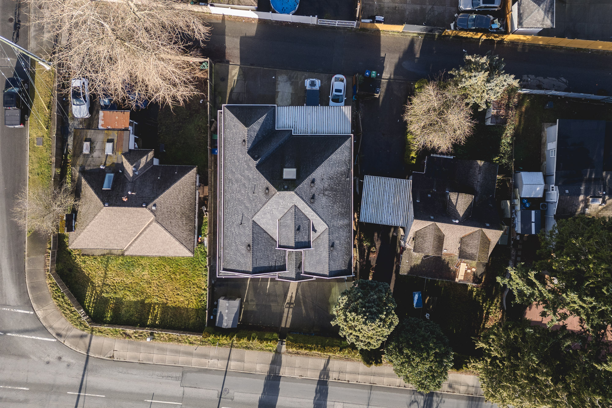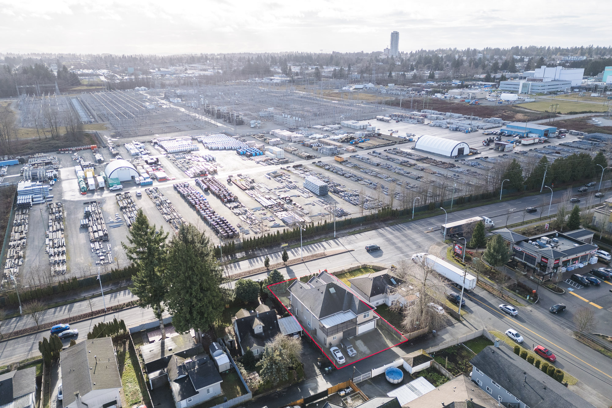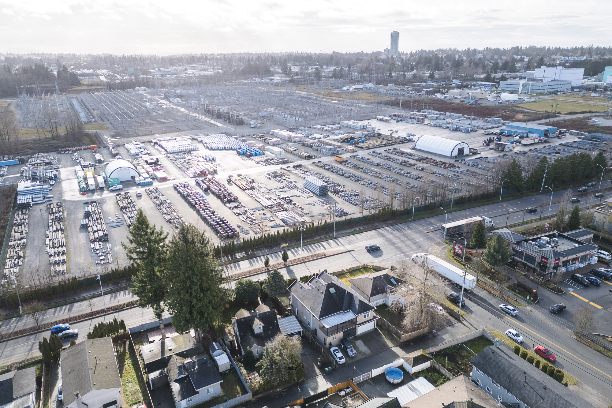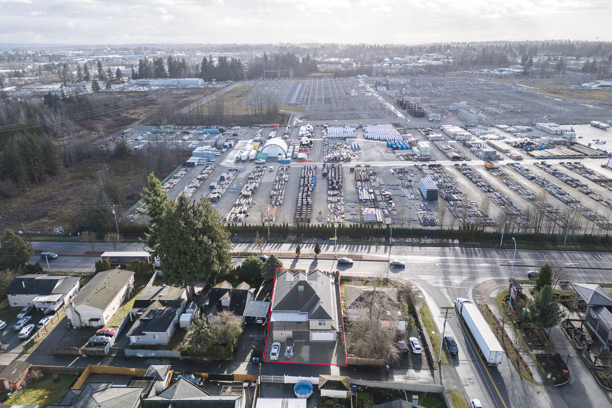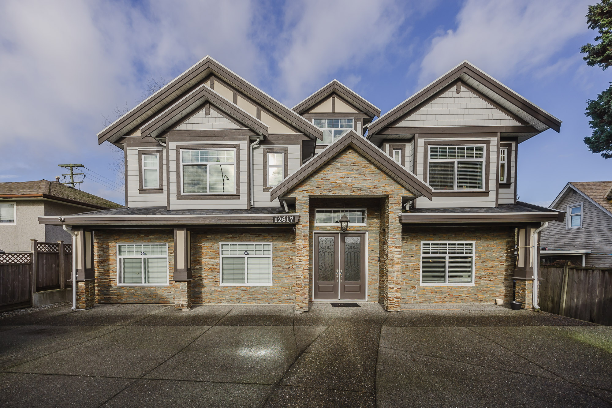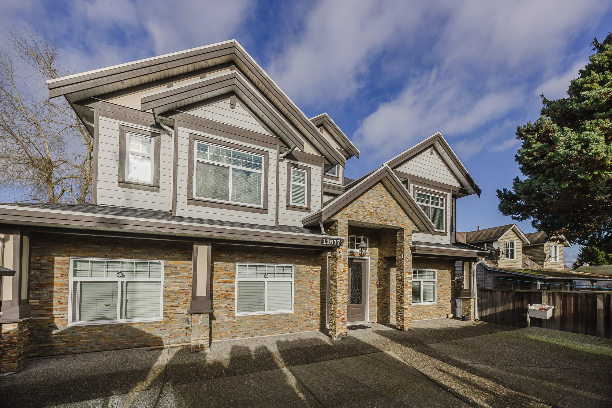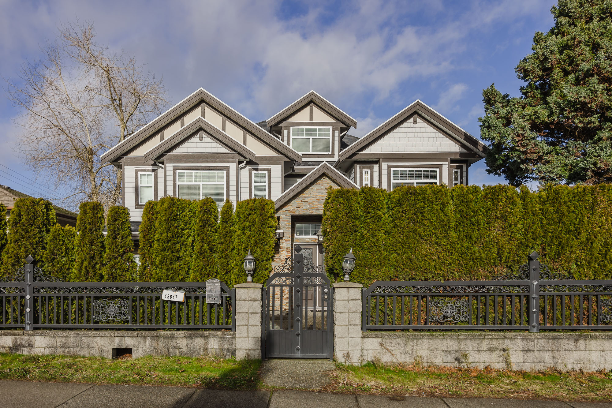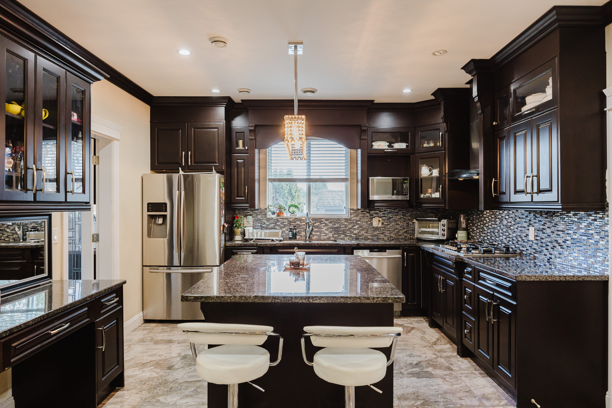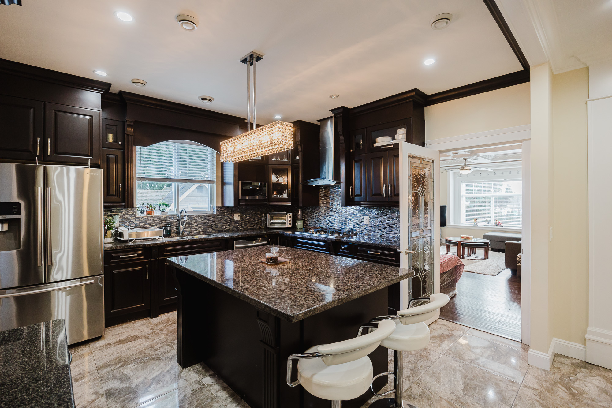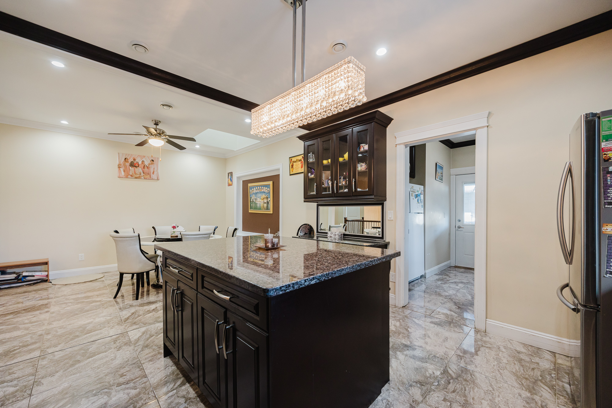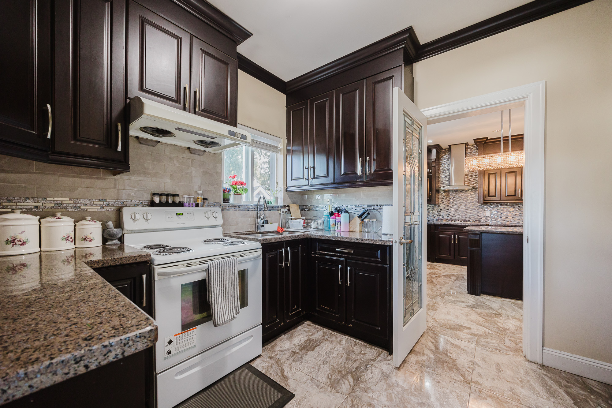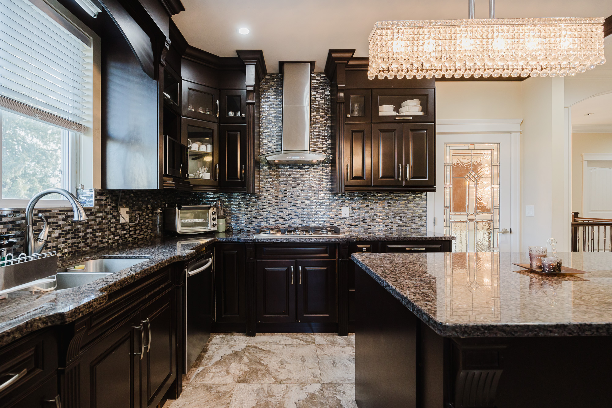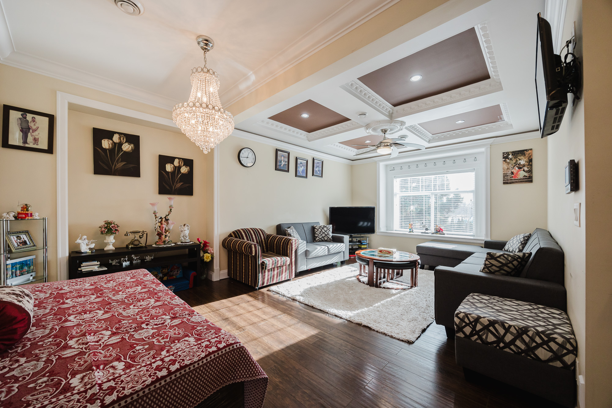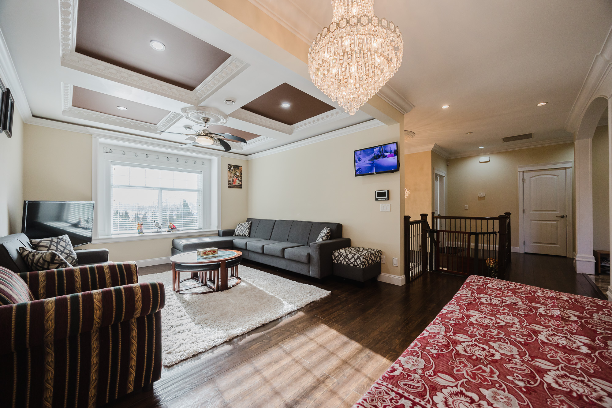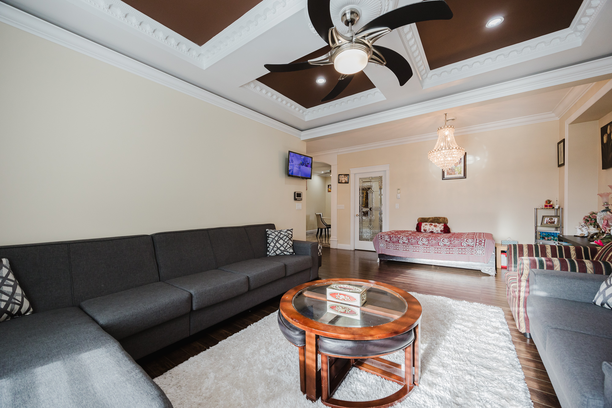
12617 88 Avenue, Surrey
R2975383 - $2,549,999
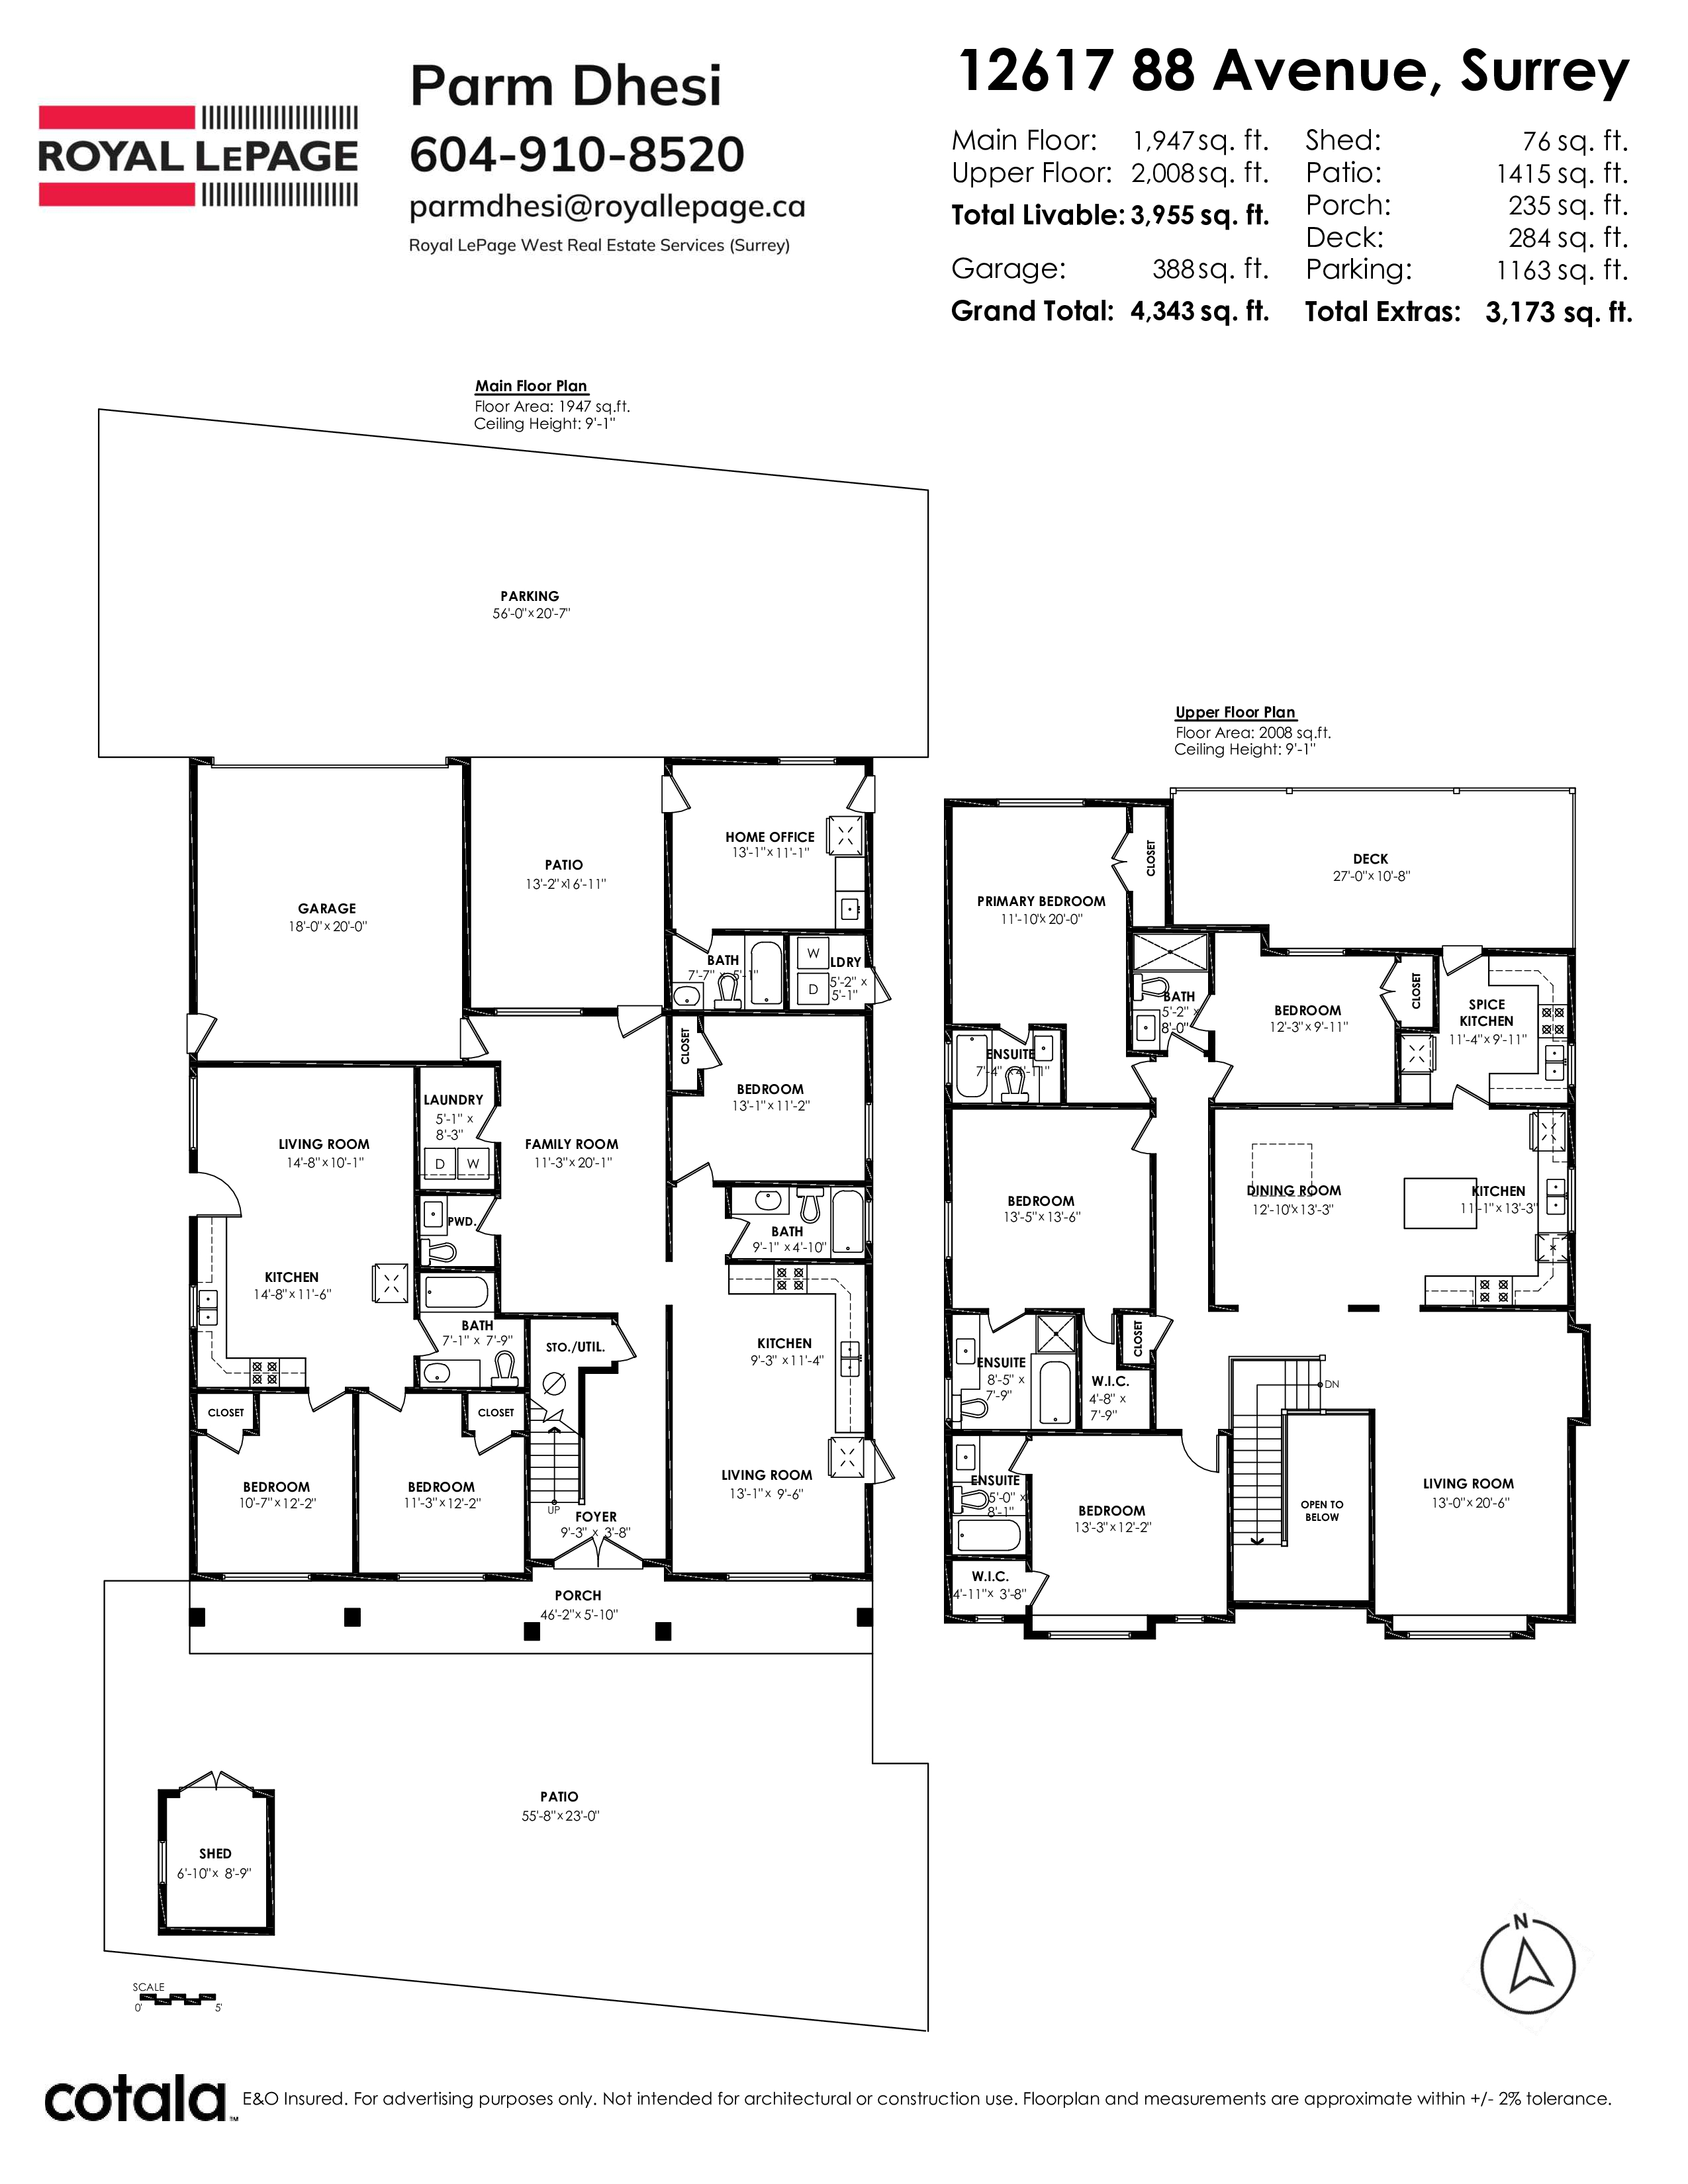
Floorplan
7 Bed
8 Bath
3,955 SqFt
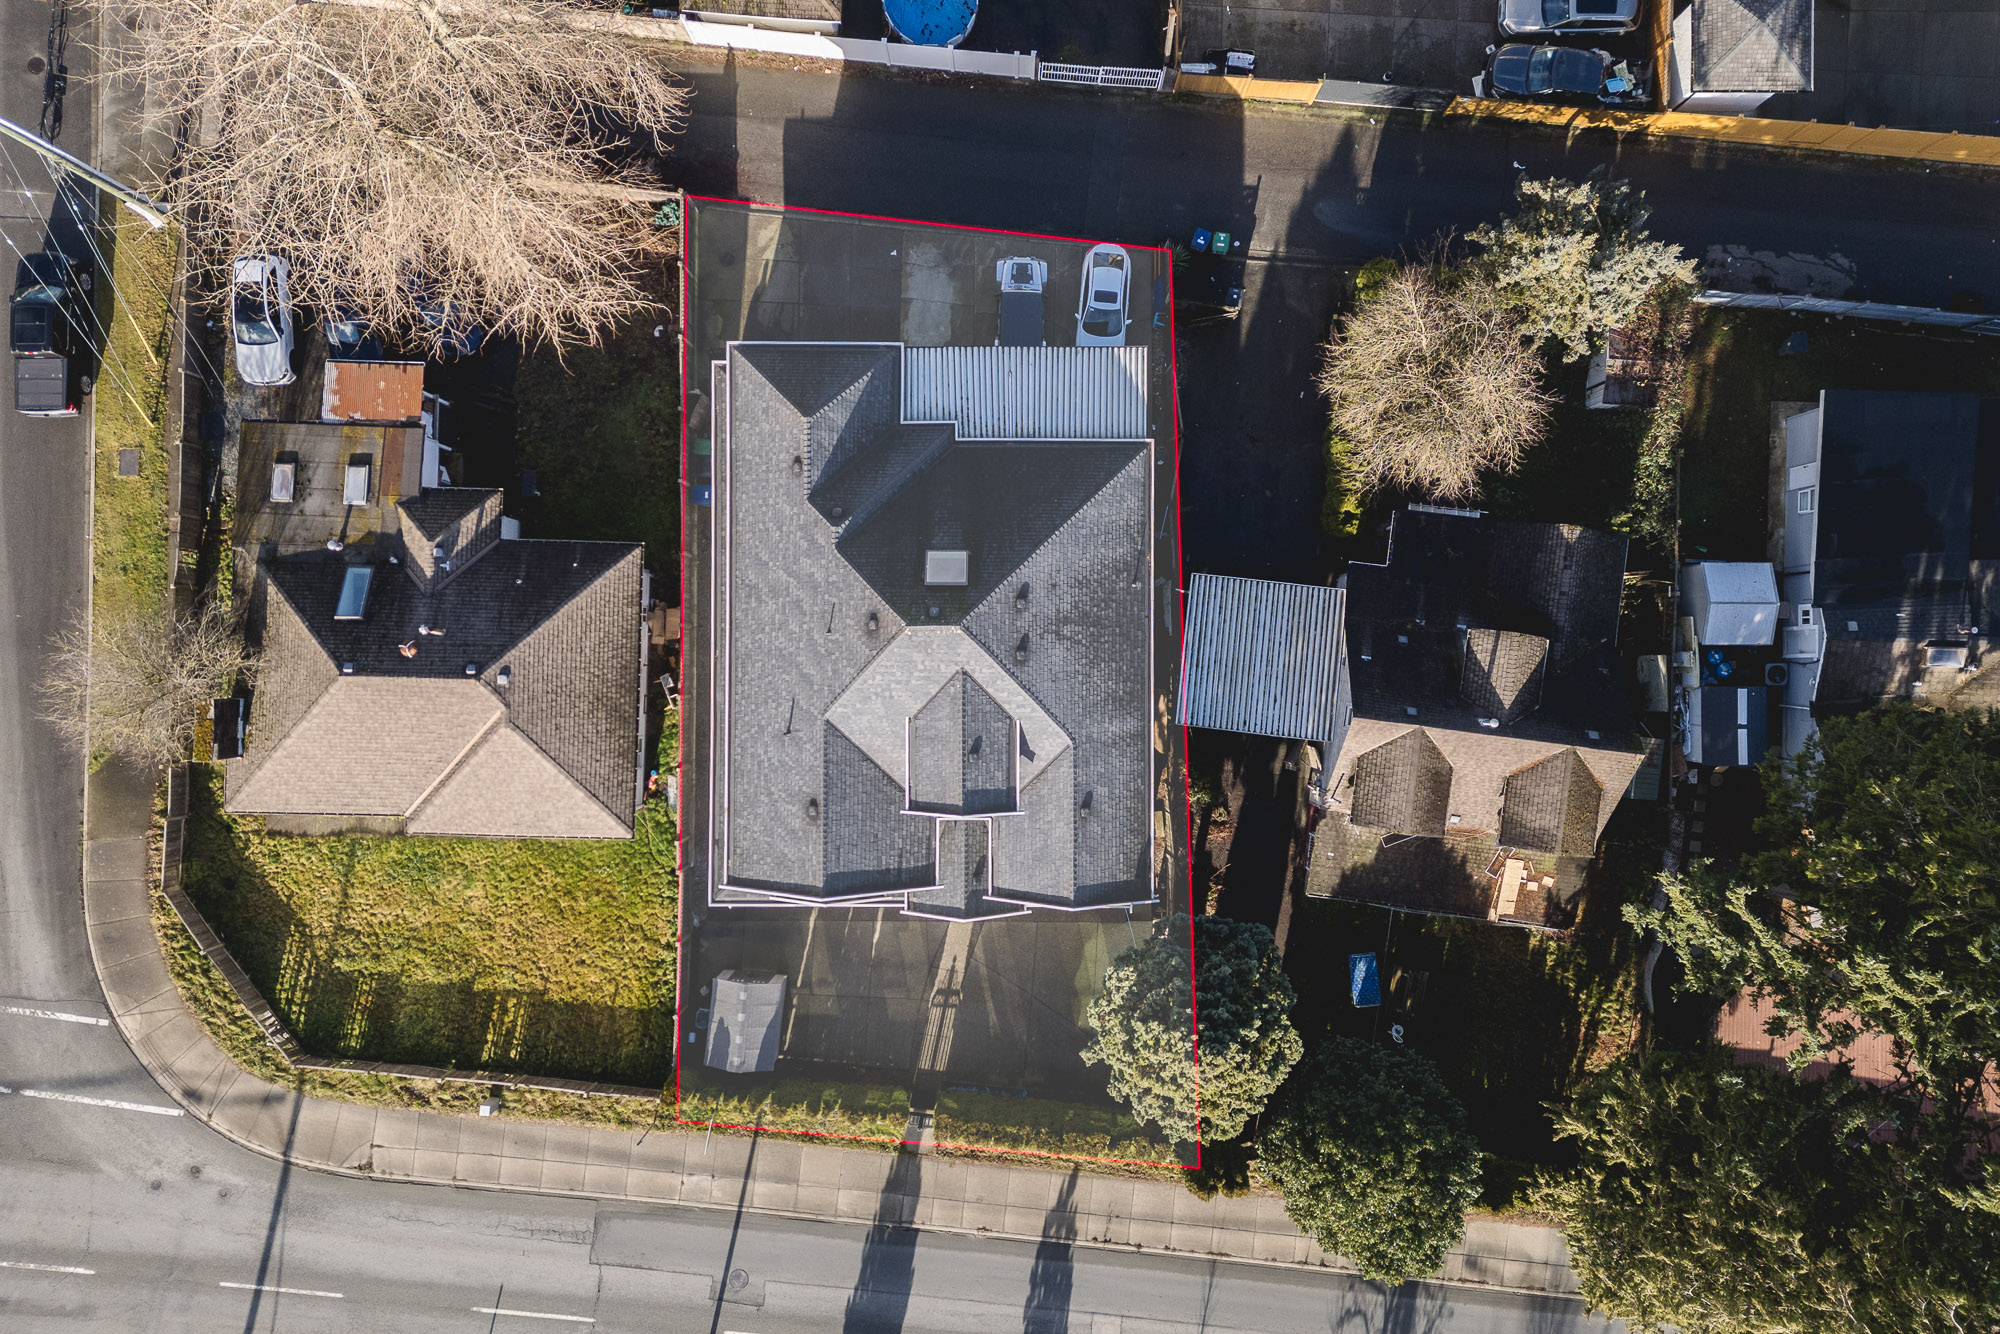
0.15 Acres
- 12617 88 Avenue, Surrey - $2,549,999
Property Details
Property Details - 12617 88 Avenue, Surrey - $2,549,999
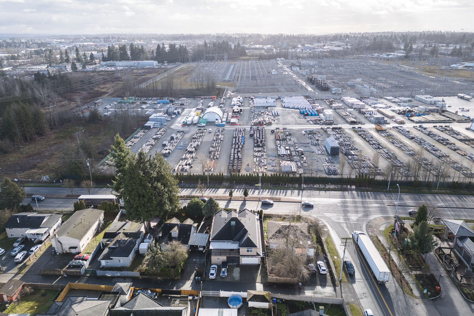
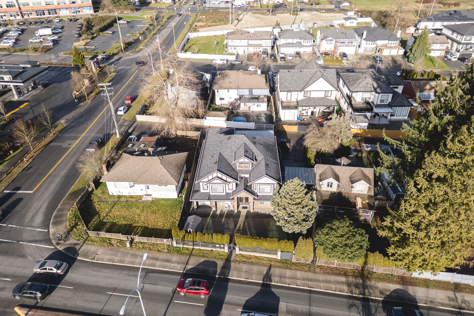
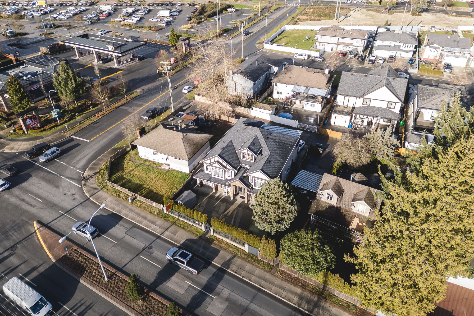
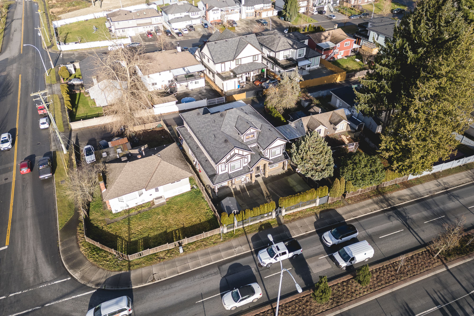
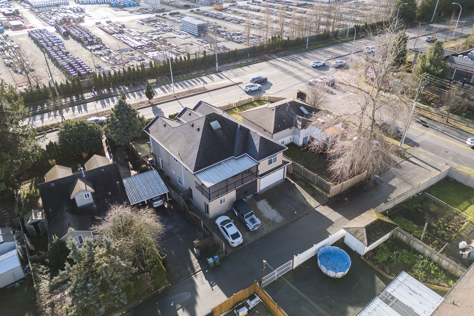
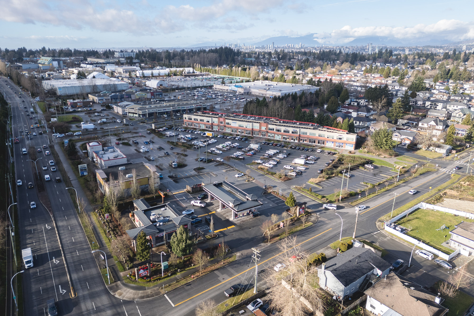
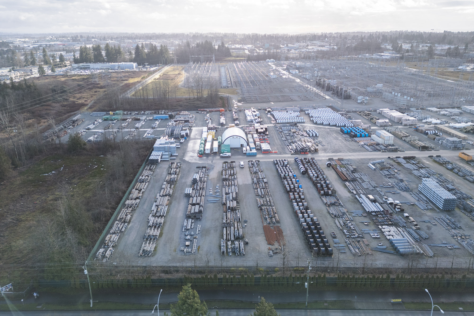
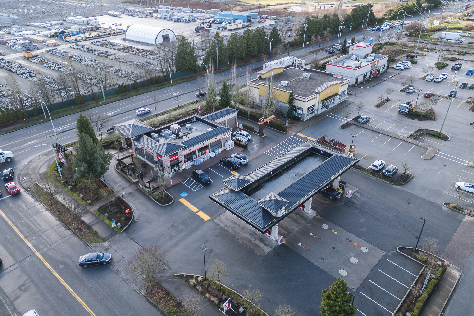
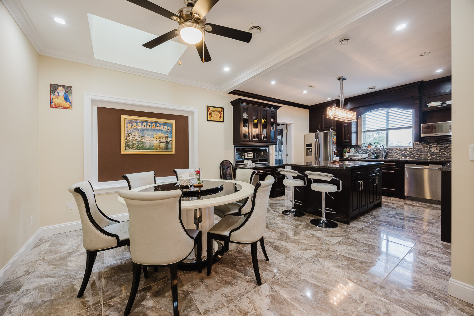
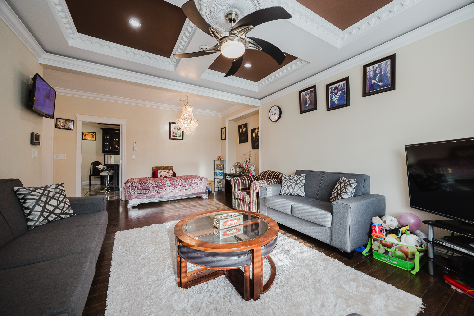
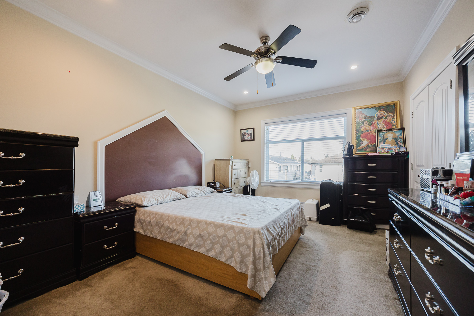
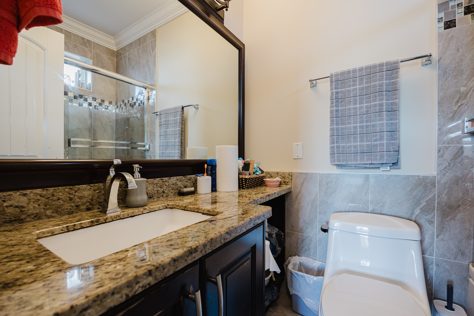
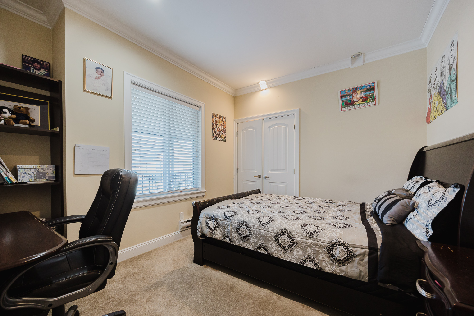
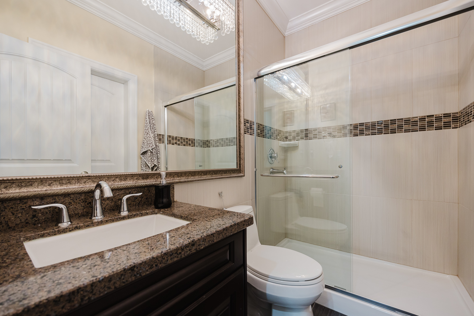
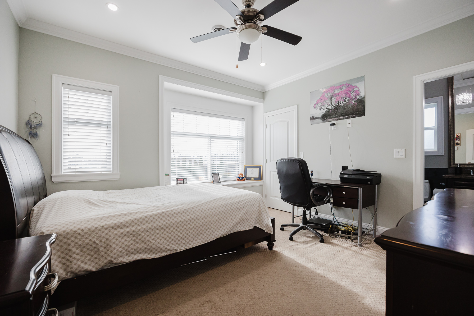
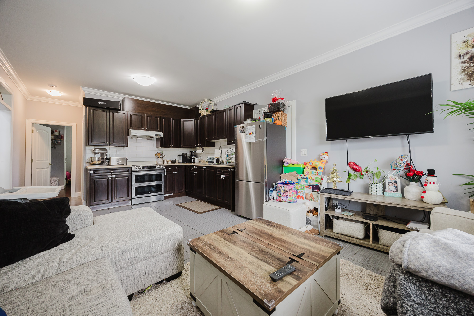
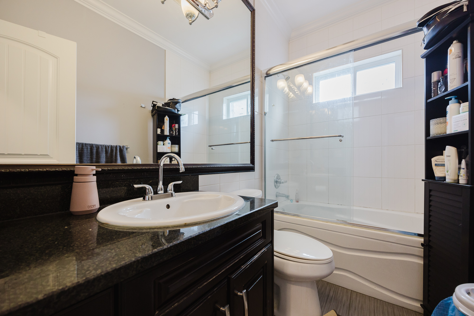
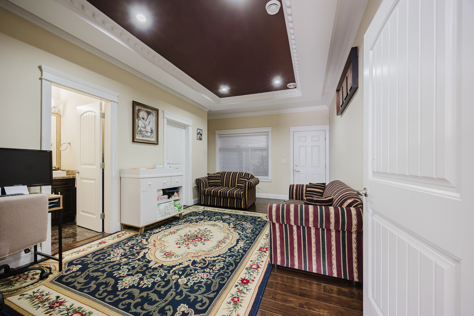
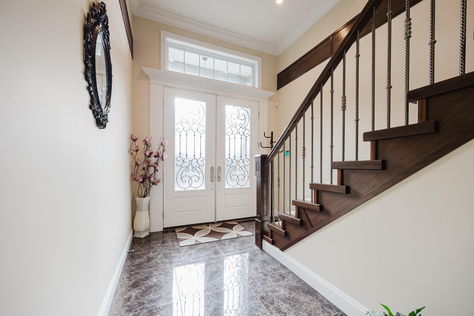
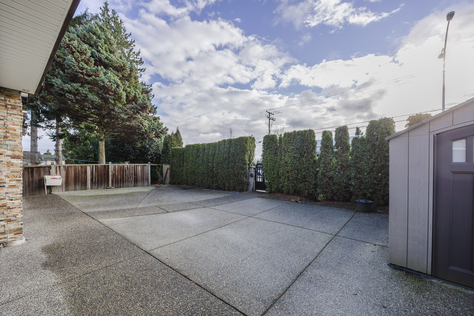
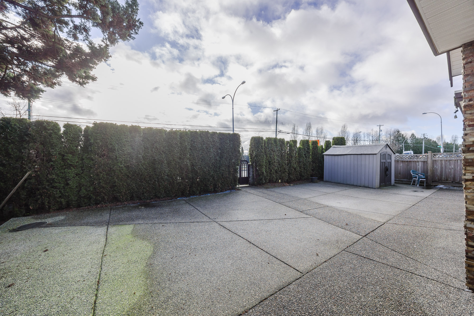
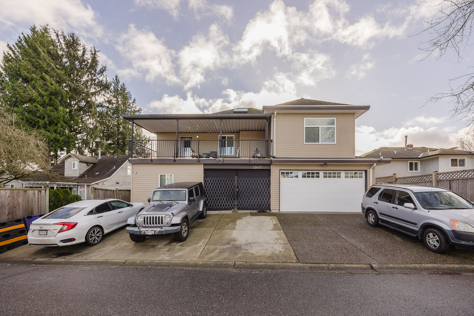
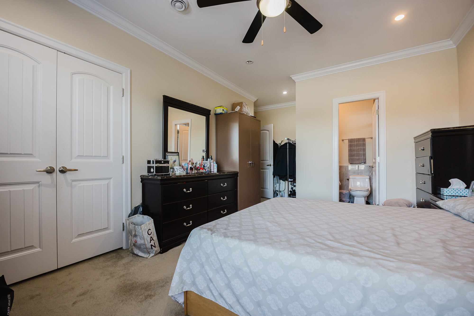
ATTENTION INVESTORS ! Central location in the heart of QUEEN MARY PARK ! Don't miss this opportunity to own an amazing DEVELOPMENT potential property in Surrey ! Situated on 88 AVENUE this property boasts excellent EXPOSURE and is located just steps from a major COMMERCIAL shopping plaza and across the street from an INDUSTRIAL zone. This stunning property features a generous 3955 square feet of beautifully designed living space across two floors, boasting 7 spacious bedrooms and 8 bathrooms. Mortgage Helpers - 2+1 rental suites and a studio unit with great income potential. Ideally located close to schools, public transit, shopping and all other amenities. Call today to secure this lucrative investment opportunity!
| Property Overview | |
|---|---|
| Address | 12617 88 Avenue, Surrey |
| Community | Queen Mary Park Surrey |
| Year Built | 2013 |
| Taxes | $7,981/2024 |
| Lot Size | 6,699 SqFt |
| Listing ID | R2975383 |
| Primary Agent | Parm Dhesi - PREC |
| Primary Broker | Royal LePage West Real Estate Services (Surrey) |
| Floor | Type | Dimensions |
|---|---|---|
| Main | Foyer | 9'3' x 3'8'' |
| Main | Family Room | 11'3' x 20'1'' |
| Main | Living Room | 13'1' x 9'6'' |
| Main | Kitchen | 9'3' x 11'4'' |
| Main | Bedroom | 13'1' x 11'2'' |
| Main | Laundry | 5'1' x 8'3'' |
| Main | Laundry | 5'2' x 5'1'' |
| Main | Office | 13'1' x 11'1'' |
| Main | Patio | 13'2' x 16'11'' |
| Main | Living Room | 14'8' x 10'1'' |
| Main | Kitchen | 14'8' x 11'6'' |
| Main | Bedroom | 11'3' x 12'2'' |
| Main | Bedroom | 10'7' x 12'2'' |
| Above | Living Room | 13'0' x 20'6'' |
| Above | Dining Room | 12'10' x 13'3'' |
| Above | Kitchen | 11'1' x 13'3'' |
| Above | Wok Kitchen | 11'4' x 9'11'' |
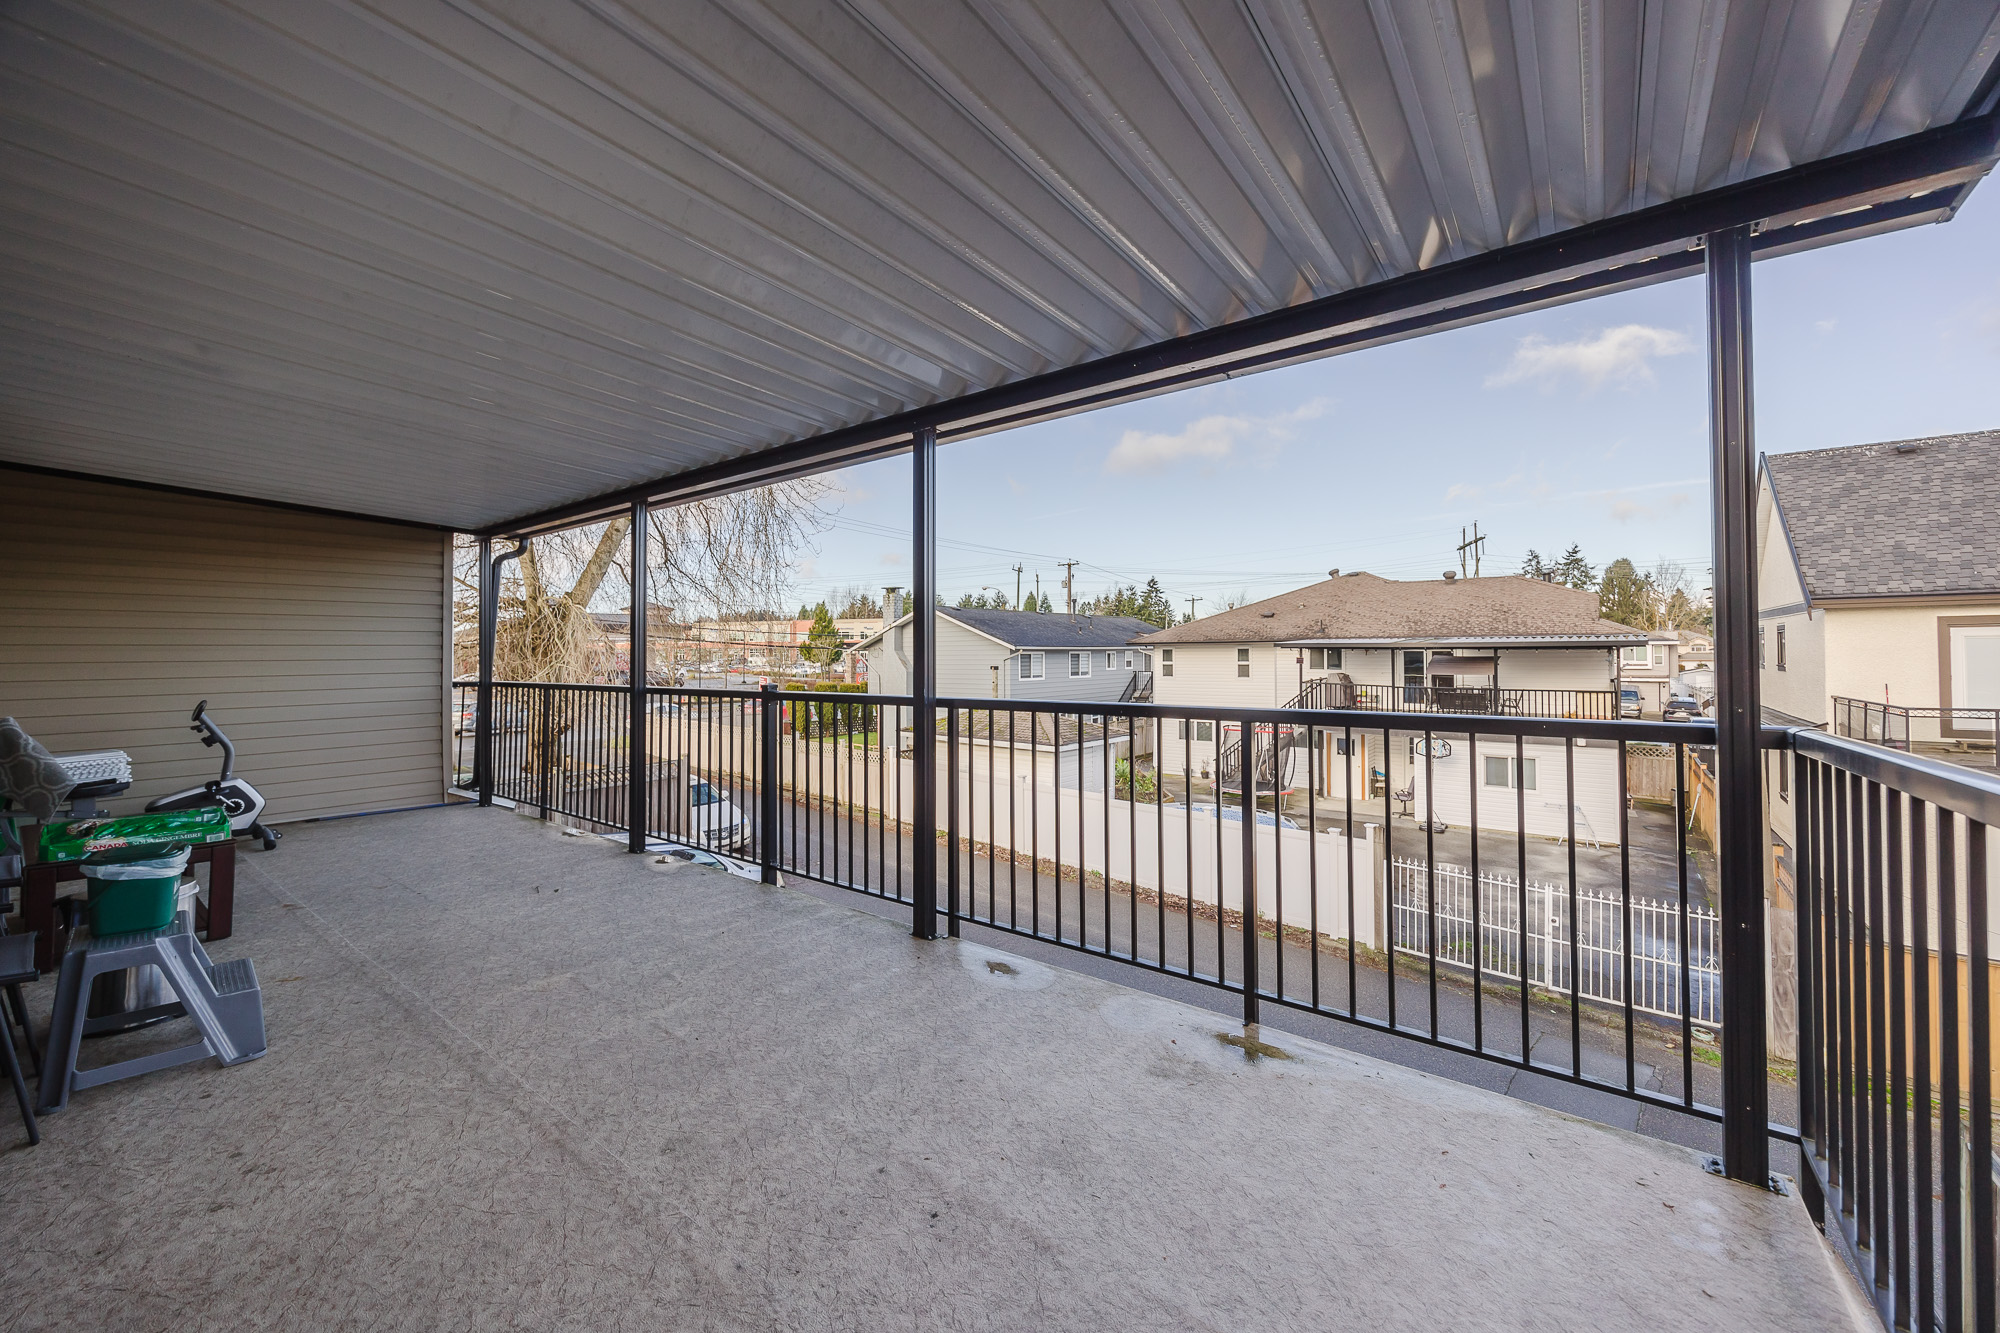
| Above | Patio | 27'0' x 10'8'' |
| Above | Bedroom | 13'3' x 12'2'' |
| Above | Bedroom | 13'5' x 13'6'' |
| Above | Primary Bedroom | 11'10' x 20'0'' |
| Above | Bedroom | 12'3' x 9'11'' |
| Above | Walk-In Closet | 4'11' x 3'8'' |
| Above | Walk-In Closet | 4'8' x 7'9'' |
| Main | Storage | 6'0' x 8'9'' |