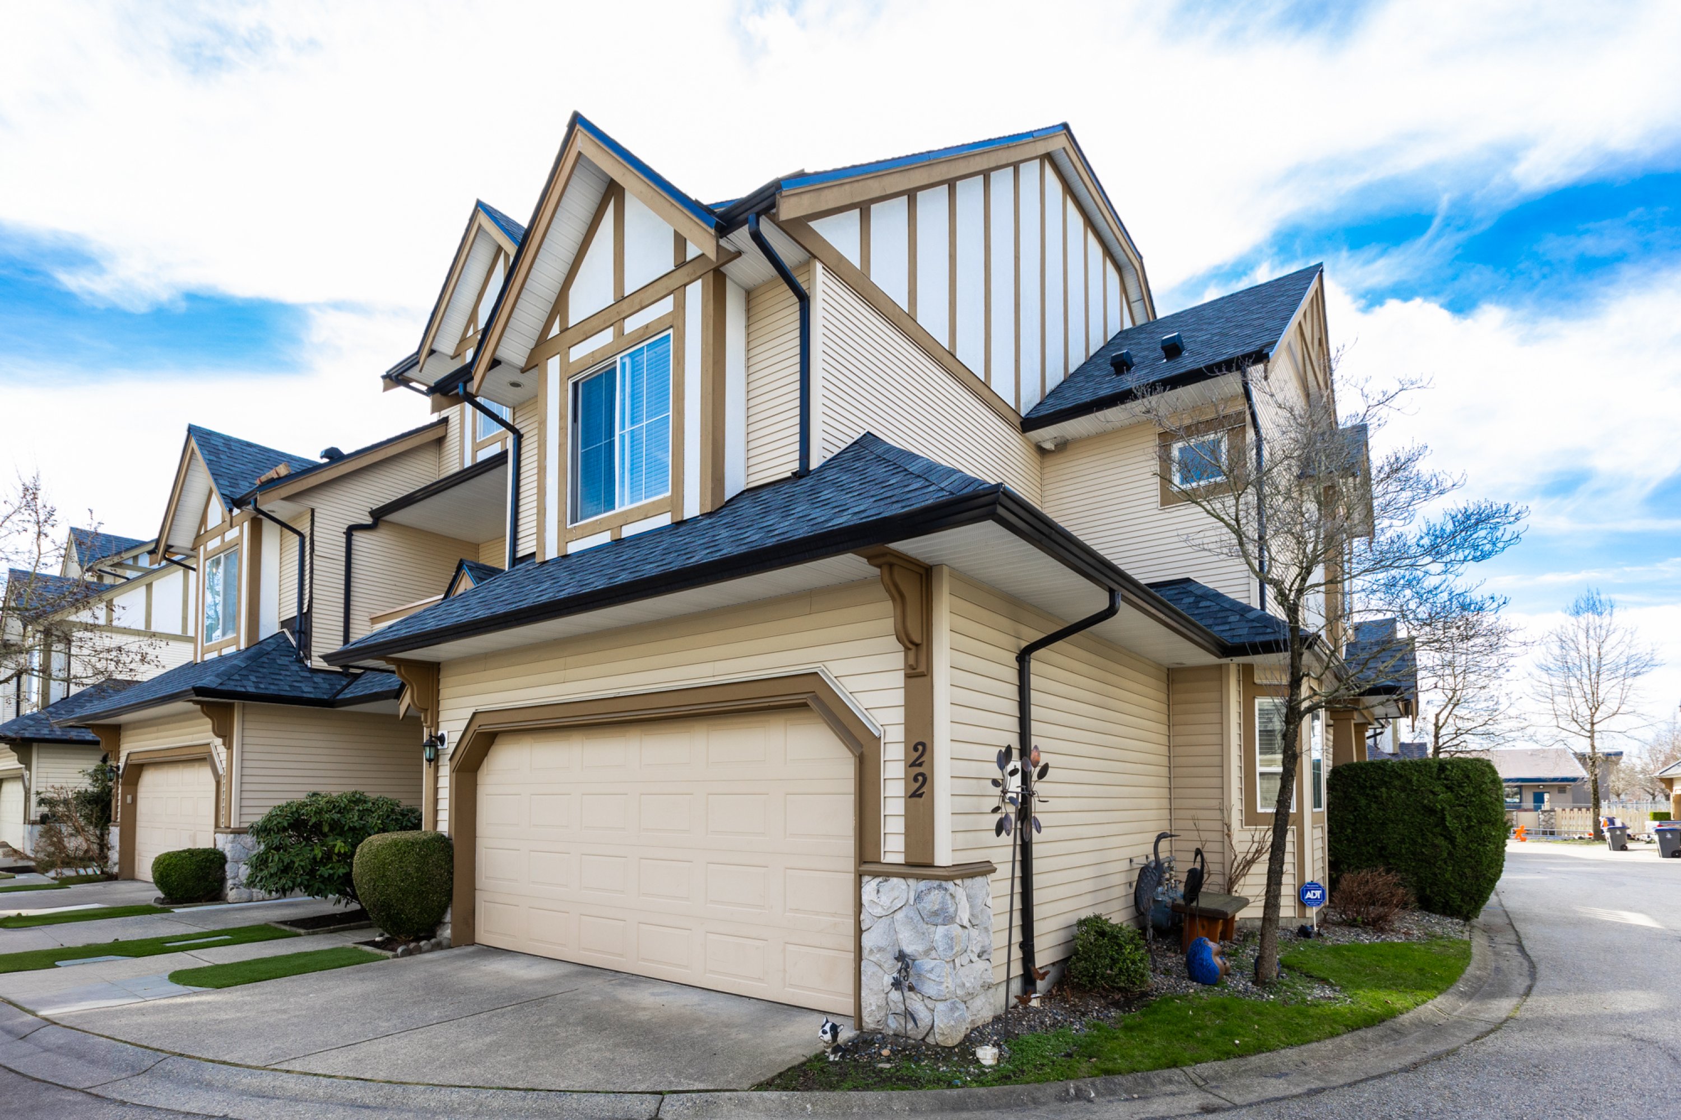

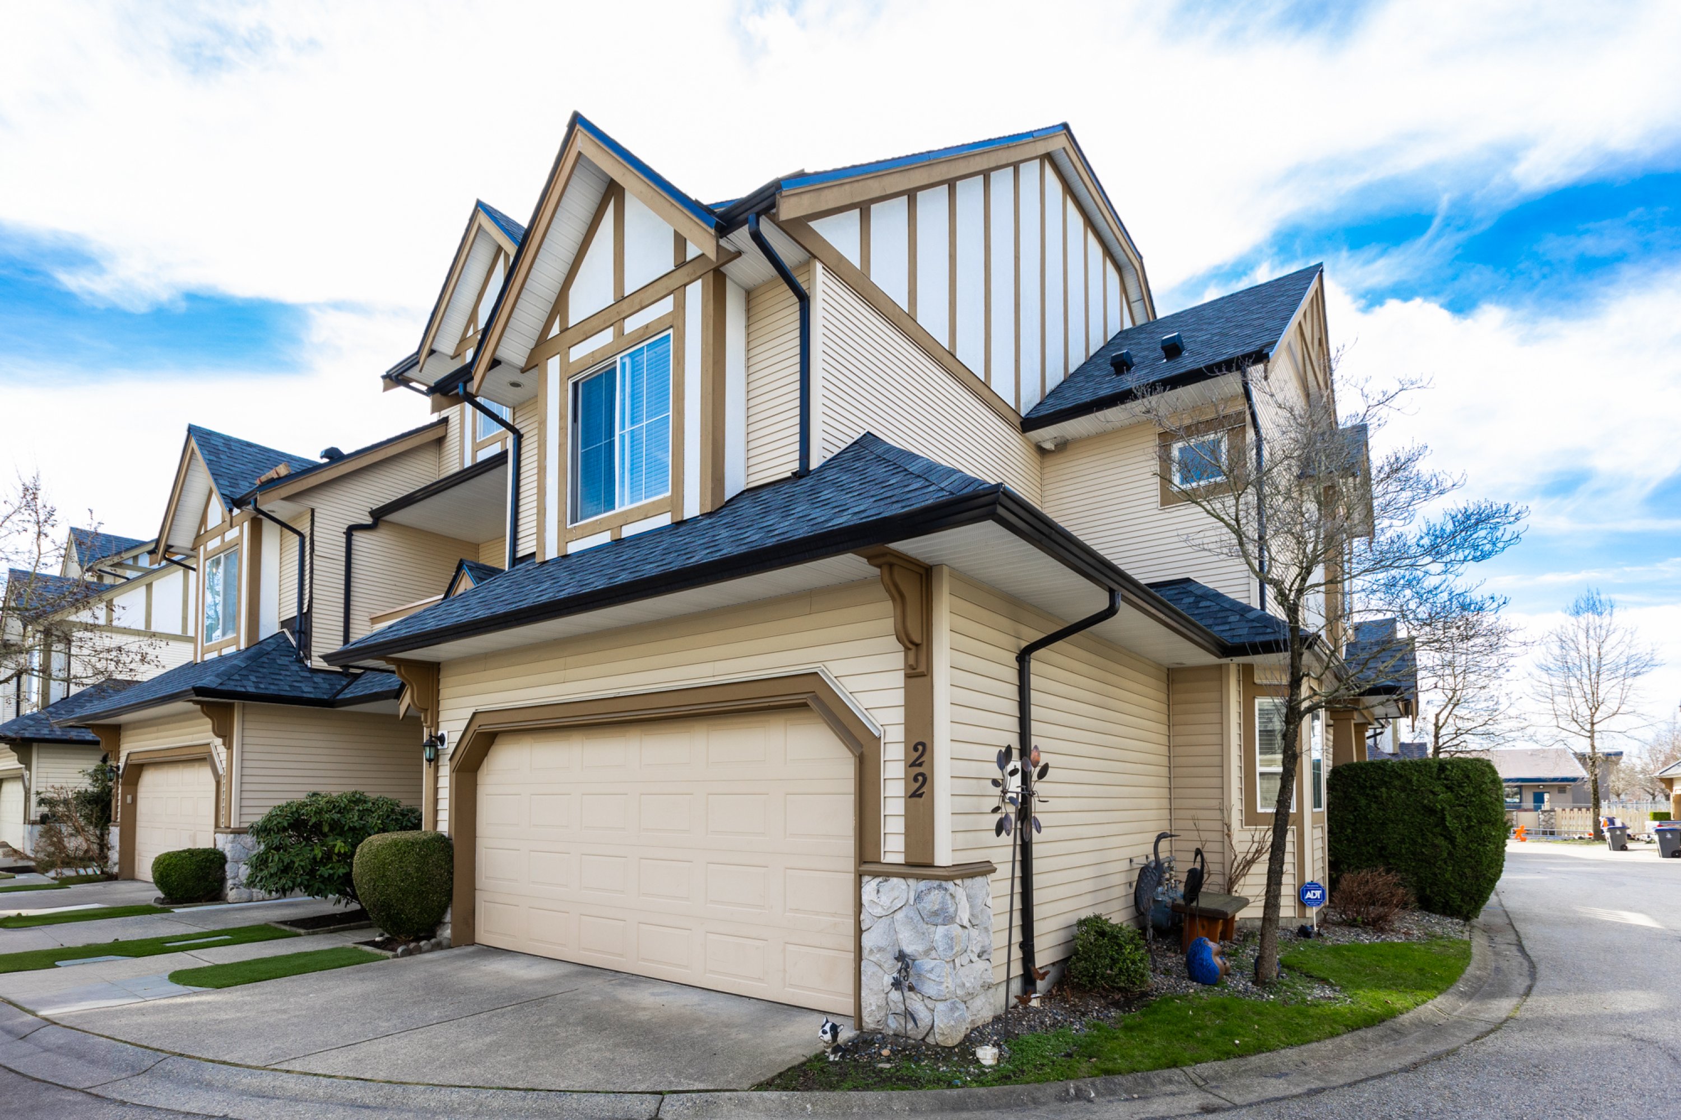

22 - 18707 65 Avene, Surrey
R3181350 - $788,800

Photos
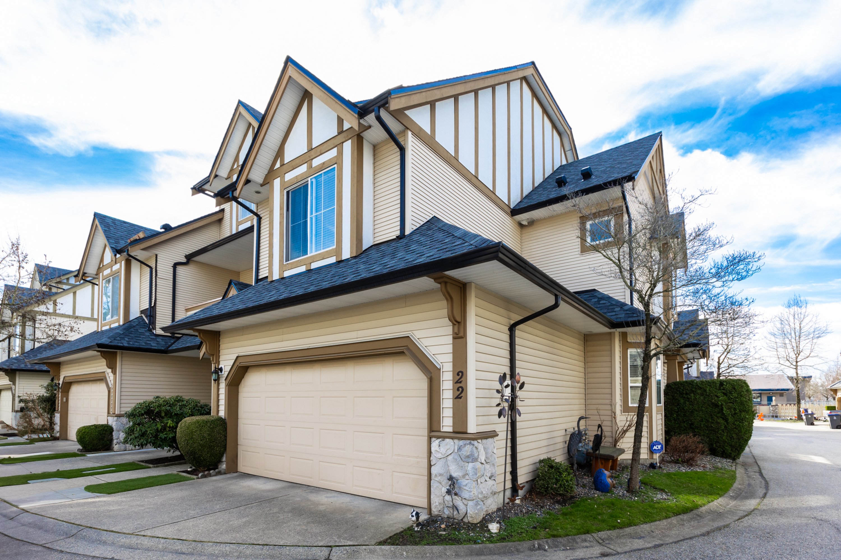
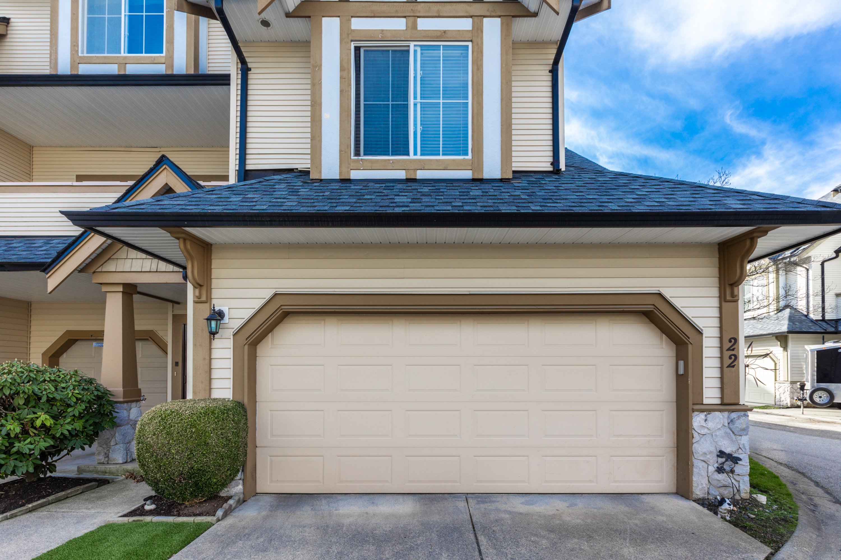
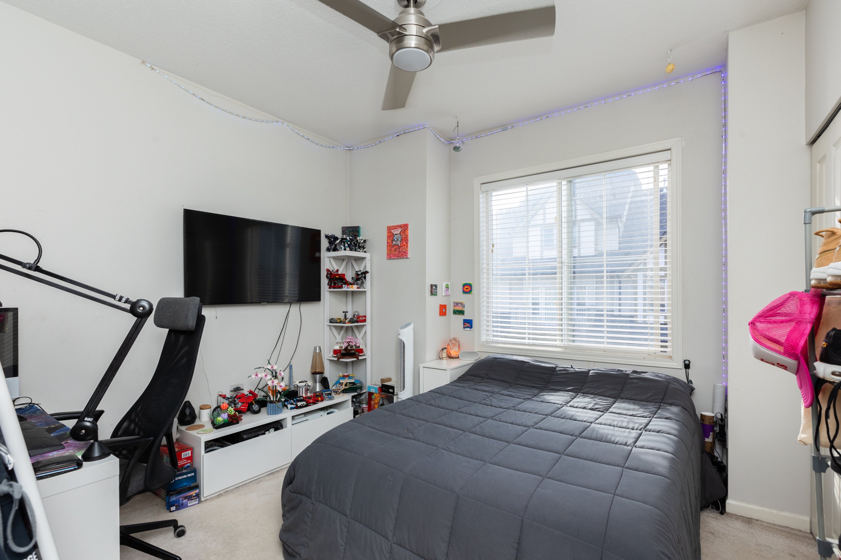
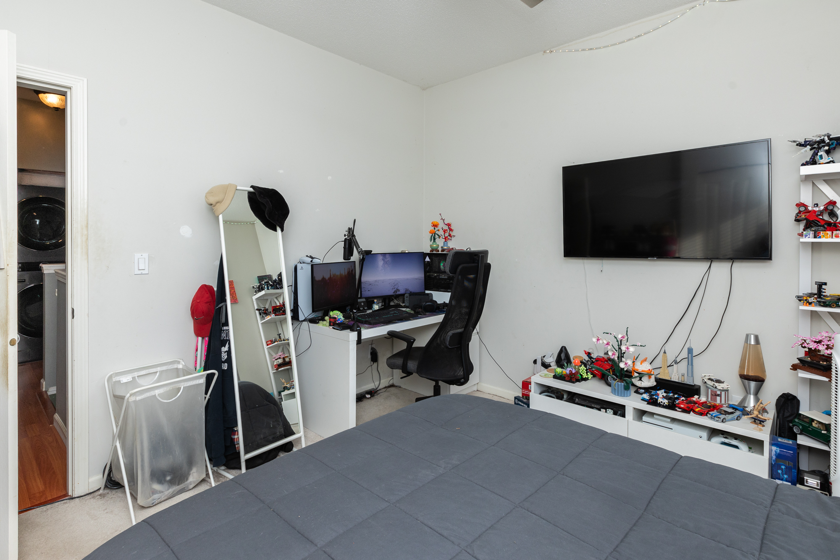
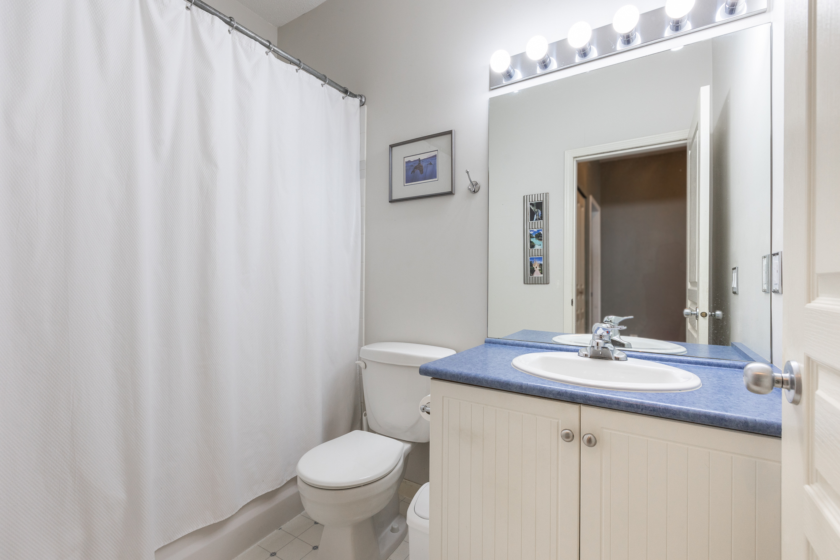
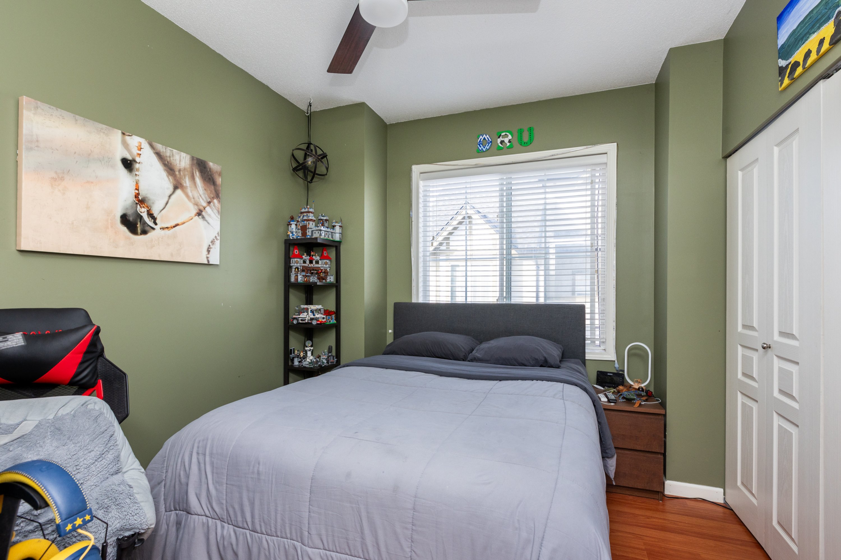
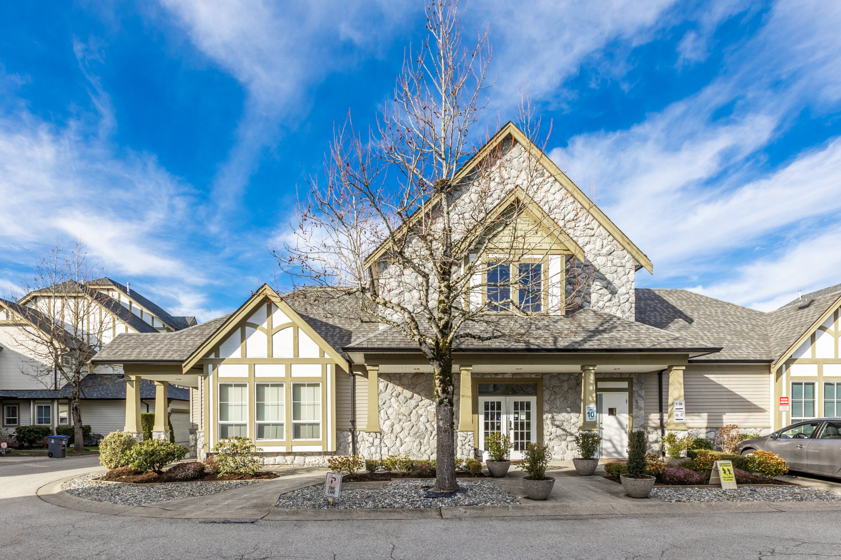
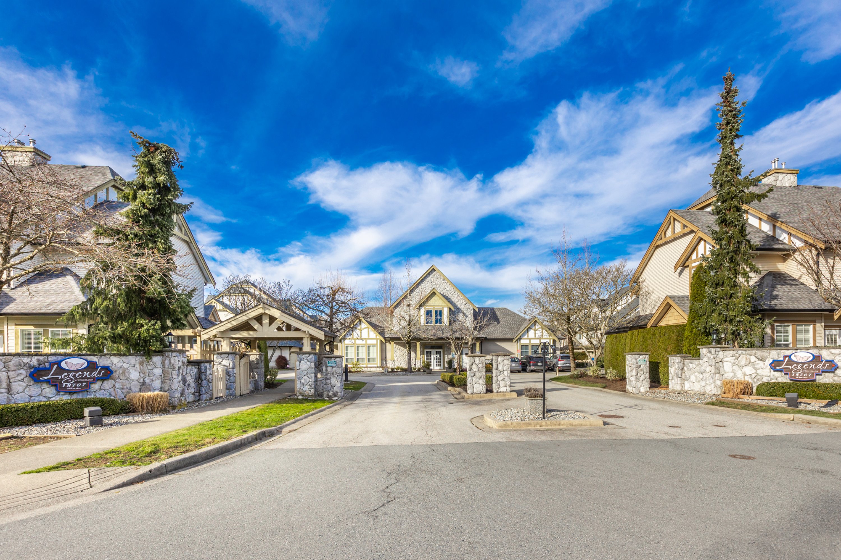
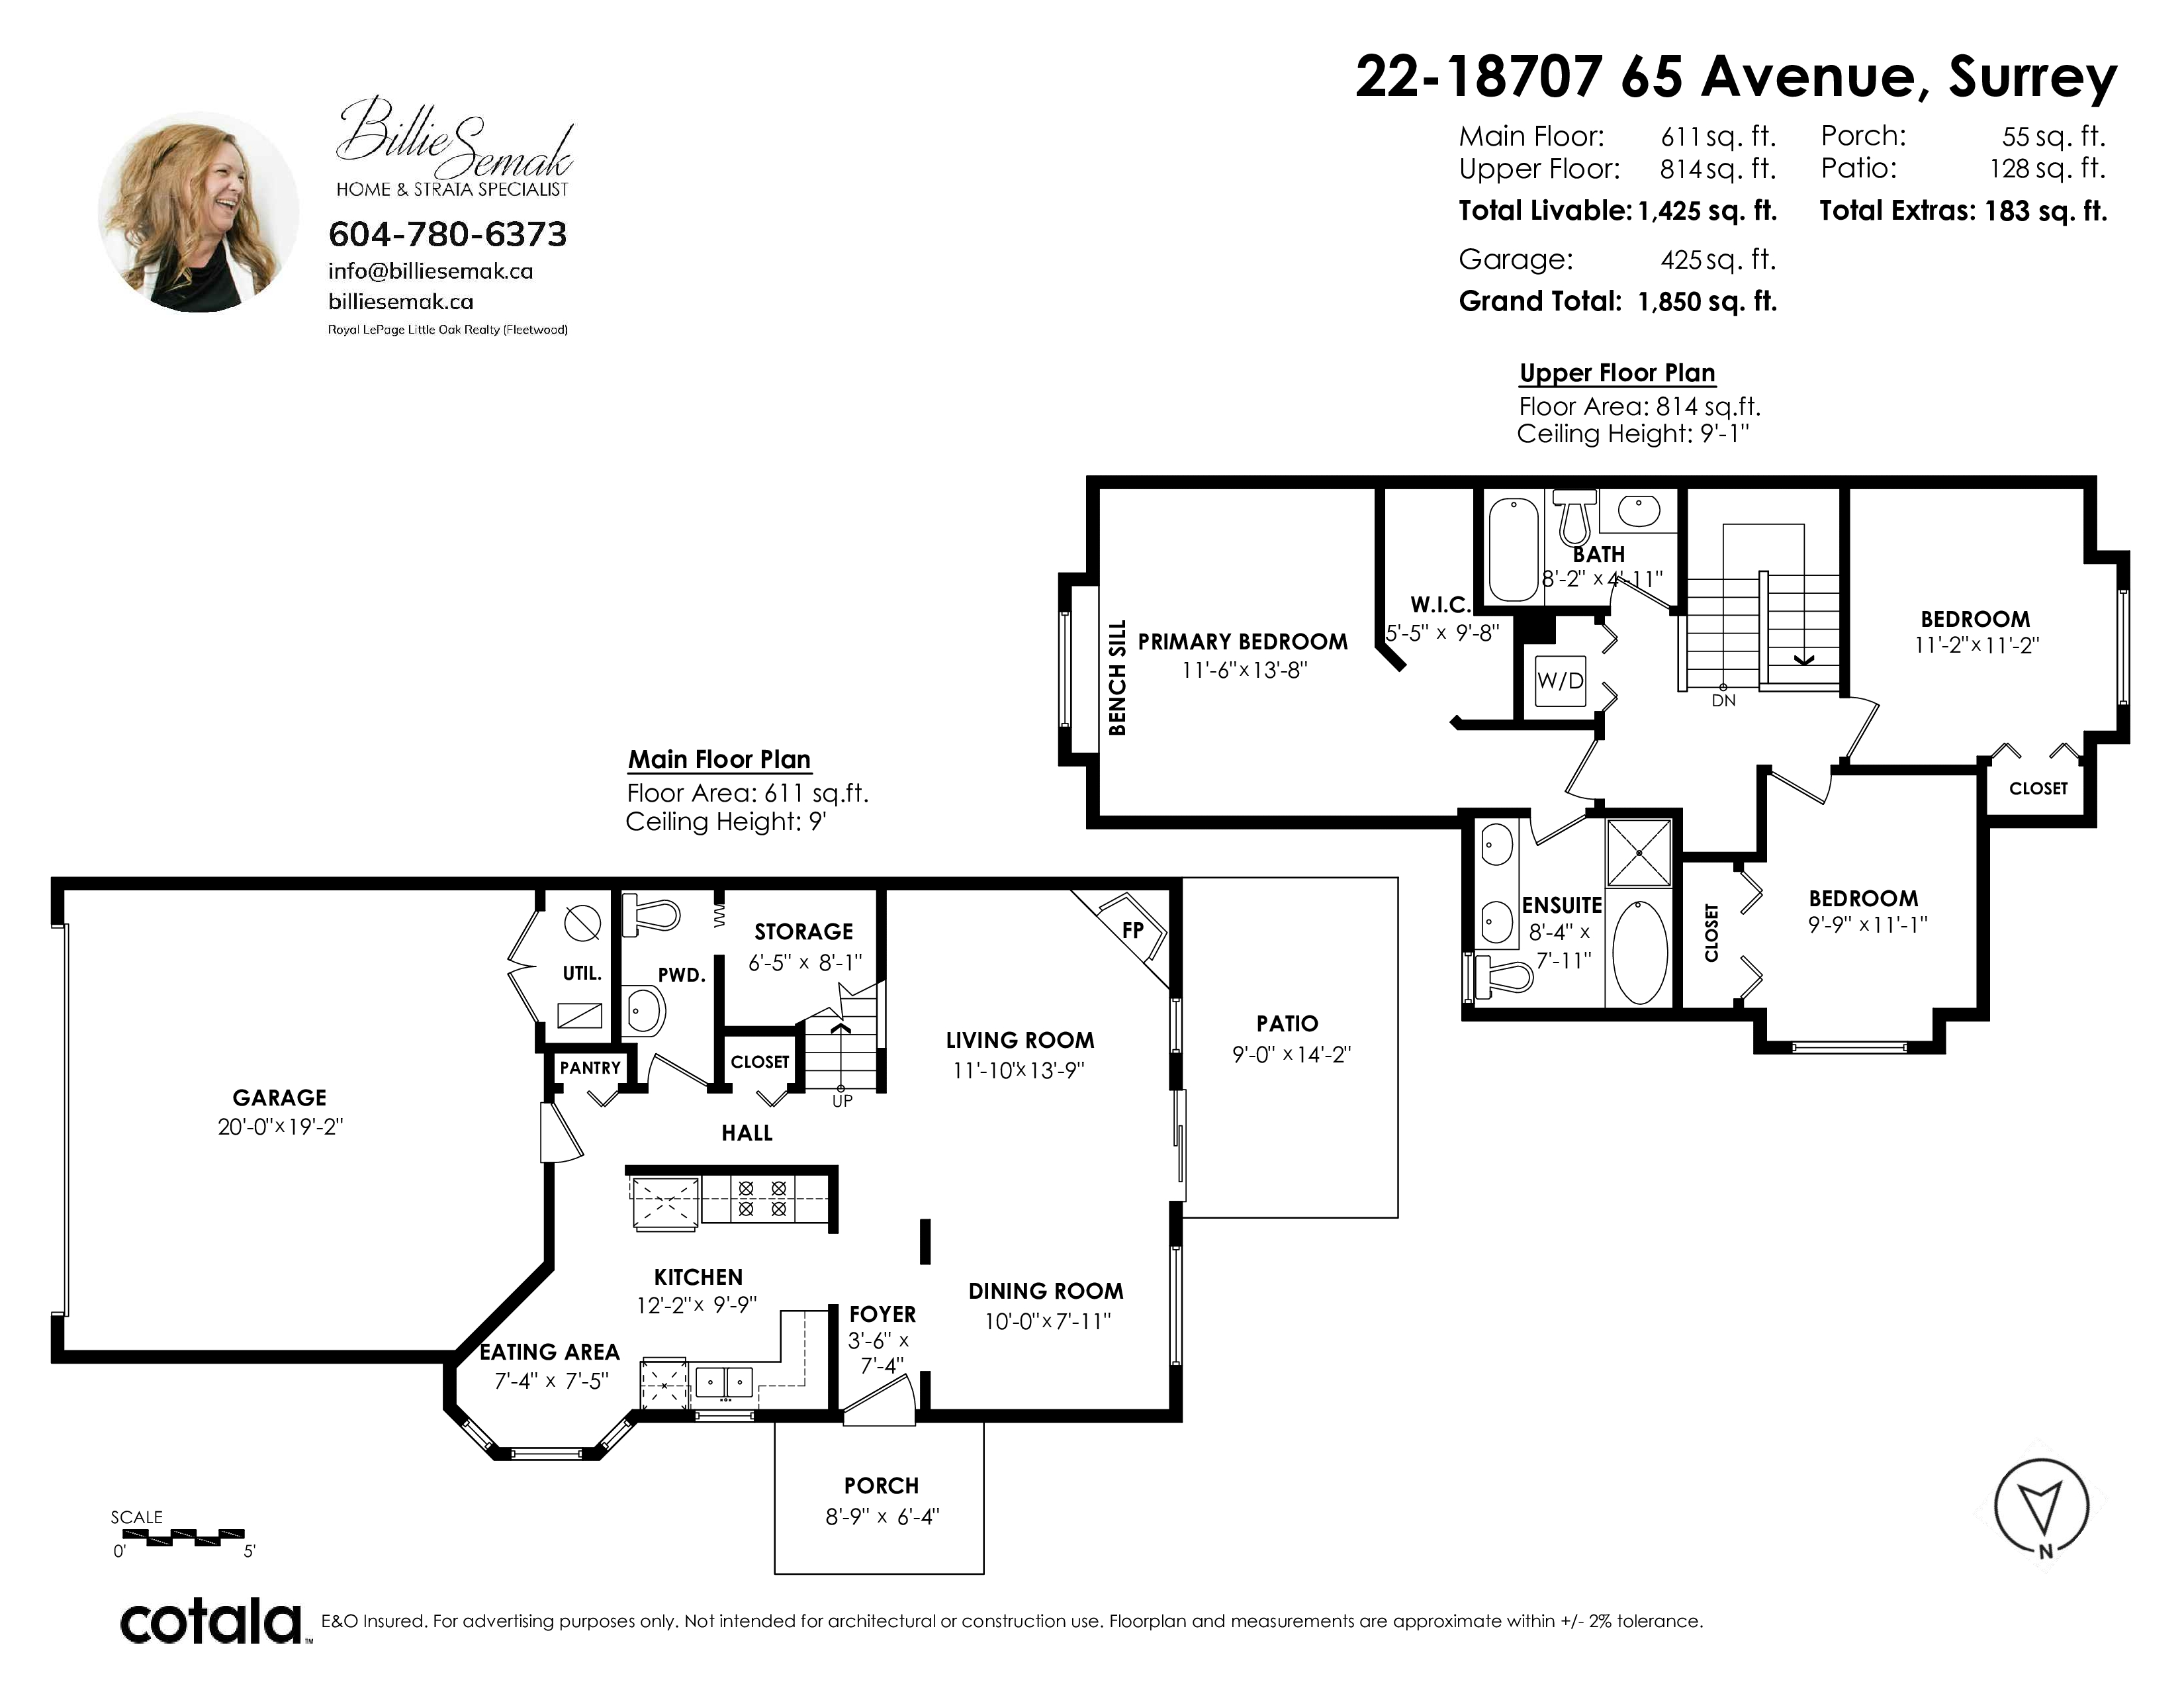
Floorplan
22 - 18707 65 Avene, Surrey - $788,800
Property Details
Property Details - 22 - 18707 65 Avene, Surrey - $788,800
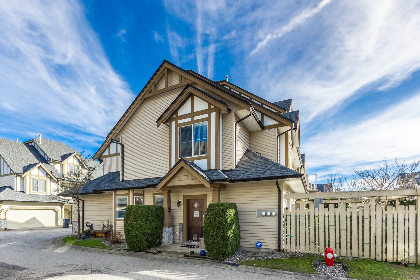
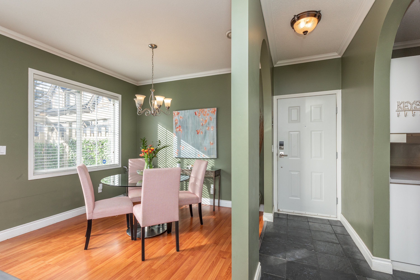
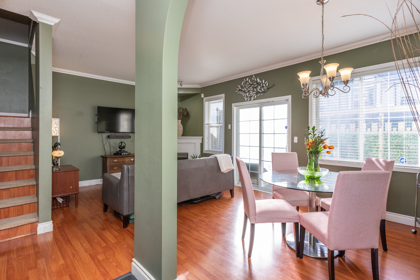
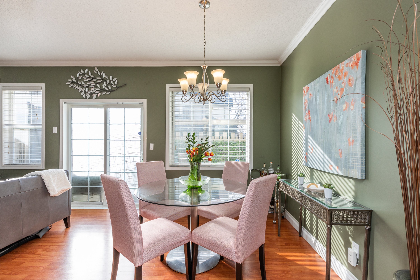
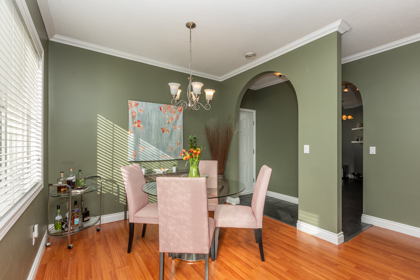
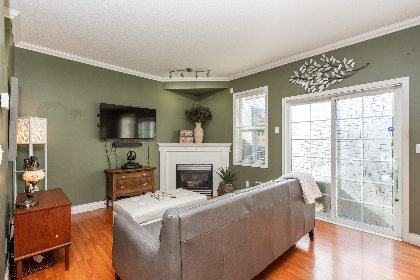
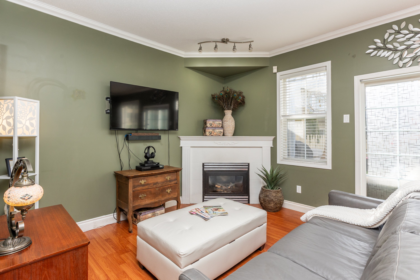
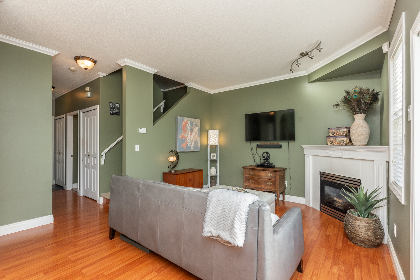
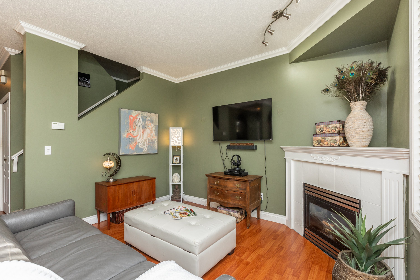
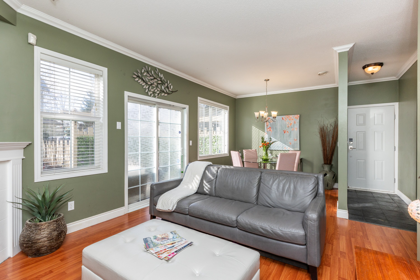
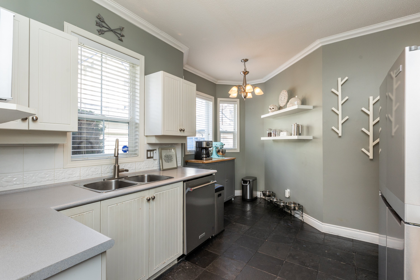
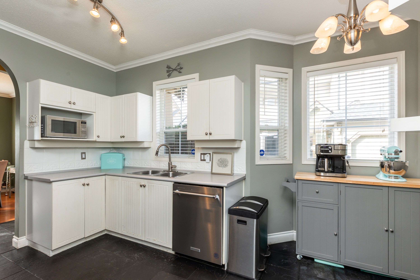
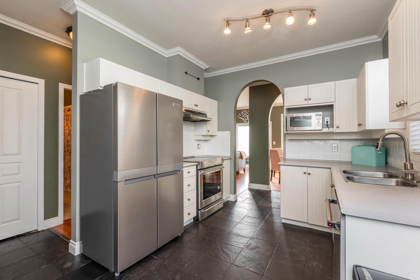
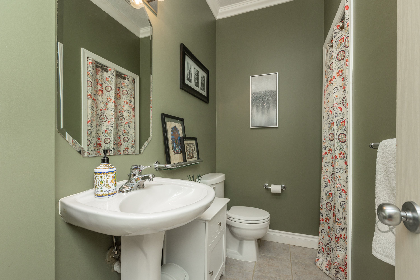
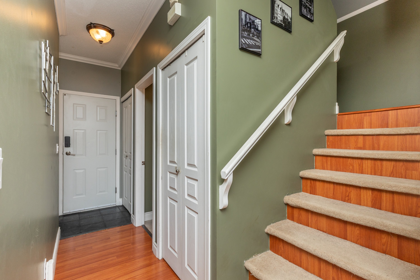
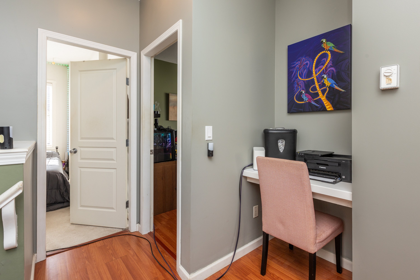
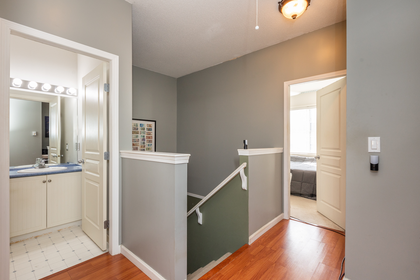
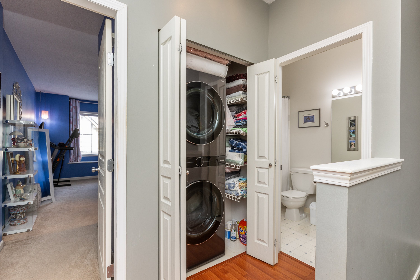
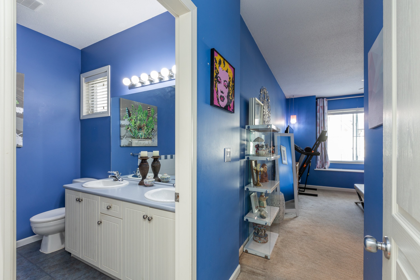
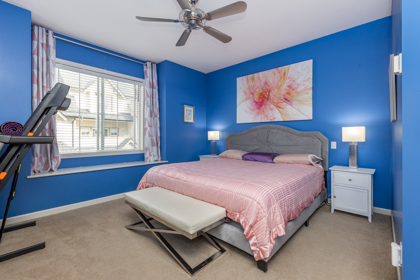
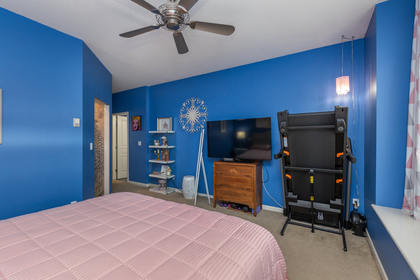
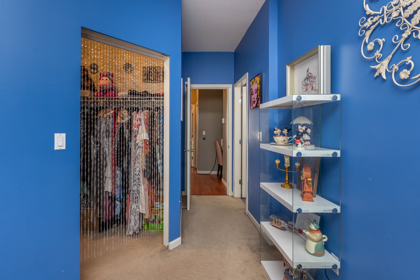
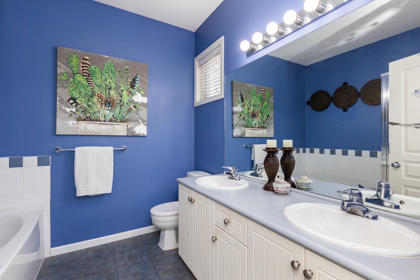
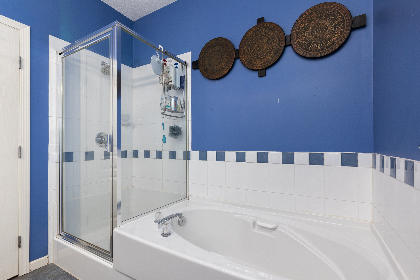
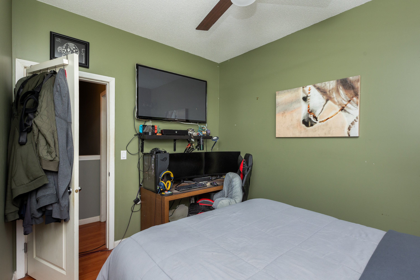
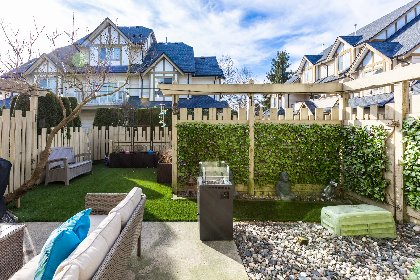
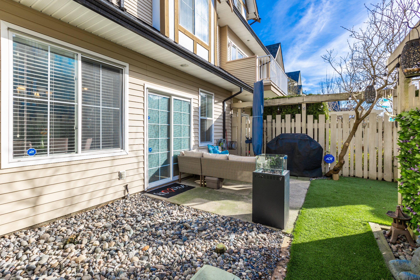
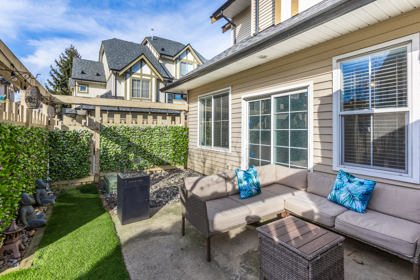
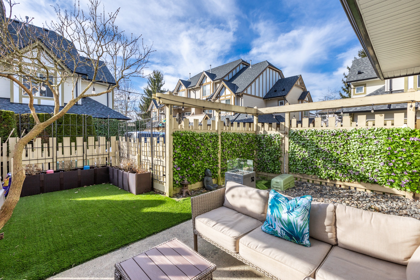
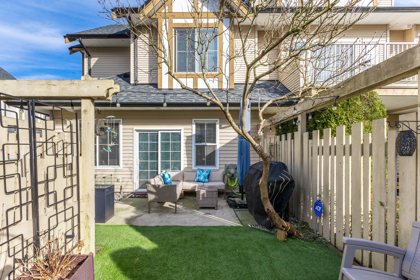
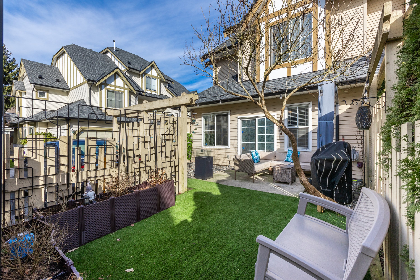
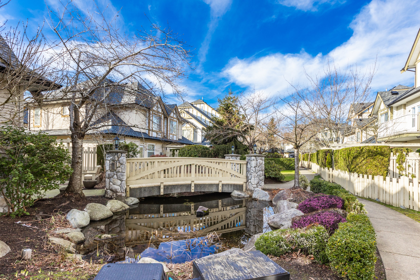
Welcome to LEGENDS at Clayton Hollow! Award-winning community built by Portrait Homes & is power smart endorsed by Shell Busey! 2 LEVEL, 3 BED, 2.5 bath Corner/end unit plus Double side-by-side garage! Spacious living and dining rooms open to a large PATIO and PRIVATE fenced west-facing backyard, perfect for BBQs, kids + pets to play! High-end Kitchen-aid appliances & LG laundry team in 2024, almost 20K spent! 3 bedrooms up, including a large primary with walk-in closet, 5-pc ensuite & nifty Jacob's ladder to more storage in the attic. Amenities: clubhouse, lounge, gym and guest suite. Walking distance to schools, shopping, recreation, and more! No pet size/breed restrictions, New Roof +gutters paid 2025! All measurements by Cotala (2% +/-). Could this be your next home?
| Property Overview | |
|---|---|
| Address | 22 - 18707 65 Avene, Surrey |
| Community | Cloverdale BC |
| Year Built | 2000 |
| Taxes | $3,541/2026 |
| Maint. Fee | $380.85 |
| Listing ID | R3181350 |
| Primary Agent | Billie Semak |
| Primary Broker | Royal LePage Little Oak Realty (Fleetwood) |
| Floor | Type | Dimensions |
|---|---|---|
| Main | Living Room | 13'9' x 11'10'' |
| Main | Kitchen | 12'2' x 9'2'' |
| Main | Eating Area | 7'4' x 7'5'' |
| Main | Foyer | 7'4' x 3'6'' |
| Main | Dining Room | 10'0' x 7'11'' |
| Main | Storage | 8'1' x 6'5'' |
| Above | Primary Bedroom | 13'8' x 11'6'' |
| Above | Bedroom | 11'2' x 11'2'' |
| Above | Bedroom | 11'1' x 9'9'' |
| Above | Walk-In Closet | 9'8' x 5'5'' |