1540 Maple Street, White Rock

1540 Maple Street, White Rock

R3132605 - $2,198,000

Virtual Tour


8 Bed
9 Bath
5,891 SqFt
0.18 Acres

- 1540 Maple Street, White Rock - $2,198,000

Property Details
Property Details - 1540 Maple Street, White Rock - $2,198,000

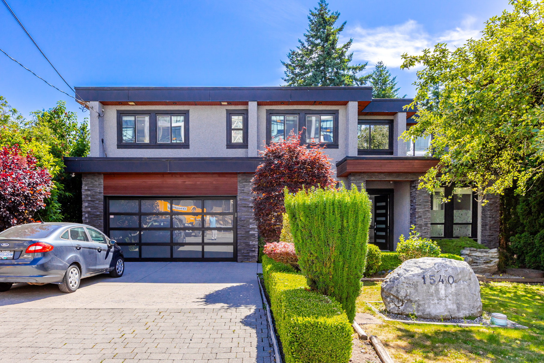
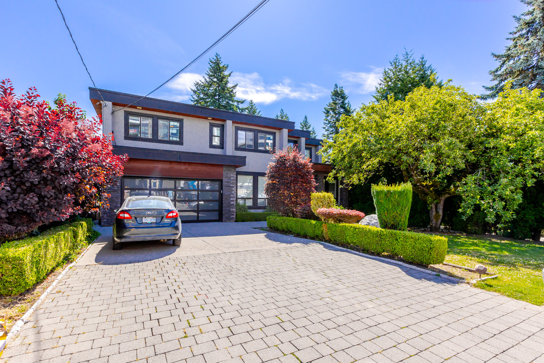
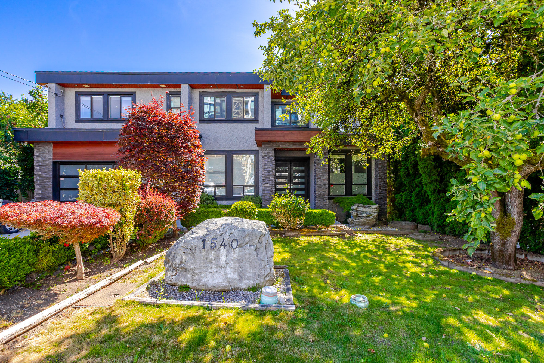
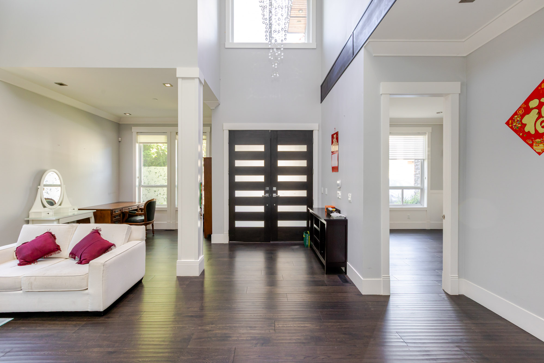
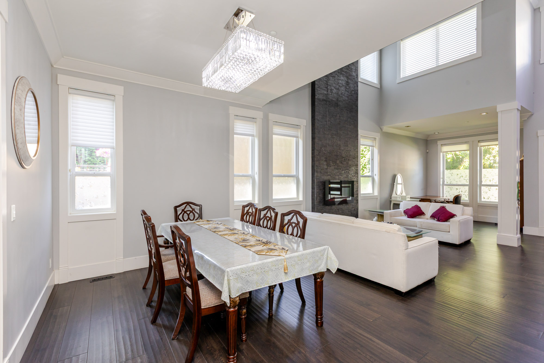
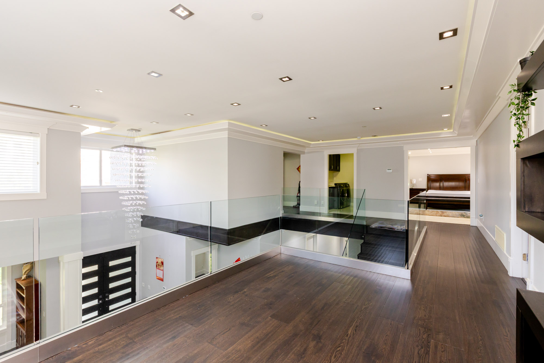
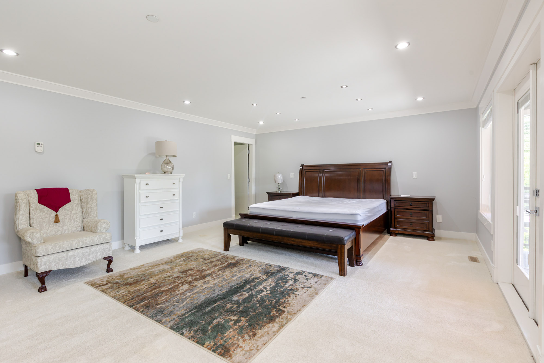
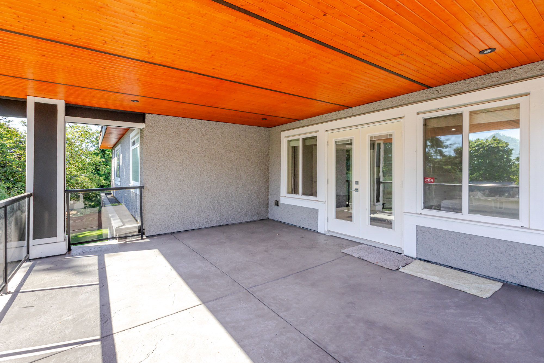
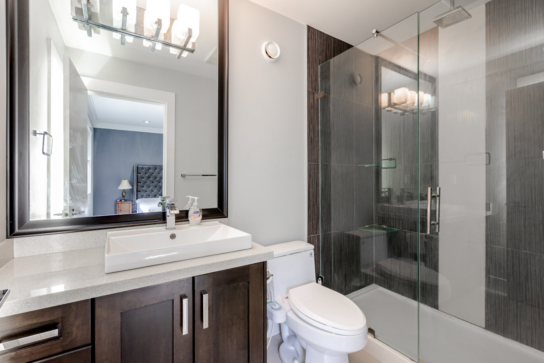
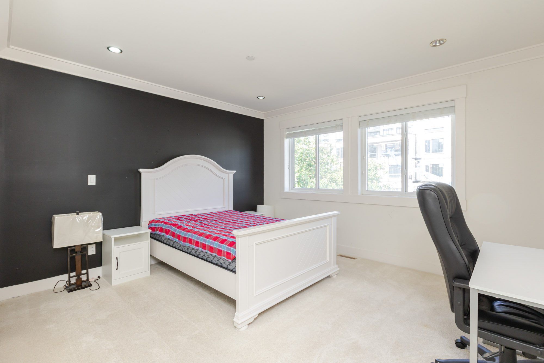
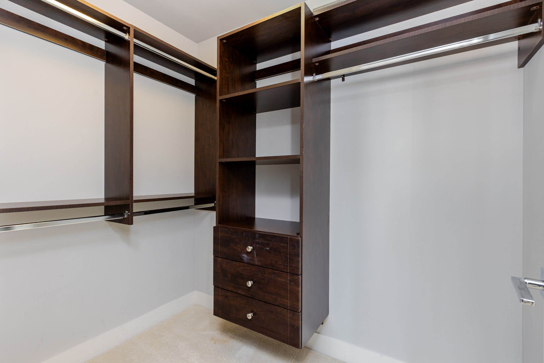
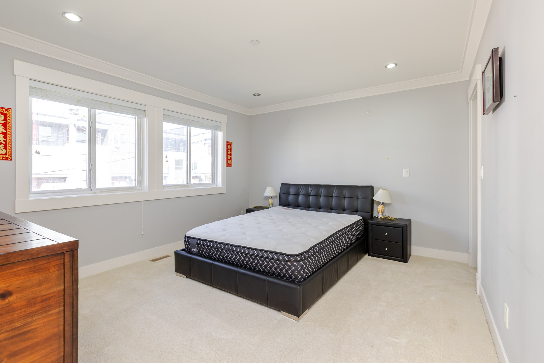
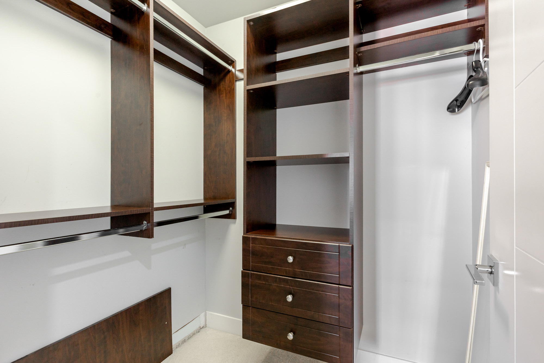
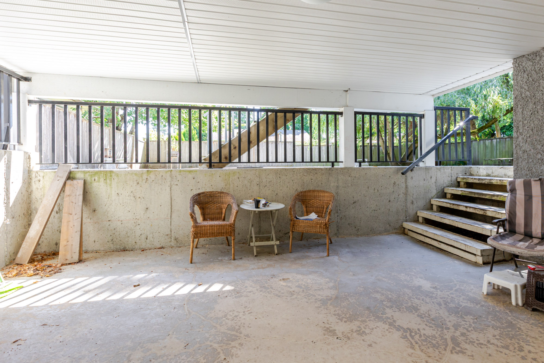
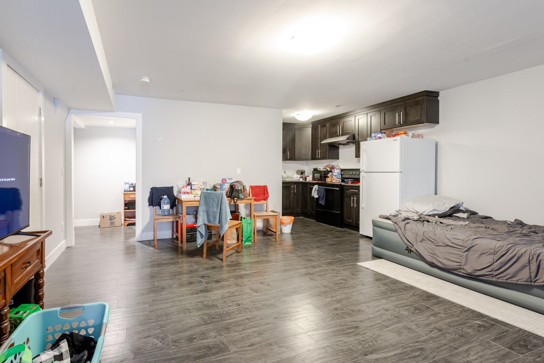
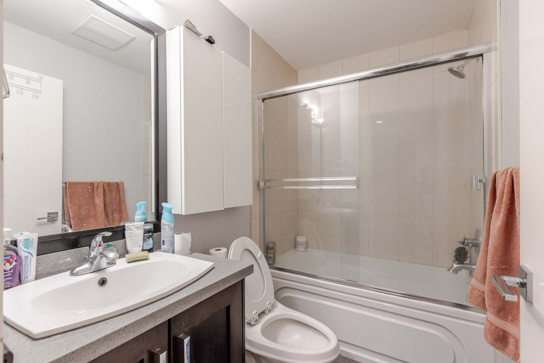
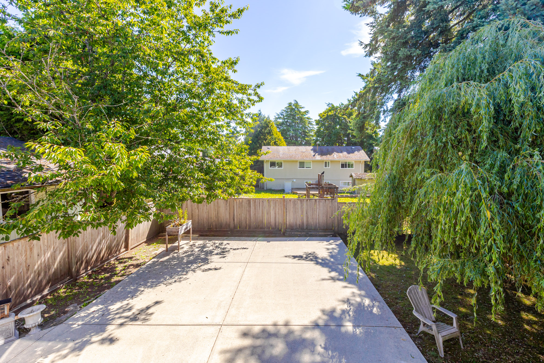
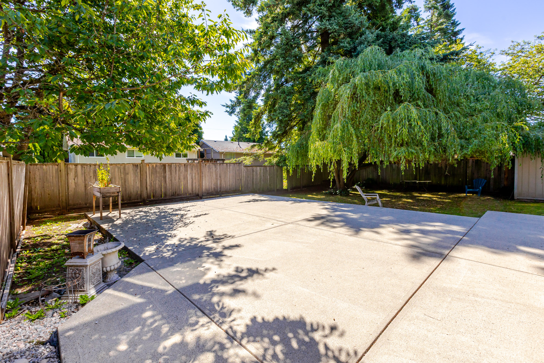
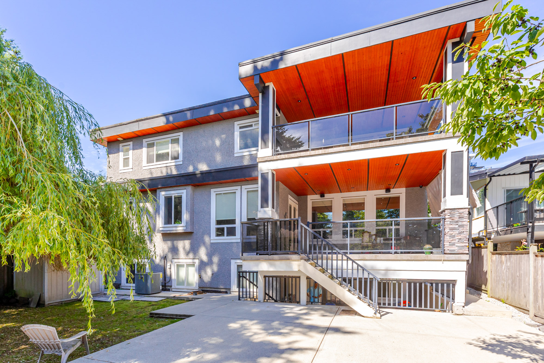
Priced to Sell! Contemporary West Coast style home with 5891 sqft on 7757 sqft east facing rectangular lot! total 8 bedrooms 9 bathrooms. Air conditioning! Hardwood floor on main. high ceilings. Wok kitchen. One bedroom with ensuite on main. Family Room finished with wood cabinets; Upstairs with 4 Bedrooms and all Ensuite and walk-in closets. Basement has 2 Bedroom Legal Suite with laundry + Another Suite; Media room with Wet Bar & Powder Room. Hide-a-Hose Vacuum, 2 Large Sun Decks. Minutes walk to all level schools and shopping, bus stops. Easy to access highway and US border. Open House July 18/19, 2-4pm

Property Overview
Address 1540 Maple Street, White Rock
Community
Year Built 2013
Taxes $12,430/2025
Lot Size 7,757 SqFt
Listing ID R3132605
Primary Agent Jerry Gao - PREC
Primary Broker Sutton Group-West Coast Realty (Surrey/24)
Floor Type Dimensions
Main Foyer 17'5' x 7'5''
Main Living Room 14'' x 14'''
Main Dining Room 14'' x 11'''
Main Kitchen 15'' x 14'''
Main Wok Kitchen 15'' x 6'''
Main Family Room 19'' x 16'''
Main Bedroom 12'' x 12'''
Main Eating Area 10'' x 15'''
Above Primary Bedroom 19'' x 16'''
Above Bedroom 16'8' x 12'''
Above Bedroom 12'' x 12'10''
Above Bedroom 13'6' x 12'''
Above Laundry 10'' x 6'''
Above Study 14'' x 9'4''
Bsmt Living Room 18'5' x 14'4''
Bsmt Bedroom 11'' x 12'''
Bsmt Bedroom 11'' x 13'''
Bsmt Media Room 21'6' x 19'6''
Bsmt Kitchen 10'6' x 9'1''
Bsmt Bedroom 10'' x 10'''
Bsmt Kitchen 10'' x 10'''