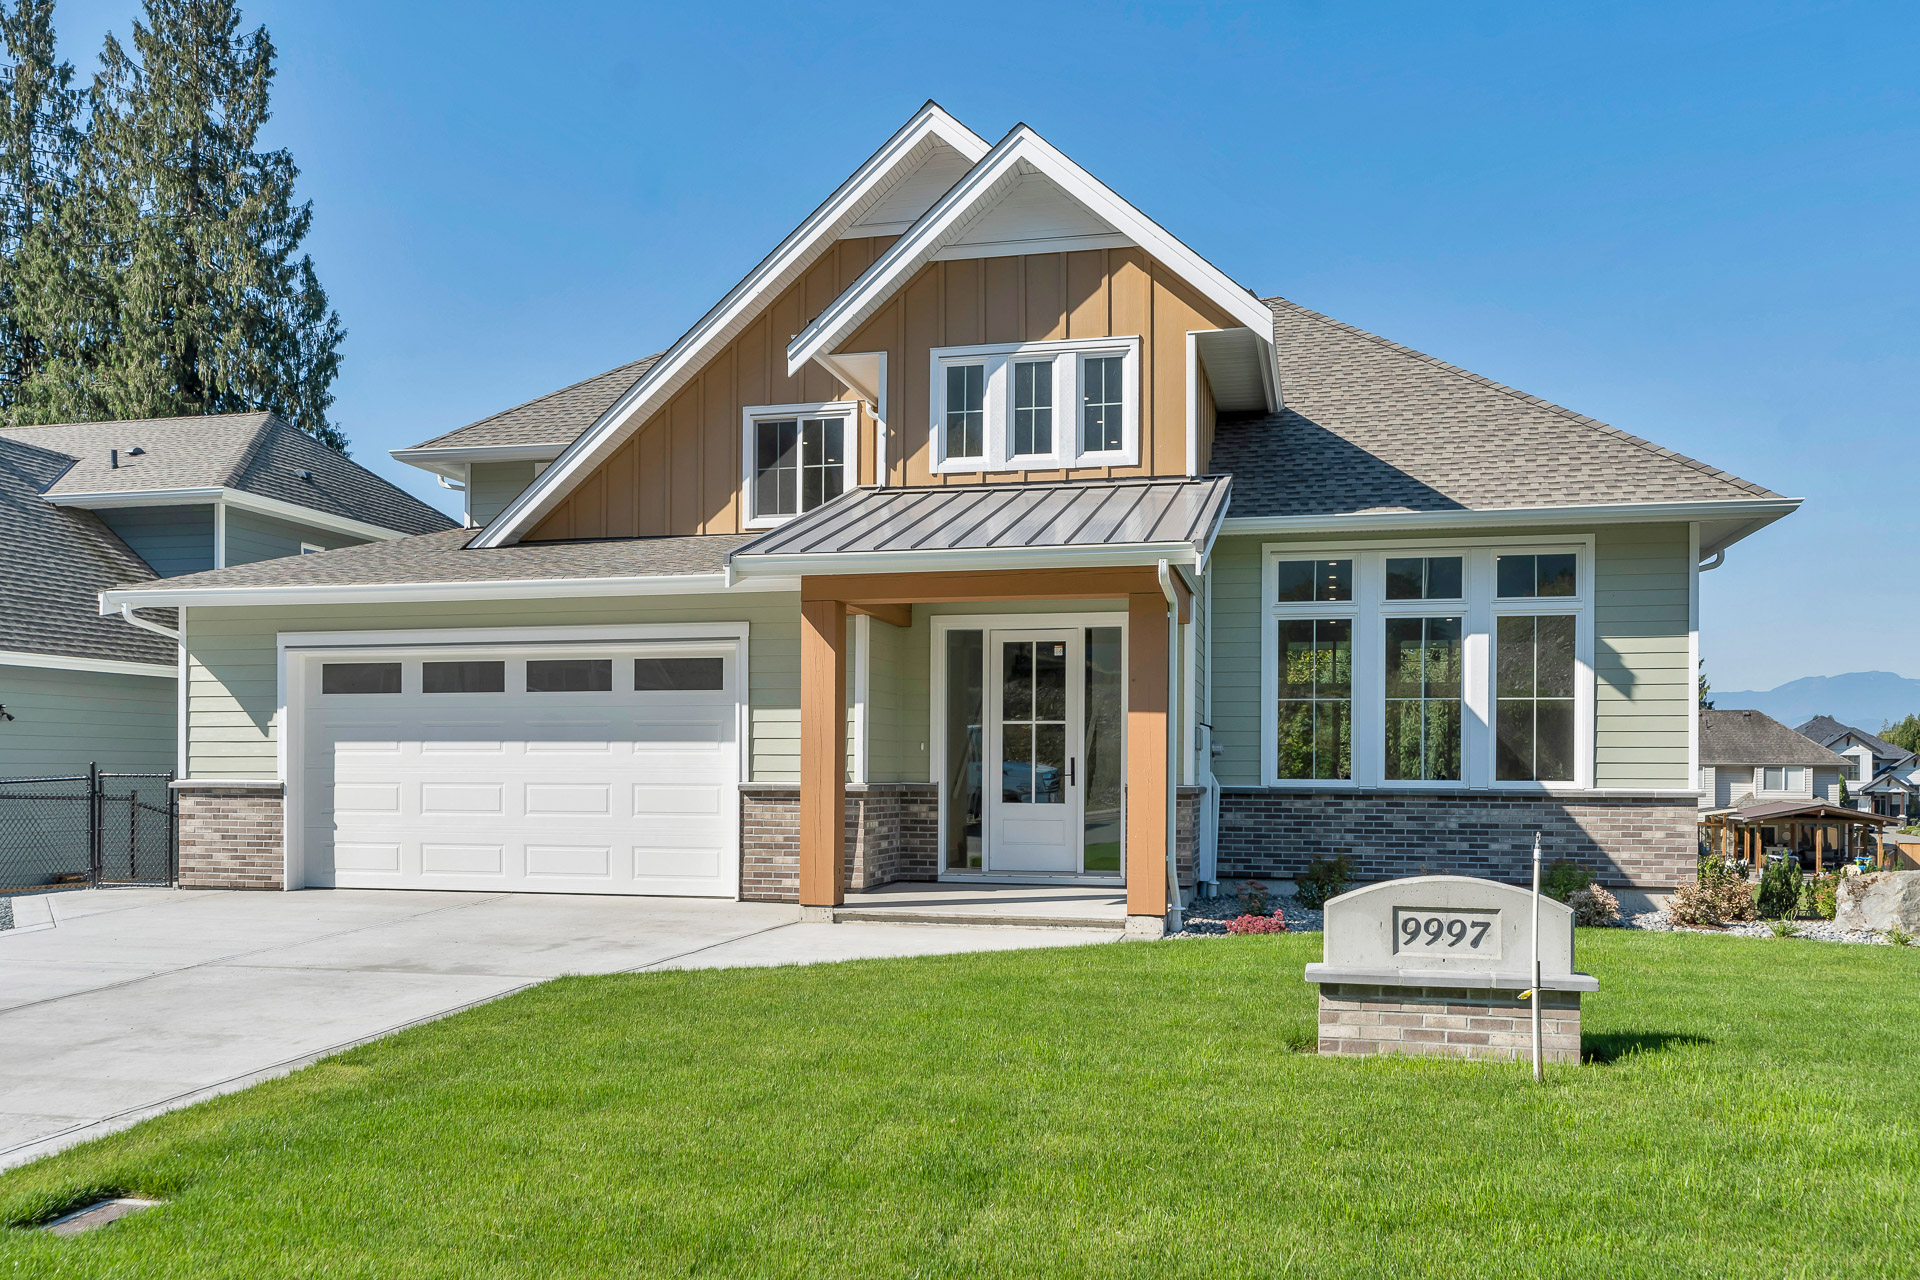


9997 Magnolia Place, Chilliwack
R3143454 - $1,379,000

Photos


















Floorplan

- 9997 Magnolia Place, Chilliwack - $1,379,000
Property Details
Property Details - 9997 Magnolia Place, Chilliwack - $1,379,000
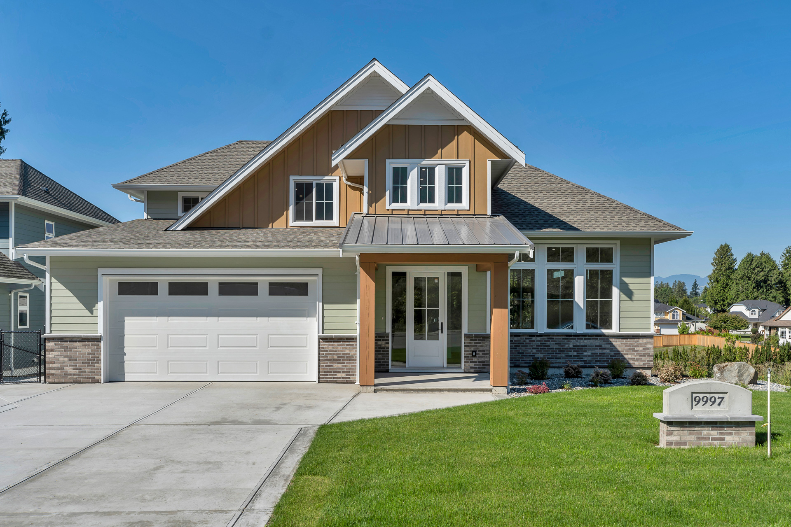
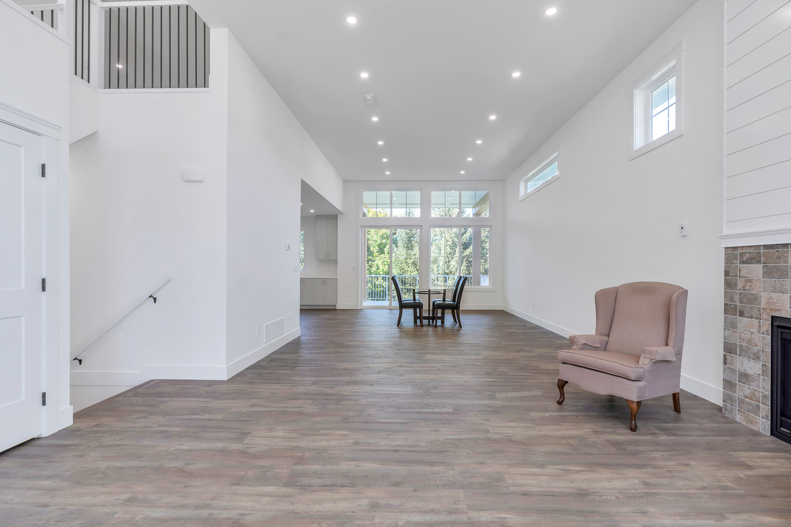
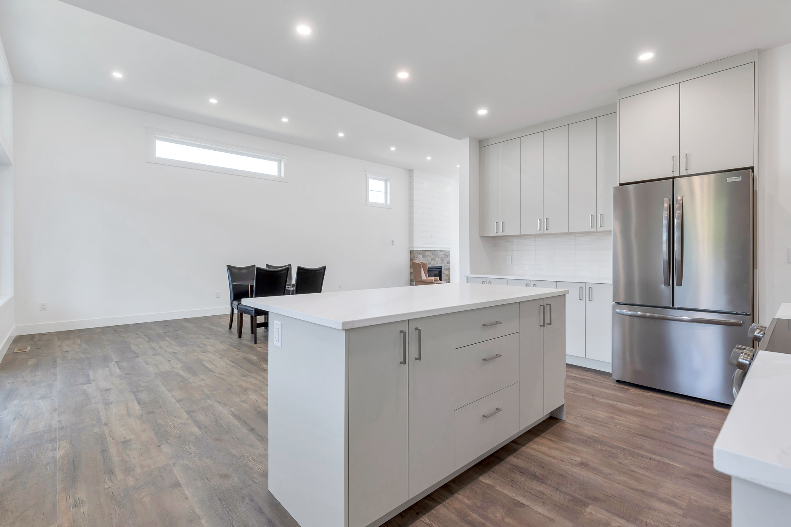
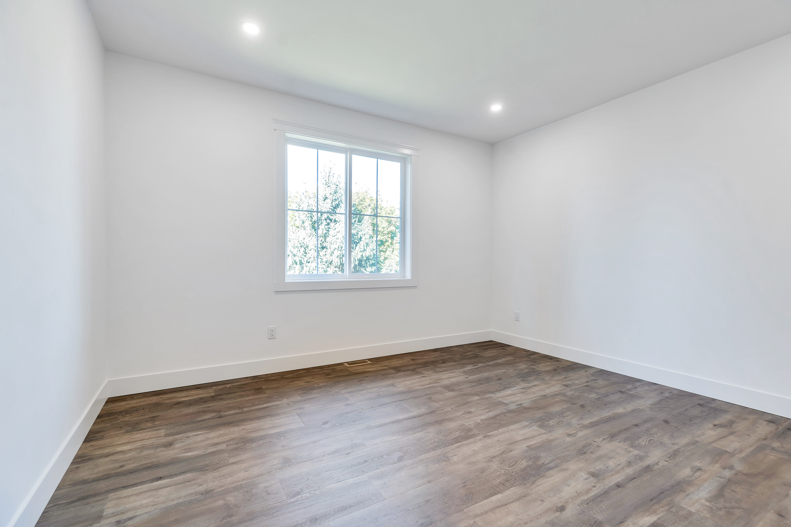
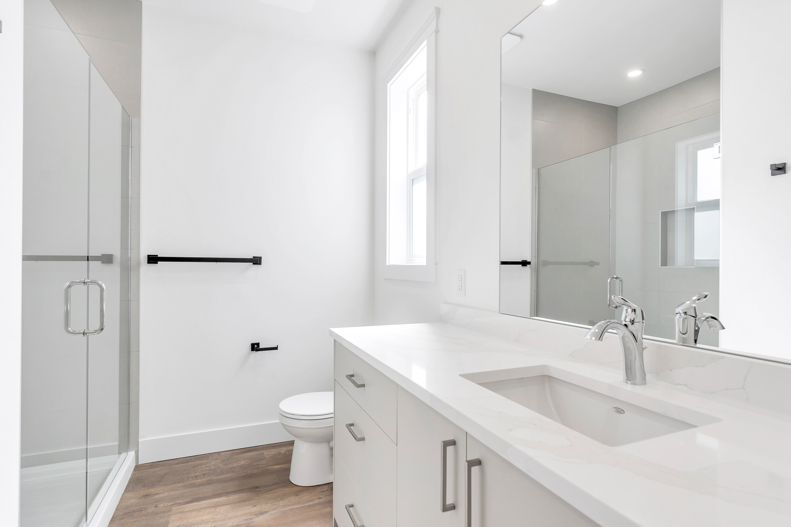
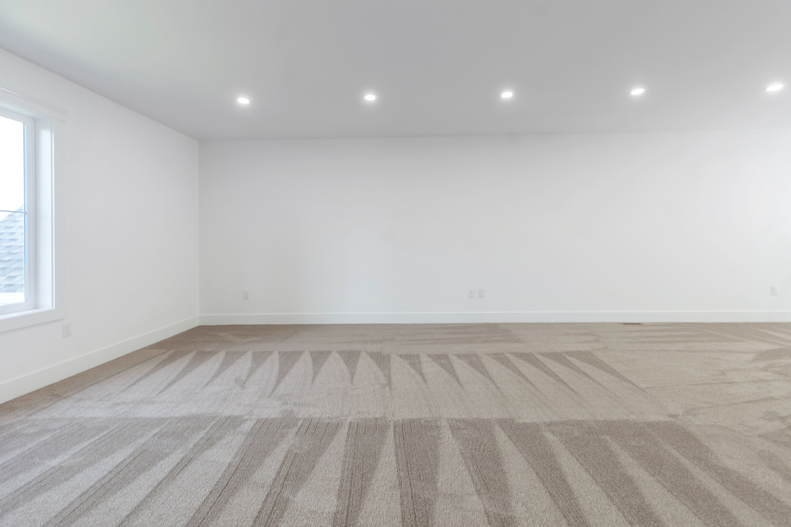
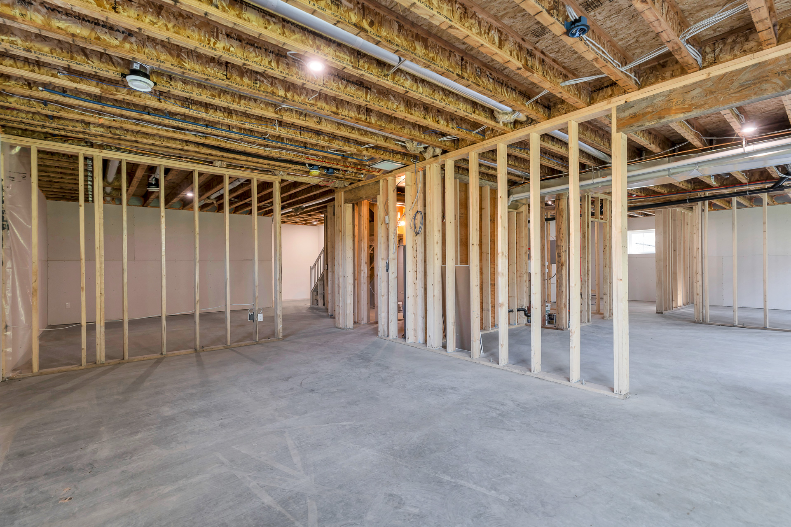
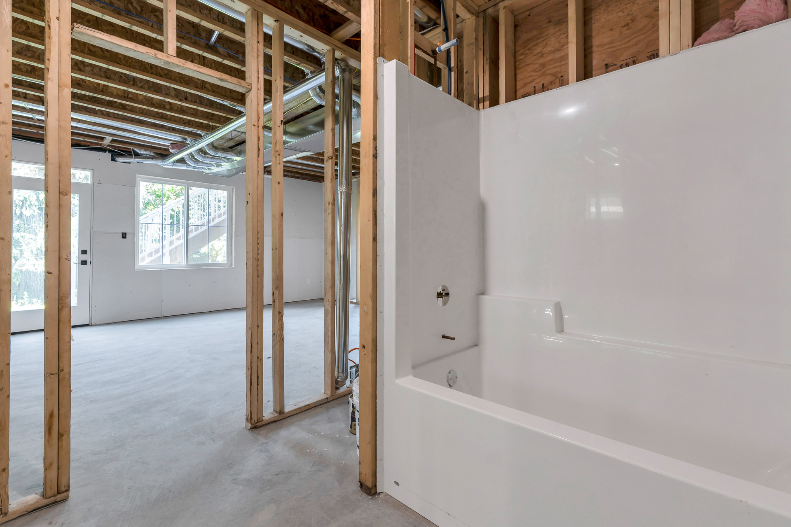
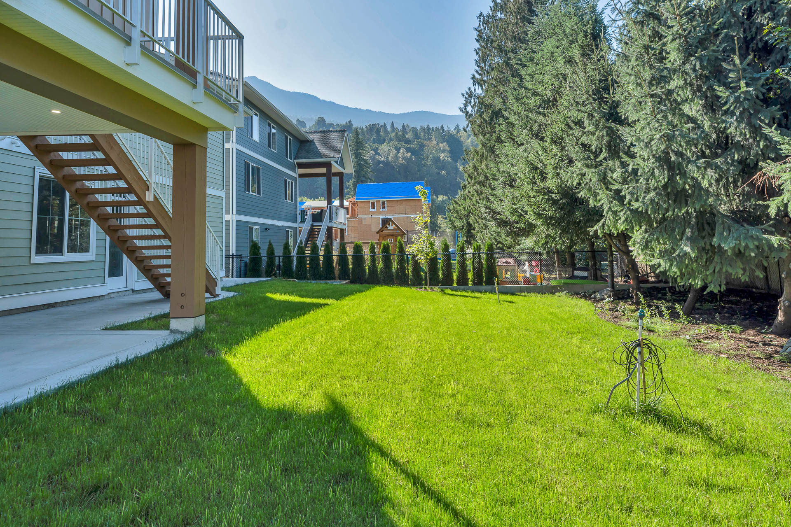
Is your family outgrowing your existing home? Then this beautiful 2 storey home with full daylight walk out basement situated on a quiet cul-de-sac and a 65x132 lot is perfect for you. Designed to accommodate multigenerational living with a 2 bedrm basement in-law suite (or mortgage helper). Each of the two upstairs bedrooms has its own 4pc ensuite bath which is perfect for teenagers. Also a huge flex room for entertaining their friends, movies and games is upstairs, too. The exciting open concept main floor plan is perfect for family gatherings as the living room and dining room have 12' high' ceilings and doors leading out to a 16xl6 covered deck. The spacious kitchen offers a walk in pantry and a beautiful 4x8 breakfast island. This home is complete with the Master on the main level.
| Property Overview | |
|---|---|
| Address | 9997 Magnolia Place, Chilliwack |
| Community | Rosedale |
| Year Built | 2025 |
| Taxes | $1,884/2026 |
| Lot Size | 8,640 SqFt |
| Listing ID | R3143454 |
| Primary Agent | Wayne Massey |
| Primary Broker | RE/MAX Nyda Realty Inc. |
| Floor | Type | Dimensions |
|---|---|---|
| Main | Living Room | 16'10' x 24'7'' |
| Main | Dining Room | 15'' x 14'8'' |
| Main | Kitchen | 12'8' x 11'9'' |
| Main | Pantry | 6'5' x 5'6'' |
| Main | Primary Bedroom | 14'4' x 13'9'' |
| Main | Walk-In Closet | 7'1' x 5'7'' |
| Main | Laundry | 9'1' x 6''' |
| Main | Mud Room | 8'6' x 8''' |
| Above | Flex Room | 18'6' x 19''' |
| Above | Bedroom | 12'' x 10'4'' |
| Above | Bedroom | 10'2' x 11'2'' |
| Bsmt | Kitchen | 18'' x 17'6'' |
| Bsmt | Living Room | 14'6' x 16'8'' |
| Bsmt | Bedroom | 14'' x 11'6'' |
| Bsmt | Bedroom | 13'6' x 10''' |
| Bsmt | Recreation Room | 23'6' x 15''' |
| Bsmt | Utility | 9'' x 7''' |