
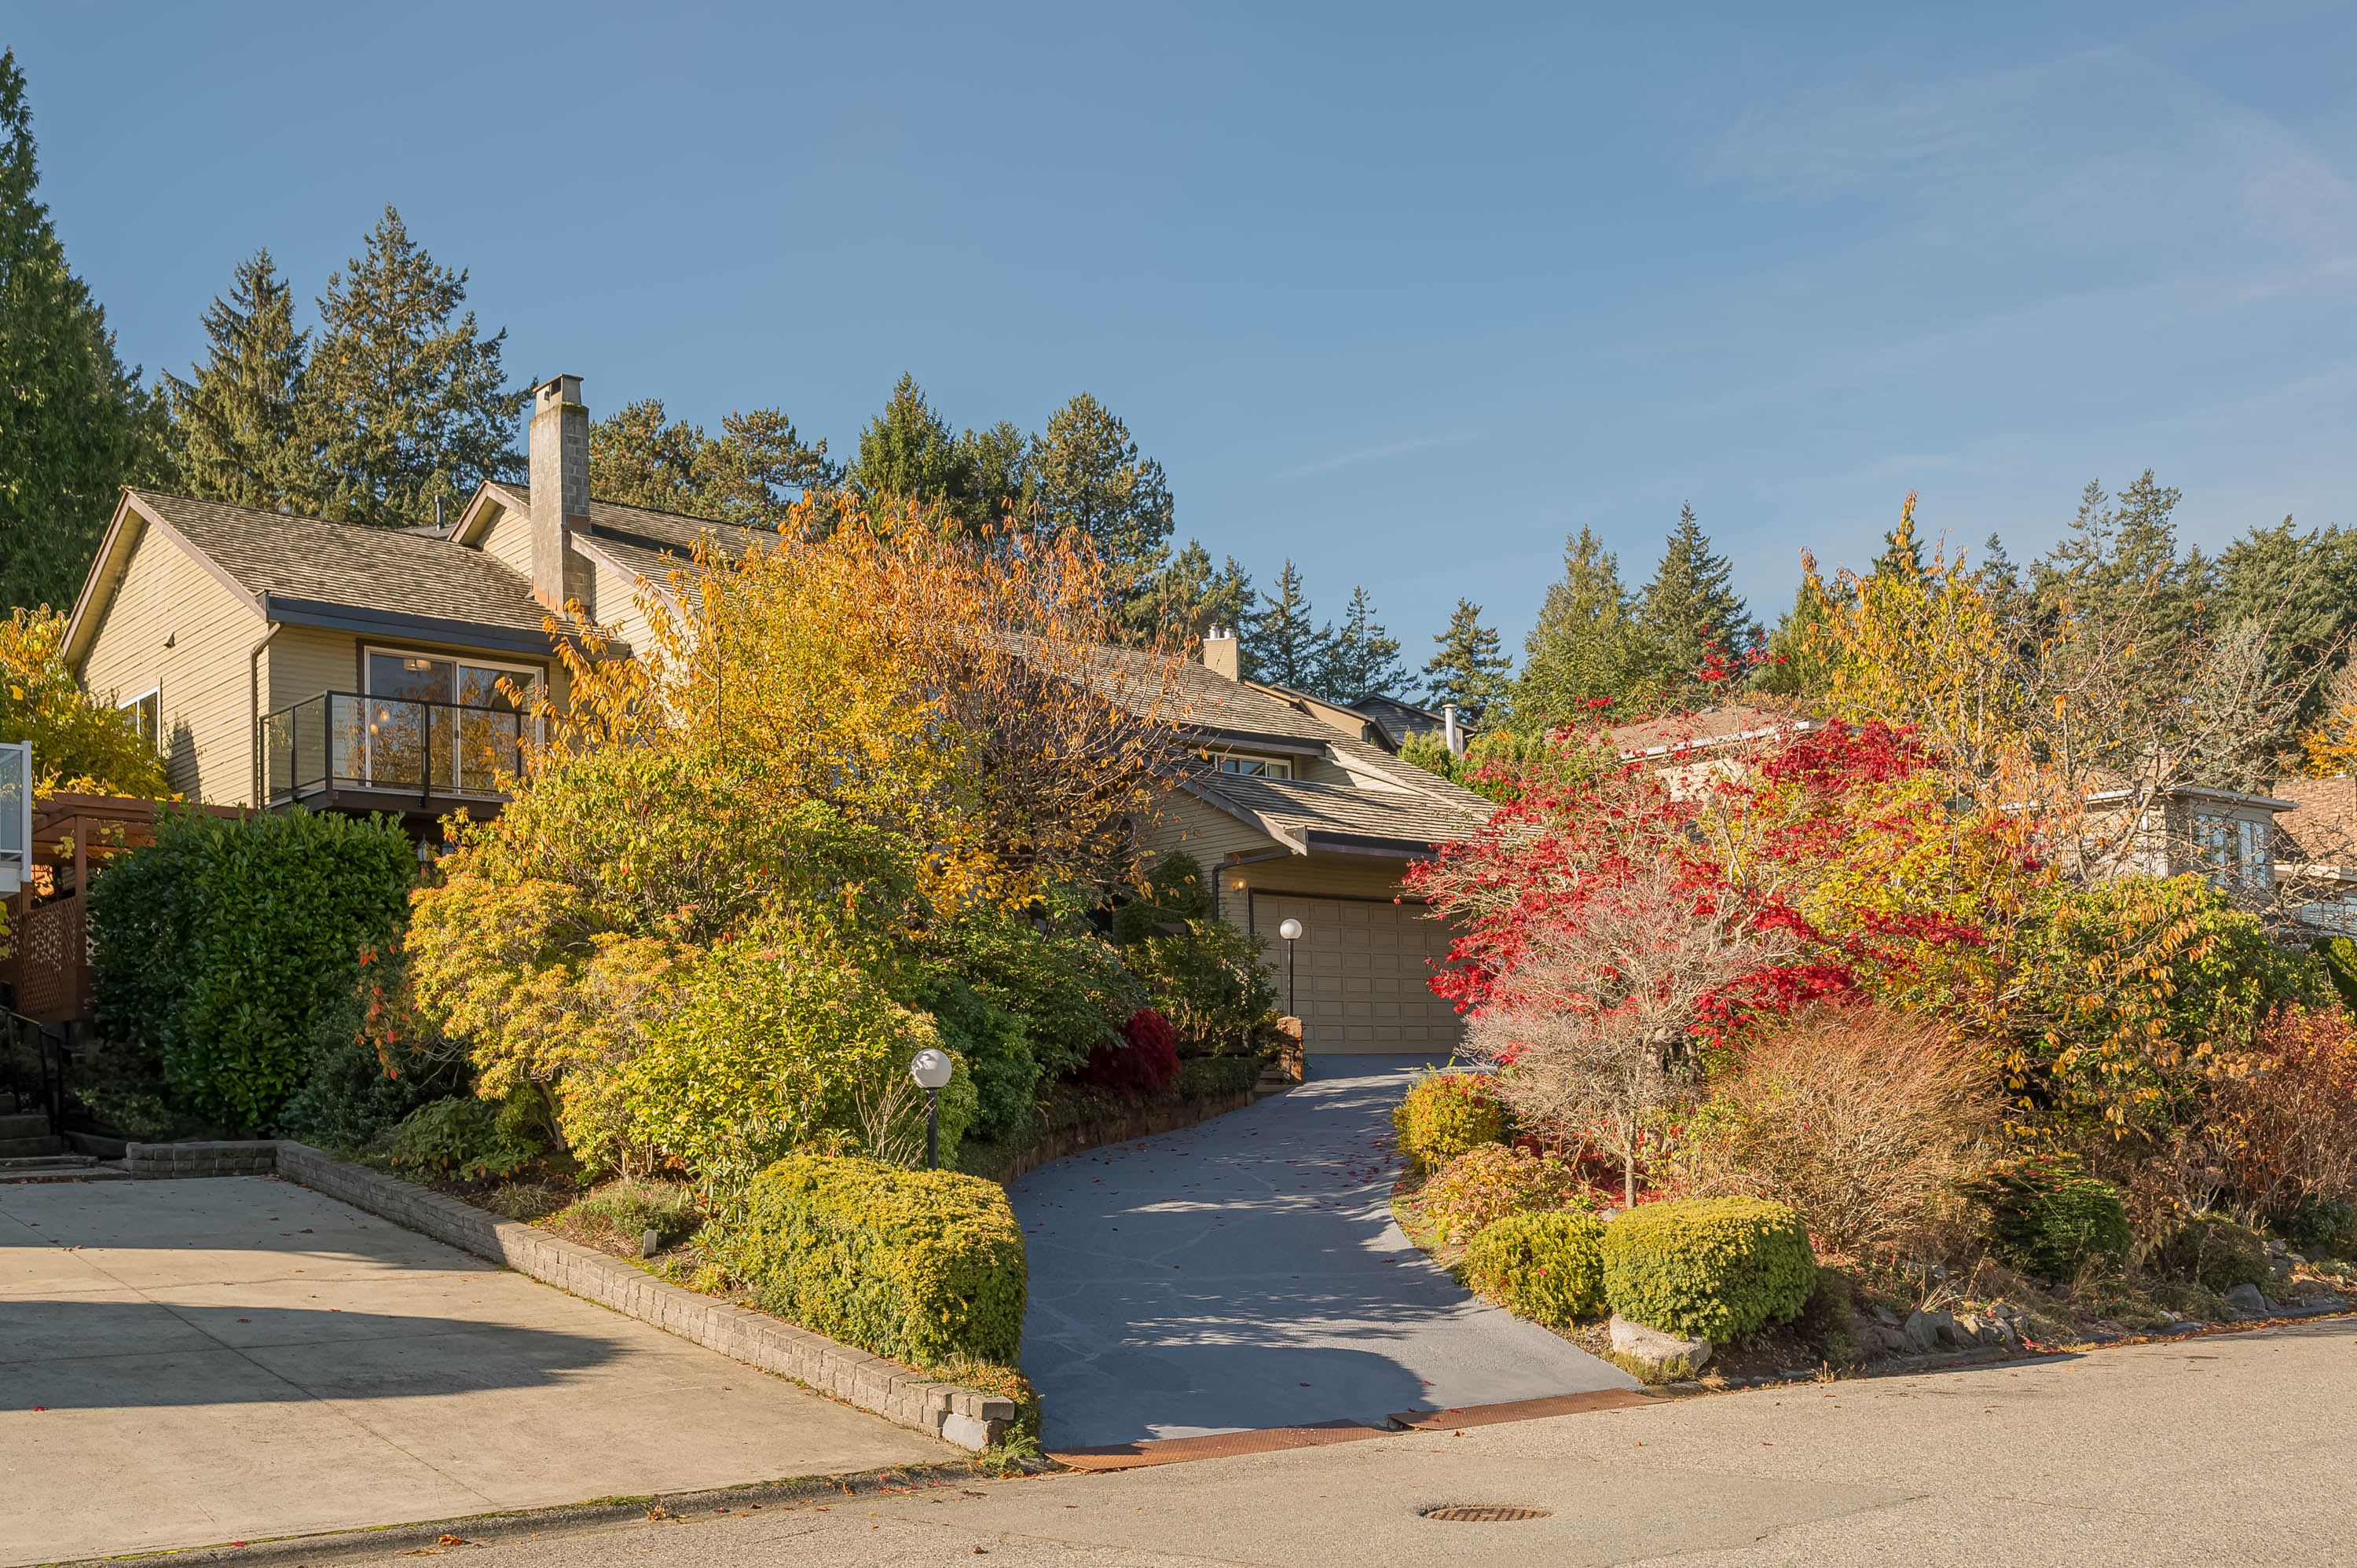


73 Woodland Drive, Delta

R3144438 - $1,790,000

Video
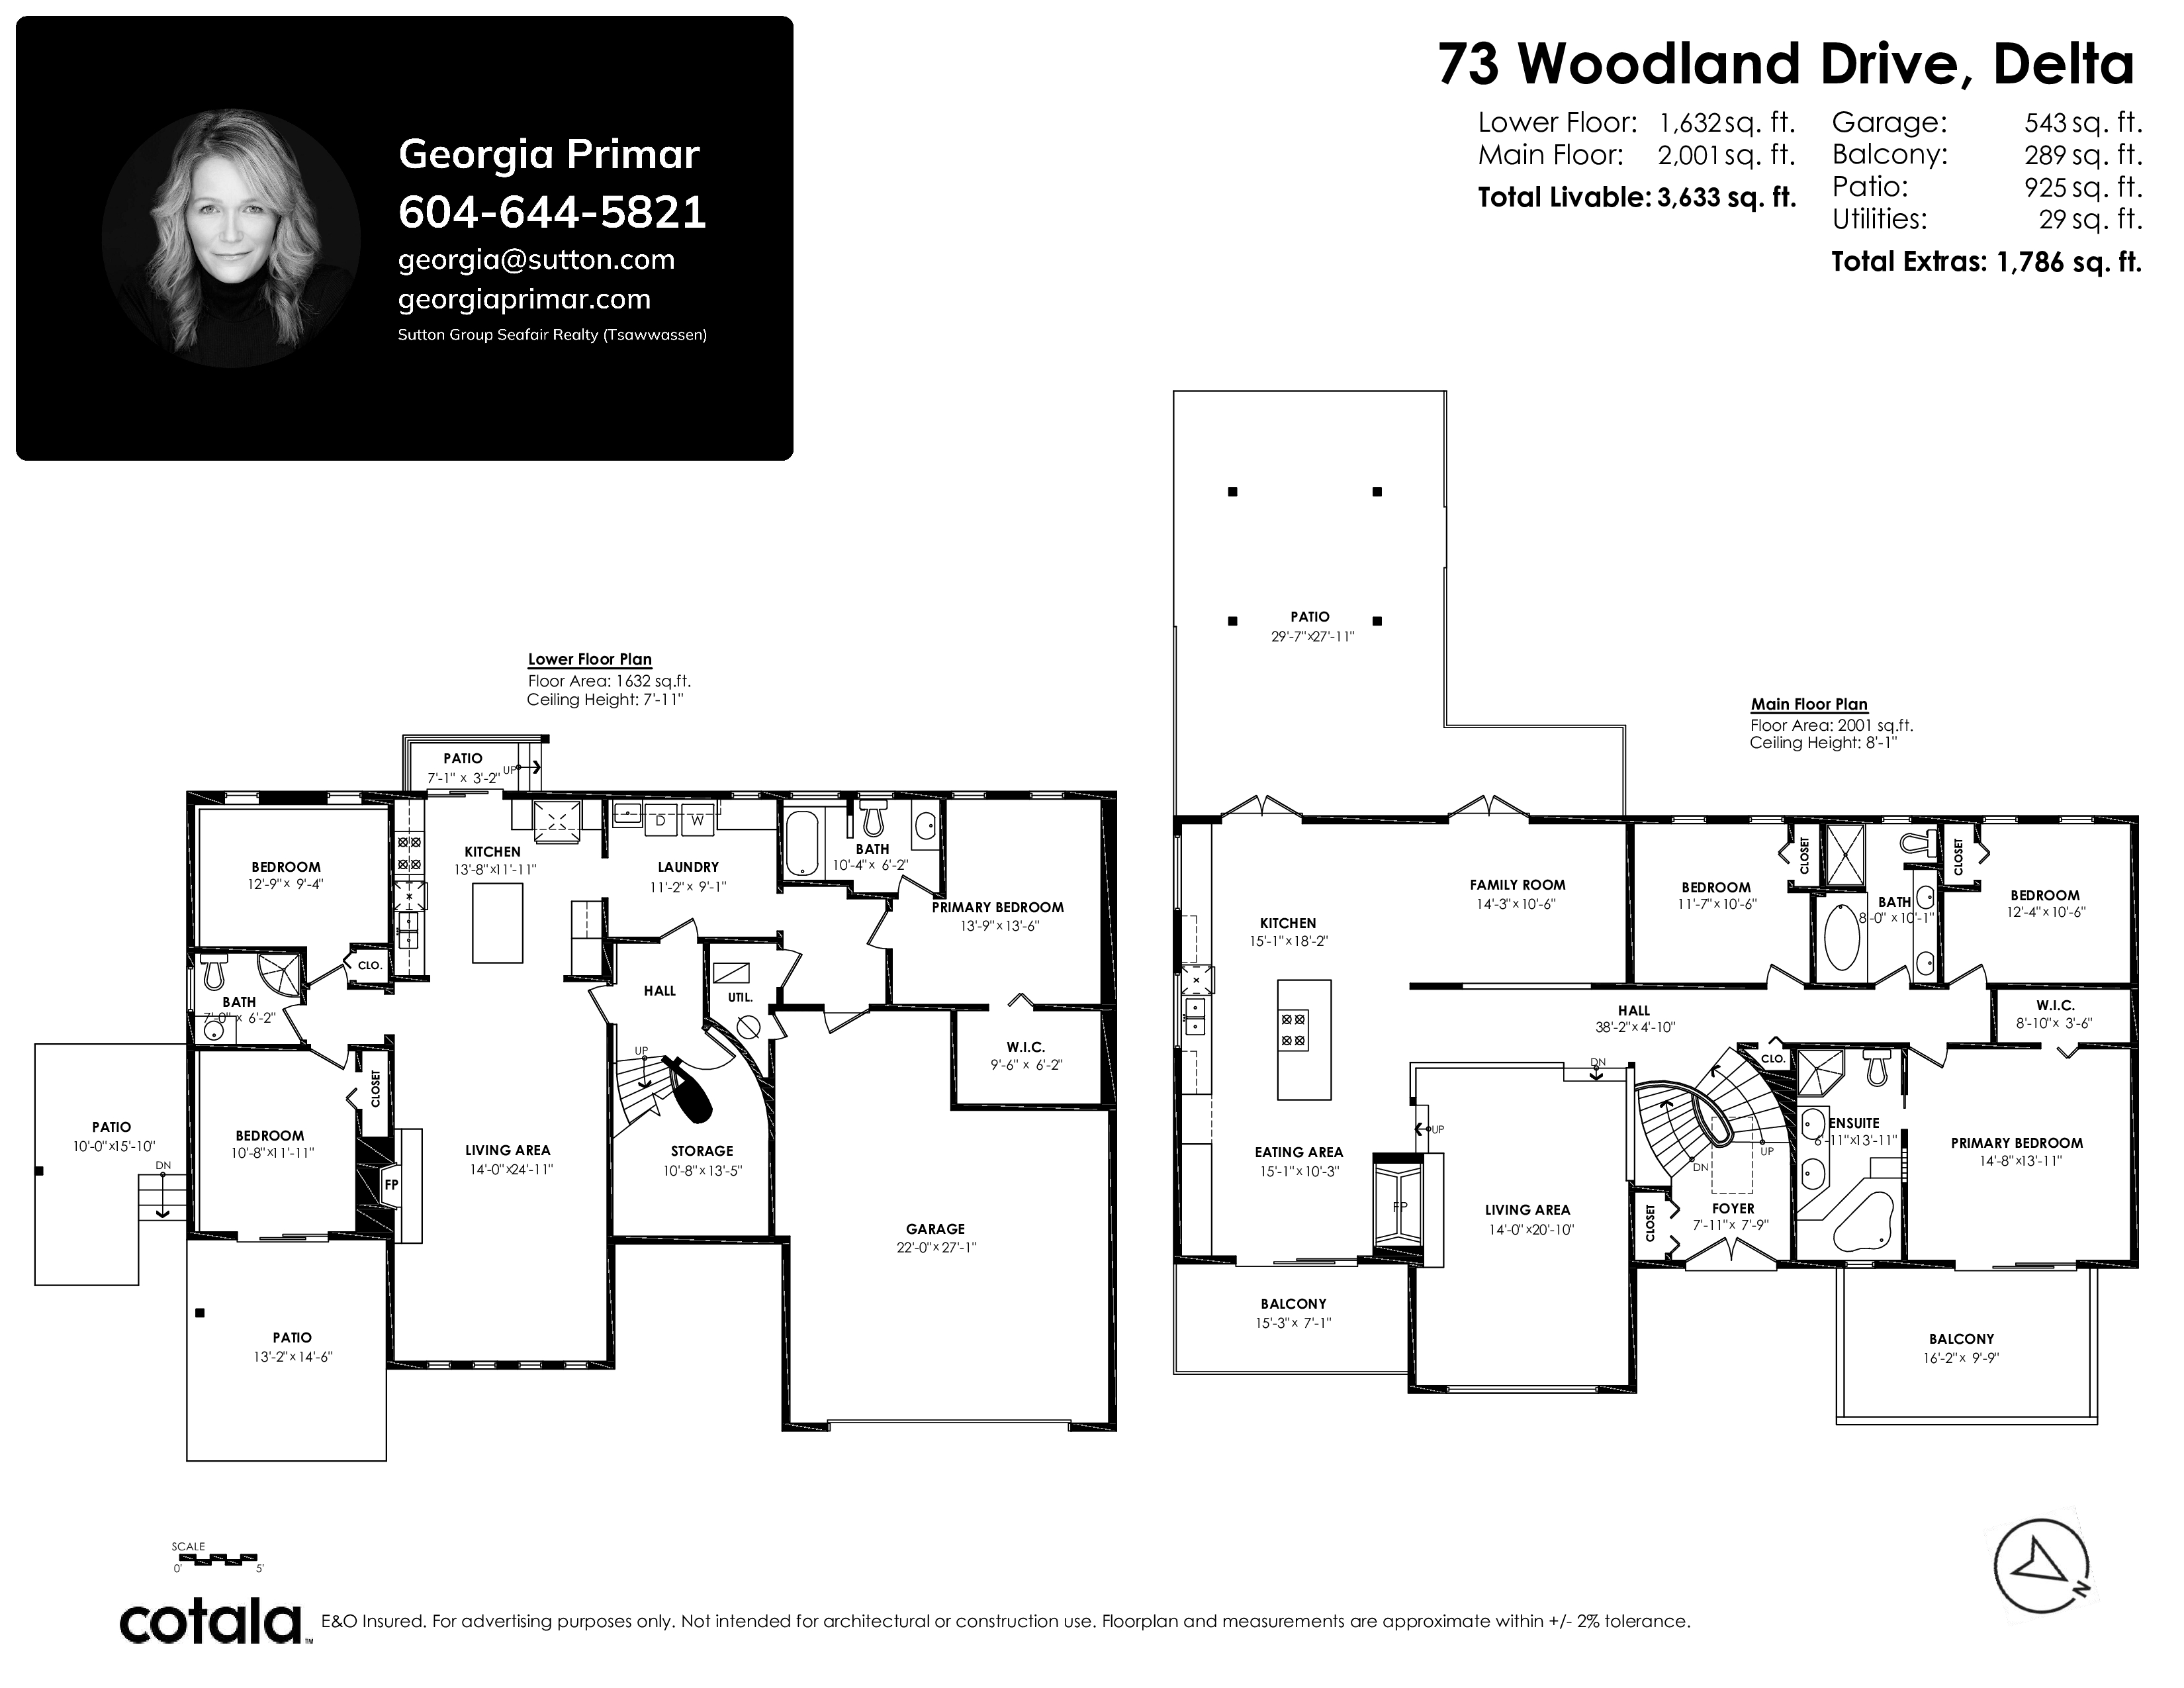
Floorplan
6 Bed
4 Bath
3,633 SqFt
0.17 Acres
- 73 Woodland Drive, Delta - $1,790,000
Property Details
Property Details - 73 Woodland Drive, Delta - $1,790,000
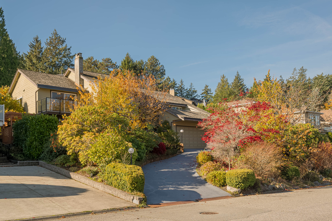
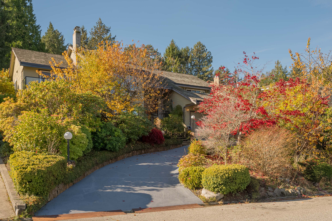
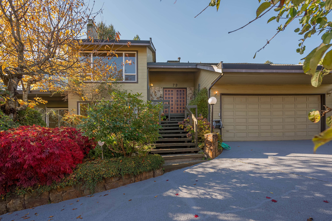
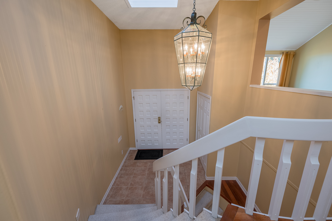
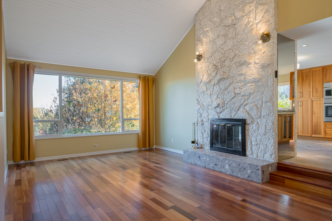
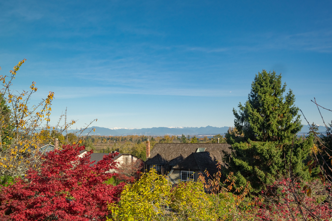
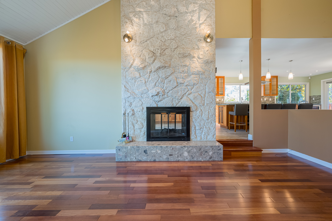
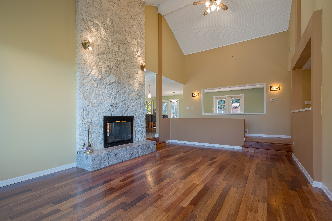
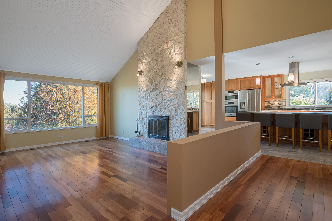
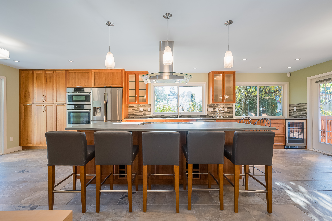
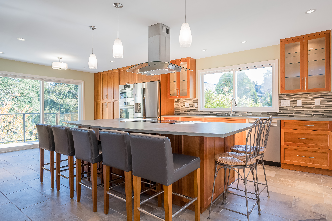
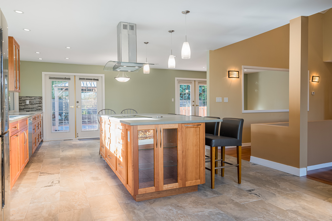
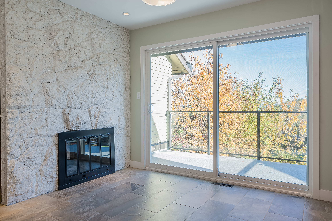
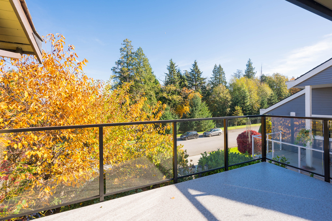
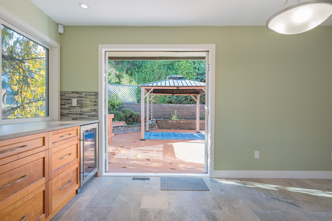
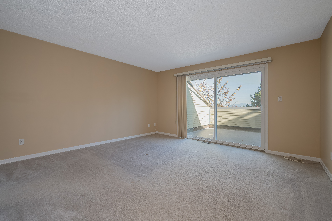
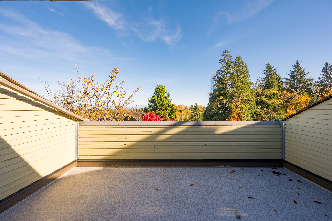
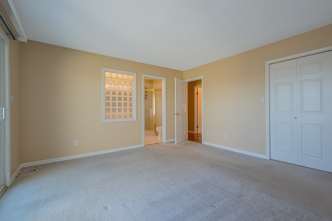
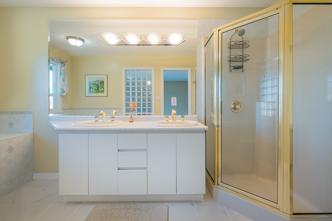
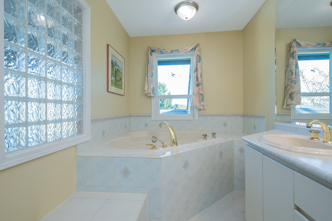
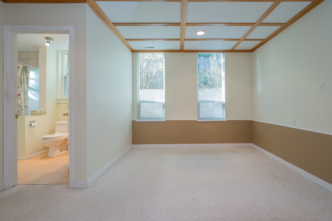
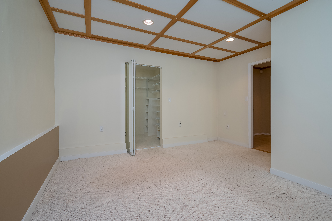
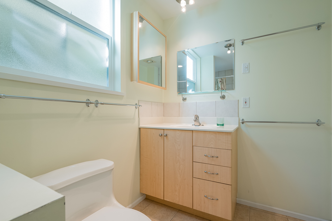
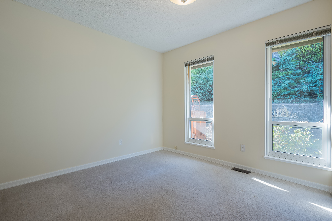
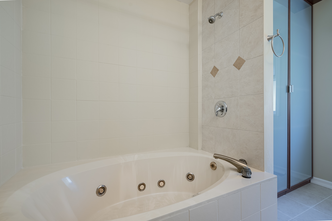
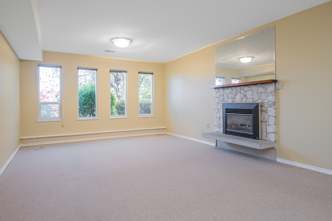
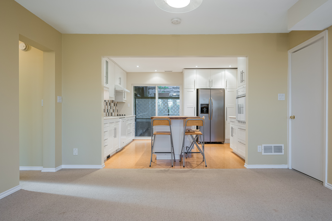
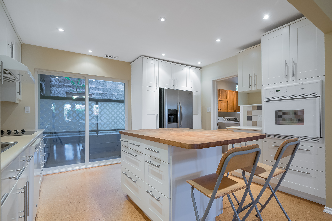
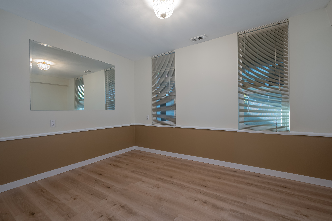
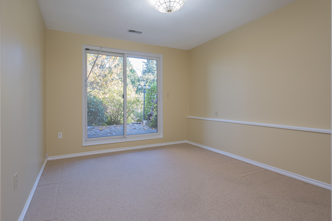
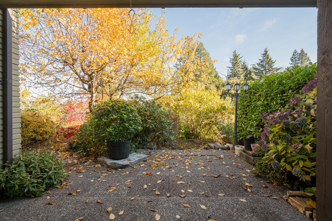
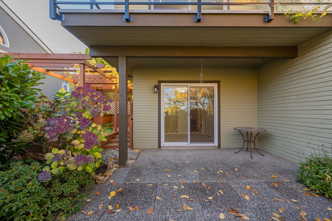
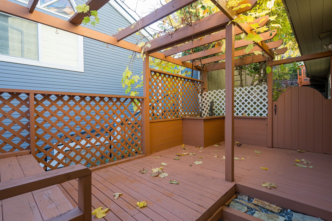
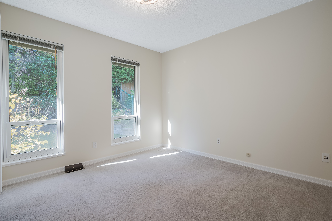
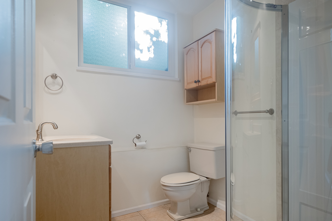
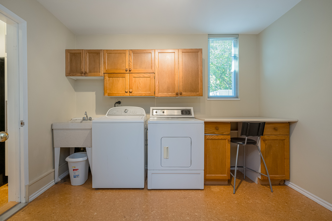
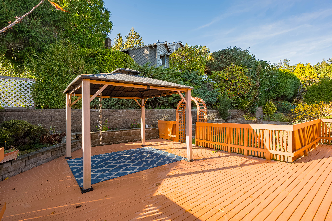
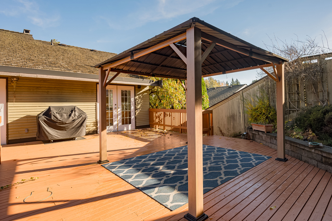
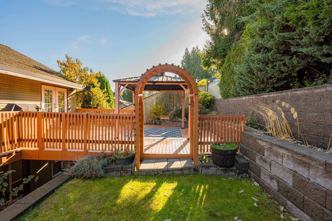
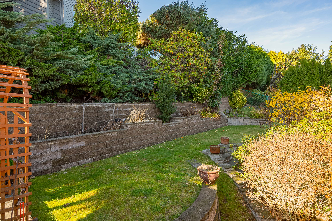
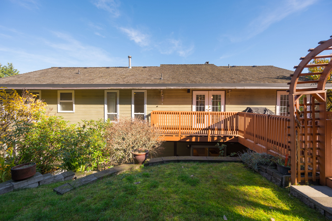
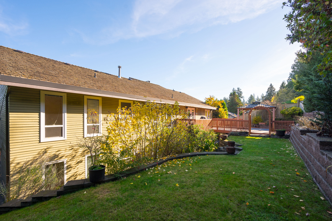
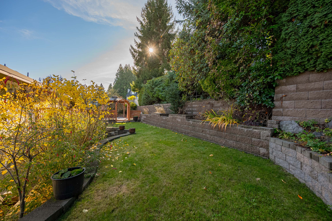
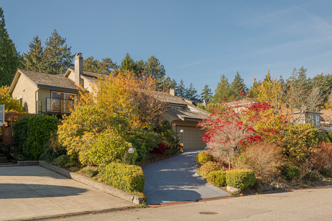
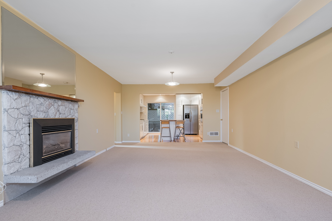
Set on a 7,500 sq ft lot with stunning views of Boundary Bay, Southlands fields and the North Shore Mountains, this 3,633 sq ft home offers ideal multigenerational living. The upper level features 3 bedrooms, 2 bathrooms, vaulted ceilings, cherry hardwood and a gourmet kitchen with Bosch appliances, quartz island and two view decks. The bright ground-level LEGAL suite includes 3 bedrooms, 2 bathrooms, a full kitchen and private patio - perfect for extended family or mortgage helper. With updated cedar decks, new furnace, new windows throughout, mature fruit trees and double garage. this home blends space, comfort and connection across generations. Must see ! Open July 26, 12-2
| Property Overview | |
|---|---|
| Address | 73 Woodland Drive, Delta |
| Community | Tsawwassen East |
| Year Built | 1983 |
| Taxes | $6,427/2025 |
| Lot Size | 7,500 SqFt |
| Listing ID | R3144438 |
| Primary Agent | Georgia Primar |
| Primary Broker | |
| Floor | Type | Dimensions |
|---|---|---|
| Main | Living Room | 14'' x 20'10'' |
| Main | Kitchen | 15'1' x 18'2'' |
| Main | Eating Area | 15'1' x 10'3'' |
| Main | Family Room | 14'3' x 10'6'' |
| Main | Primary Bedroom | 14'8' x 13'11'' |
| Main | Bedroom | 12'4' x 10'6'' |
| Main | Bedroom | 11'7' x 10'6'' |
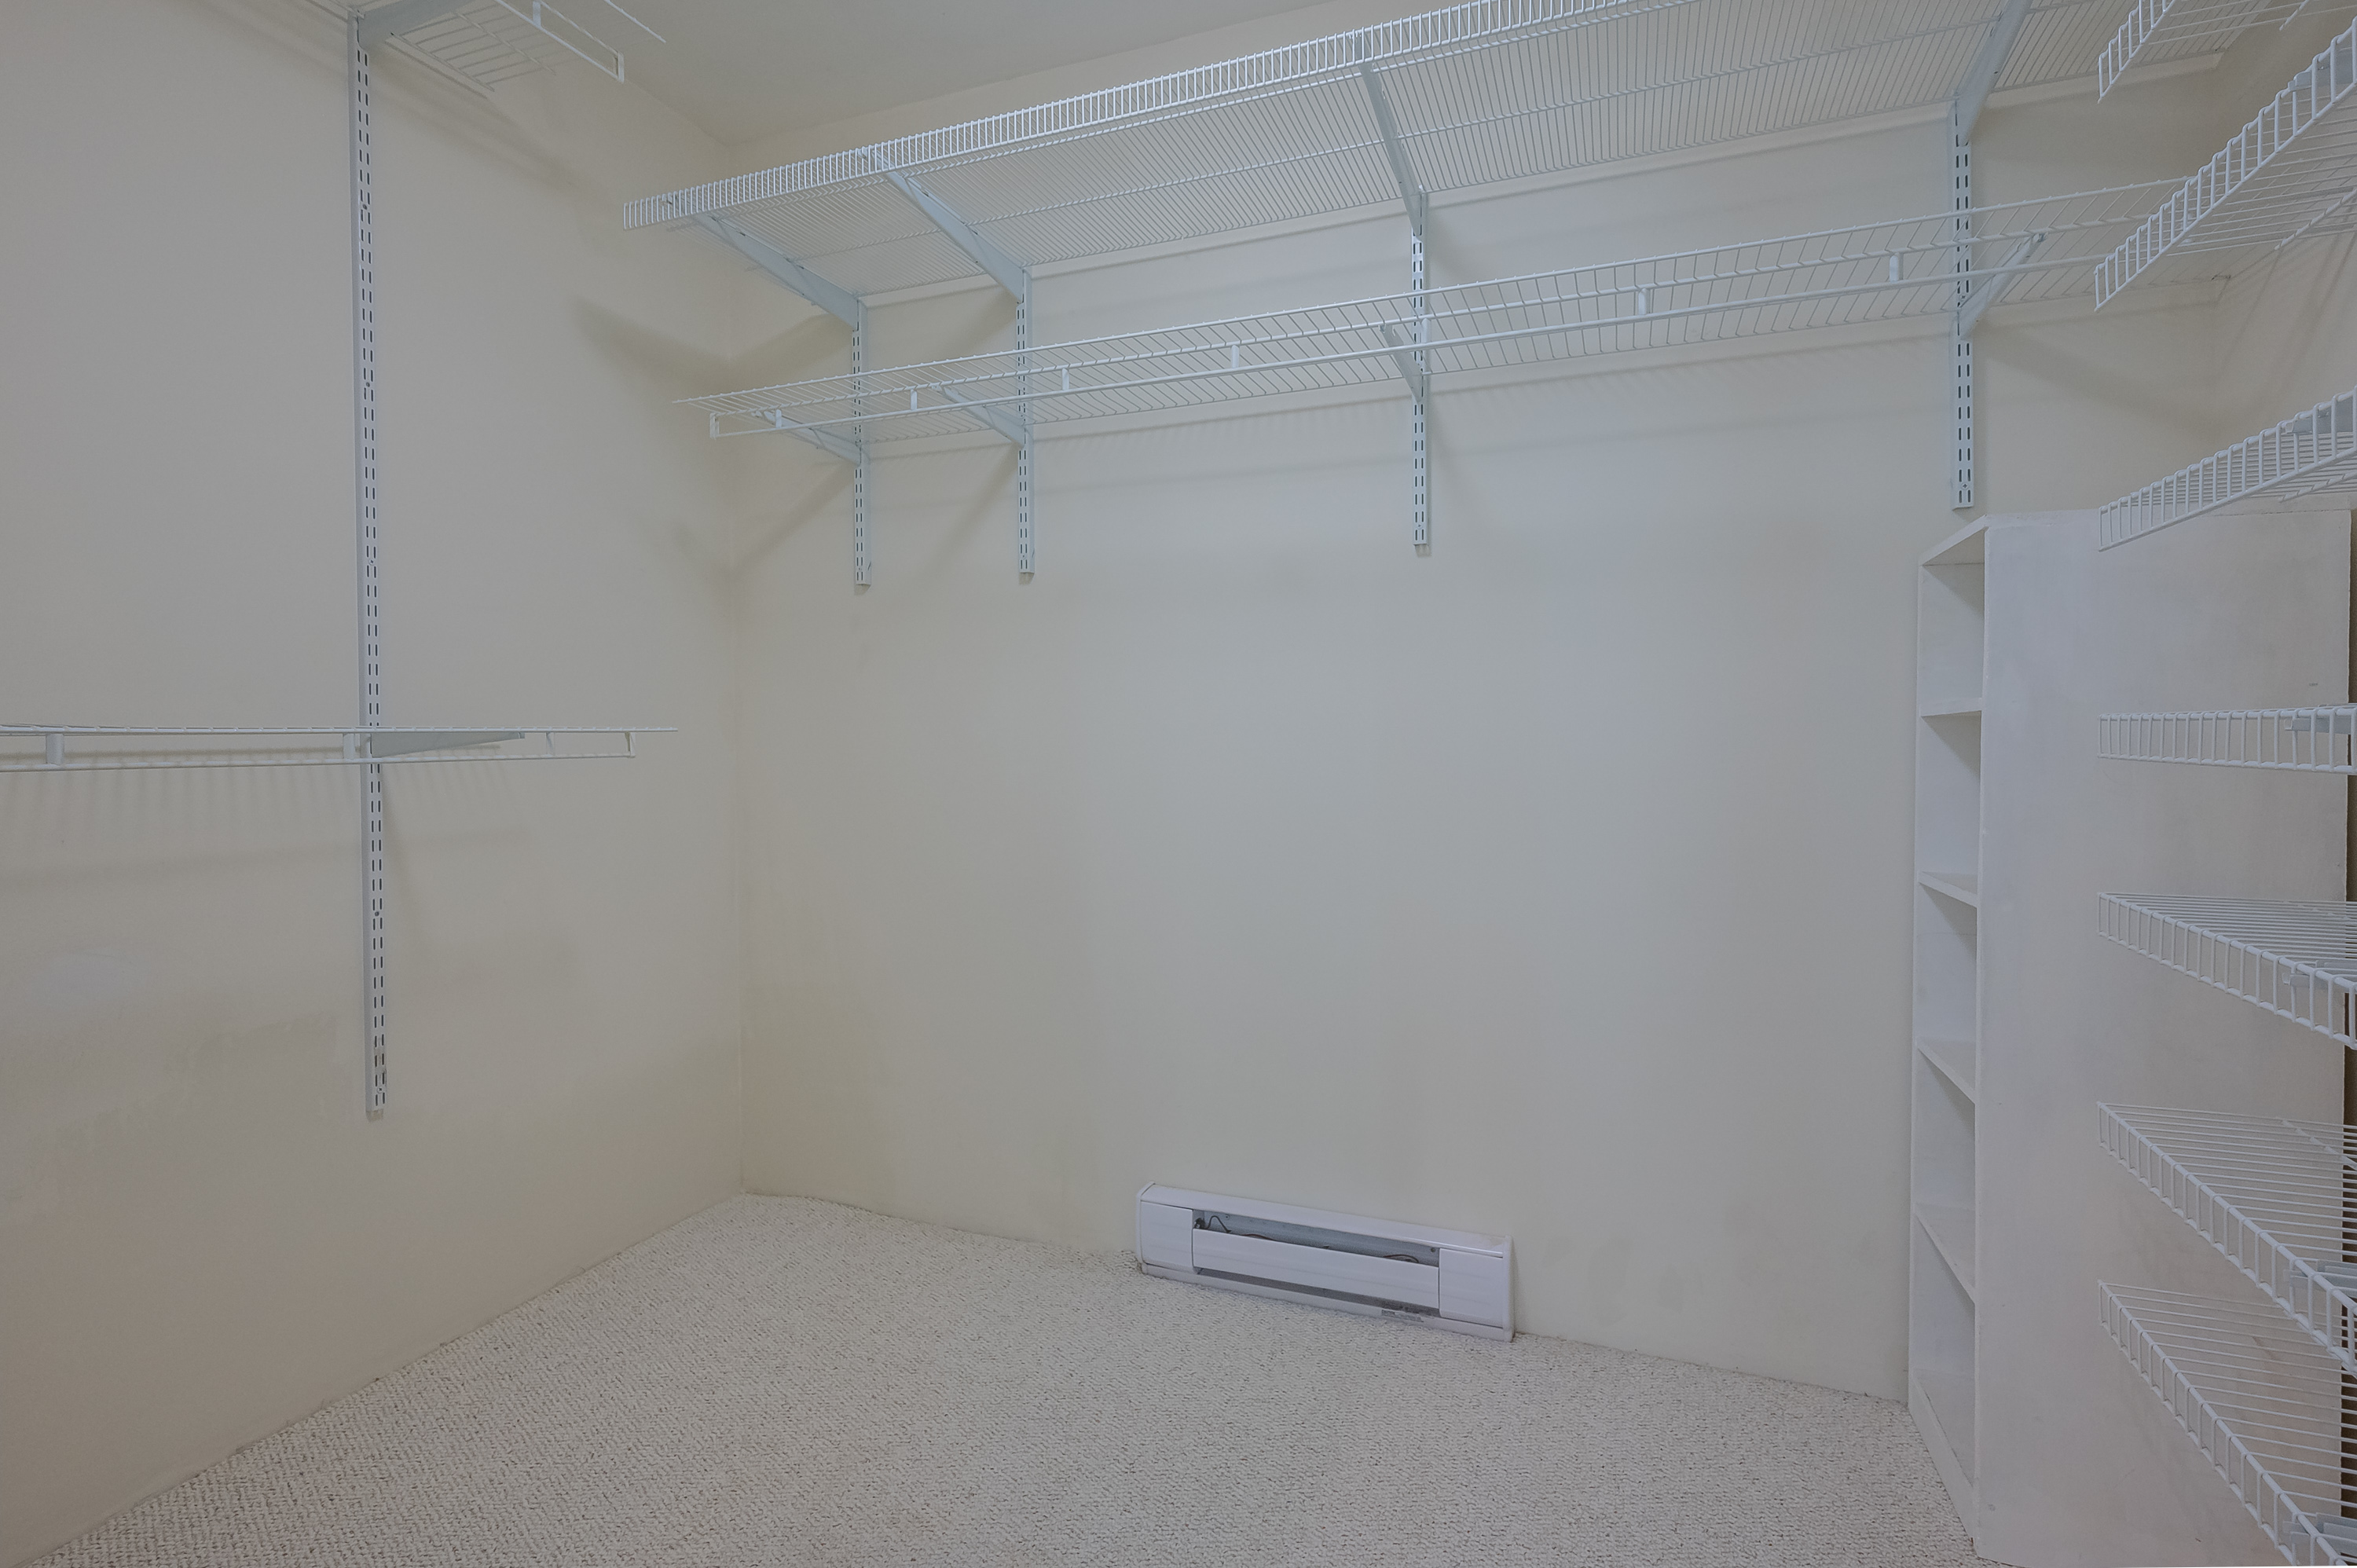
| Main | Walk-In Closet | 8'10' x 3'6'' |
| Below | Living Room | 14'' x 24'11'' |
| Below | Kitchen | 13'8' x 11'11'' |
| Below | Primary Bedroom | 13'9' x 13'6'' |
| Below | Bedroom | 10'8' x 11'11'' |
| Below | Bedroom | 12'9' x 9'4'' |
| Below | Laundry | 11'2' x 9'1'' |
| Below | Walk-In Closet | 9'6' x 6'2'' |