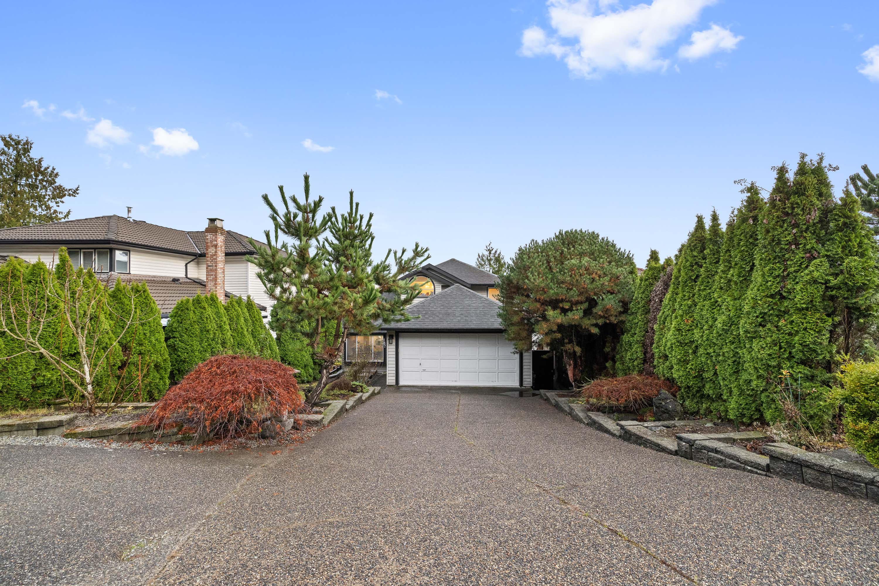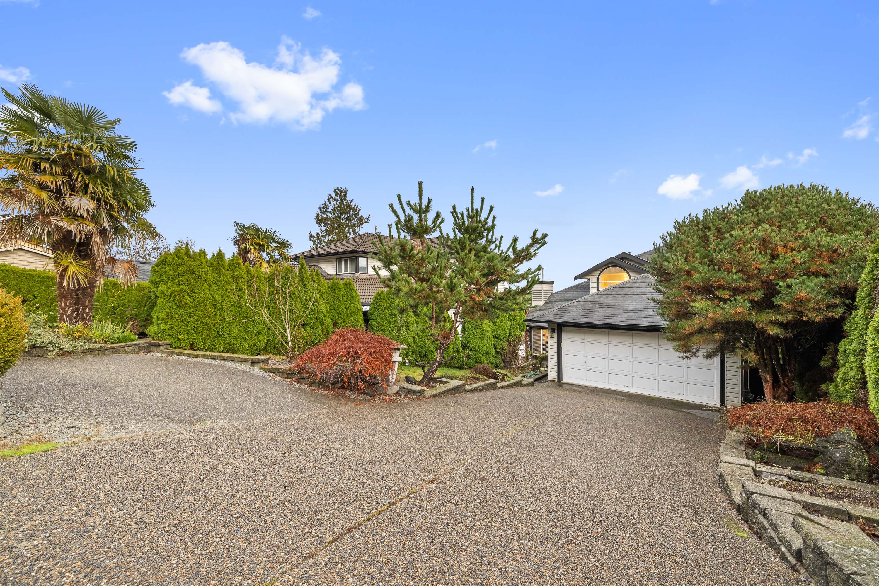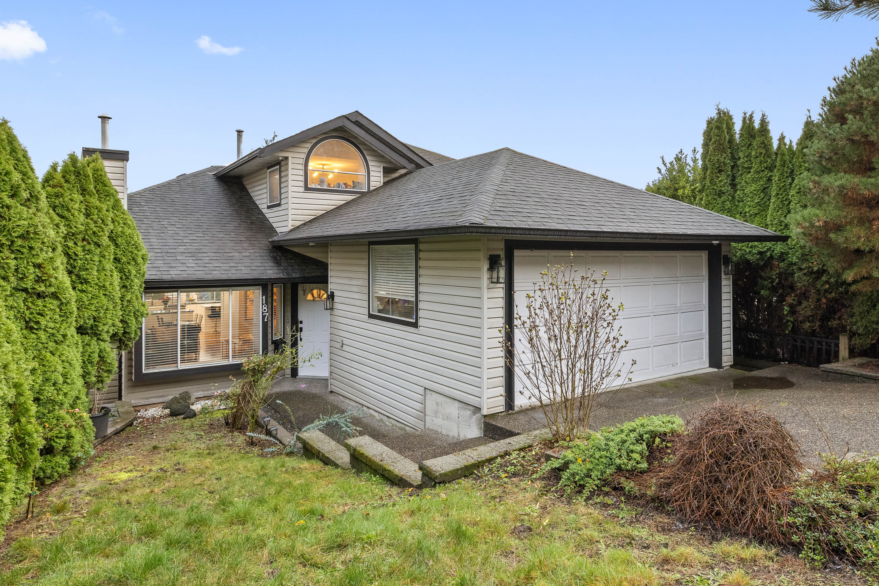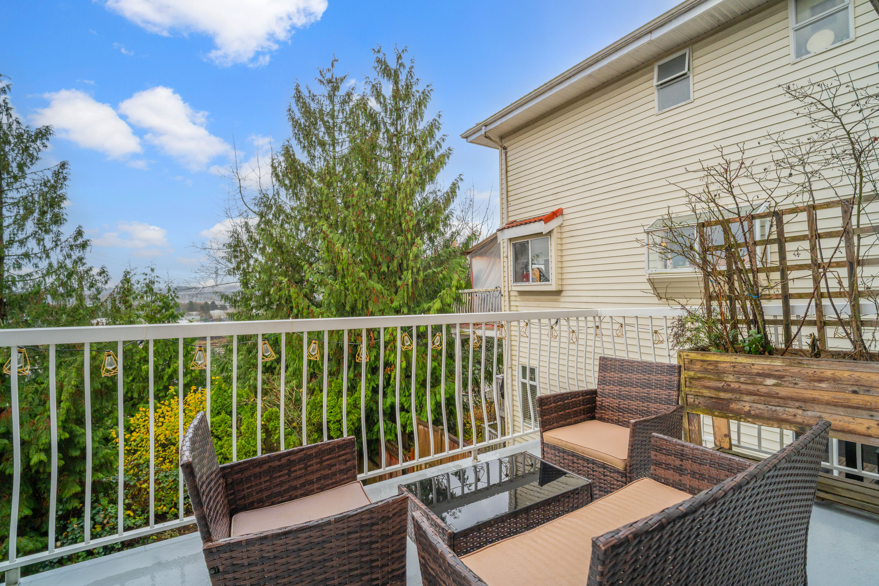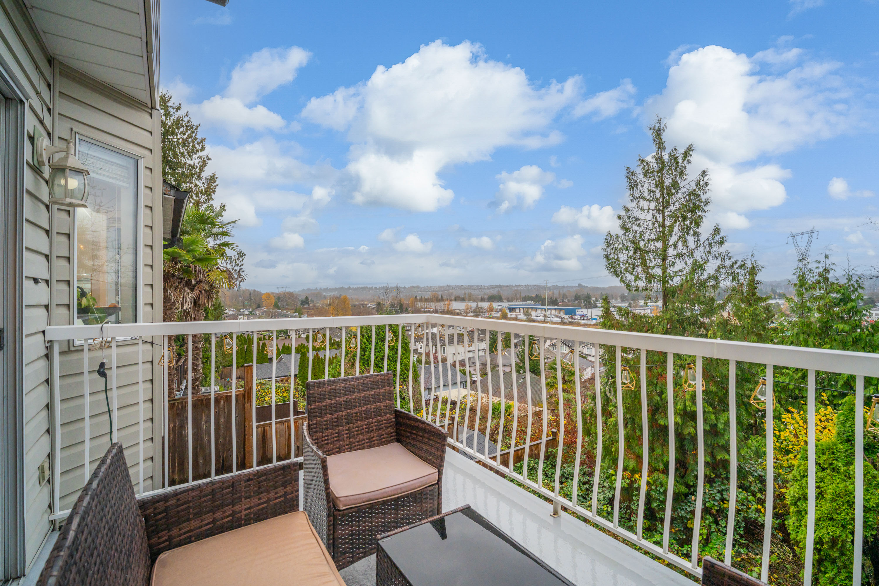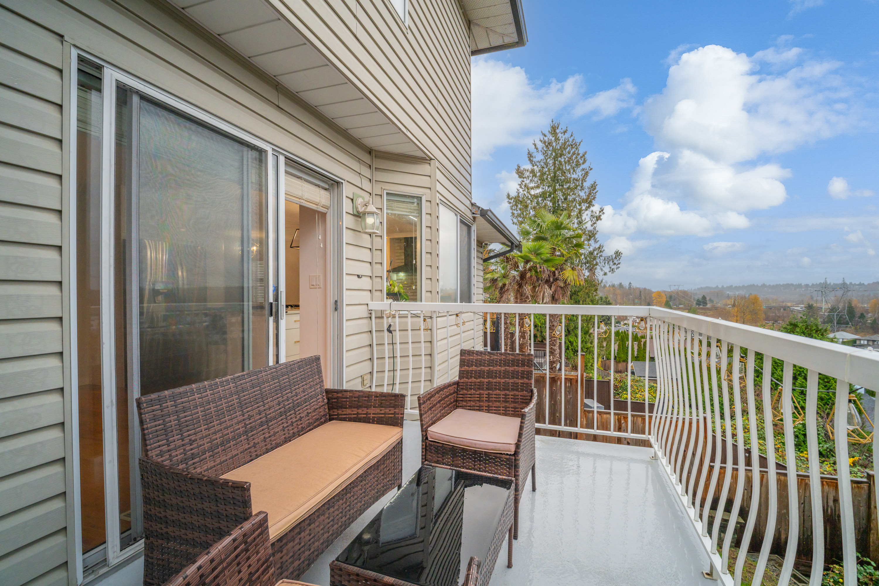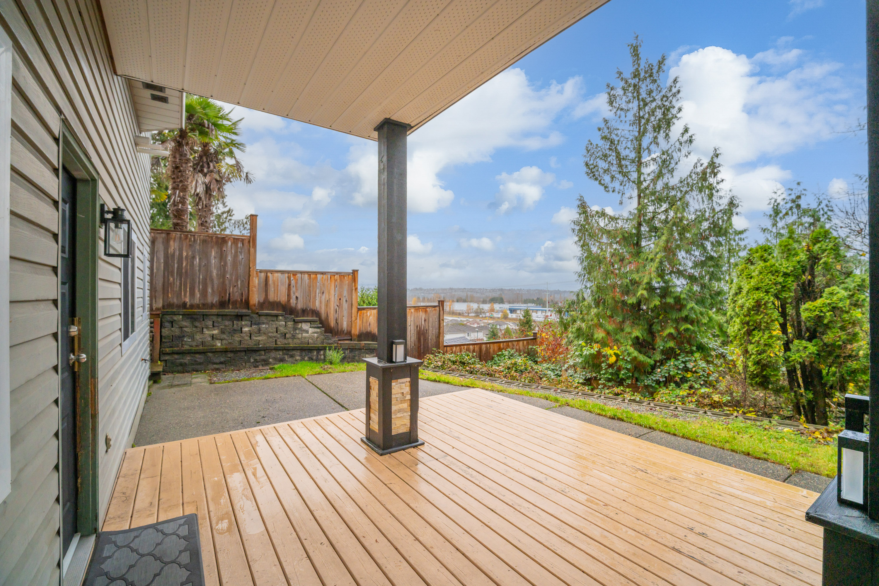


187 Warrick Street, Coquitlam
R3071631 - $1,680,000
Video
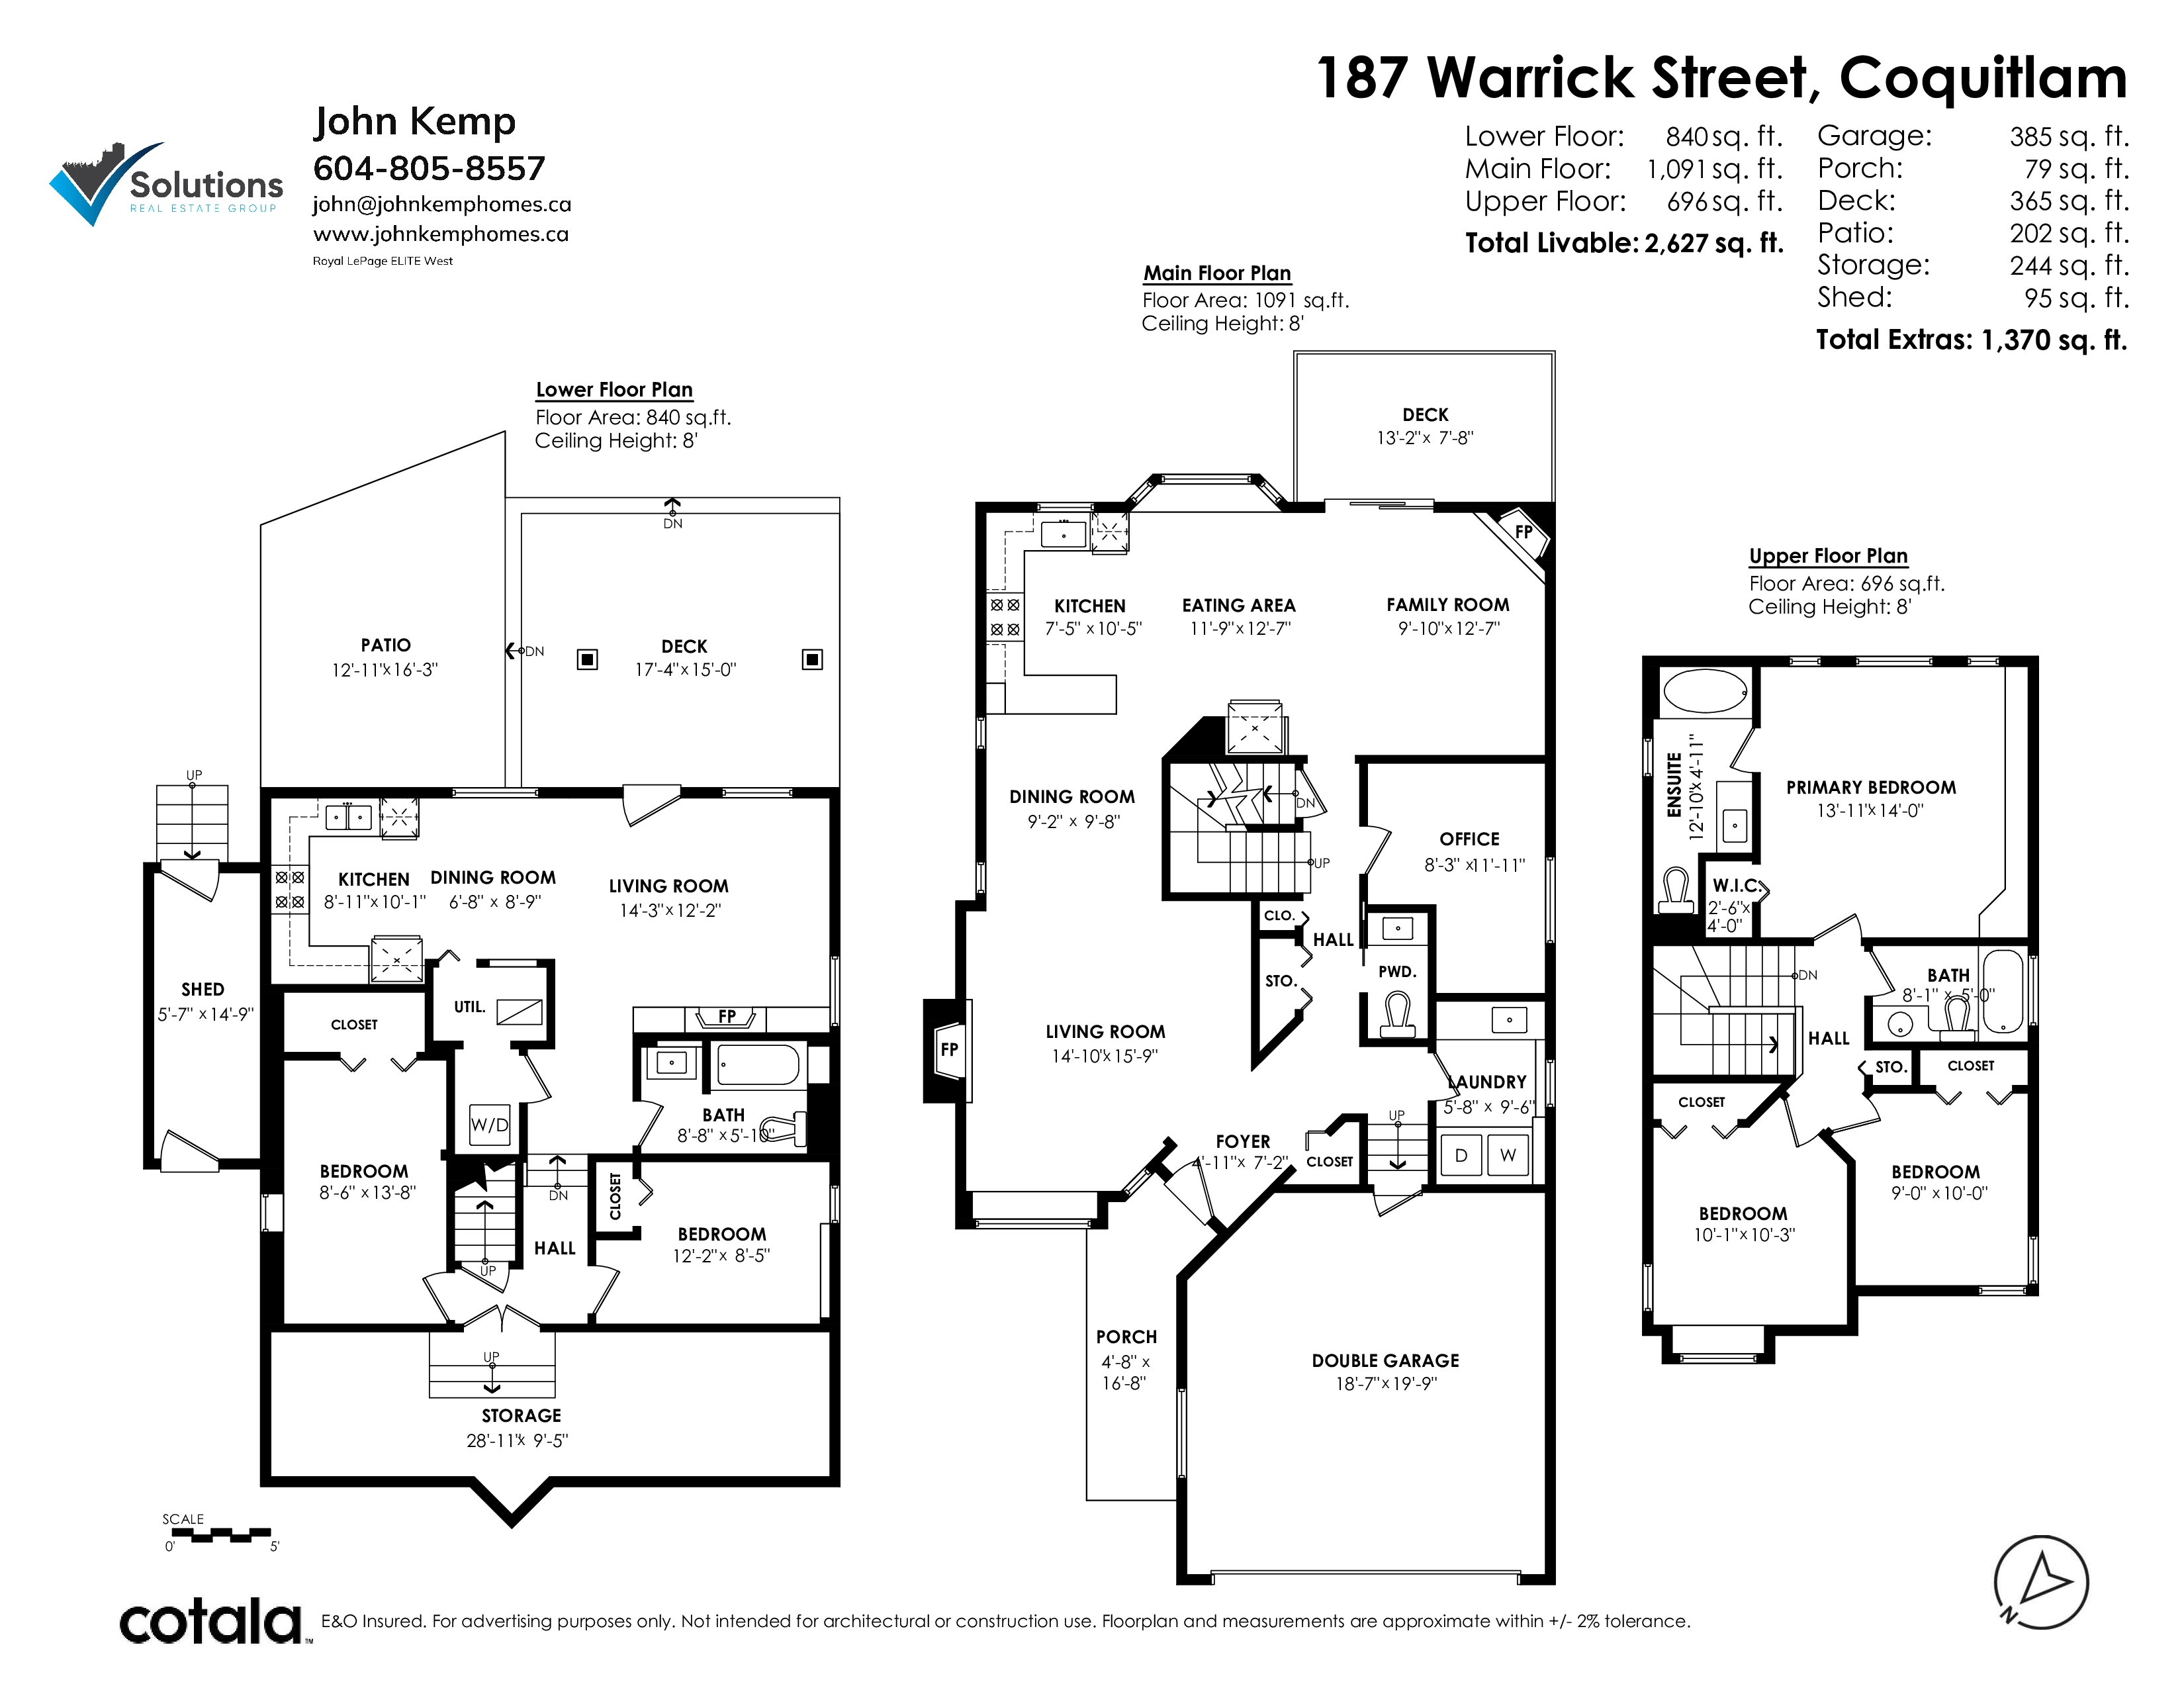
Floorplan
5 Bed
4 Bath
2,966 SqFt
0.14 Acres
- 187 Warrick Street, Coquitlam - $1,680,000

Property Details
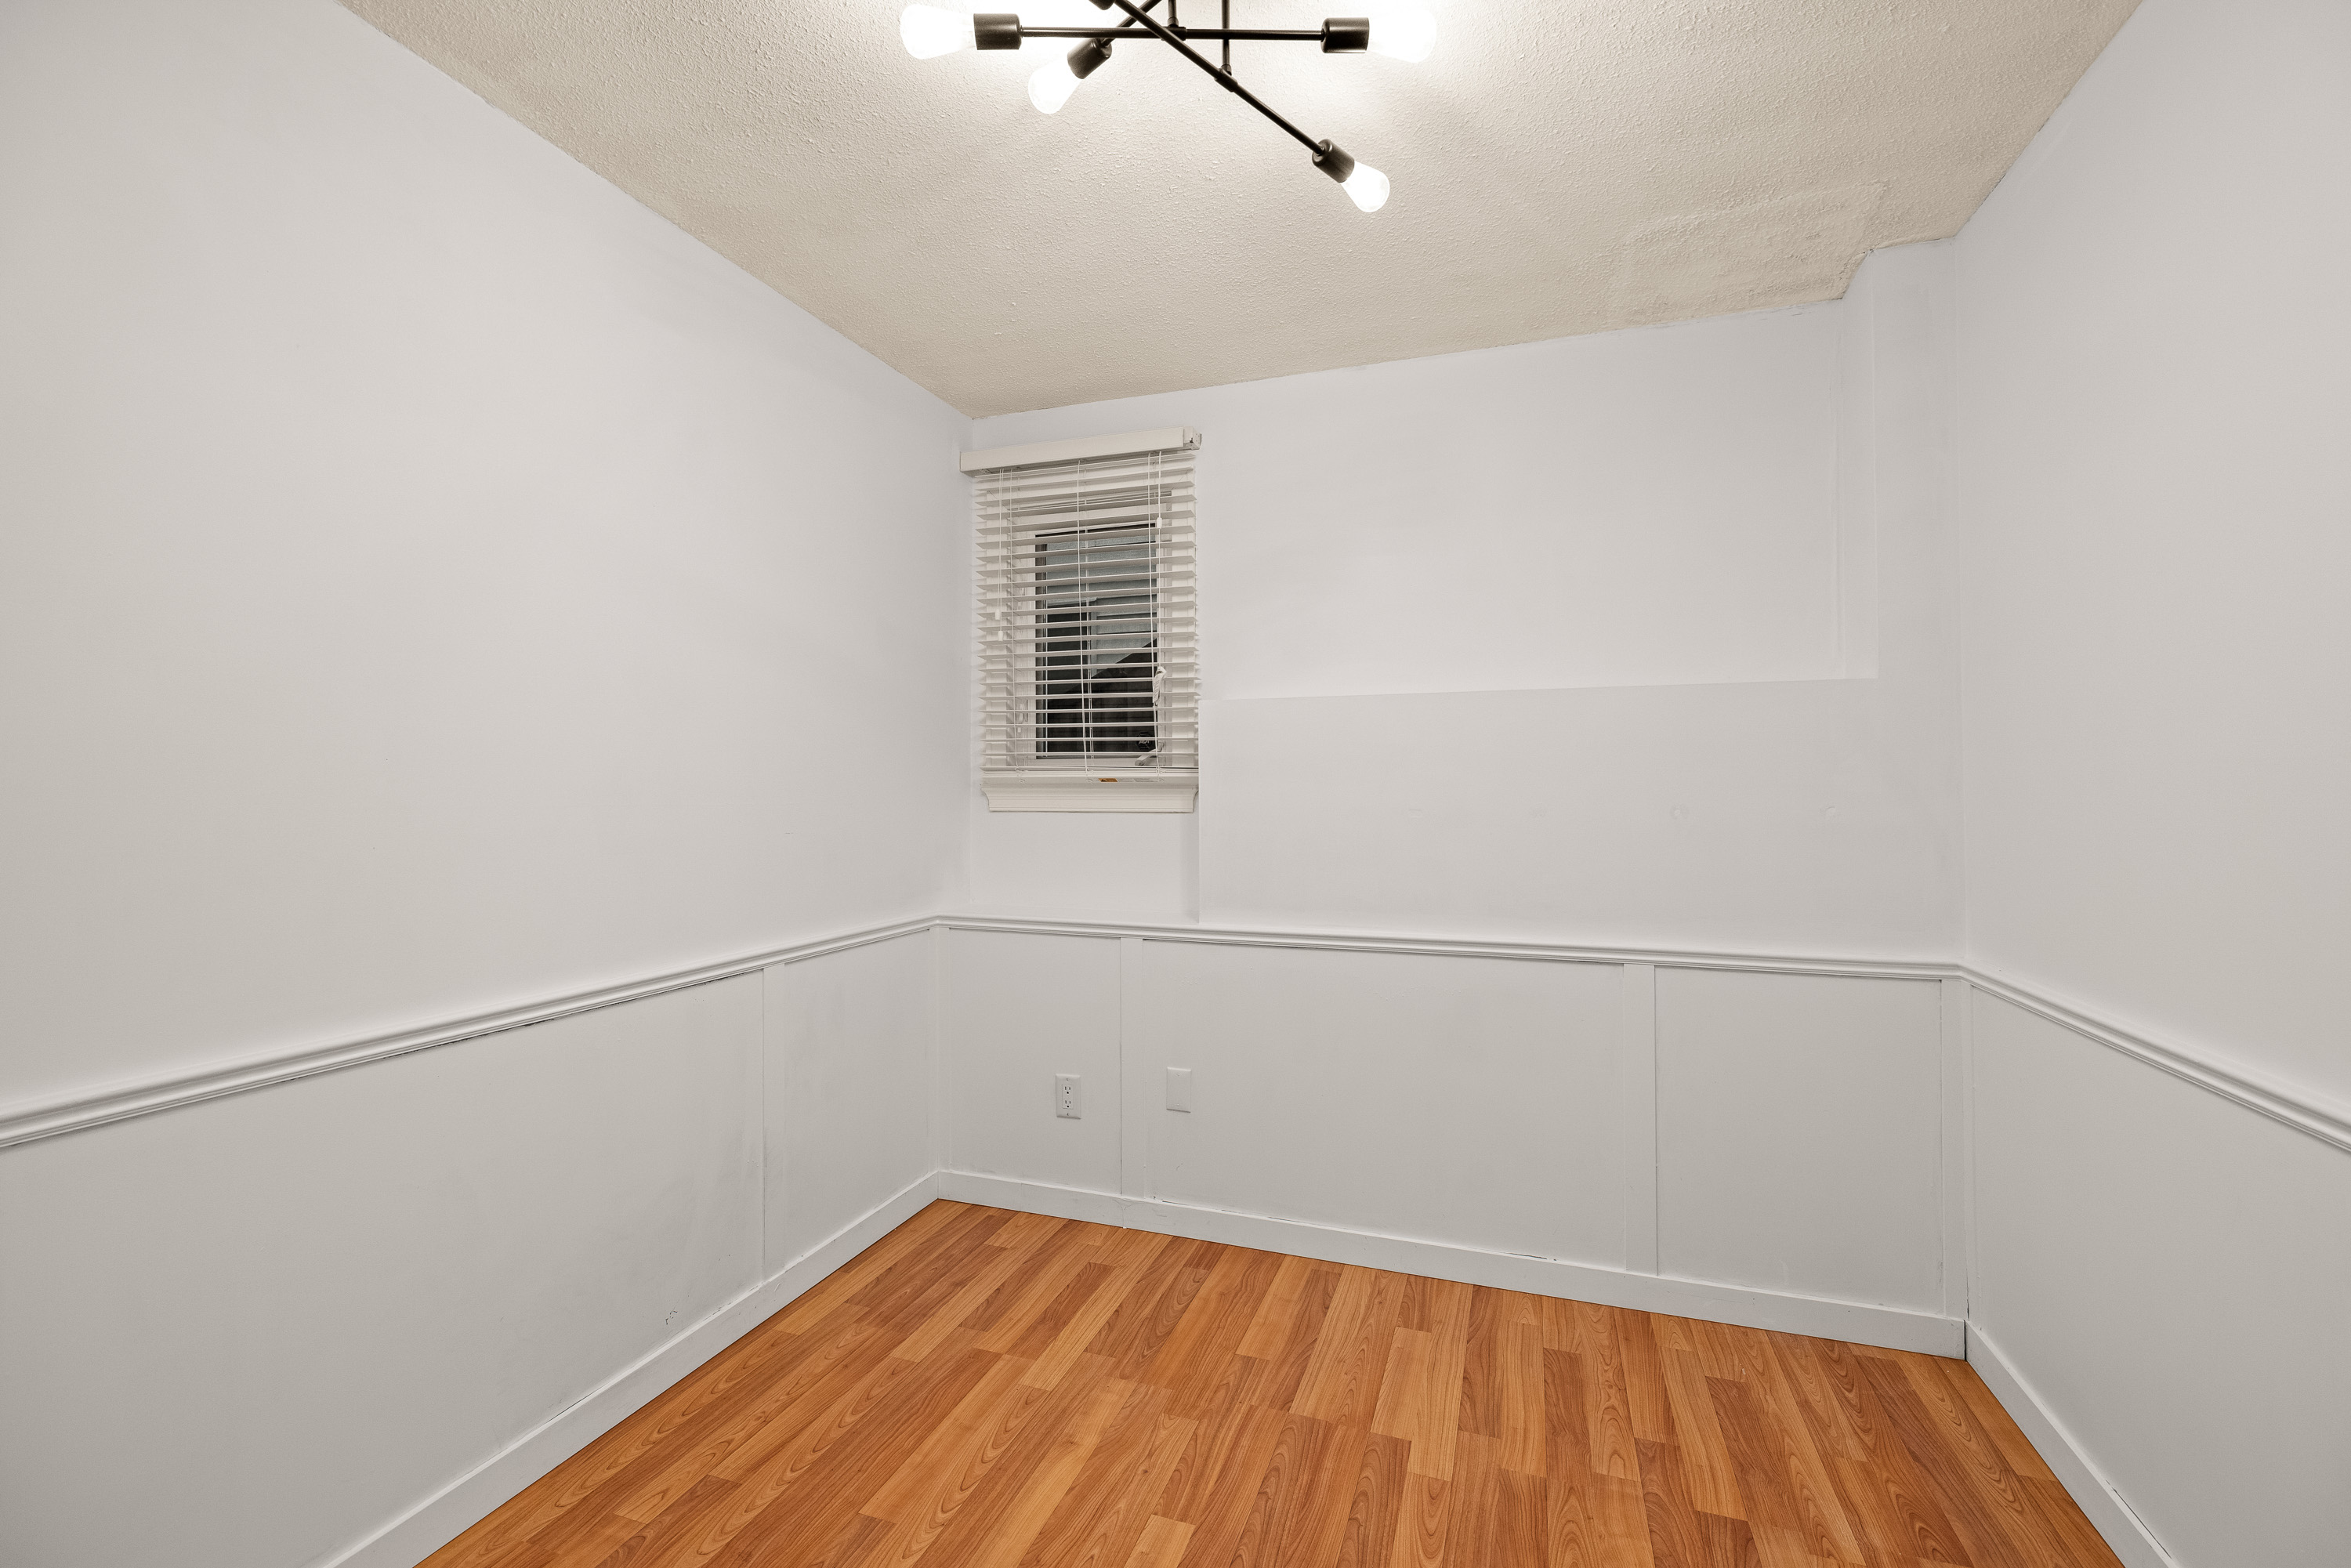
Property Details - 187 Warrick Street, Coquitlam - $1,680,000
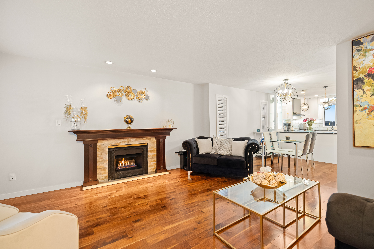
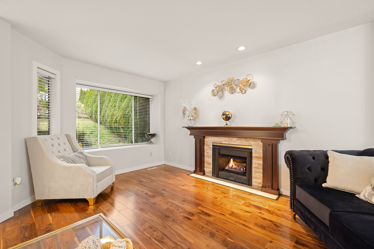
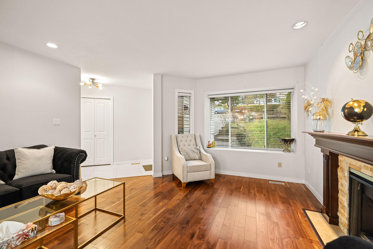
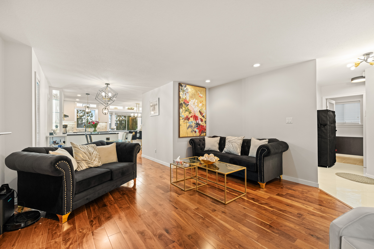
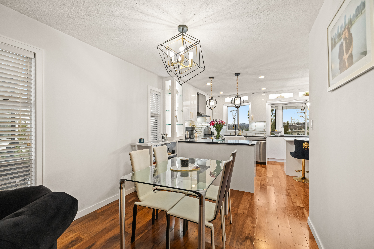
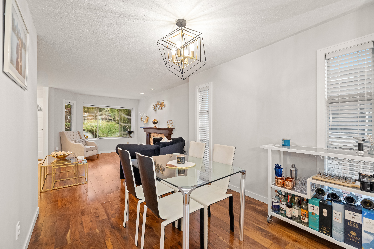
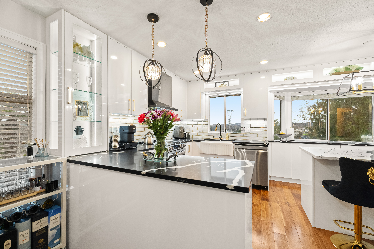
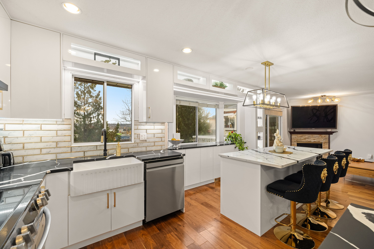
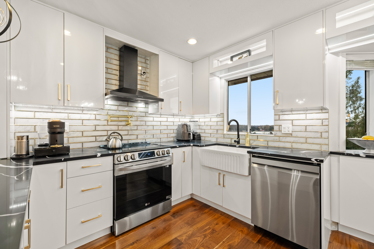
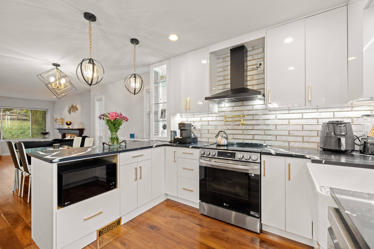
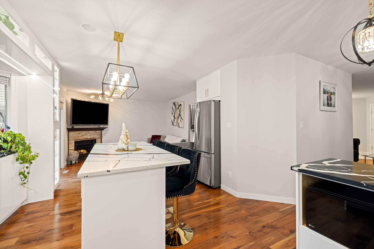
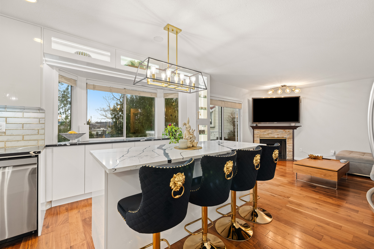
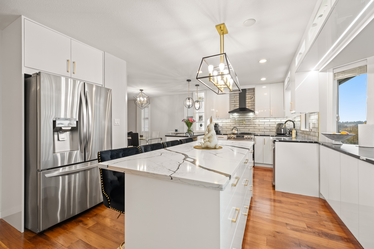
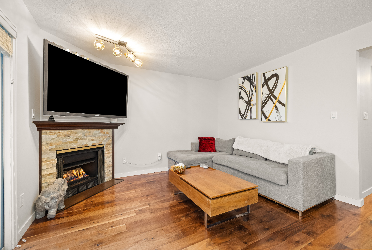
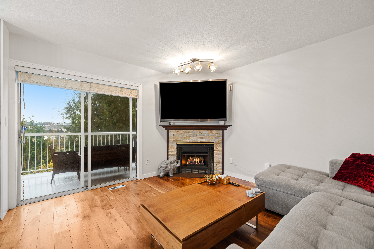
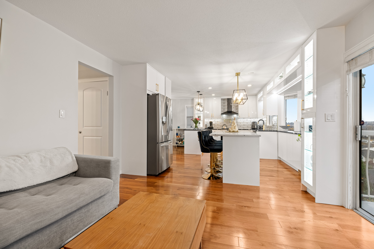
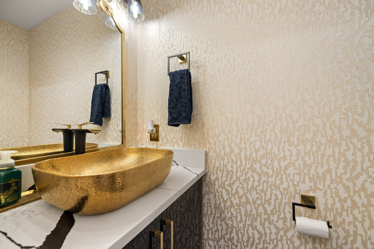
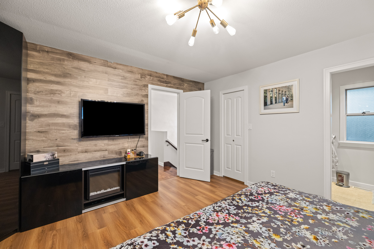
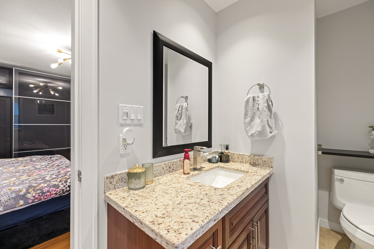
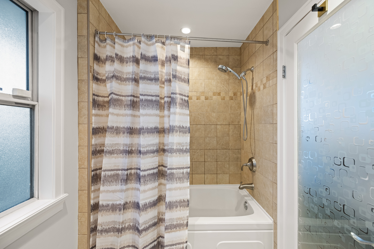
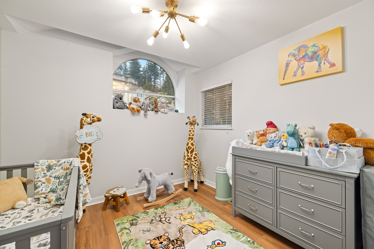
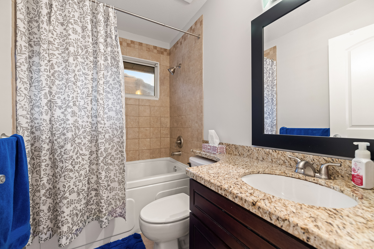
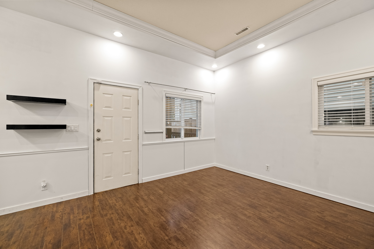
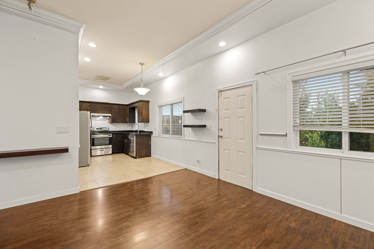
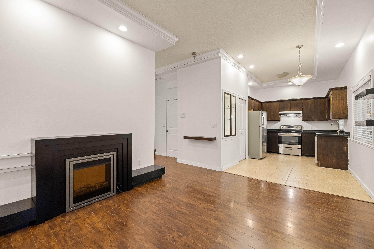
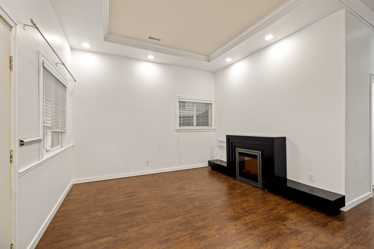
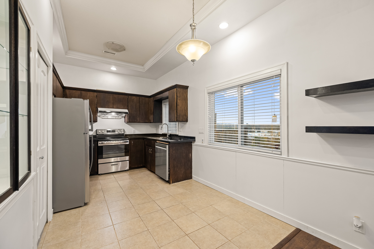
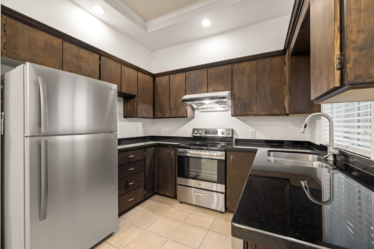
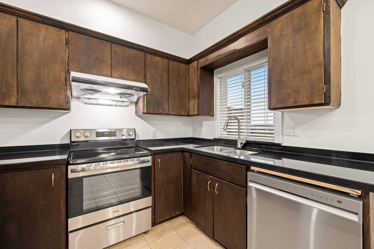
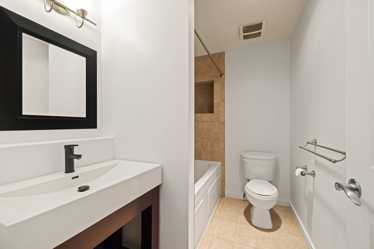
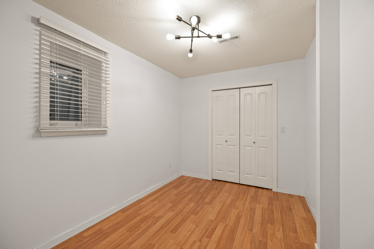
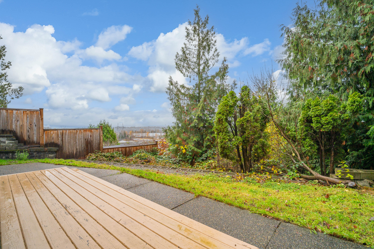
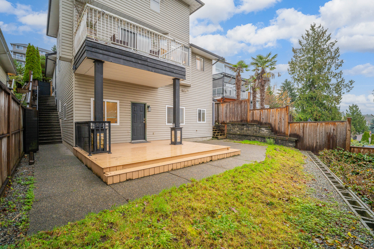
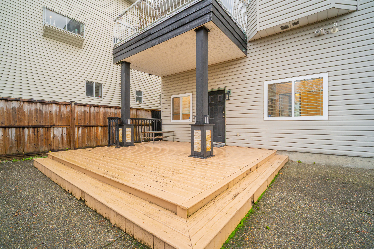
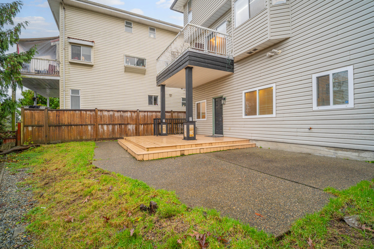
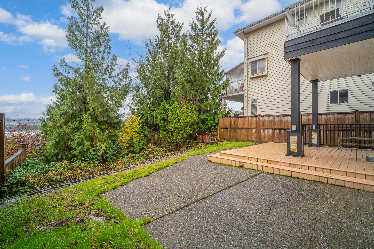
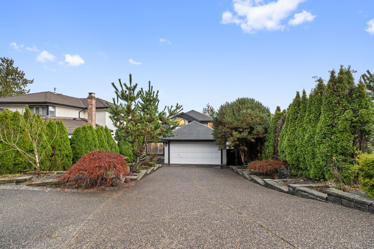
This beautifully renovated home delivers exceptional southern exposure, bright open spaces, and sweeping views of Mt. Baker and the city. Every detail has been updated - new kitchen, fixtures, flooring, appliances, paint, and major mechanicals - creating a fresh, modern living experience. With a walk-out lower level, 12-ft ceilings, and a separate 2-bedroom suite, the home offers flexibility for family or income. Minutes from all major commuter routes, it blends comfort, convenience, and long-term value.
| Property Overview | |
|---|---|
| Address | 187 Warrick Street, Coquitlam |
| Community | Cape Horn |
| Year Built | 1988 |
| Taxes | $4,784/2024 |
| Lot Size | 6,114 SqFt |
| Listing ID | R3071631 |
| Primary Agent | John Kemp PREC* |
| Primary Broker | Royal LePage ELITE West - Coquitlam |
| Floor | Type | Dimensions |
|---|---|---|
| Main | Living Room | 14'10' x 15'9'' |
| Main | Dining Room | 9'2' x 9'8'' |
| Main | Kitchen | 10'5' x 7'5'' |
| Main | Eating Area | 11'9' x 12'7'' |
| Main | Family Room | 9'10' x 12'7'' |
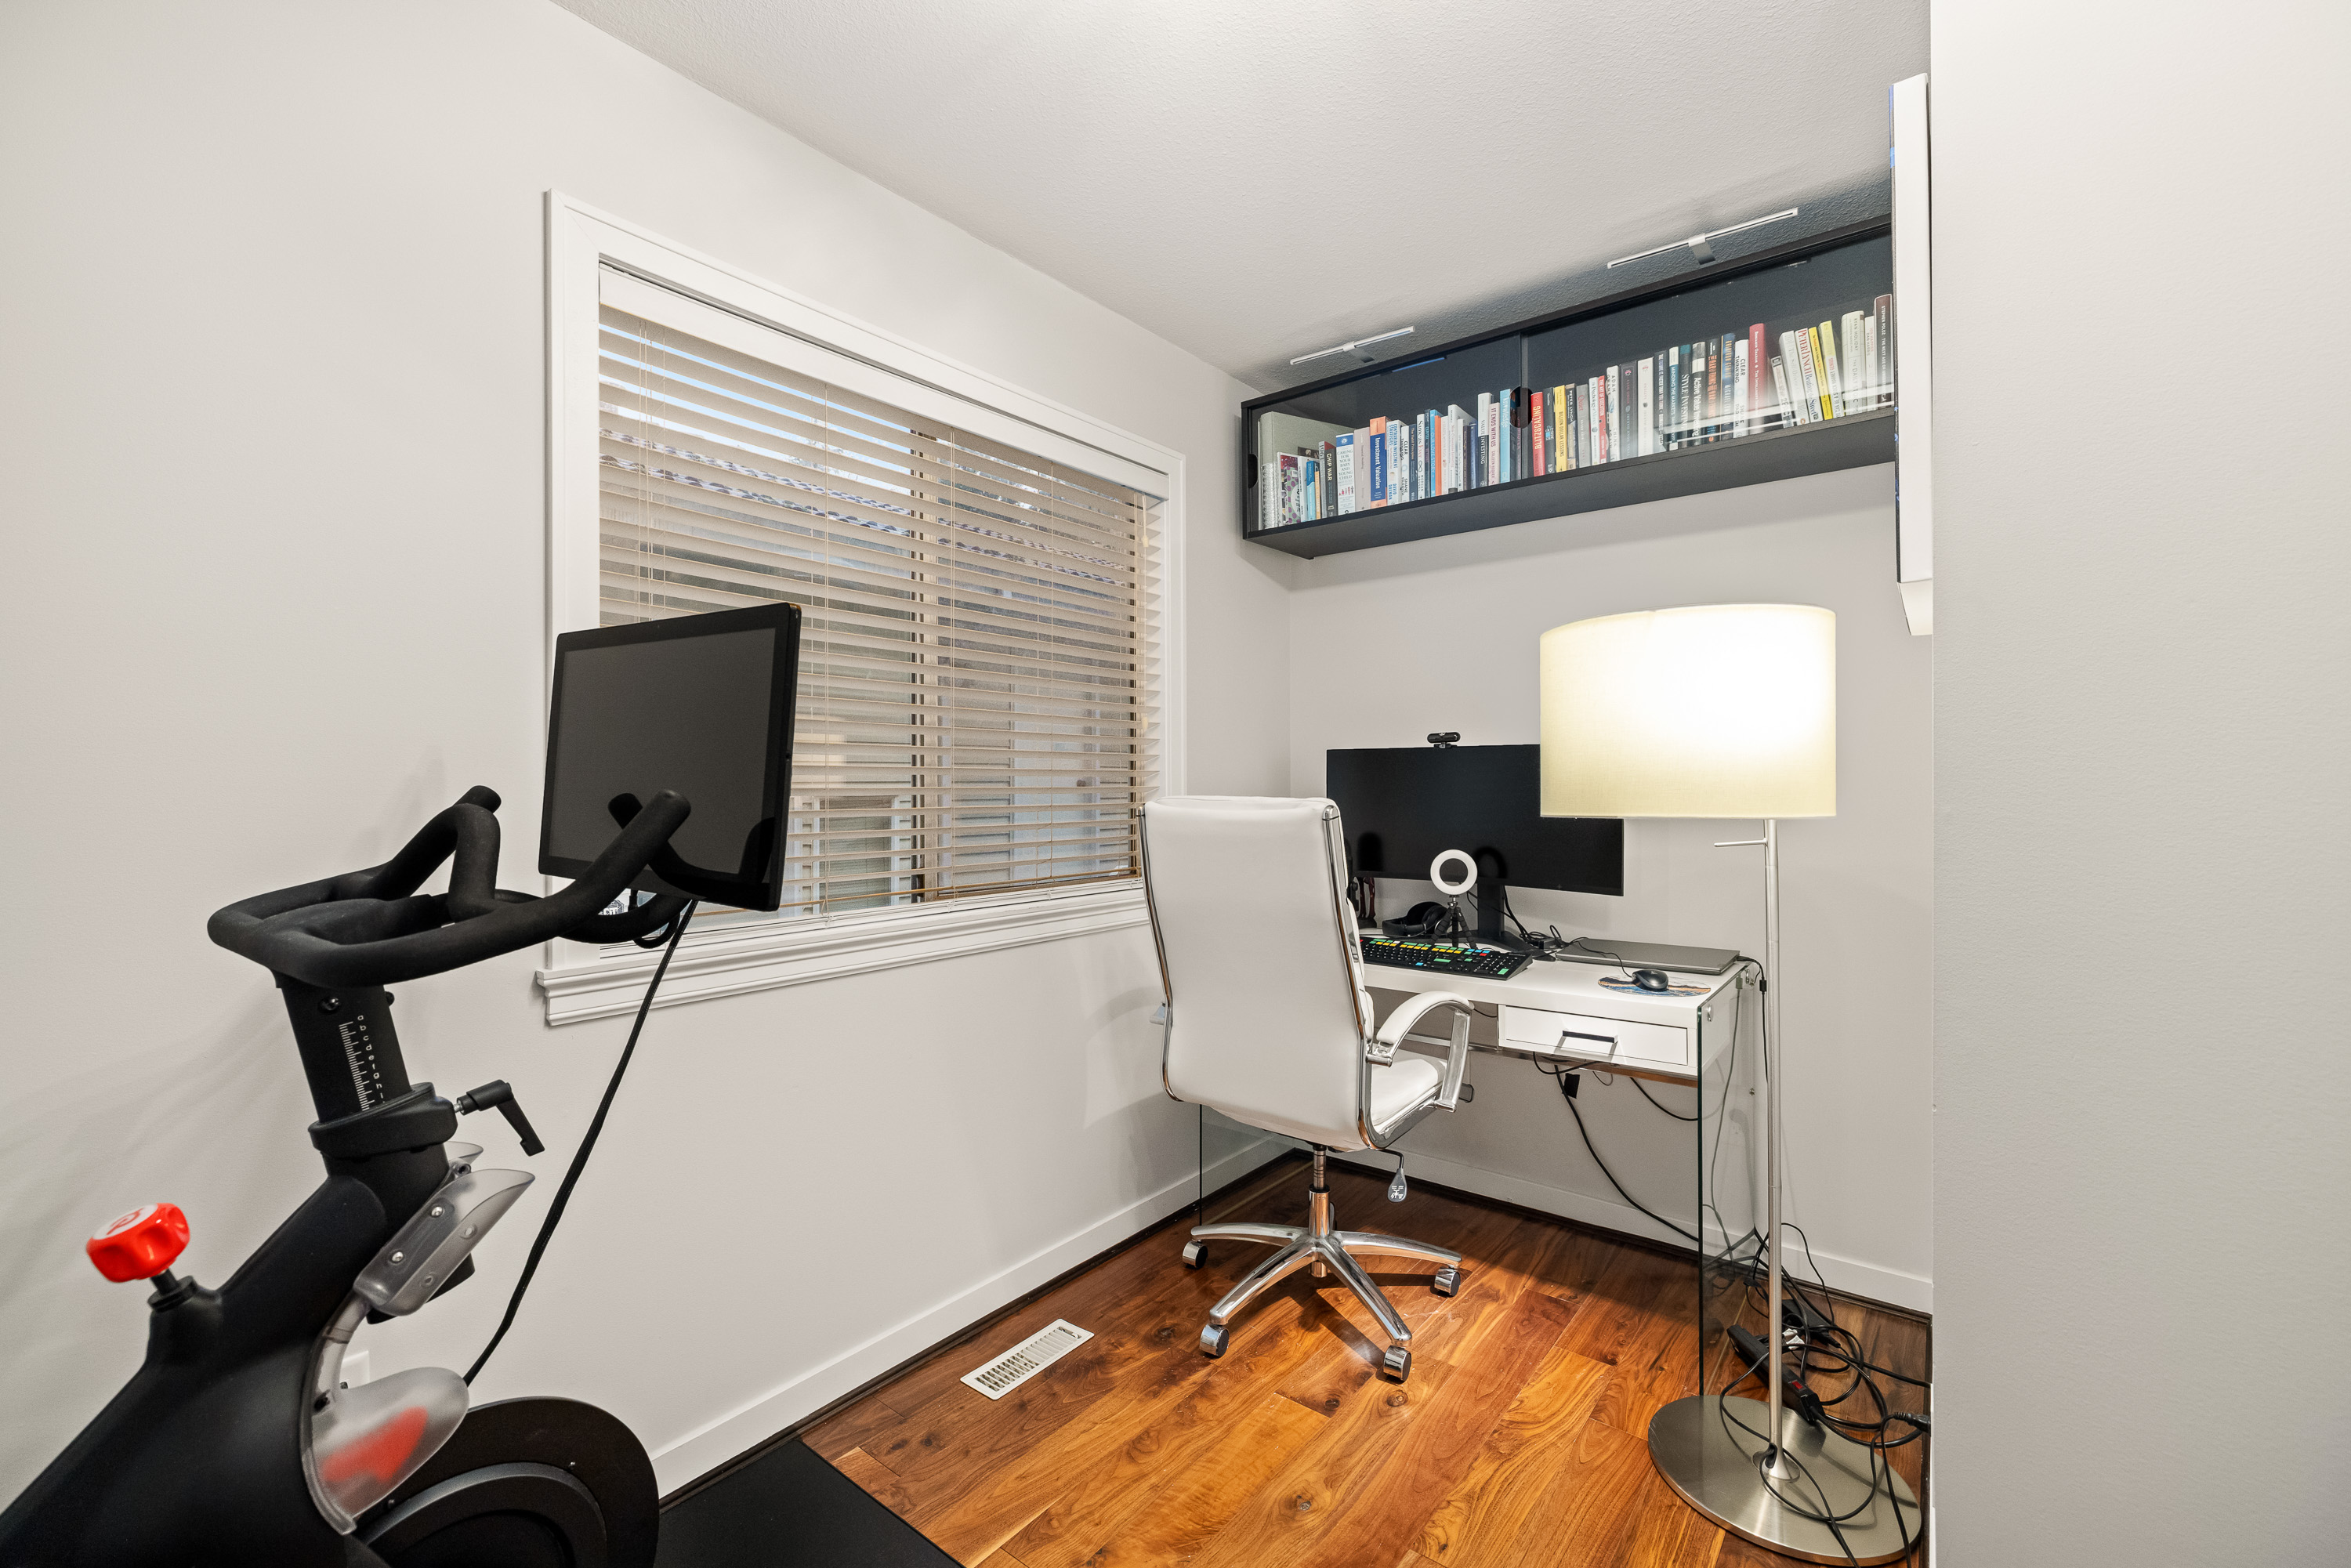
| Main | Office | 8'3' x 11'11'' |
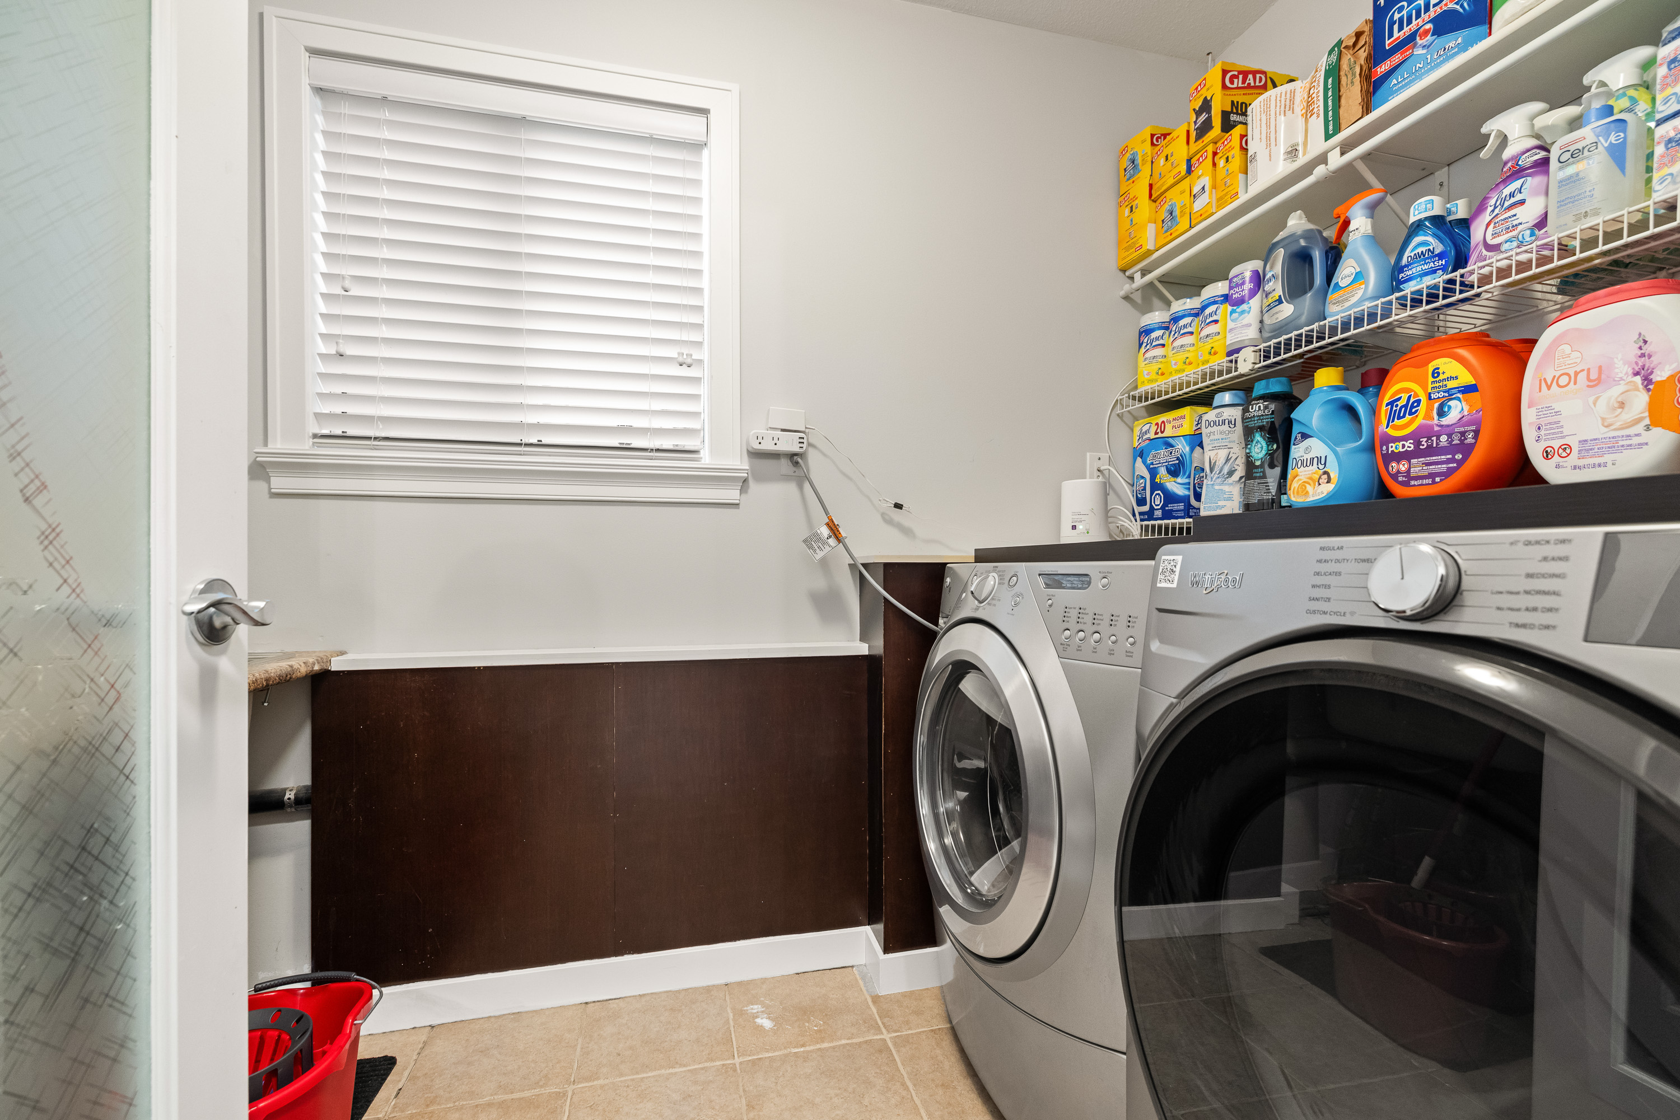
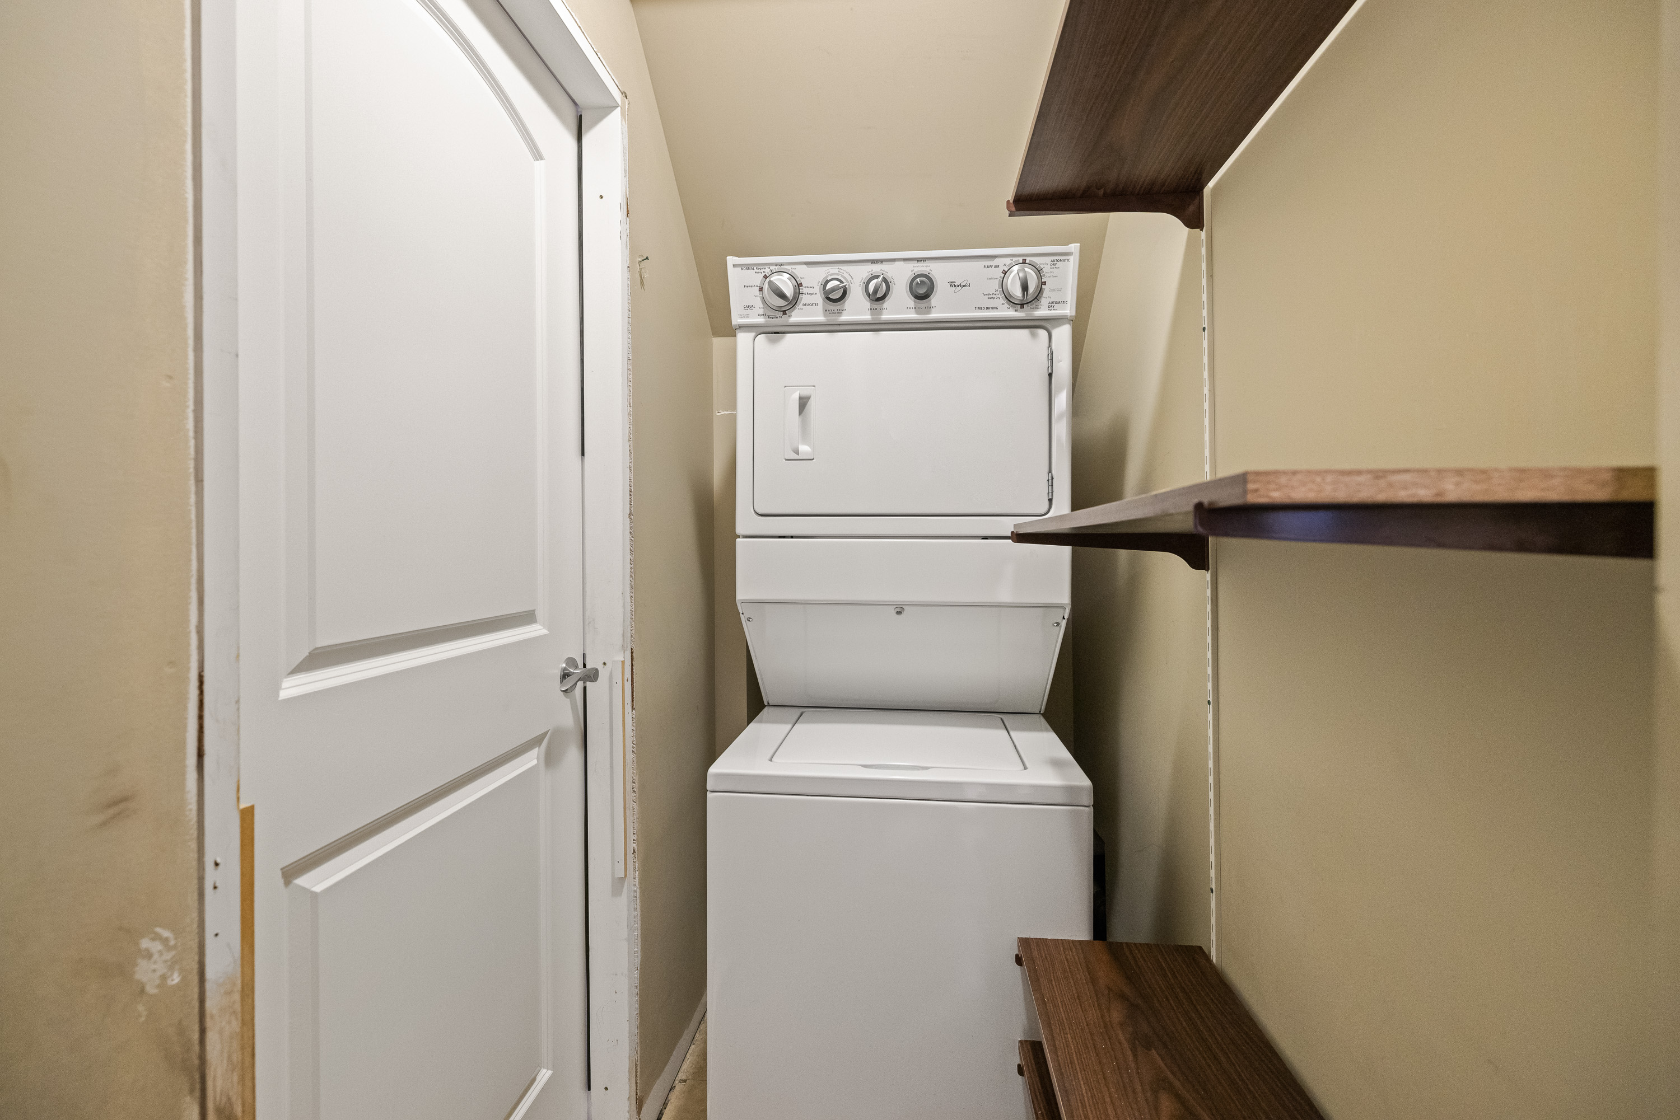
| Main | Laundry | 5'8' x 9'6'' |
| Main | Foyer | 4'11' x 7'2'' |
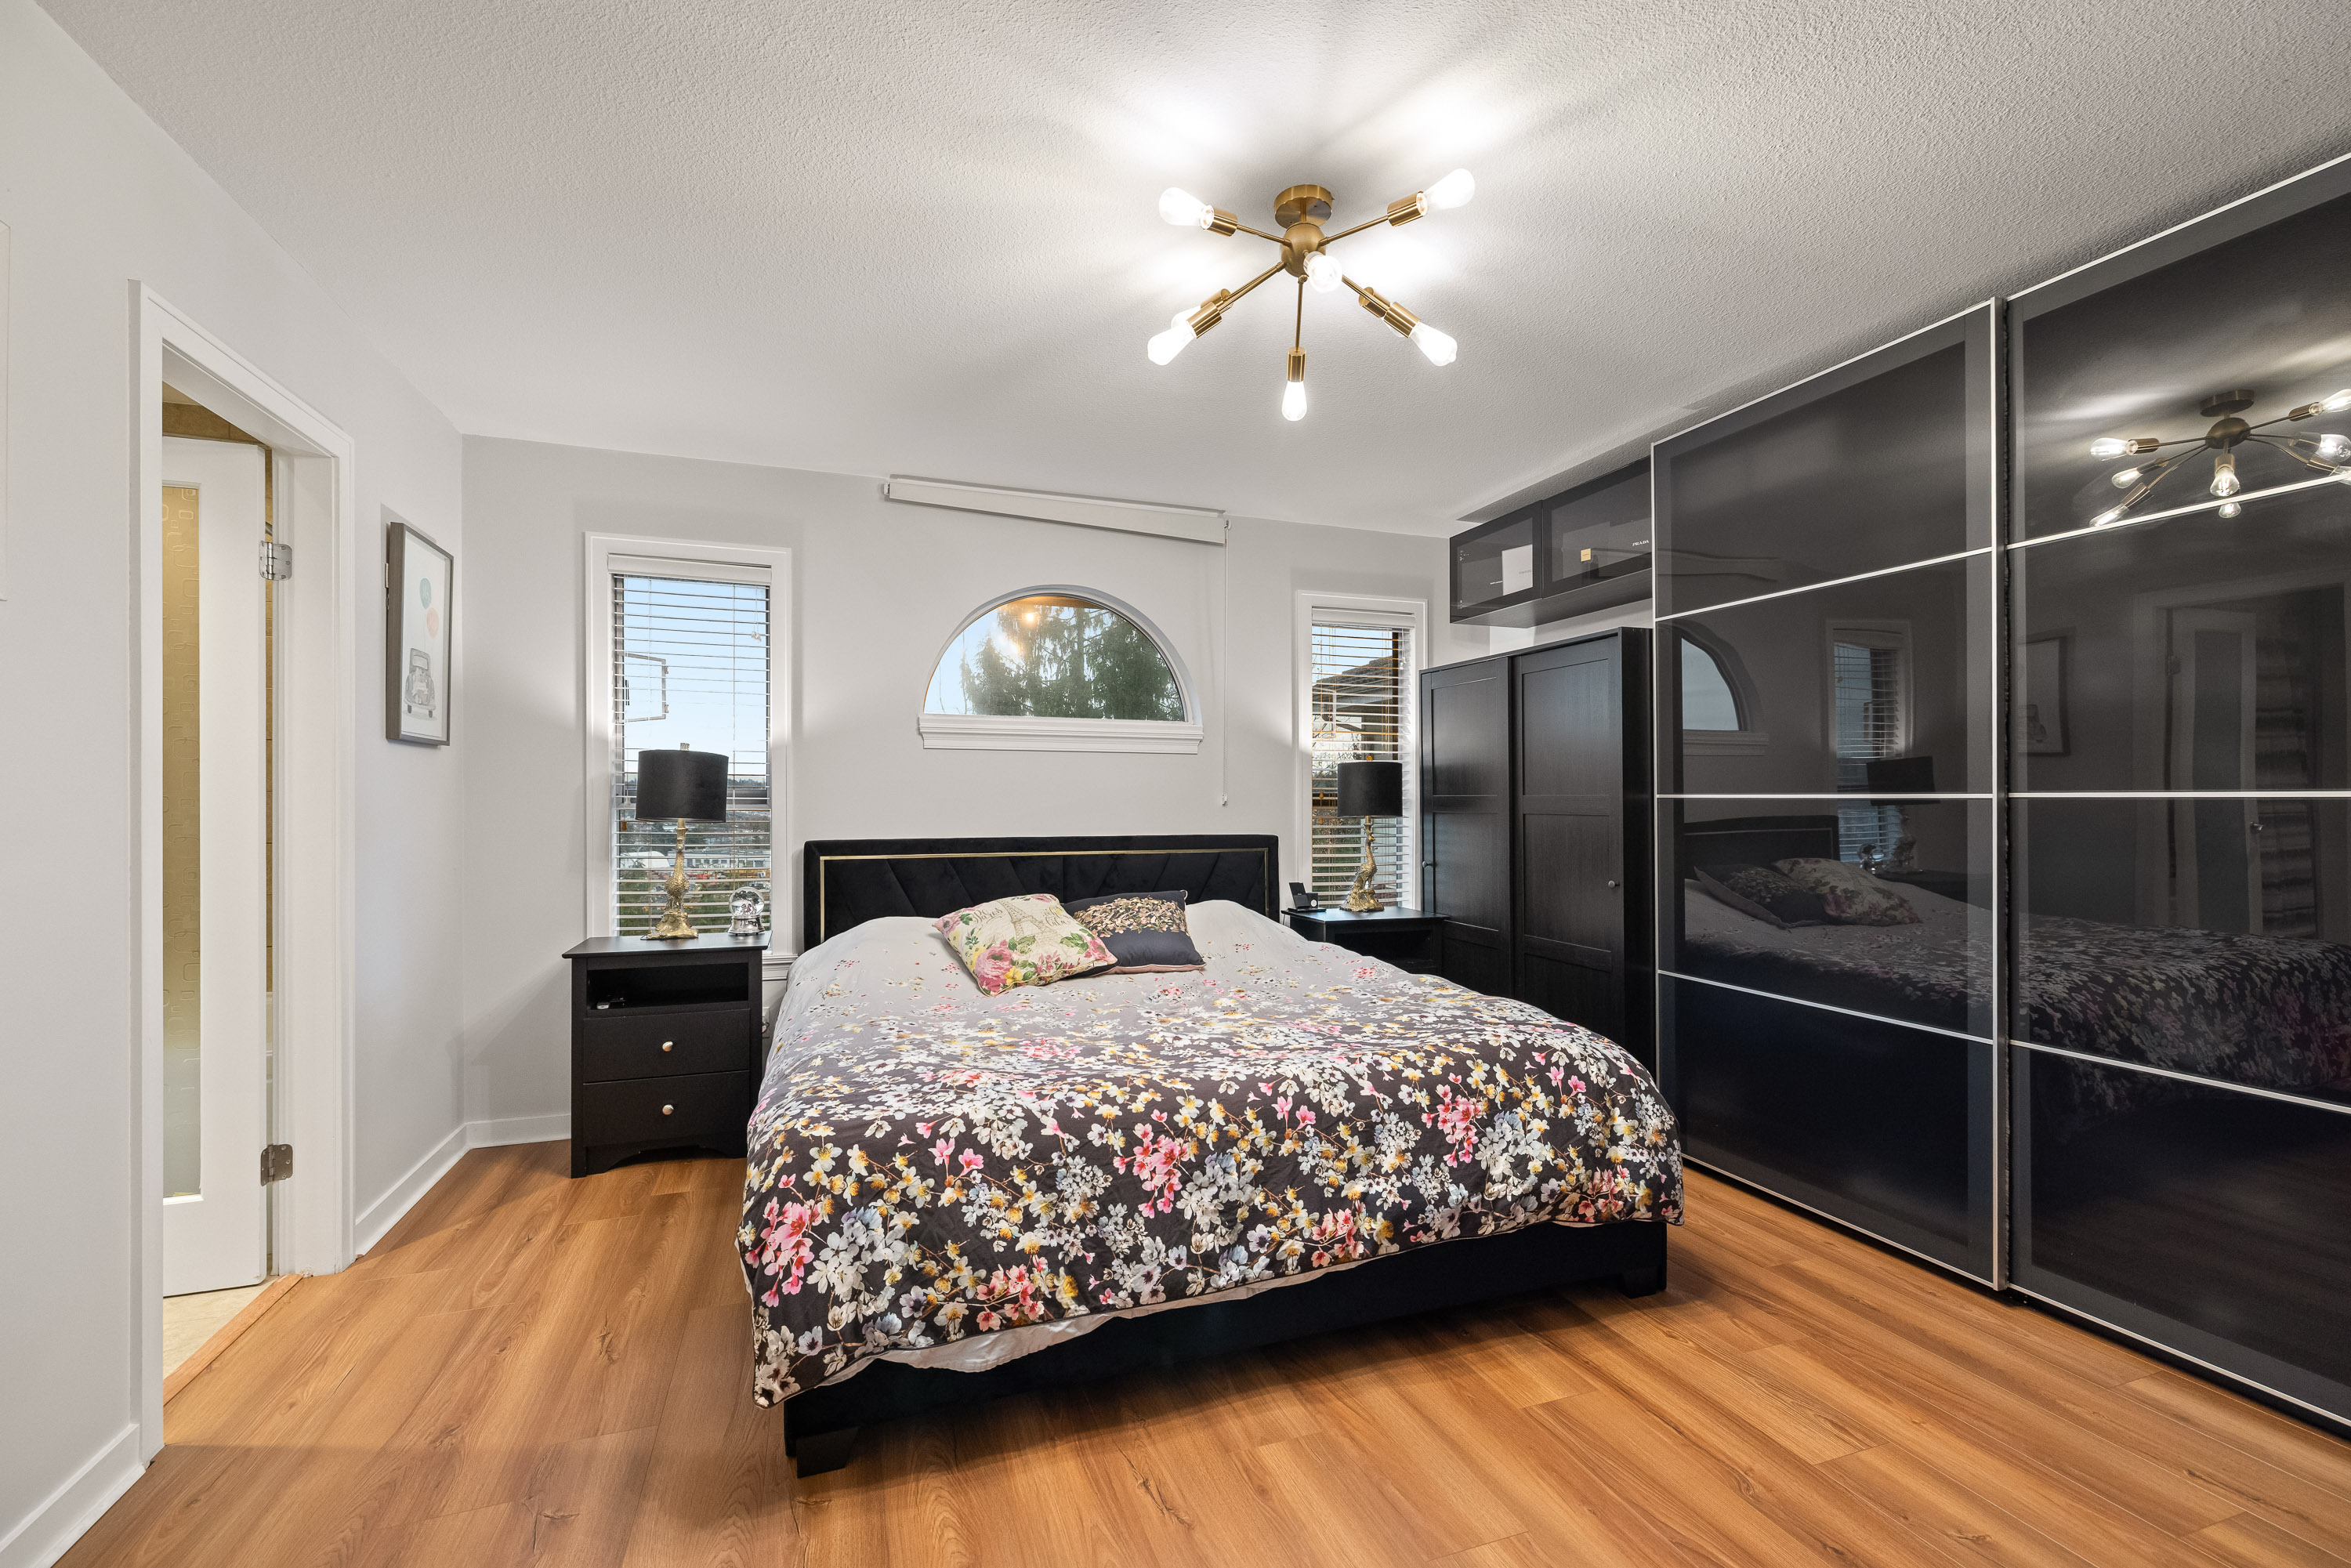
| Above | Primary Bedroom | 13'11' x 14'0'' |
| Above | Walk-In Closet | 2'6' x 4'0'' |
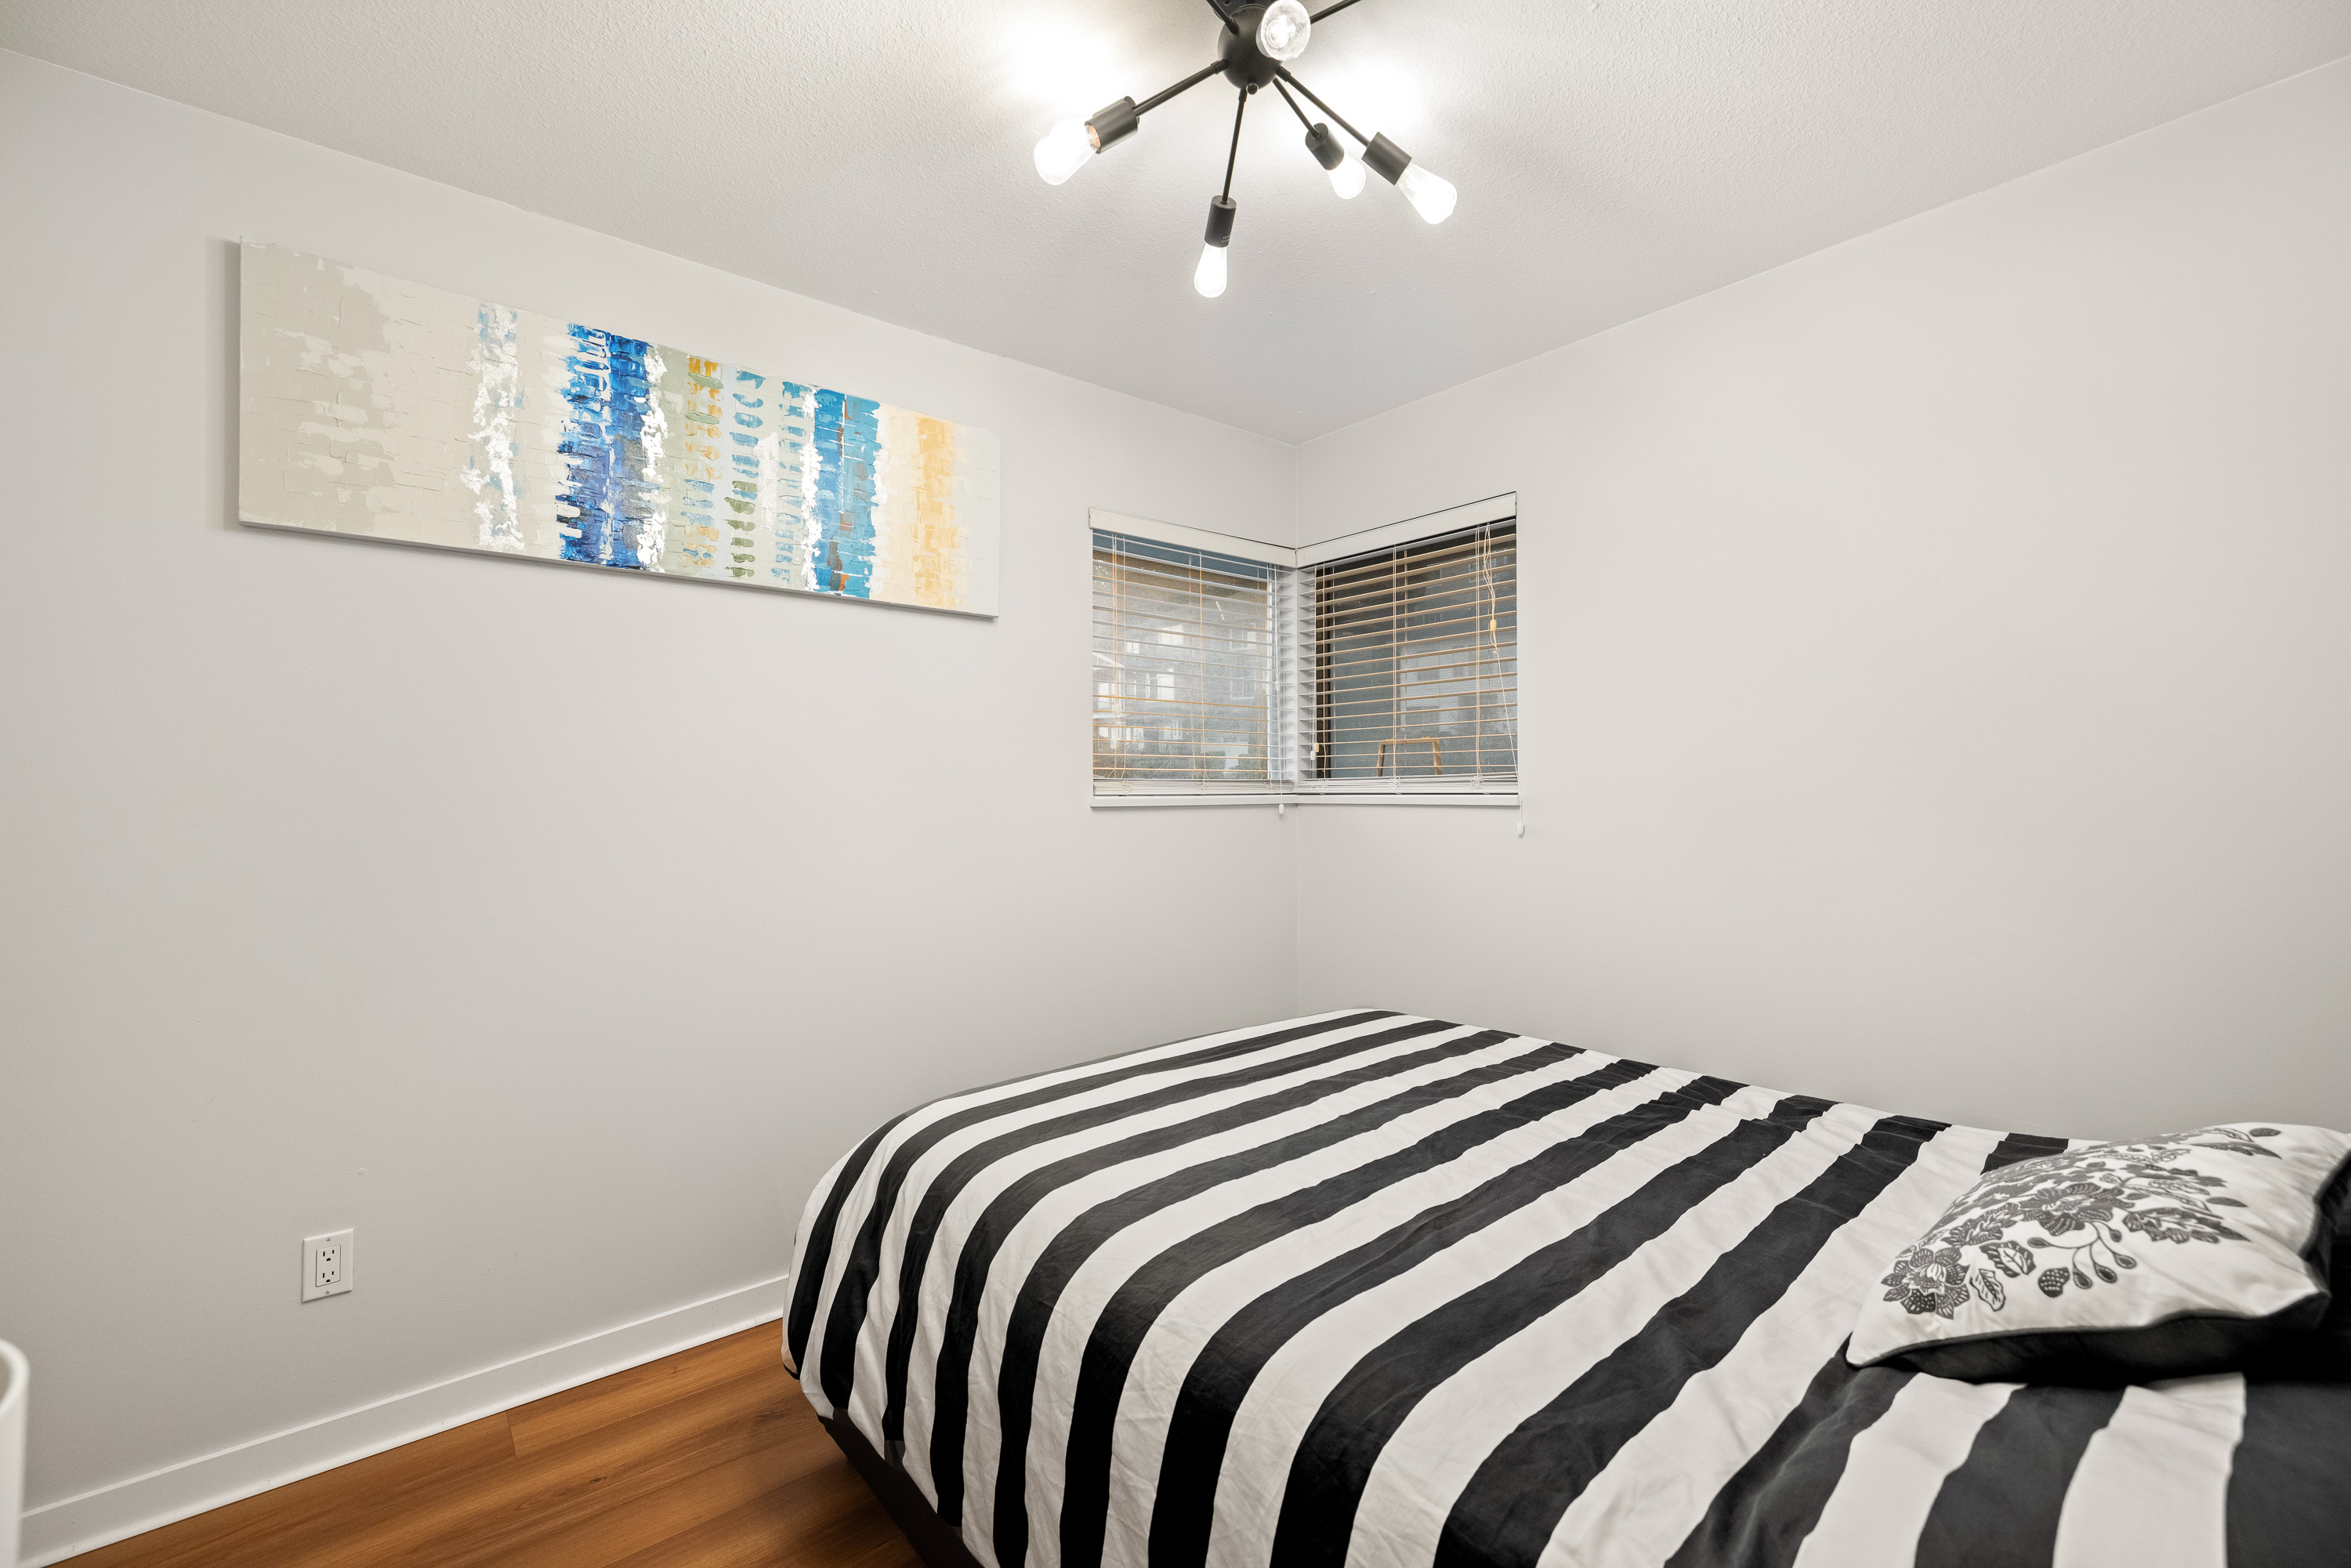
| Above | Bedroom | 10'1' x 10'3'' |
| Above | Bedroom | 9'0' x 10'0'' |
| Below | Living Room | 14'3' x 12'2'' |
| Below | Dining Room | 6'8' x 8'9'' |
| Below | Kitchen | 8'11' x 10'1'' |
| Below | Bedroom | 8'6' x 13'8'' |
| Below | Bedroom | 12'2' x 8'5'' |
| Below | Storage | 28'11' x 9'5'' |
| Below | Storage | 5'7' x 14'9'' |