26979 58 Avenue, Langley

26979 58 Avenue, Langley

R3084101 - $3,650,000

Video


Floorplan


8 Bed
7 Bath
5,953 SqFt
3.76 Acres
- 26979 58 Avenue, Langley - $3,650,000

Property Details
Property Details - 26979 58 Avenue, Langley - $3,650,000

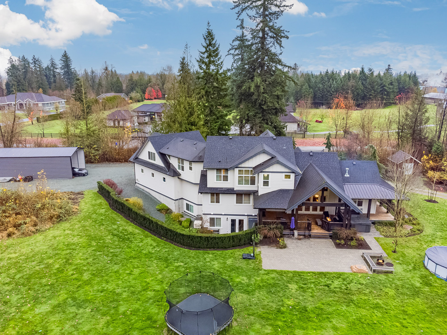
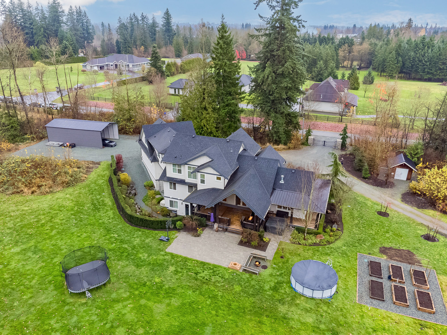
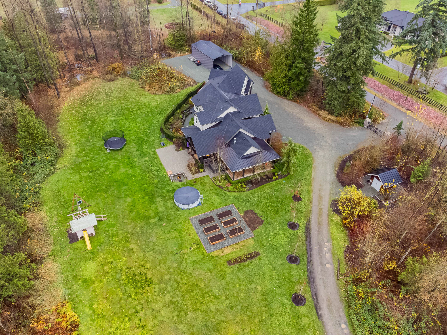
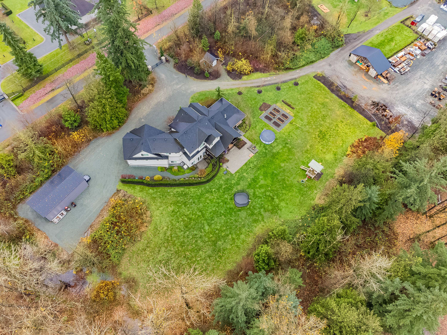
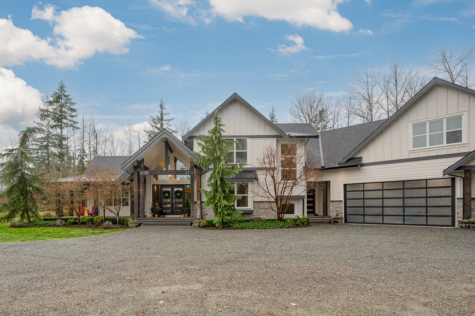
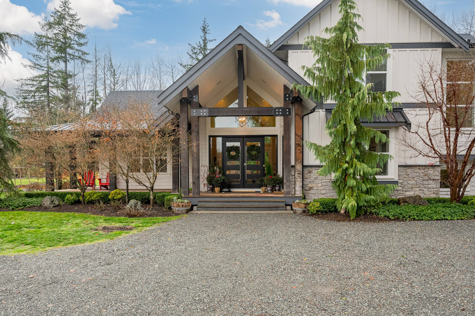
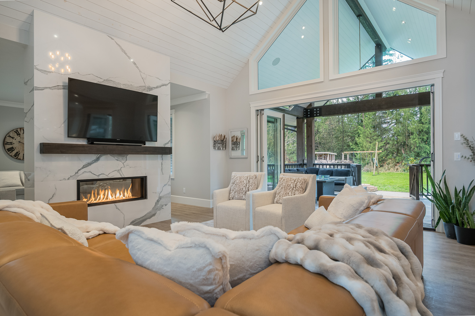
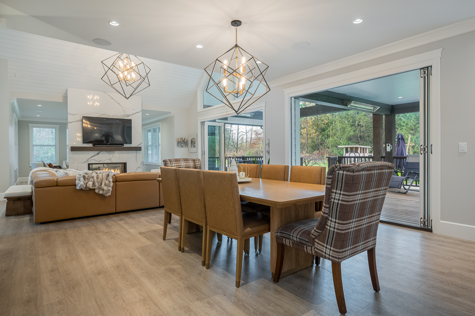
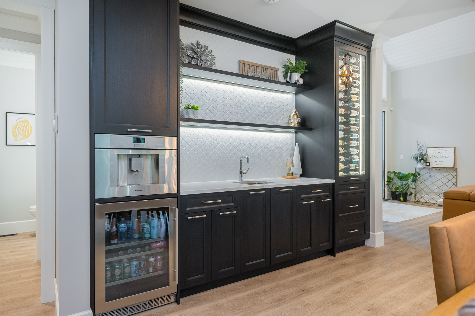
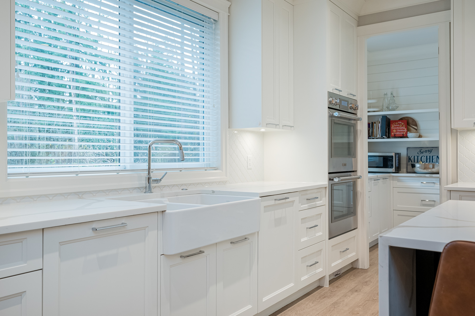
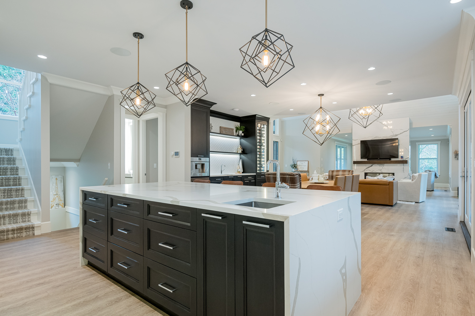
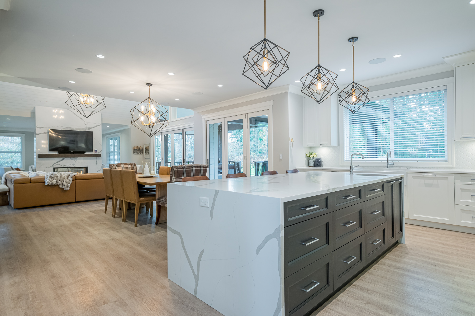
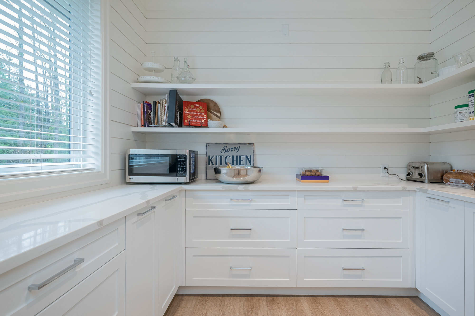
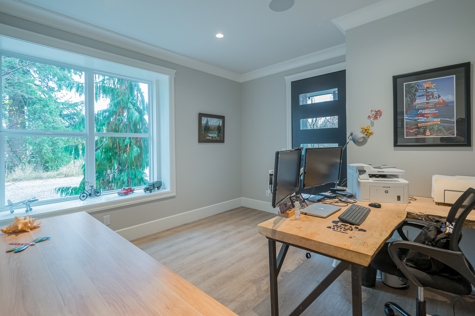
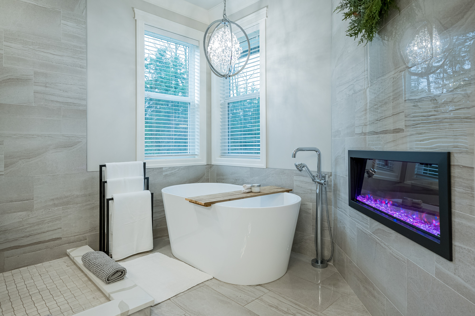
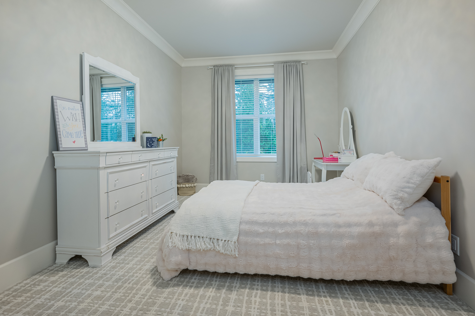
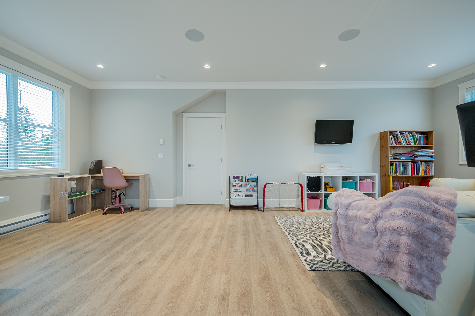
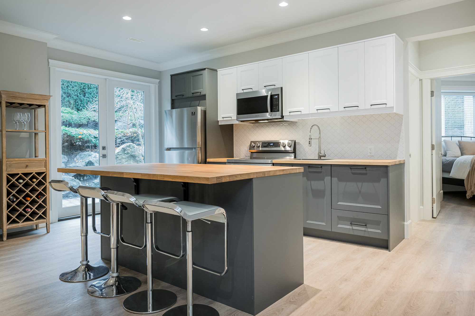
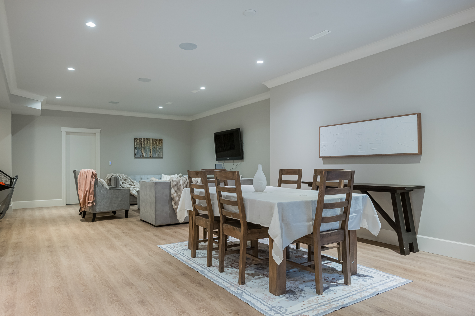
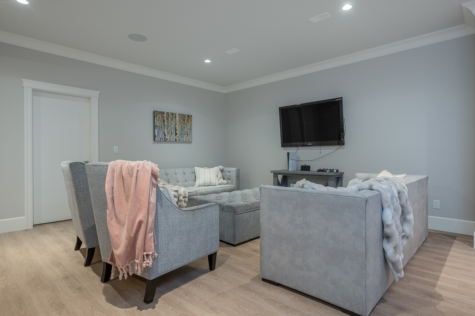
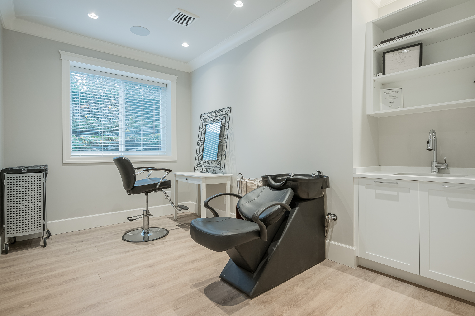
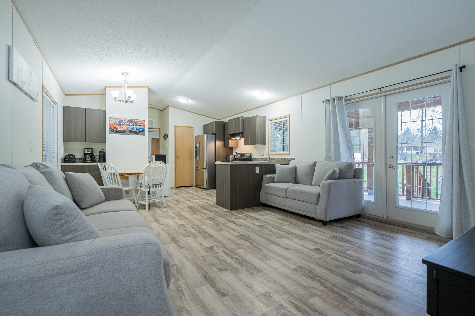
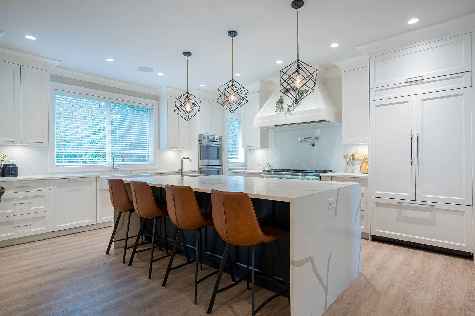
3.76 ACRES-SUITABLE FOR 3 FAMILIES -NO THRU ROAD-NORTH LANGLEY-PRIVATE & GATED. This luxurious custom 2-storey with basement features soaring vaulted ceilings, a gourmet chef’s kitchen with pantry, wet bar with wine cooler, builtin coffee machine and all high end Thermador appliances quartz and hardwood.Refined main floor living spaces including formal living, family, office, and hobby/study rooms.The upper level hosts a lavish primary retreat with soaker tub, double-sided fireplace, plus 3 spacious bedrooms, 2 baths, and huge games room.The lower level offers an elegant 1-bed suite with den and media room. Triple garage, expansive heated wraparound ultimate entertainment deck-BONUS 3-bed/2-bath modular home with fenced yard and private driveway.Container workshop and detached carport.

Property Overview
Address 26979 58 Avenue, Langley
Community County Line Glen Valley
Year Built 2018
Taxes $11,605/2025
Lot Size 163,756 SqFt
Listing ID R3084101
Primary Agent Nick Costantino
Primary Broker RE/MAX Treeland Realty
Floor Type Dimensions
Main Foyer 12'4' x 6'11''
Main Living Room 15'4' x 16'1''
Main Family Room 16'5' x 18'2''
Main Eating Area 12'' x 18'2''
Main Kitchen 13'9' x 17'10''
Main Pantry 7'2' x 9'8''
Main Office 12'2' x 12'7''
Main Study 12'3' x 6'''
Main Mud Room 17'9' x 11'10''
Above Primary Bedroom 13'3' x 18'8''
Above Walk-In Closet 6'4' x 10'11''
Above Bedroom 11'9' x 12'7''
Above Bedroom 10'8' x 17'4''
Above Bedroom 12'10' x 10'10''
Above Laundry 12'10' x 7'3''
Above Games Room 25'6' x 23'3''
Below Kitchen 10'10' x 9'9''
Below Eating Area 14'9' x 17'6''
Below Family Room 15'10' x 24'''
Below Bedroom 17'2' x 11'10''