

10340 167 Street, Surrey

10340 167 Street, Surrey

R3152605 - $1,399,785

Virtual Tour


Floorplan


4 Bed
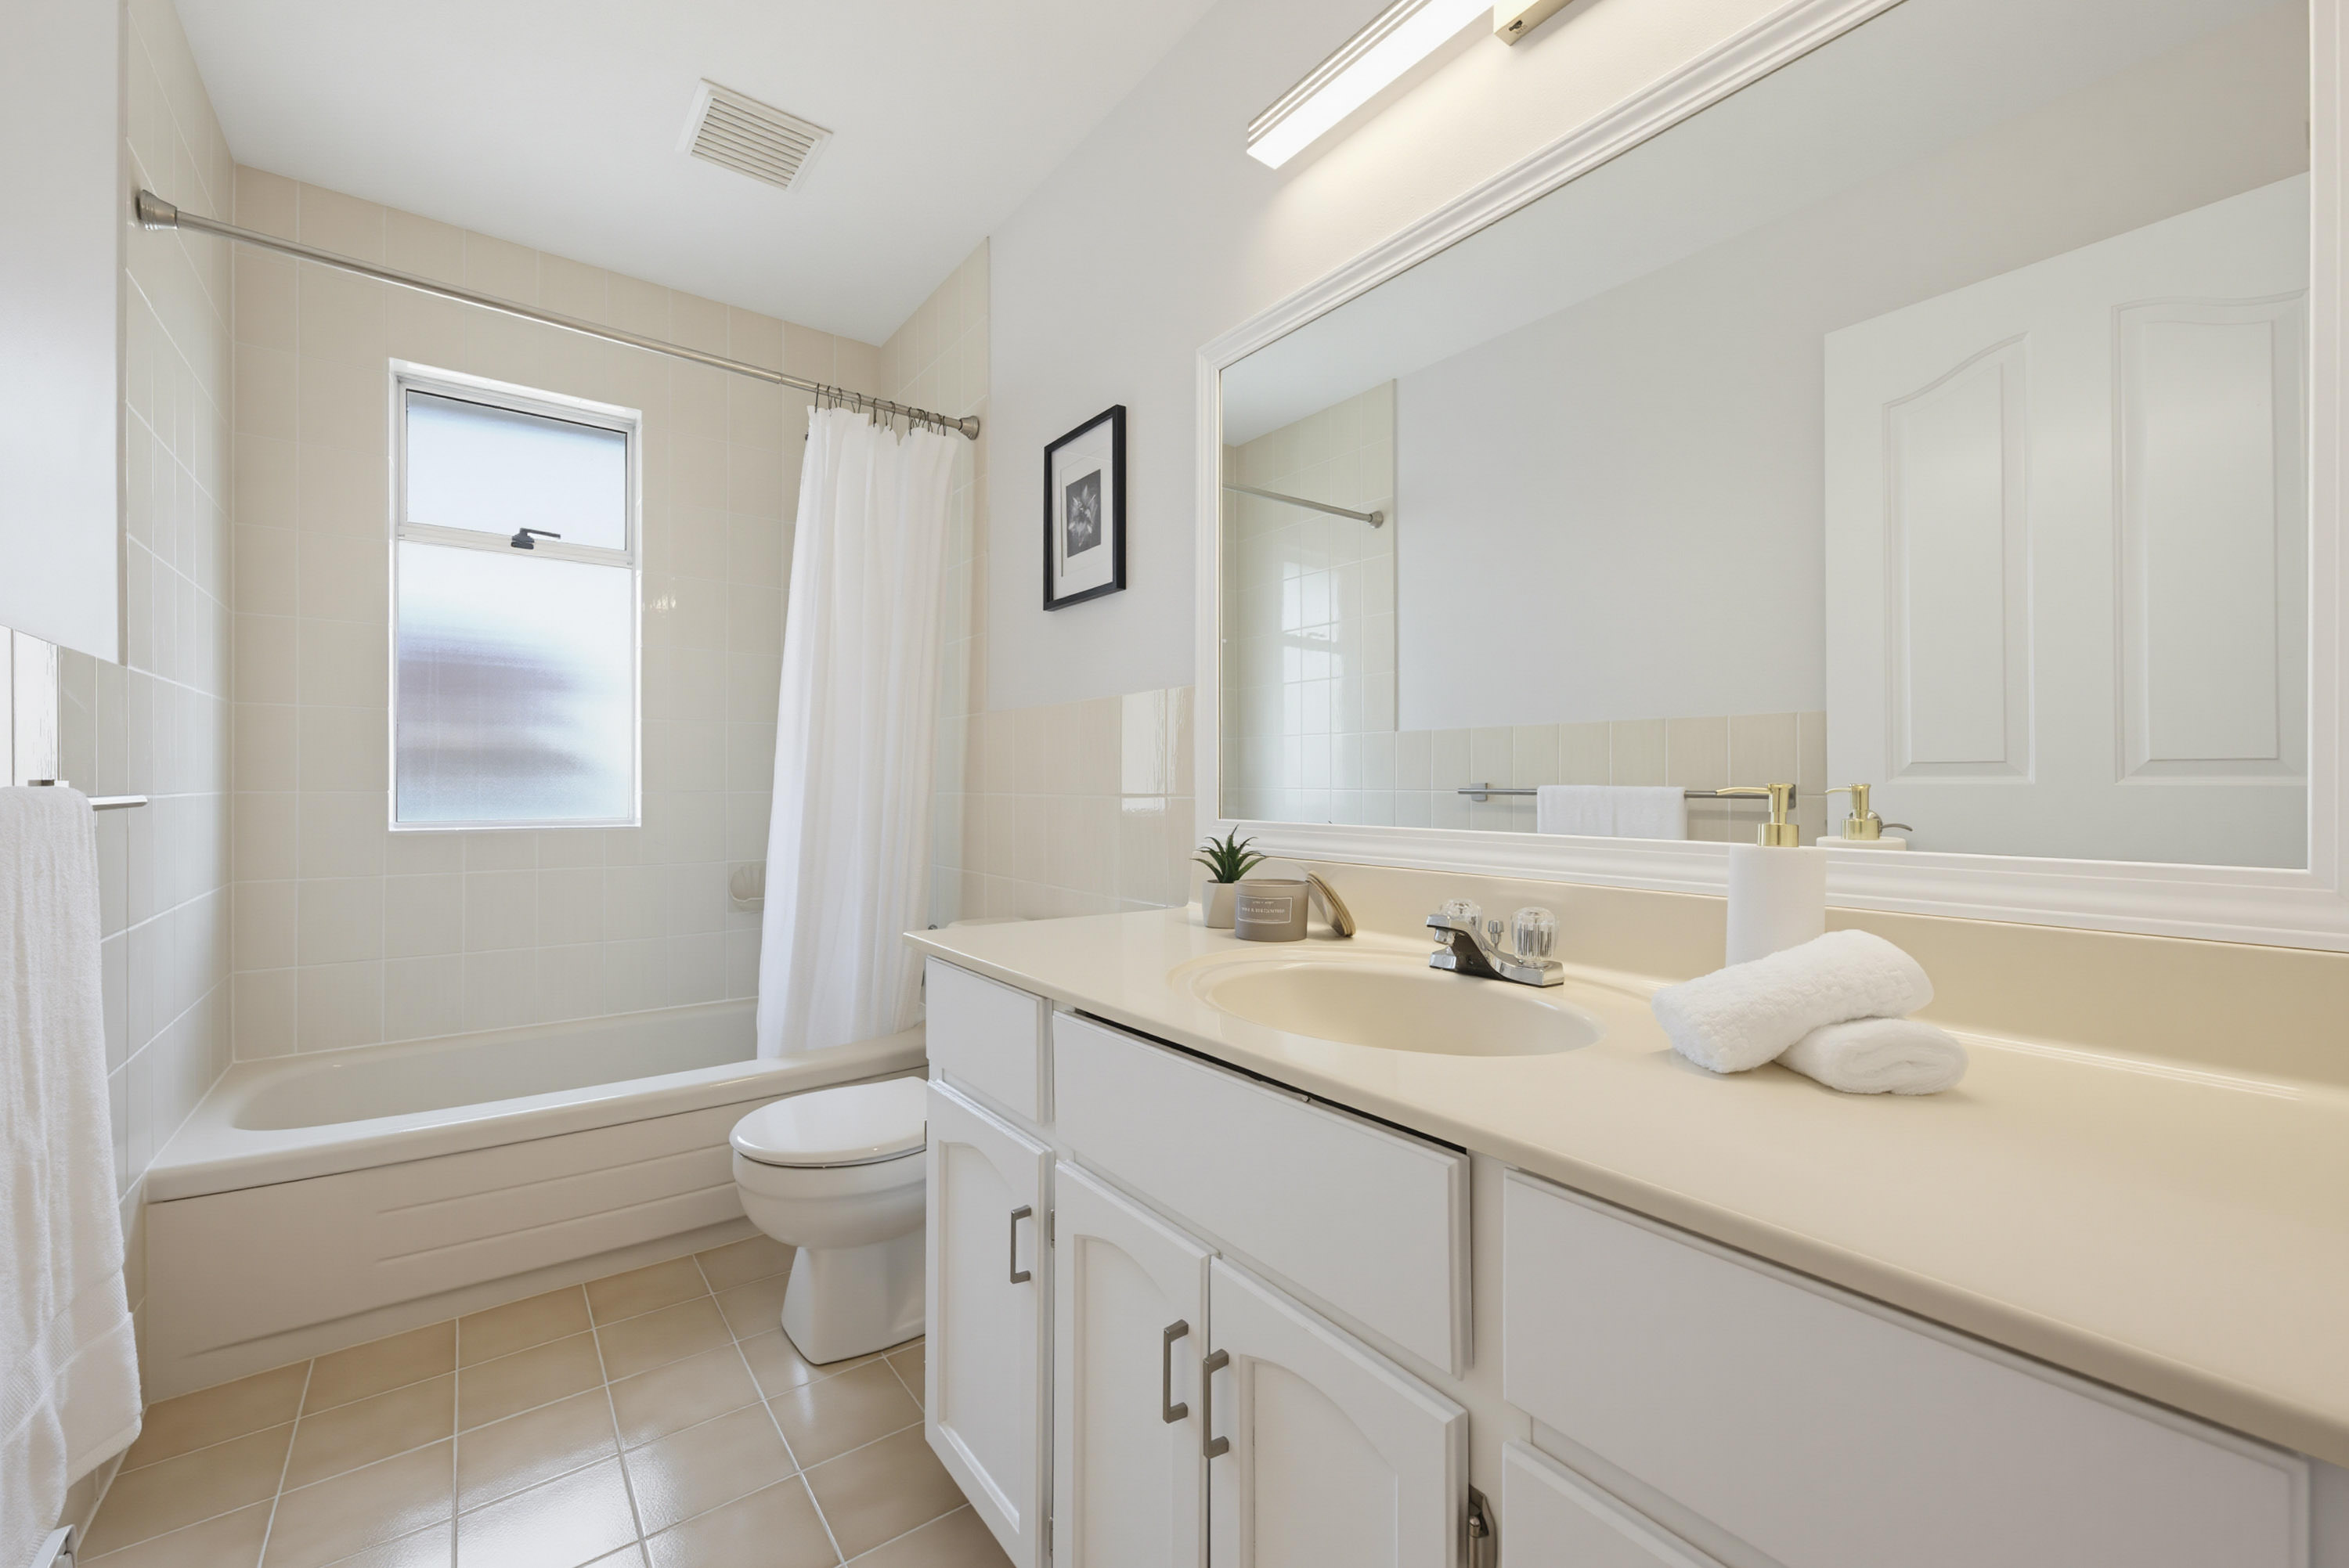
3 Bath
2,158 SqFt
0.17 Acres

- 10340 167 Street, Surrey - $1,399,785

Property Details
Property Details - 10340 167 Street, Surrey - $1,399,785

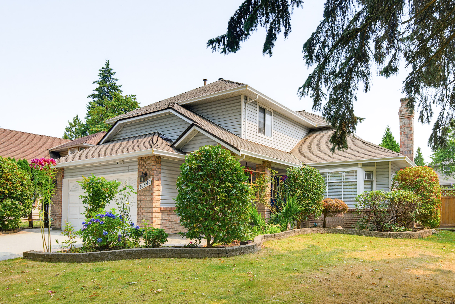
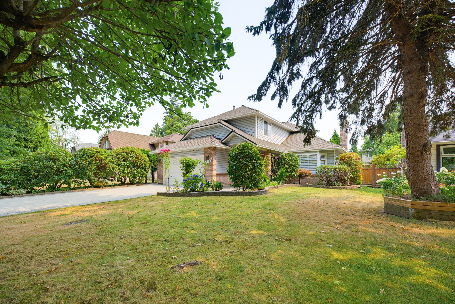
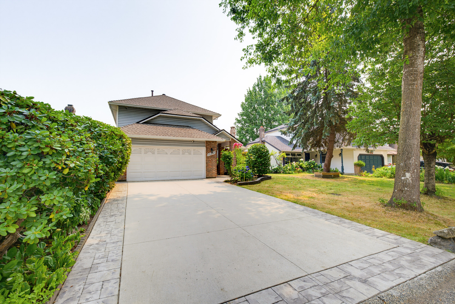
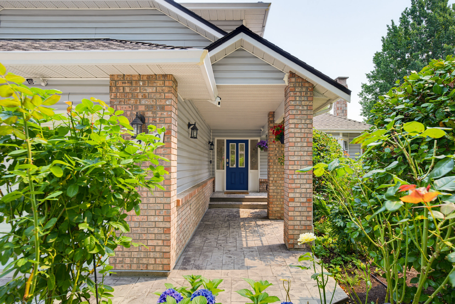
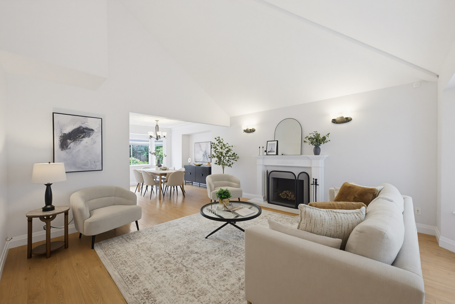
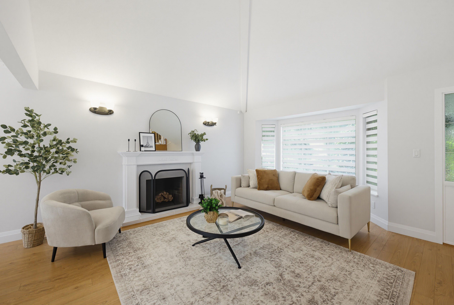
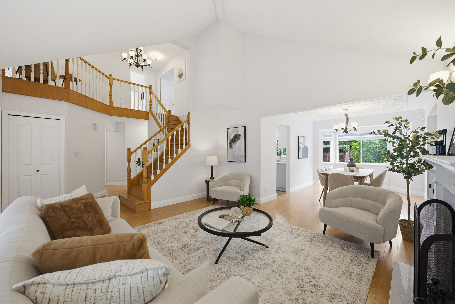
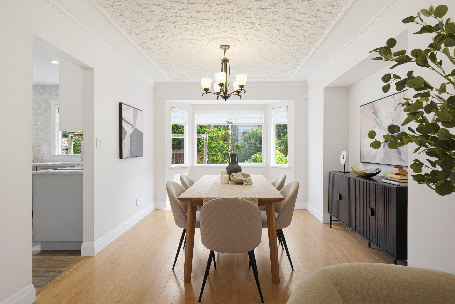
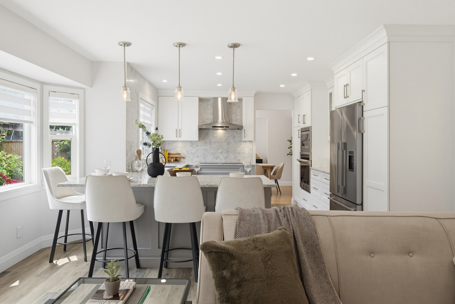
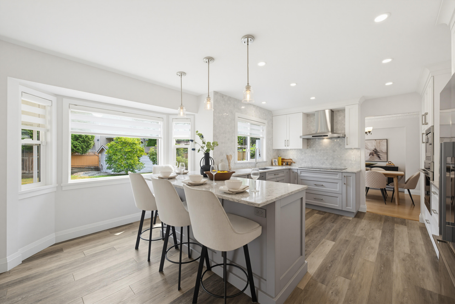
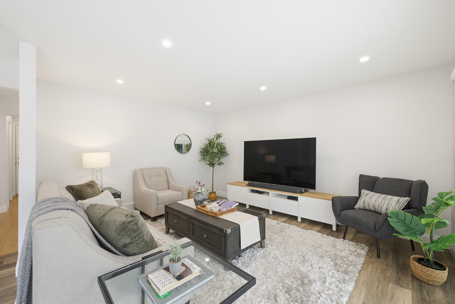
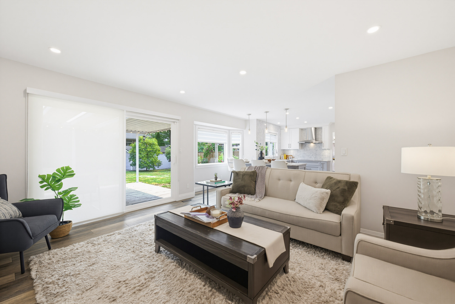
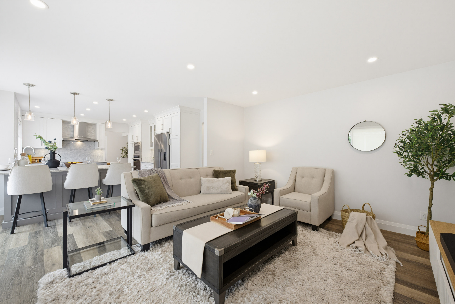
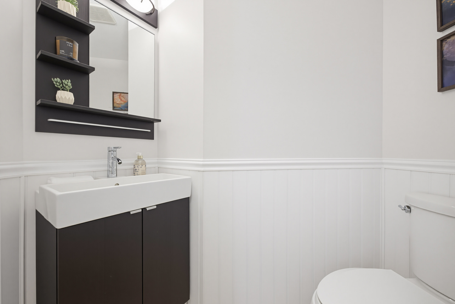
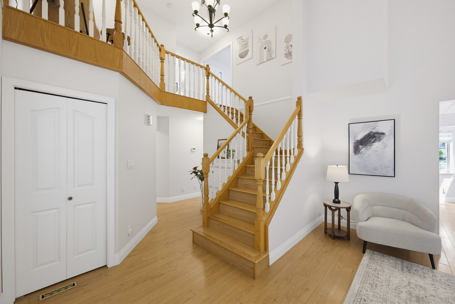
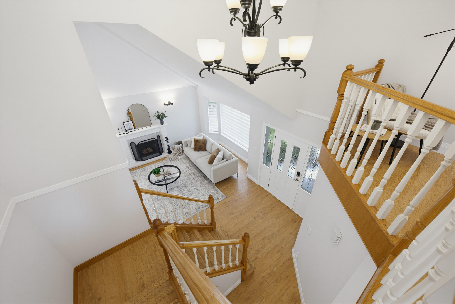
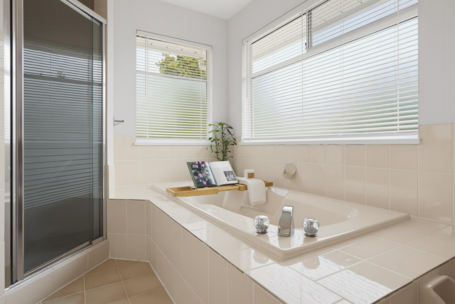
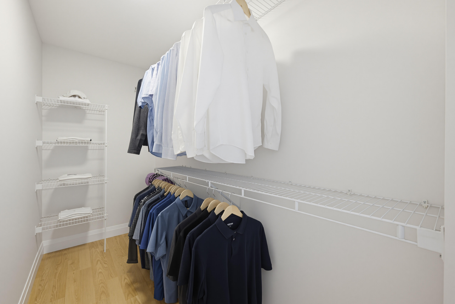
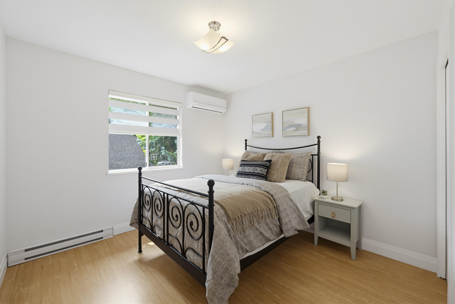
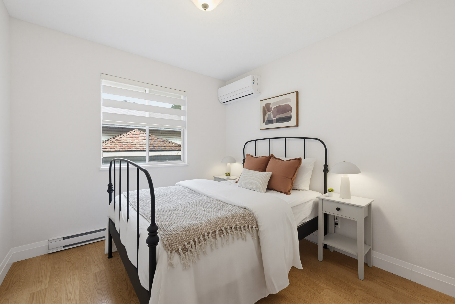
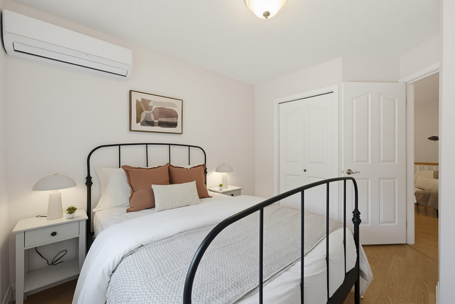
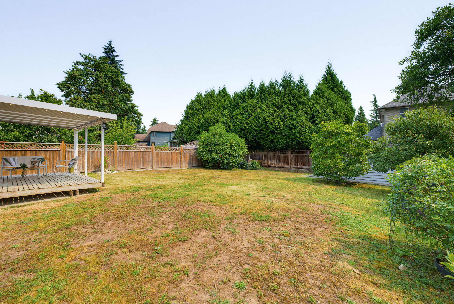
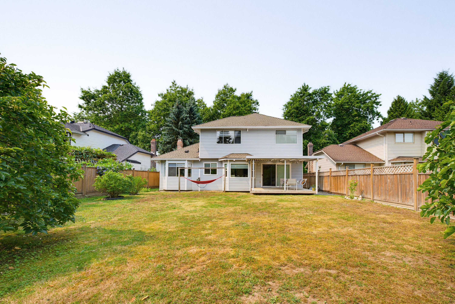
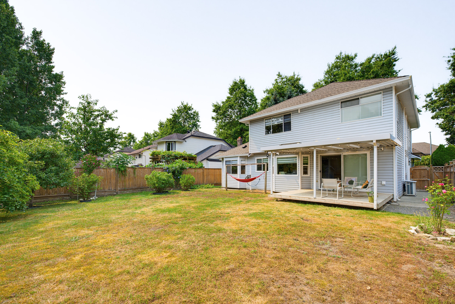
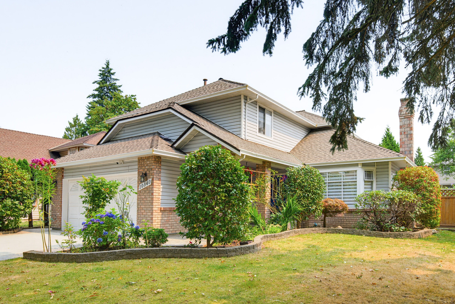
Move-in ready Fraser Heights home on a 7,567 sq ft cul-de-sac lot near Pacific Academy & Fraser Heights Secondary. Offering 2,158 sq ft with 4 bedrooms, 2.5 bath plus a den, this bright open family home features vaulted ceilings, large windows and a cozy fireplace. Fully renovated kitchen with quartz counters, marble backsplash, soft-close cabinetry and built-in appliances. Family room opens to a covered deck with gas hookup and a fully fenced east-facing backyard. Spacious primary suite with walk-in closet and ensuite. Updates include split air conditioning/heating in primary + 2 bedrooms, new blinds and paint, updated trim, copper/Pex pipes and new driveway. Close to Hwy 1, Hwy 15 and Hwy 17, shopping, dining, recreation, transit and more!

Property Overview
Address 10340 167 Street, Surrey
Community Fraser Heights
Year Built 1989
Taxes $6,262/2026
Lot Size 7,567 SqFt
Listing ID R3152605
Primary Agent Steve Karrasch - PREC
Primary Broker Macdonald Realty (Surrey)
Floor Type Dimensions
Main Foyer 7'10' x 2'4''
Main Living Room 15'11' x 14'10''
Main Kitchen 12'8' x 11'8''
Main Dining Room 13'7' x 9'8''
Main Family Room 15'2' x 12'3''
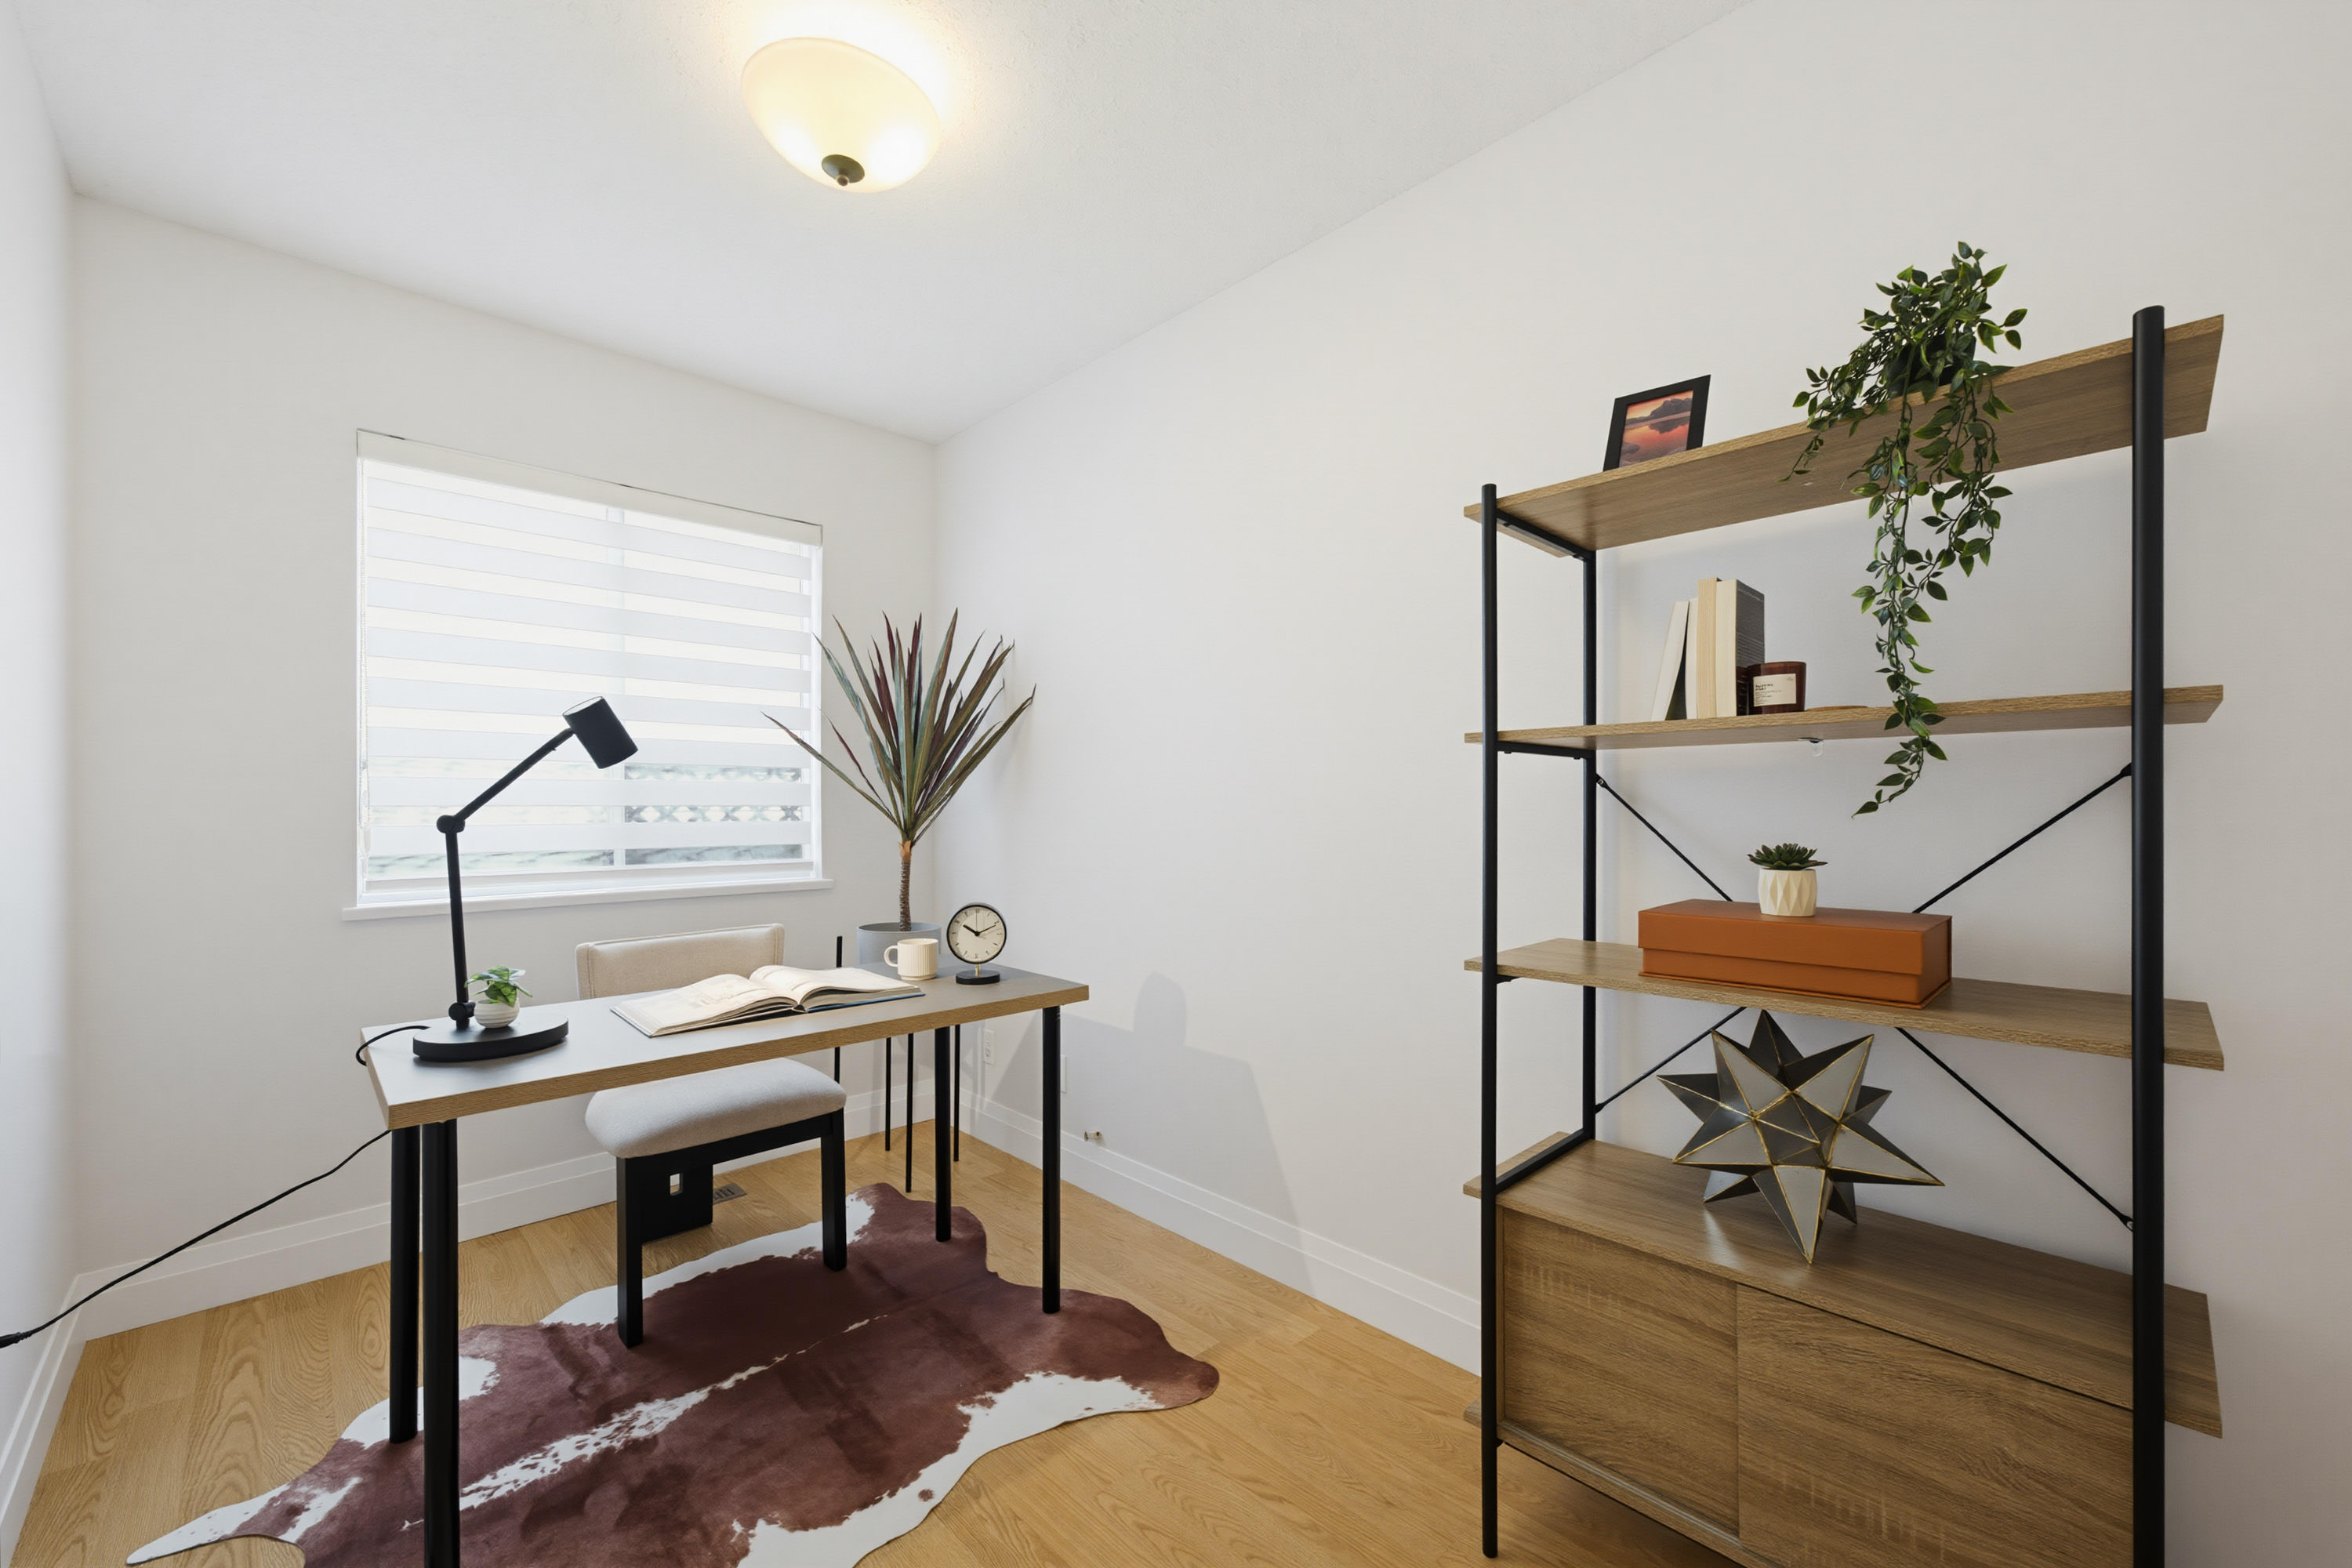
Main Office 12'3' x 6'8''
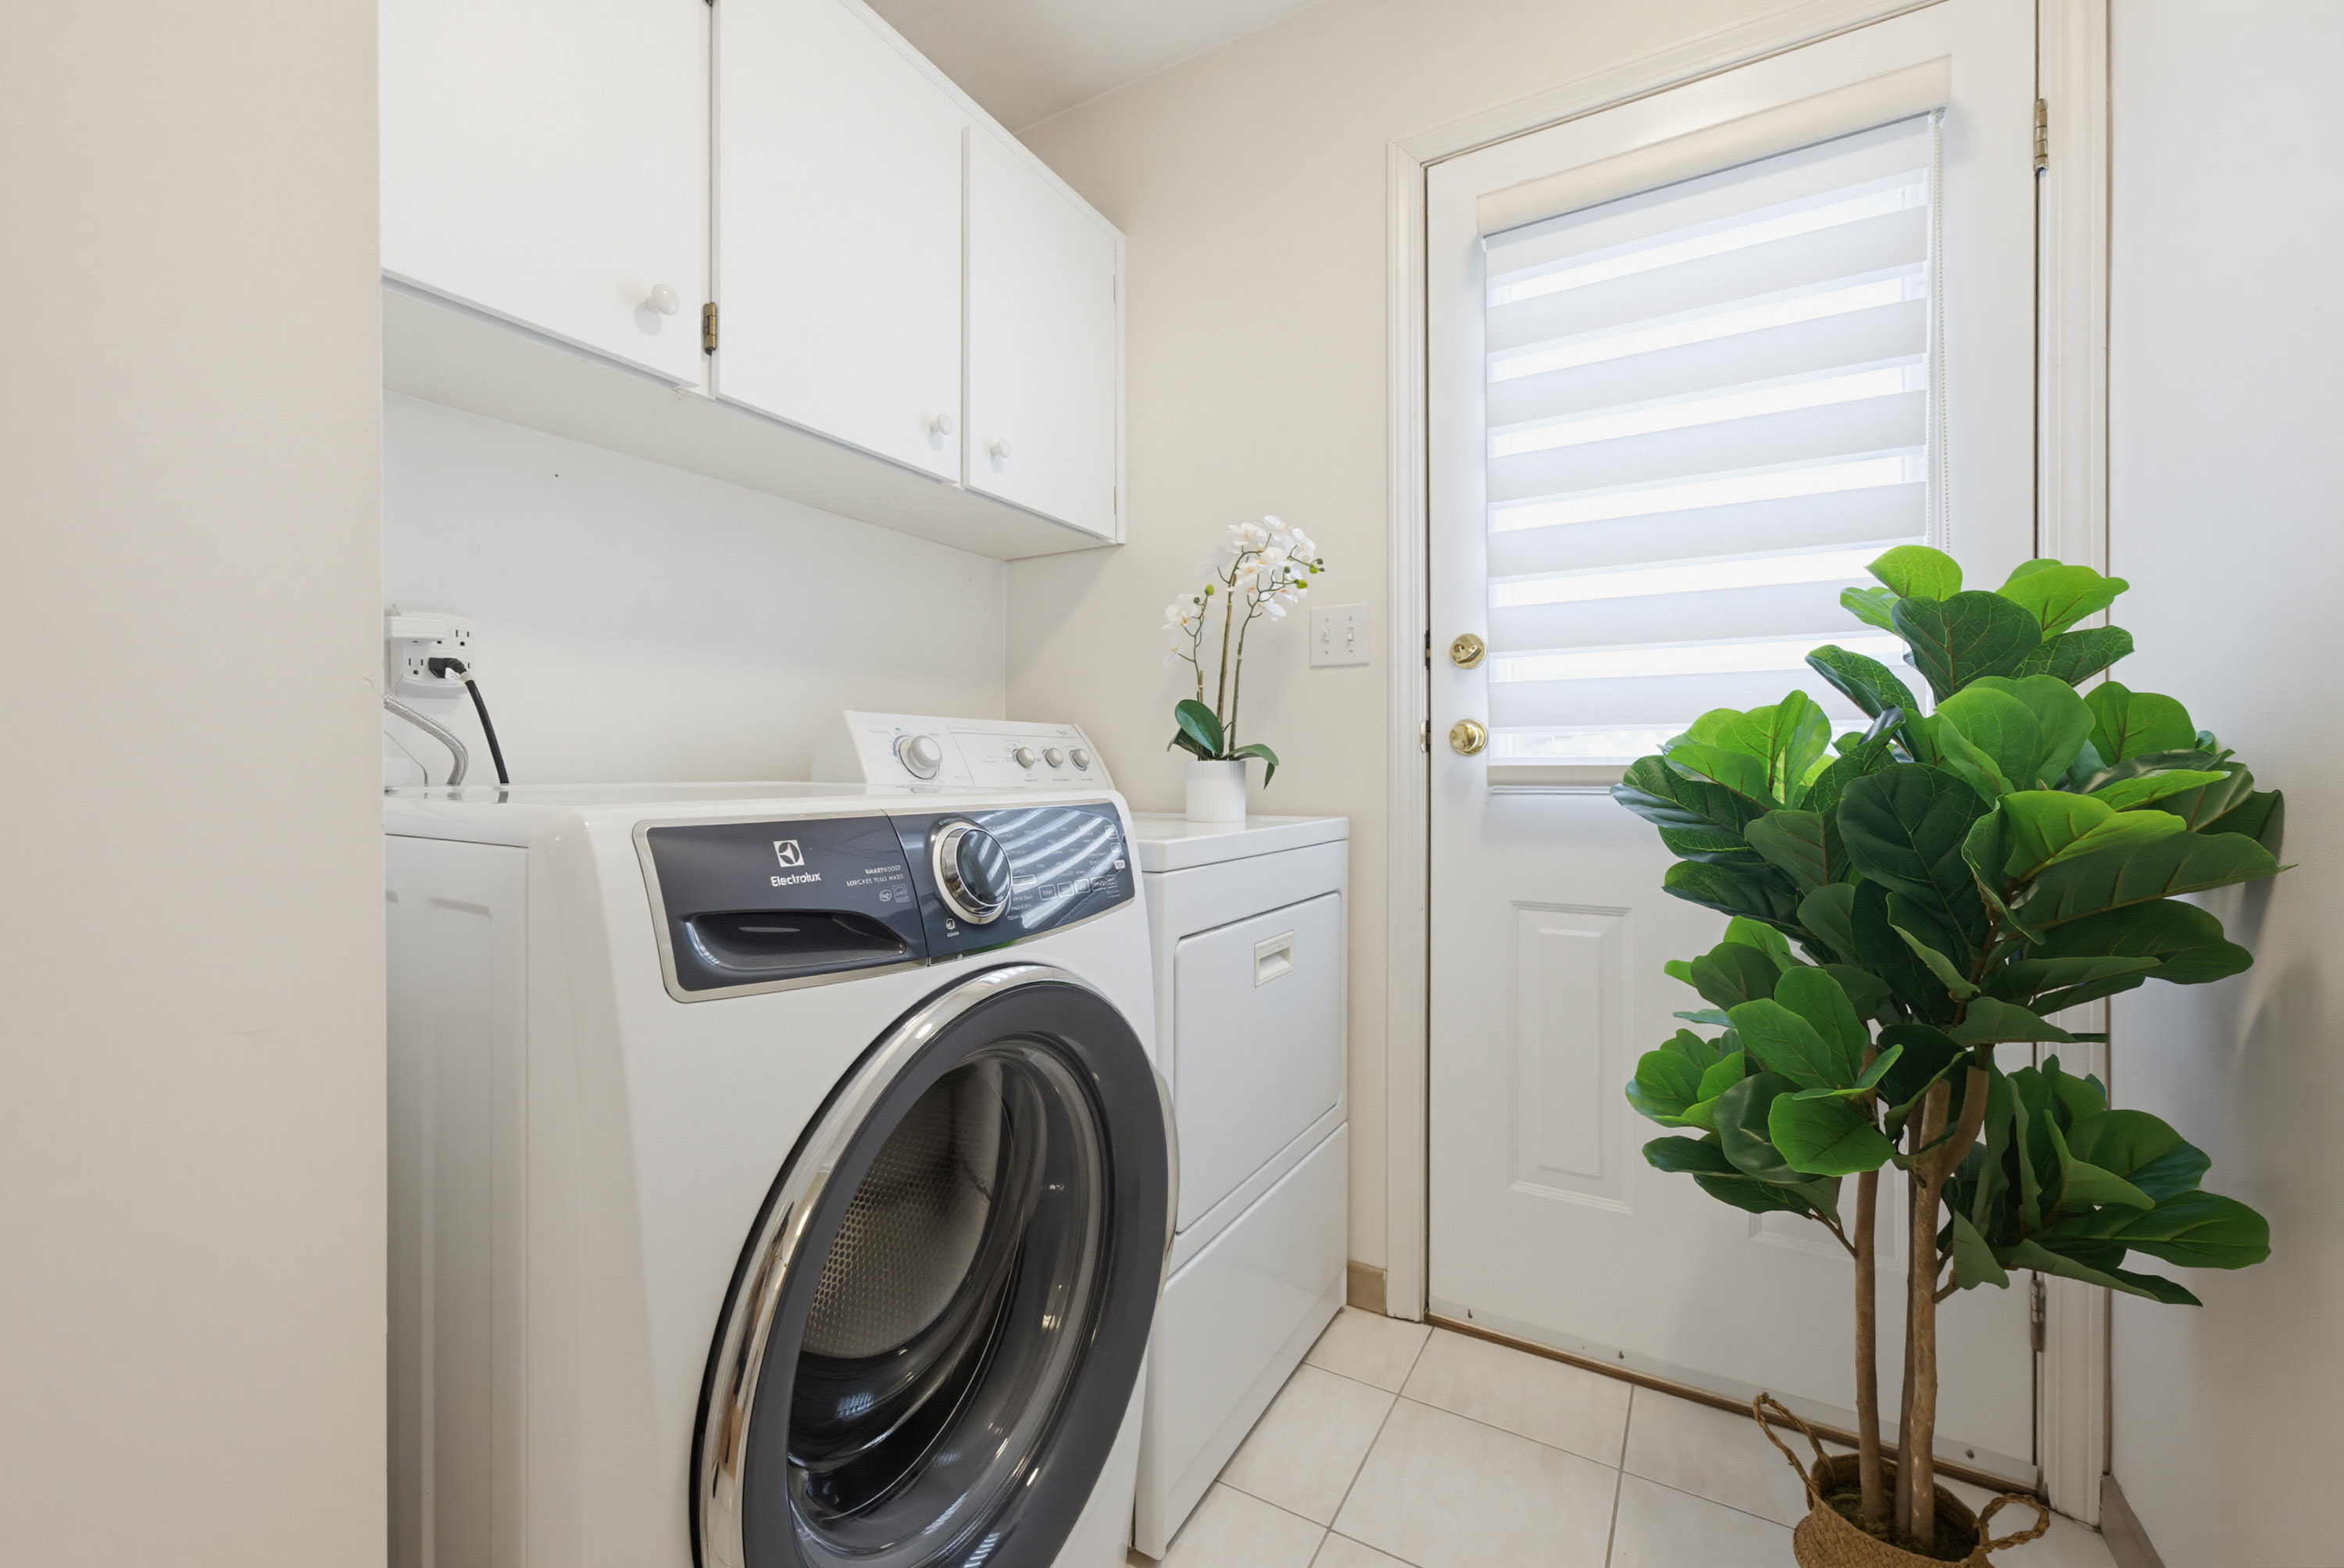
Main Laundry 7'8' x 6'0''
Main Patio 14'2' x 12'3''
Above Primary Bedroom 17'0' x 13'2''
Above Walk-In Closet 10'1' x 5'8''
Above Bedroom 12'6' x 9'0''
Above Bedroom 10'9' x 10'0''
Above Bedroom 10'6' x 10'3''