
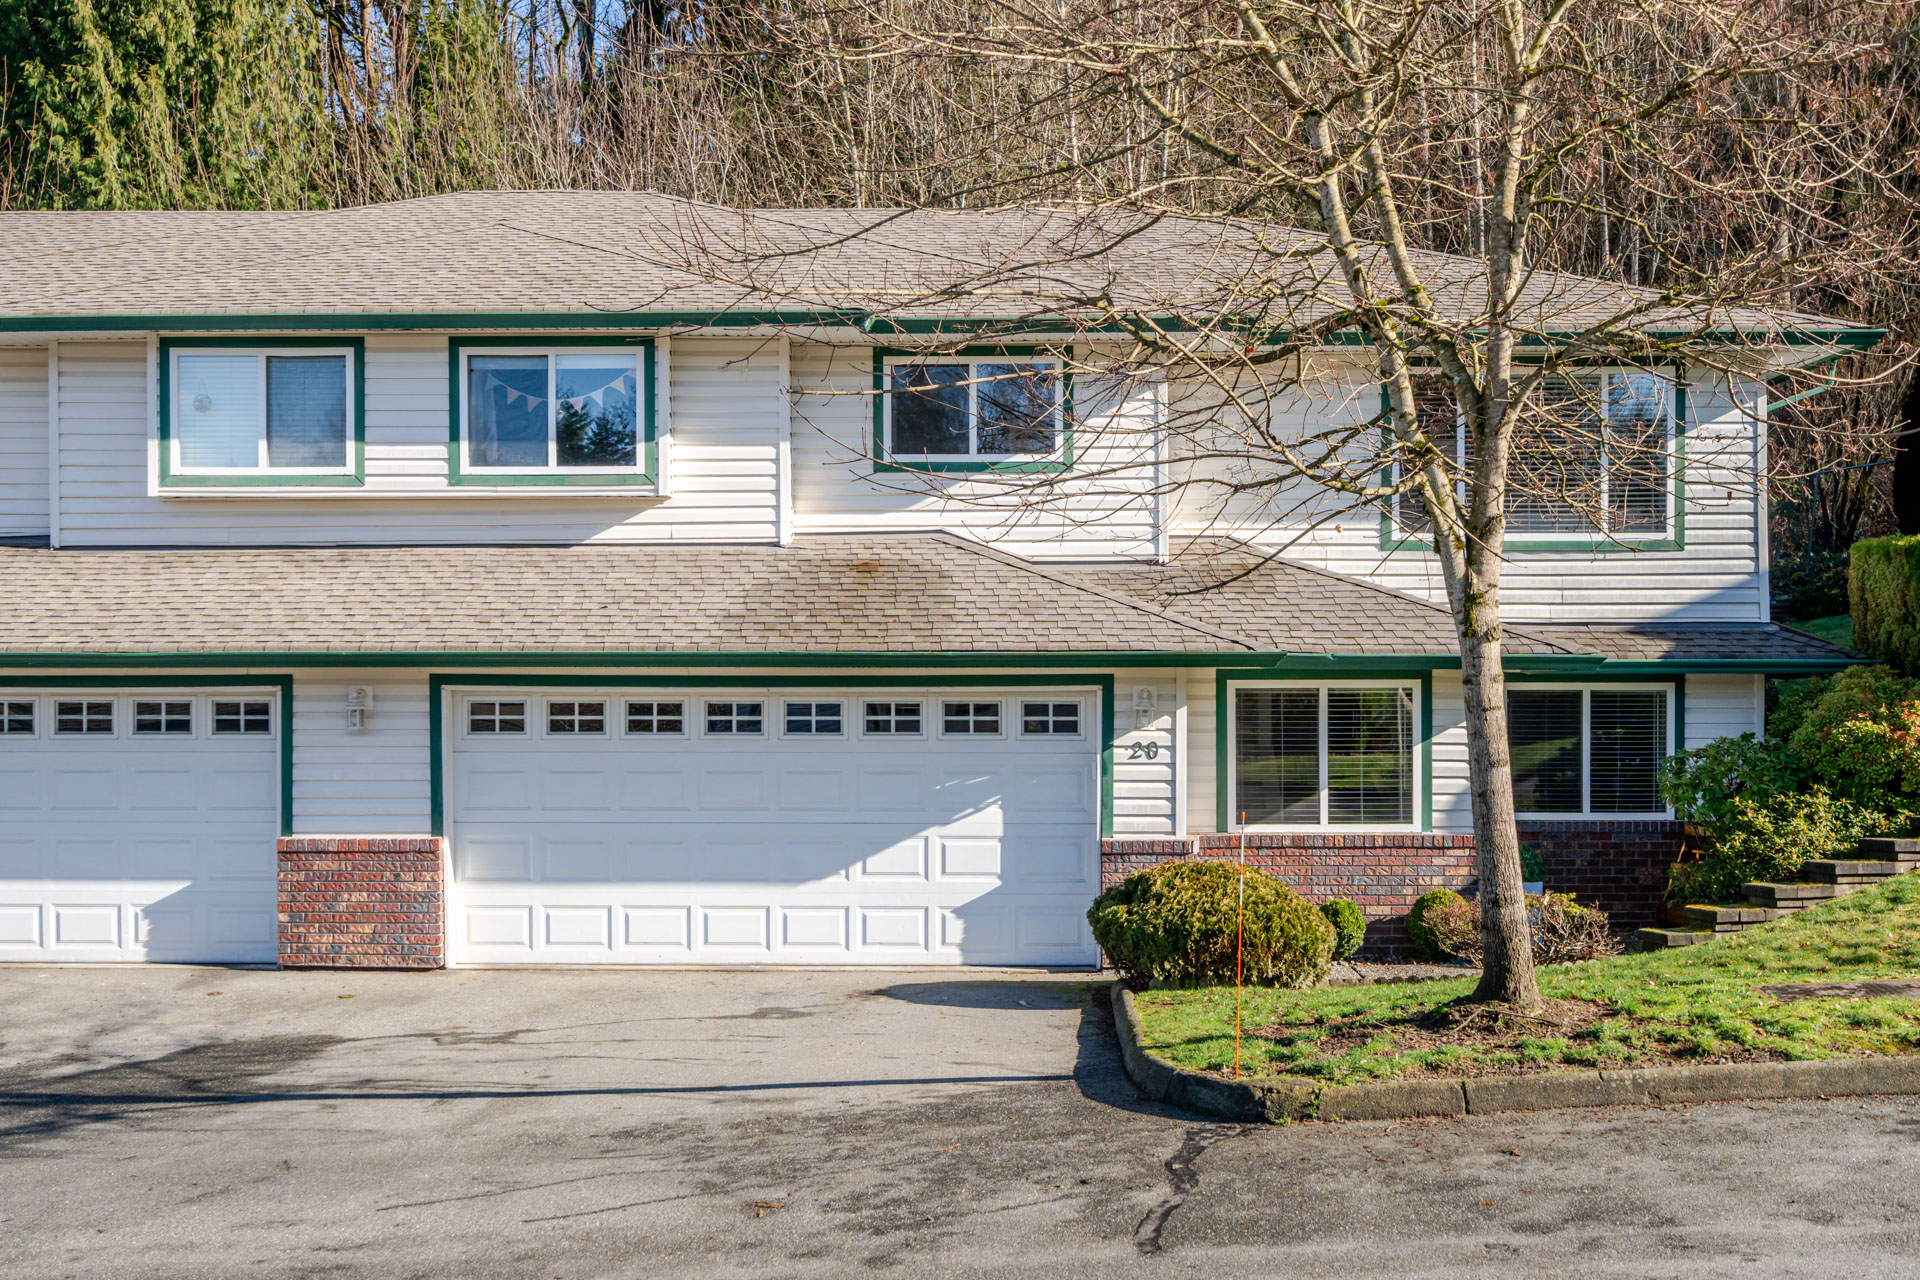

20 - 34250 Hazelwood Avenue, Abbotsford

20 - 34250 Hazelwood Avenue, Abbotsford

R3094756 - $799,900

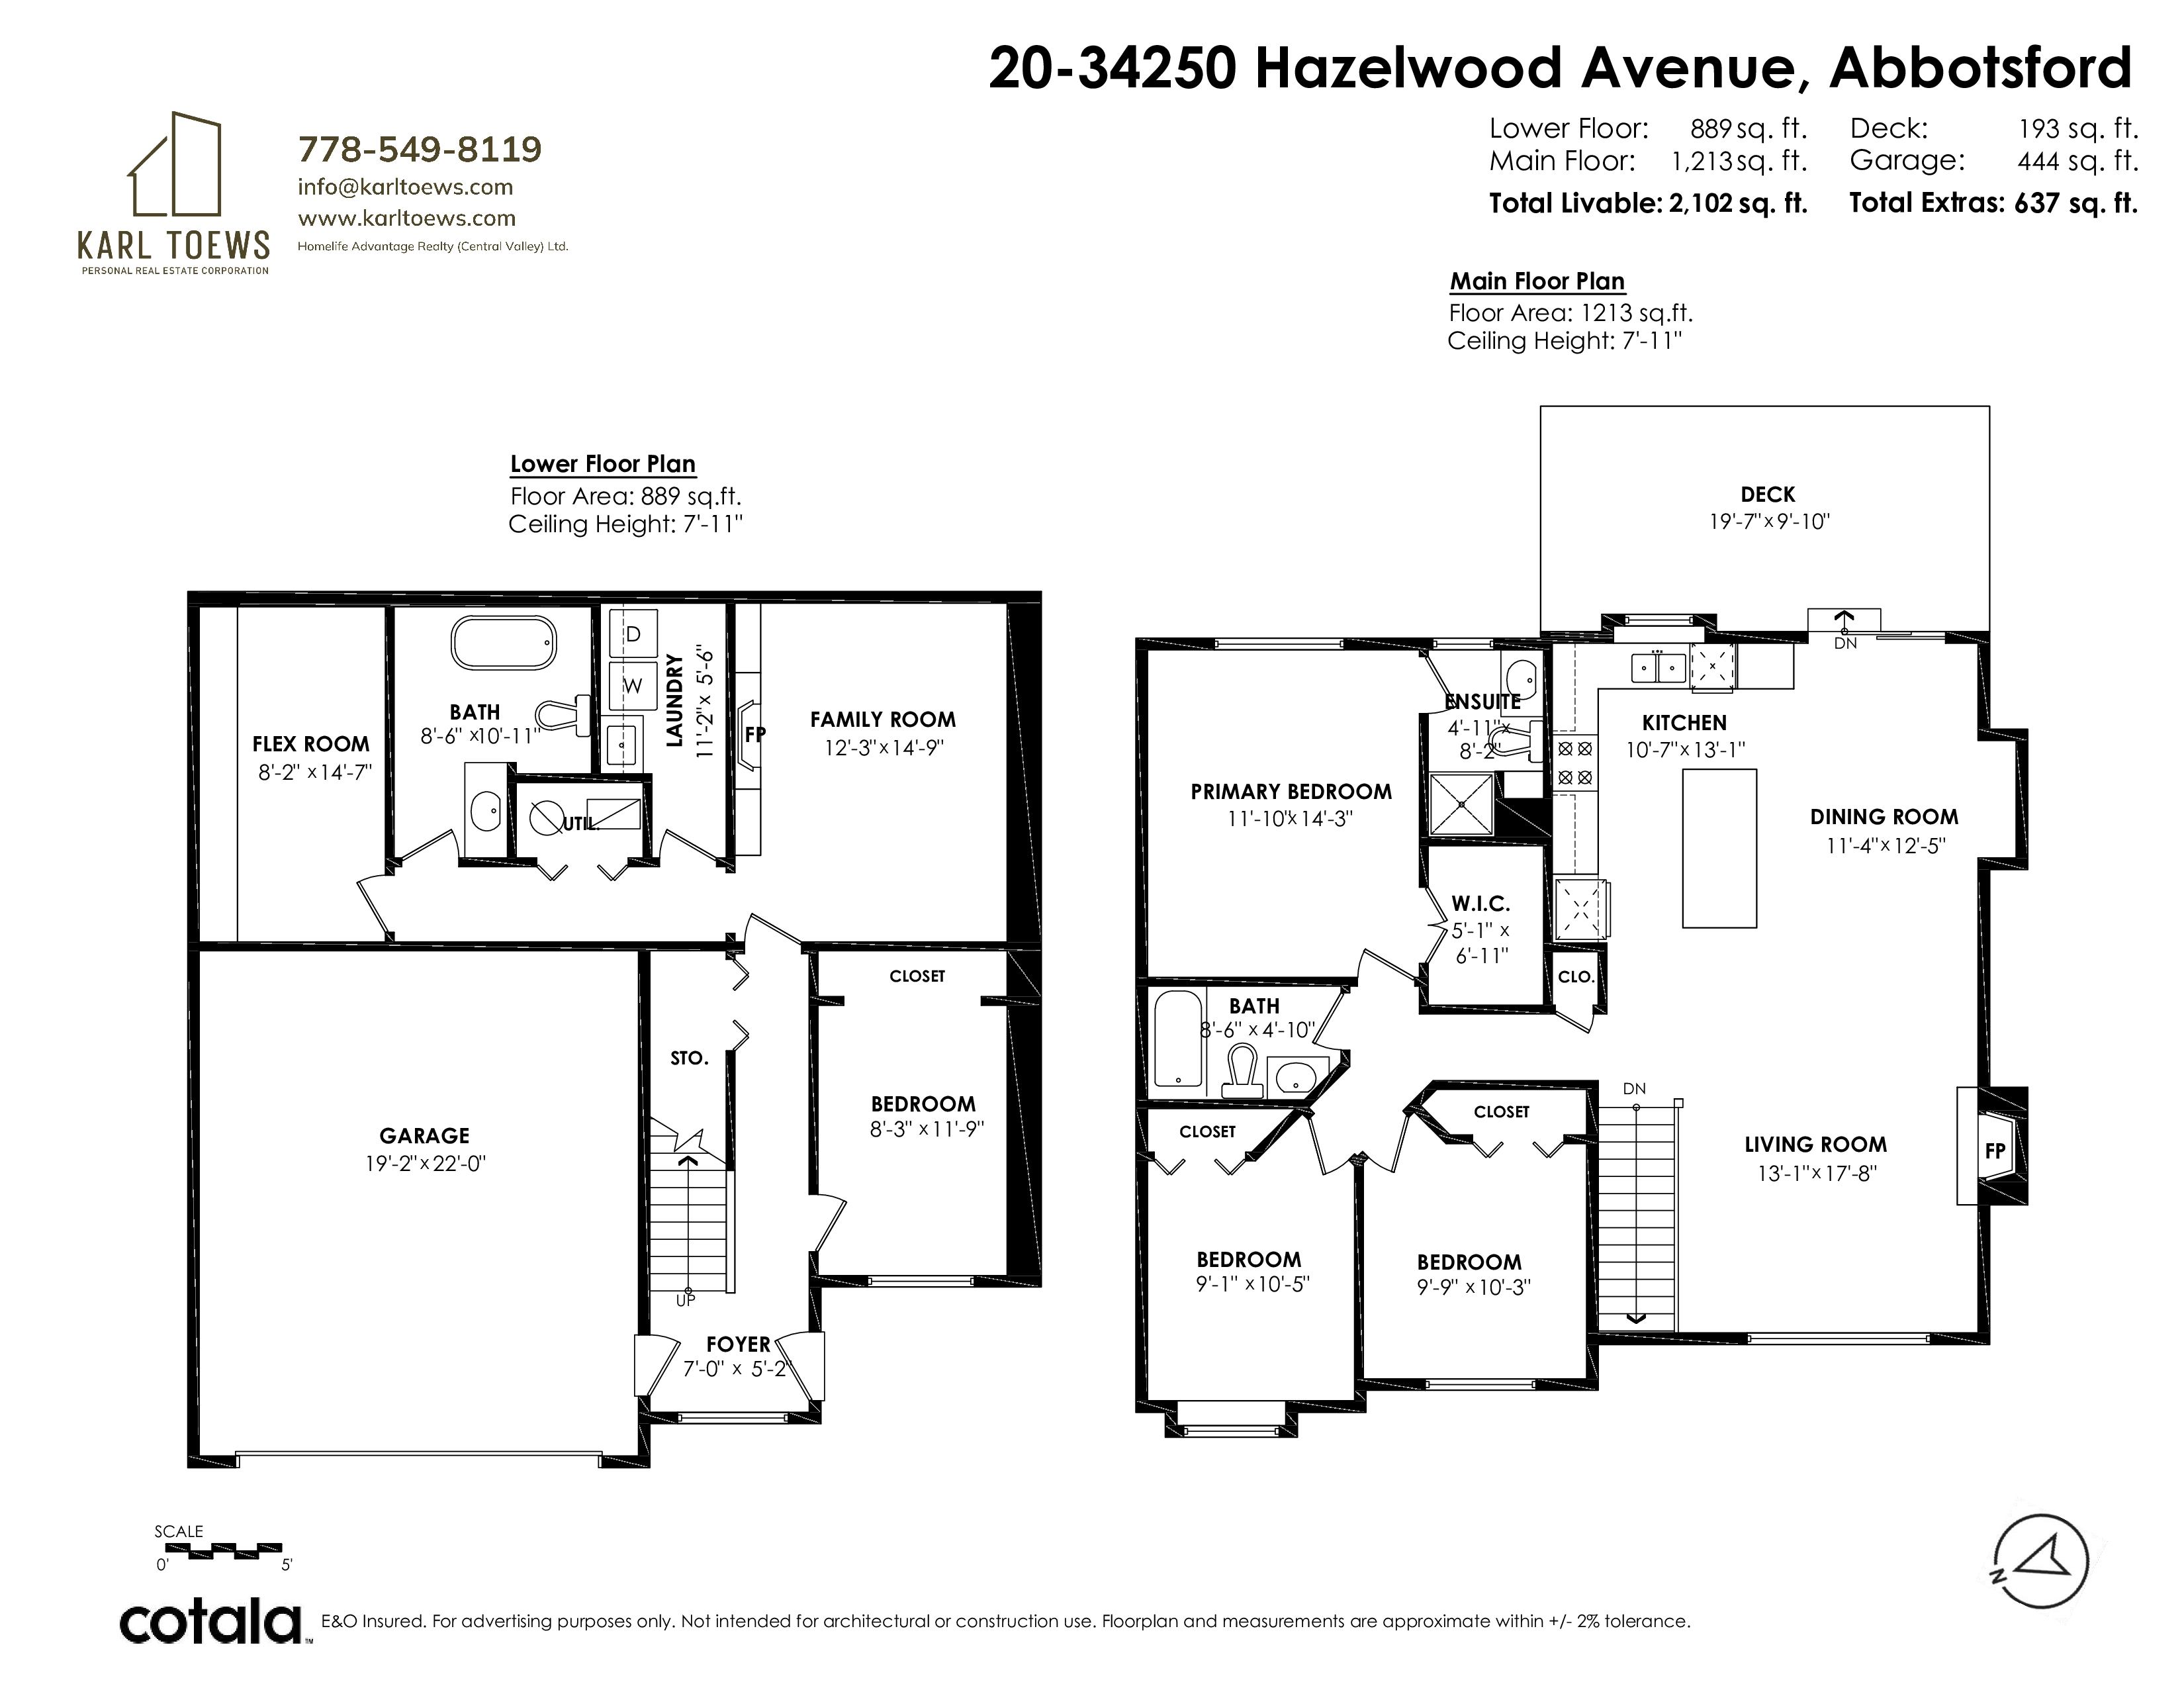
Floorplan


4 Bed
3 Bath
2,102 SqFt
$493.2/mo

20 - 34250 Hazelwood Avenue, Abbotsford - $799,900

Property Details
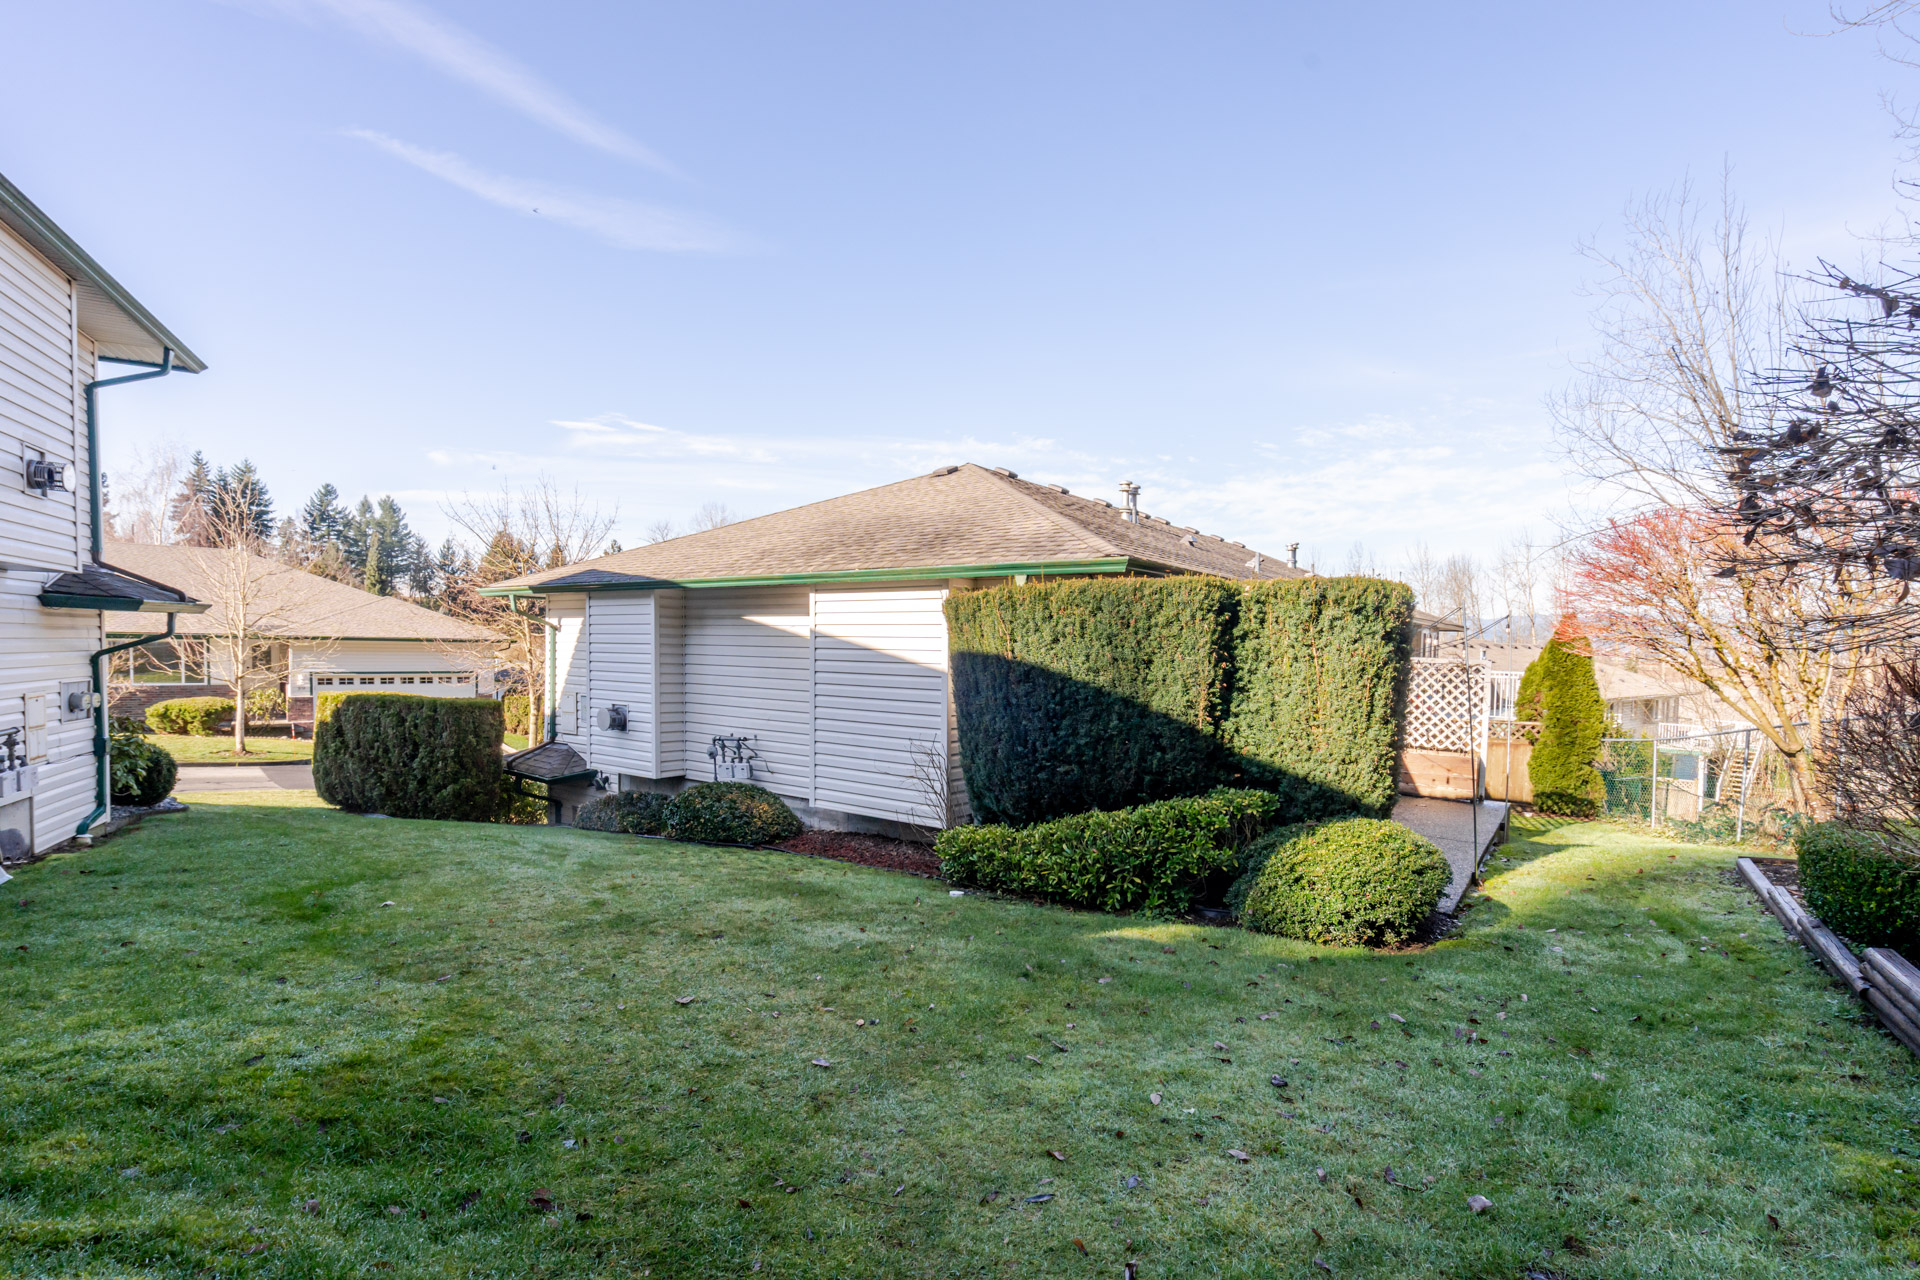
Property Details - 20 - 34250 Hazelwood Avenue, Abbotsford - $799,900

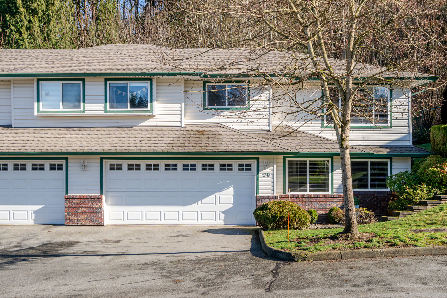
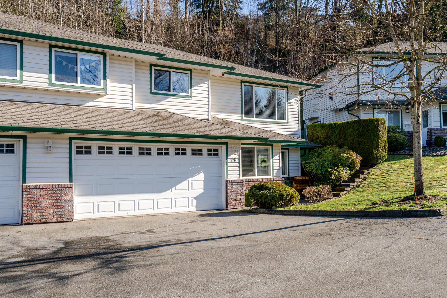
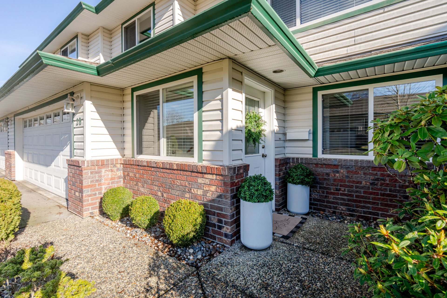
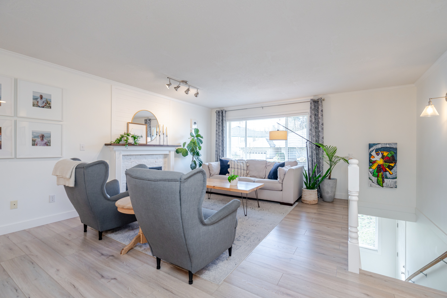
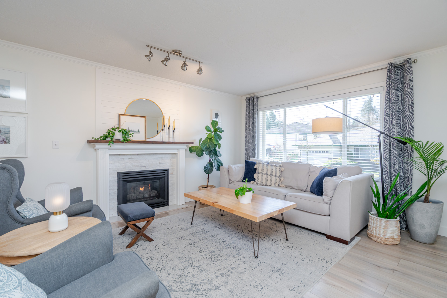
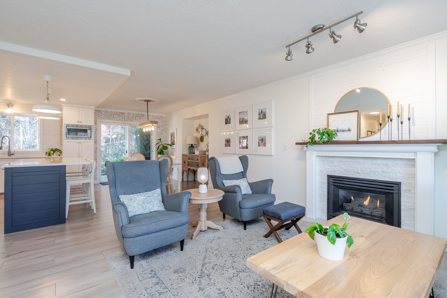
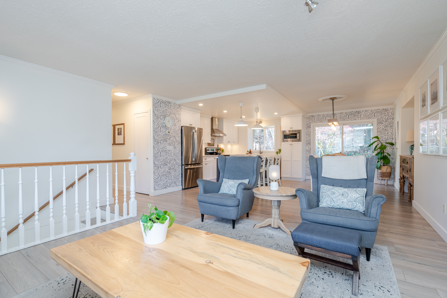
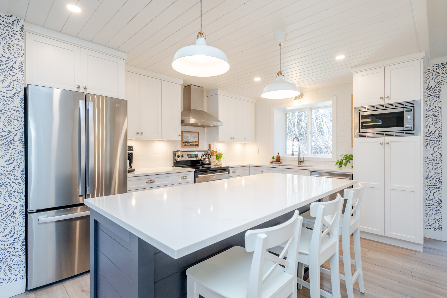
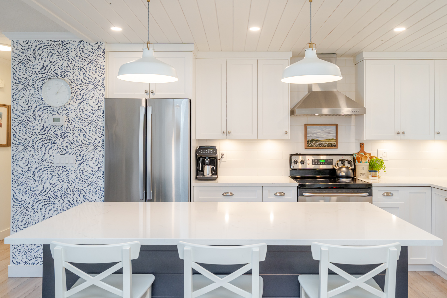
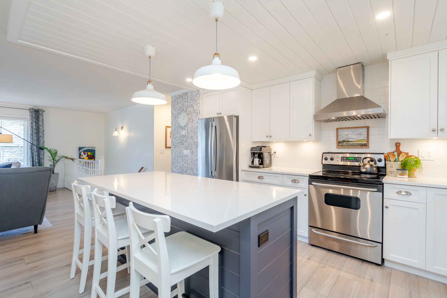
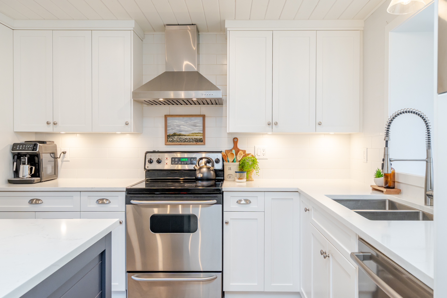
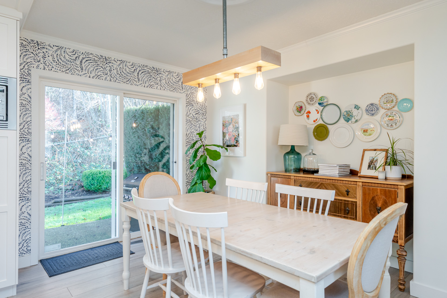
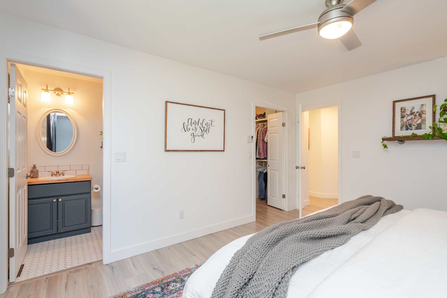
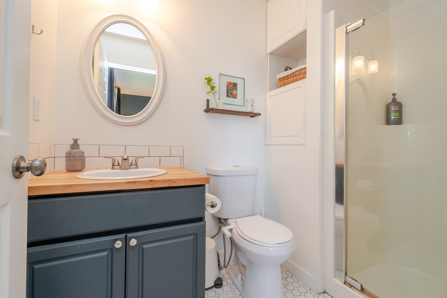
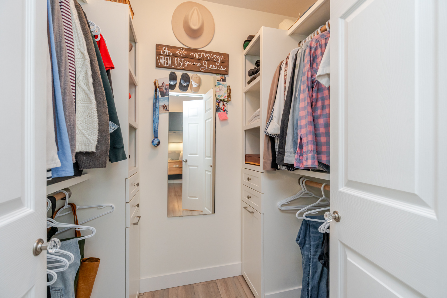
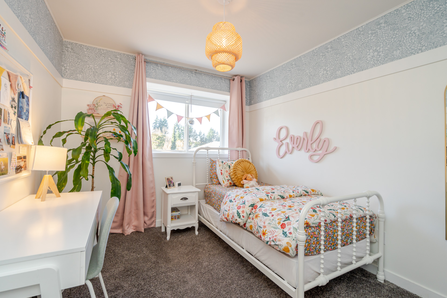
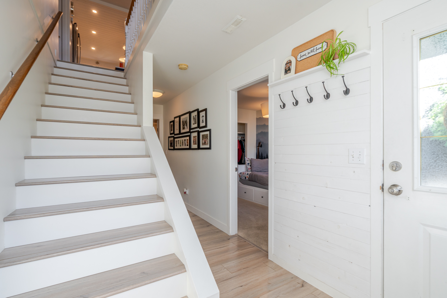
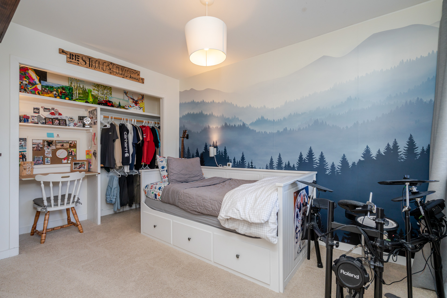
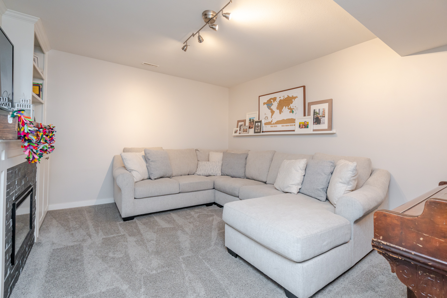
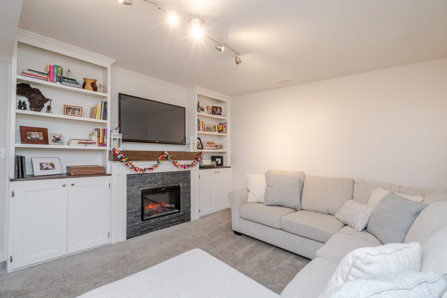
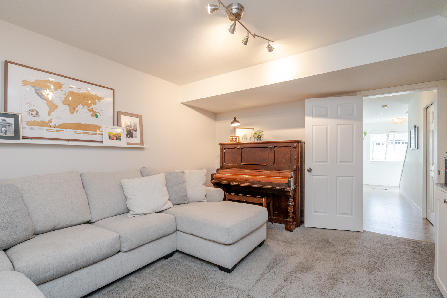
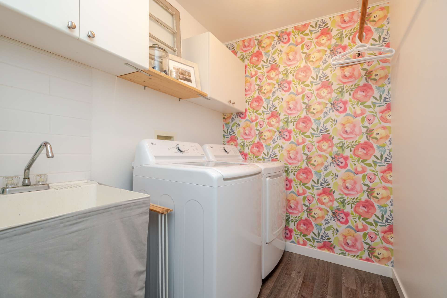
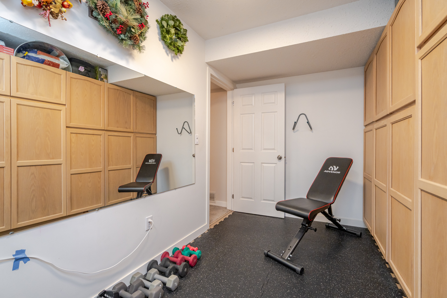
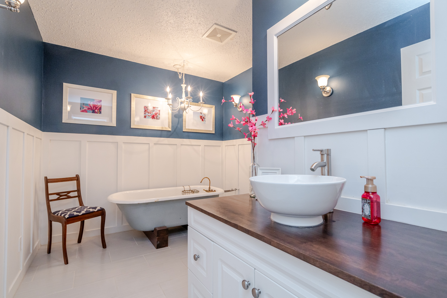
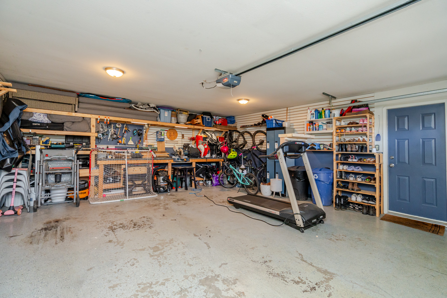
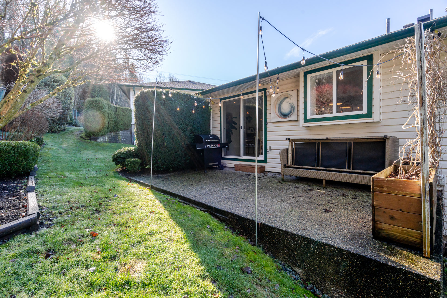
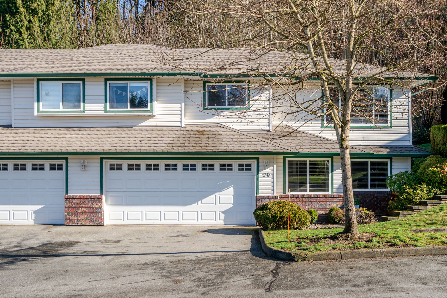
Welcome to Still Creek, a quiet, family-friendly oasis! This stunning 2,102 sqft end-unit townhouse has been meticulously renovated and radiates pride of ownership. The bright main floor features a modern kitchen, updated flooring, and unique lighting throughout. Relax by the gas fireplace in a living area flooded with natural light. Upstairs offers 3 spacious bedrooms, including a primary suite with a 3-piece ensuite. The fully finished lower level adds a 4th bedroom, family room with custom built-ins, laundry, 3-piece bath, and a versatile flex room. Organization is a breeze with custom built-ins in every closet. Step outside to your private backyard backing onto a serene greenbelt, offering rare privacy and nature views. This turnkey home perfectly blends style, space, and tranquility.

Property Overview
Address 20 - 34250 Hazelwood Avenue, Abbotsford
Community Abbotsford East
Year Built 1994
Taxes $3,226/2025
Maint. Fee $493.20
Listing ID R3094756
Primary Agent Karl Toews - PREC
Primary Broker HomeLife Advantage Realty Ltd.
Floor Type Dimensions
Main Living Room 13'1' x 17'8''
Main Dining Room 11'4' x 12'5''
Main Kitchen 10'7' x 13'1''
Main Bedroom 9'9' x 10'3''
Main Bedroom 9'1' x 10'5''
Main Primary Bedroom 11'10' x 14'3''
Main Walk-In Closet 5'1' x 6'11''
Below Foyer 7'0' x 5'2''
Below Bedroom 8'3' x 11'9''
Below Family Room 12'3' x 14'9''
Below Laundry 11'2' x 5'6''
Below Flex Room 8'2' x 14'7''