

14168 85A Avenue, Surrey
R3088393 - $1,399,999
Photos
















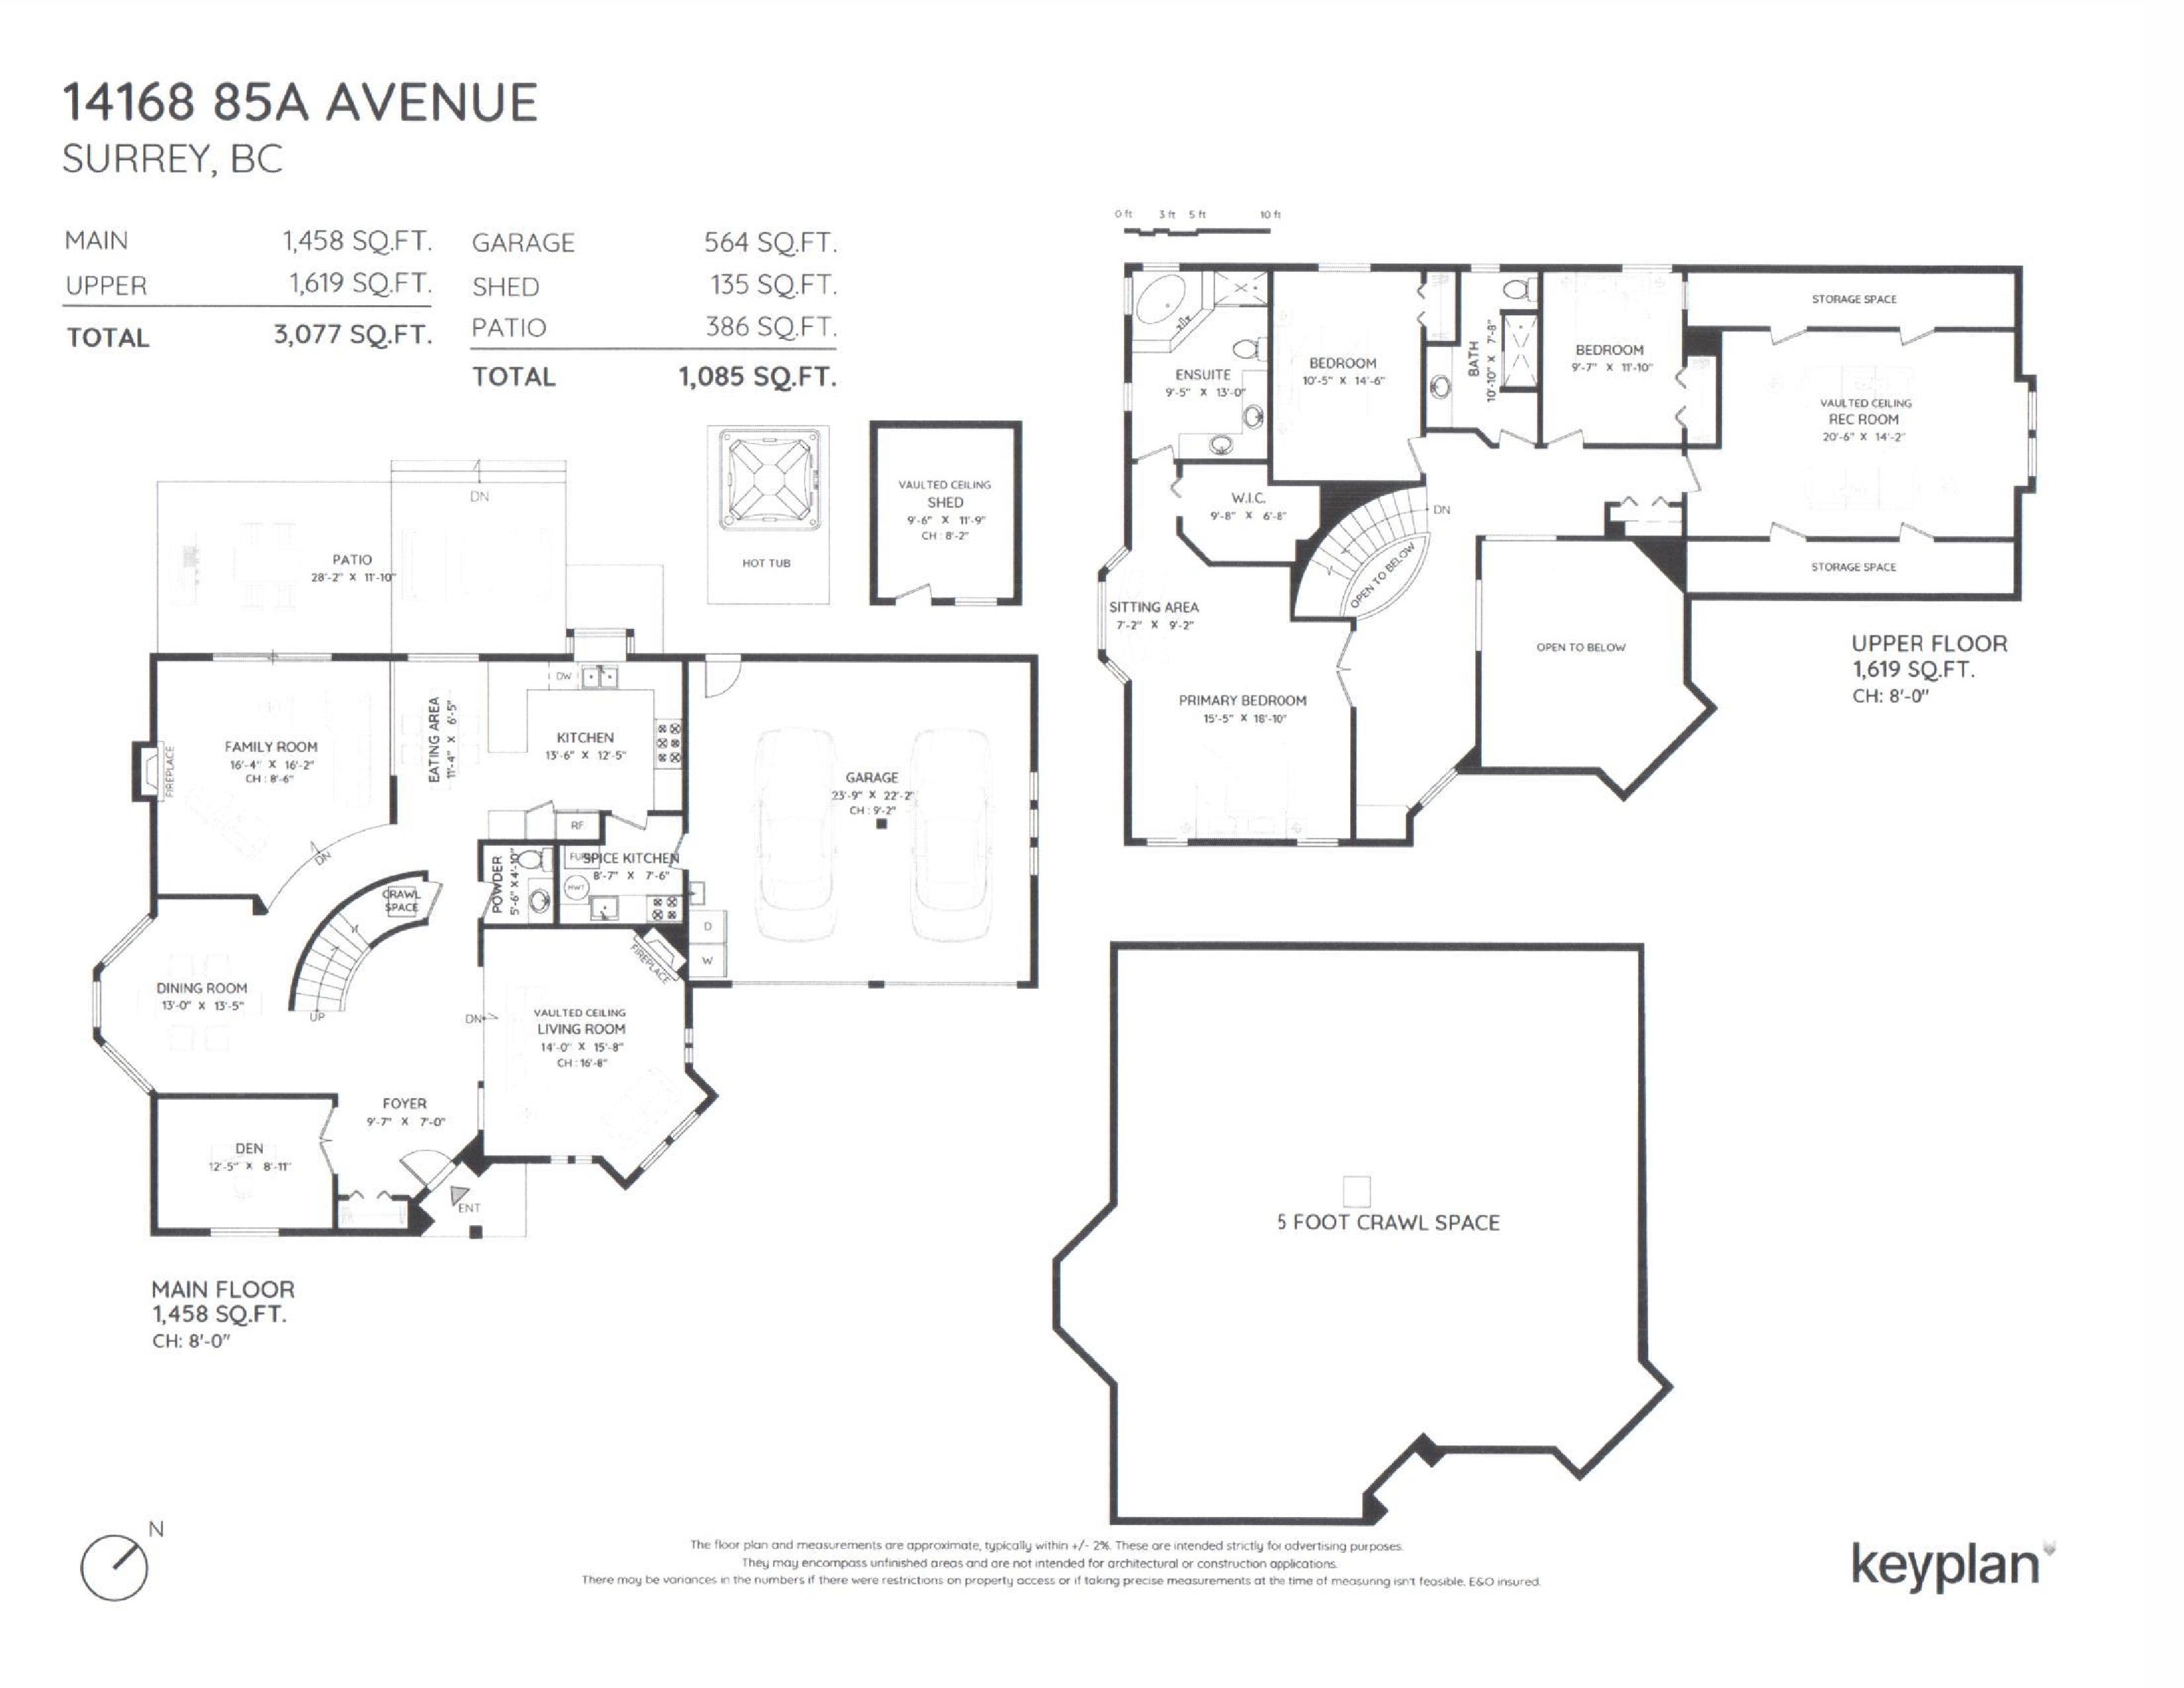
Floorplan
3 Bed
3 Bath
3,077 SqFt
0.21 Acres
- 14168 85A Avenue, Surrey - $1,399,999
Property Details
Property Details - 14168 85A Avenue, Surrey - $1,399,999
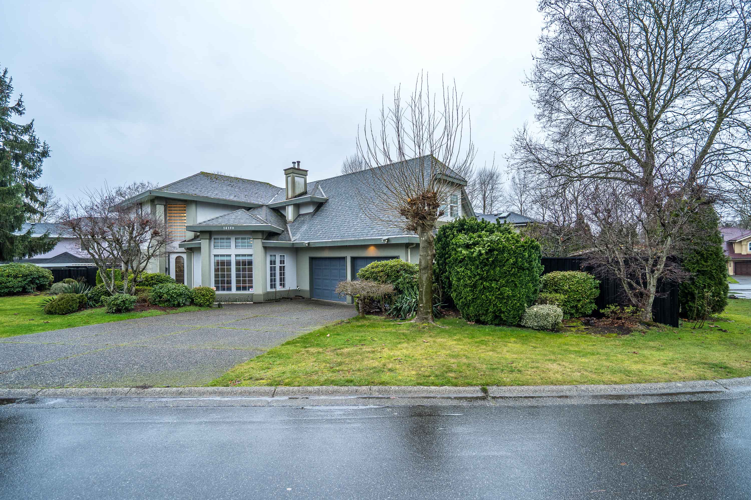
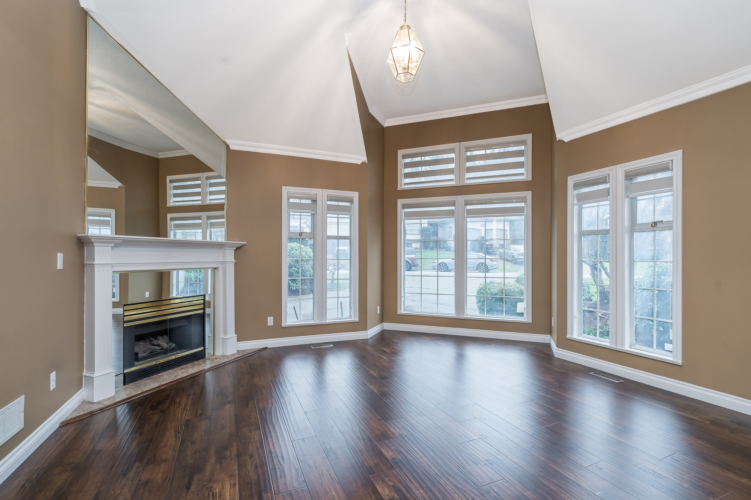
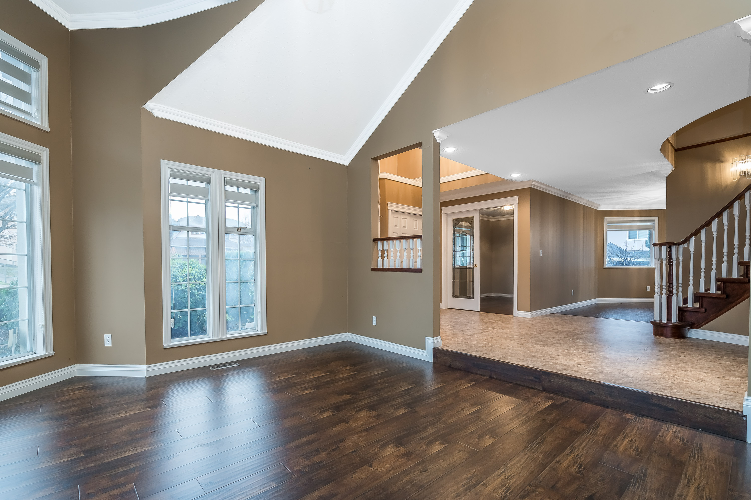
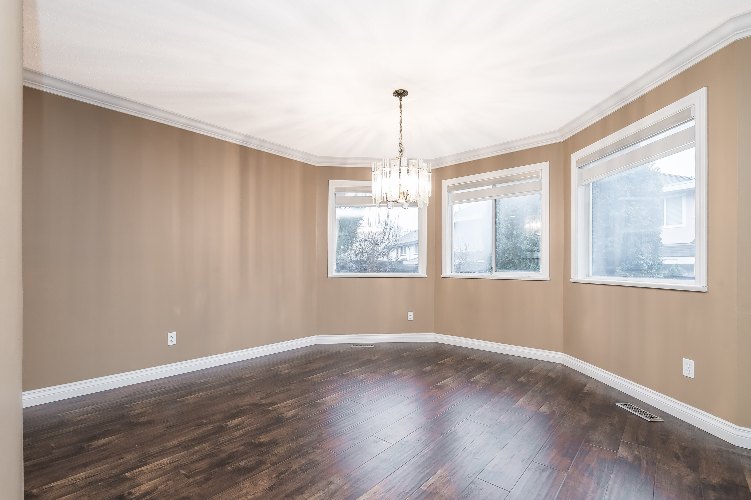
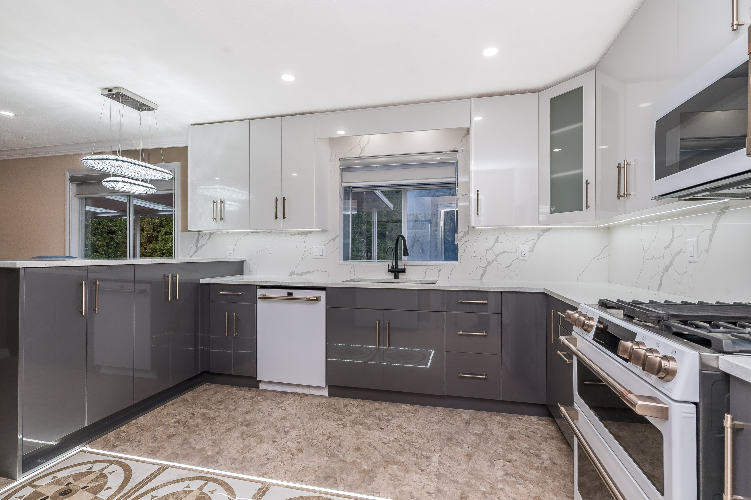
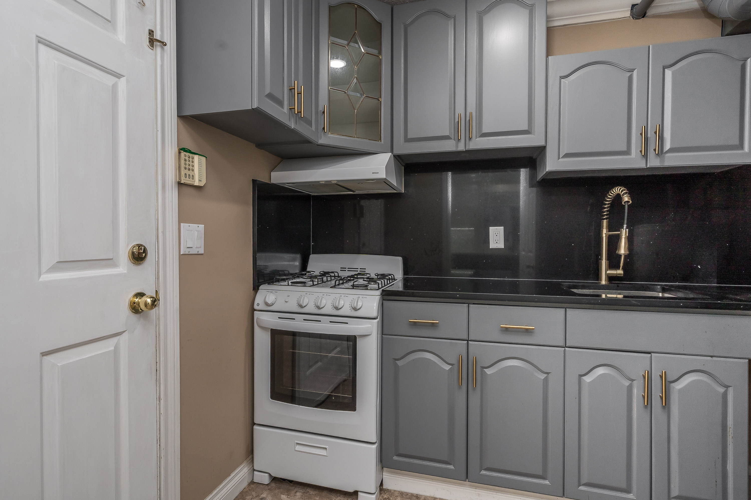
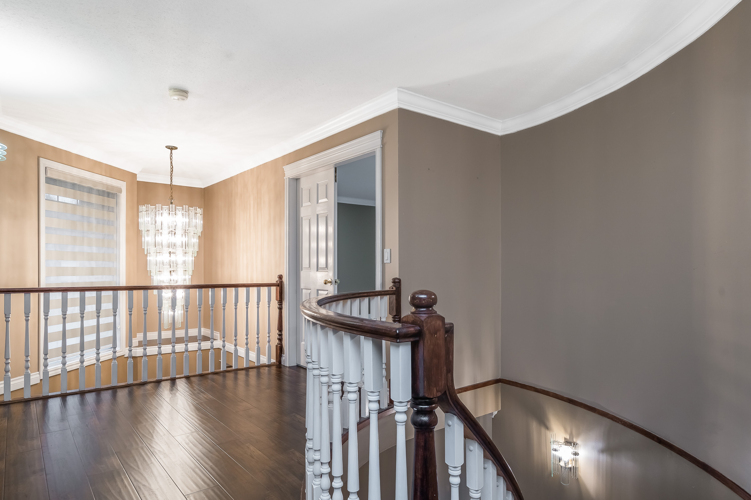
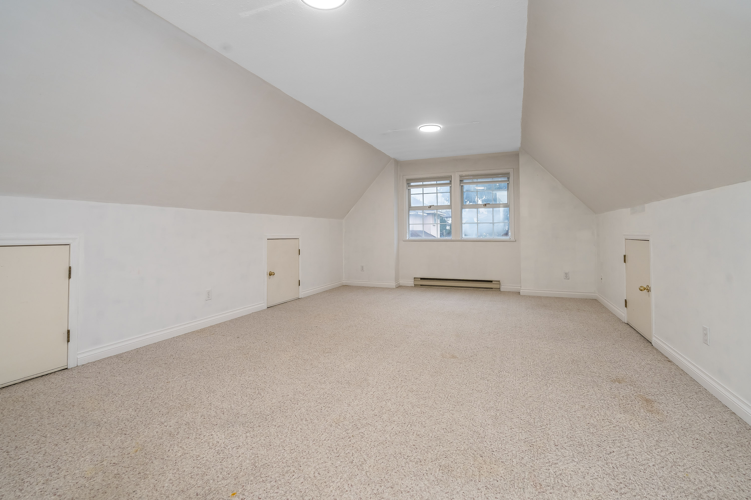
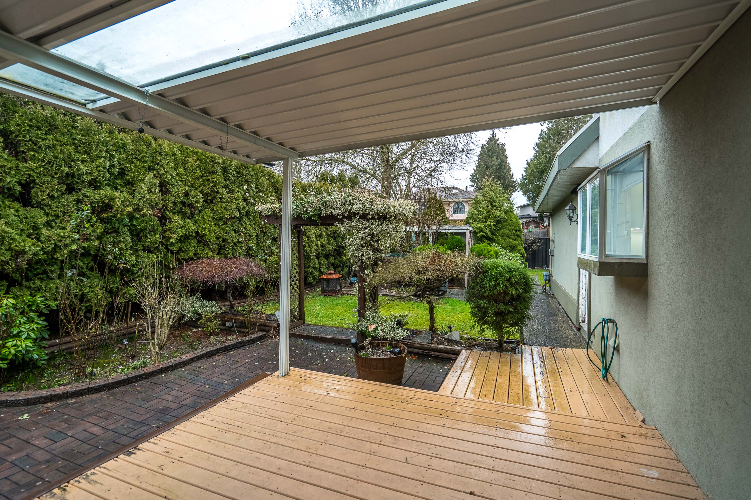
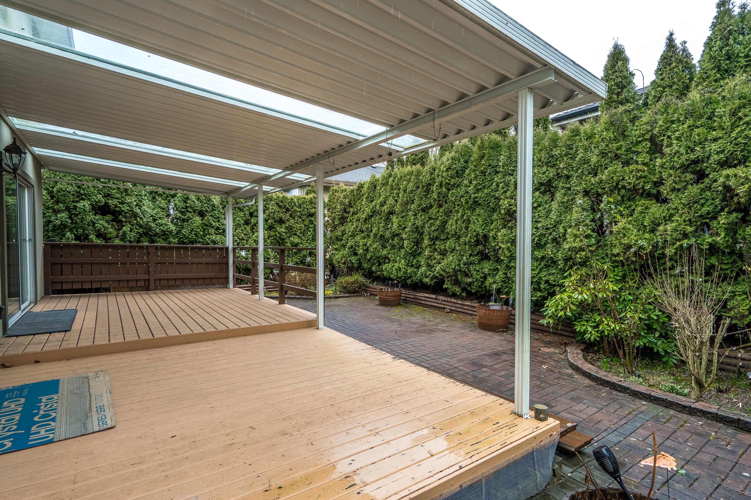
Custom built home is desirable Brookside Estates. Totally updated, quartz countertops, European Cabinets, top on the line appliances, extra spice kitch, crown mouldings,laminate flooring, zebra blinds, bonus Den& Rec. room. Soaker tub/sep shower and walkin closet in Mbdrm. Vaulted ceilings, Double gar. Private treed yard with Hot tub. Minutes to Bear Creek Park. In the school catchment of Brookside Elem. and Enver Creek Sec. Dev potential. R3 Urban res. zone on a large 9073 corner cul-de-sac lot with access on 2 sides. You may achieve 4 units by constructing a duplex and one suite on each side or 3 units with one suite within the main dwelling and a garden suite in the yard.
| Property Overview | |
|---|---|
| Address | 14168 85A Avenue, Surrey |
| Community | Bear Creek Green Timbers |
| Year Built | 1991 |
| Taxes | $5,963/2025 |
| Lot Size | 9,073 SqFt |
| Listing ID | R3088393 |
| Primary Agent | Debbie Walker |
| Primary Broker | Team 3000 Property Management and Real Estate Sera |
| Floor | Type | Dimensions |
|---|---|---|
| Main | Living Room | 15'8' x 14'0'' |
| Main | Dining Room | 13'5' x 13'0'' |
| Main | Family Room | 16'4' x 16'2'' |
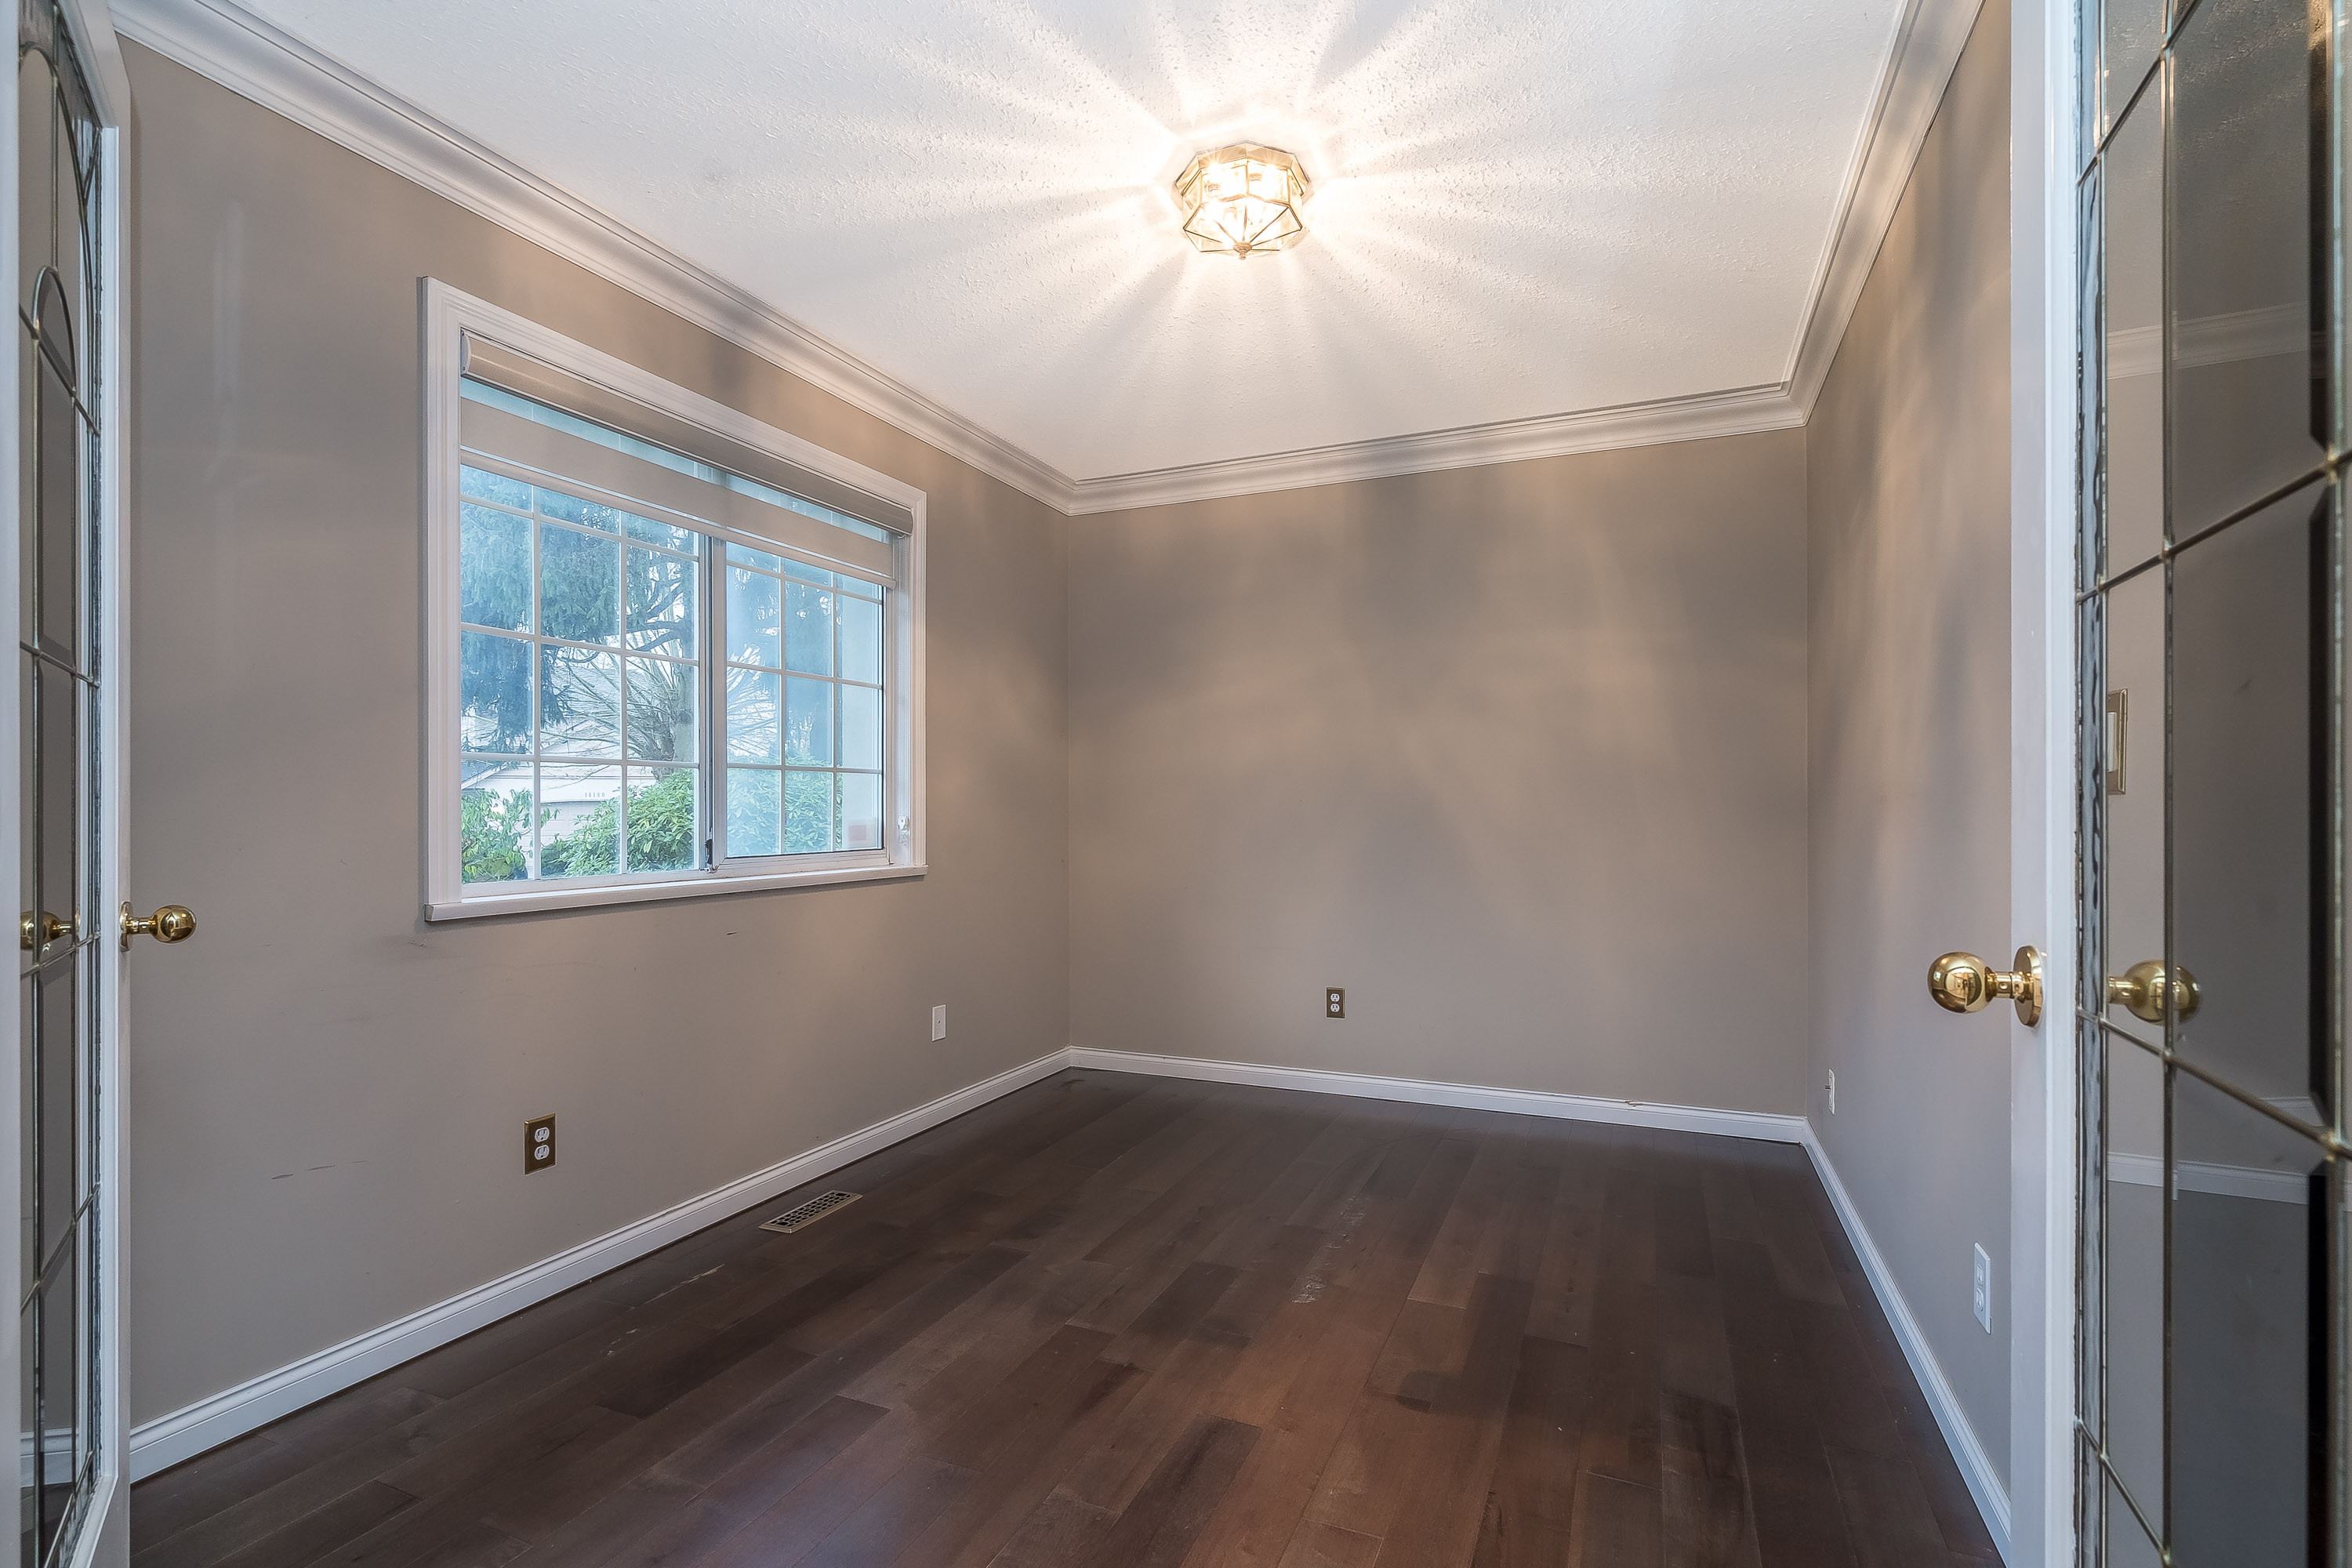
| Main | Den | 12'5' x 8'11'' |
| Main | Eating Area | 11'4' x 6'5'' |
| Main | Kitchen | 13'6' x 12'5'' |
| Main | Wok Kitchen | 8'7' x 7'6'' |
| Main | Foyer | 9'7' x 7'0'' |
| Above | Primary Bedroom | 18'10' x 15'5'' |
| Above | Bedroom | 14'6' x 10'5'' |
| Above | Bedroom | 11'10' x 9'7'' |
| Above | Recreation Room | 20'6' x 14'2'' |