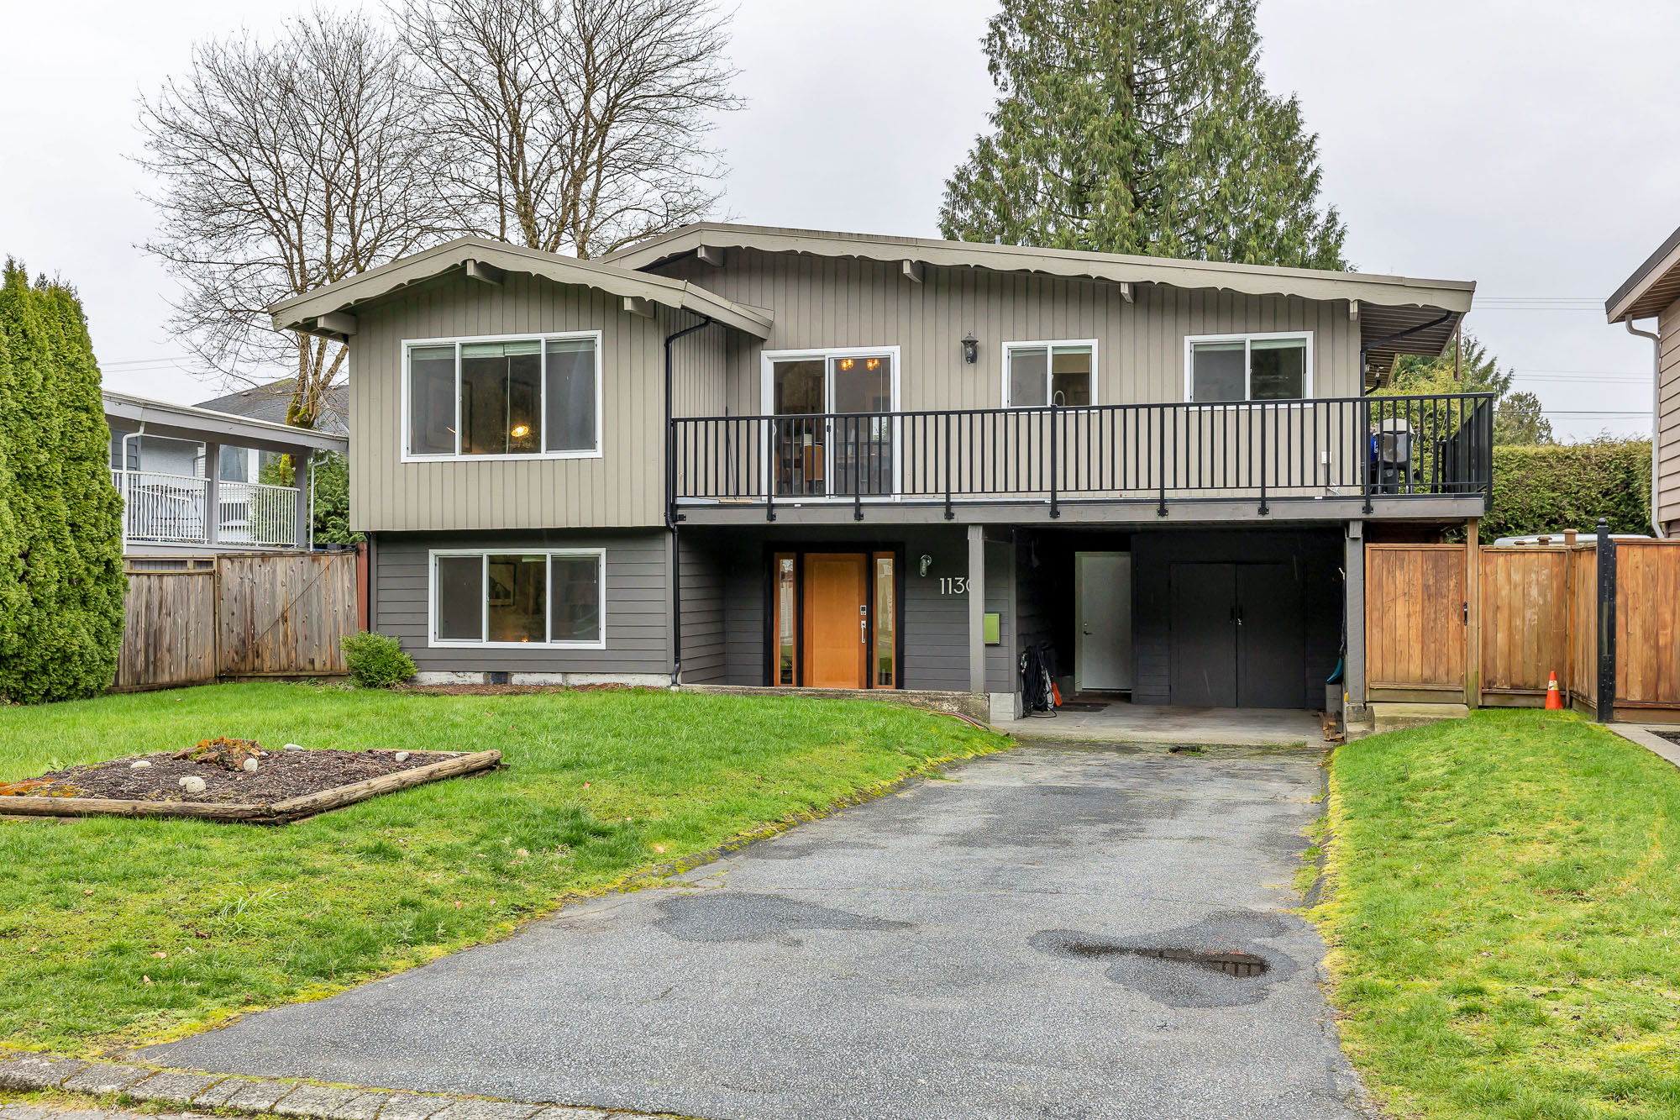
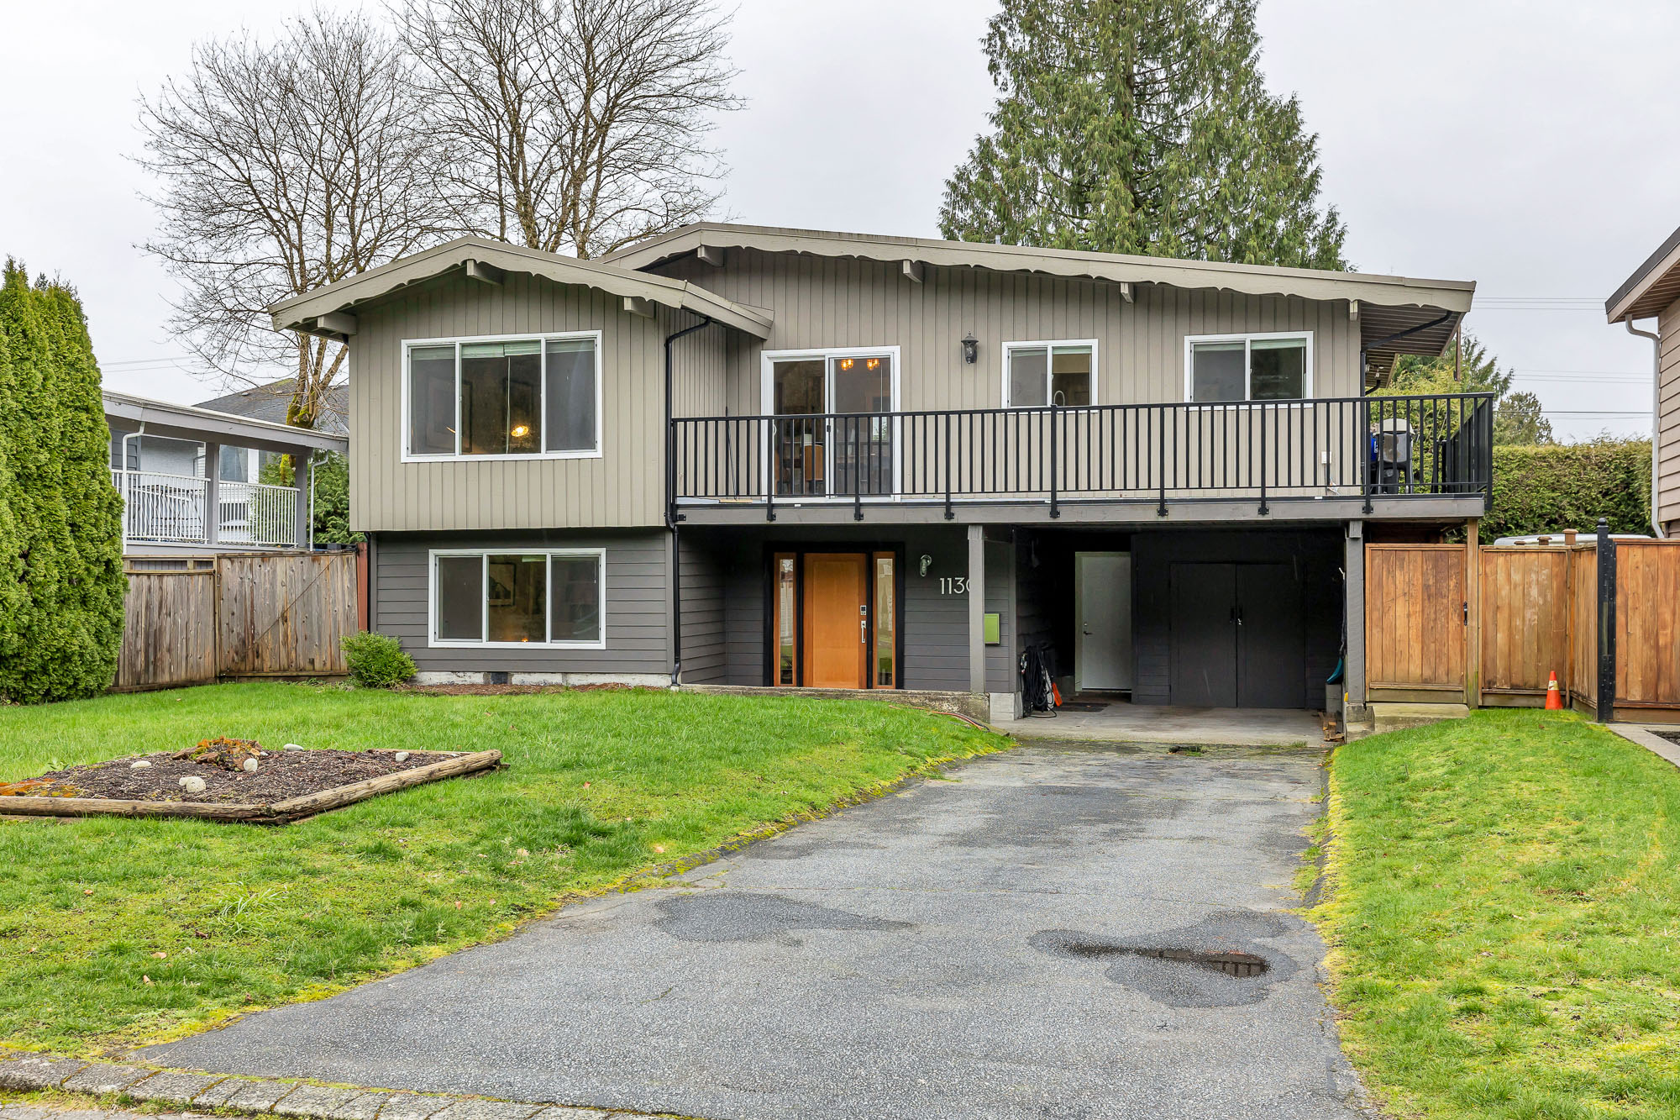
1130 Blue Heron Crescent, Port Coquitlam
R3141920 - $1,199,000
Photos
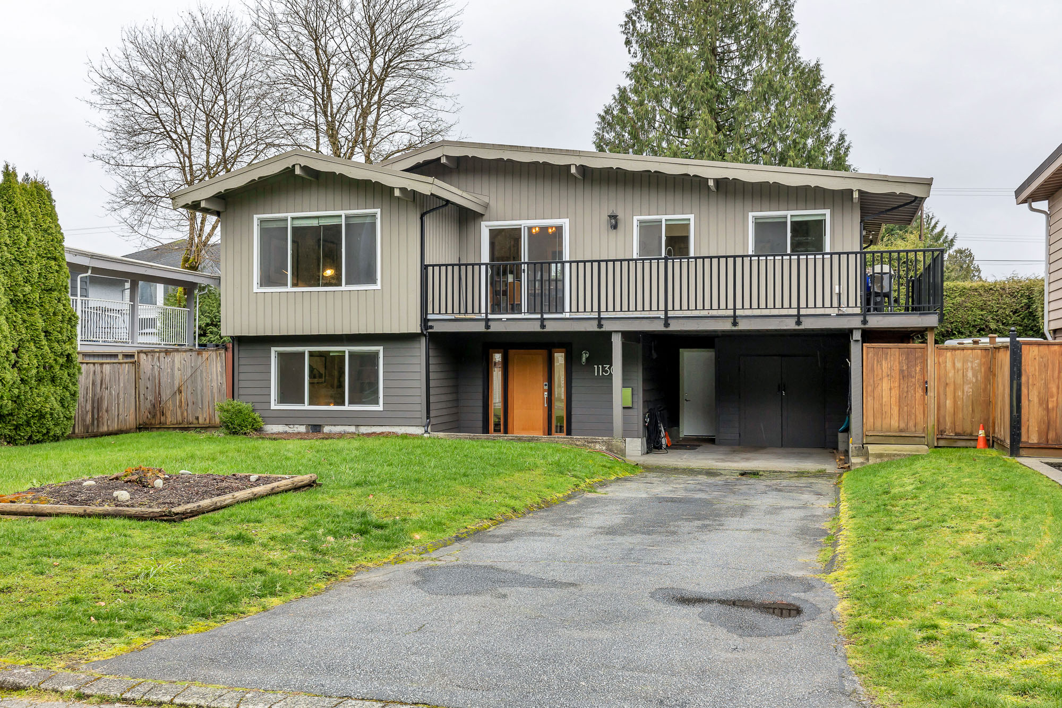
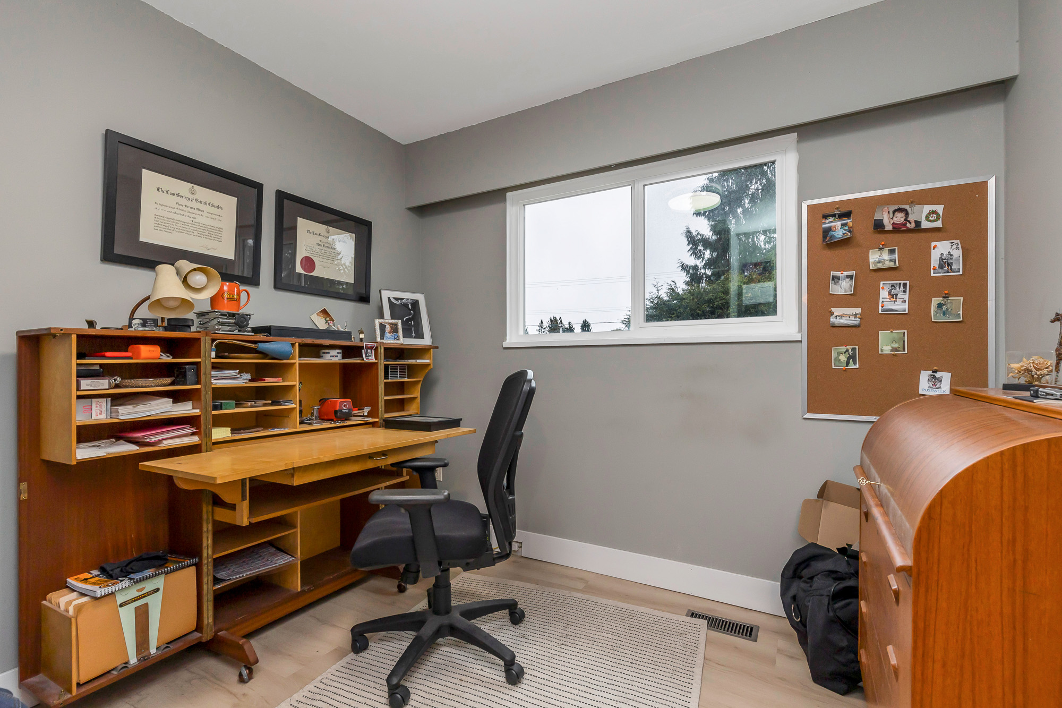
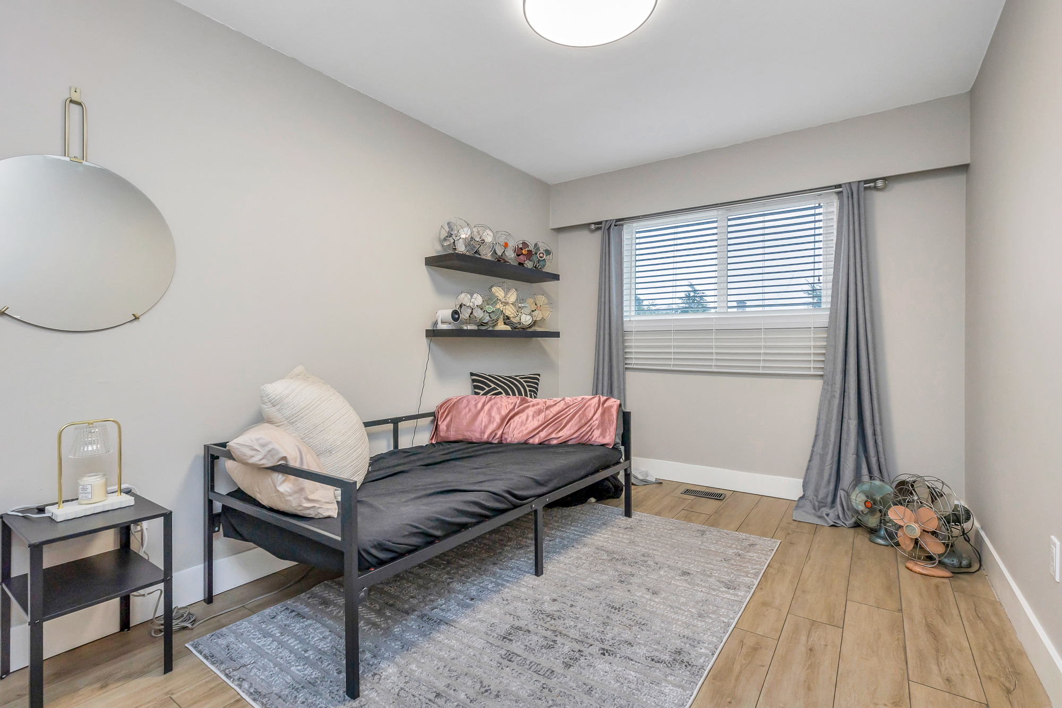
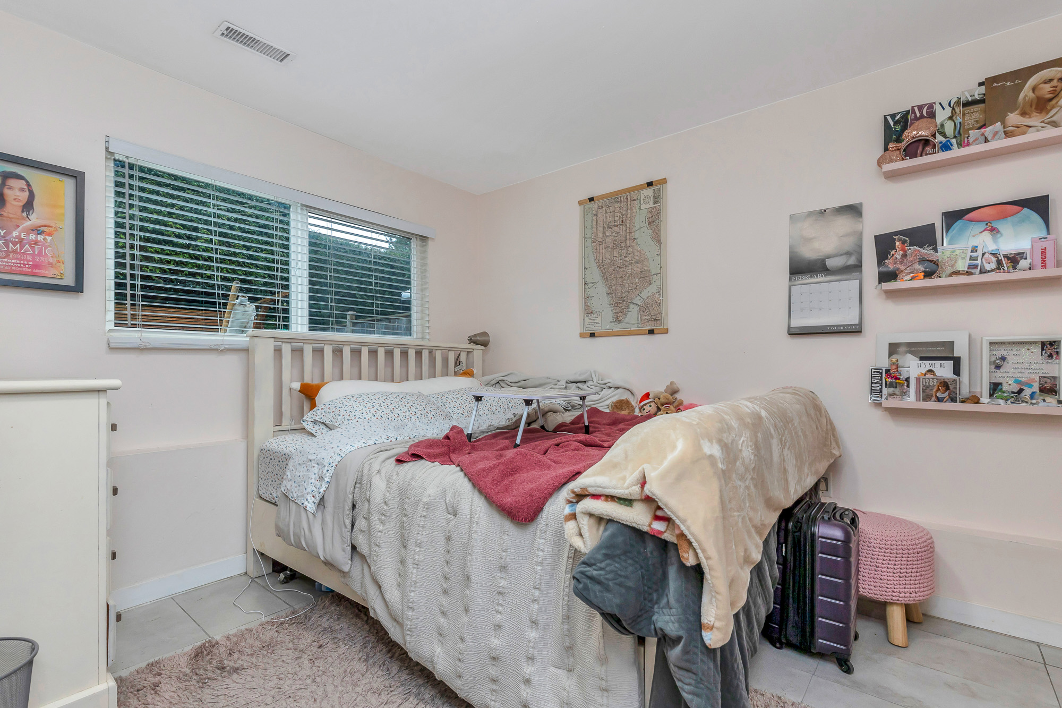
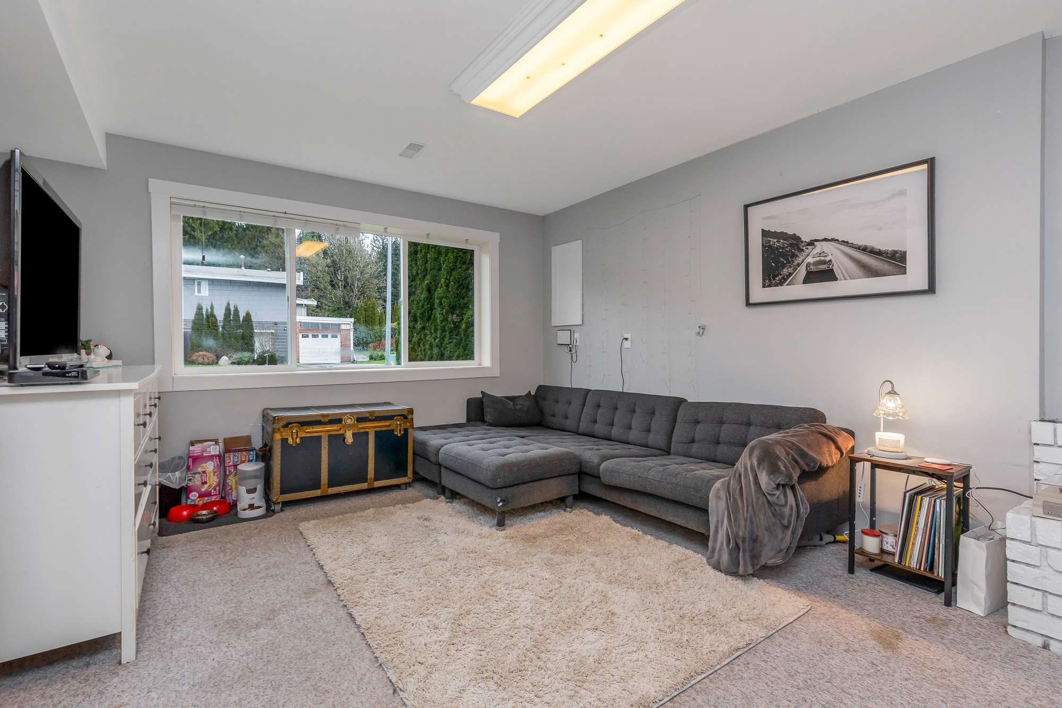
4 Bed
3 Bath
2,185 SqFt
0.13 Acres
- 1130 Blue Heron Crescent, Port Coquitlam - $1,199,000
Property Details
Property Details - 1130 Blue Heron Crescent, Port Coquitlam - $1,199,000
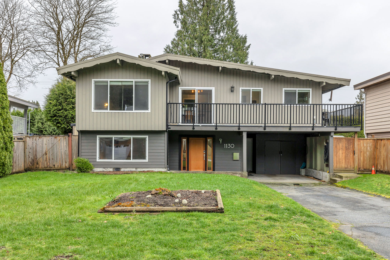
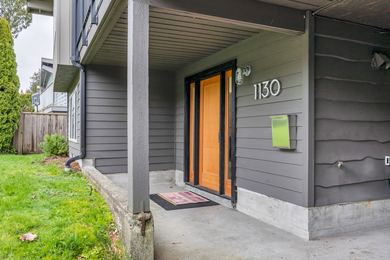
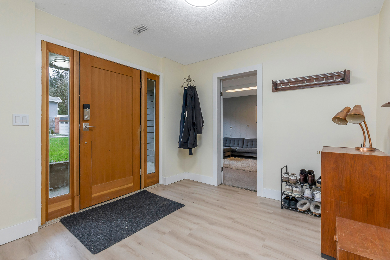
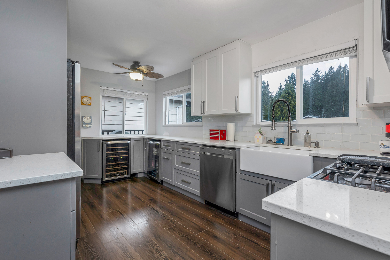
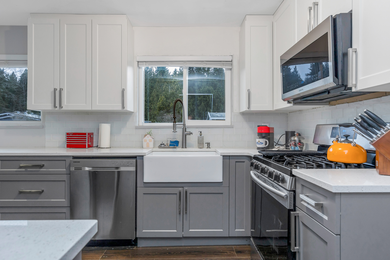
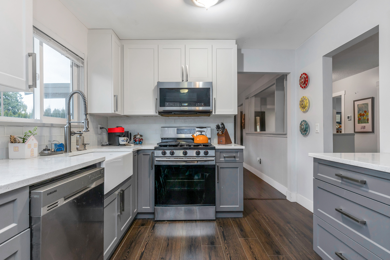
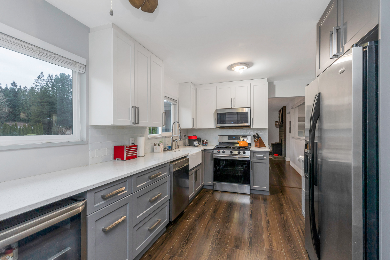
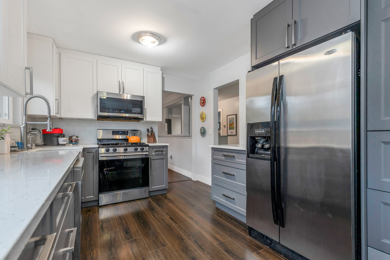
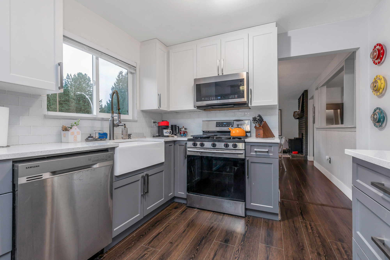
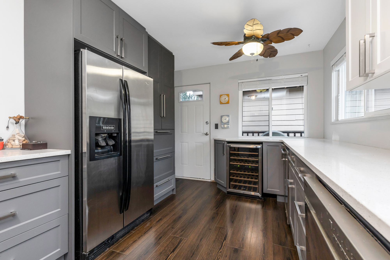
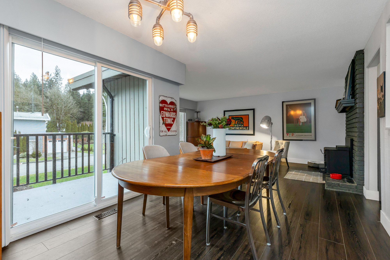
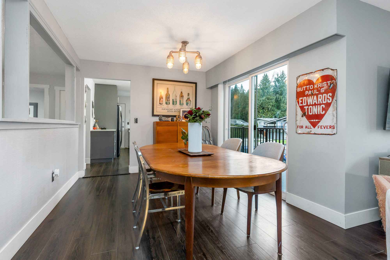
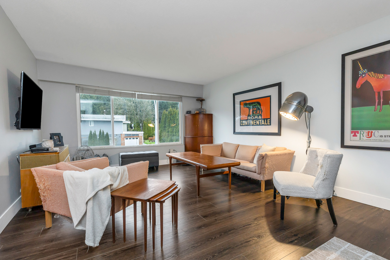
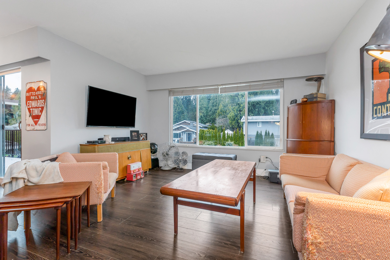
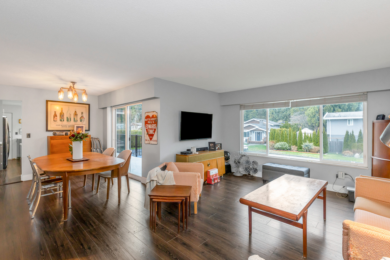
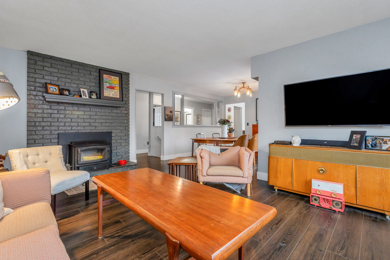
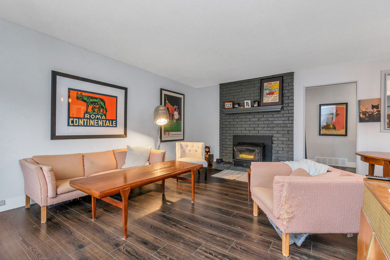
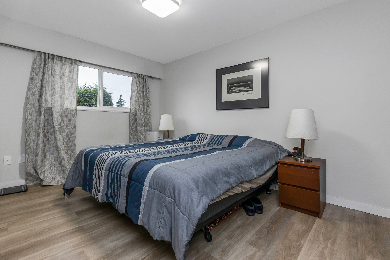
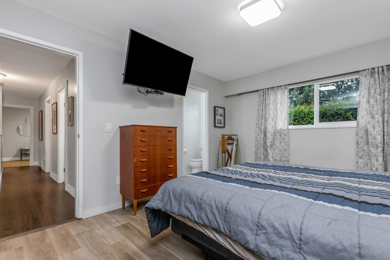
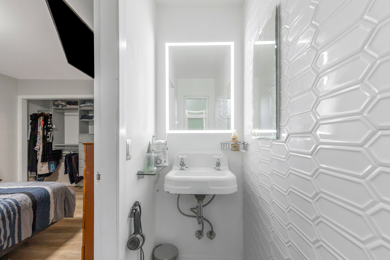
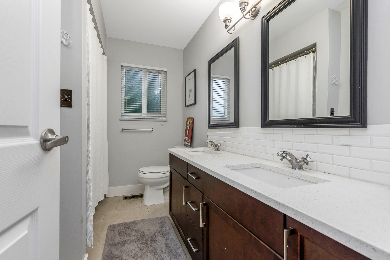
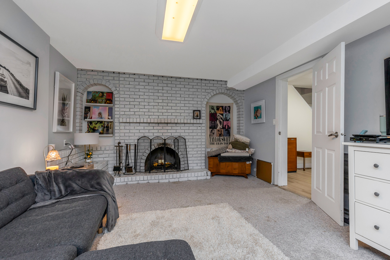
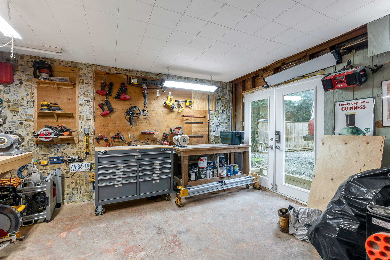
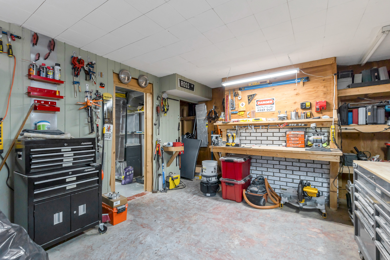
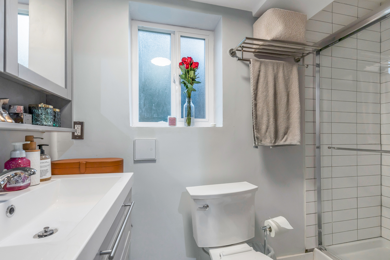
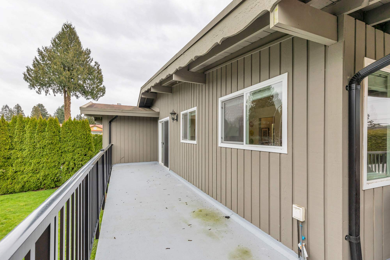
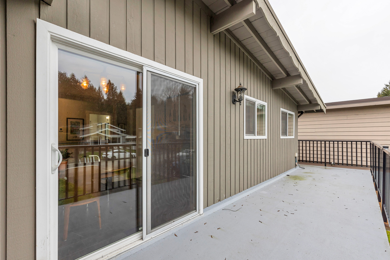
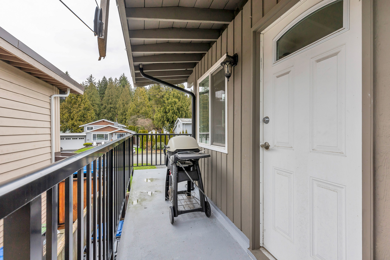
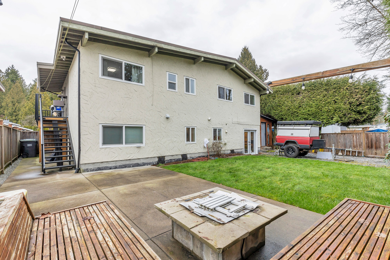
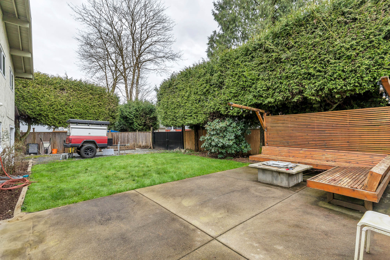
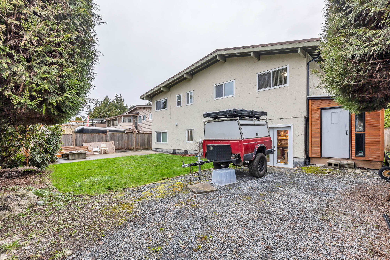
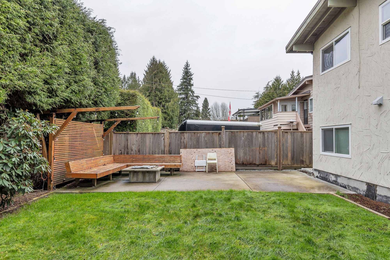
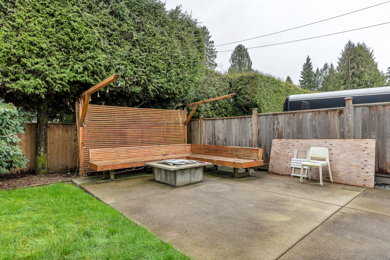
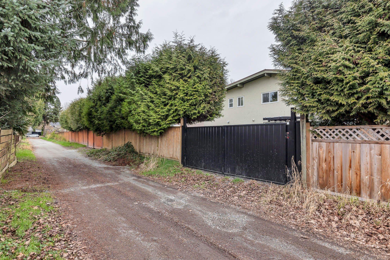
Located on a low traffic street with lane access (new metal gates) for additional parking if more is needed.(have a boat or R/V? ) The main floor has an updated kitchen, 3 bedrooms, fireplace and 2 piece en suite bath. Downstairs has a family room, 4th bedroom, a third 3 piece bath and a workshop off the separate entry. This is all serviced with a 2024 installed furnace and hot water tank, newer deck, railings and stairs (with natural gas barbecue hook up) and a backyard patio (with a propane fire pit) Storage shed. Backyard faces south for sun. There is also a convenient trail at the end of the block for hikers or dog walking. If looking for a family home on quiet street come to Open House Sat. Oct 3 Noon-130
| Property Overview | |
|---|---|
| Address | 1130 Blue Heron Crescent, Port Coquitlam |
| Community | Lincoln Park PQ |
| Year Built | 1972 |
| Taxes | $4,847/2025 |
| Lot Size | 5,800 SqFt |
| Listing ID | R3141920 |
| Primary Agent | Arne Anderson |
| Primary Broker | Sutton Group West Coast Realty (Coquitlam) |
| Floor | Type | Dimensions |
|---|---|---|
| Main | Living Room | 13'' x 18''' |
| Main | Dining Room | 11'' x 10''' |
| Main | Kitchen | 16'' x 9'2'' |
| Main | Primary Bedroom | 14'' x 10'10'' |
| Main | Bedroom | 9'10' x 9''' |
| Main | Bedroom | 14'' x 9''' |
| Below | Foyer | 10'6' x 9'7'' |
| Below | Family Room | 16'6' x 12'8'' |
| Below | Workshop | 12'9' x 13'10'' |
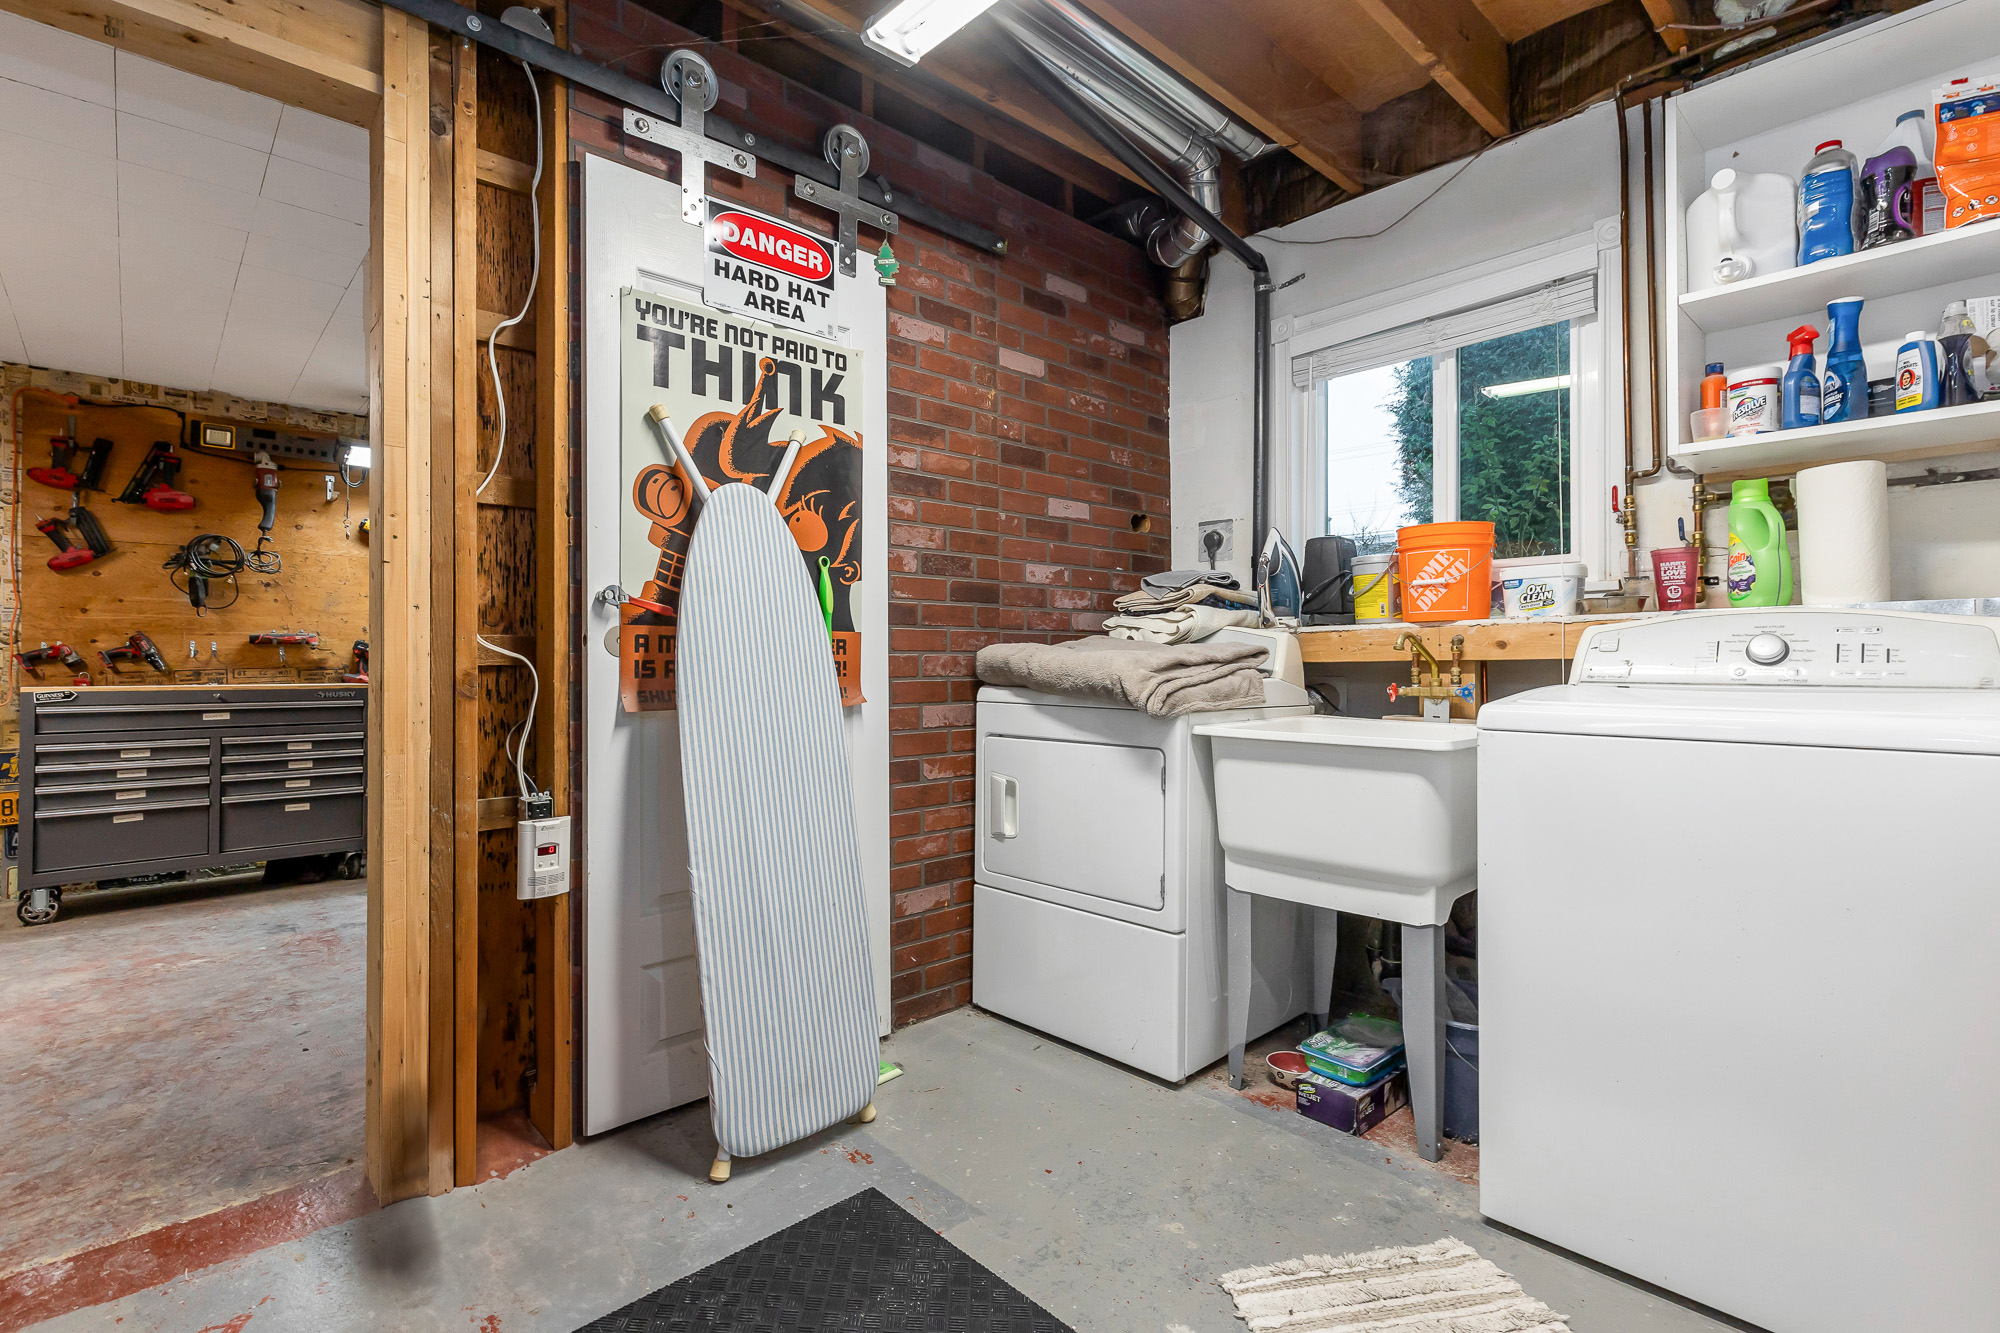
| Below | Laundry | 13'' x 11''' |
| Below | Bedroom | 12'10' x 9'5'' |