12047 Laity Street, Maple Ridge
R3123461 - $1,648,800
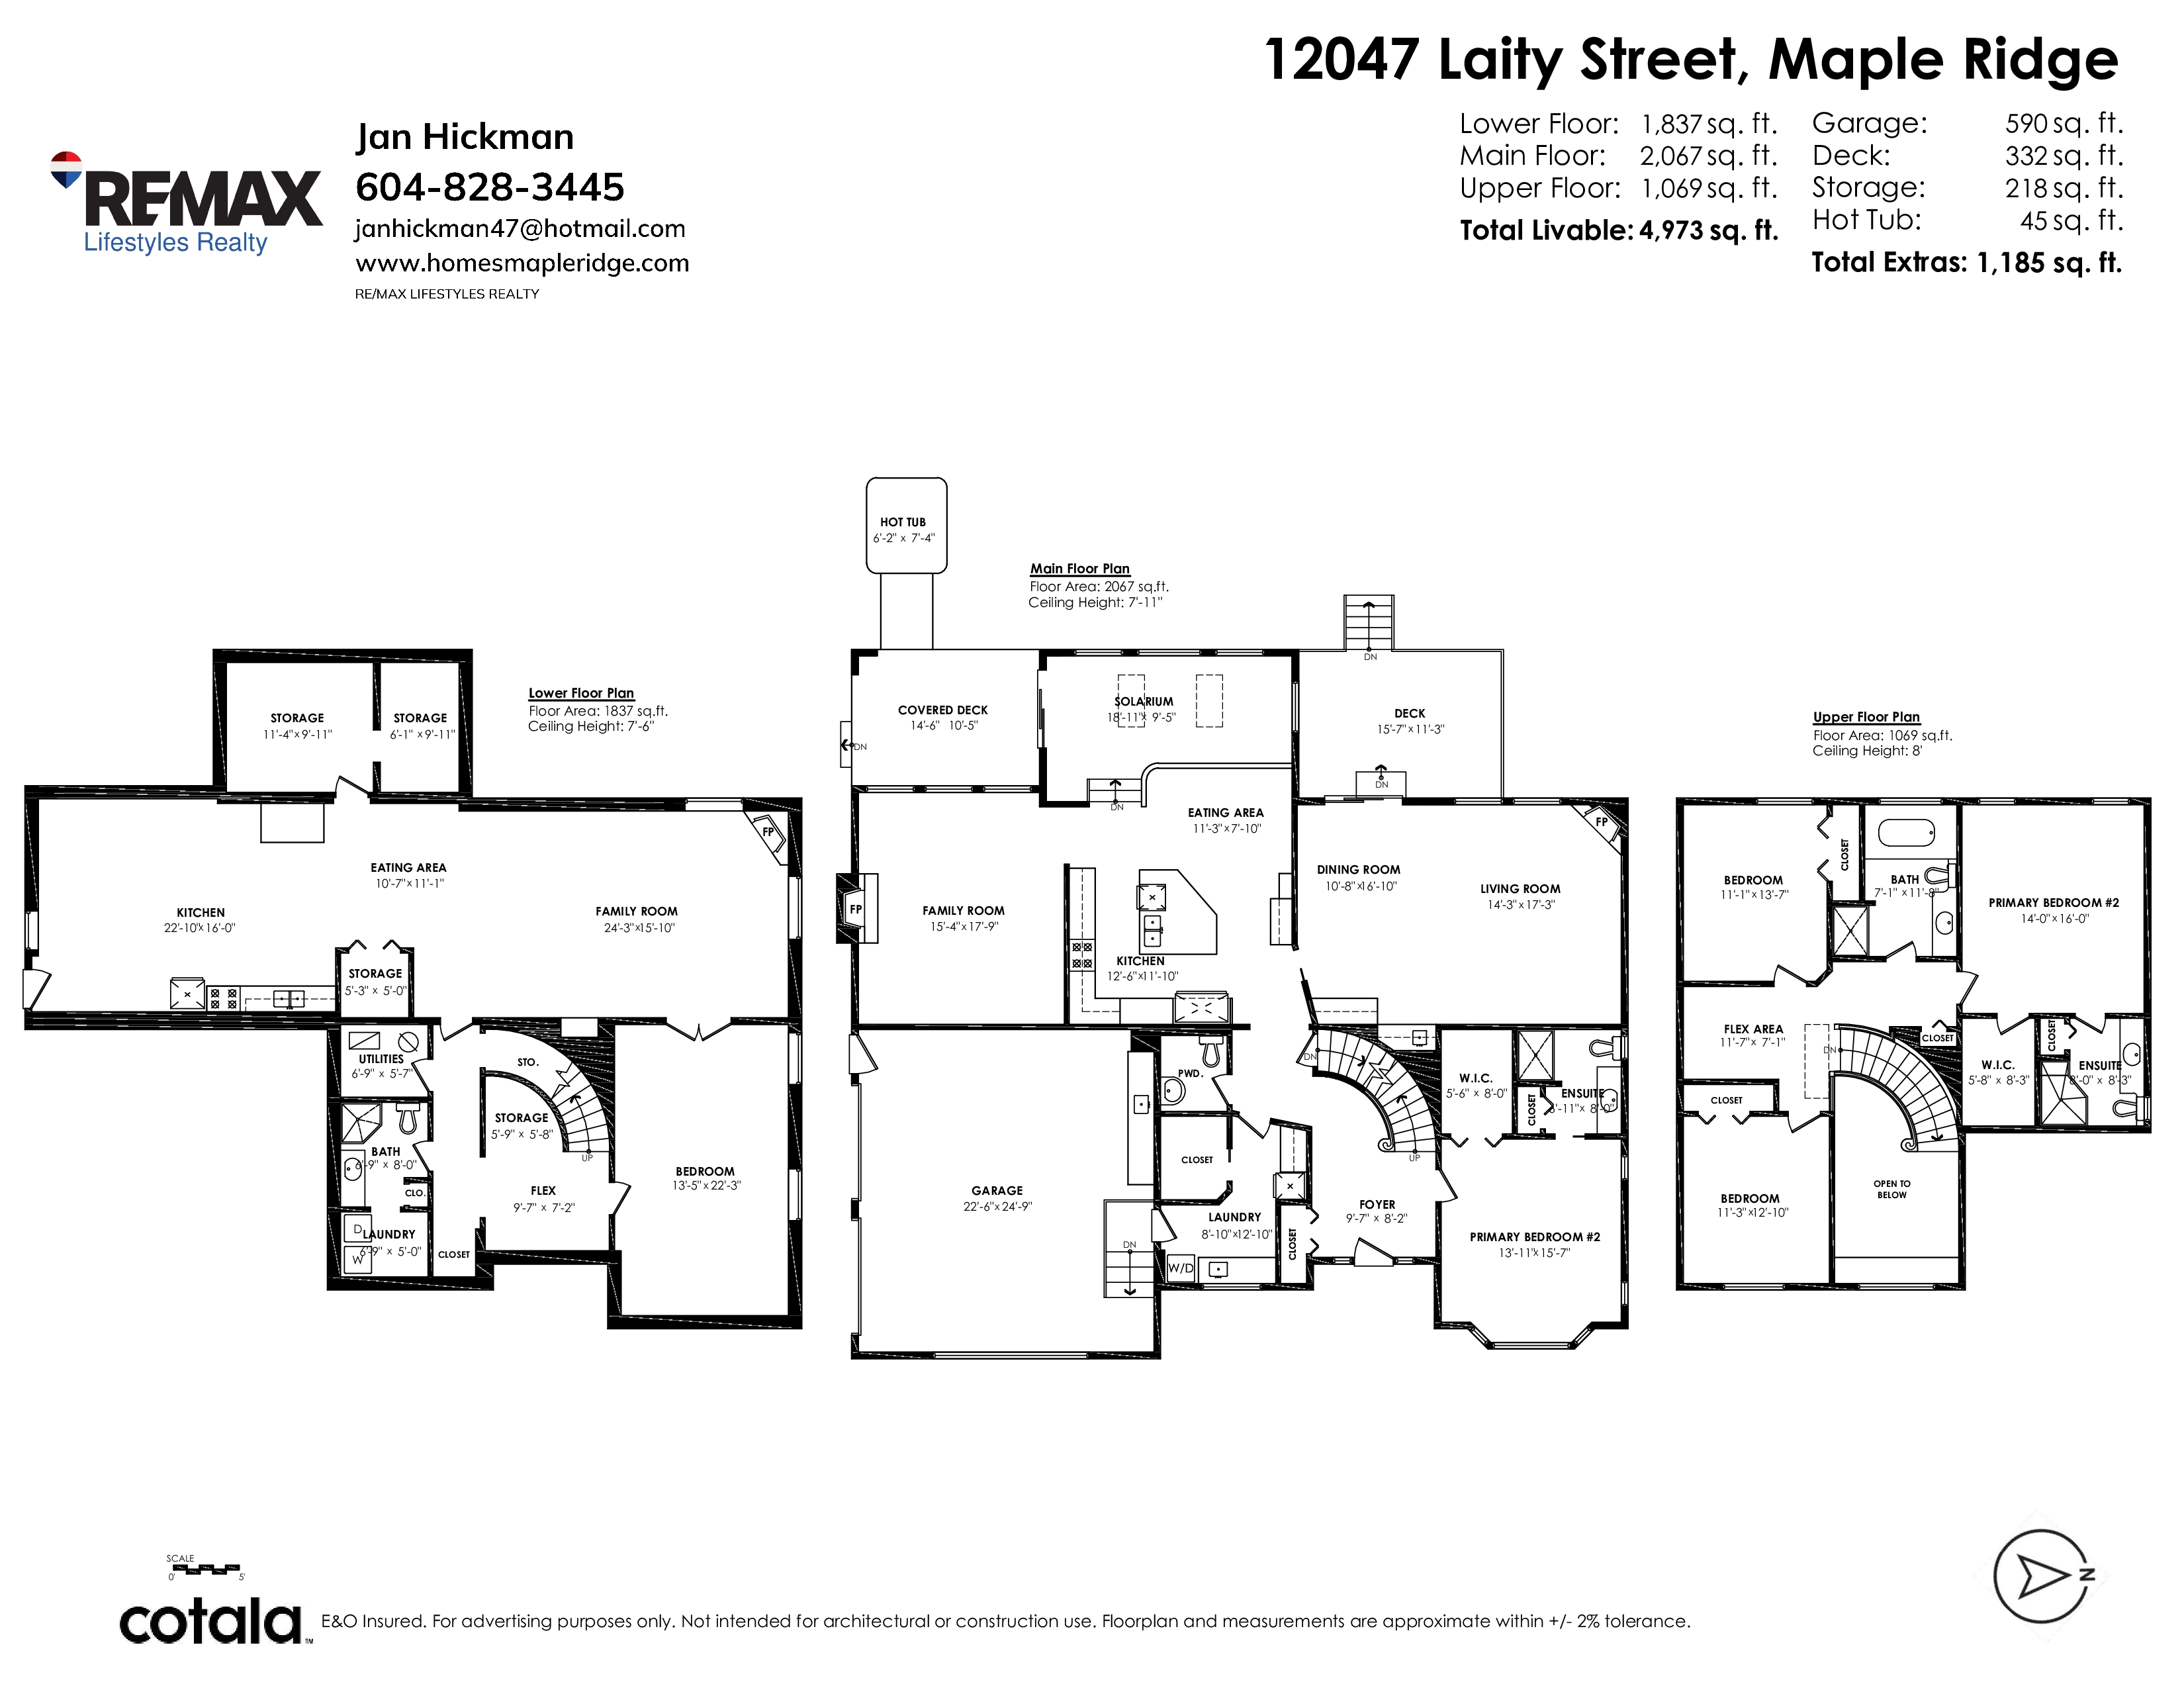
Floorplan
5 Bed
5 Bath
4,971 SqFt
0.42 Acres
- 12047 Laity Street, Maple Ridge - $1,648,800
Property Details
Property Details - 12047 Laity Street, Maple Ridge - $1,648,800
FIRST TIME ON THE MARKET -this custom-built home in desirable WEST MAPLE RIDGE offers approx.. 5000 sq ft of living space w/4 bedroms & 5 bathrooms, set on a LARGE 18,222 sq ft lot with development potential. Surrounded by tall mature trees, the property features a beautiful, private yard w/established gardens, a pool & backyard shed. Inside the home offers spacious living areas ready for your renovation ideas, plus finished basement w/an inlaw suite providing additional fexibilty. Additional highlights incdude an oversized double garage, plenty of RV parking & a roof replaced approx. 10 years ago. A rare opportunity to renovate, invest, hold or explore future possibilities in one of Maple Ridge's most sought after neighbourhoods today.
| Property Overview | |
|---|---|
| Address | 12047 Laity Street, Maple Ridge |
| Community | Northwest Maple Ridge |
| Year Built | 1994 |
| Taxes | $8,220/2025 |
| Lot Size | 18,222 SqFt |
| Listing ID | R3123461 |
| Primary Agent | Jan Hickman PREC* |
| Primary Broker | RE/MAX Lifestyles Realty (Port Coquitlam) |
| Floor | Type | Dimensions |
|---|---|---|
| Main | Living Room | 17'3' x 14'3'' |
| Main | Dining Room | 16'10' x 10'8'' |
| Main | Kitchen | 12'6' x 11'10'' |
| Main | Eating Area | 11'3' x 7'10'' |
| Main | Family Room | 17'9' x 13'4'' |
| Main | Solarium | 18'11' x 9'5'' |
| Main | Primary Bedroom | 15'7' x 13'11'' |
| Main | Walk-In Closet | 8'' x 5'6'' |
| Main | Foyer | 9'7' x 8'2'' |
| Main | Laundry | 12'10' x 8'10'' |
| Above | Primary Bedroom | 16'' x 14''' |
| Above | Walk-In Closet | 8'3' x 5'8'' |
| Above | Bedroom | 13'7' x 11'1'' |
| Above | Bedroom | 12'10' x 11'3'' |
| Above | Flex Room | 11'7' x 7'1'' |
| Below | Family Room | 24'3' x 15'10'' |
| Bsmt | Kitchen | 22'10' x 16''' |
| Below | Eating Area | 11'1' x 10'7'' |
| Below | Bedroom | 22'3' x 13'5'' |
| Below | Flex Room | 9'7' x 7'2'' |
| Below | Storage | 9'11' x 6'1'' |
| Below | Storage | 11'4' x 9'11'' |
| Below | Storage | 5'9' x 5'8'' |
| Below | Laundry | 6'9' x 5''' |