29 - 6577 Southdowne Place, Sardis
Robles Real Estate Group
Personal Real Estate Corporation
29 - 6577 Southdowne Place, Sardis
Robles Real Estate Group
Personal Real Estate Corporation

29 - 6577 Southdowne Place, Sardis

R3116816 - $765,000


Robles Real Estate Group
Personal Real Estate Corporation

Video


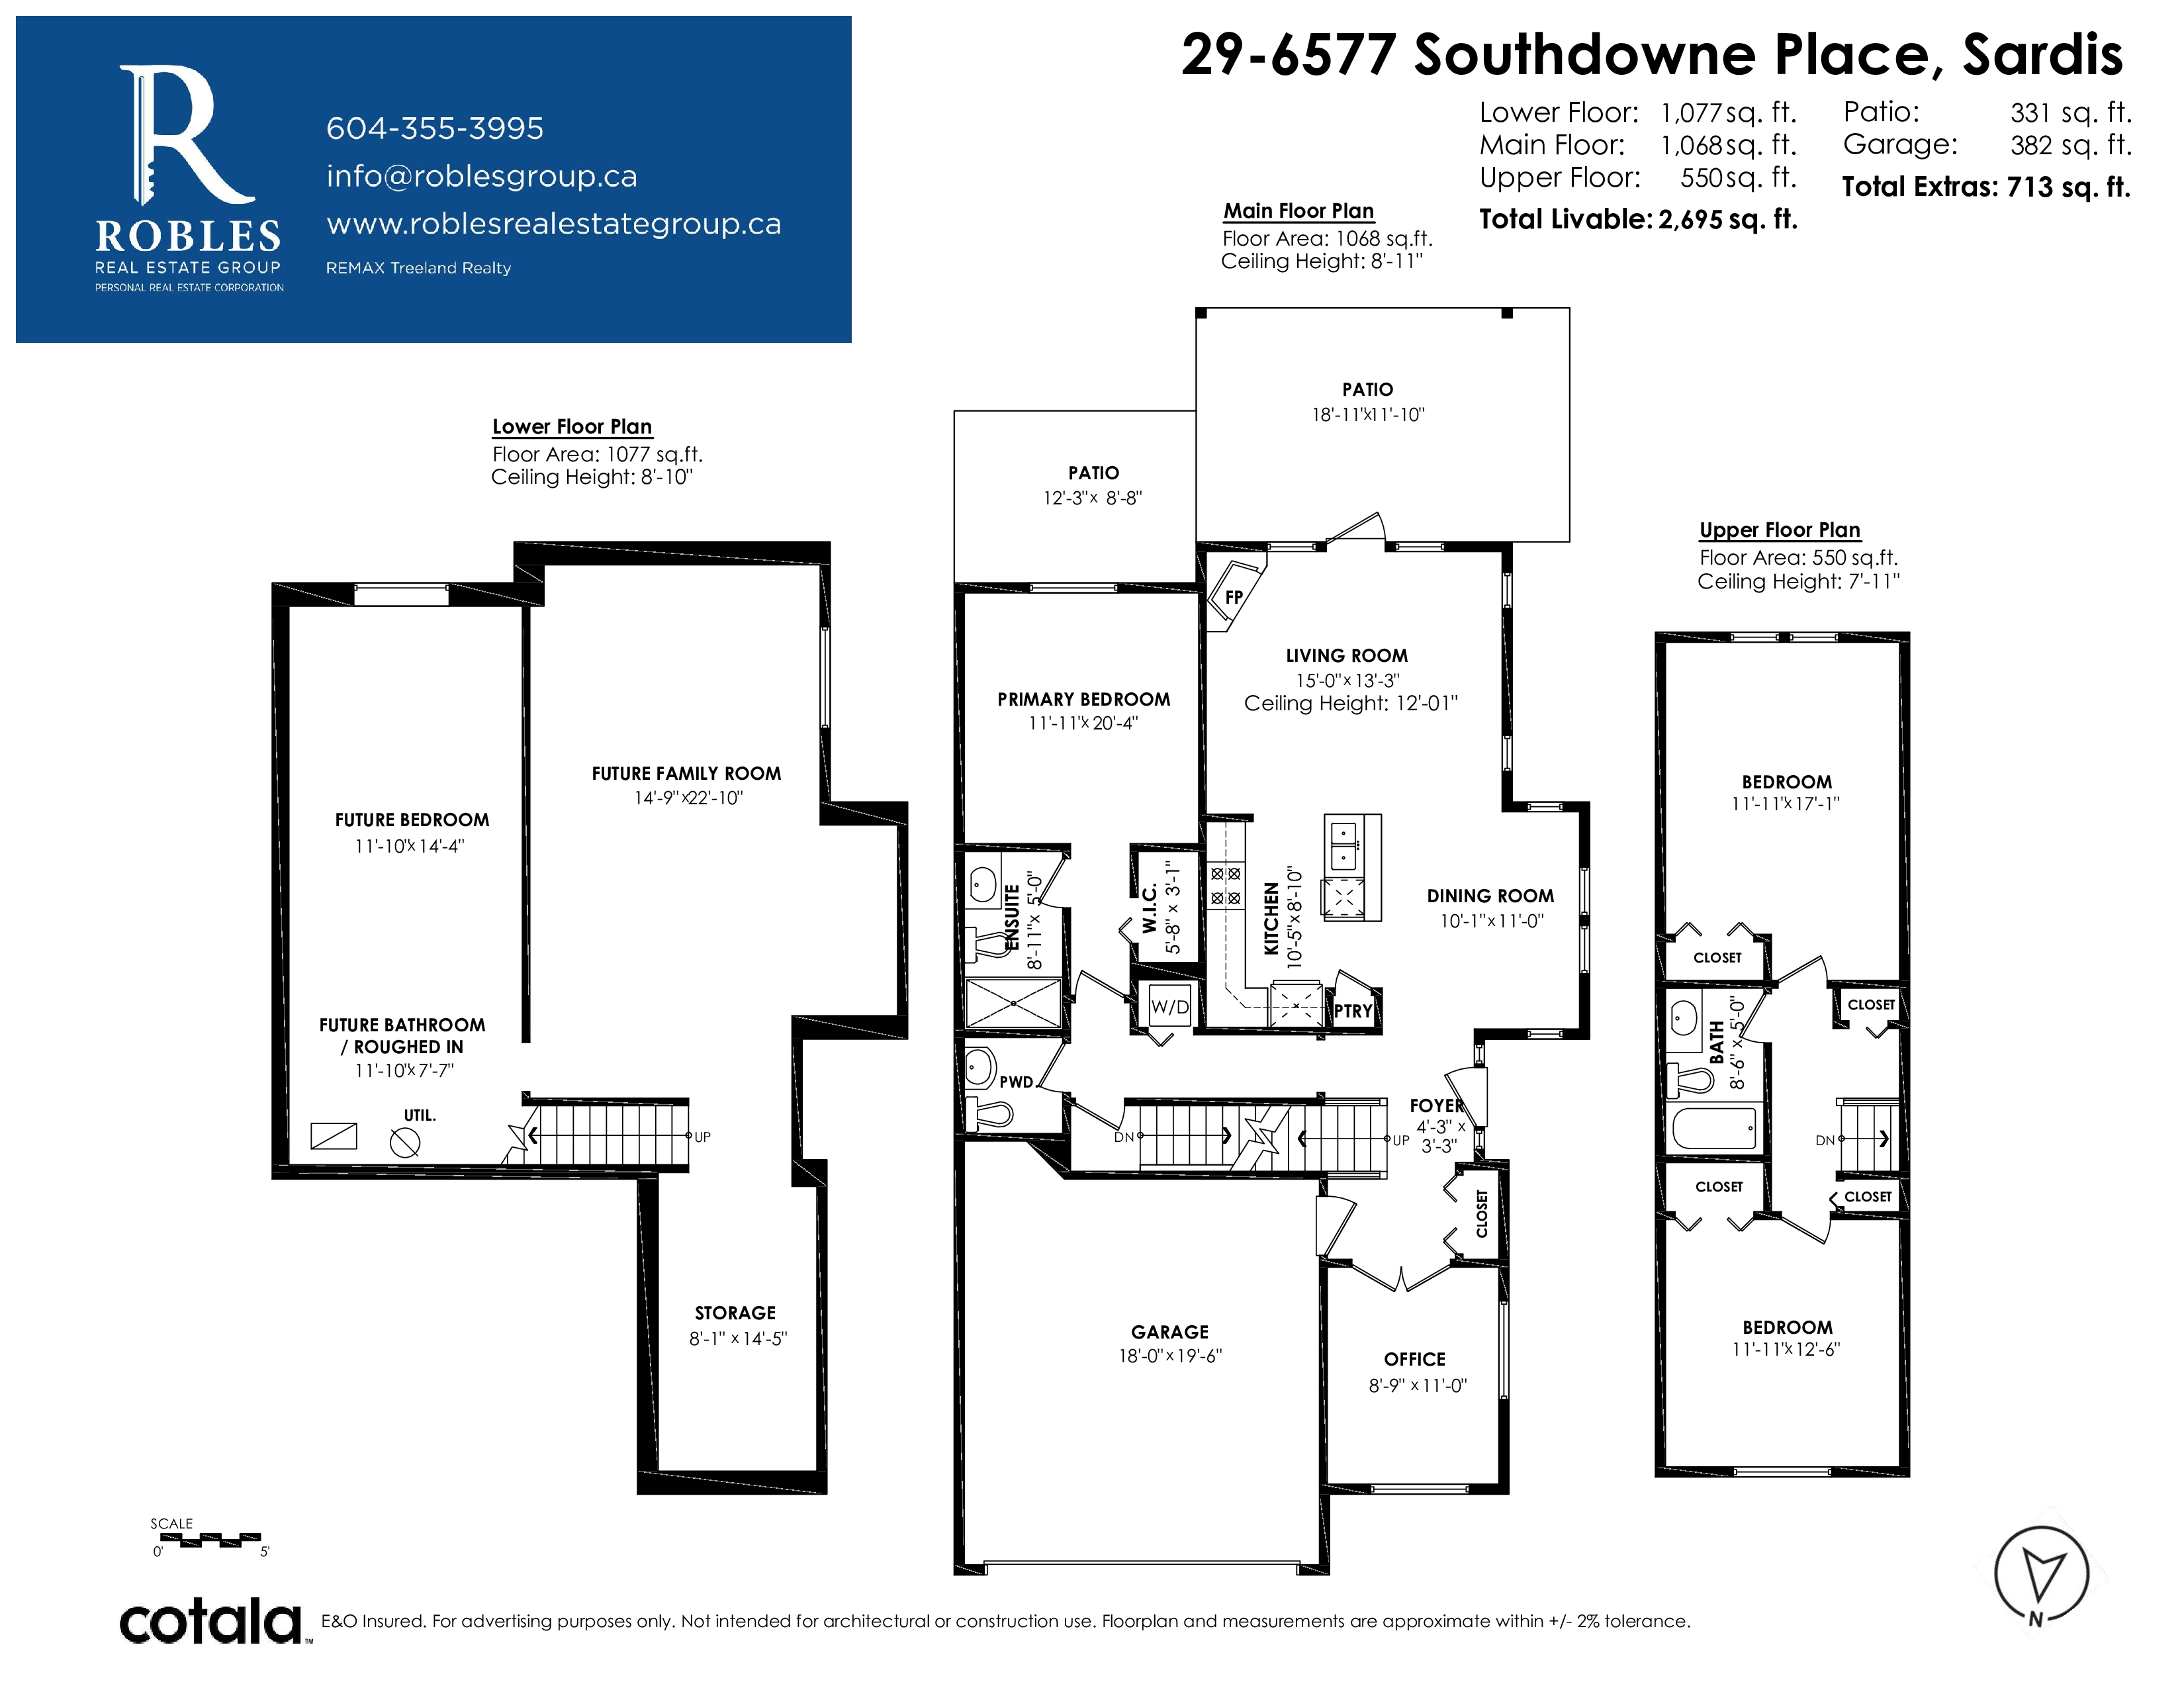
Floorplan


3 Bed
3 Bath
2,695 SqFt
$340/mo

29 - 6577 Southdowne Place, Sardis - $765,000

Property Details
Property Details - 29 - 6577 Southdowne Place, Sardis - $765,000

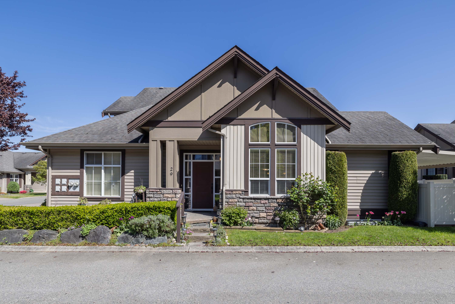
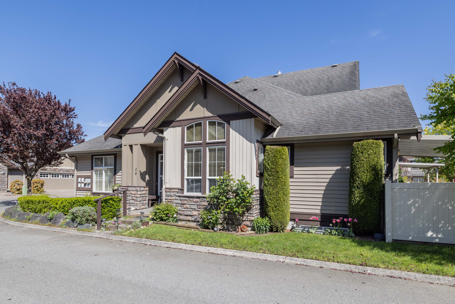
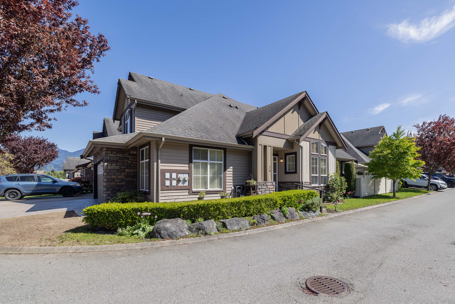
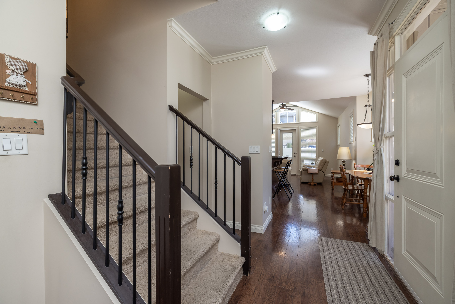
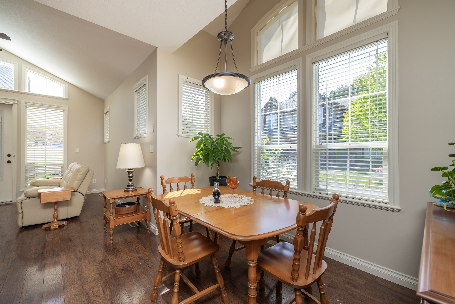
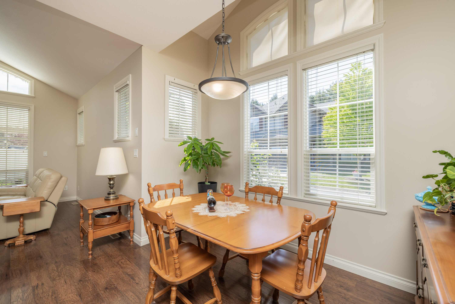
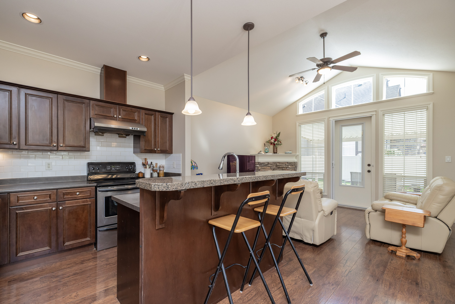
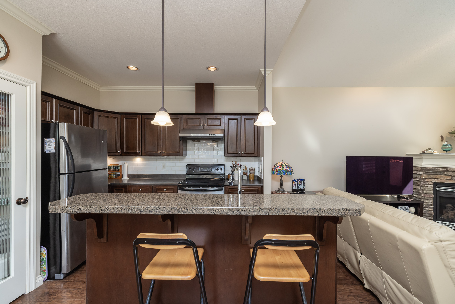
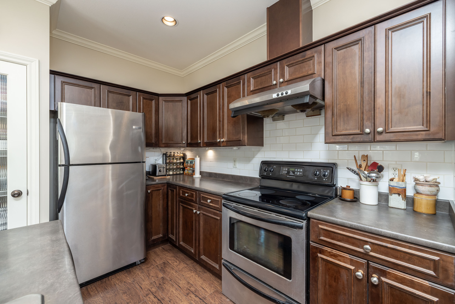
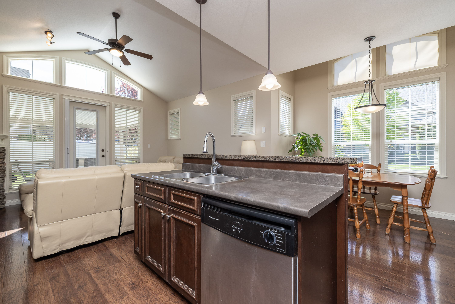
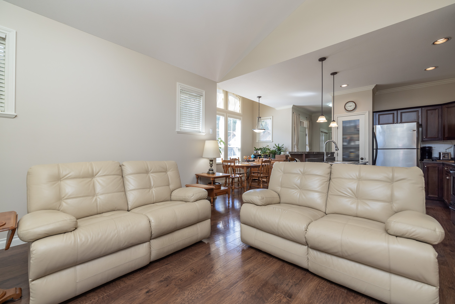
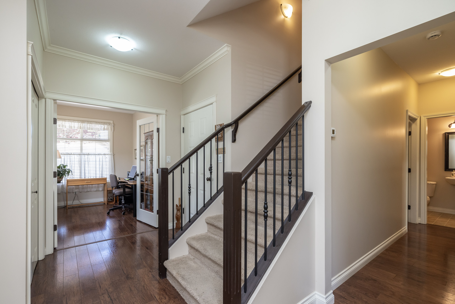
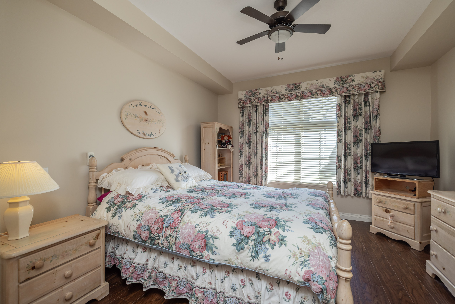
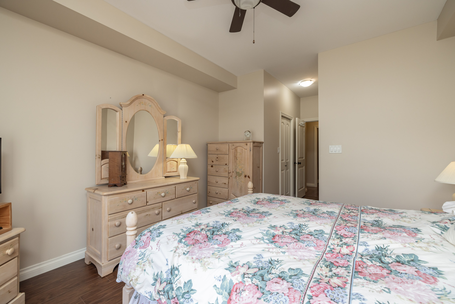
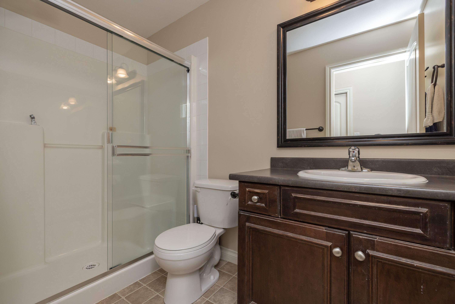
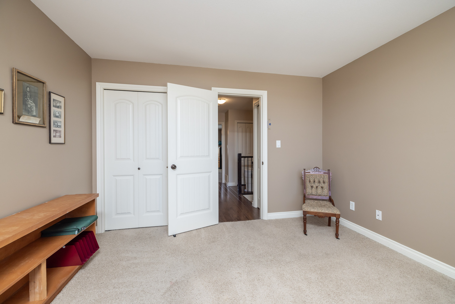
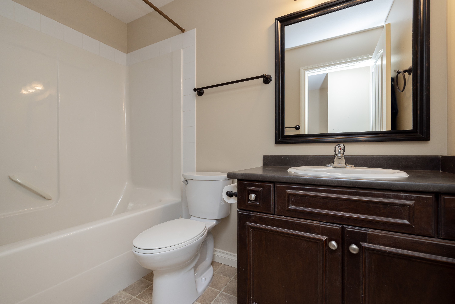
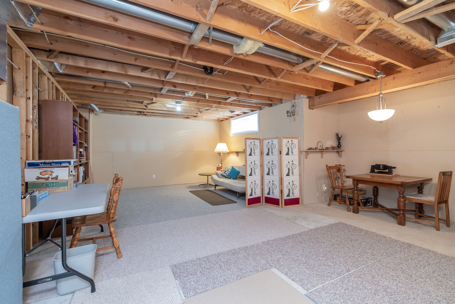
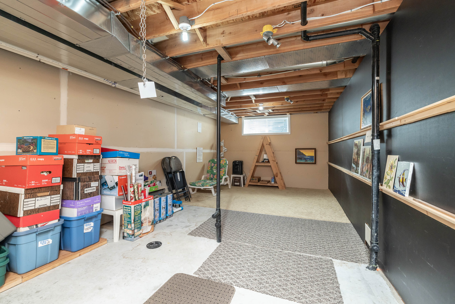
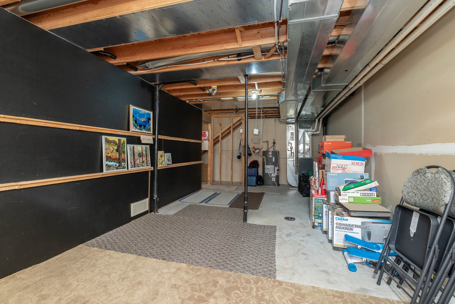
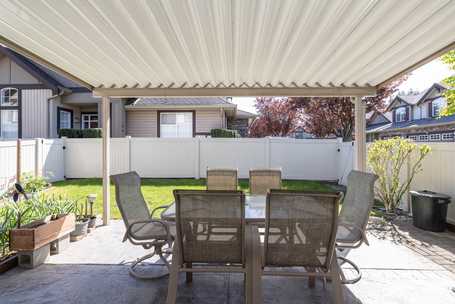
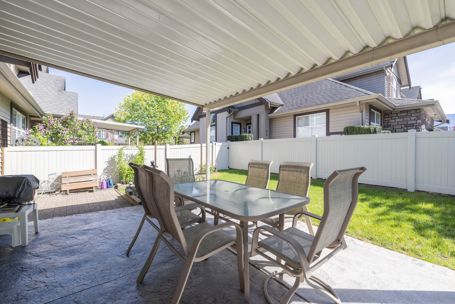
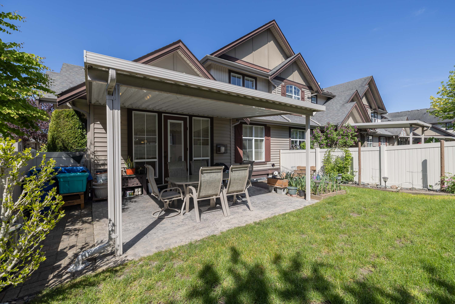
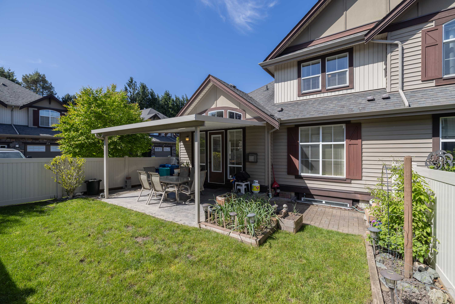
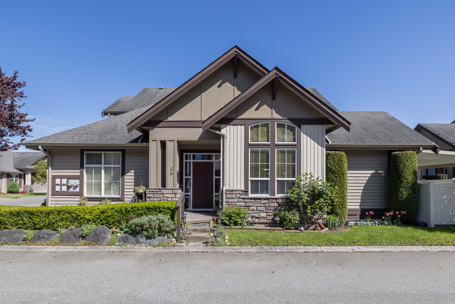
Harvest Square is a small boutique complex in a prime location with schools, trails, shopping, & parks all outside your door. This end unit has lots of natural light, & a great floor plan. Primary bdrm is on the main offering a walk in closet & 3 pc ensuite. Kitchen has loads of cabinetry, raised breakfast bar, S/S appliances, & pantry. Living rm with vaulted ceiling, gas fireplace leads to the large covered patio for year round barbecues. You will enjoy the large, fenced yard! Bring your ideas to the unfinished 1077 sq ft basement, that is roughed in for a future bthrm. Parking is no problem with the double garage plus rm for 2 more cars on the driveway. Updated hot water tank, vinyl fencing, paint, & quick convenient freeway access with Garrison Crossing, shops & restaurants near!

Property Overview
Address 29 - 6577 Southdowne Place, Sardis
Community Sardis South
Year Built 2007
Taxes $3,426/2025
Maint. Fee $340.00
Listing ID R3116816
Primary Agent Dave Robles - PREC
Primary Broker RE/MAX Treeland Realty
Floor Type Dimensions
Main Dining Room 10'1' x 11'0''
Main Kitchen 10'5' x 8'10''
Main Living Room 15'0' x 13'3''
Main Office 8'9' x 11'0''
Main Primary Bedroom 11'11' x 20'4''
Main Walk-In Closet 5'8' x 3'1''
Main Foyer 4'3' x 3'3''
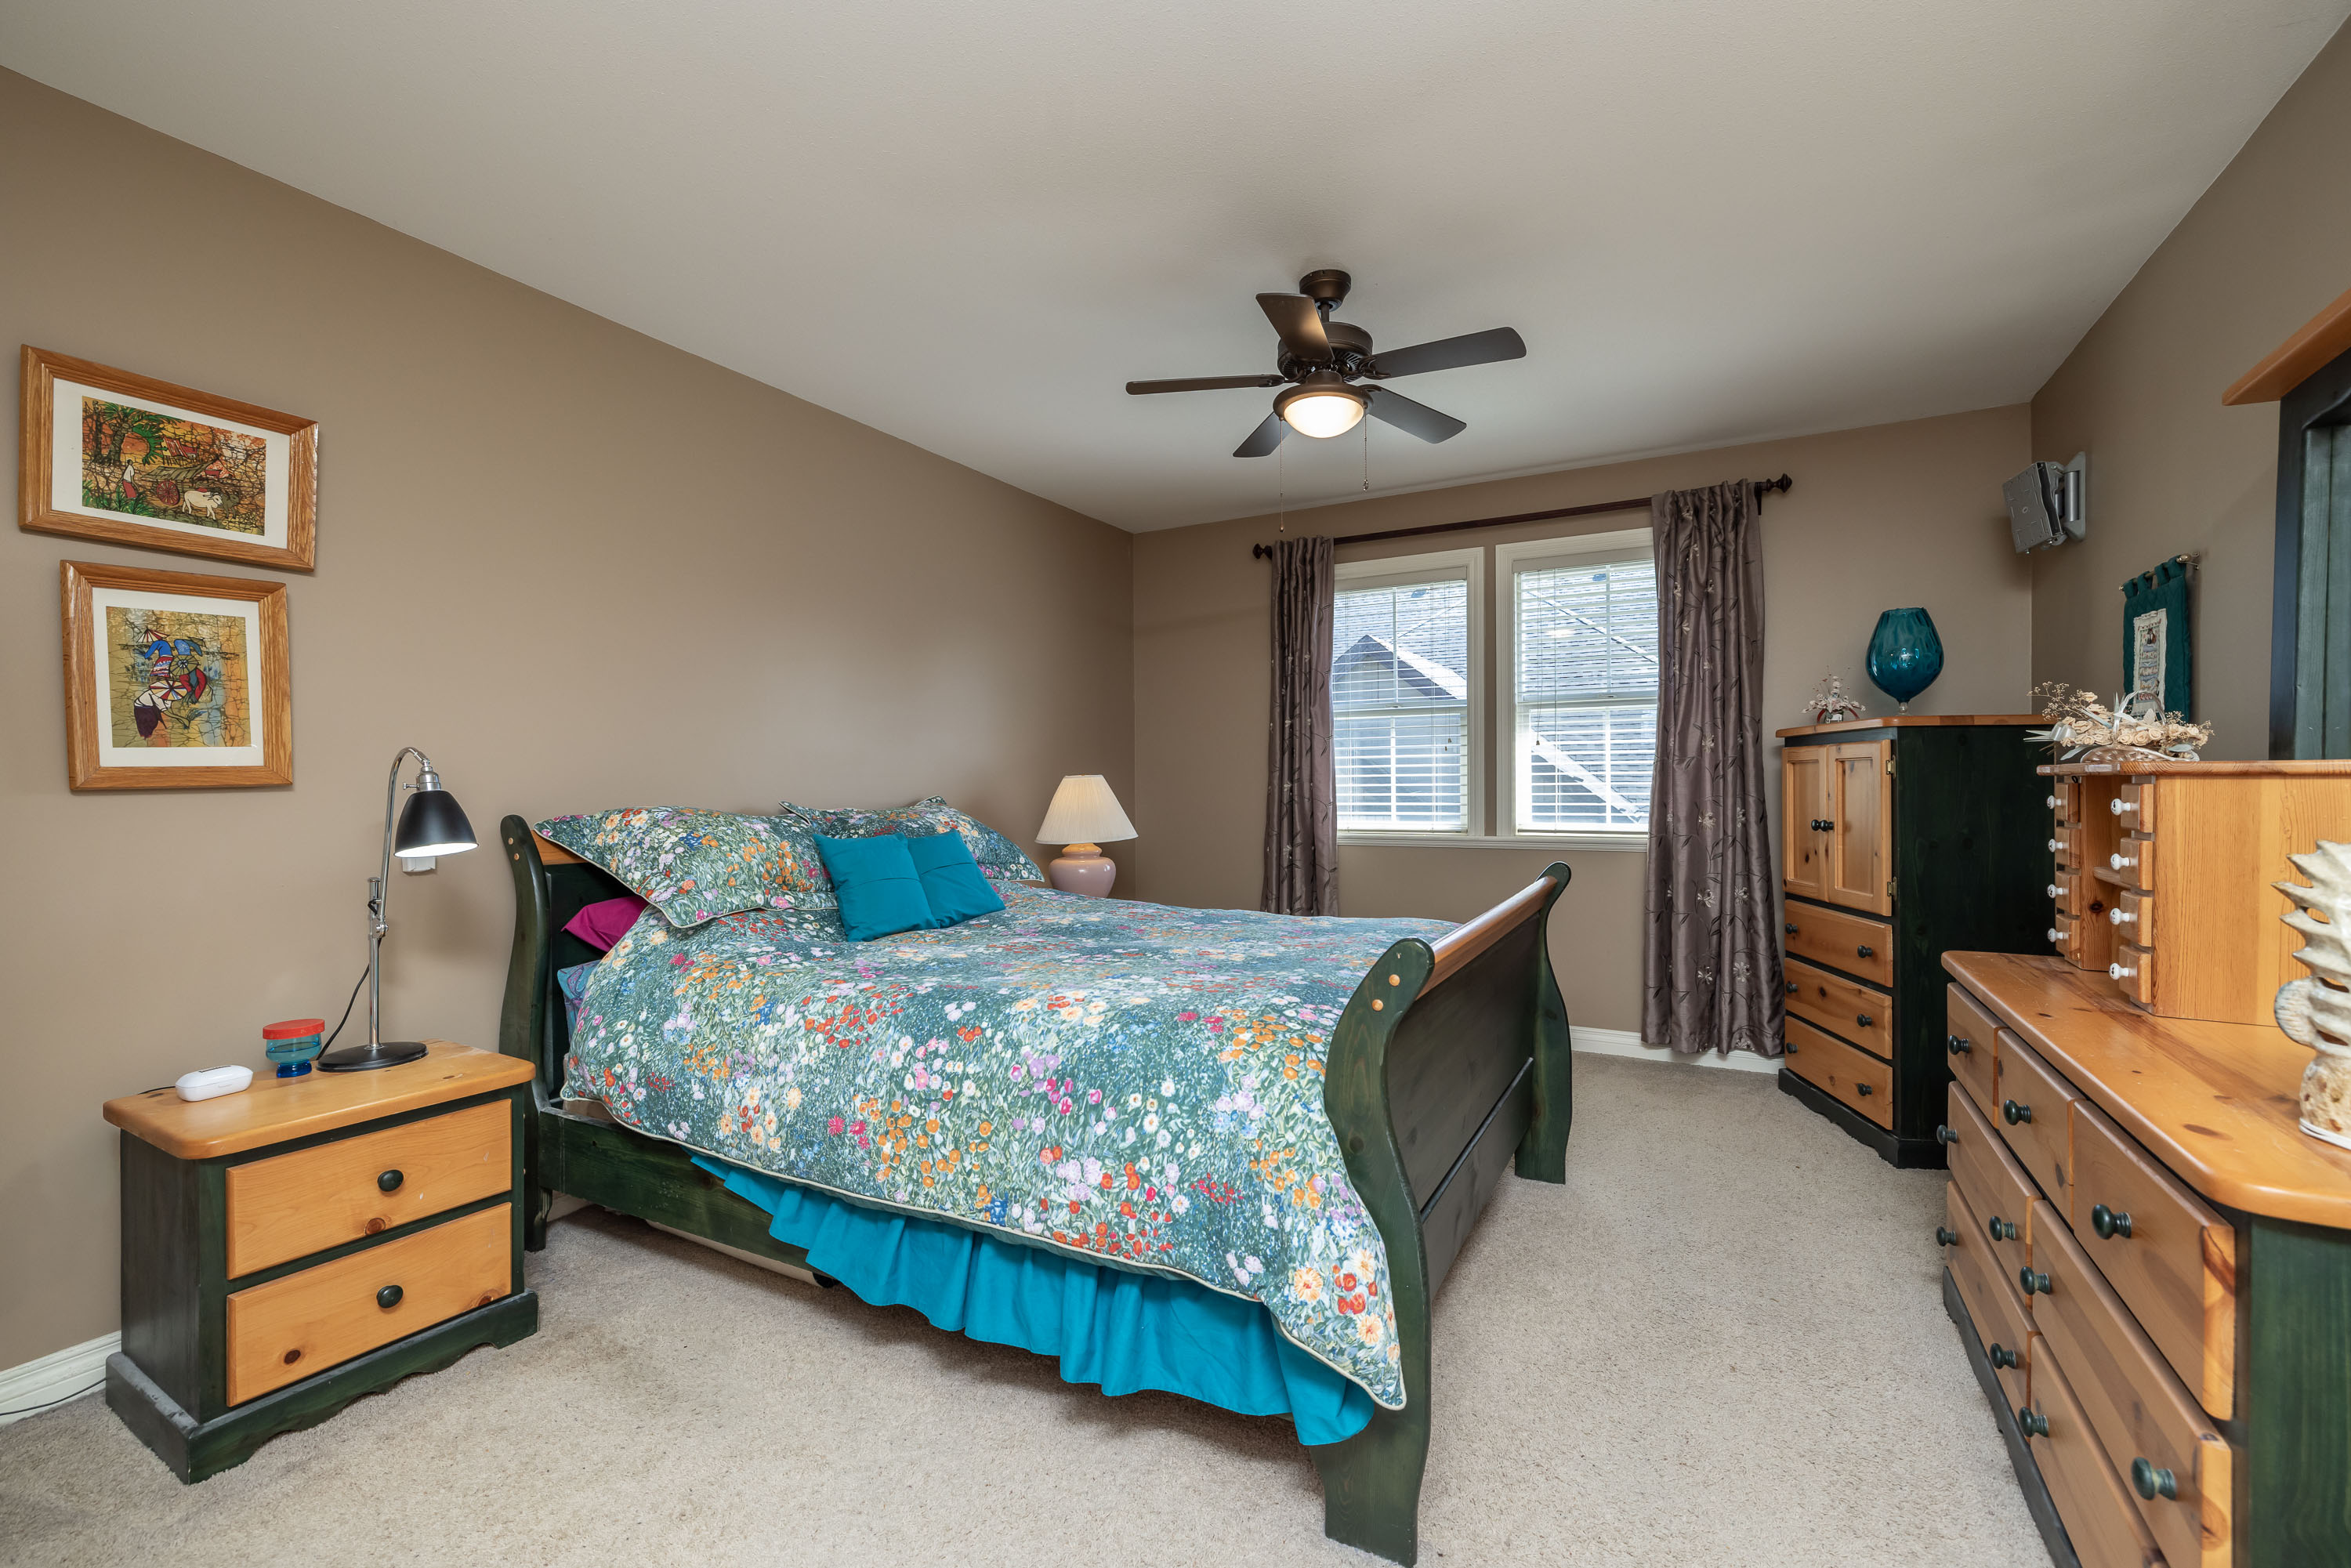
Above Bedroom 11'11' x 17'1''
Above Bedroom 11'11' x 12'6''