
D205 - 4845 53 Street, Ladner
R3104881 - $485,000
Floorplan
1 Bed
1 Bath
708 SqFt
$268.72/mo
D205 - 4845 53 Street, Ladner - $485,000

Property Details
Property Details - D205 - 4845 53 Street, Ladner - $485,000
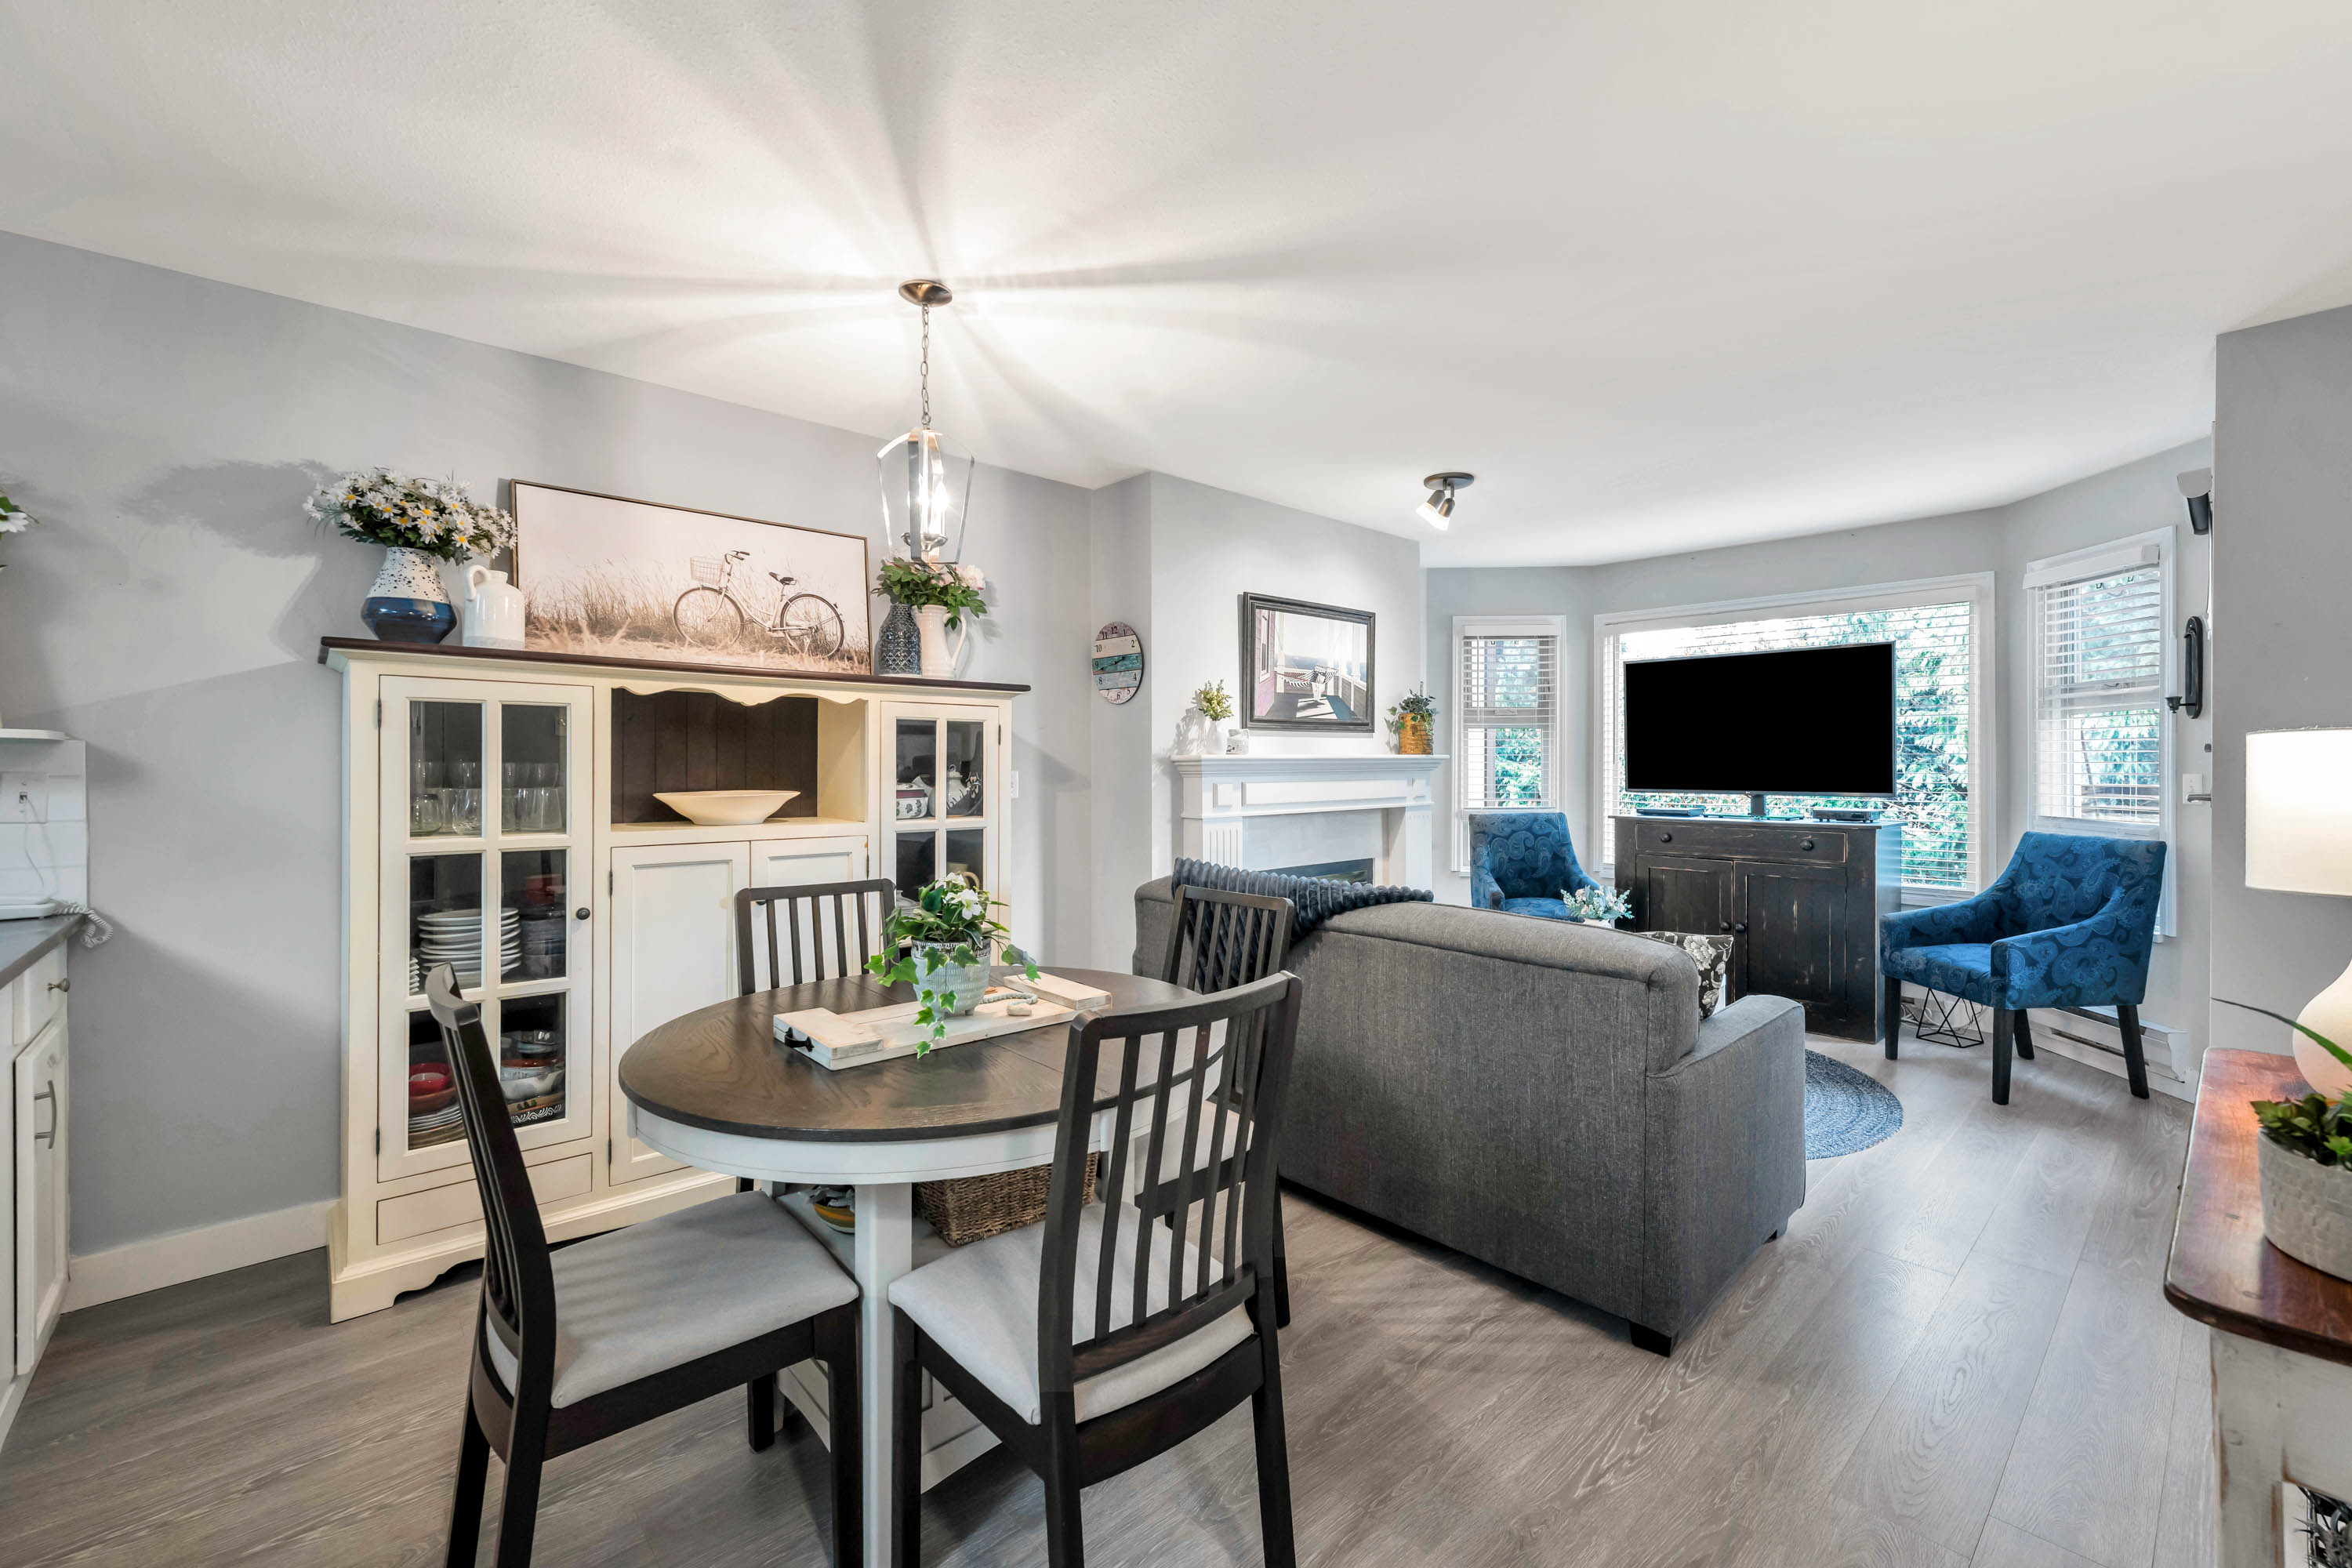
Welcome to Ladner Pointe, a sought-after & well-maintained building! This thoughtfully designed 1-bedroom condo offers an open concept layout with a kitchen overlooking the dining and living areas, perfect for everyday living and entertaining. The kitchen features stainless steel appliances, granite countertops, & space for an eat-in area. Laminate and tile flooring run throughout for a clean, modern feel. Enjoy a cozy gas fireplace, with gas included in the maintenance fees. A large entryway storage closet adds extra convenience. Step outside to a spacious private deck surrounded by mature trees, creating a peaceful outdoor retreat. Just steps to Ladner Village, shopping, and transit. Call today to book your private showing!
| Property Overview | |
|---|---|
| Address | D205 - 4845 53 Street, Ladner |
| Community | Hawthorne |
| Year Built | 1990 |
| Taxes | $1,718/2025 |
| Maint. Fee | $268.72 |
| Listing ID | R3104881 |
| Primary Agent | Amy Lambert PREC* |
| Primary Broker | |
| Floor | Type | Dimensions |
|---|---|---|
| Main | Living Room | 12'0' x 11'10'' |
| Main | Dining Room | 12'0' x 8'1'' |
| Main | Kitchen | 6'8' x 8'10'' |
| Main | Eating Area | 5'10' x 8'6'' |
| Main | Primary Bedroom | 11'2' x 10'5'' |
| Main | Utility | 8'3' x 6'9'' |
| Main | Foyer | 4'1' x 5'6'' |