
Danielle Hrasko
Personal Real Estate Corporation

Danielle Hrasko
Personal Real Estate Corporation3673 Nico Wynd Drive, Surrey
R3104213 - $1,969,000

Danielle Hrasko
Personal Real Estate CorporationPhotos

























Floorplan

- 3673 Nico Wynd Drive, Surrey - $1,969,000
Property Details
Property Details - 3673 Nico Wynd Drive, Surrey - $1,969,000
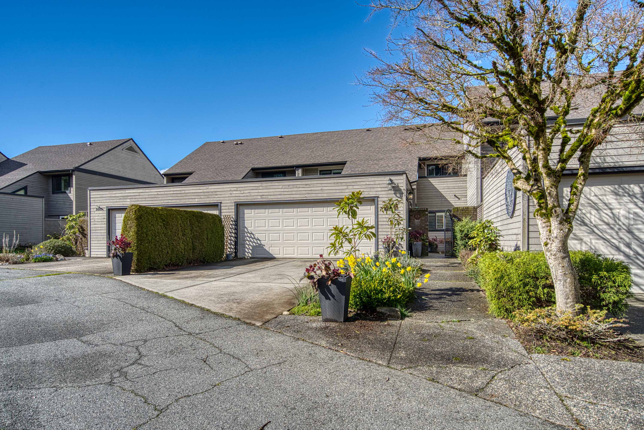
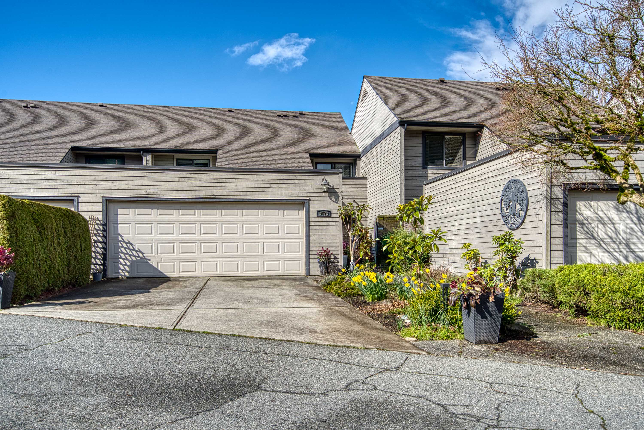
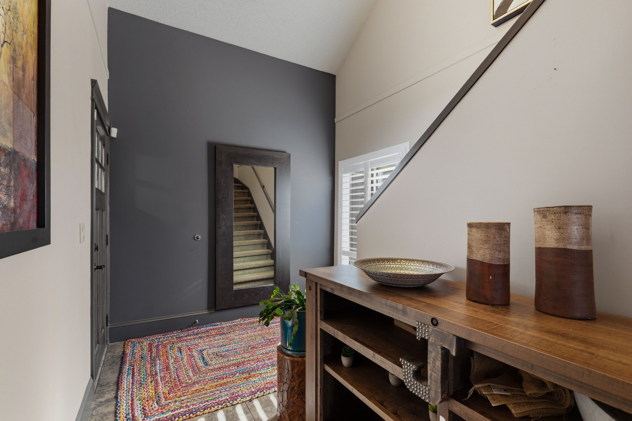
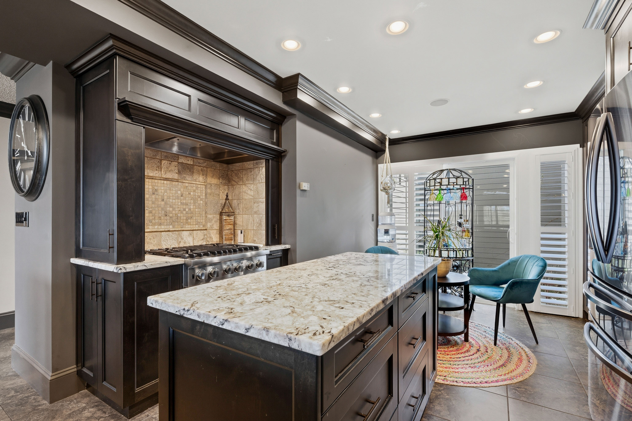
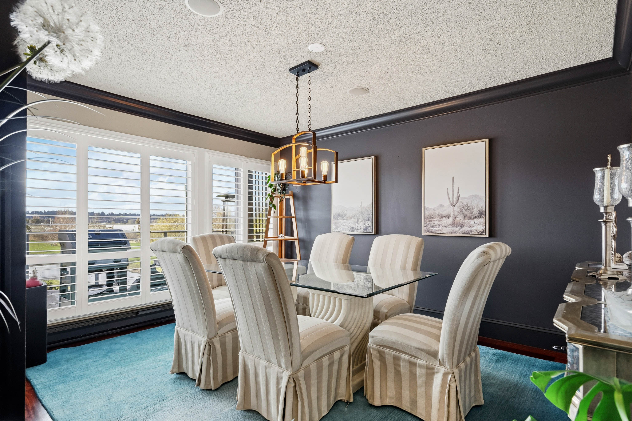
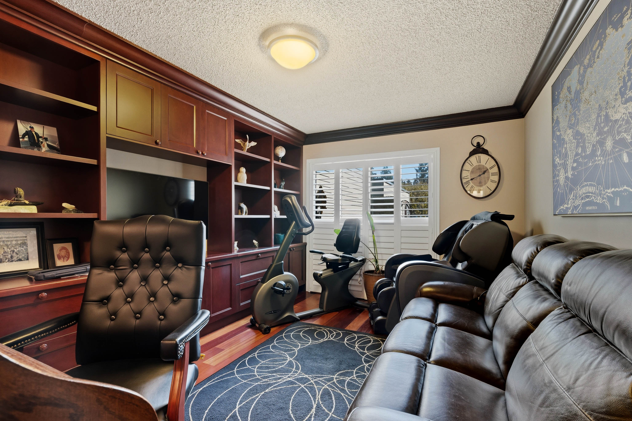
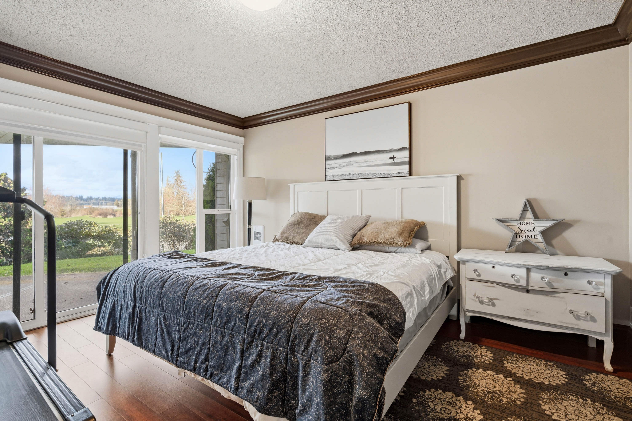
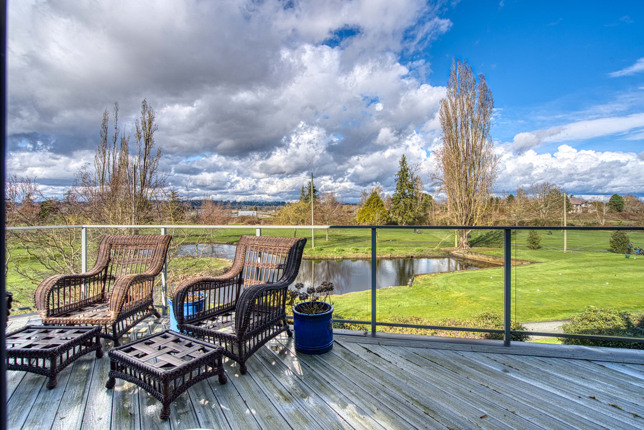
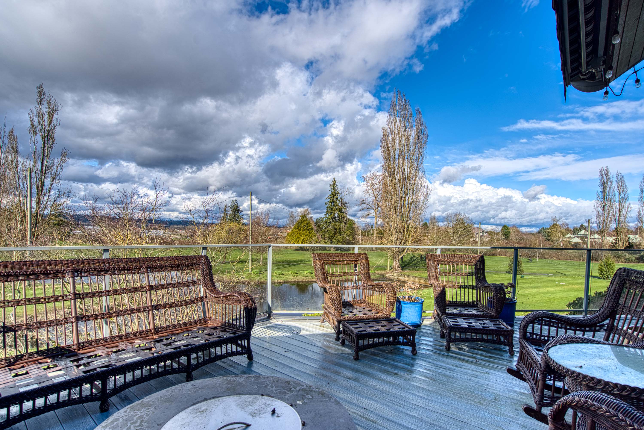
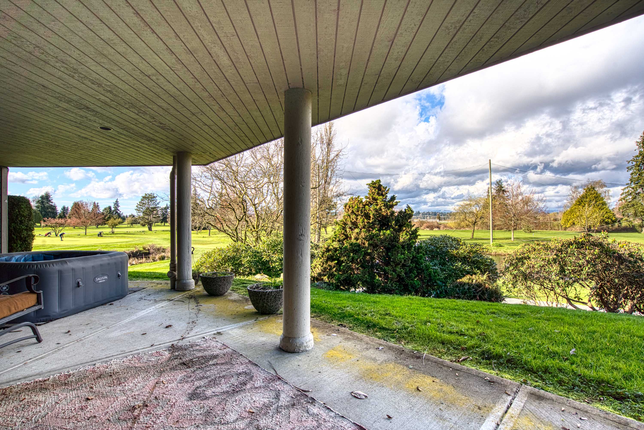
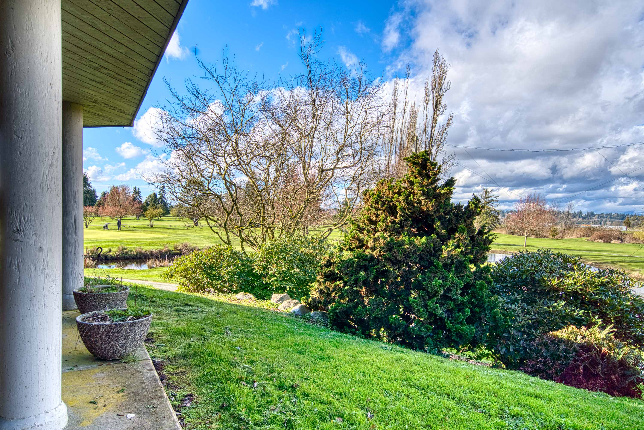
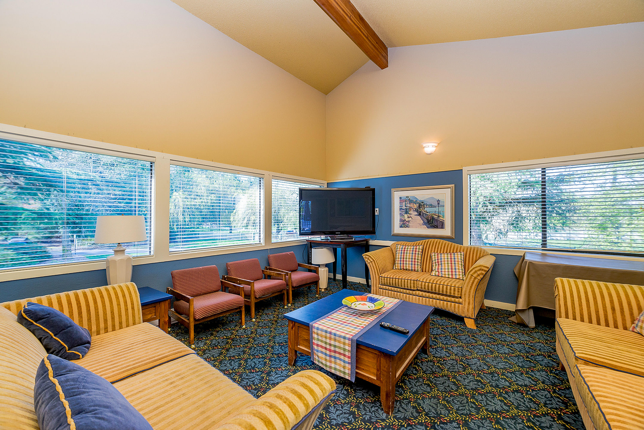
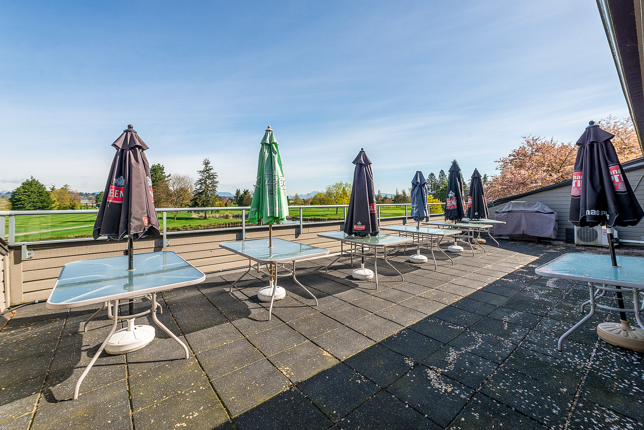
Sought-after Nico Wynd! Tucked away on a quiet cul-de-sac overlooking the 4th tee, this exceptional townhome offers panoramic views of the North Shore mountains, golf course & Nicomekl River from all three levels! Open concept design features a beautifully updated kitchen with granite counters, large centre island, floor-to-ceiling cabinetry & pull-outs. Viking 5-burner gas stove & spice drawers complete this chef-inspired space! Extensive pot lighting & crown moulding, elegant limestone fireplaces, and a den . Custom ELEVATOR to all 3 levels, upper primary retreat with spa-like ensuite, walk-in double glass shower & fireplace. Walk-out lower level with games room & bar area. It’s a LIFESTYLE,2 golf memberships. Ownership includes a share in land and business. You'll want to live here!
| Property Overview | |
|---|---|
| Address | 3673 Nico Wynd Drive, Surrey |
| Community | Elgin Chantrell |
| Year Built | 1981 |
| Taxes | $6,501/2025 |
| Maint. Fee | $850.83 |
| Listing ID | R3104213 |
| Primary Agent | Danielle Hrasko - PREC |
| Primary Broker | HomeLife Benchmark Realty (White Rock) Corp. |
| Floor | Type | Dimensions |
|---|---|---|
| Main | Living Room | 16'8' x 20'2'' |
| Main | Dining Room | 10'9' x 13'2'' |
| Main | Kitchen | 12'11' x 11'11'' |
| Main | Eating Area | 9'7' x 7'3'' |
| Main | Den | 10'8' x 14'5'' |
| Main | Foyer | 6'0' x 3'4'' |
| Above | Primary Bedroom | 16'8' x 13'0'' |
| Above | Walk-In Closet | 10'9' x 4'1'' |
| Above | Bedroom | 9'7' x 12'1'' |
| Above | Walk-In Closet | 5'5' x 4'11'' |
| Above | Flex Room | 16'8' x 8'6'' |
| Below | Sauna | 3'2' x 3'4'' |
| Below | Games Room | 16'8' x 18'6'' |
| Below | Kitchen | 12'0' x 7'9'' |
| Below | Bedroom | 10'9' x 13'7'' |
| Below | Walk-In Closet | 9'7' x 5'8'' |
| Below | Storage | 10'3' x 9'2'' |