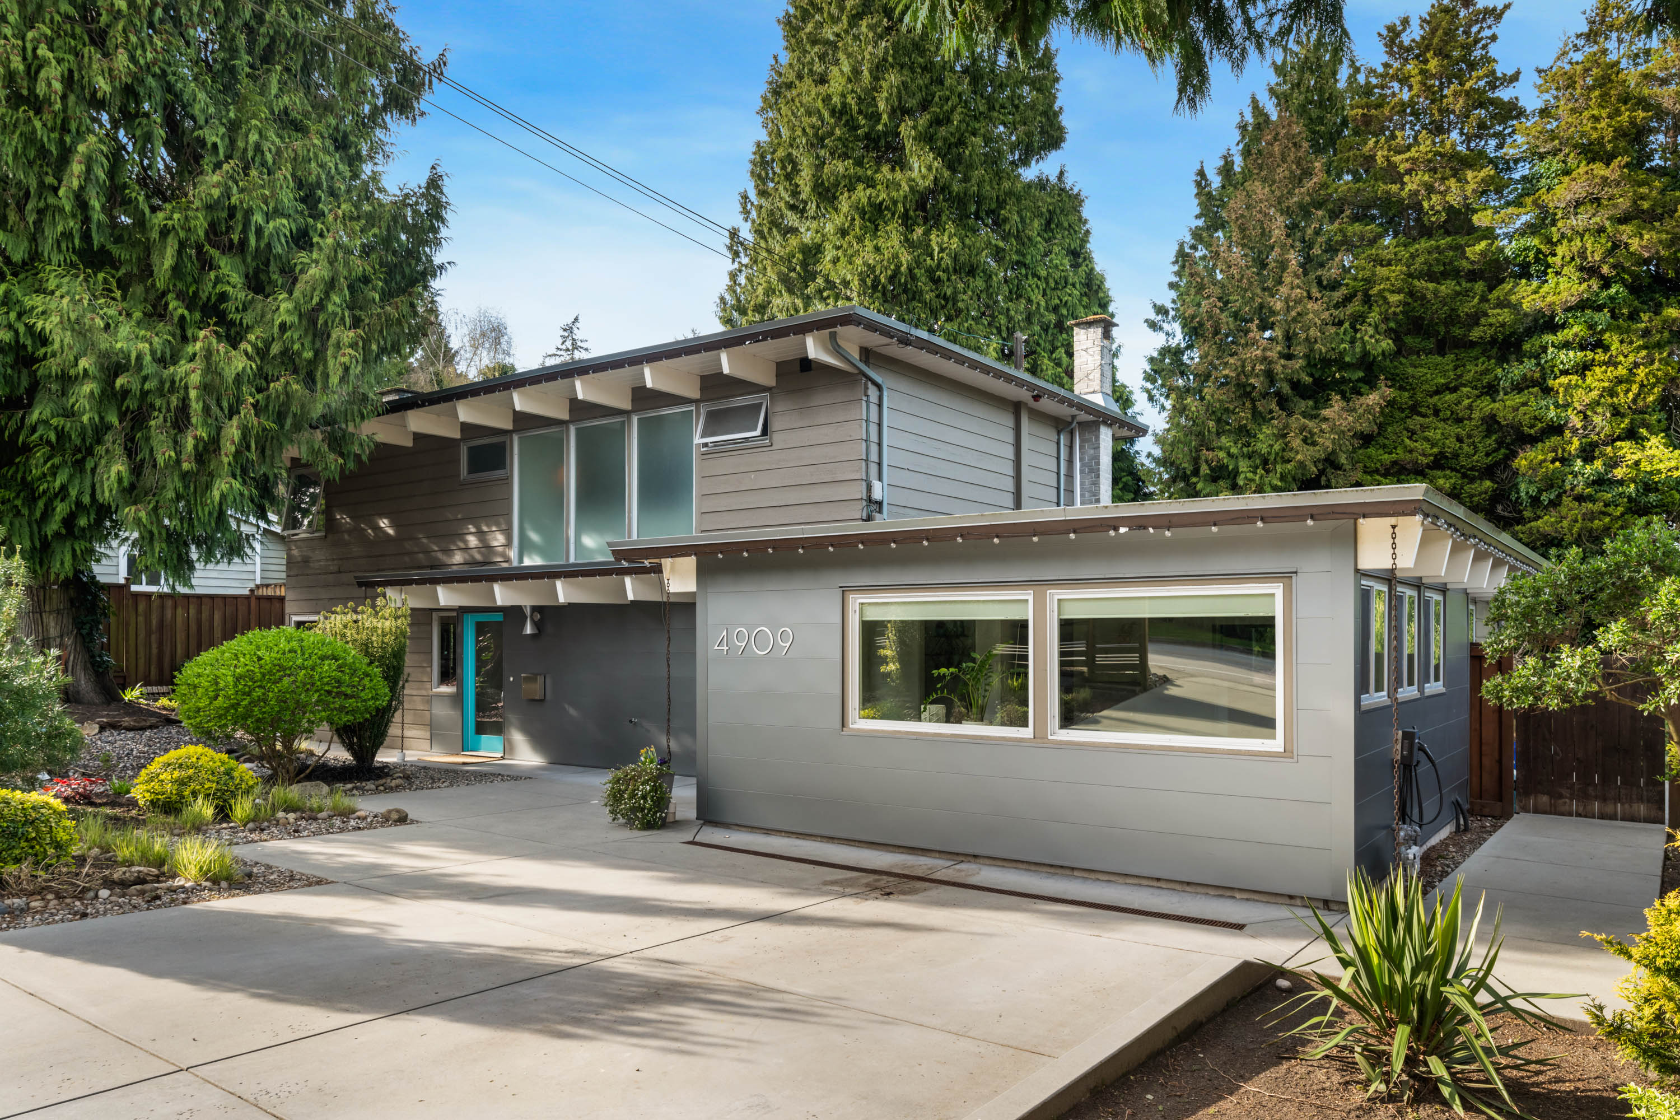

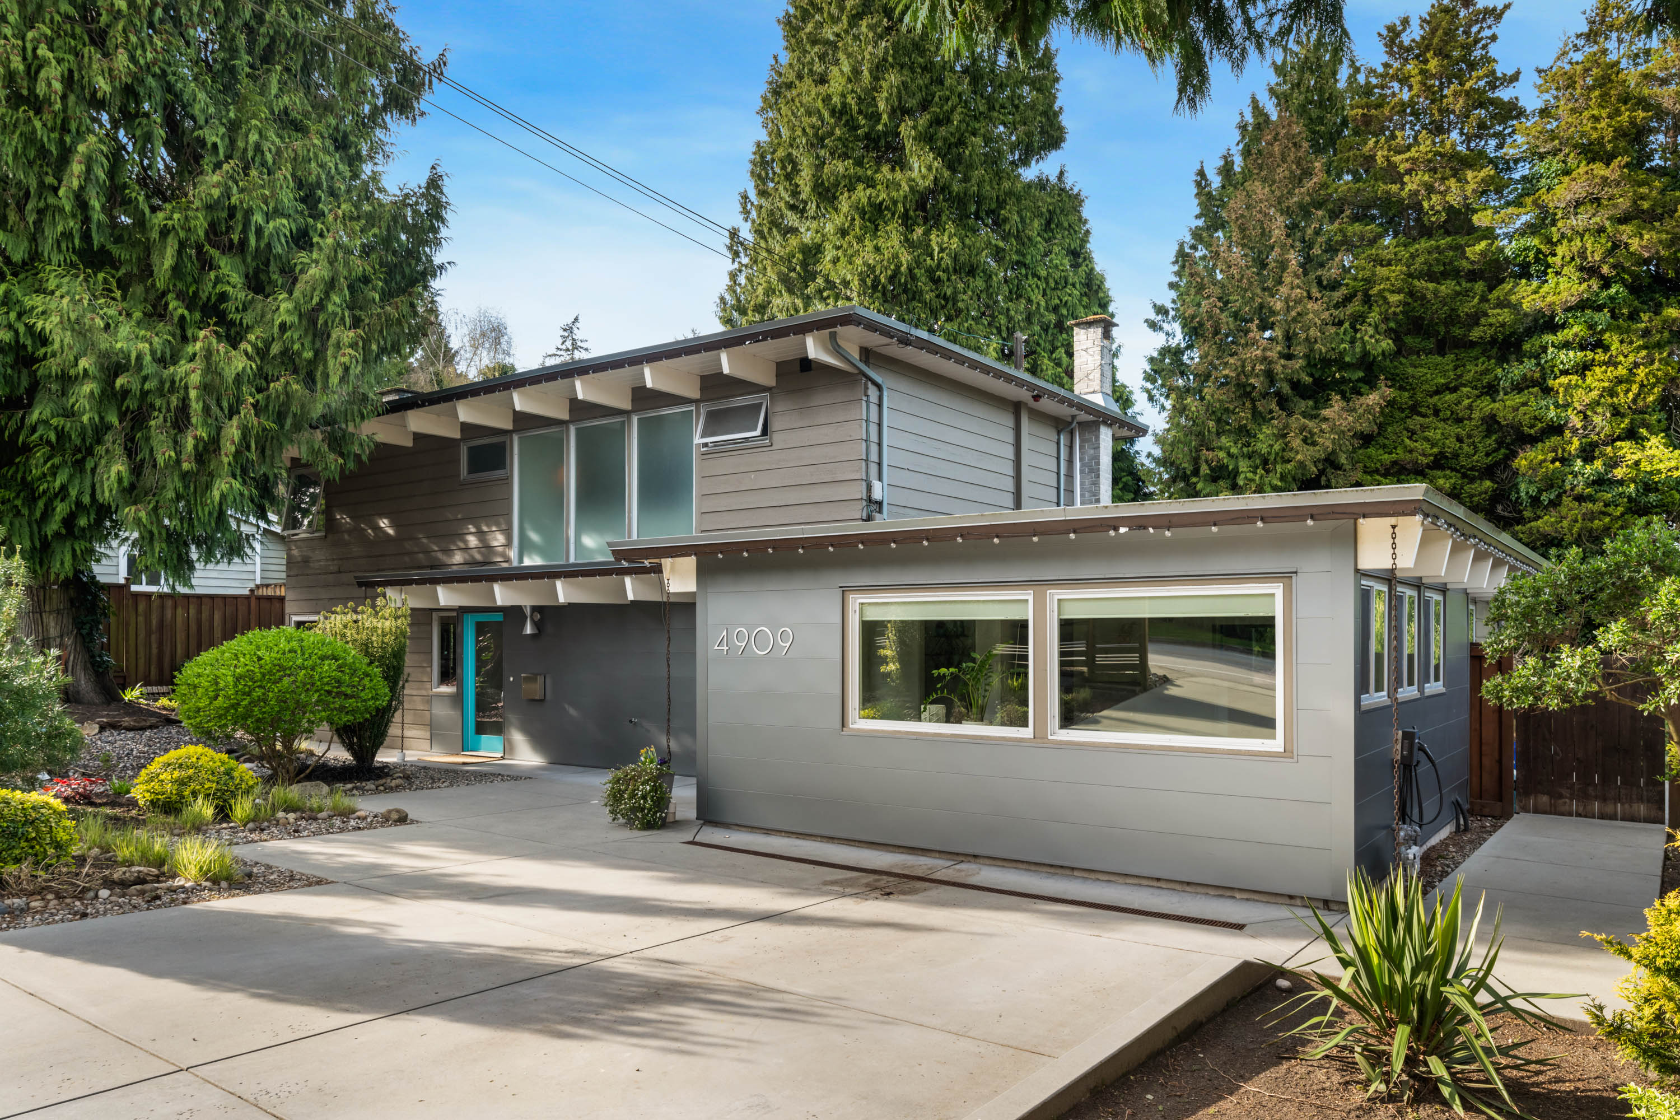

4909 8A Avenue, Delta
R3143320 - $1,535,000

Video
Photos
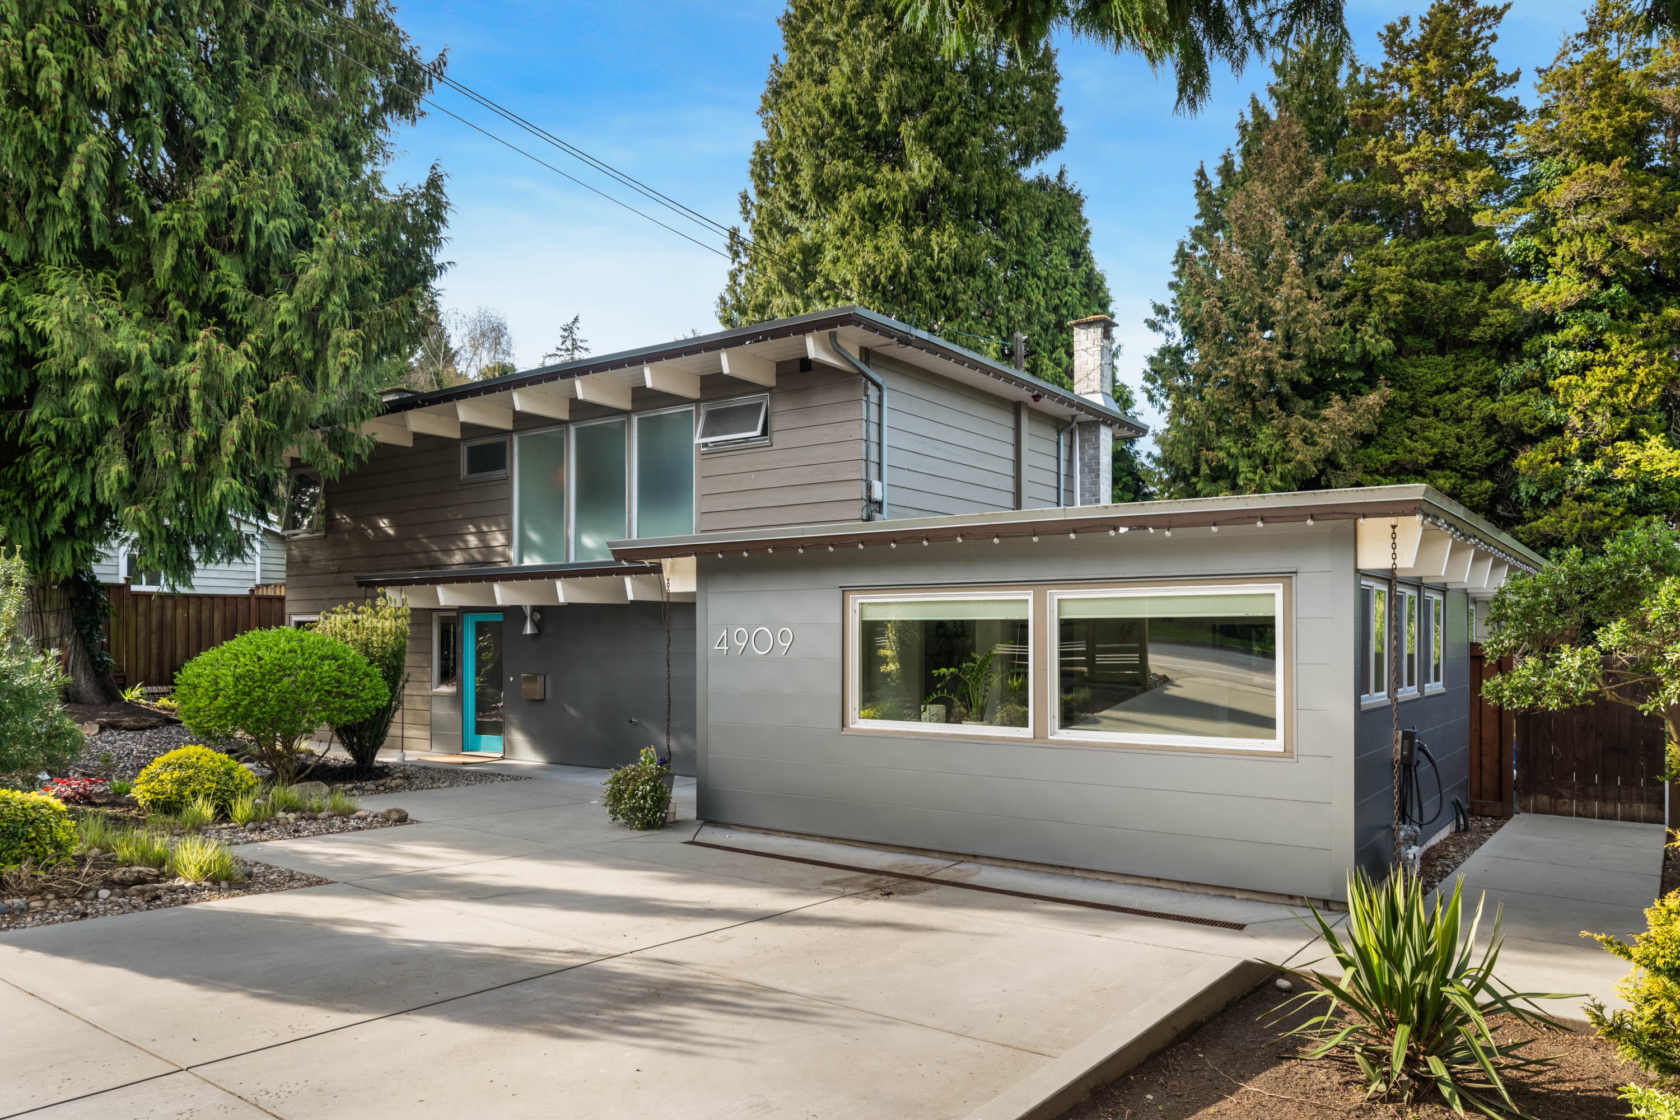
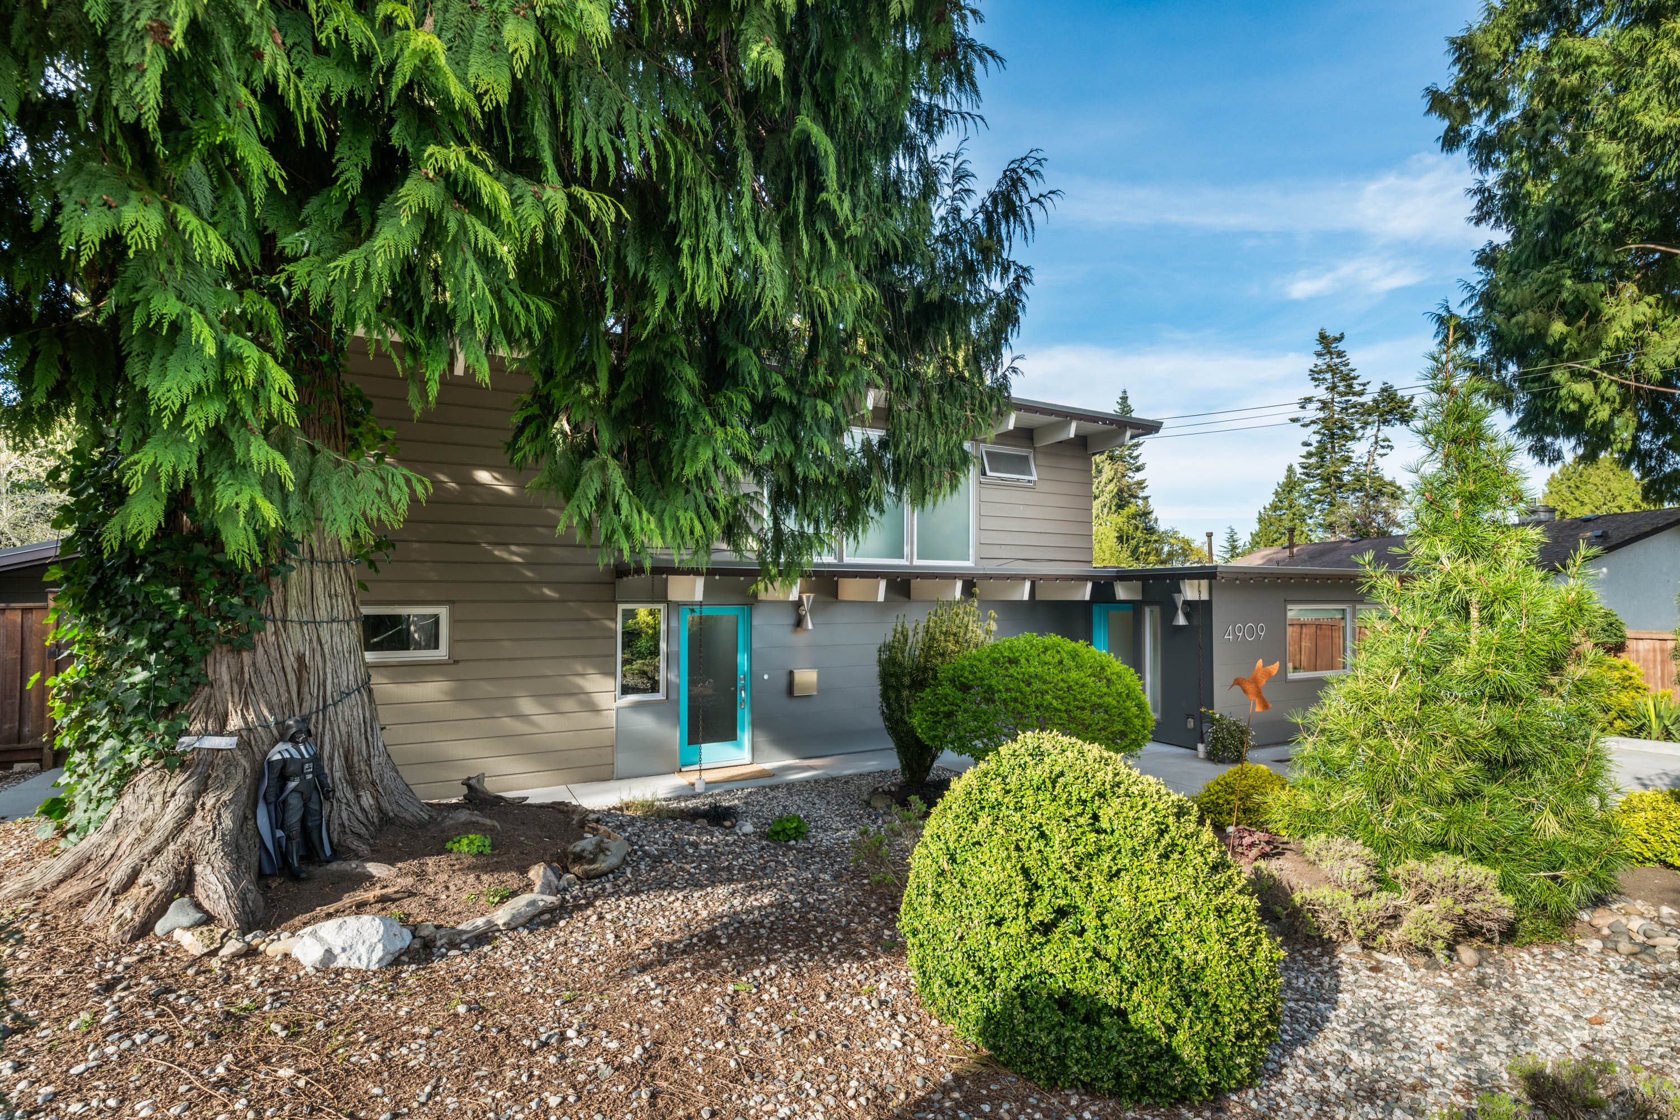
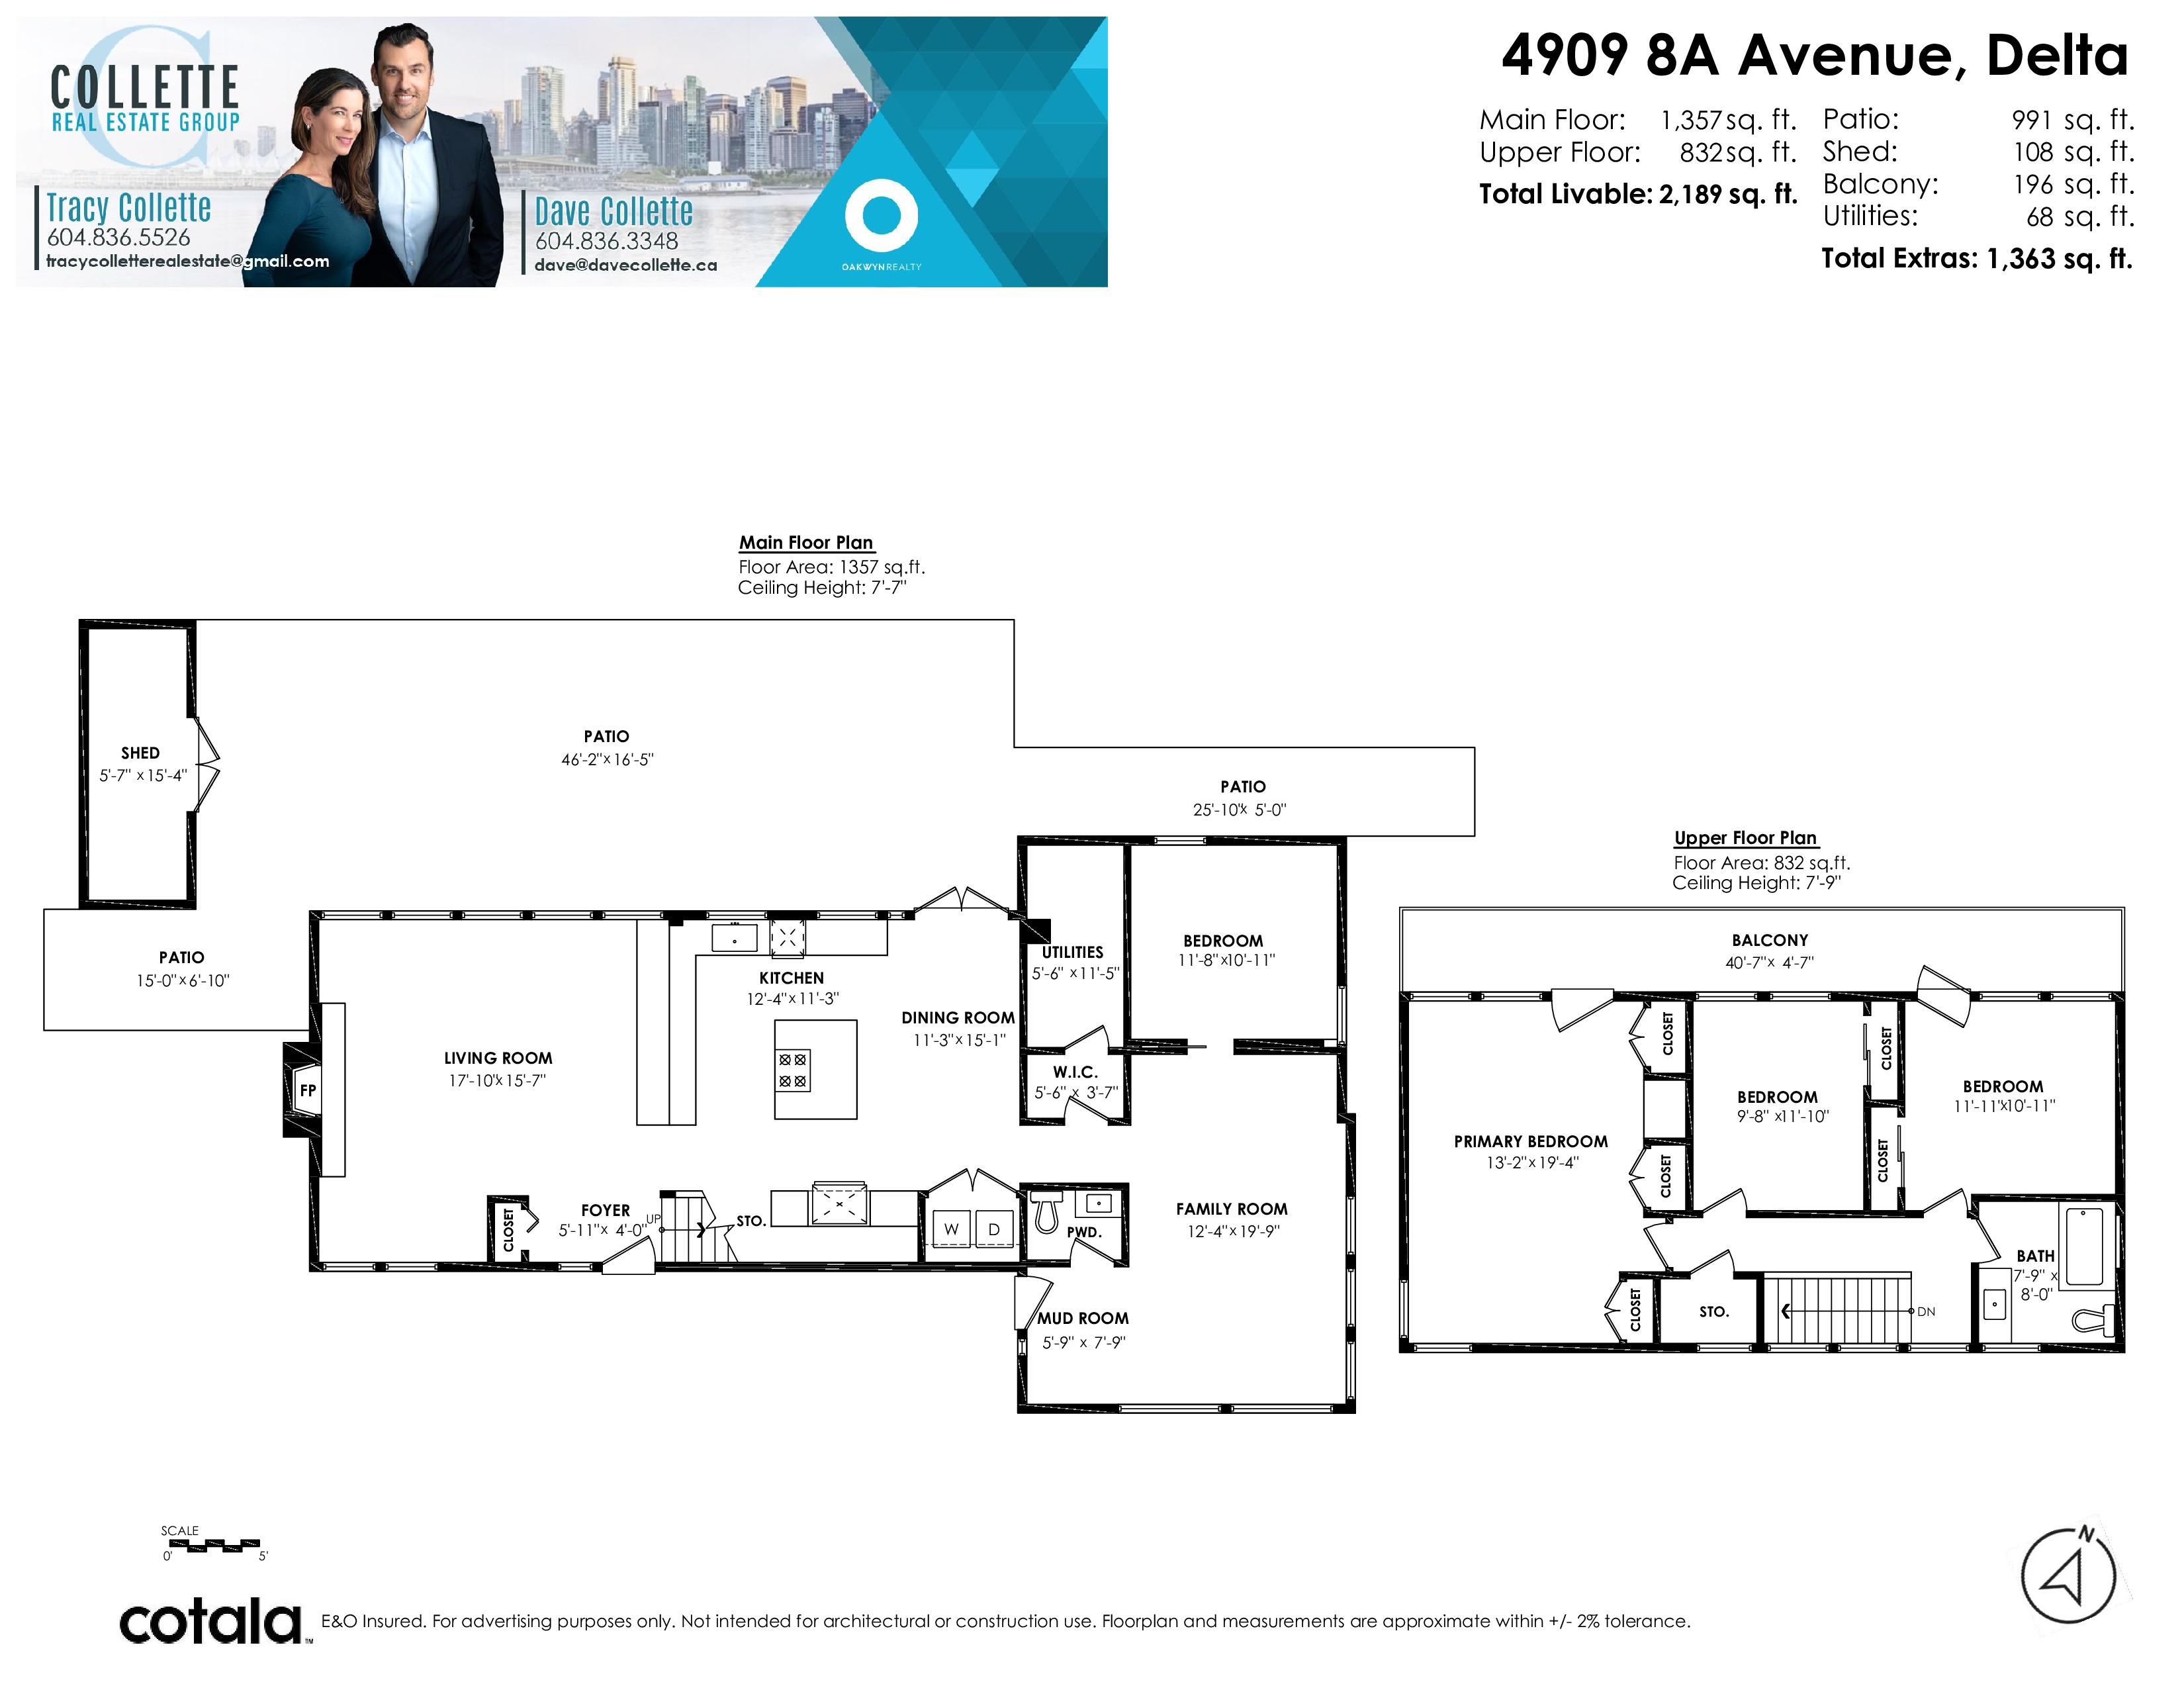
Floorplan
- 4909 8A Avenue, Delta - $1,535,000
Property Details
Property Details - 4909 8A Avenue, Delta - $1,535,000
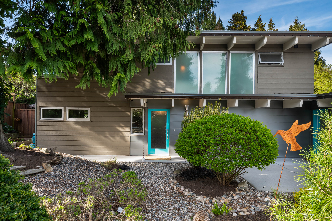
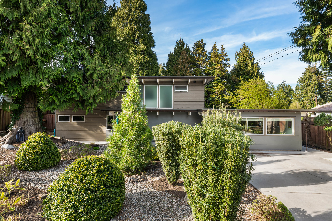
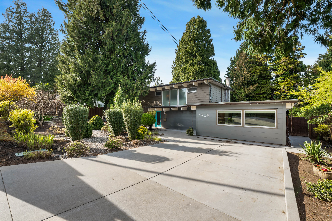
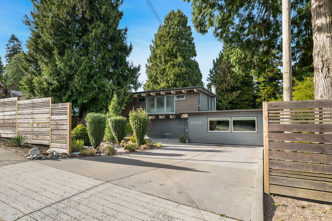
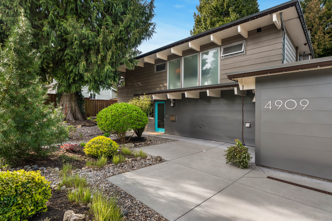
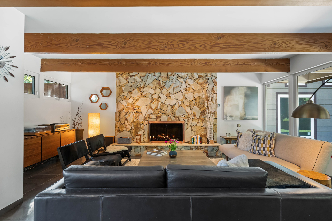
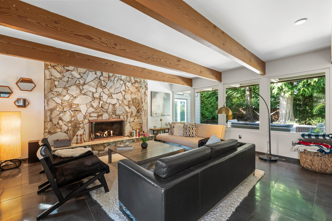
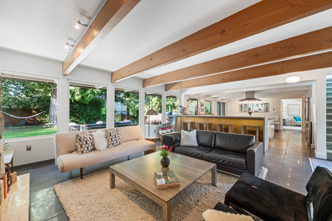
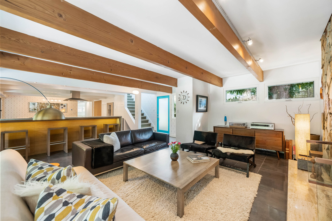
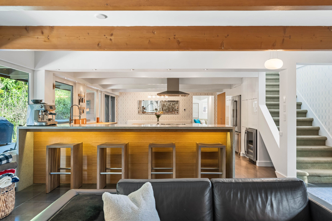
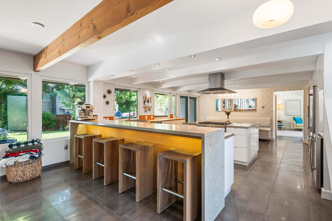
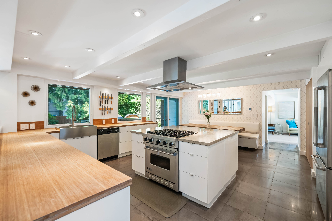
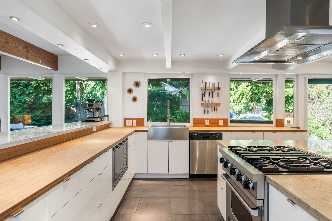
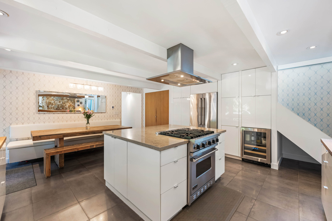
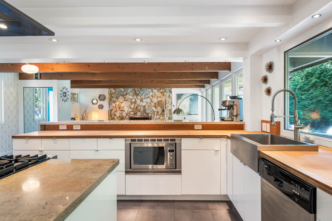
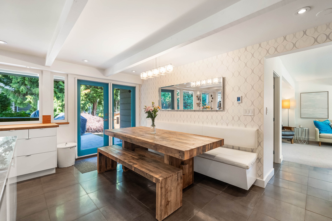
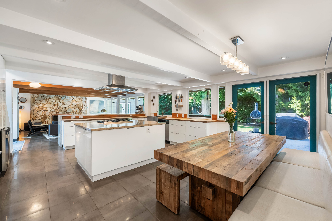
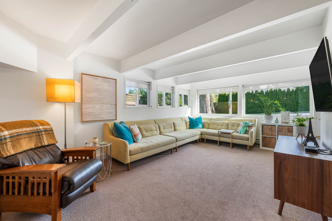
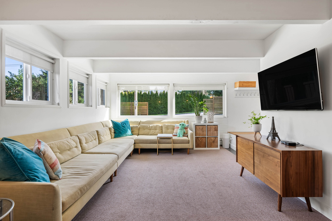
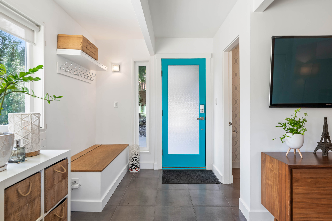
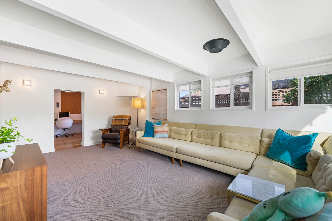
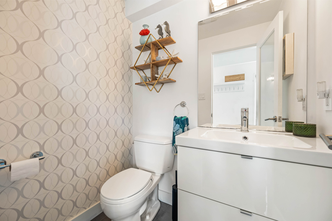
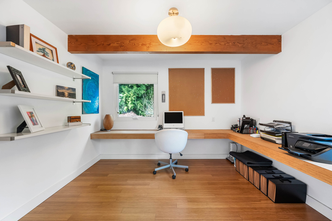
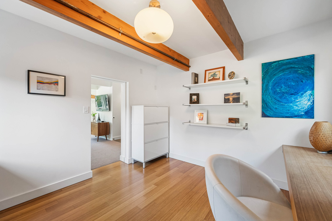
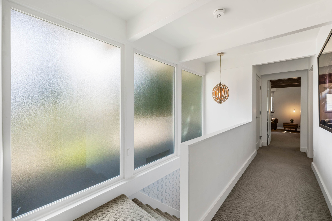
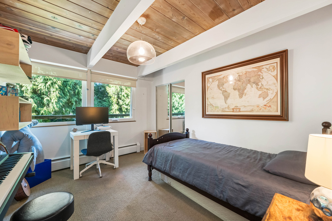
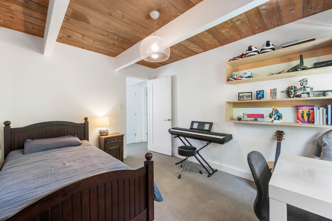
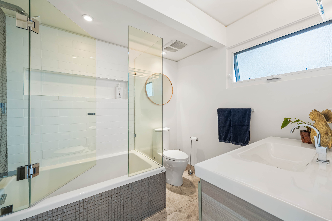
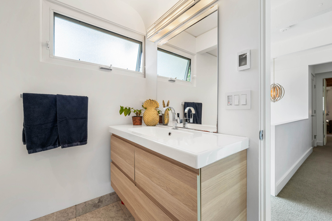
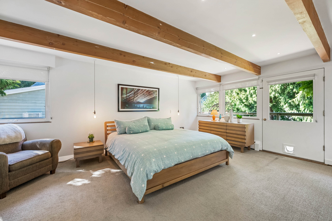
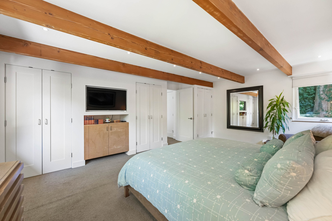
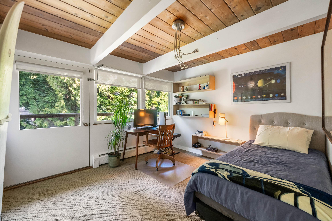
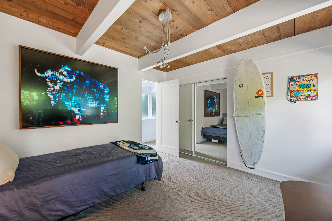
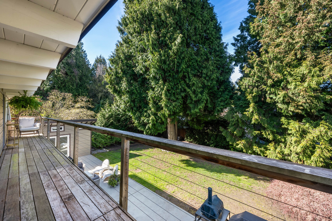
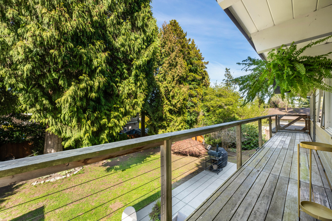
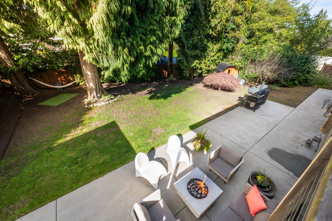
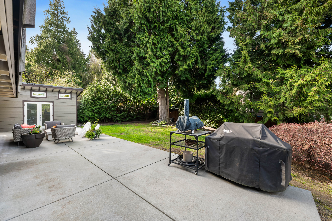
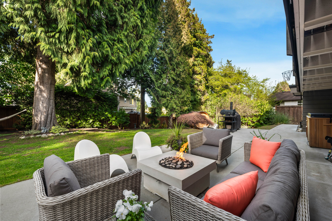
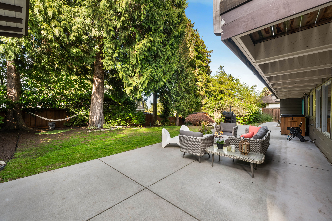
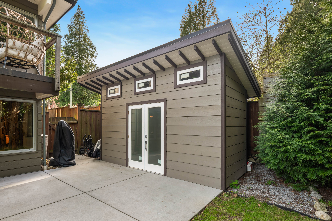
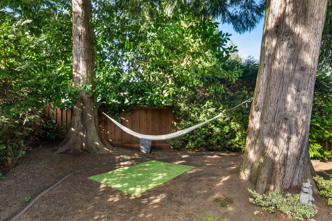
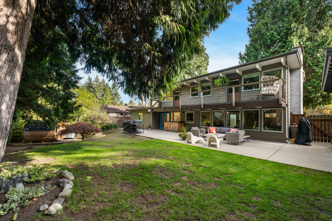
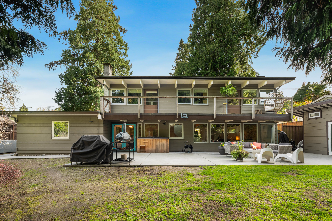
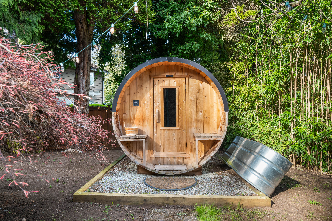
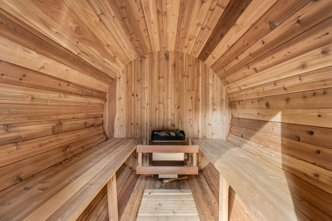
Architectural charm meets modern comfort in this beautifully updated Mid-Century Modern home. Exposed beams, walls of windows, and a bright open-concept design fill the home with natural light, creating inviting spaces for everyday living and effortless entertaining. The versatile layout offers 3 bedrooms upstairs, plus a spacious family room and a 4th bedroom or home office on the main floor. Thoughtfully renovated throughout with updated kitchen and bathrooms, radiant in-floor heating in the main living areas and bathrooms, quality windows, upgraded water lines and electrical, new electrical panel, EV charger, on-demand hot water, custom shed, outdoor sauna, and stunning exterior concrete work. A rare home with timeless style and modern convenience.
| Property Overview | |
|---|---|
| Address | 4909 8A Avenue, Delta |
| Community | Tsawwassen Central |
| Year Built | 1961 |
| Taxes | $5,120/2026 |
| Lot Size | 9,515 SqFt |
| Listing ID | R3143320 |
| Primary Agent | Dave Collette |
| Primary Broker | Oakwyn Realty |
| Floor | Type | Dimensions |
|---|---|---|
| Main | Foyer | 5'11' x 4'0'' |
| Main | Living Room | 17'10' x 15'7'' |
| Main | Kitchen | 12'4' x 11'3'' |
| Main | Dining Room | 11'3' x 15'1'' |
| Main | Walk-In Closet | 5'6' x 3'7'' |
| Main | Utility | 5'6' x 11'5'' |
| Main | Bedroom | 11'8' x 10'11'' |
| Main | Family Room | 12'4' x 19'9'' |
| Main | Mud Room | 5'9' x 7'9'' |
| Above | Primary Bedroom | 13'2' x 19'4'' |
| Above | Bedroom | 9'8' x 11'10'' |
| Above | Bedroom | 11'11' x 10'11'' |