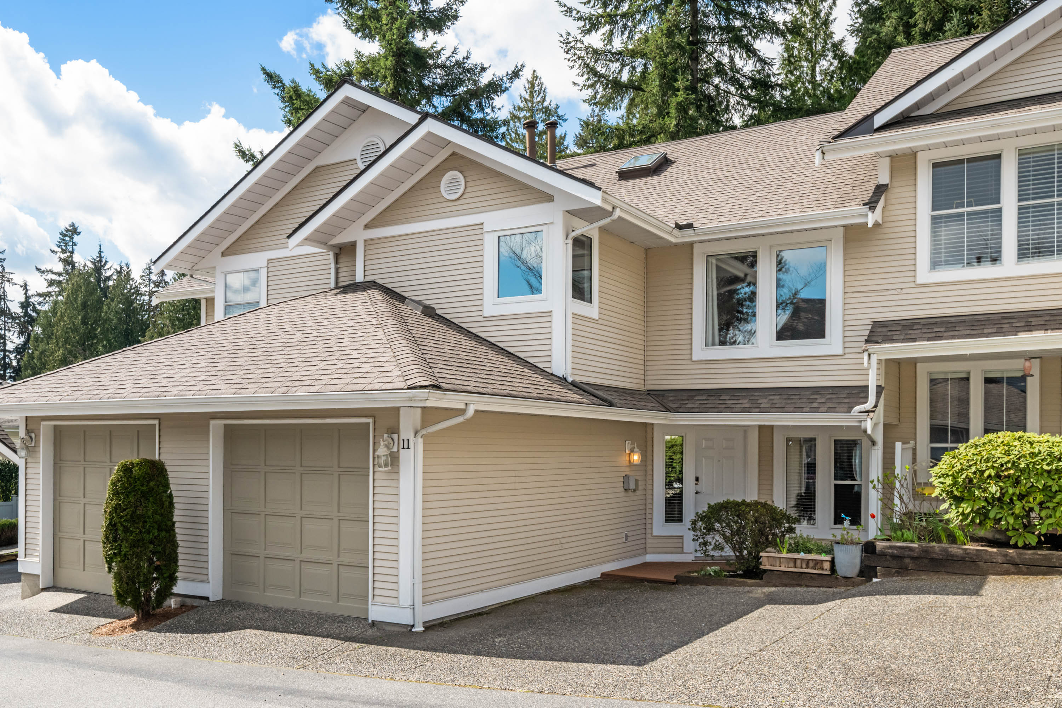
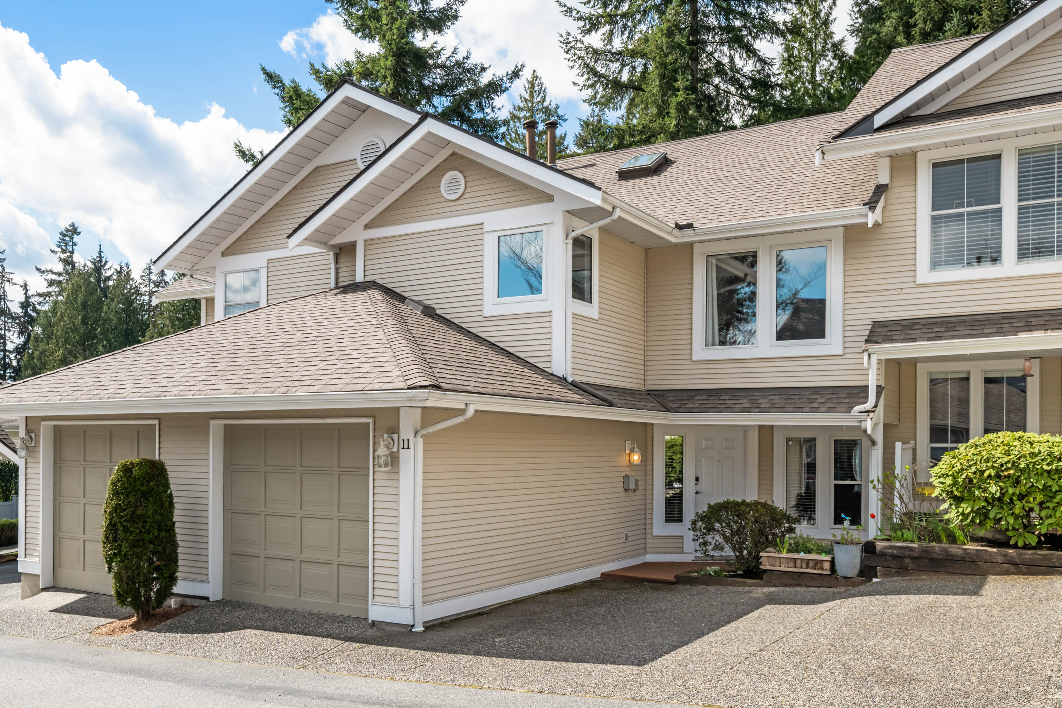
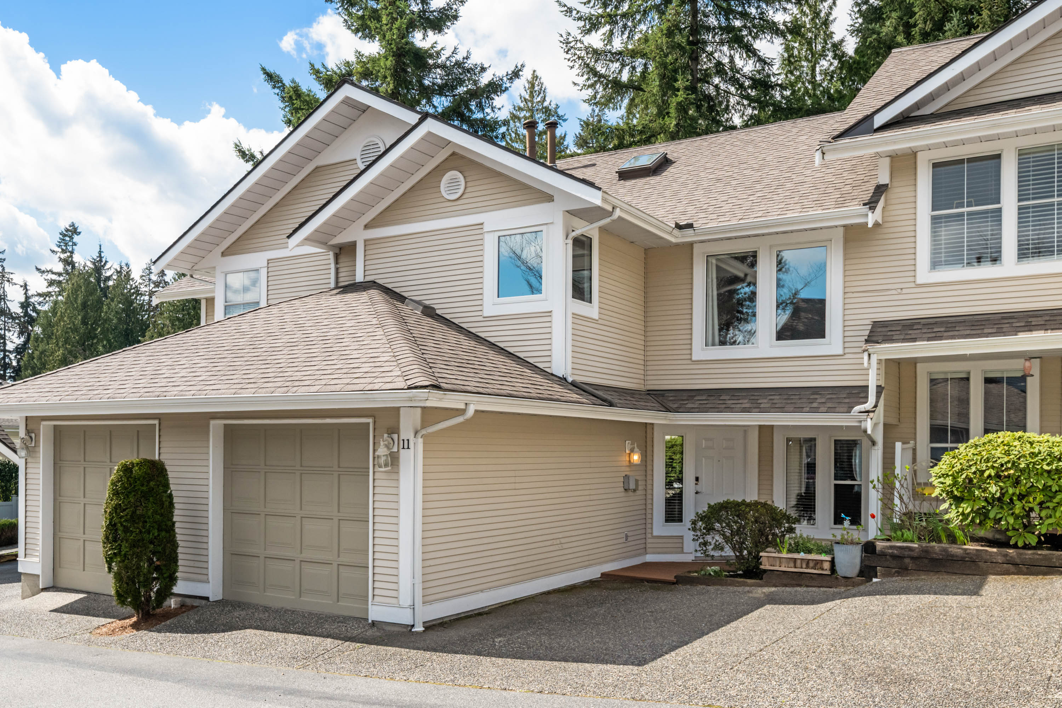
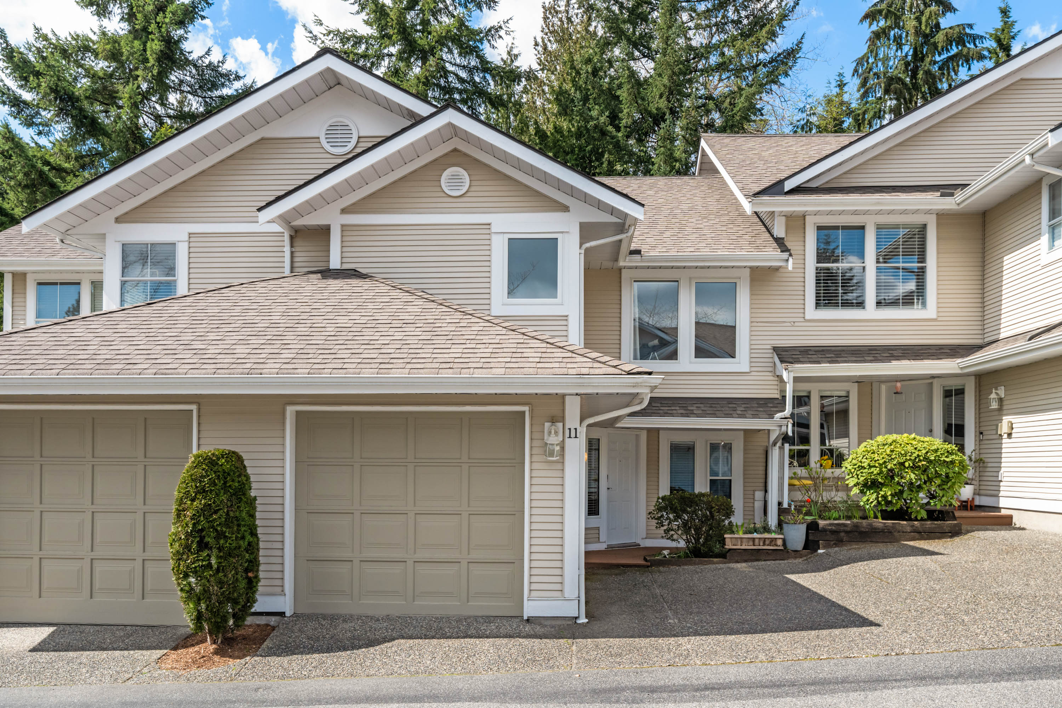
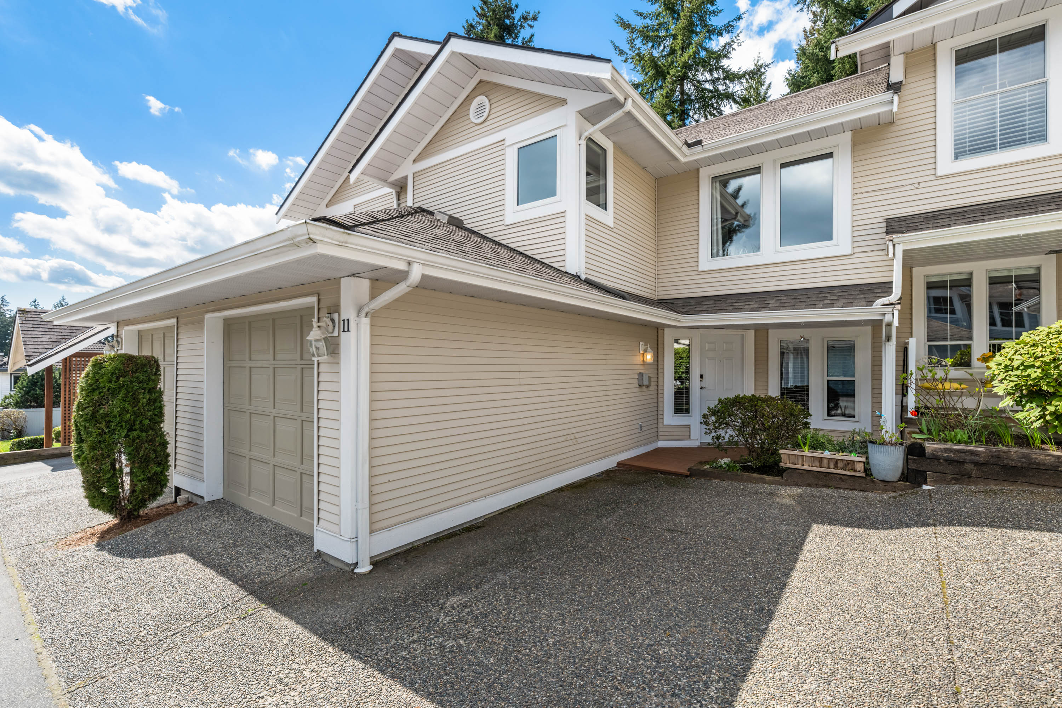
11 - 2590 Panorama Drive, Coquitlam
R3120564 - $1,149,900

3 Bed
3 Bath
2,339 SqFt
$531.77/mo
11 - 2590 Panorama Drive, Coquitlam - $1,149,900
Property Details
Property Details - 11 - 2590 Panorama Drive, Coquitlam - $1,149,900
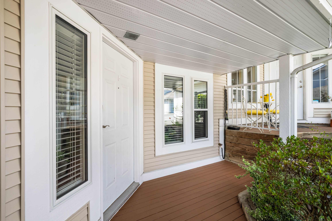
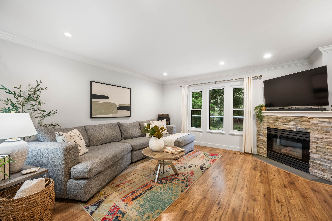
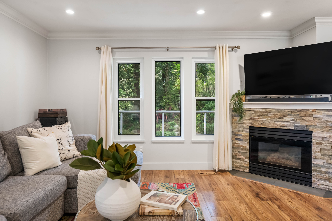
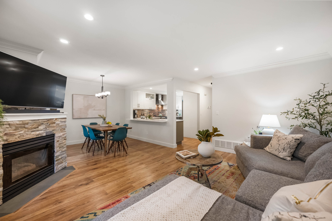
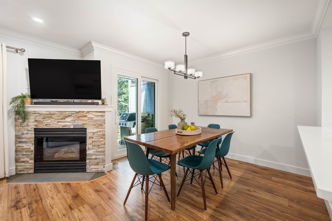
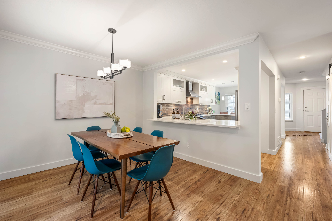
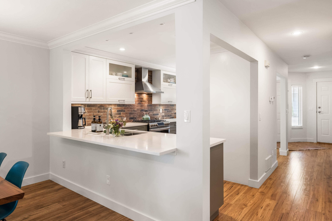
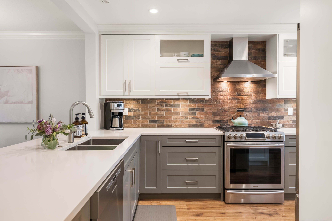
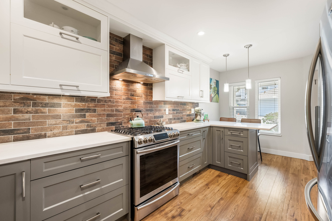
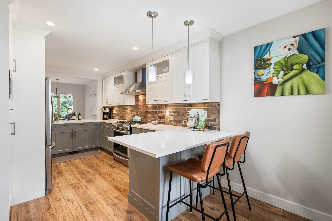
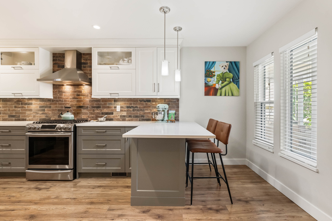
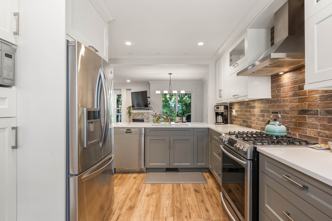
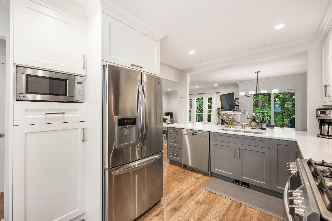
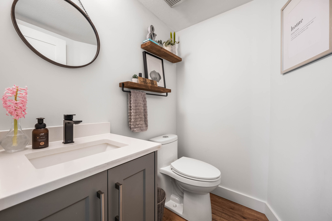
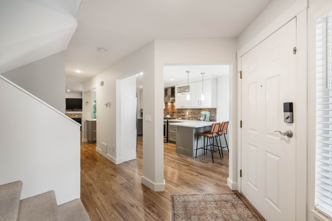
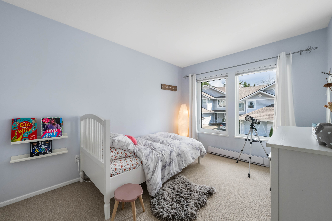
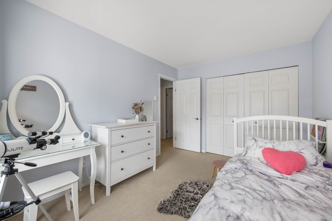
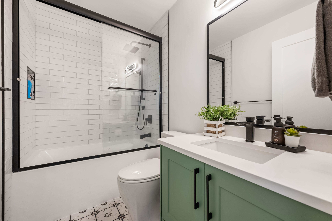
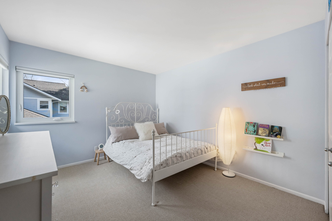
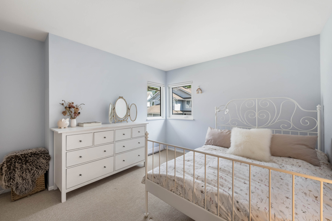
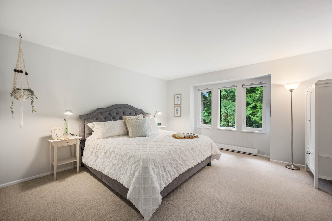
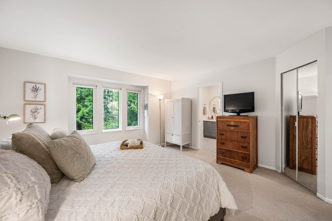
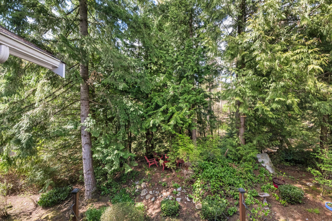
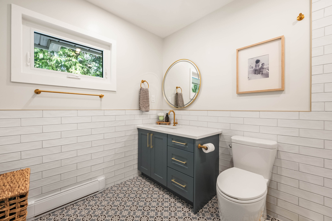
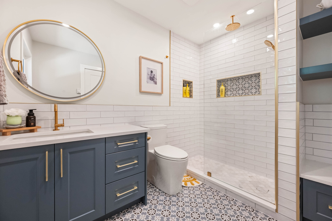
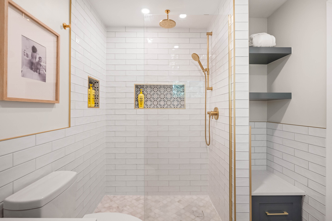
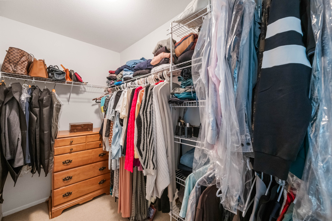
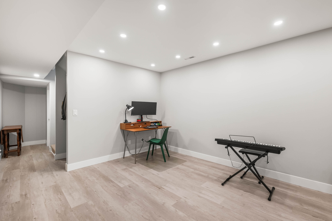
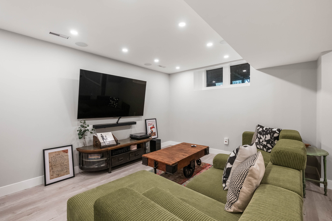
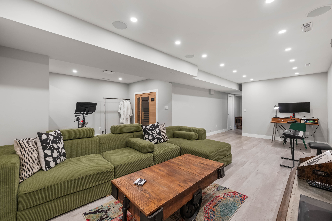
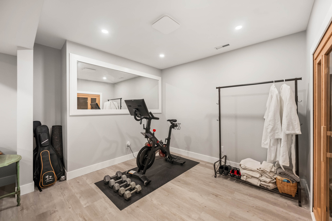
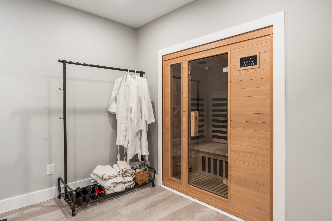
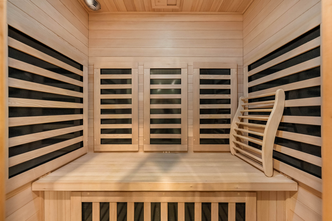
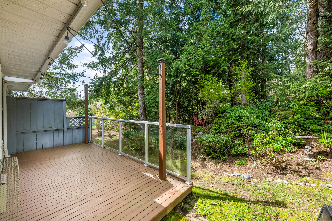
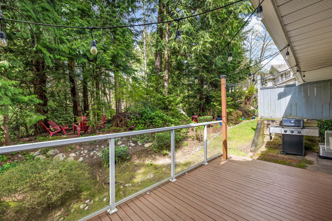
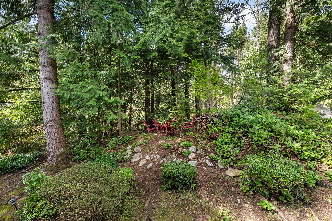
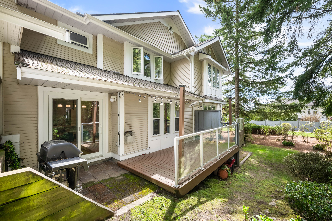
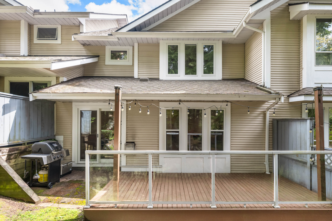
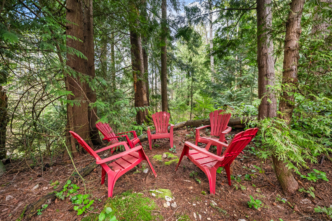
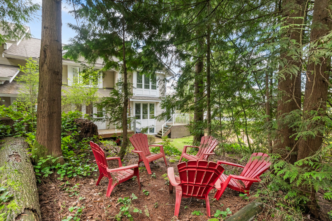
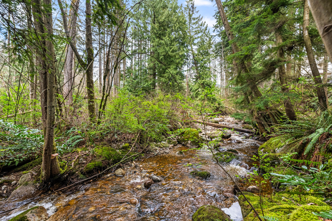
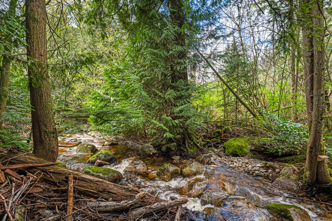
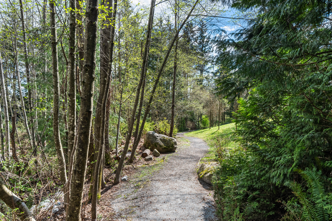
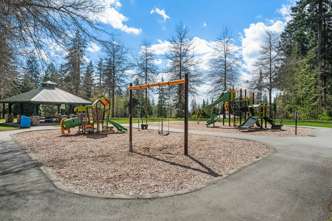
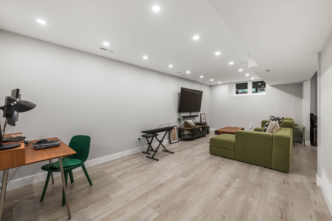
Bright, Beautifully updated townhouse on the Port Moody border in a charming family-friendly complex. Enjoy private greenbelt living with the soothing sounds of Noons Creek outside. This renovated home shows like new, featuring an open-concept main floor with a cozy gas fireplace, spacious dining area, and a modern kitchen with breakfast bar. Upstairs offers 3 generous bedrooms, including a primary that fits a king bed and has a walk-in closet, plus stylishly updated bathrooms. The finished basement includes a large rec room, infrared sauna, and ample storage. Multiple spaces for a home office! Close to top schools, parks, trails, and transit - don't miss this opportunity!
| Property Overview | |
|---|---|
| Address | 11 - 2590 Panorama Drive, Coquitlam |
| Community | Westwood Plateau |
| Year Built | 1993 |
| Taxes | $4,005/2025 |
| Maint. Fee | $531.77 |
| Listing ID | R3120564 |
| Primary Agent | Kadie Bloom PREC* |
| Primary Broker | |
| Floor | Type | Dimensions |
|---|---|---|
| Main | Foyer | 8'11' x 5'1'' |
| Main | Kitchen | 9'8' x 18'9'' |
| Main | Dining Room | 10'0' x 10'8'' |
| Main | Living Room | 11'8' x 15'2'' |
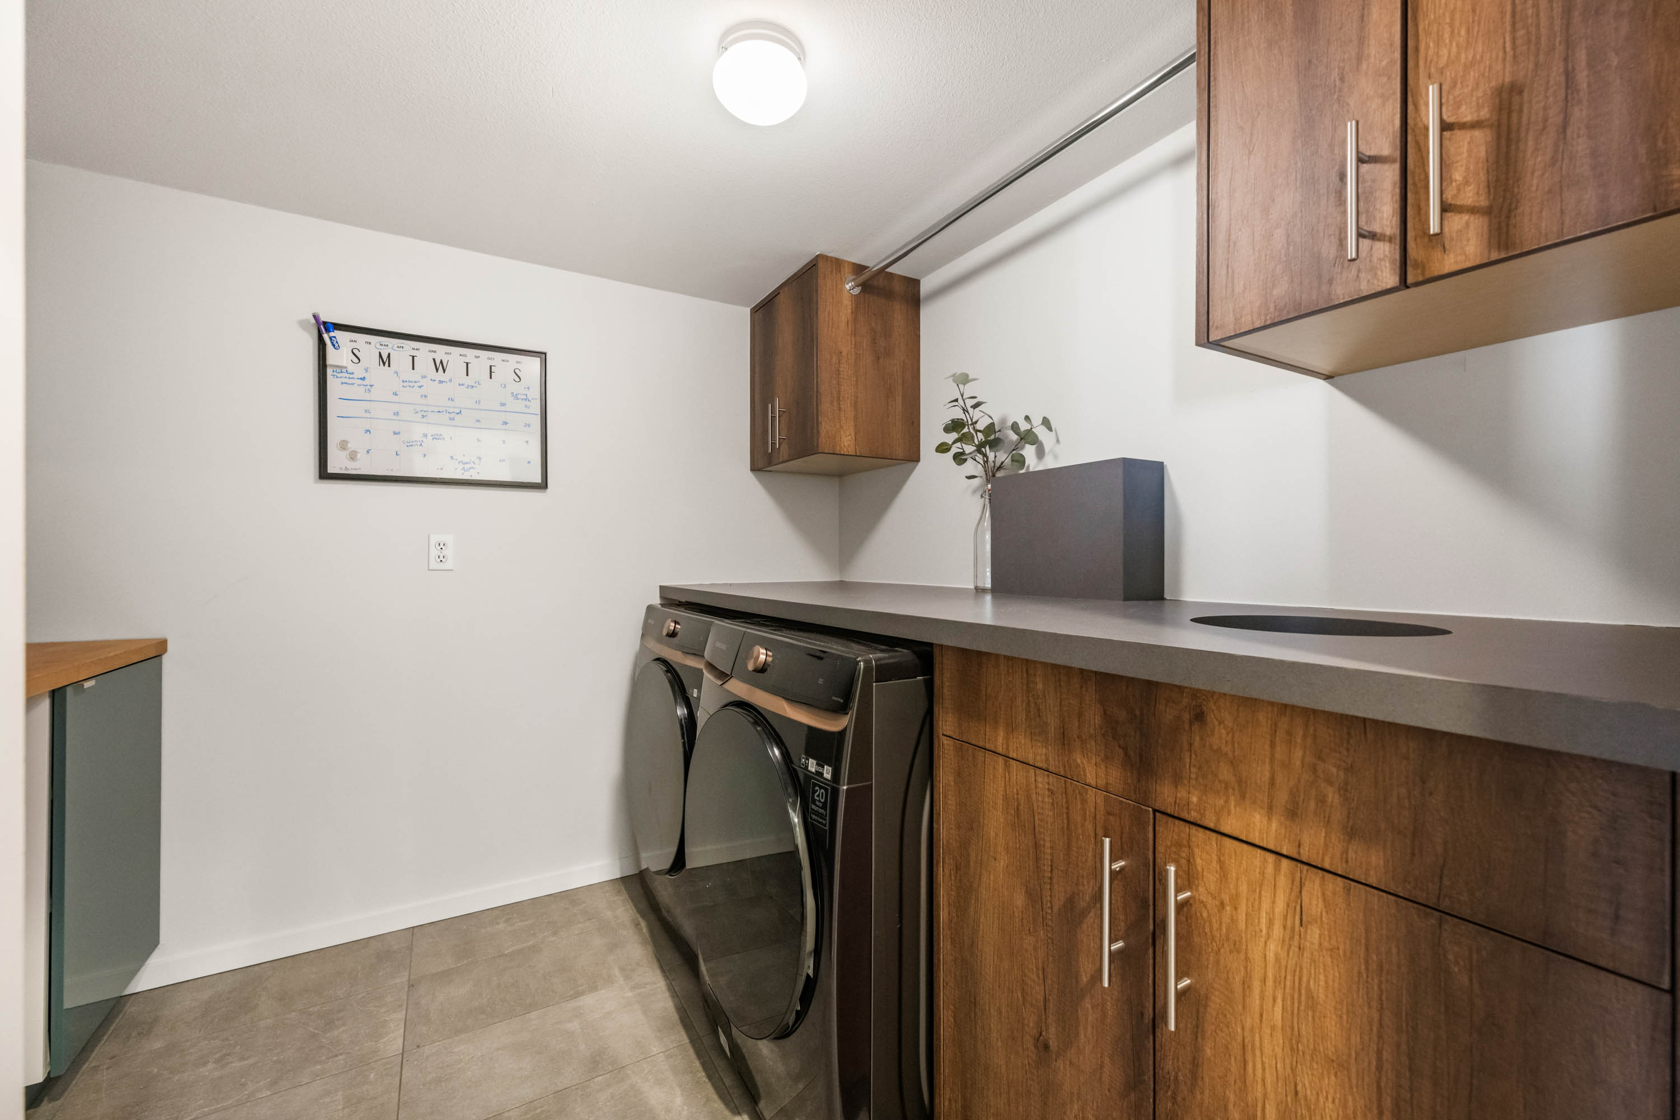
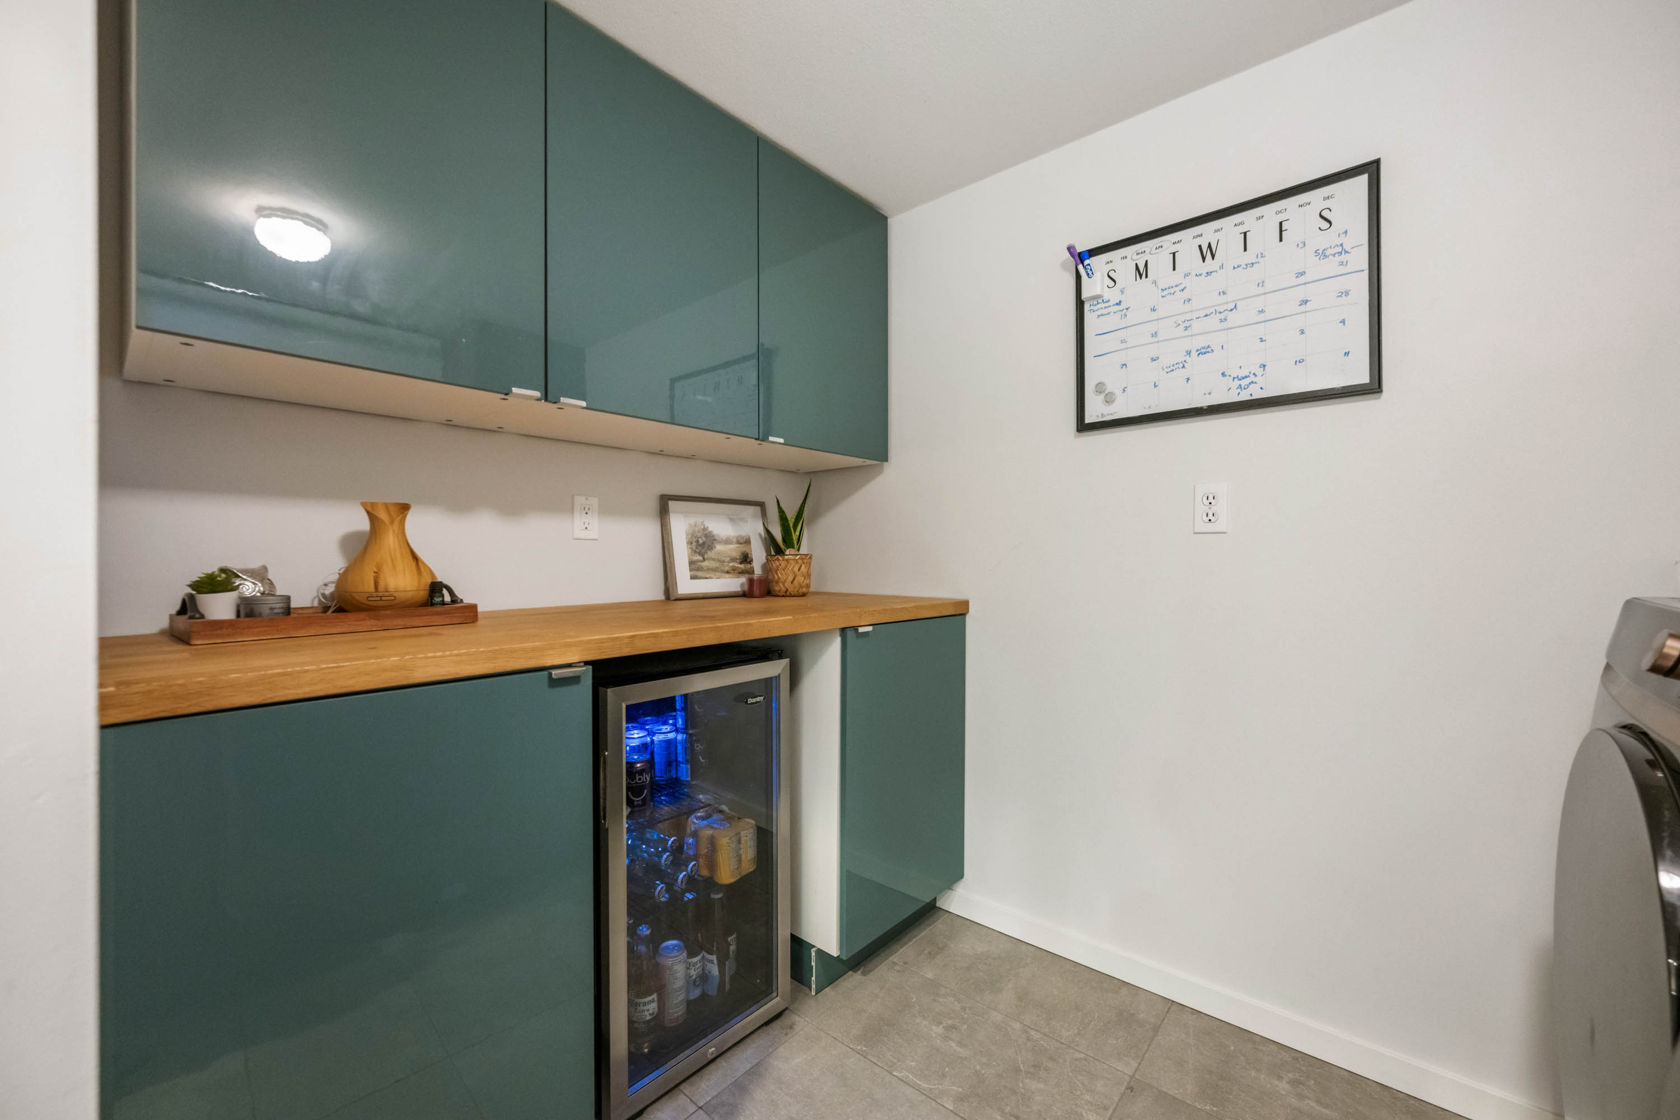
| Main | Laundry | 7'10' x 8'11'' |
| Above | Primary Bedroom | 14'2' x 13'6'' |
| Above | Walk-In Closet | 9'4' x 4'11'' |
| Above | Bedroom | 10'5' x 11'11'' |
| Above | Bedroom | 9'4' x 12'8'' |
| Bsmt | Recreation Room | 11'8' x 23'8'' |
| Bsmt | Flex Room | 9'6' x 10'2'' |
| Bsmt | Storage | 9'8' x 17'11'' |