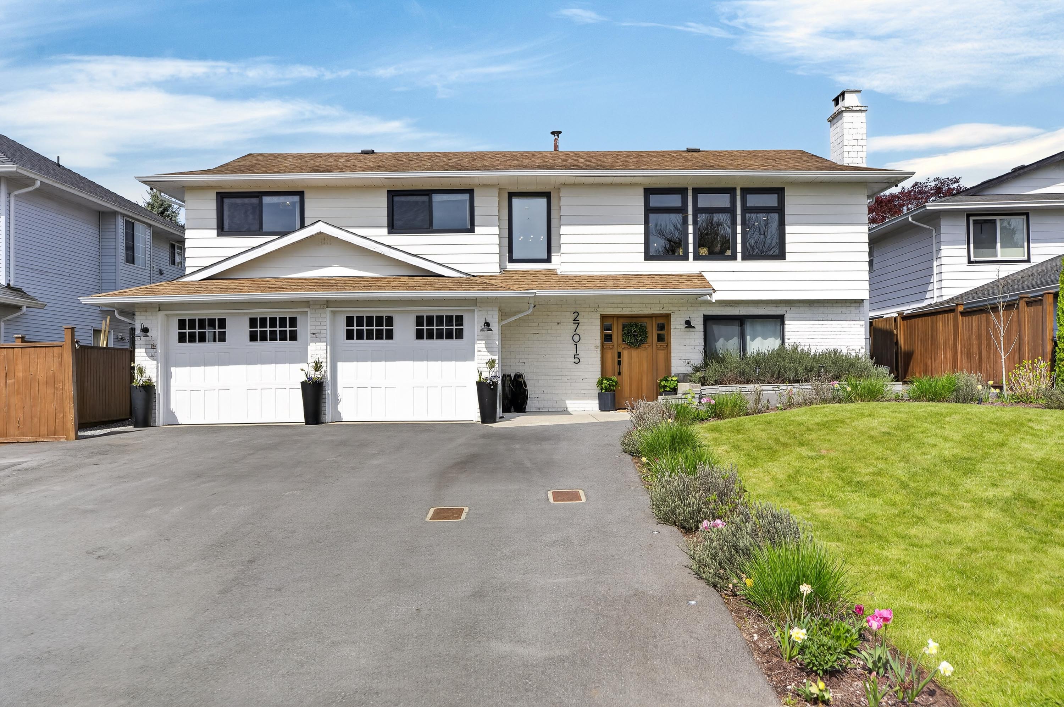
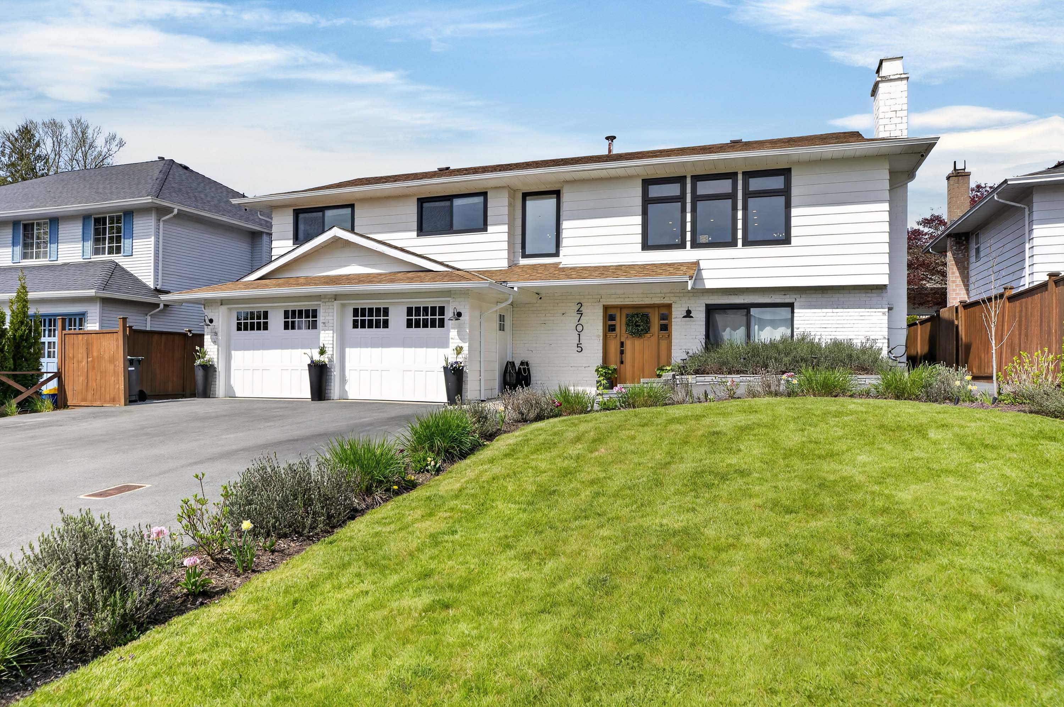
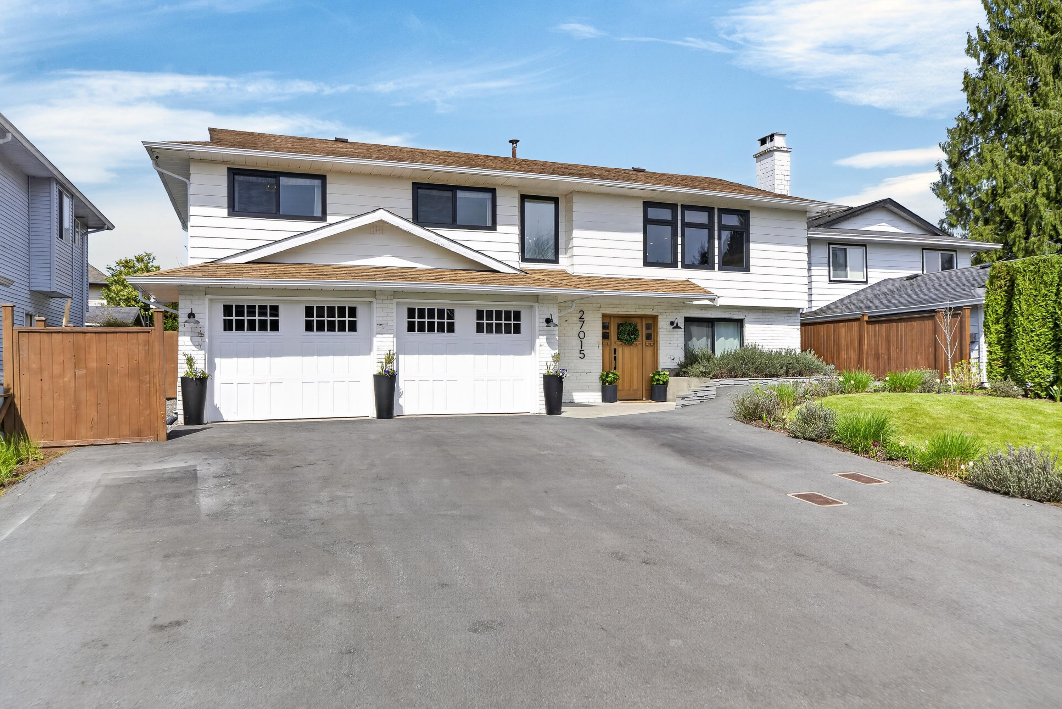
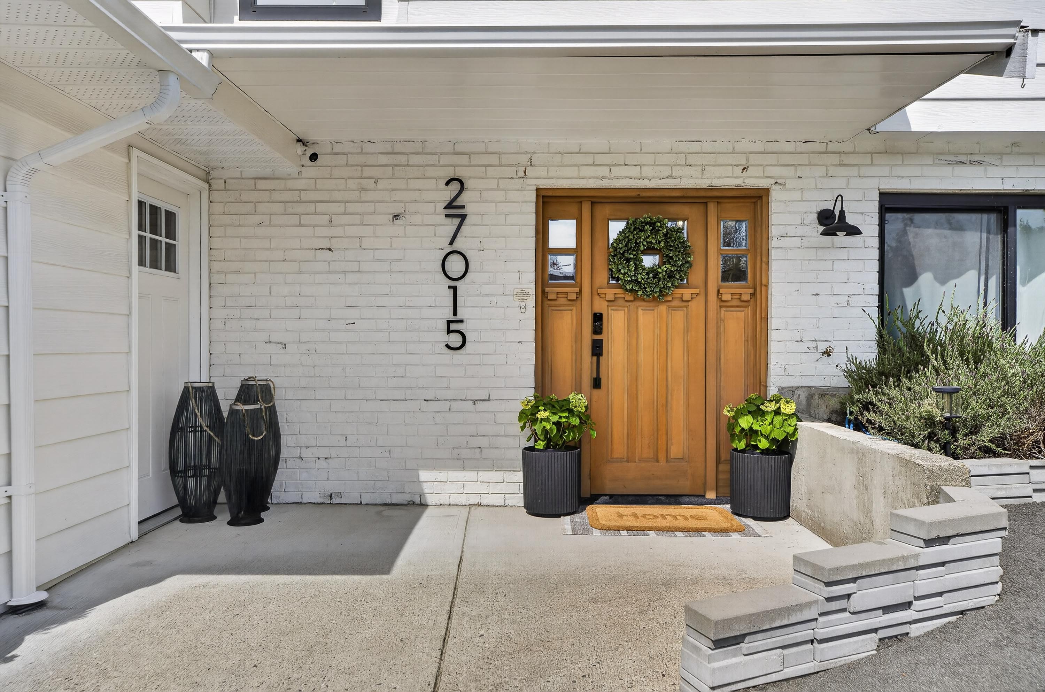
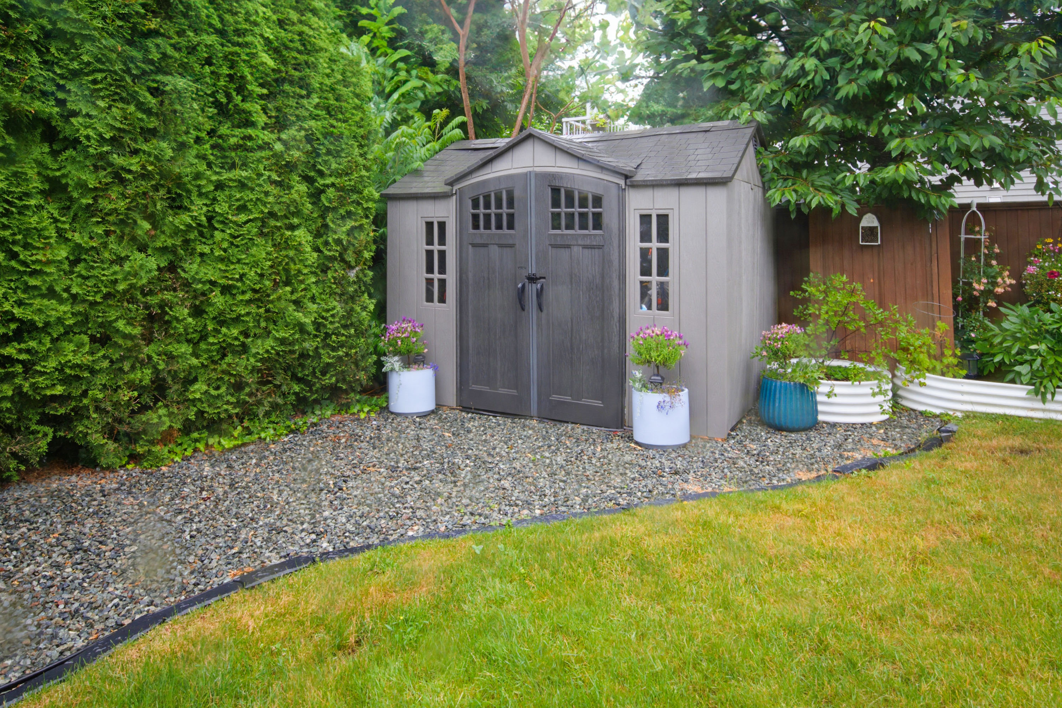
27015 34A Avenue, Langley

27015 34A Avenue, Langley

R3138608 - $1,249,900

Video


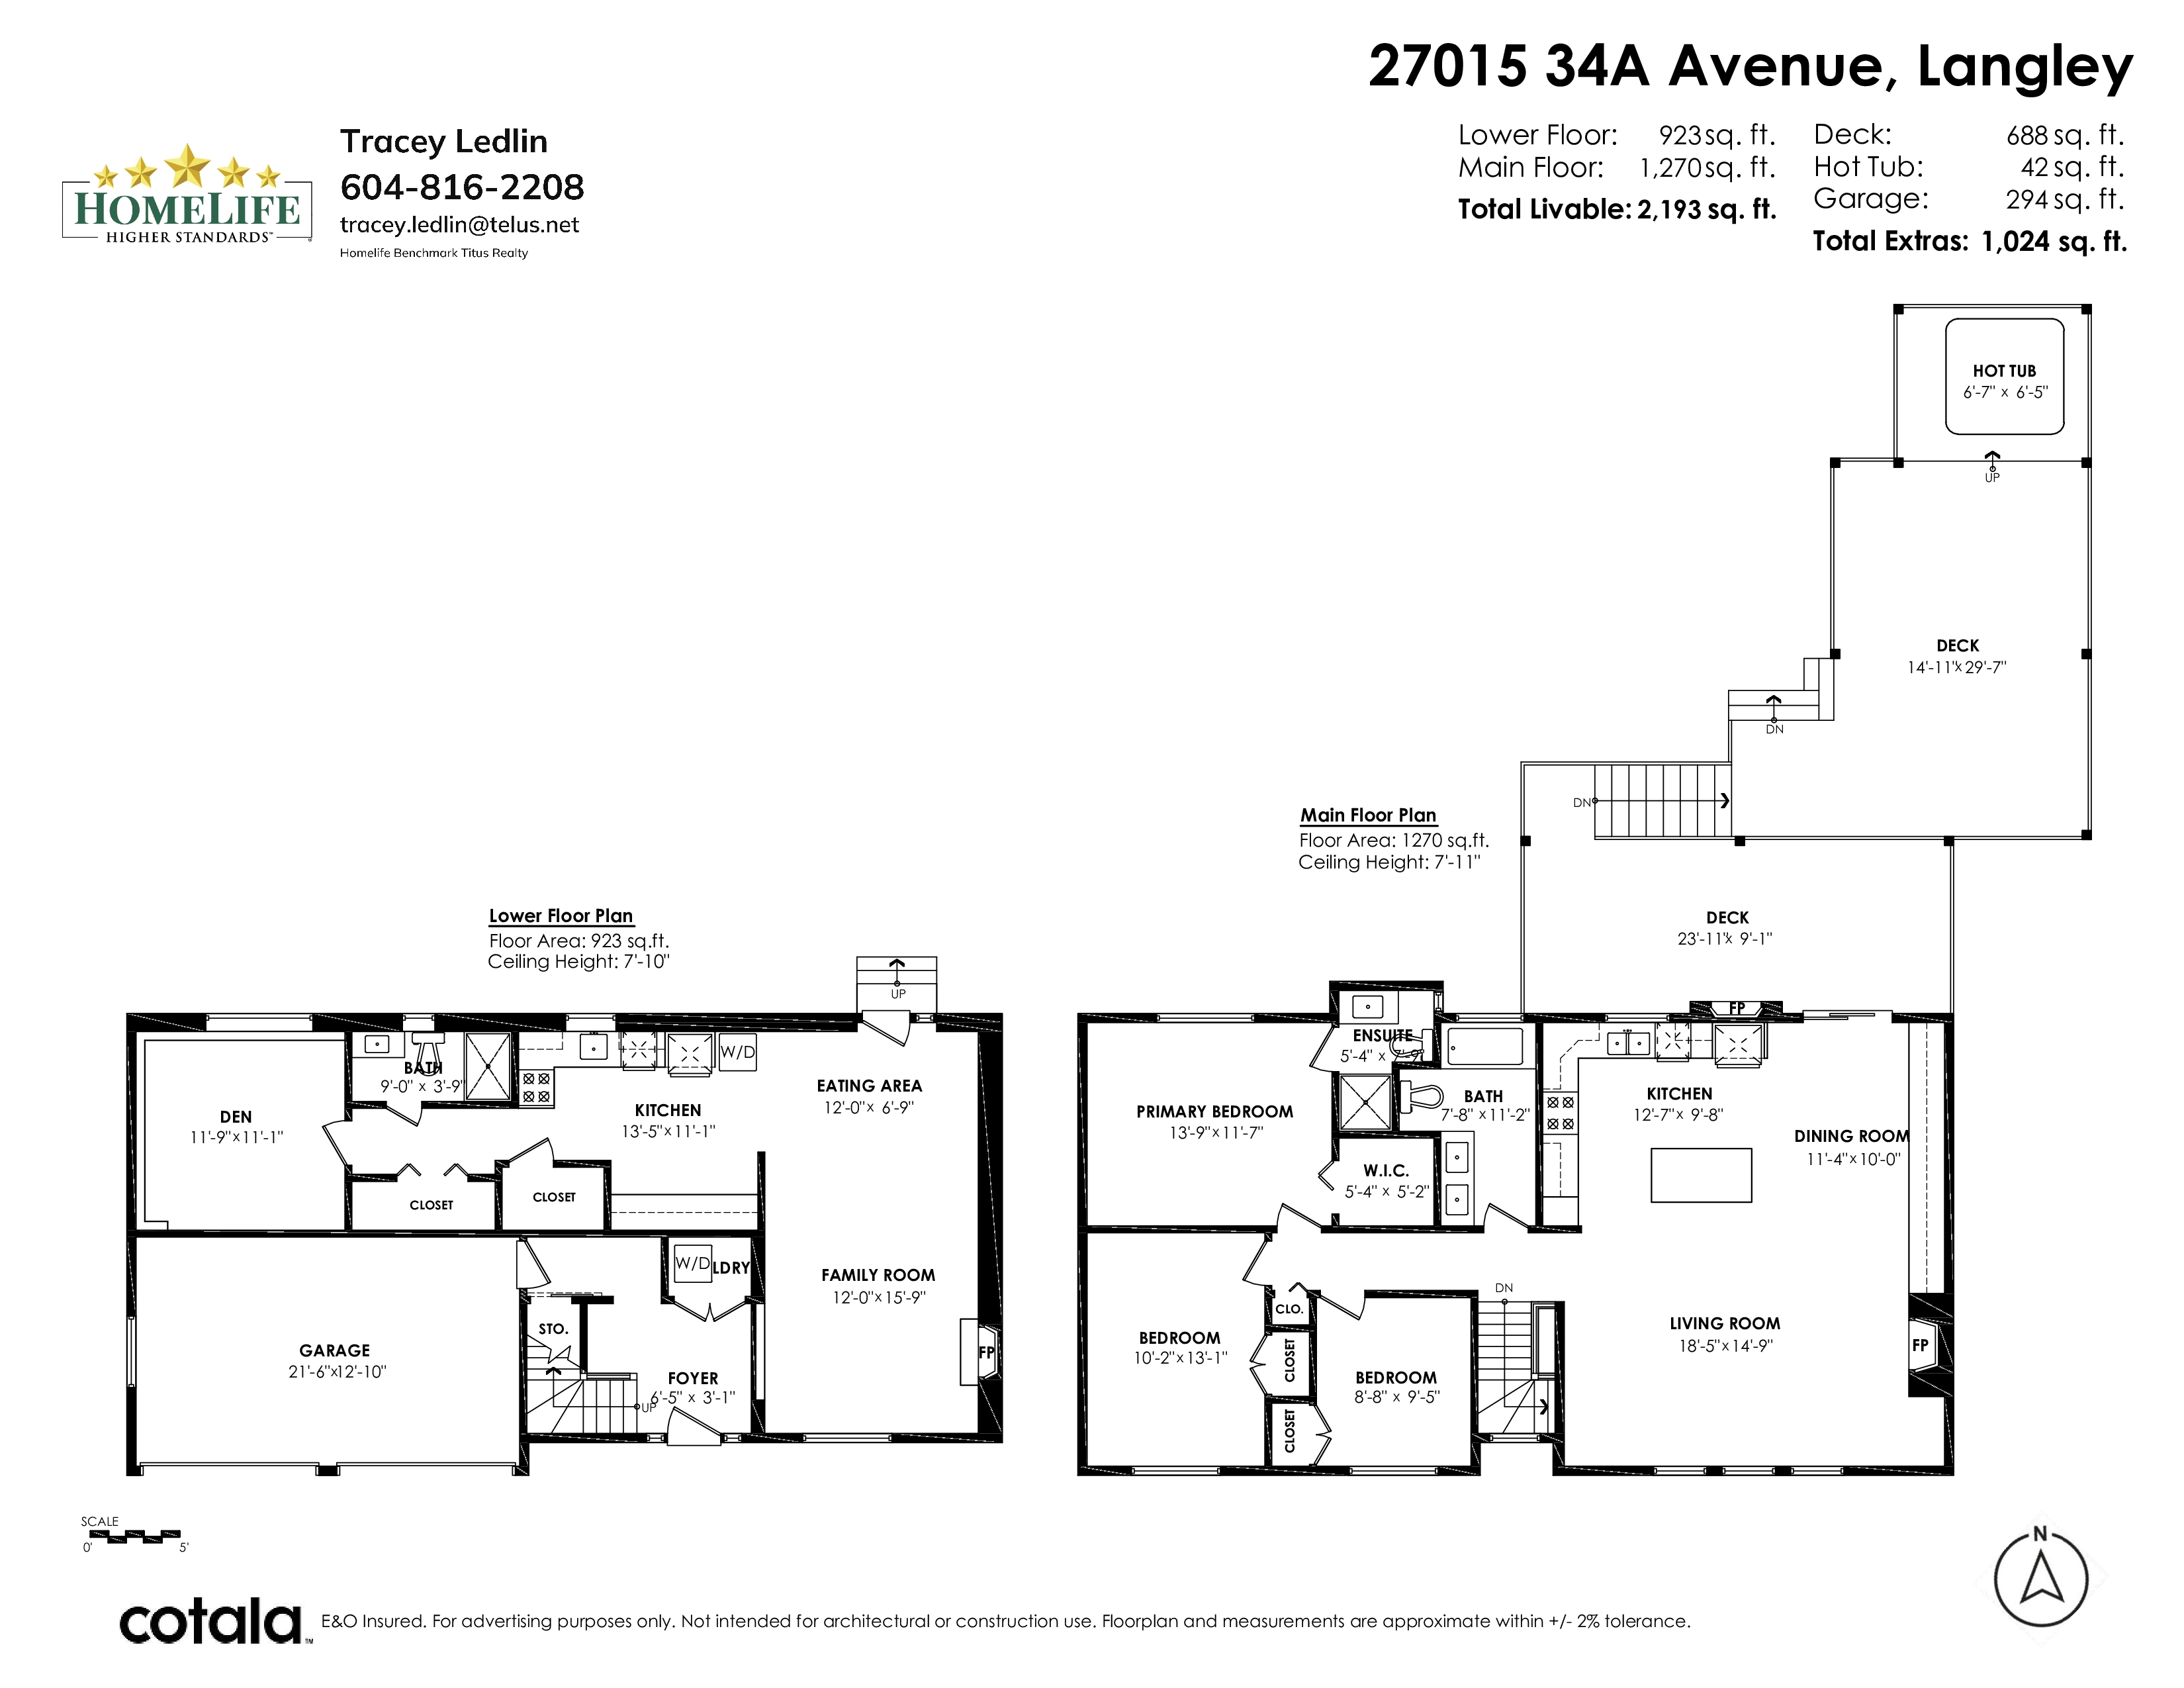
Floorplan


4 Bed
3 Bath
2,193 SqFt
0.14 Acres
- 27015 34A Avenue, Langley - $1,249,900

Property Details
Property Details - 27015 34A Avenue, Langley - $1,249,900

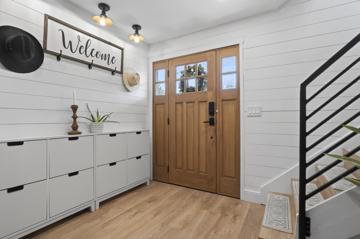
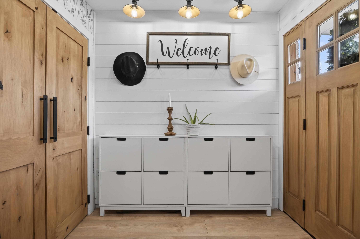
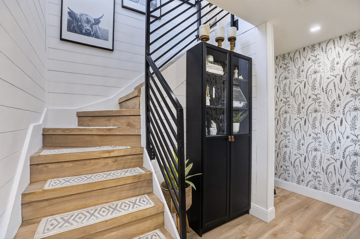
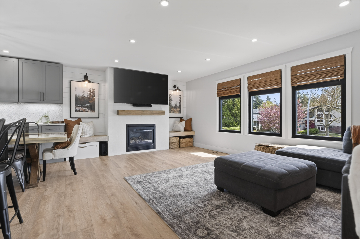
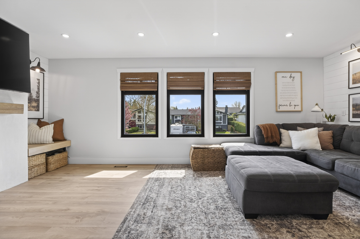
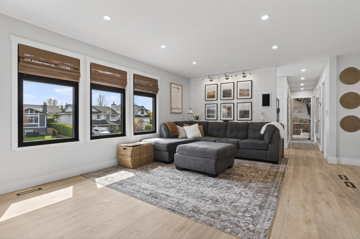
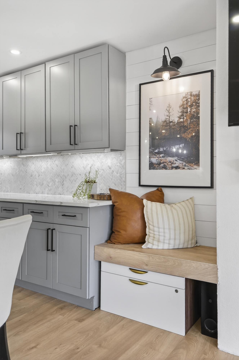
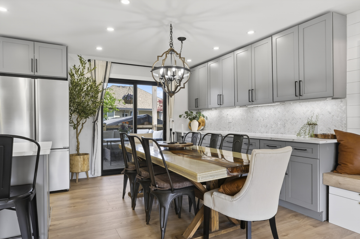
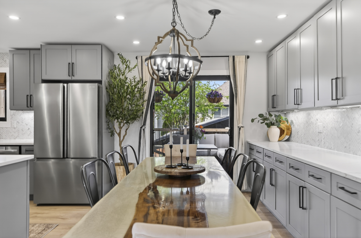
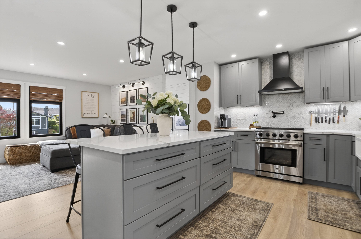
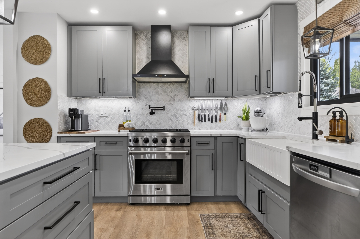
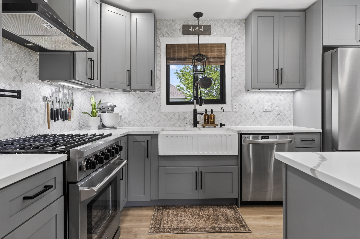
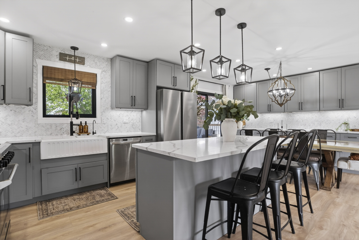
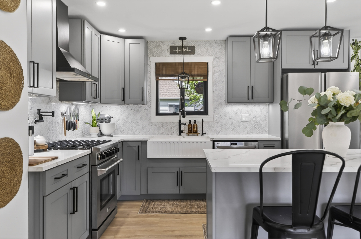
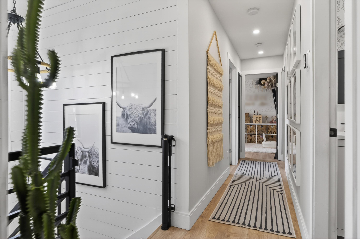
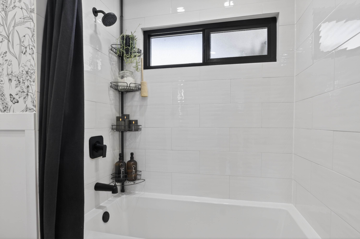
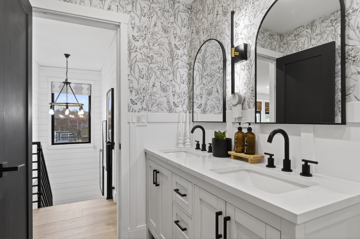
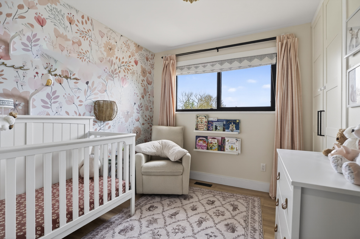
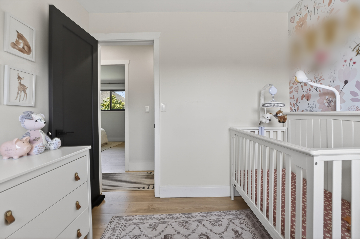
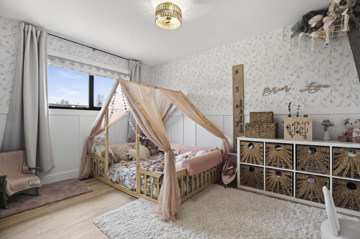
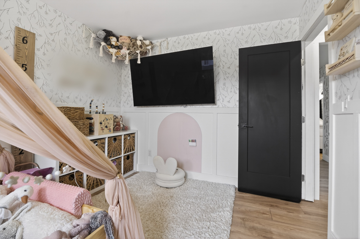
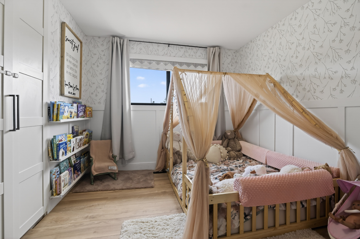
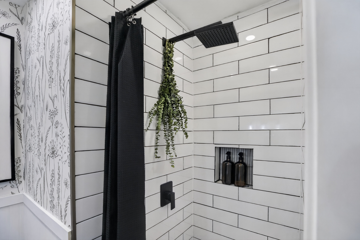
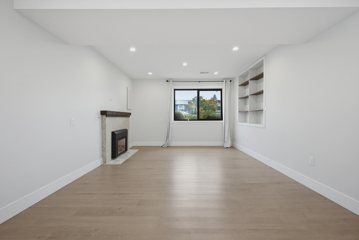
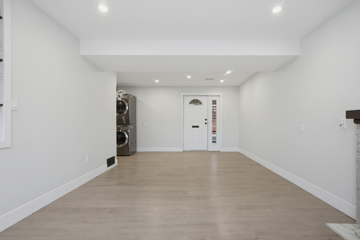
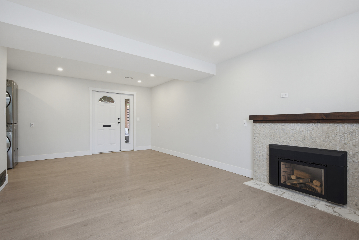
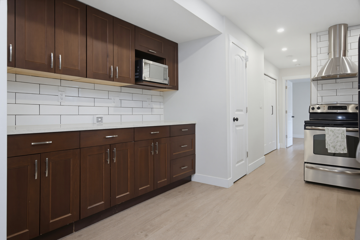
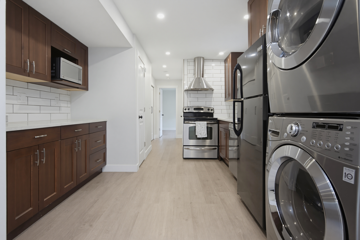
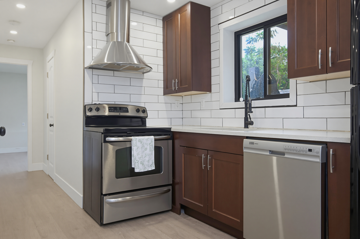
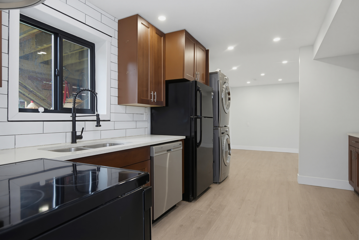
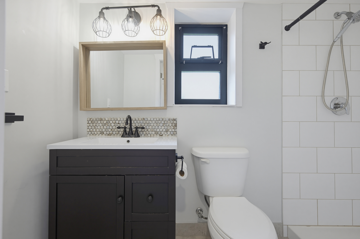
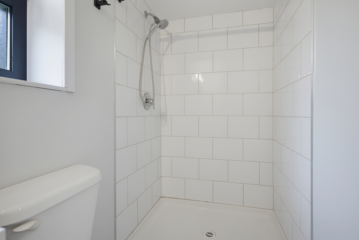
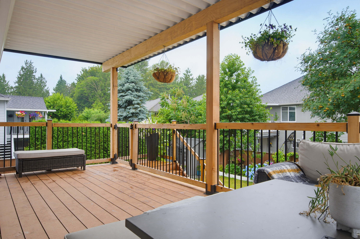
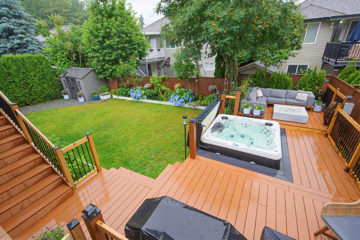
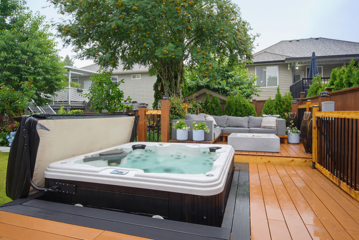
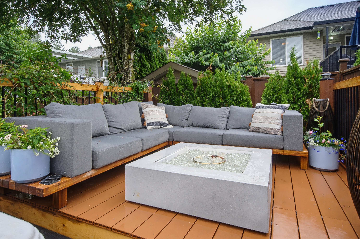
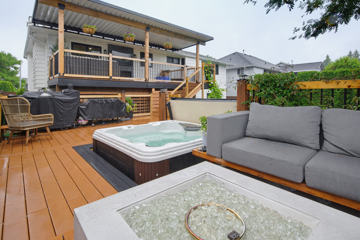
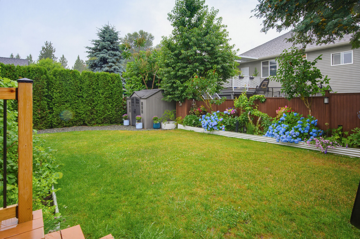
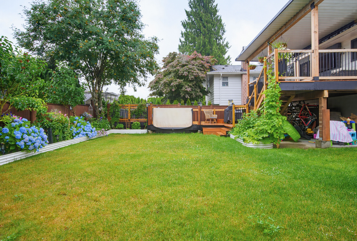
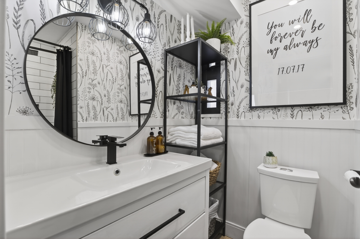
THE ULTIMATE MASTERPIECE IN PARKSIDE! No expense spared in this top-to-bottom luxury renovation. Experience true "Carpenter’s Premium" quality with a brand-new designer kitchen featuring custom cabinetry, high-end countertops, and premium appliances. Every inch is new, including stunning spa-like bathrooms ,new gutters and elite finishes throughout. The showstopper? A dream outdoor living oasis on the back deck—complete with a full BBQ area, cozy fireplace, TV, and hot tub for year-round entertaining! This R1-B zoned gem includes a bright 1-bed suite below with a separate entrance. Steps to Parkside Centennial Elementary and the ACUCC Waterpark. Professional craftsmanship, front/back irrigation, and a resort-style yard make this Aldergrove’s finest. Simply unmatched!

Property Overview
Address 27015 34A Avenue, Langley
Community Aldergrove Langley
Year Built 1980
Taxes $3,768/2025
Lot Size 6,000 SqFt
Listing ID R3138608
Primary Agent Tracey Ledlin
Primary Broker HomeLife Benchmark Realty (Titus) Corp.
Floor Type Dimensions
Main Living Room 18'5' x 14'9''
Main Dining Room 11'4' x 10'0''
Main Kitchen 12'7' x 9'8''
Main Primary Bedroom 13'9' x 11'7''
Main Bedroom 10'2' x 13'1''
Main Bedroom 8'8' x 9'5''
Bsmt Family Room 12'0' x 15'9''
Bsmt Eating Area 12'0' x 6'9''
Bsmt Kitchen 13'5' x 11'1''
Bsmt Bedroom 11'9' x 11'1''