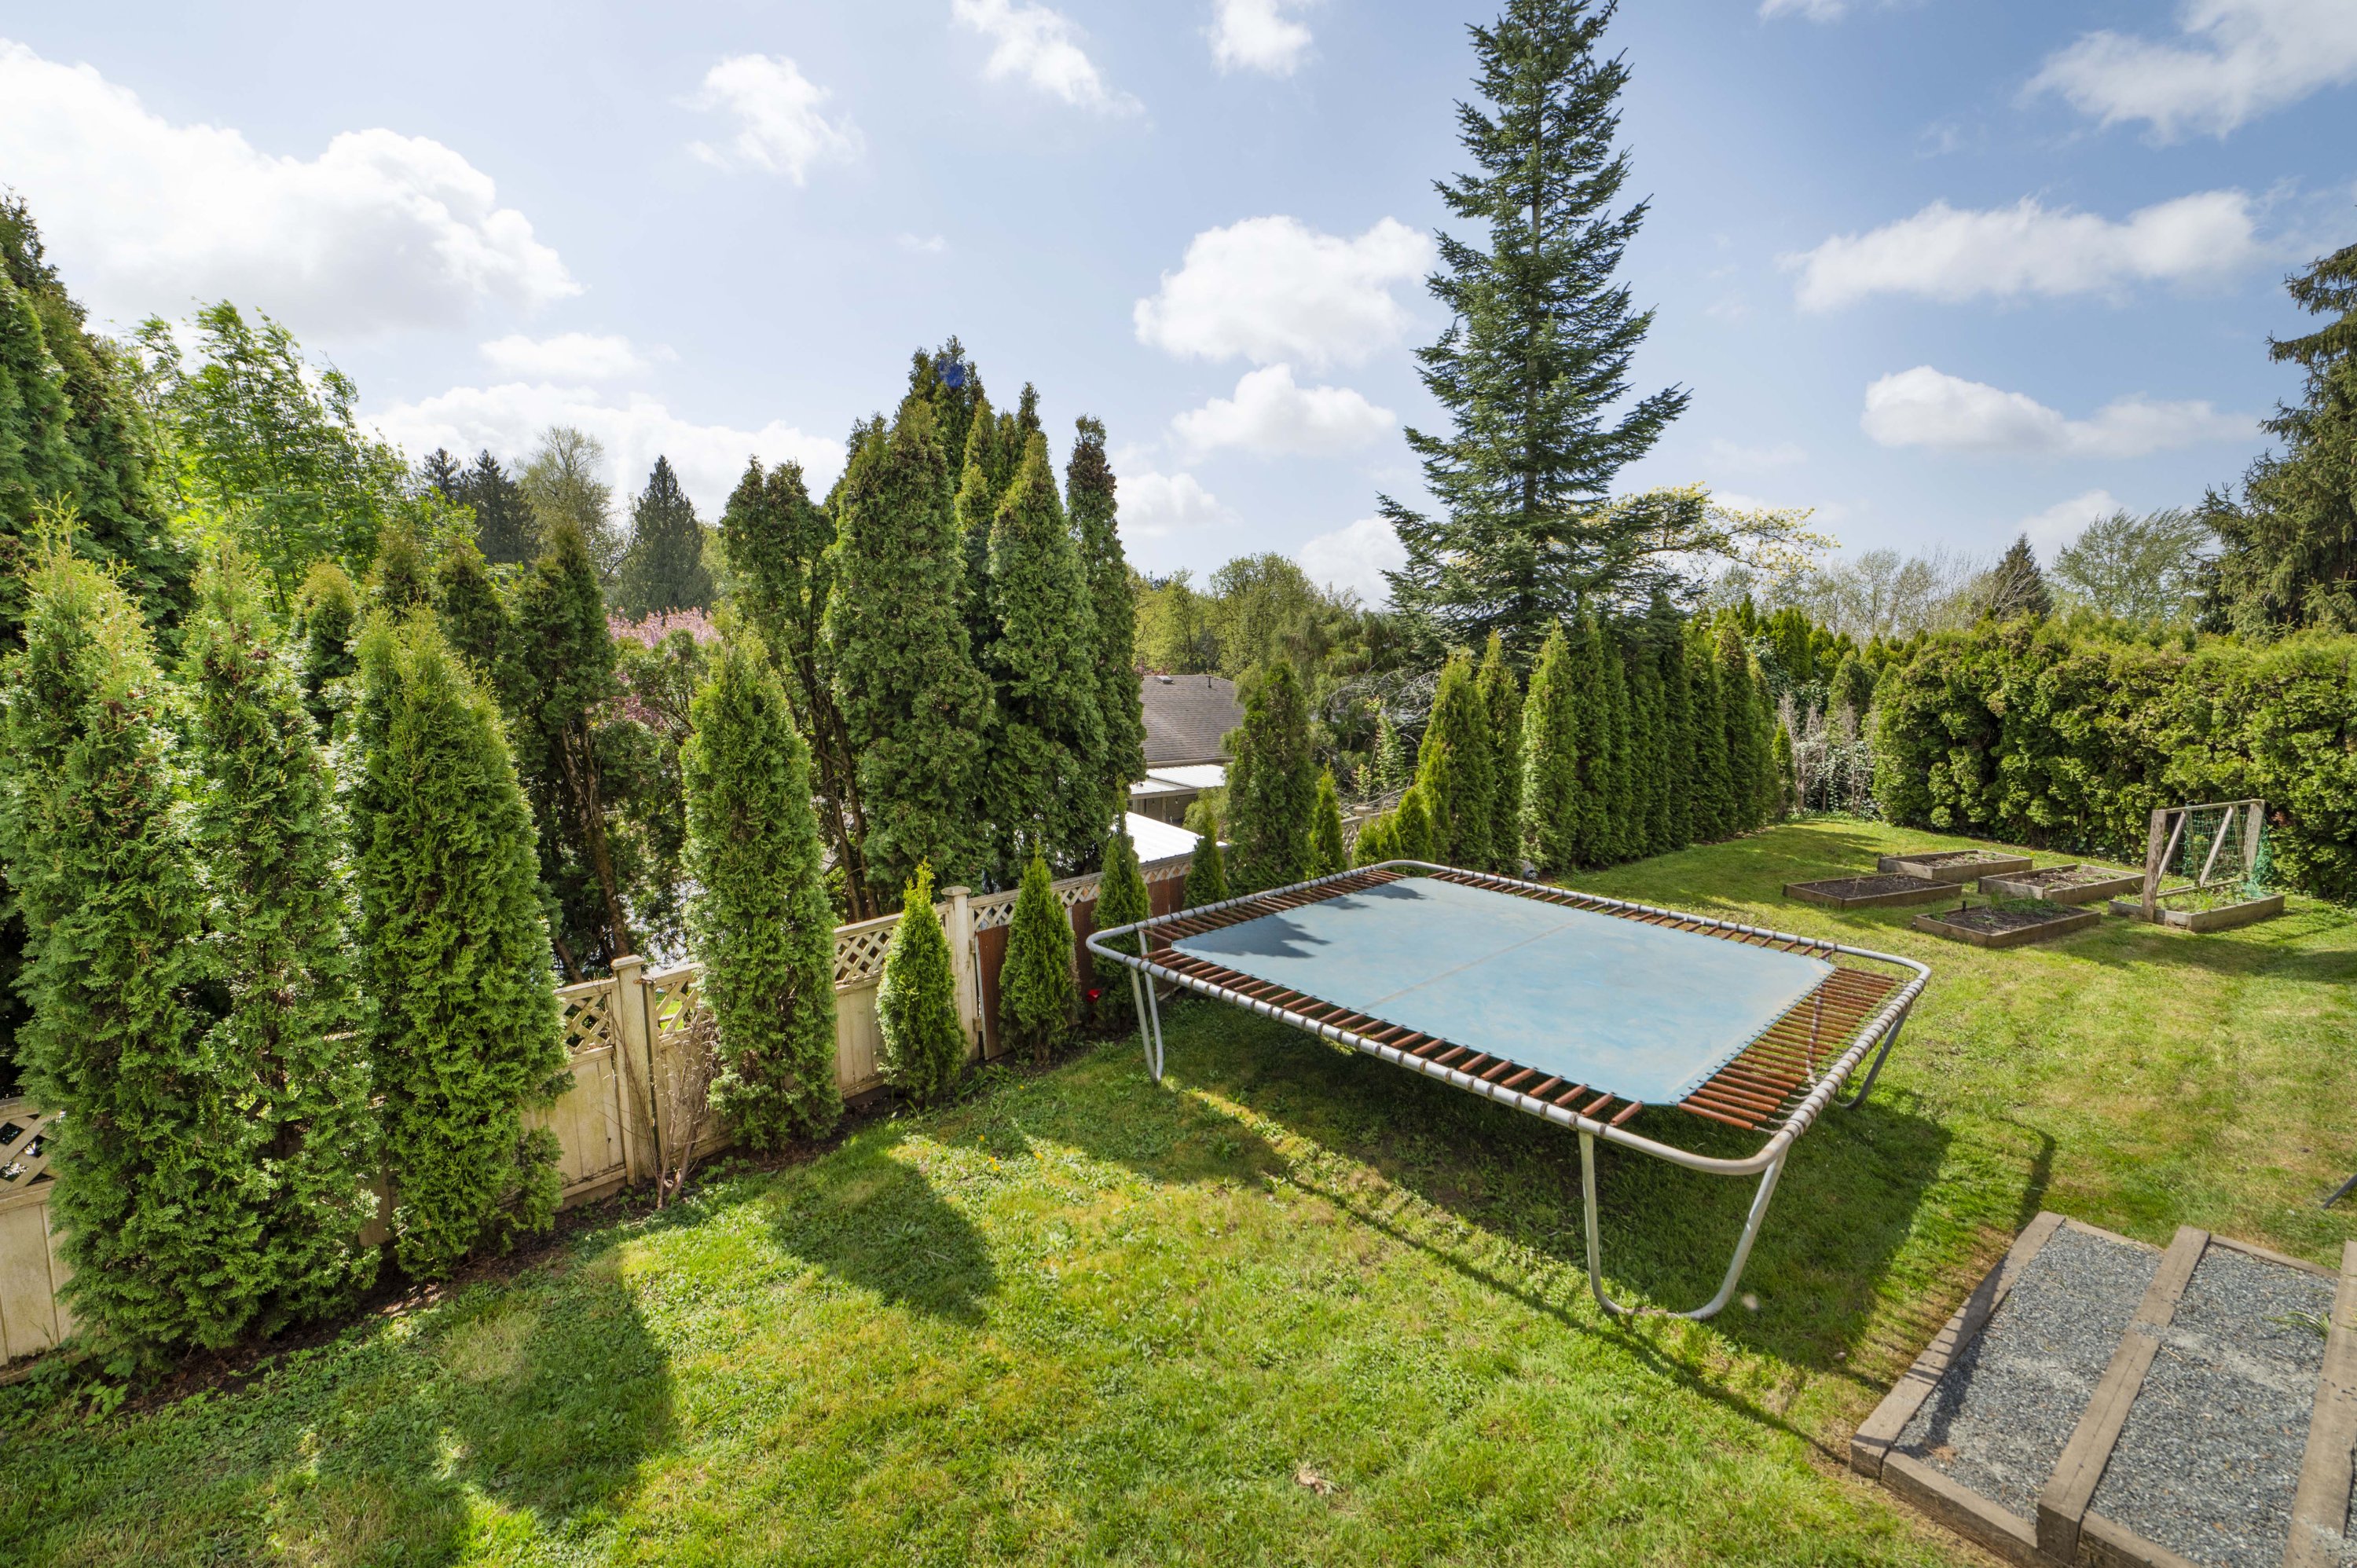
35408 Lethbridge Drive, Abbotsford
R3129177 - $1,049,000
5 Bed
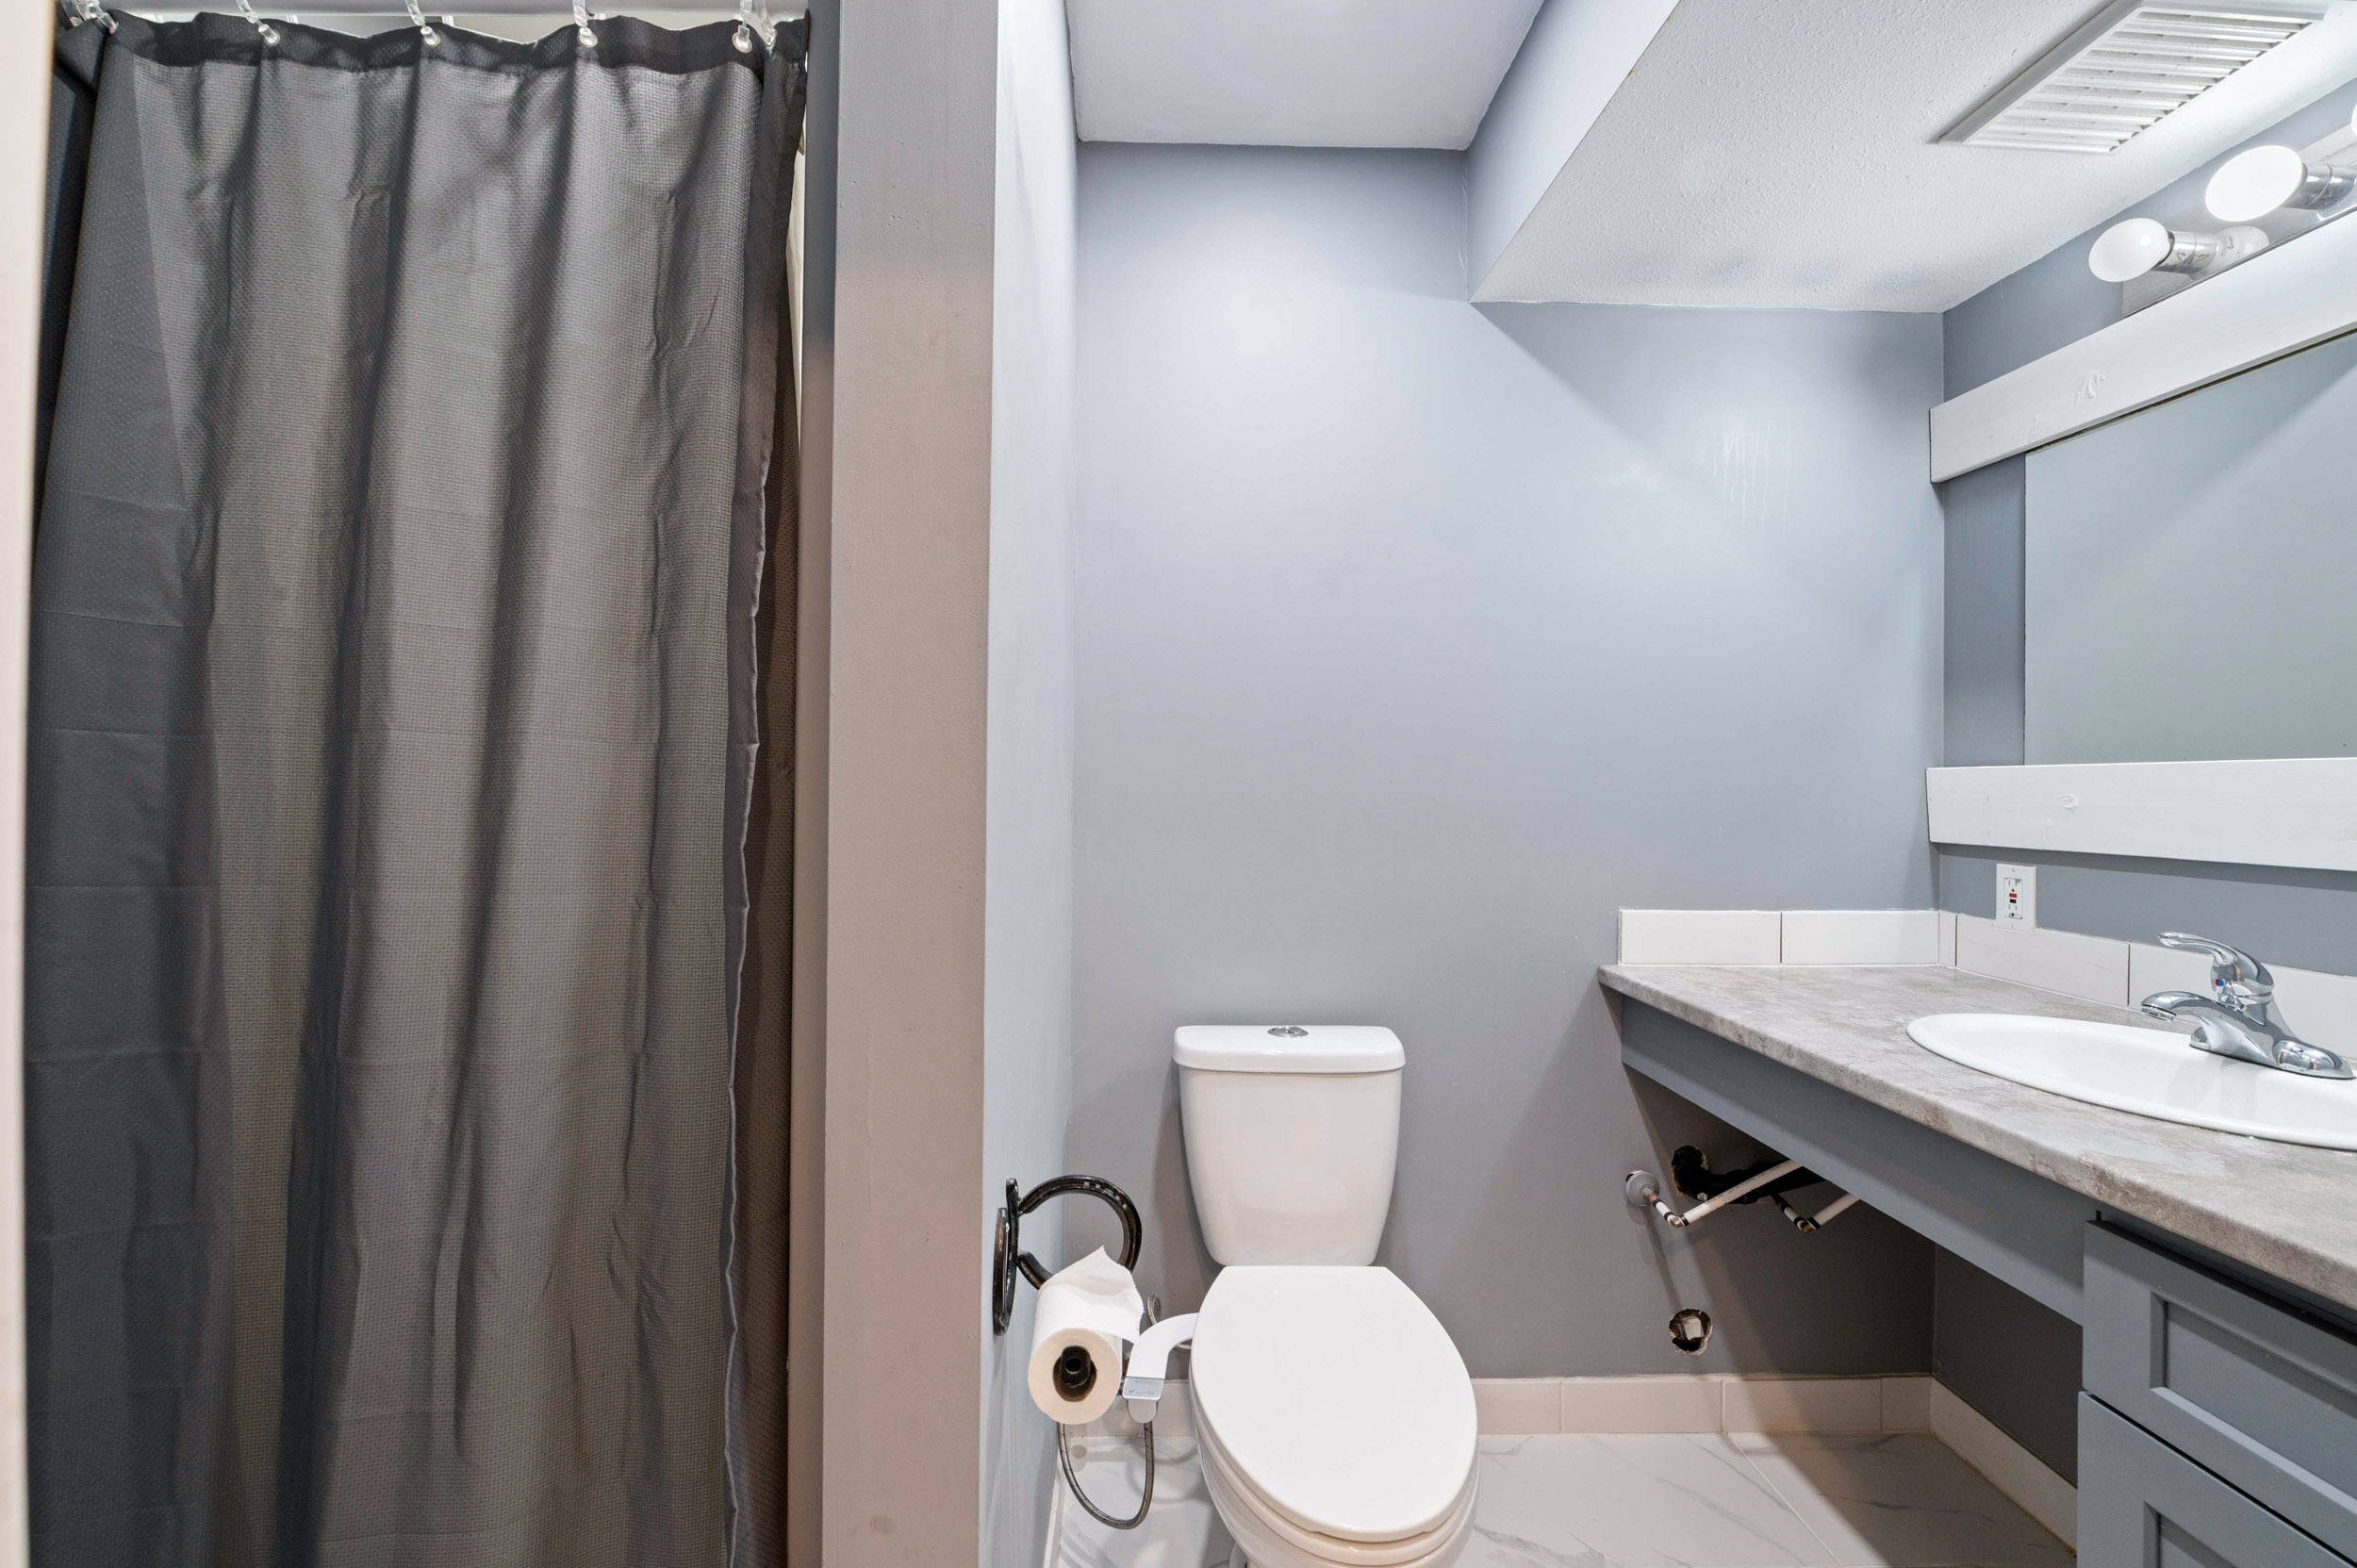
4 Bath
3,066 SqFt
0.17 Acres
- 35408 Lethbridge Drive, Abbotsford - $1,049,000
Property Details
Property Details - 35408 Lethbridge Drive, Abbotsford - $1,049,000
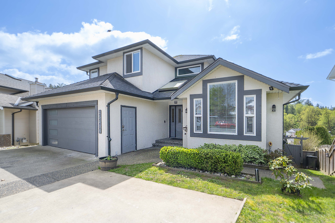
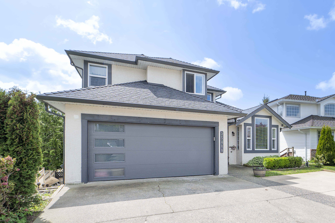
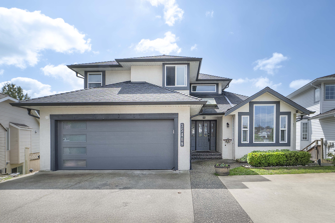
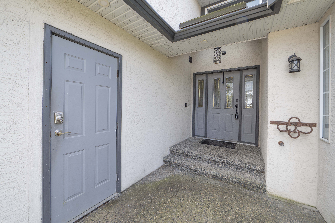
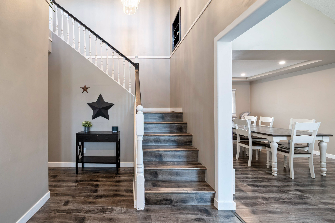
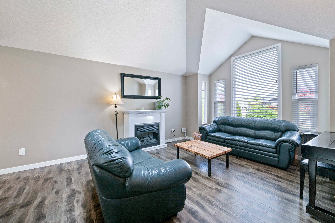
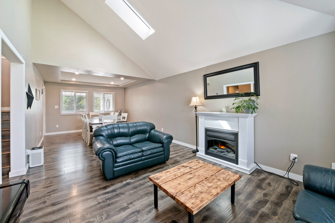
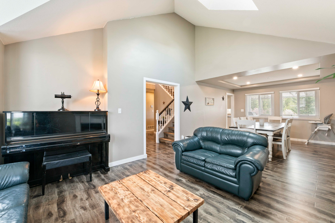
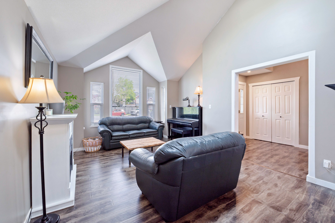
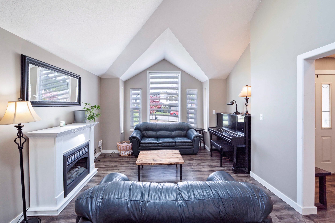
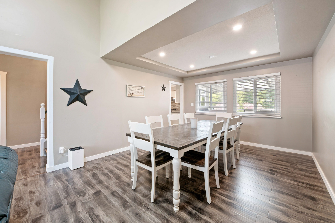
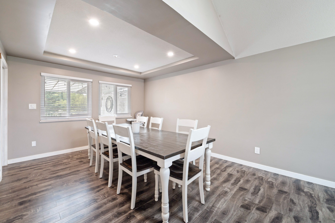
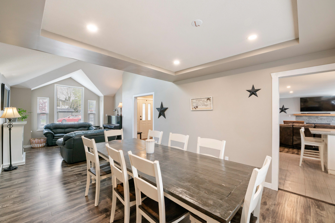

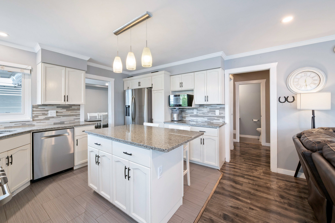
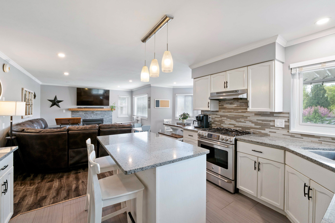
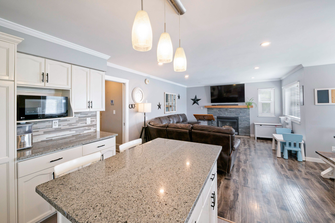

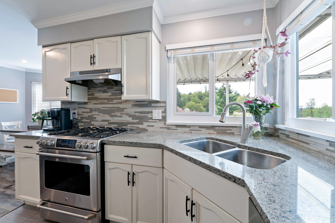
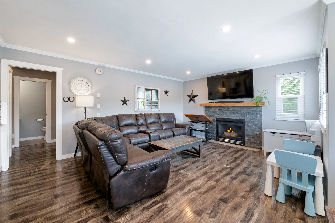
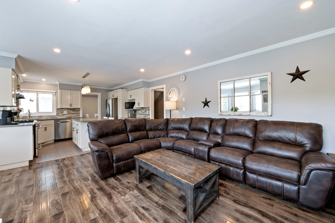
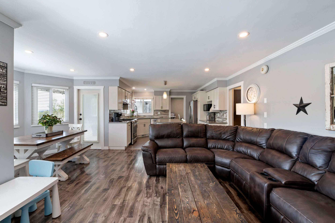
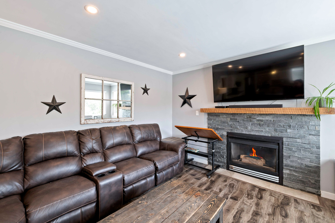
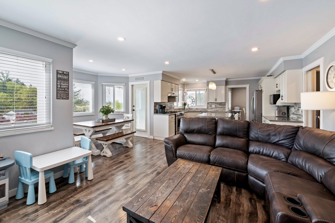
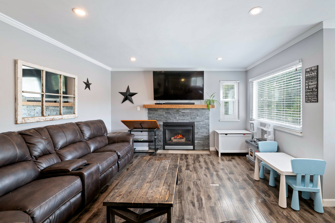
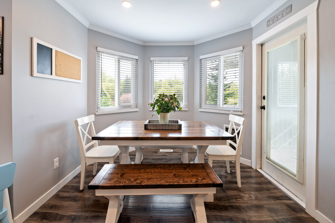
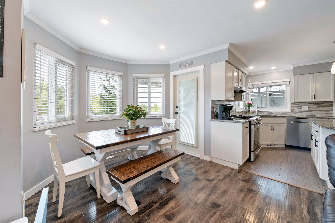
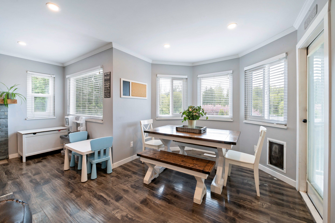
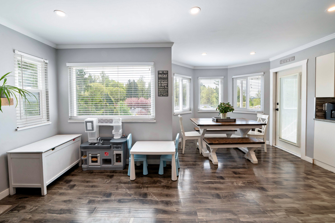
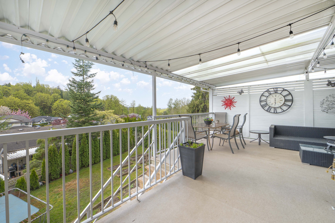
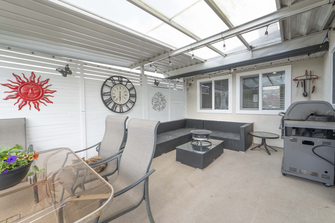
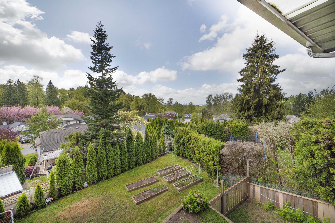
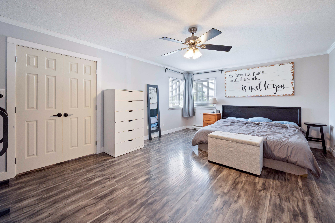
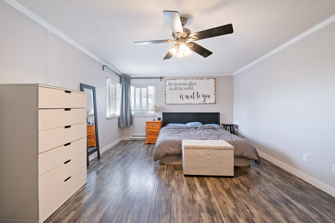
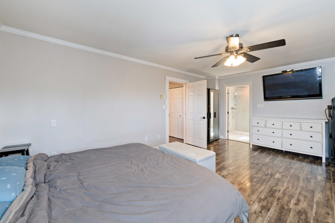
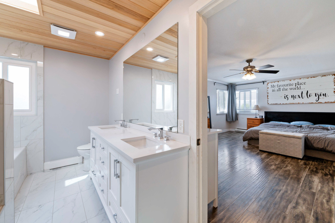
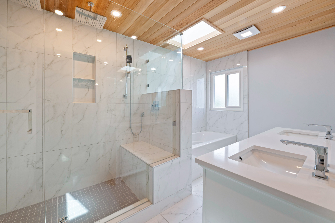
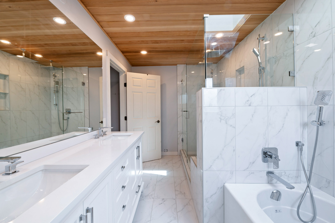
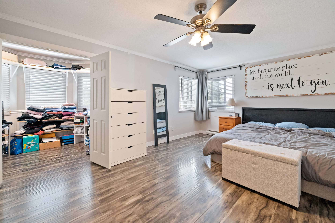
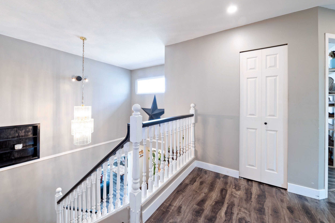
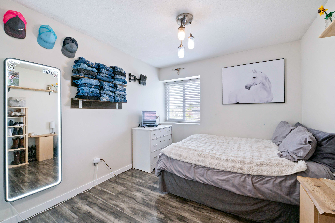
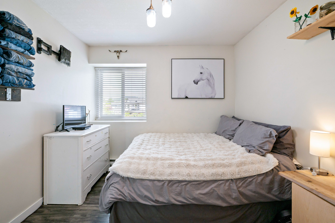
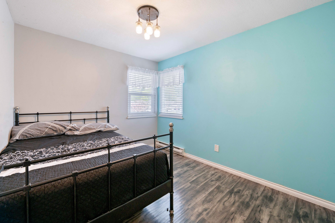
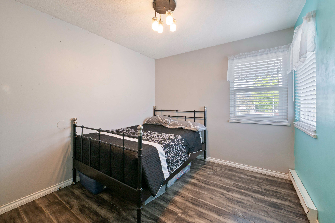
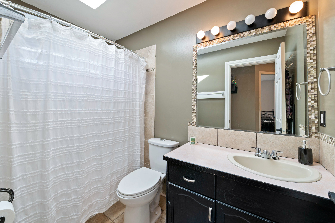
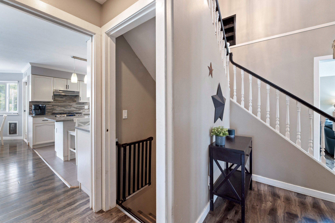
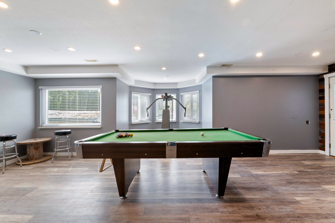
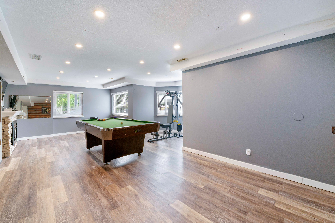
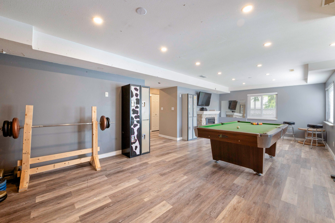
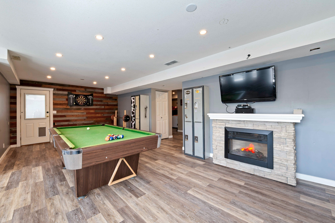
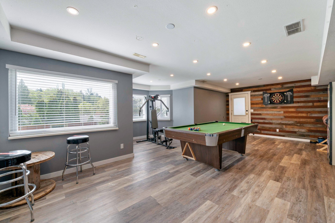
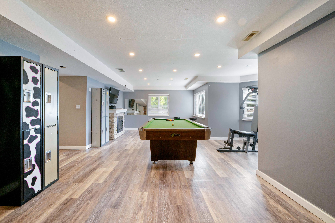
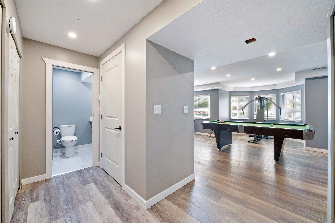
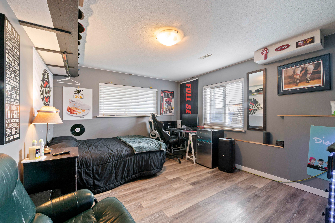
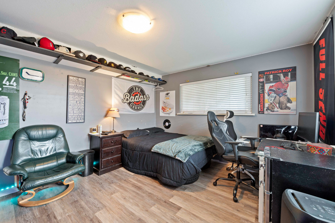
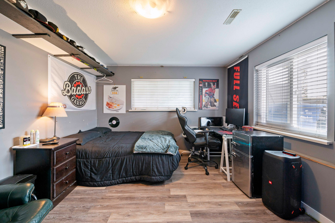
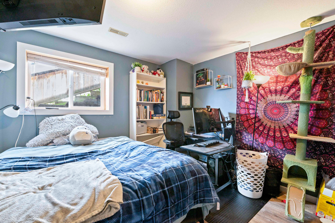
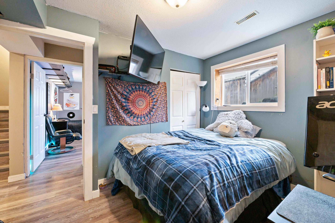
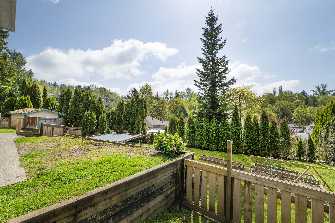
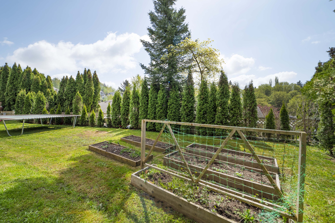
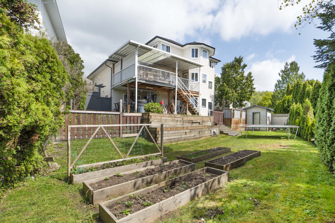
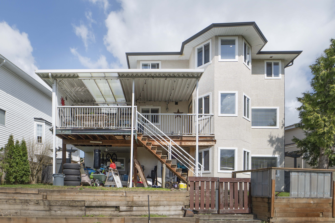
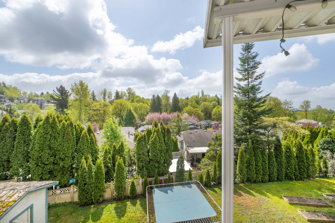
Prime East Abbotsford! Priced to sell. 2-storey home with full walkout, bright basement in the desirable Sandy Hill area, walking distance to excellent public and private schools. Enjoy southwest exposure and tons of natural light. Main floor offers a spacious kitchen with eating area and family room, plus a living room with vaulted ceilings and fireplace. Upstairs features 3 bedrooms, including a large primary with ensuite. Basement includes an additional bedroom, bonus room, and bright rec room with separate entryโsuite potential for extra income. Newer roof, windows, and hot water tank. Gas hookup for BBQ and heater on deck.
| Property Overview | |
|---|---|
| Address | 35408 Lethbridge Drive, Abbotsford |
| Community | Abbotsford East |
| Year Built | 1991 |
| Taxes | $5,361/2025 |
| Lot Size | 7,230 SqFt |
| Listing ID | R3129177 |
| Primary Agent | Travis Bowman - PREC |
| Primary Broker | |
| Floor | Type | Dimensions |
|---|---|---|
| Main | Kitchen | 13'' x 13''' |
| Main | Eating Area | 9'' x 10''' |
| Main | Family Room | 13'' x 13''' |
| Main | Dining Room | 12'' x 9''' |
| Main | Living Room | 19'' x 12''' |
| Main | Den | 9'' x 9'2'' |
| Above | Primary Bedroom | 19'' x 13''' |
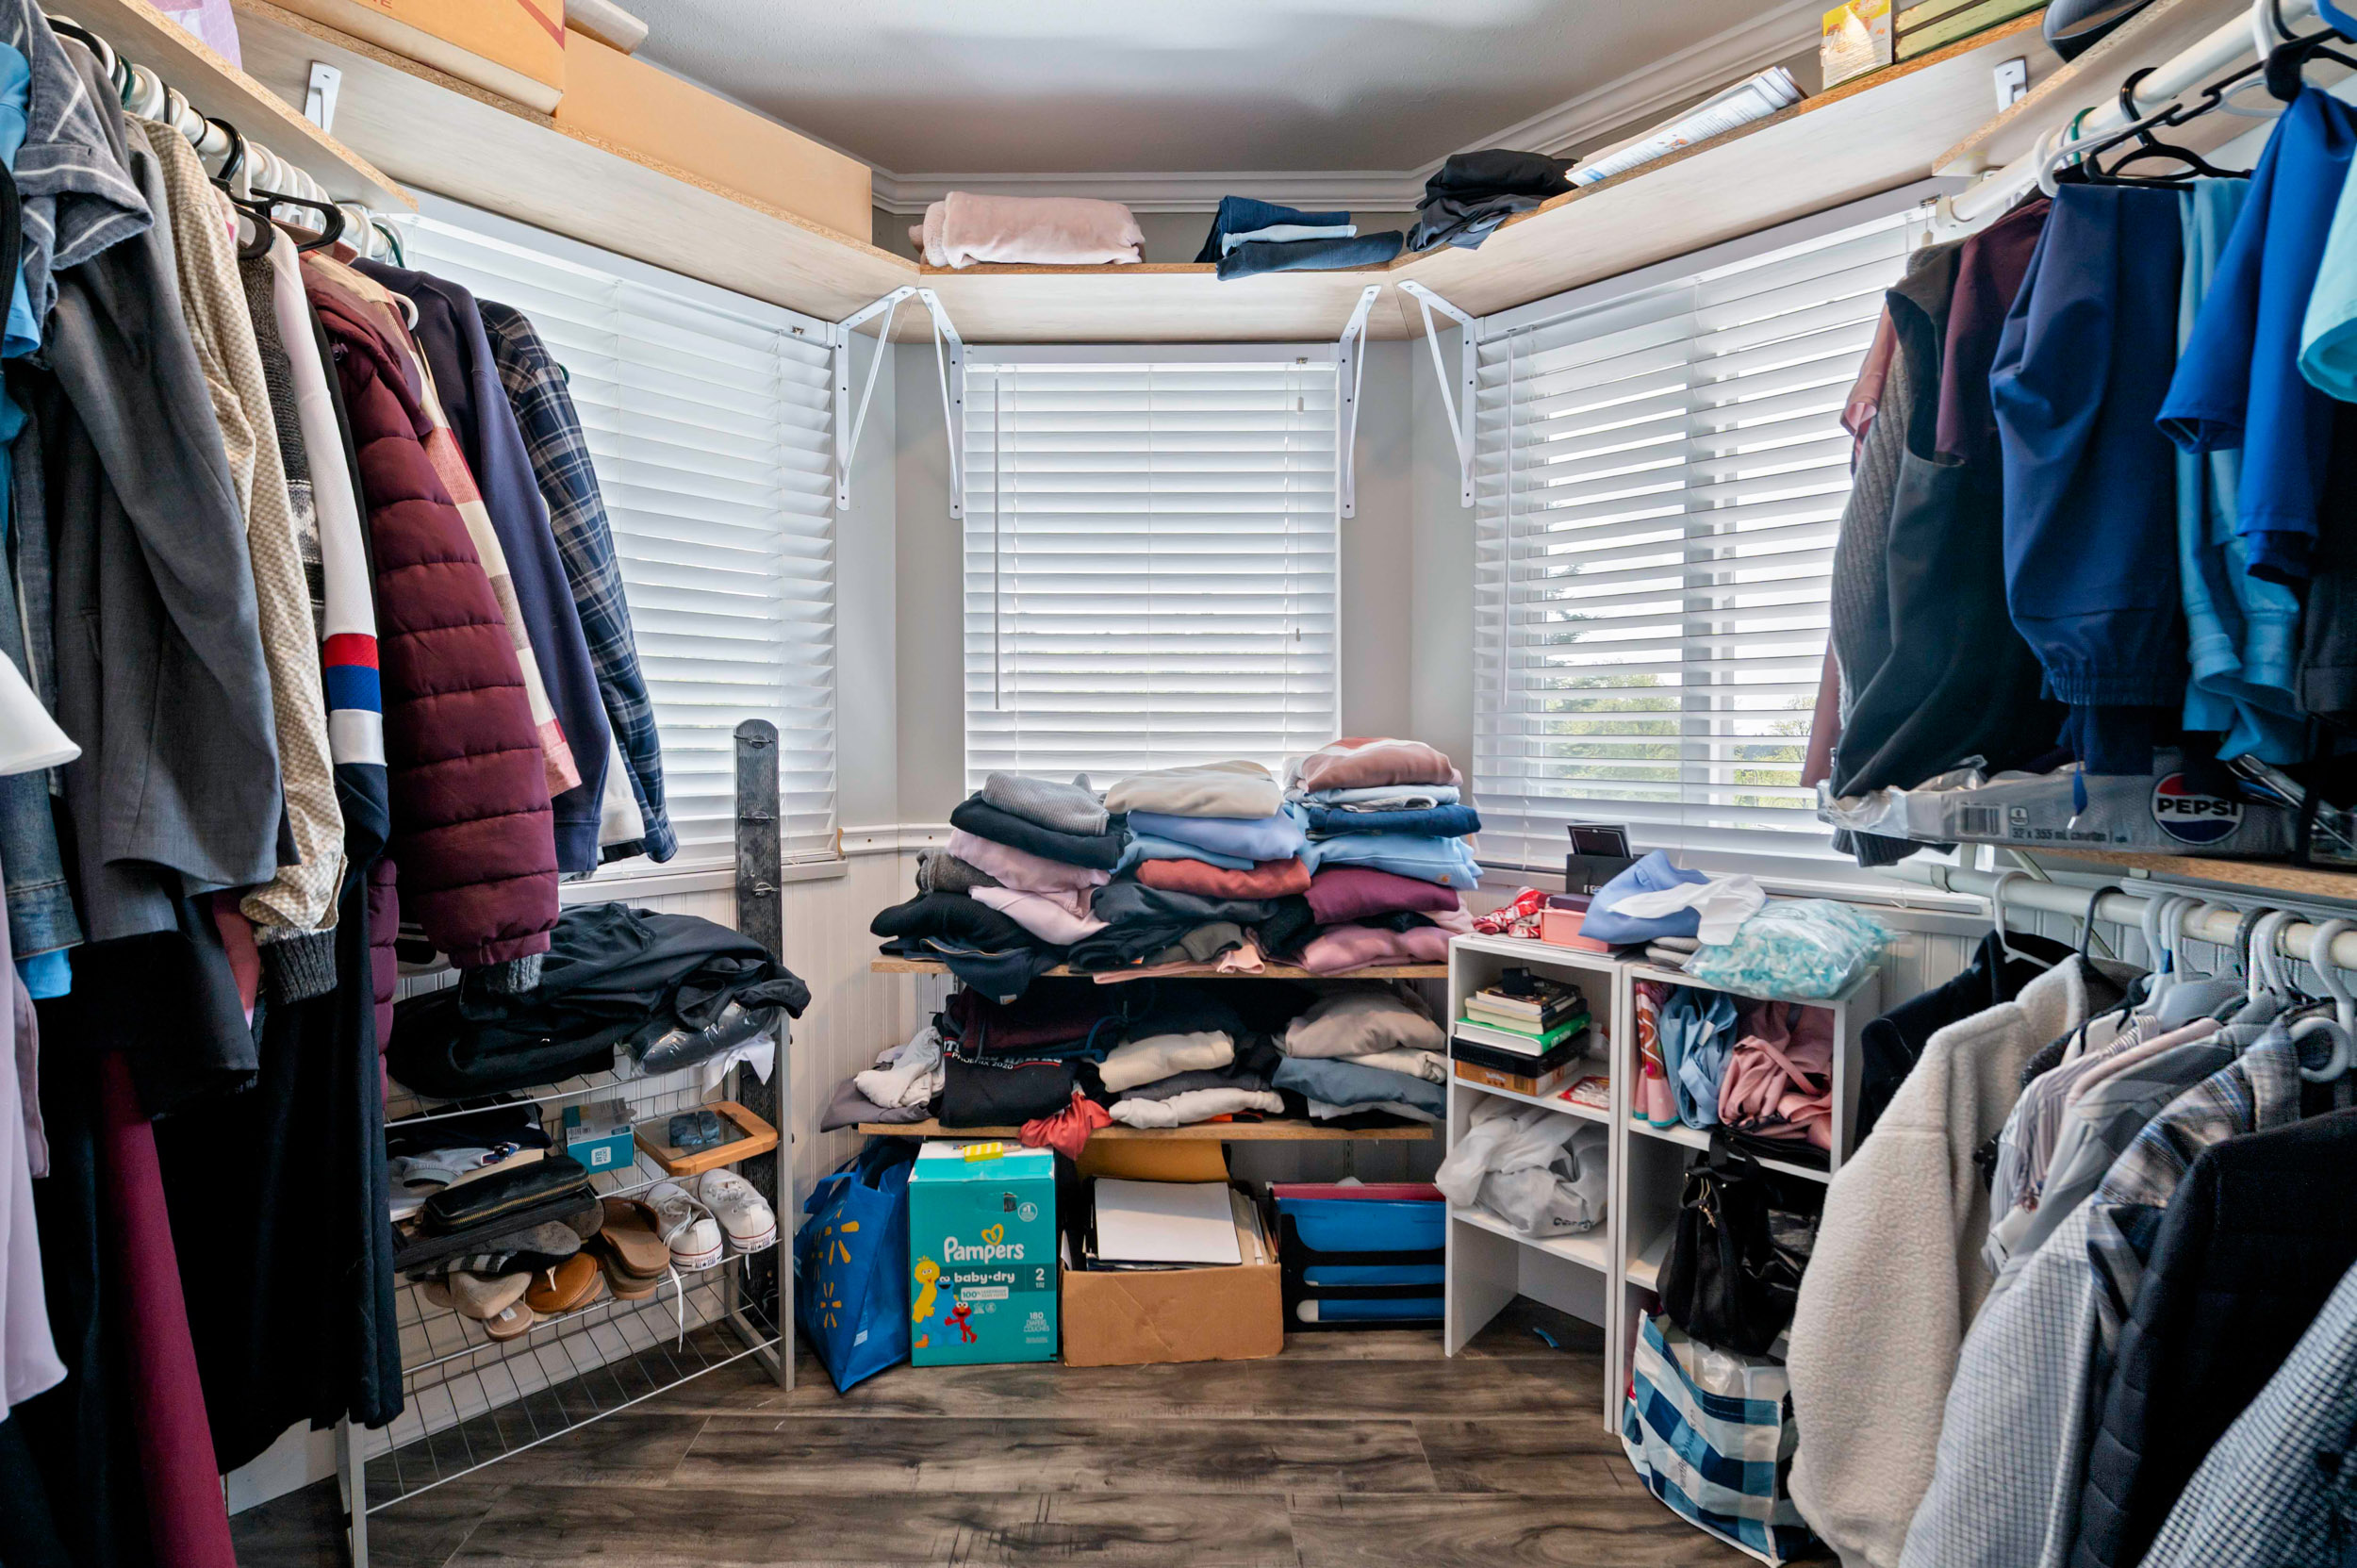
| Above | Walk-In Closet | 7'' x 5''' |
| Above | Bedroom | 11'4' x 9'4'' |
| Above | Bedroom | 11'' x 9'8'' |
| Below | Recreation Room | 26'6' x 13''' |
| Below | Bedroom | 13'6' x 11'6'' |
| Below | Bedroom | 11'' x 10''' |