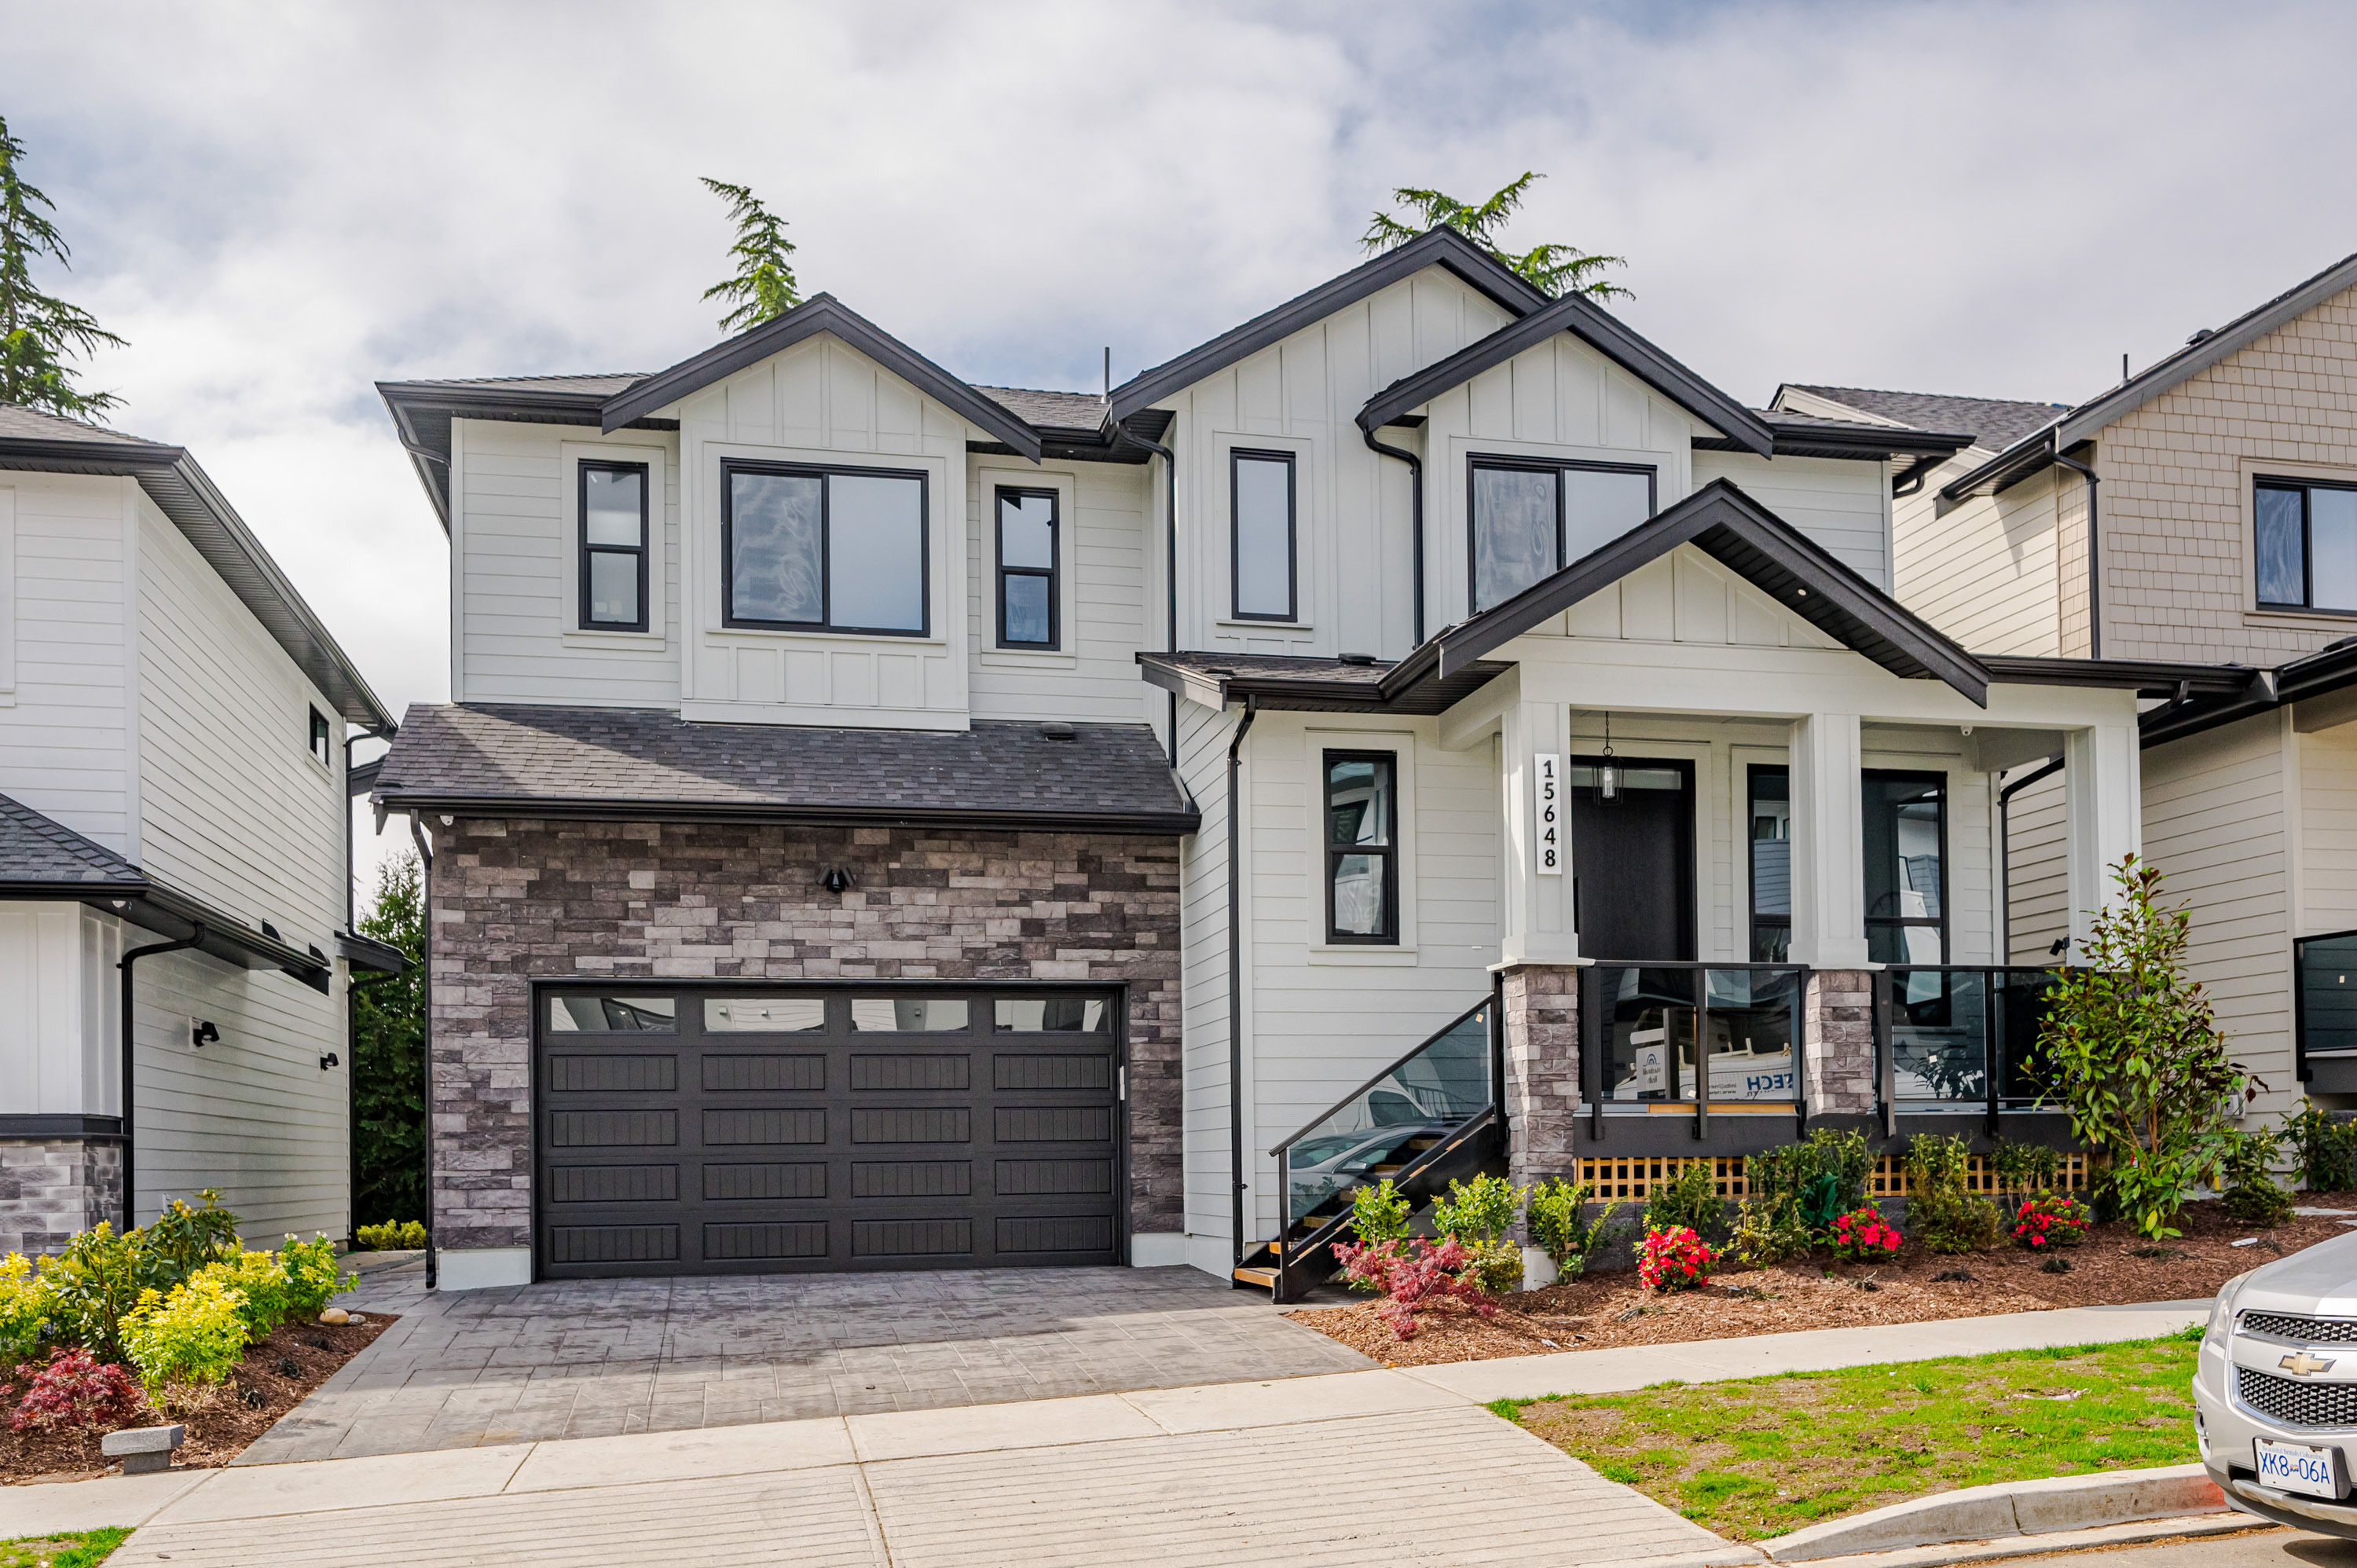

15648 23A Avenue, Surrey
R3115784 - $2,299,800
Video
Photos













Floorplan
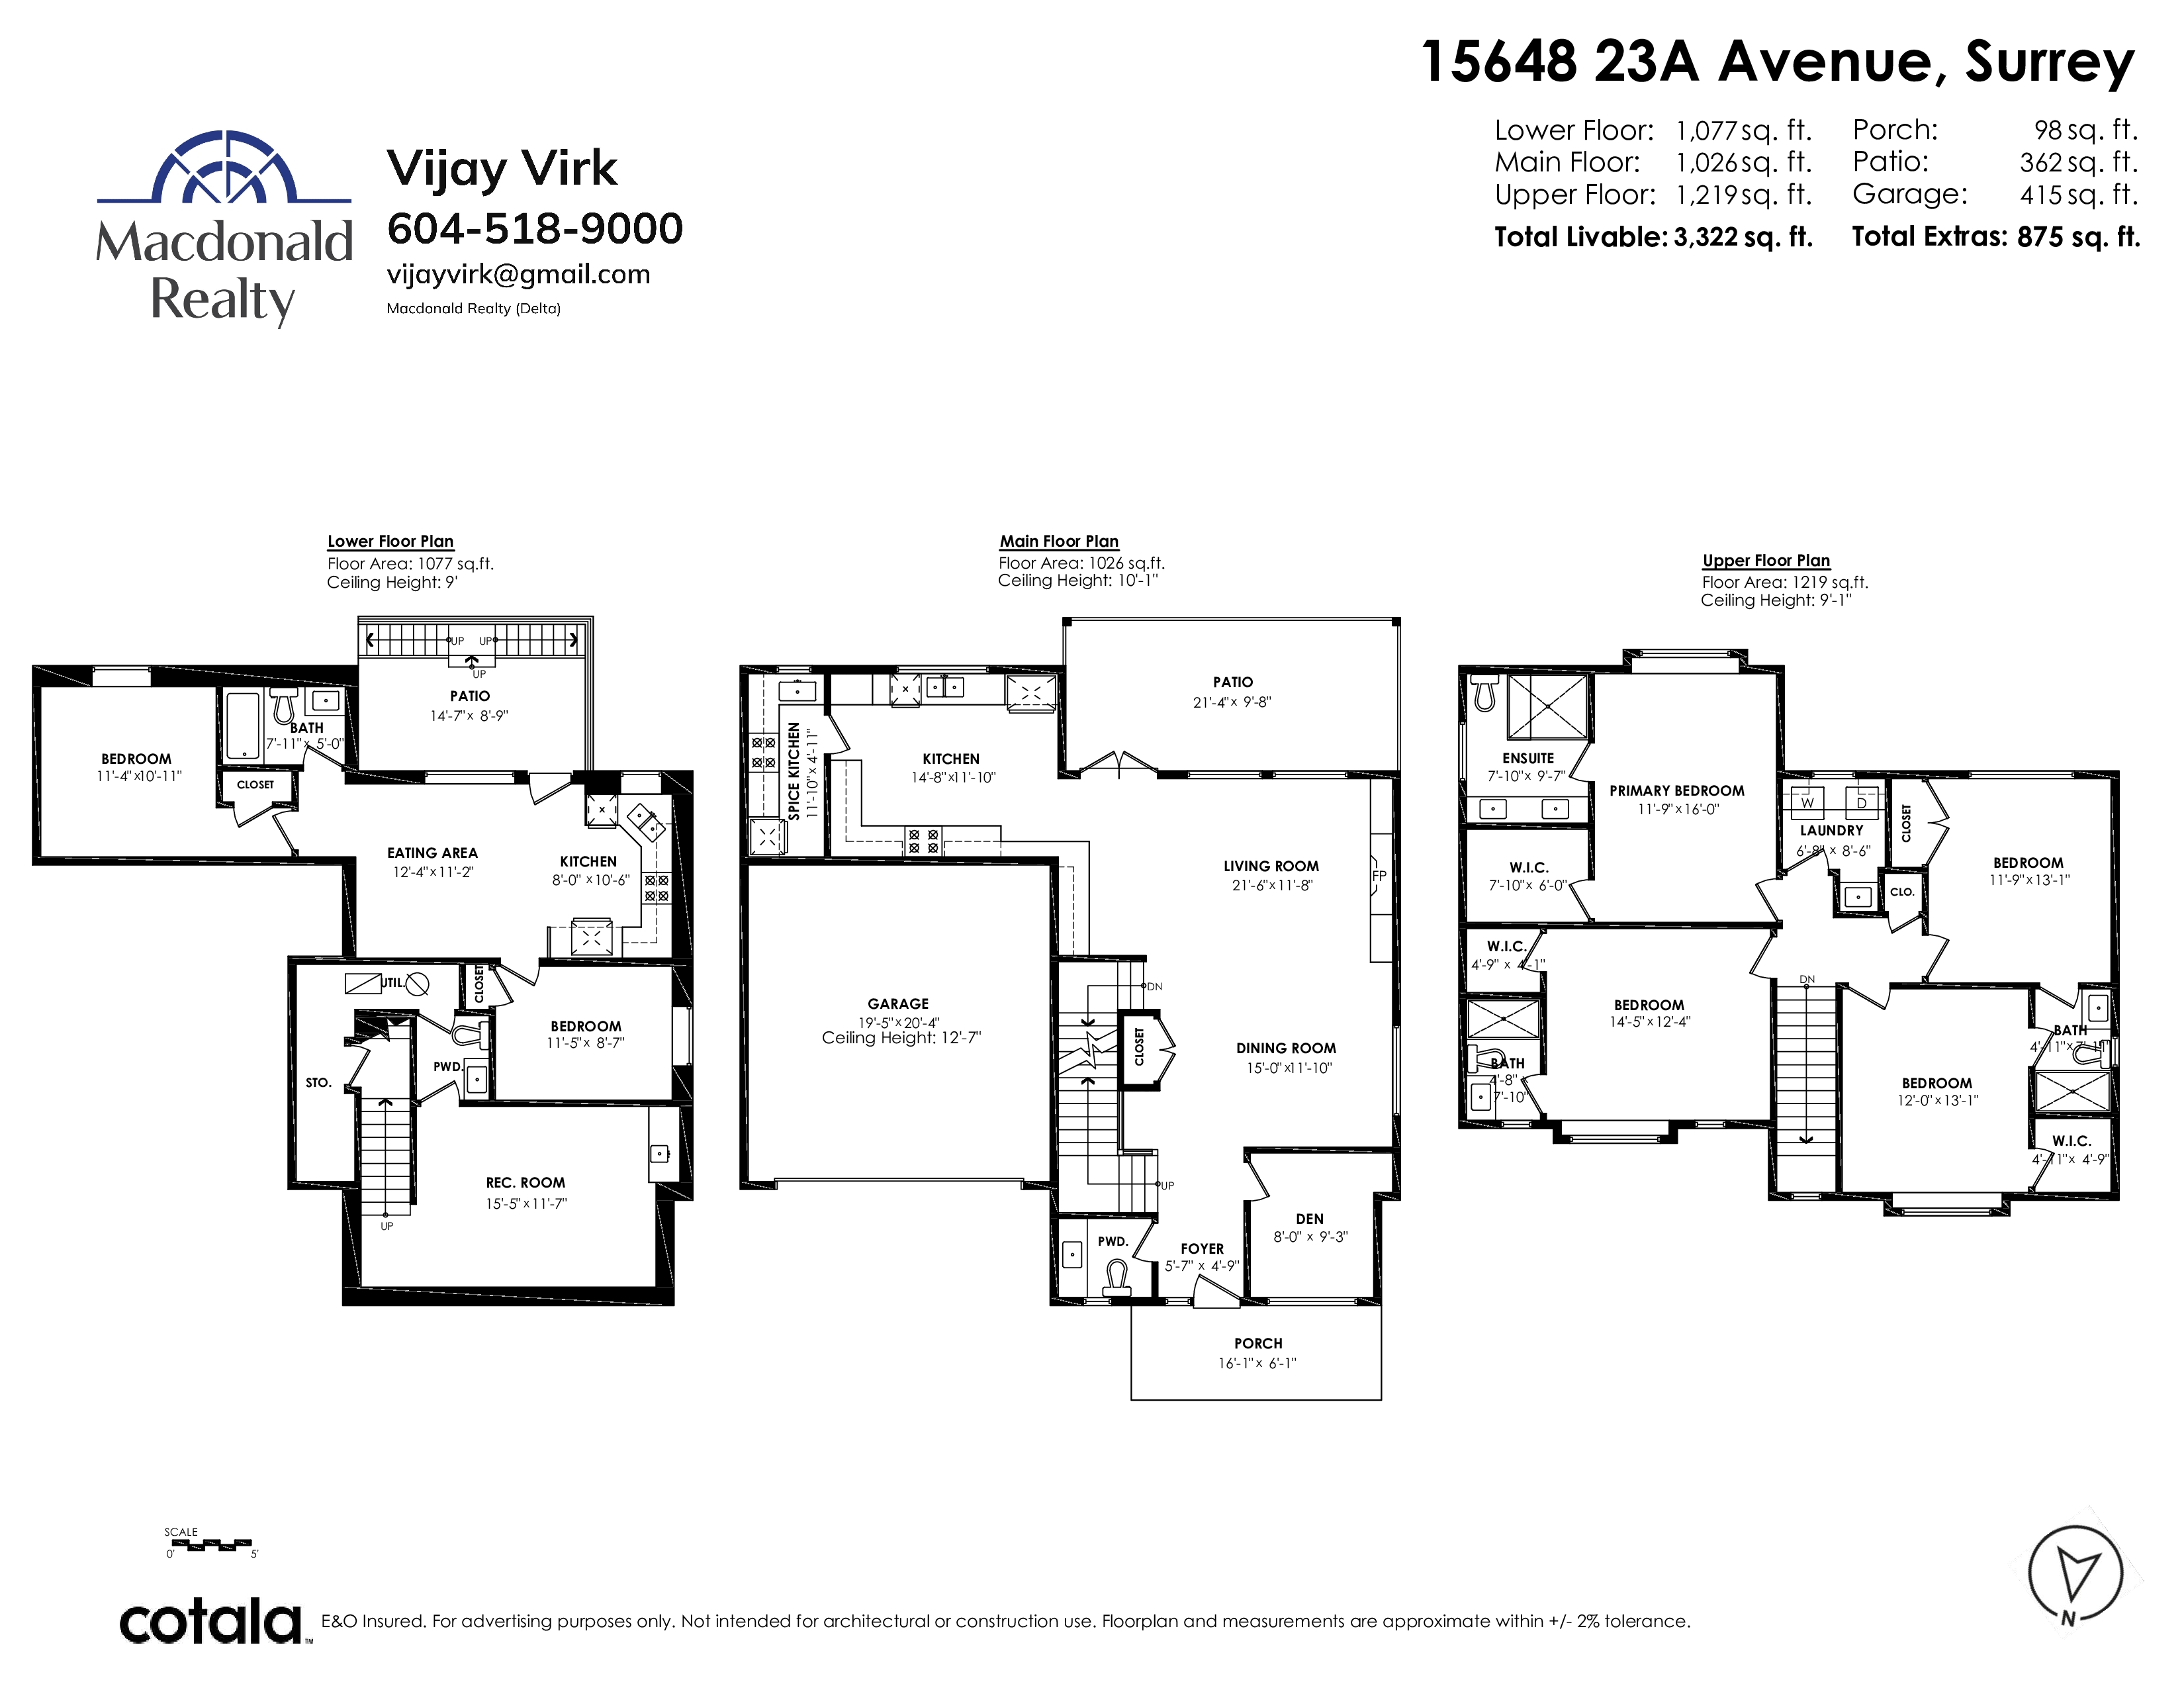
- 15648 23A Avenue, Surrey - $2,299,800
Property Details
Property Details - 15648 23A Avenue, Surrey - $2,299,800
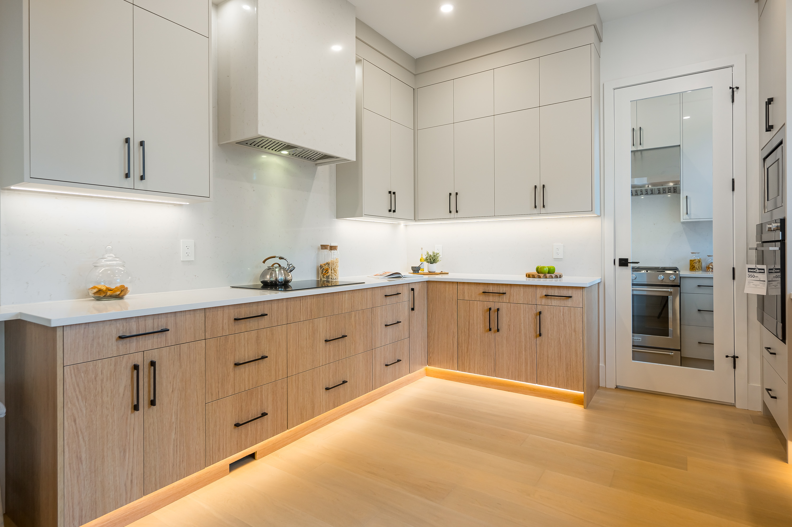
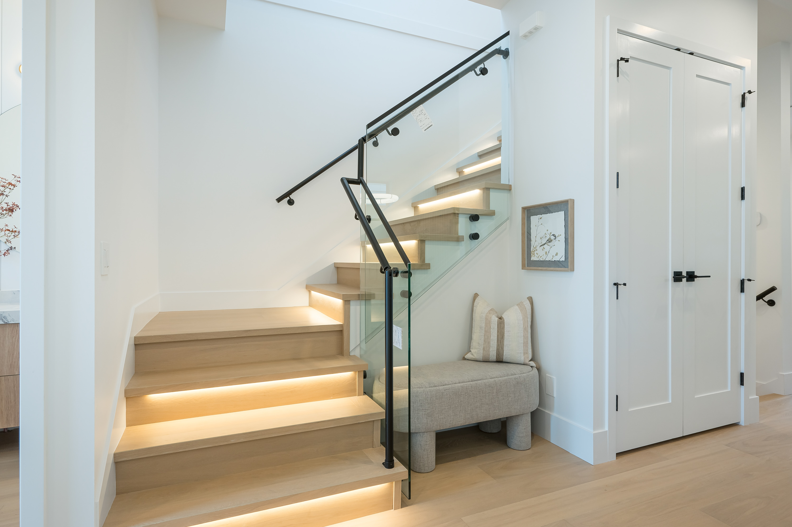
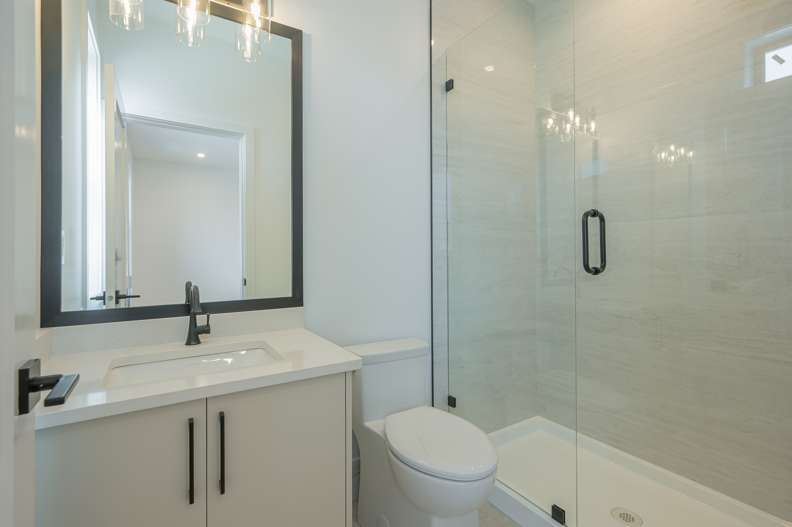
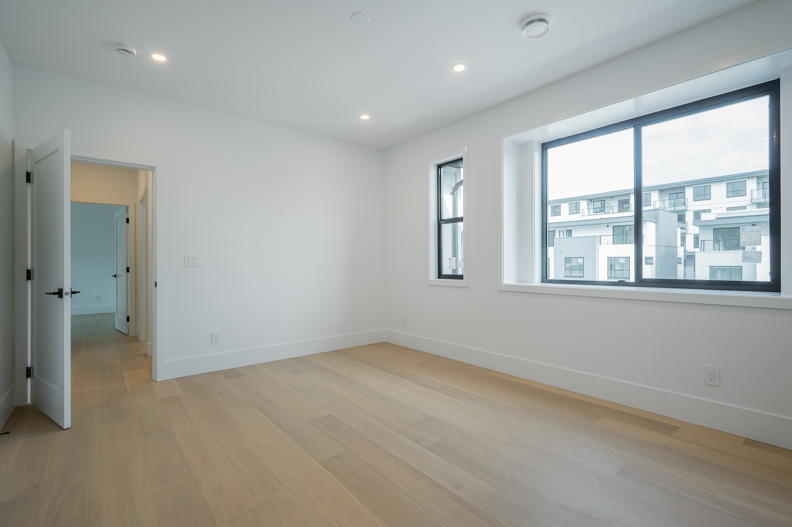
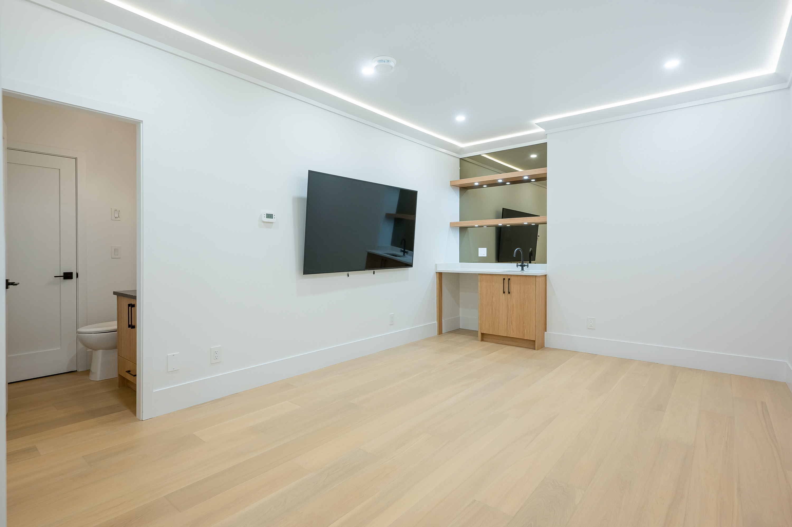
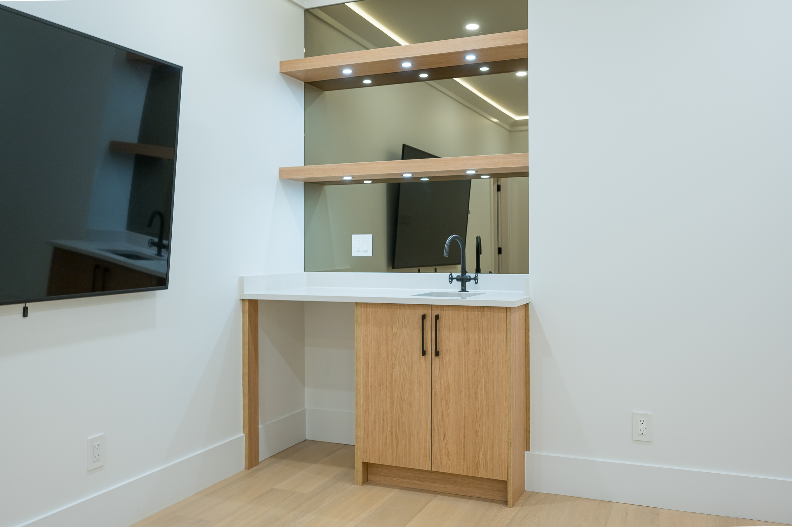
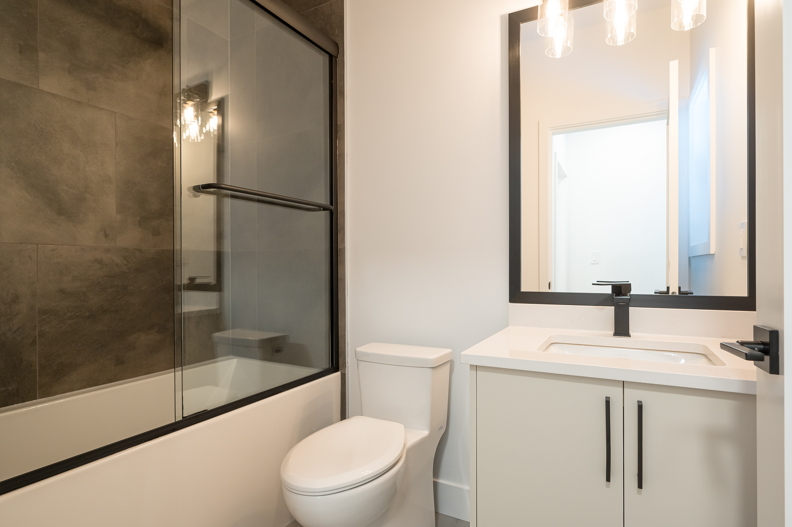
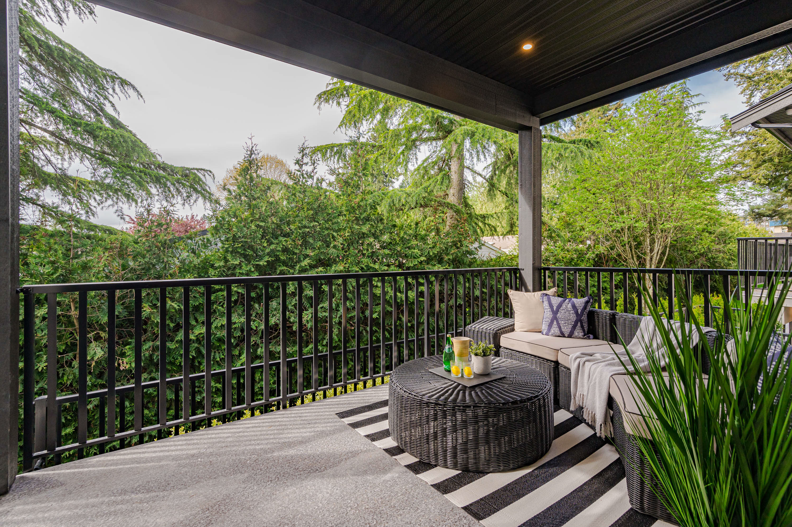
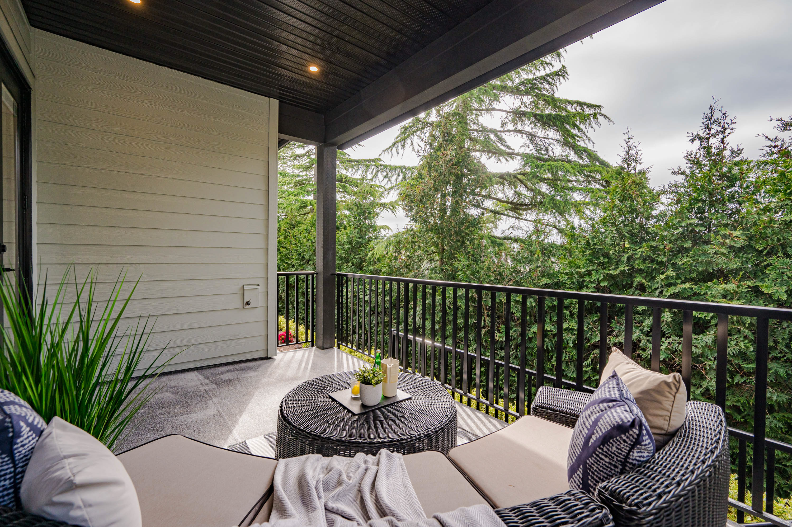
Your Dream Home Awaits! This stunning residence offers luxurious living space, designed for both comfort and style. The open-concept main floor features a chef-inspired kitchen, spacious living and dining areas, and large windows that bathe the home in natural light. Upstairs, unwind in the luxurious primary bedroom with a private ensuite and walk-in closet, plus three additional generously-sized bedrooms. The lower level is perfect for entertaining with a versatile rec room with bath, and a separate-entry legal suite with two extra bedrooms and a full bath. This home is the perfect blend of practicality and elegance in a highly sought-after South Surrey neighbourhood! Two more similar homes listed side-by-side alongside this exquisite property -- contact now! Open House Sat+Sun 2-4 p.m.
| Property Overview | |
|---|---|
| Address | 15648 23A Avenue, Surrey |
| Community | King George Corridor |
| Year Built | 2026 |
| Taxes | $4,592/2025 |
| Lot Size | 3,620 SqFt |
| Listing ID | R3115784 |
| Primary Agent | Vijay Virk - PREC |
| Primary Broker | Macdonald Realty (Delta) |
| Floor | Type | Dimensions |
|---|---|---|
| Main | Porch (enclosed) | 16'1' x 6'1'' |
| Main | Foyer | 5'7' x 4'9'' |
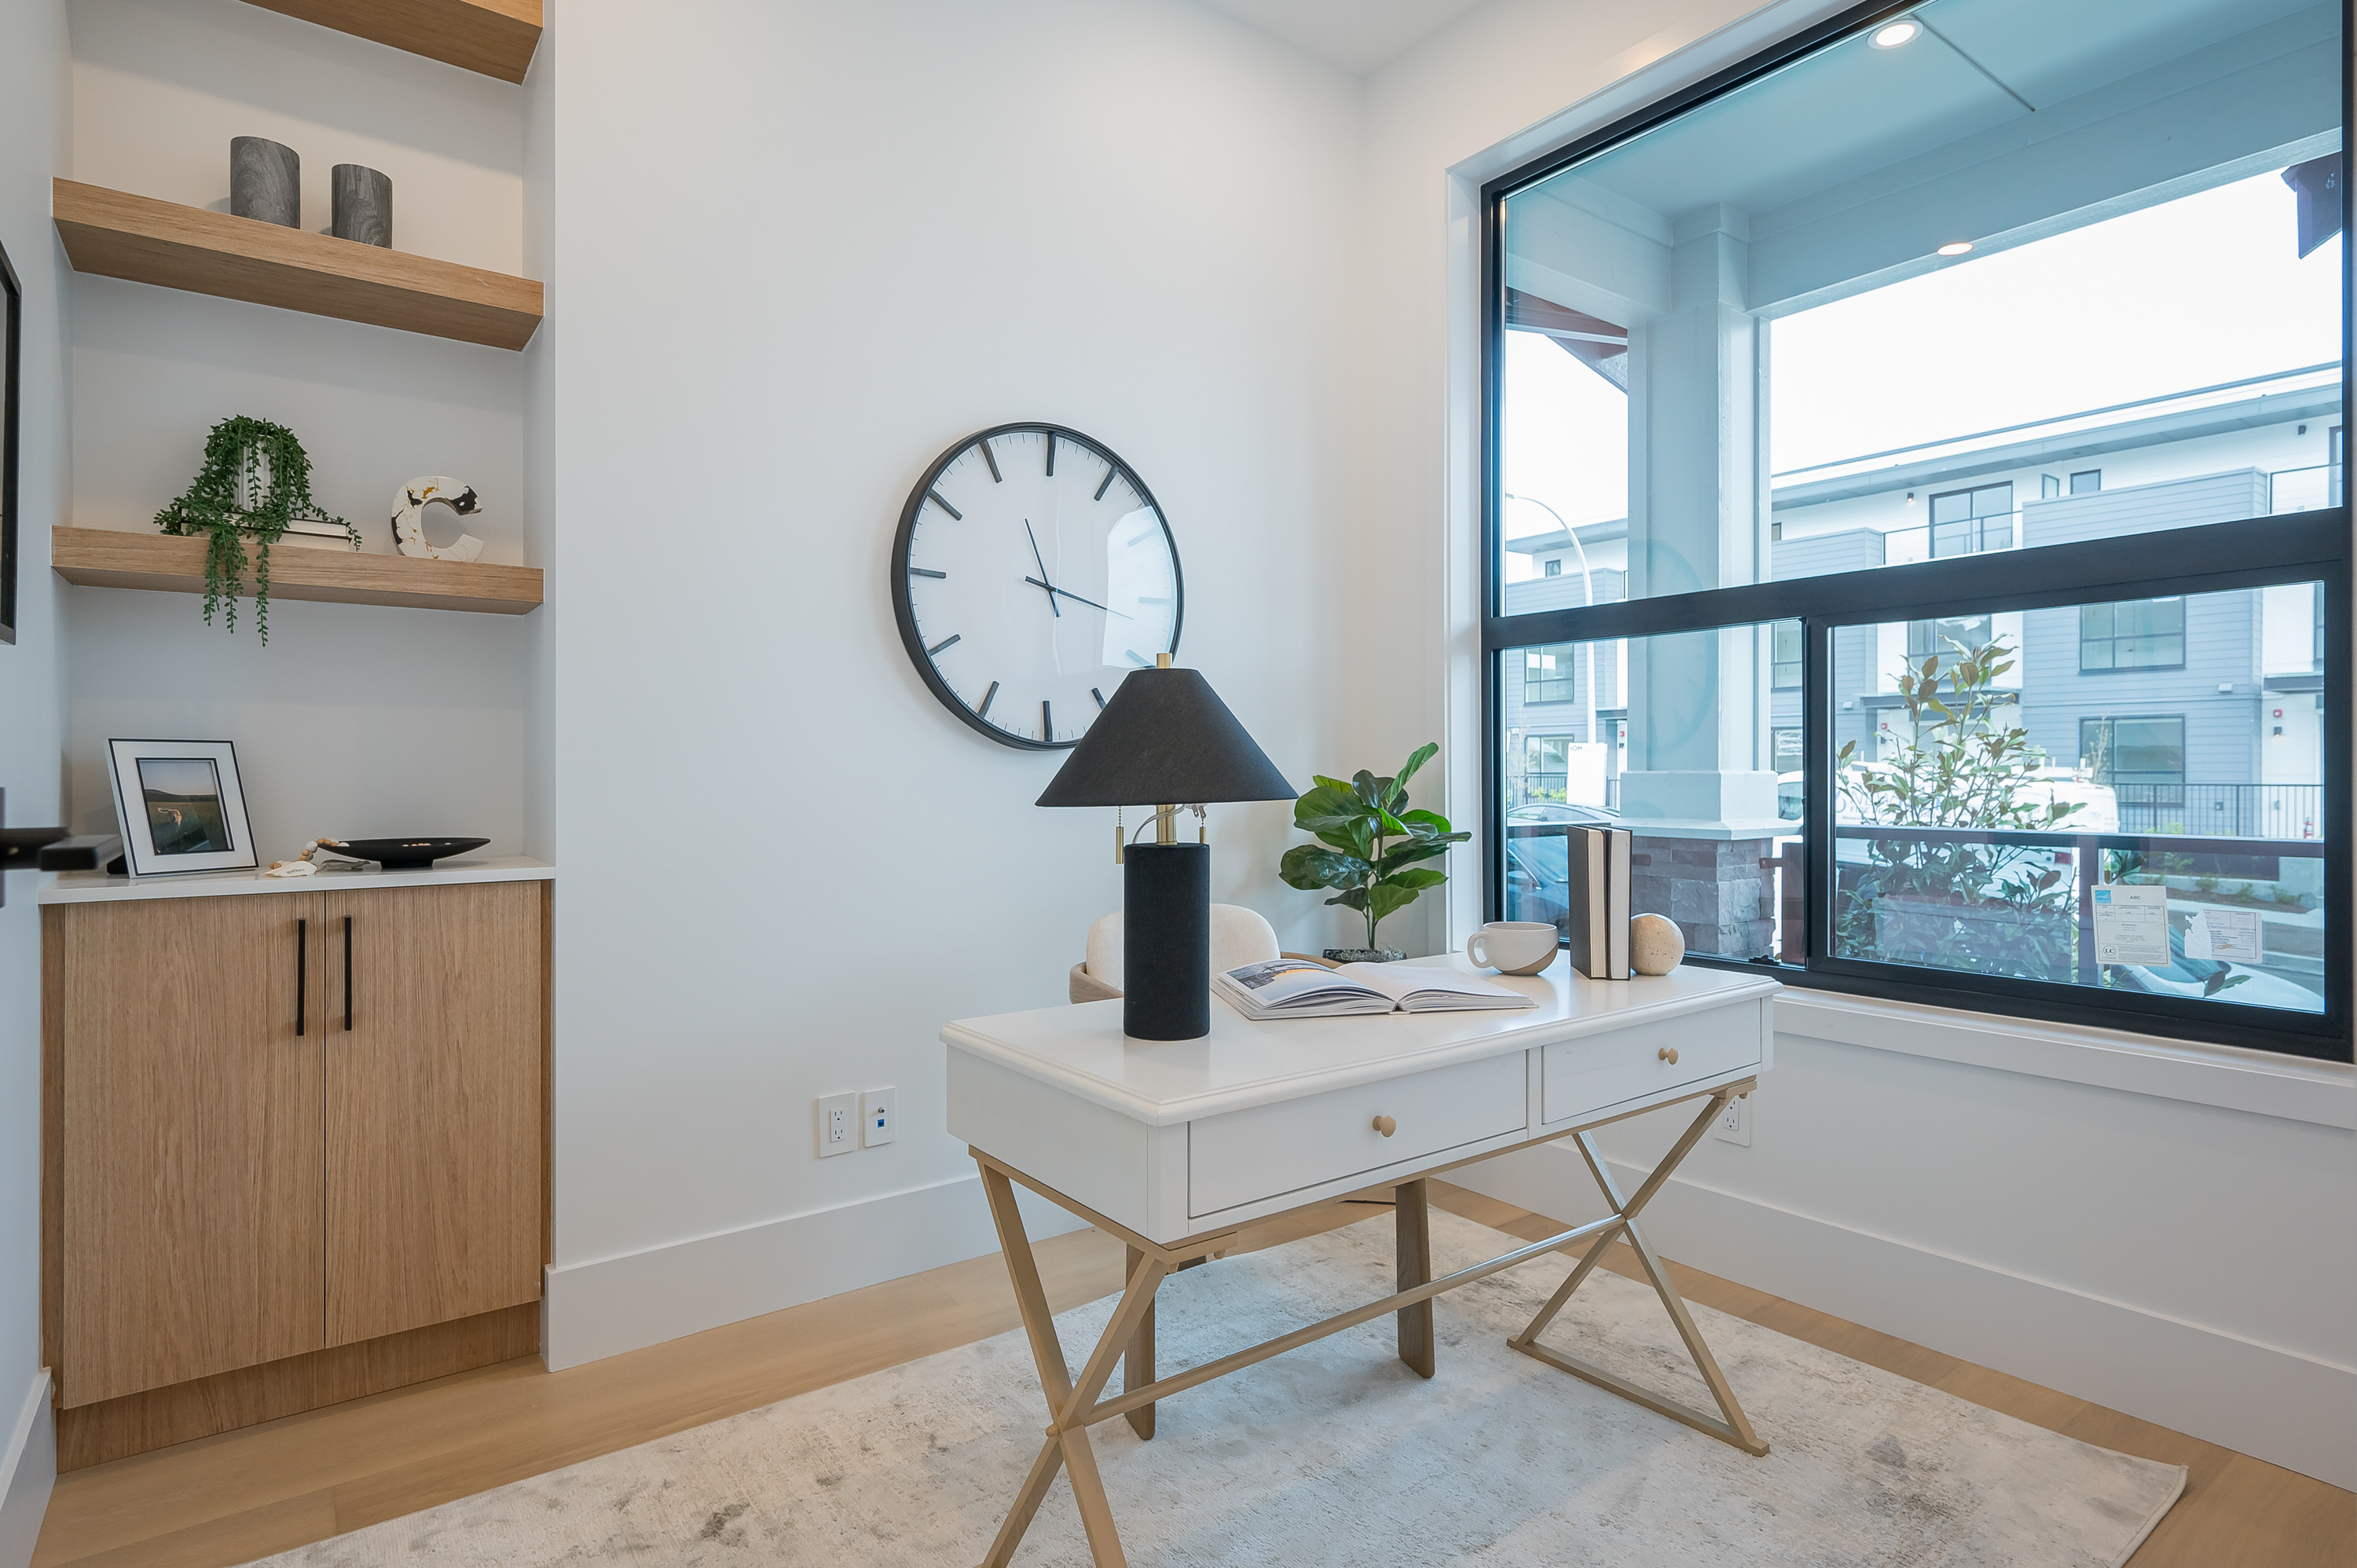
| Main | Den | 8'0' x 9'3'' |
| Main | Dining Room | 15'0' x 11'10'' |
| Main | Living Room | 21'6' x 11'8'' |
| Main | Kitchen | 14'8' x 11'10'' |
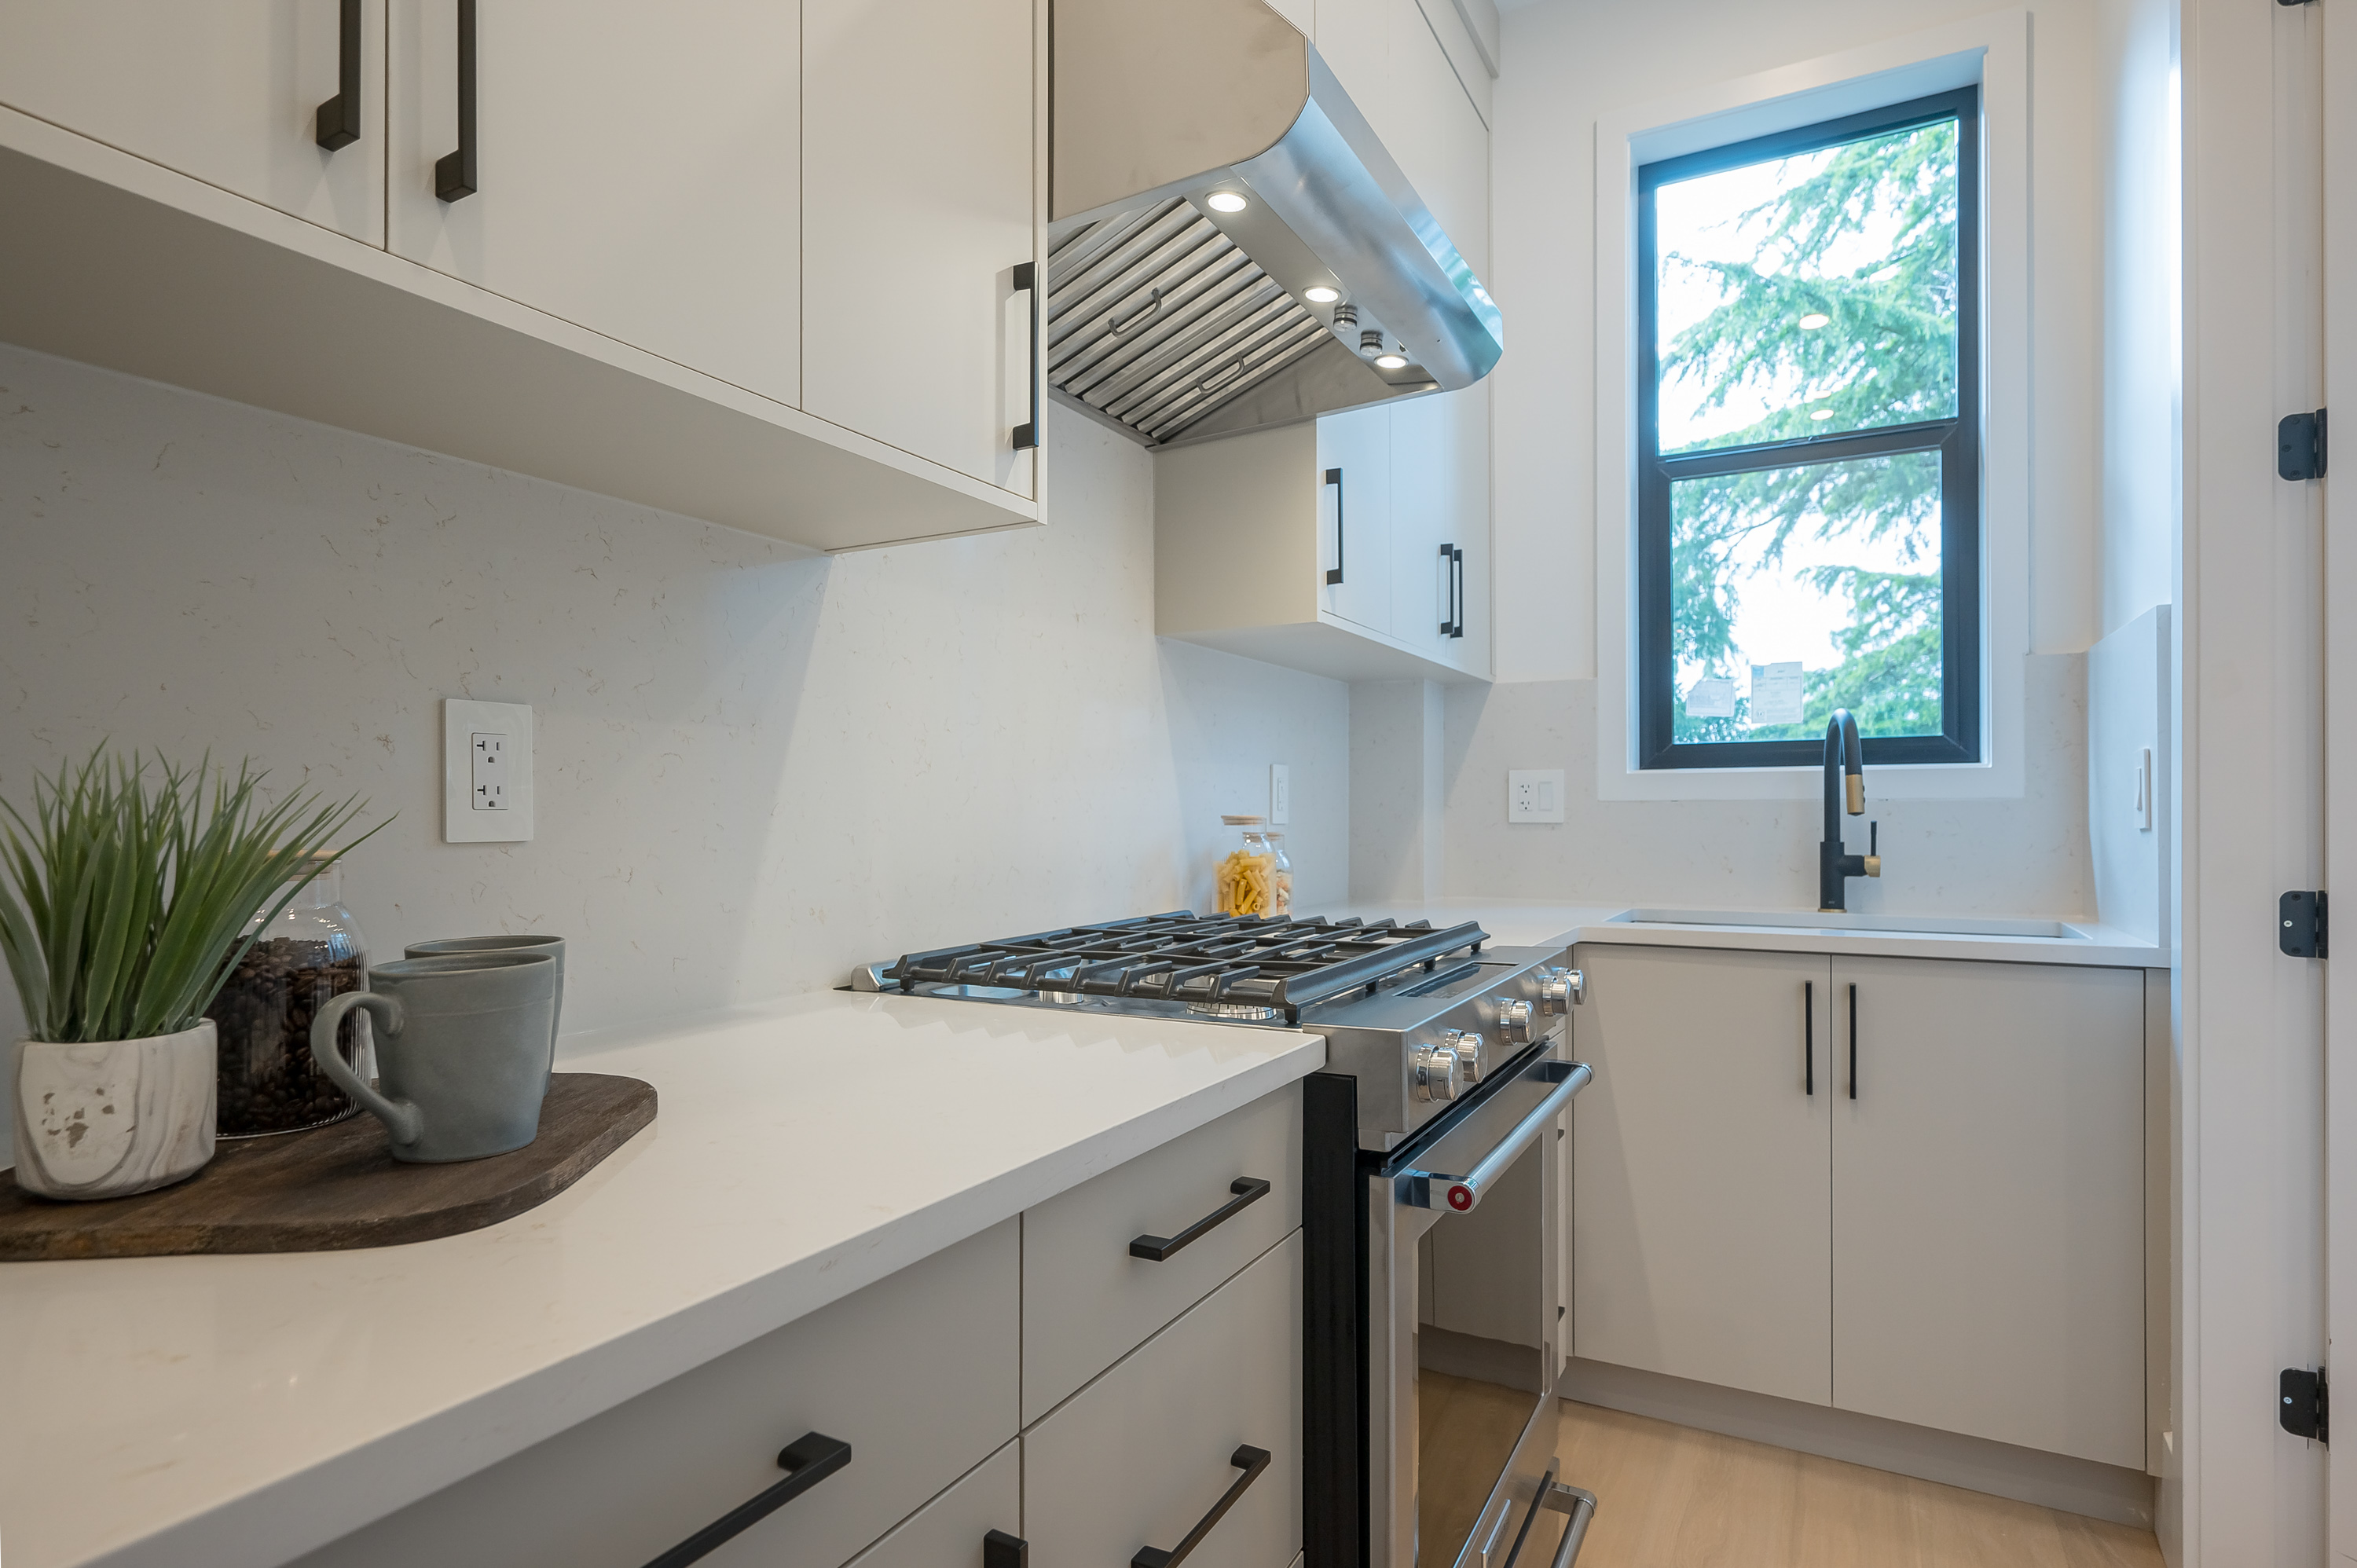
| Main | Wok Kitchen | 11'10' x 4'11'' |
| Main | Patio | 21'4' x 9'8'' |
| Above | Primary Bedroom | 11'9' x 16'0'' |
| Above | Walk-In Closet | 7'10' x 9'7'' |
| Above | Bedroom | 14'5' x 12'4'' |
| Above | Walk-In Closet | 4'9' x 4'1'' |
| Above | Bedroom | 12'0' x 13'1'' |
| Above | Walk-In Closet | 4'11' x 4'9'' |
| Above | Bedroom | 11'9' x 13'1'' |
| Above | Laundry | 6'8' x 8'6'' |
| Below | Recreation Room | 15'5' x 11'7'' |
| Bsmt | Kitchen | 8'0' x 10'6'' |
| Bsmt | Eating Area | 12'4' x 11'2'' |
| Bsmt | Bedroom | 11'4' x 10'11'' |
| Bsmt | Bedroom | 11'5' x 8'7'' |