


1771 144 Street, Surrey
R3118134 - $1,730,000

Photos










Floorplan

4 Bed
3 Bath
2,670 SqFt
0.14 Acres
- 1771 144 Street, Surrey - $1,730,000
Property Details
Property Details - 1771 144 Street, Surrey - $1,730,000
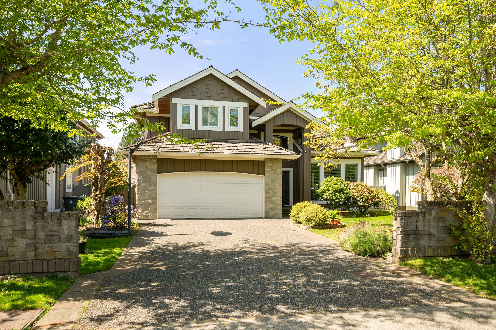
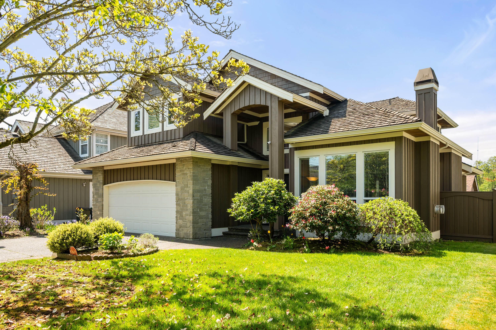
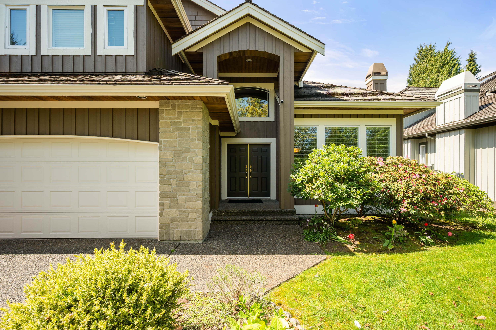
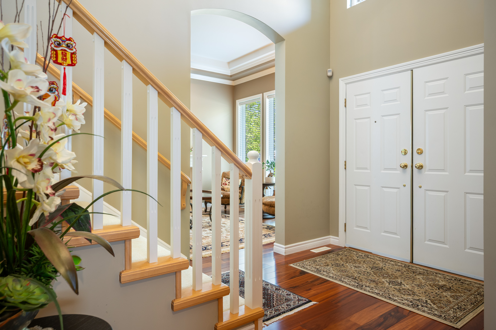
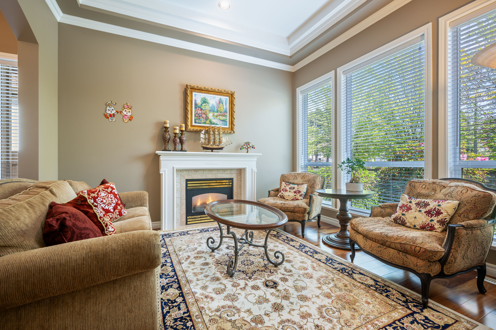
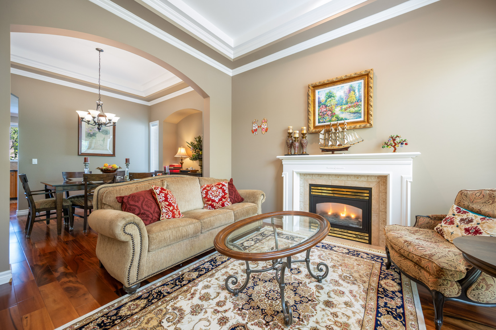
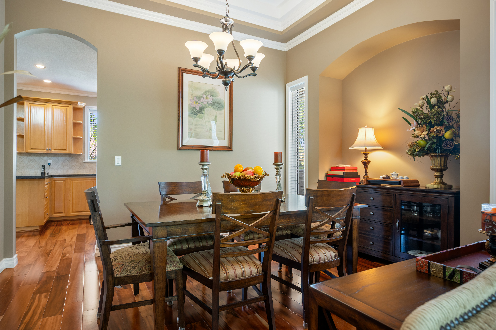
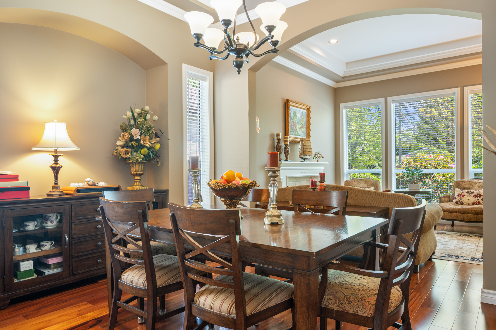
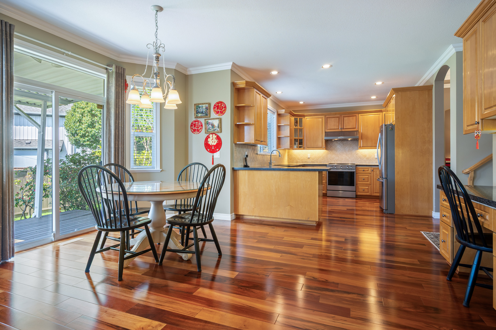
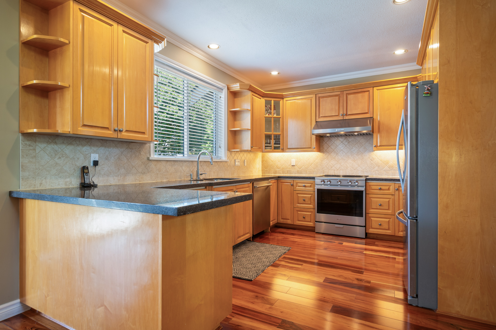
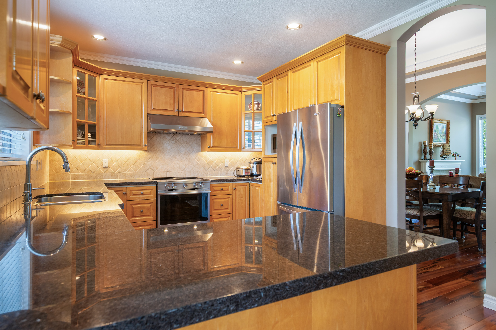
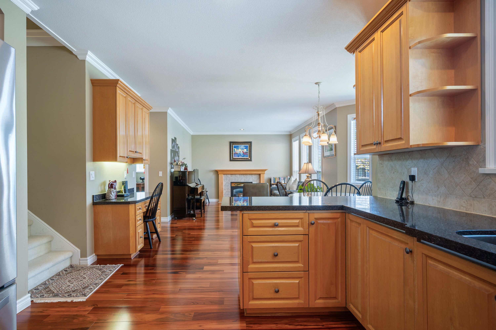
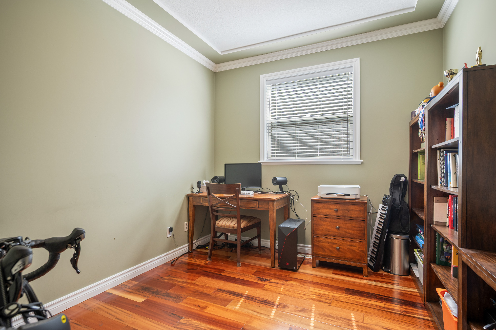
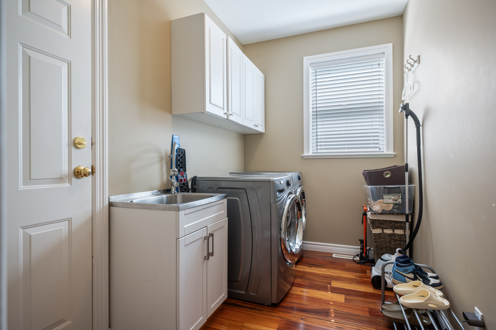
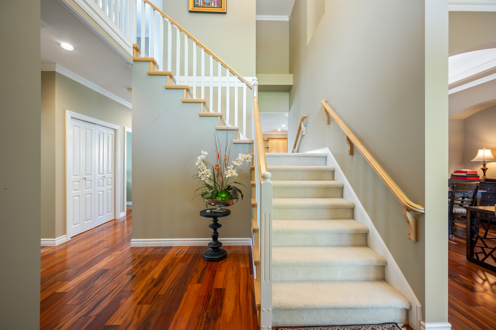
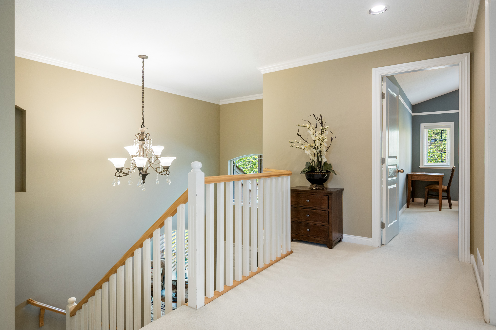
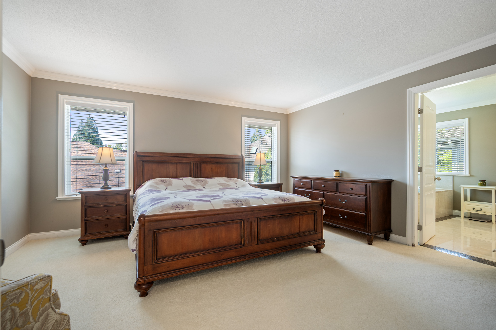
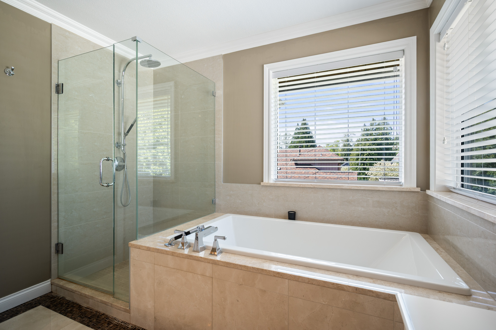
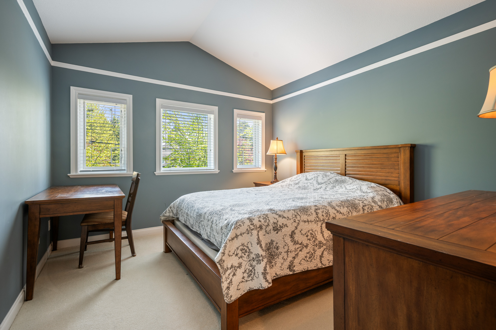
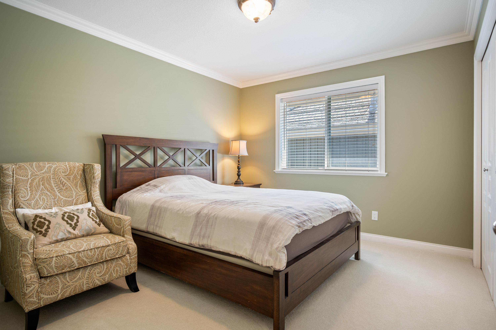
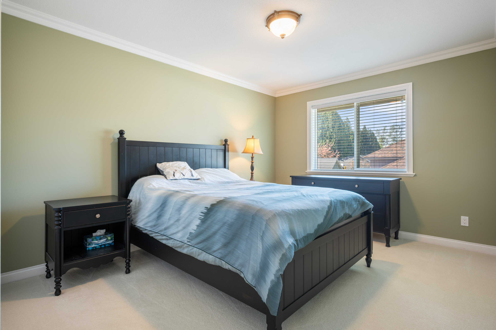
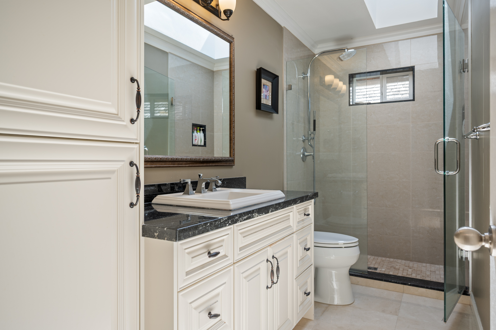
A stunningly crafted residence on sun-drenched backyard in the heart of Sunnyside park area. This gorgeous home has been exquisitely built and features hardwood floor on main floor, high efficency force air heating and air conditioning. Main floor offers a 11 feet height living/dining area, gourmet kitchen with extra counters, and loads of cabinets, a open family room and a spacious office. Upstairs offers 4 bedroom including custom millwork bath rooms. Minutes to the prestigious Semiahmoo Secondary school, Bayredige elementary, recreation center, library and the beach.
| Property Overview | |
|---|---|
| Address | 1771 144 Street, Surrey |
| Community | Sunnyside Park Surrey |
| Year Built | 1996 |
| Taxes | $5,932/2025 |
| Lot Size | 6,028 SqFt |
| Listing ID | R3118134 |
| Primary Agent | Richard Shen |
| Primary Broker | Homeland Realty |
| Floor | Type | Dimensions |
|---|---|---|
| Main | Living Room | 12'1' x 12'11'' |
| Main | Dining Room | 13'6' x 11'5'' |
| Main | Kitchen | 13'10' x 11'2'' |
| Main | Eating Area | 10'6' x 16'2'' |
| Main | Family Room | 13'10' x 13'1'' |
| Main | Office | 10'5' x 9'5'' |
| Above | Primary Bedroom | 15'1' x 14'2'' |
| Above | Bedroom | 13'1' x 10'7'' |
| Above | Bedroom | 12'2' x 10'5'' |
| Above | Bedroom | 10'11' x 11'6'' |