10033 181 Street, Surrey

10033 181 Street, Surrey

R3115584 - $2,149,000

Virtual Tour


8 Bed
6 Bath
4,905 SqFt
0.21 Acres

- 10033 181 Street, Surrey - $2,149,000

Property Details
Property Details - 10033 181 Street, Surrey - $2,149,000

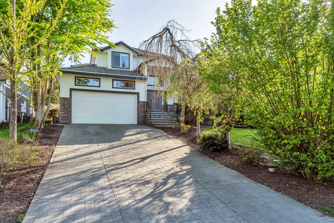
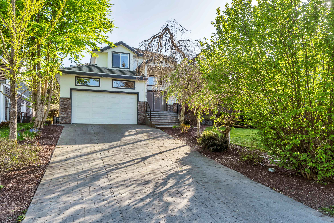
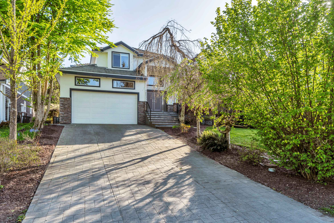
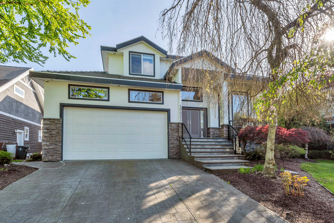
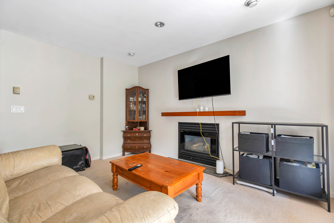
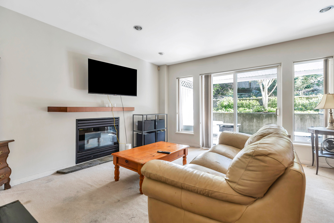
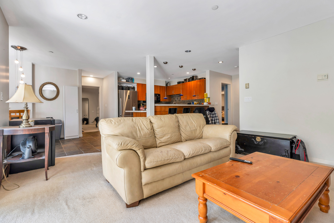
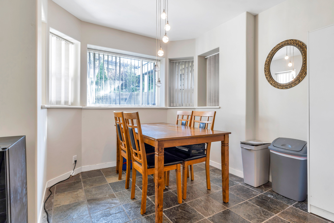
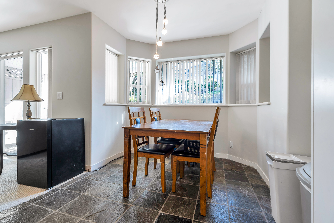
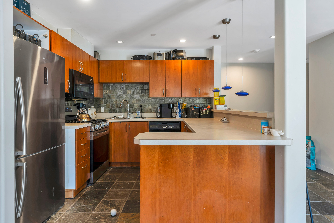
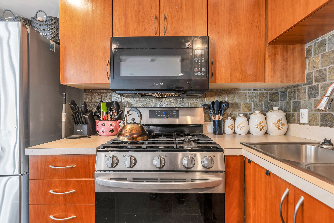
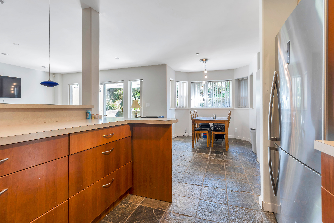
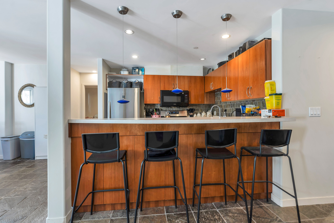
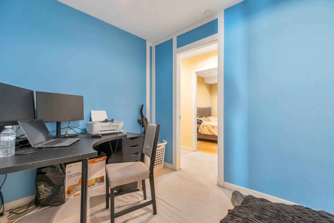
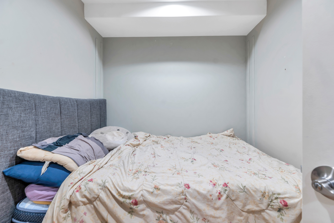
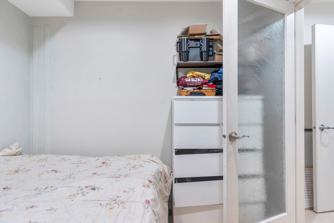
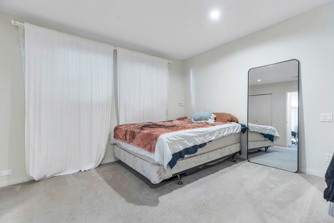
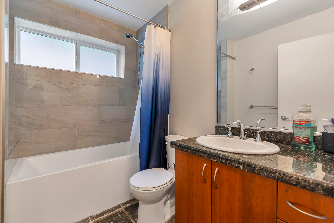
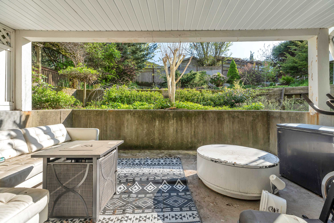
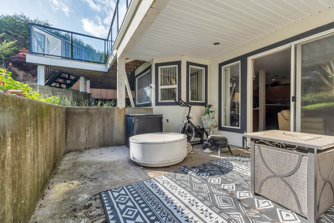
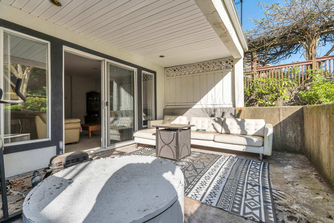
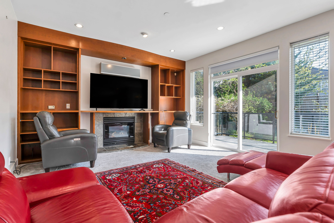
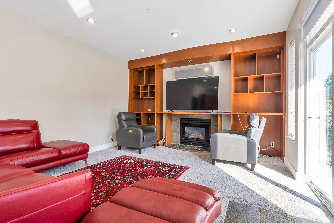
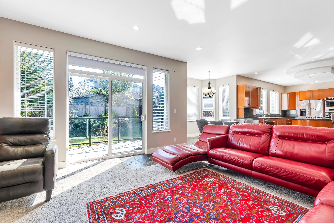
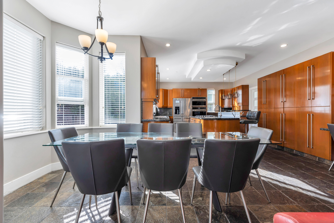
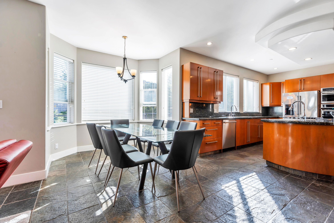
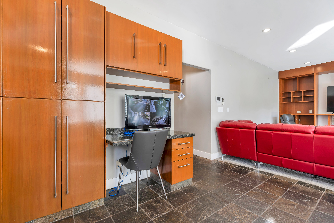
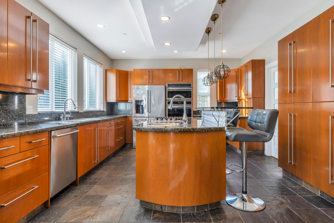
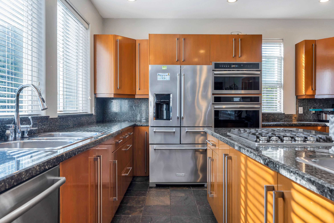
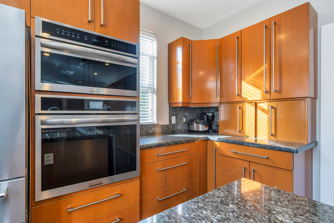
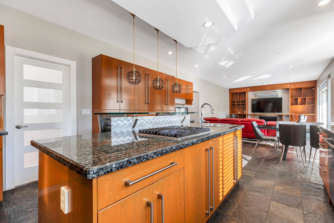
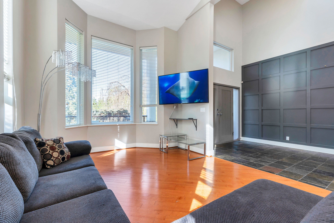
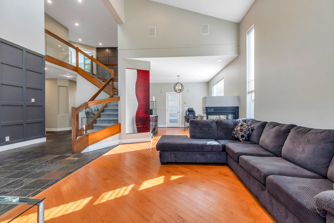
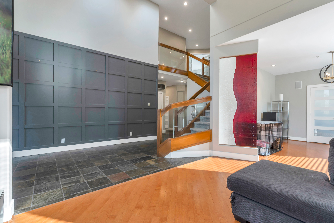
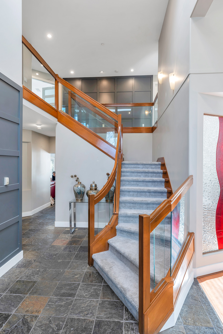
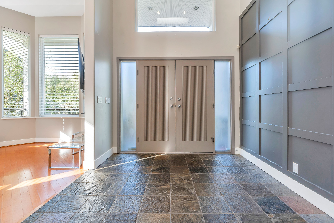
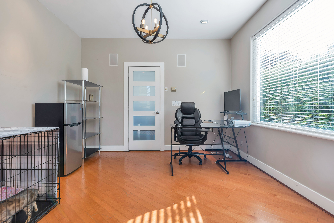
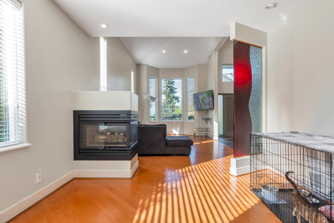
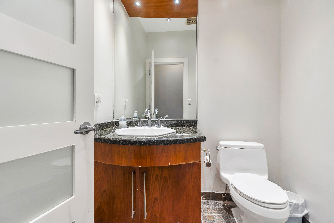
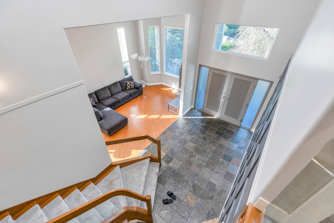
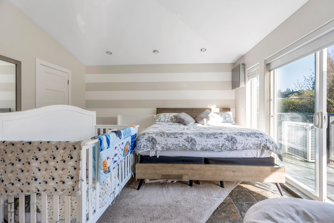
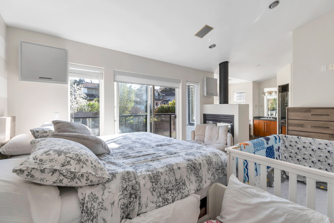
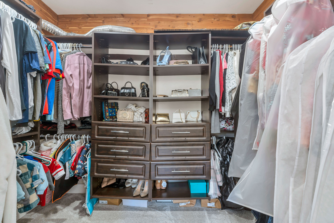
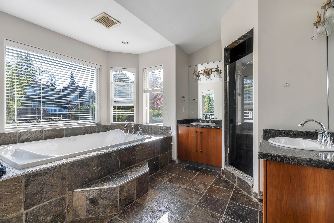
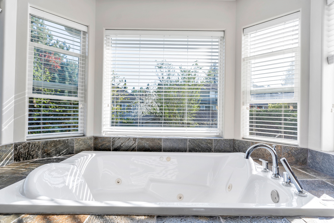
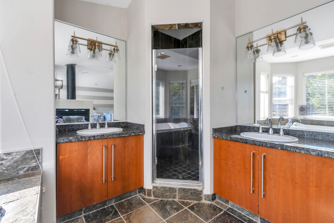
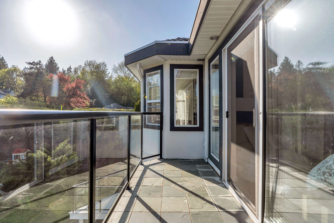
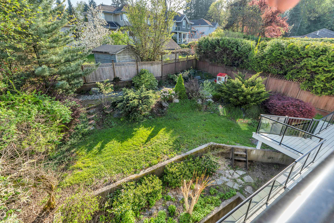
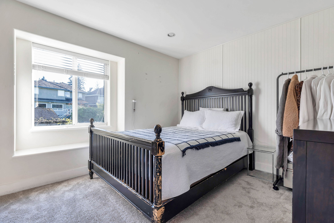
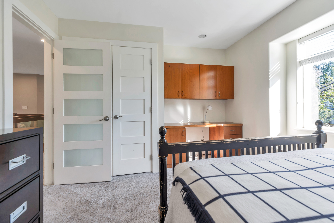
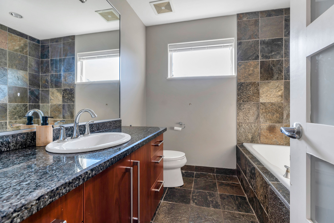
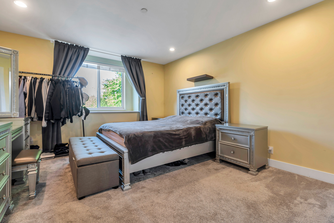
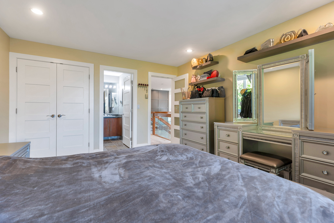
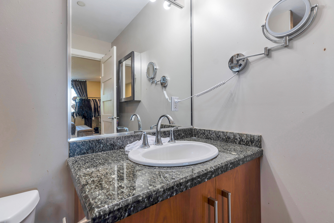
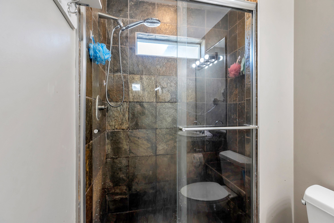
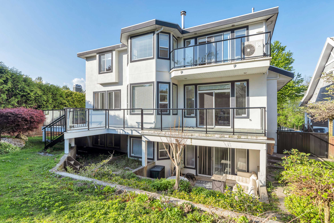
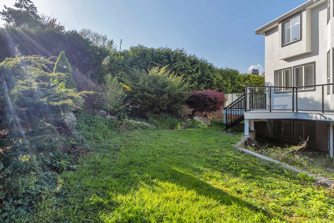
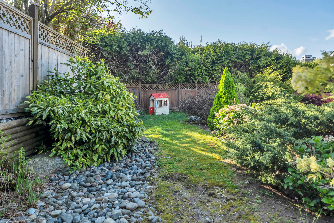
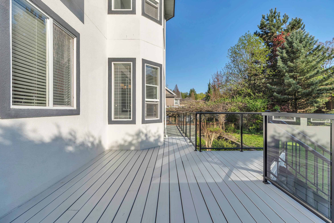
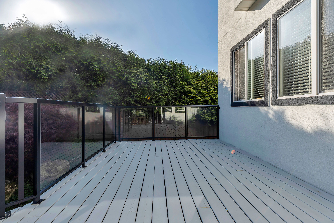
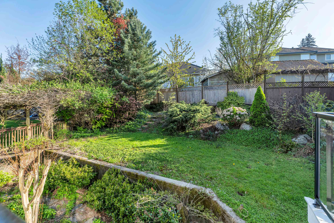
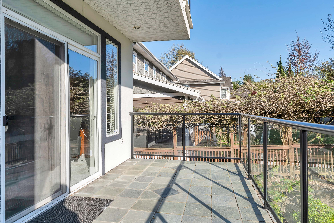
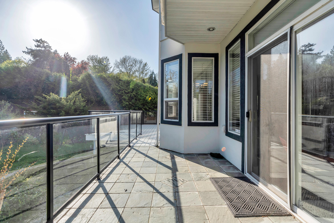
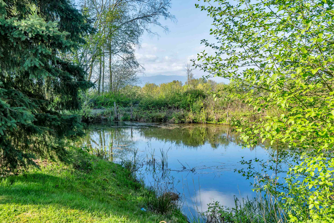
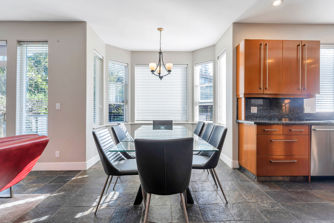
Backing onto private GREENSPACE, this executive 3-level home offers the perfect blend of luxury, space, and income potential! Bright open-concept main floor features vaulted ceilings, custom glass art, and spacious living and dining areas designed for entertaining. Upstairs offers 4 large bedrooms and 3 full baths, including a stunning primary suite with spa-inspired ensuite, walk-in closet, and private deck overlooking the sunny south-facing yard. High-end finishes include shaker cabinetry, granite counters, hardwood and slate flooring, radiant heat, A/C, built-in speakers, EV charging, and wine room. Downstairs features an incredible 2-bedroom mortgage helper suite with kitchen, plus an additional bedroom, making this home ideal for extended family or excellent rental income potential! S
Property Overview
Address 10033 181 Street, Surrey
Community Fraser Heights
Year Built 2001
Taxes $7,177/2025
Lot Size 8,977 SqFt
Listing ID R3115584
Primary Agent Danny Evans
Primary Broker Royal LePage Wolstencroft Realty
Floor Type Dimensions
Main Living Room 12'' x 16'''
Main Kitchen 22'' x 14'''
Main Dining Room 12'' x 15'''
Main Family Room 15'' x 14'''
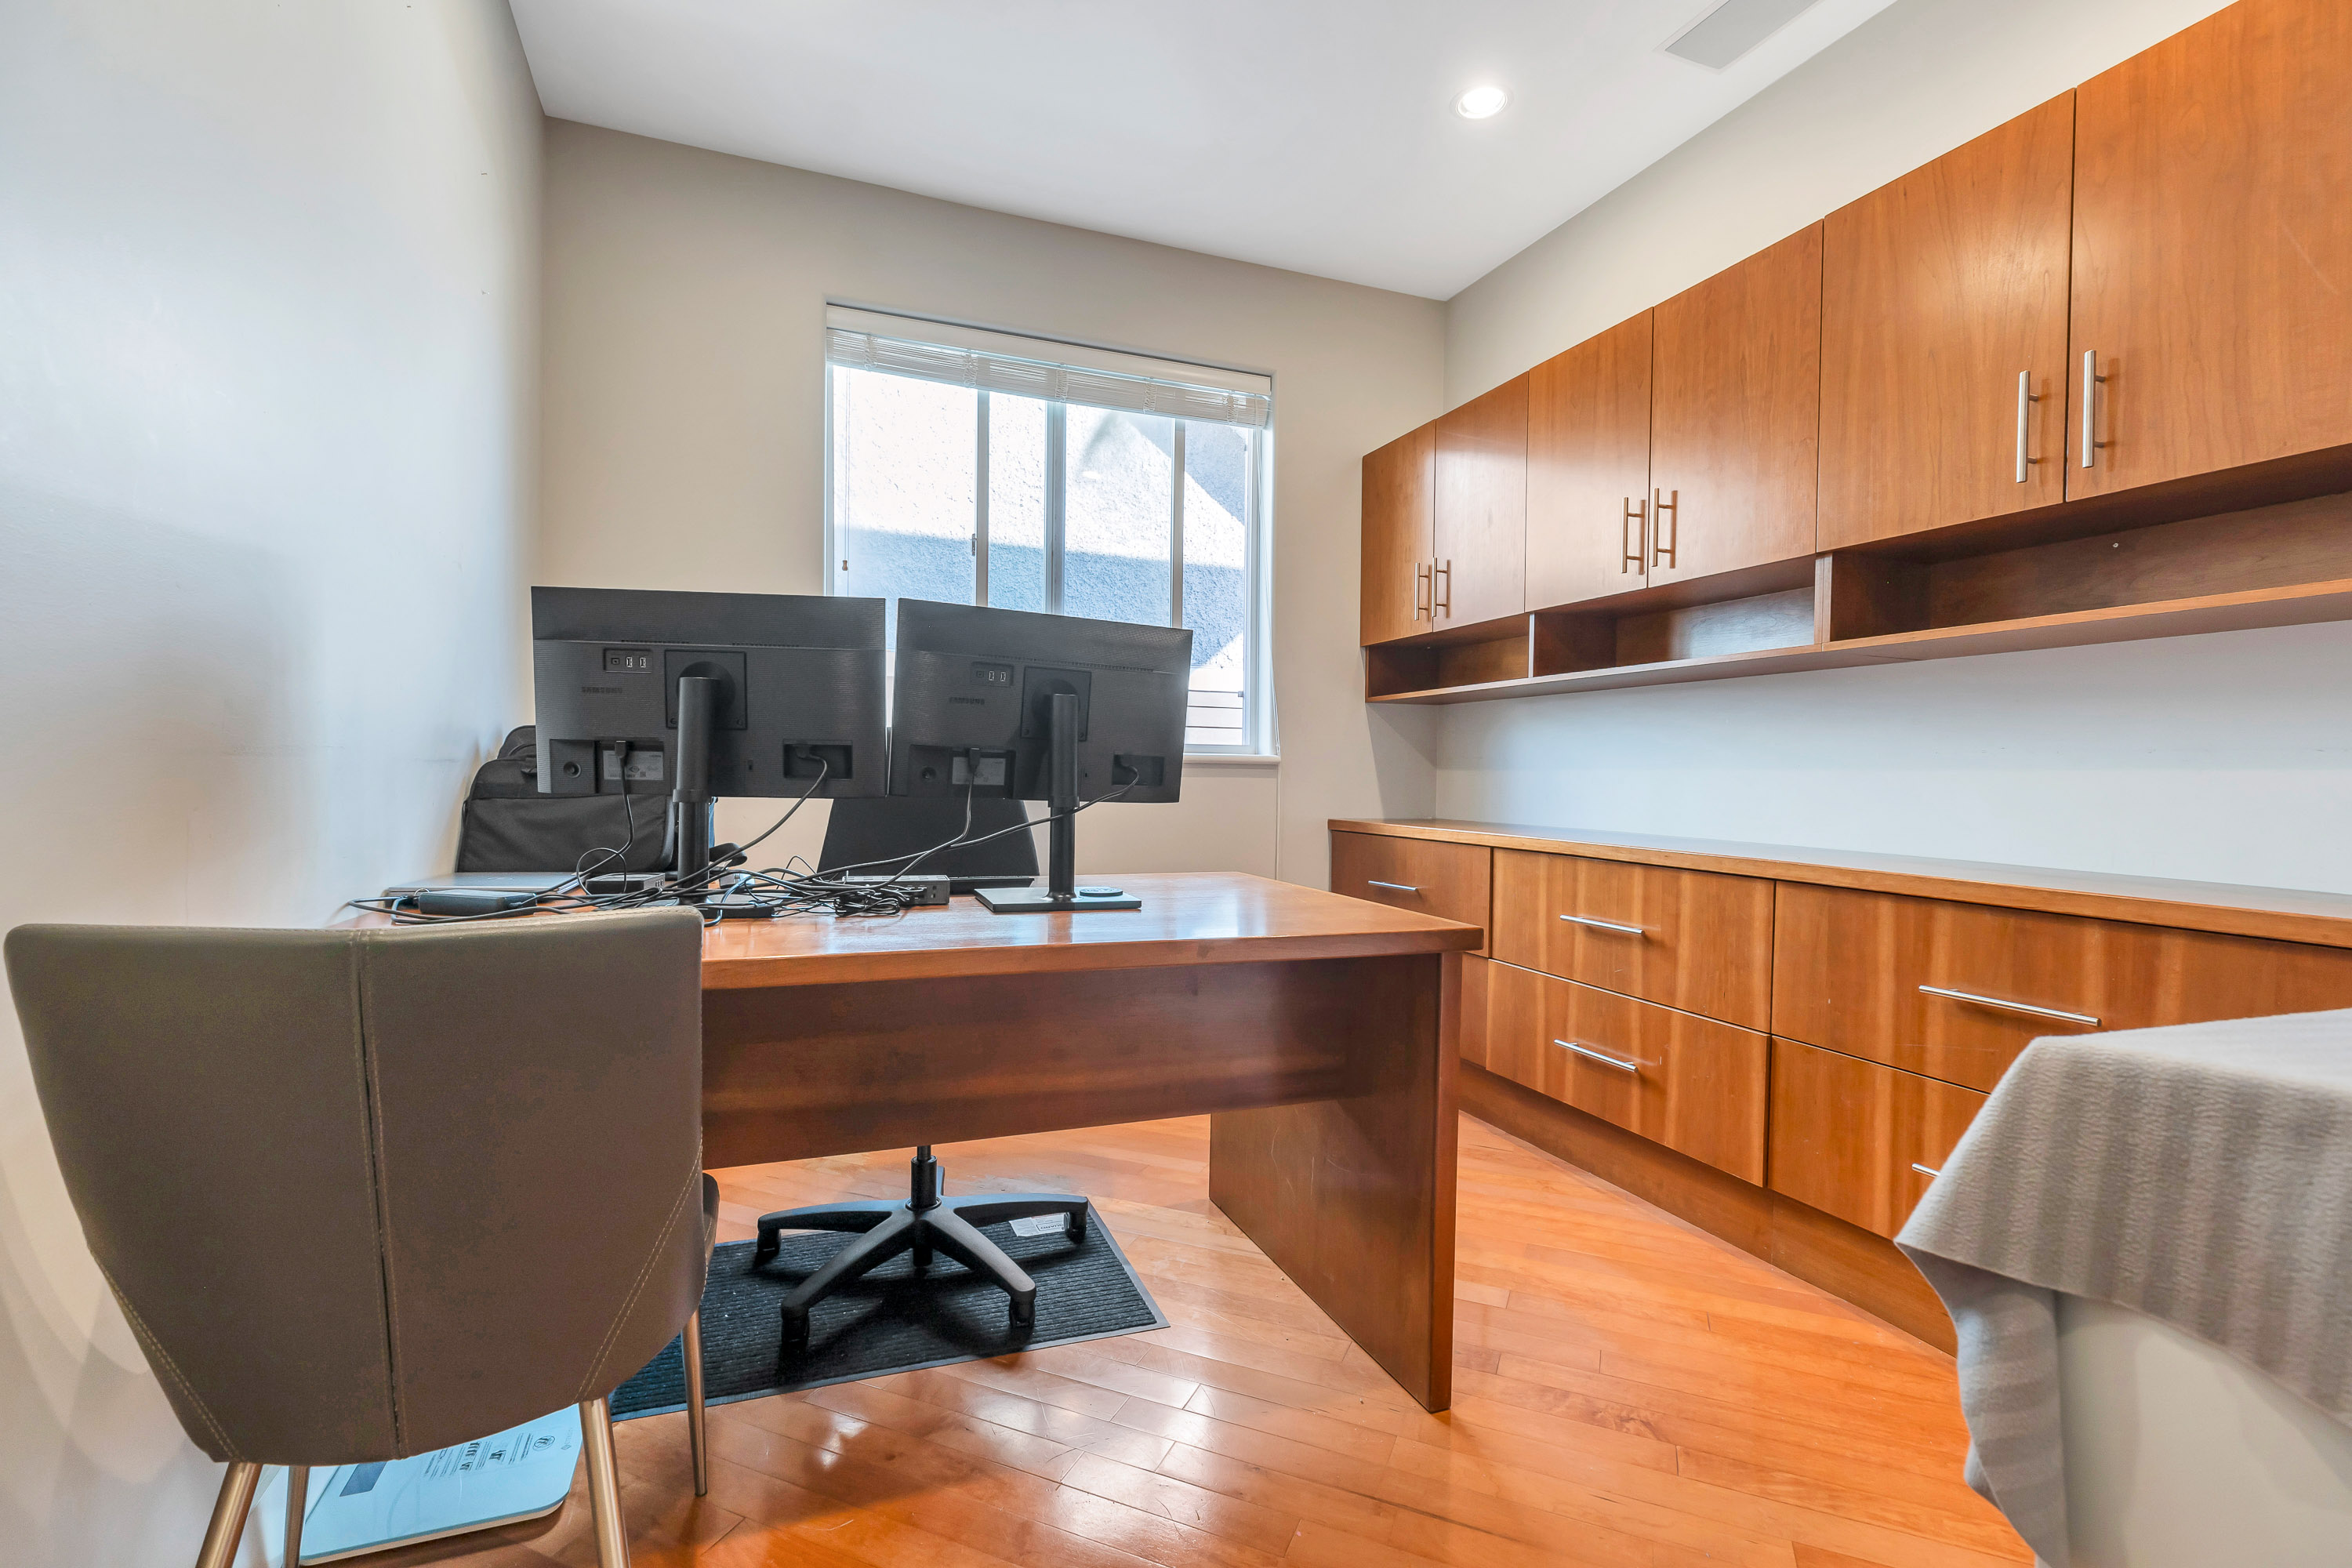
Main Office 12'' x 9'''
Main Foyer 9'' x 15'''
Above Primary Bedroom 15'' x 14'''
Above Walk-In Closet 8'' x 6'''
Above Bedroom 12'' x 15'''
Above Bedroom 14'' x 10'''
Above Bedroom 12'' x 15'''
Bsmt Living Room 24'' x 23'''
Bsmt Bedroom 15'' x 12'''
Bsmt Bedroom 12'' x 10'''
Bsmt Bedroom 9'' x 10'''
Bsmt Bedroom 9'' x 9'''
Bsmt Kitchen 7'' x 7'''