
Scott Clarke PREC
Personal Real Estate Corporation

Scott Clarke PREC
Personal Real Estate Corporation2190 Hillside Avenue, Coquitlam
R3133281 - $1,350,000

Scott Clarke PREC
Personal Real Estate CorporationPhotos






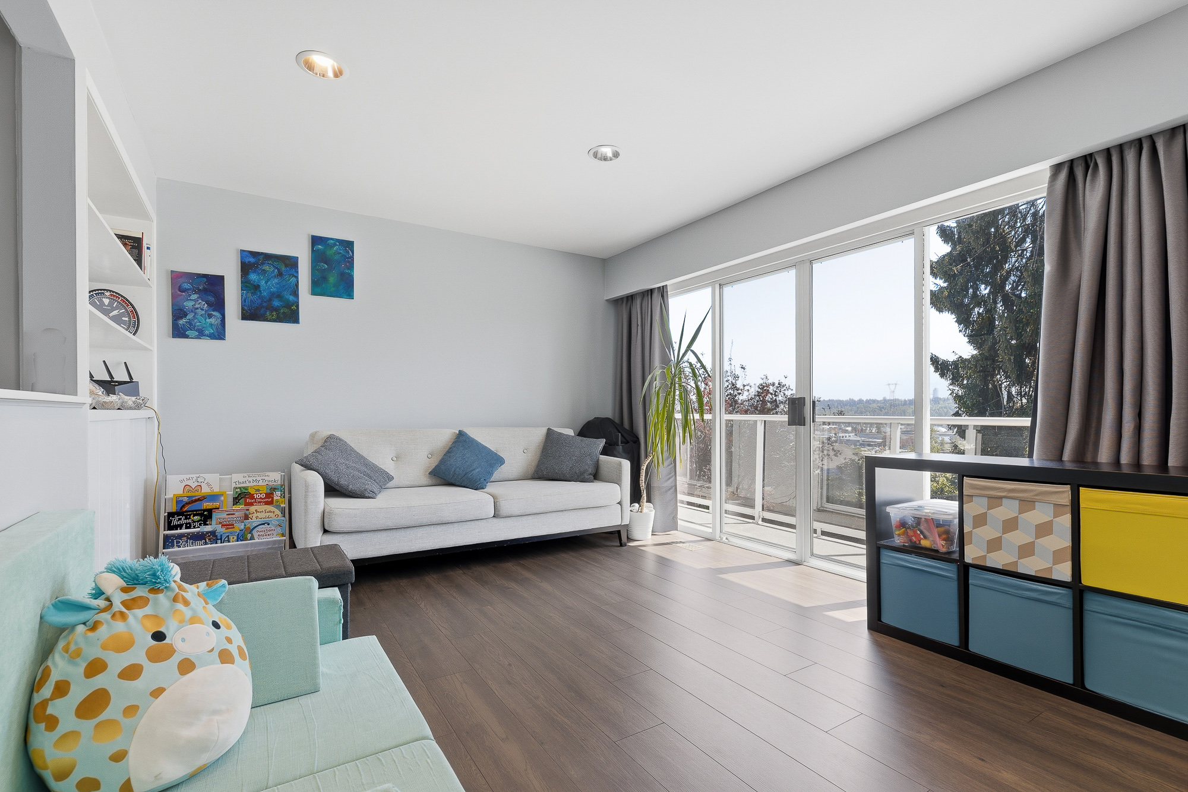


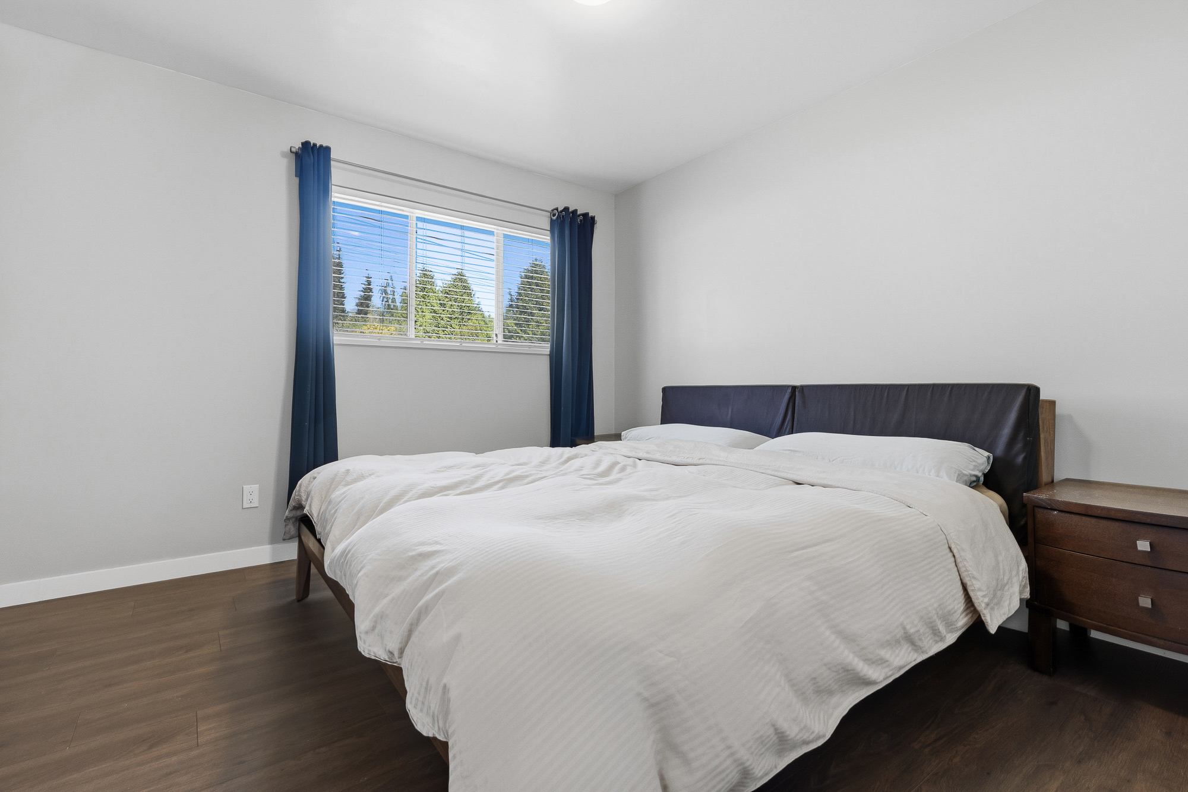


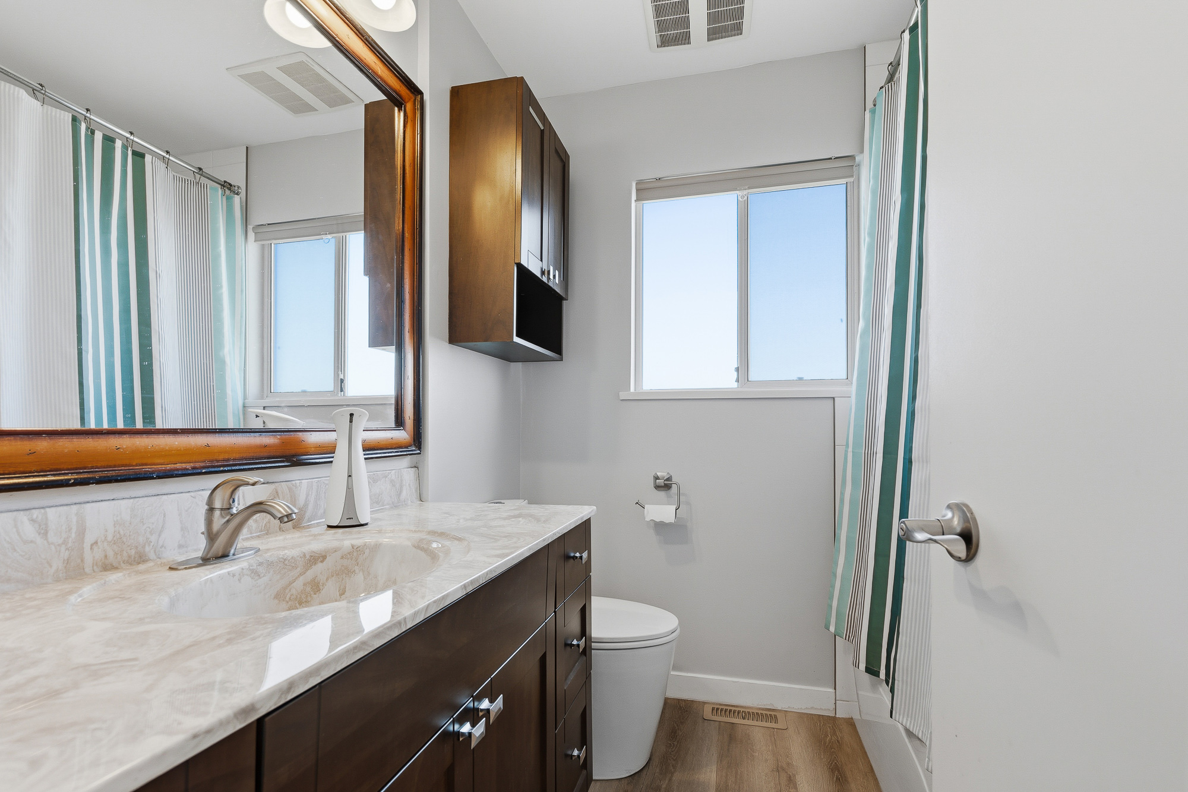


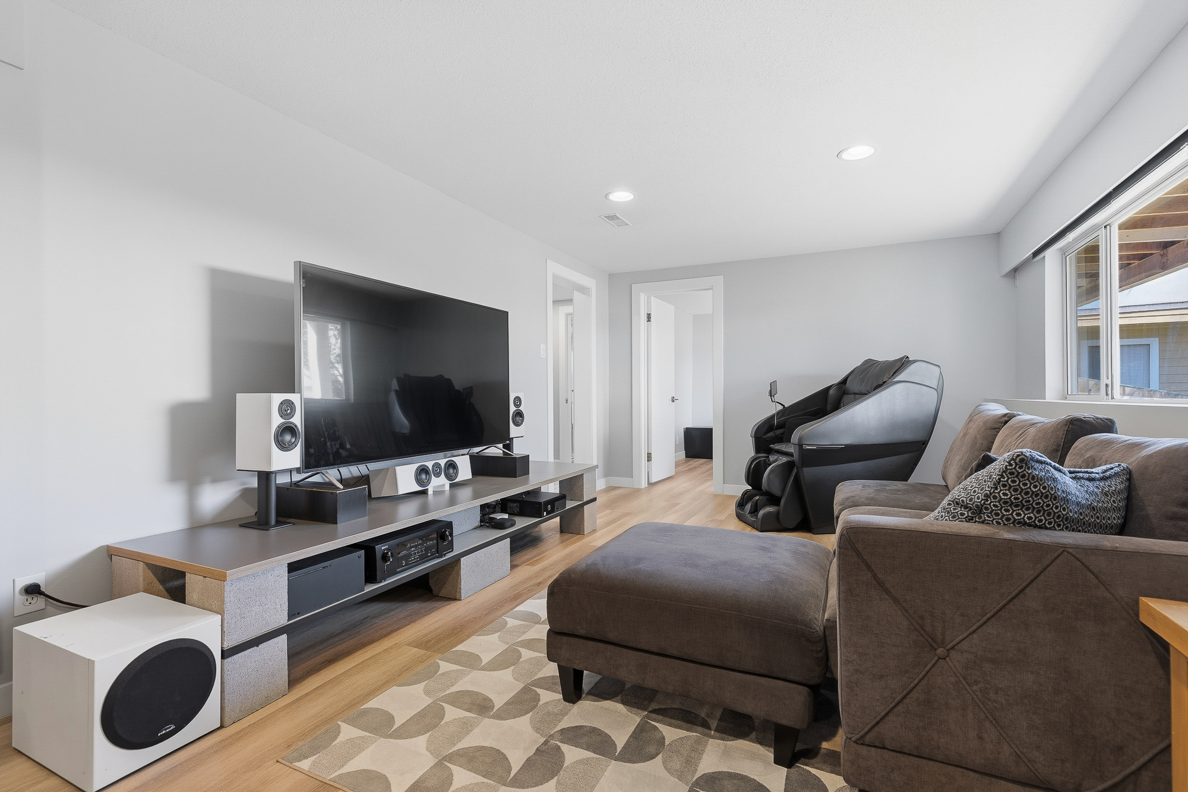











Floorplan
- 2190 Hillside Avenue, Coquitlam - $1,350,000
Property Details
Property Details - 2190 Hillside Avenue, Coquitlam - $1,350,000
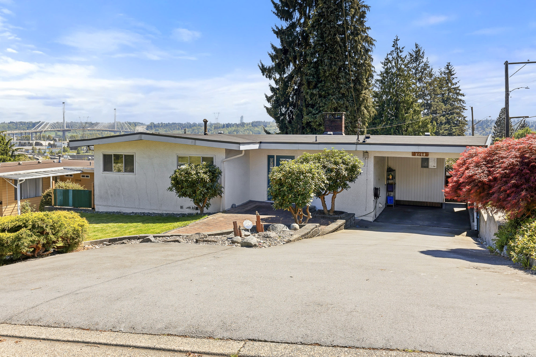
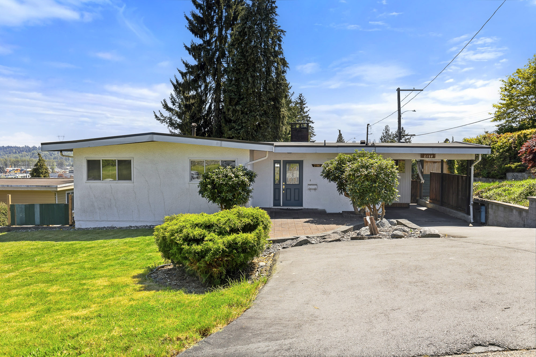
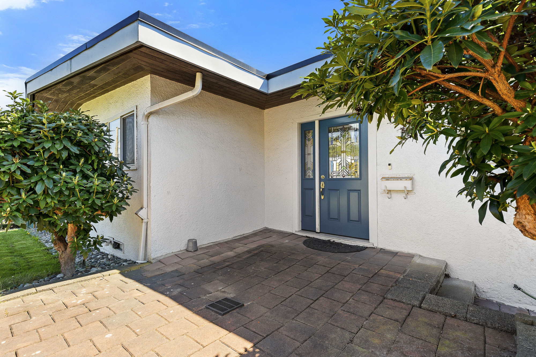
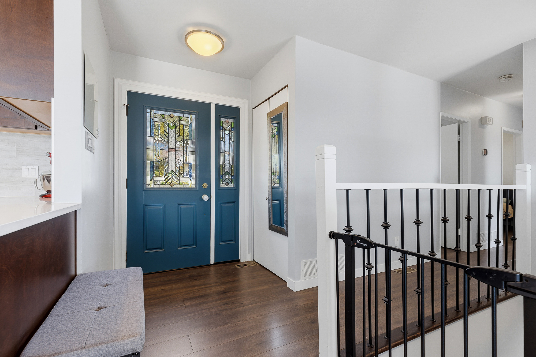
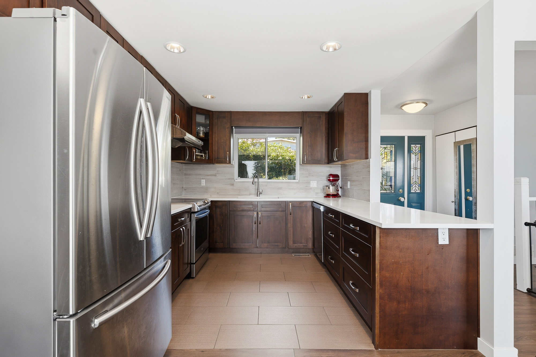
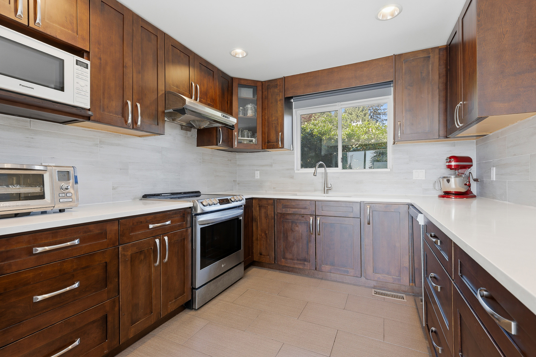
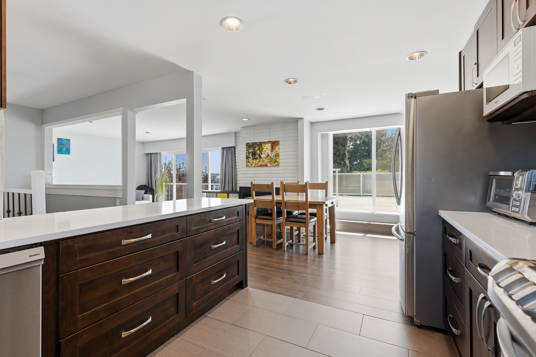
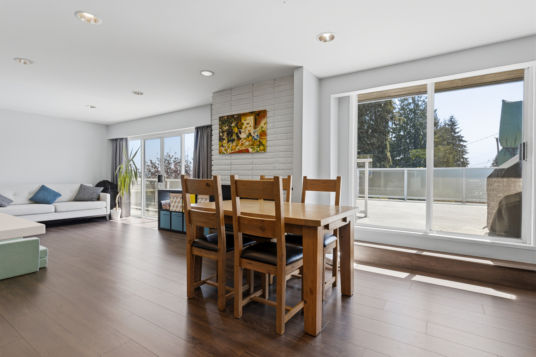
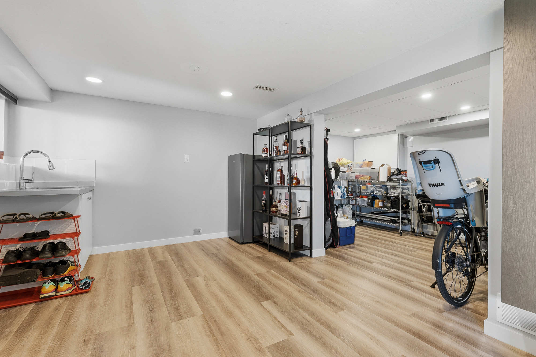
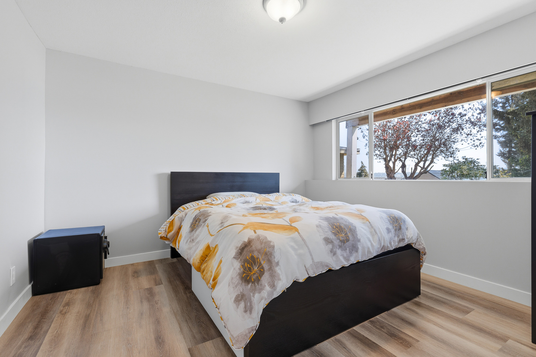
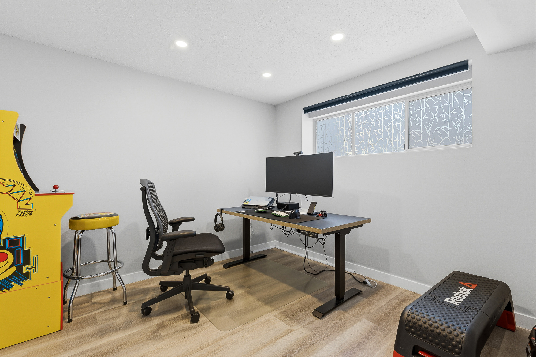
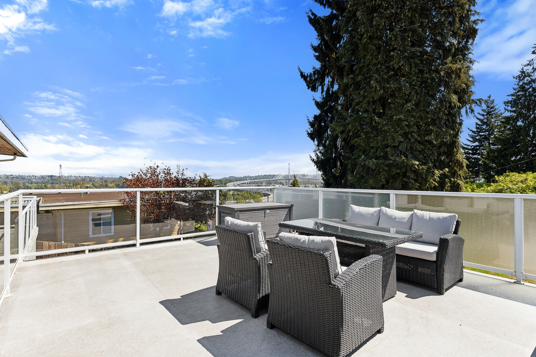
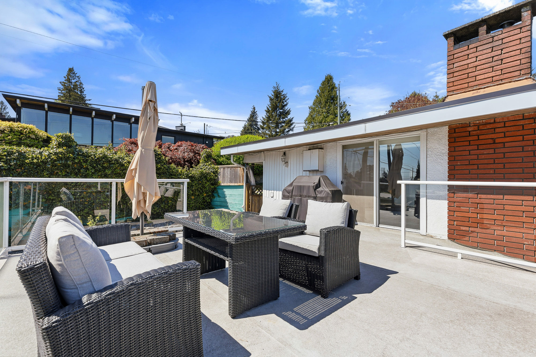
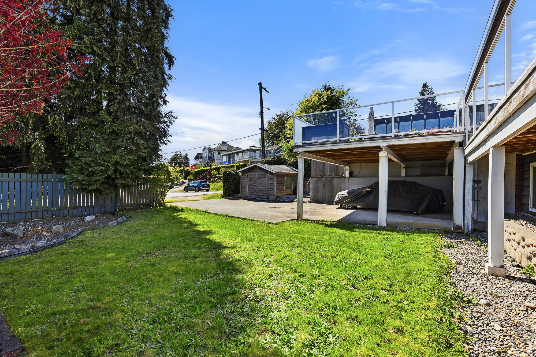
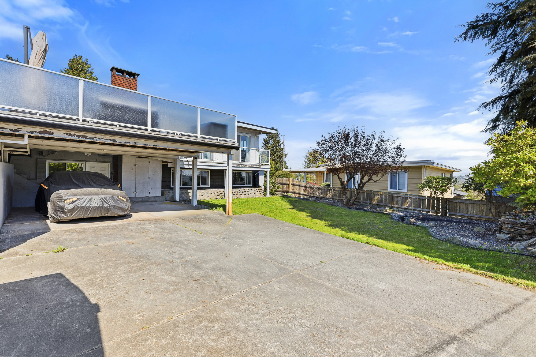
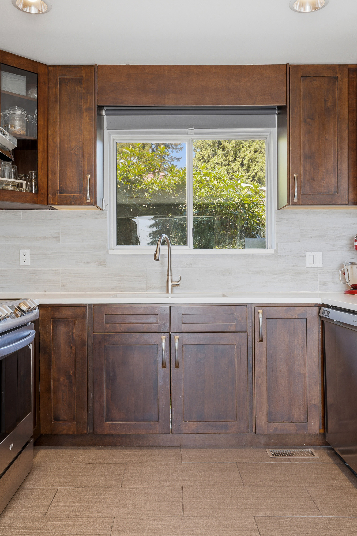
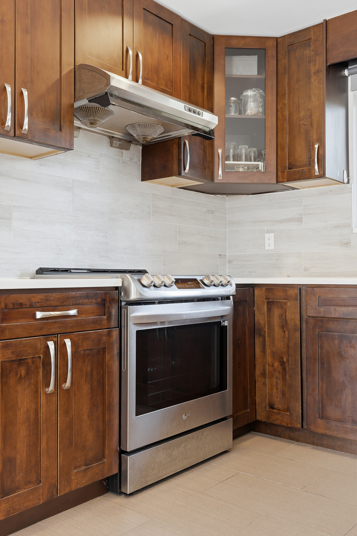
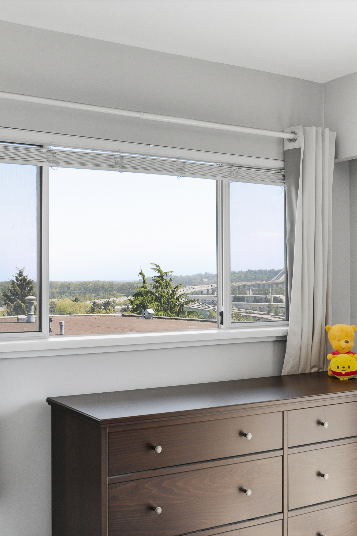
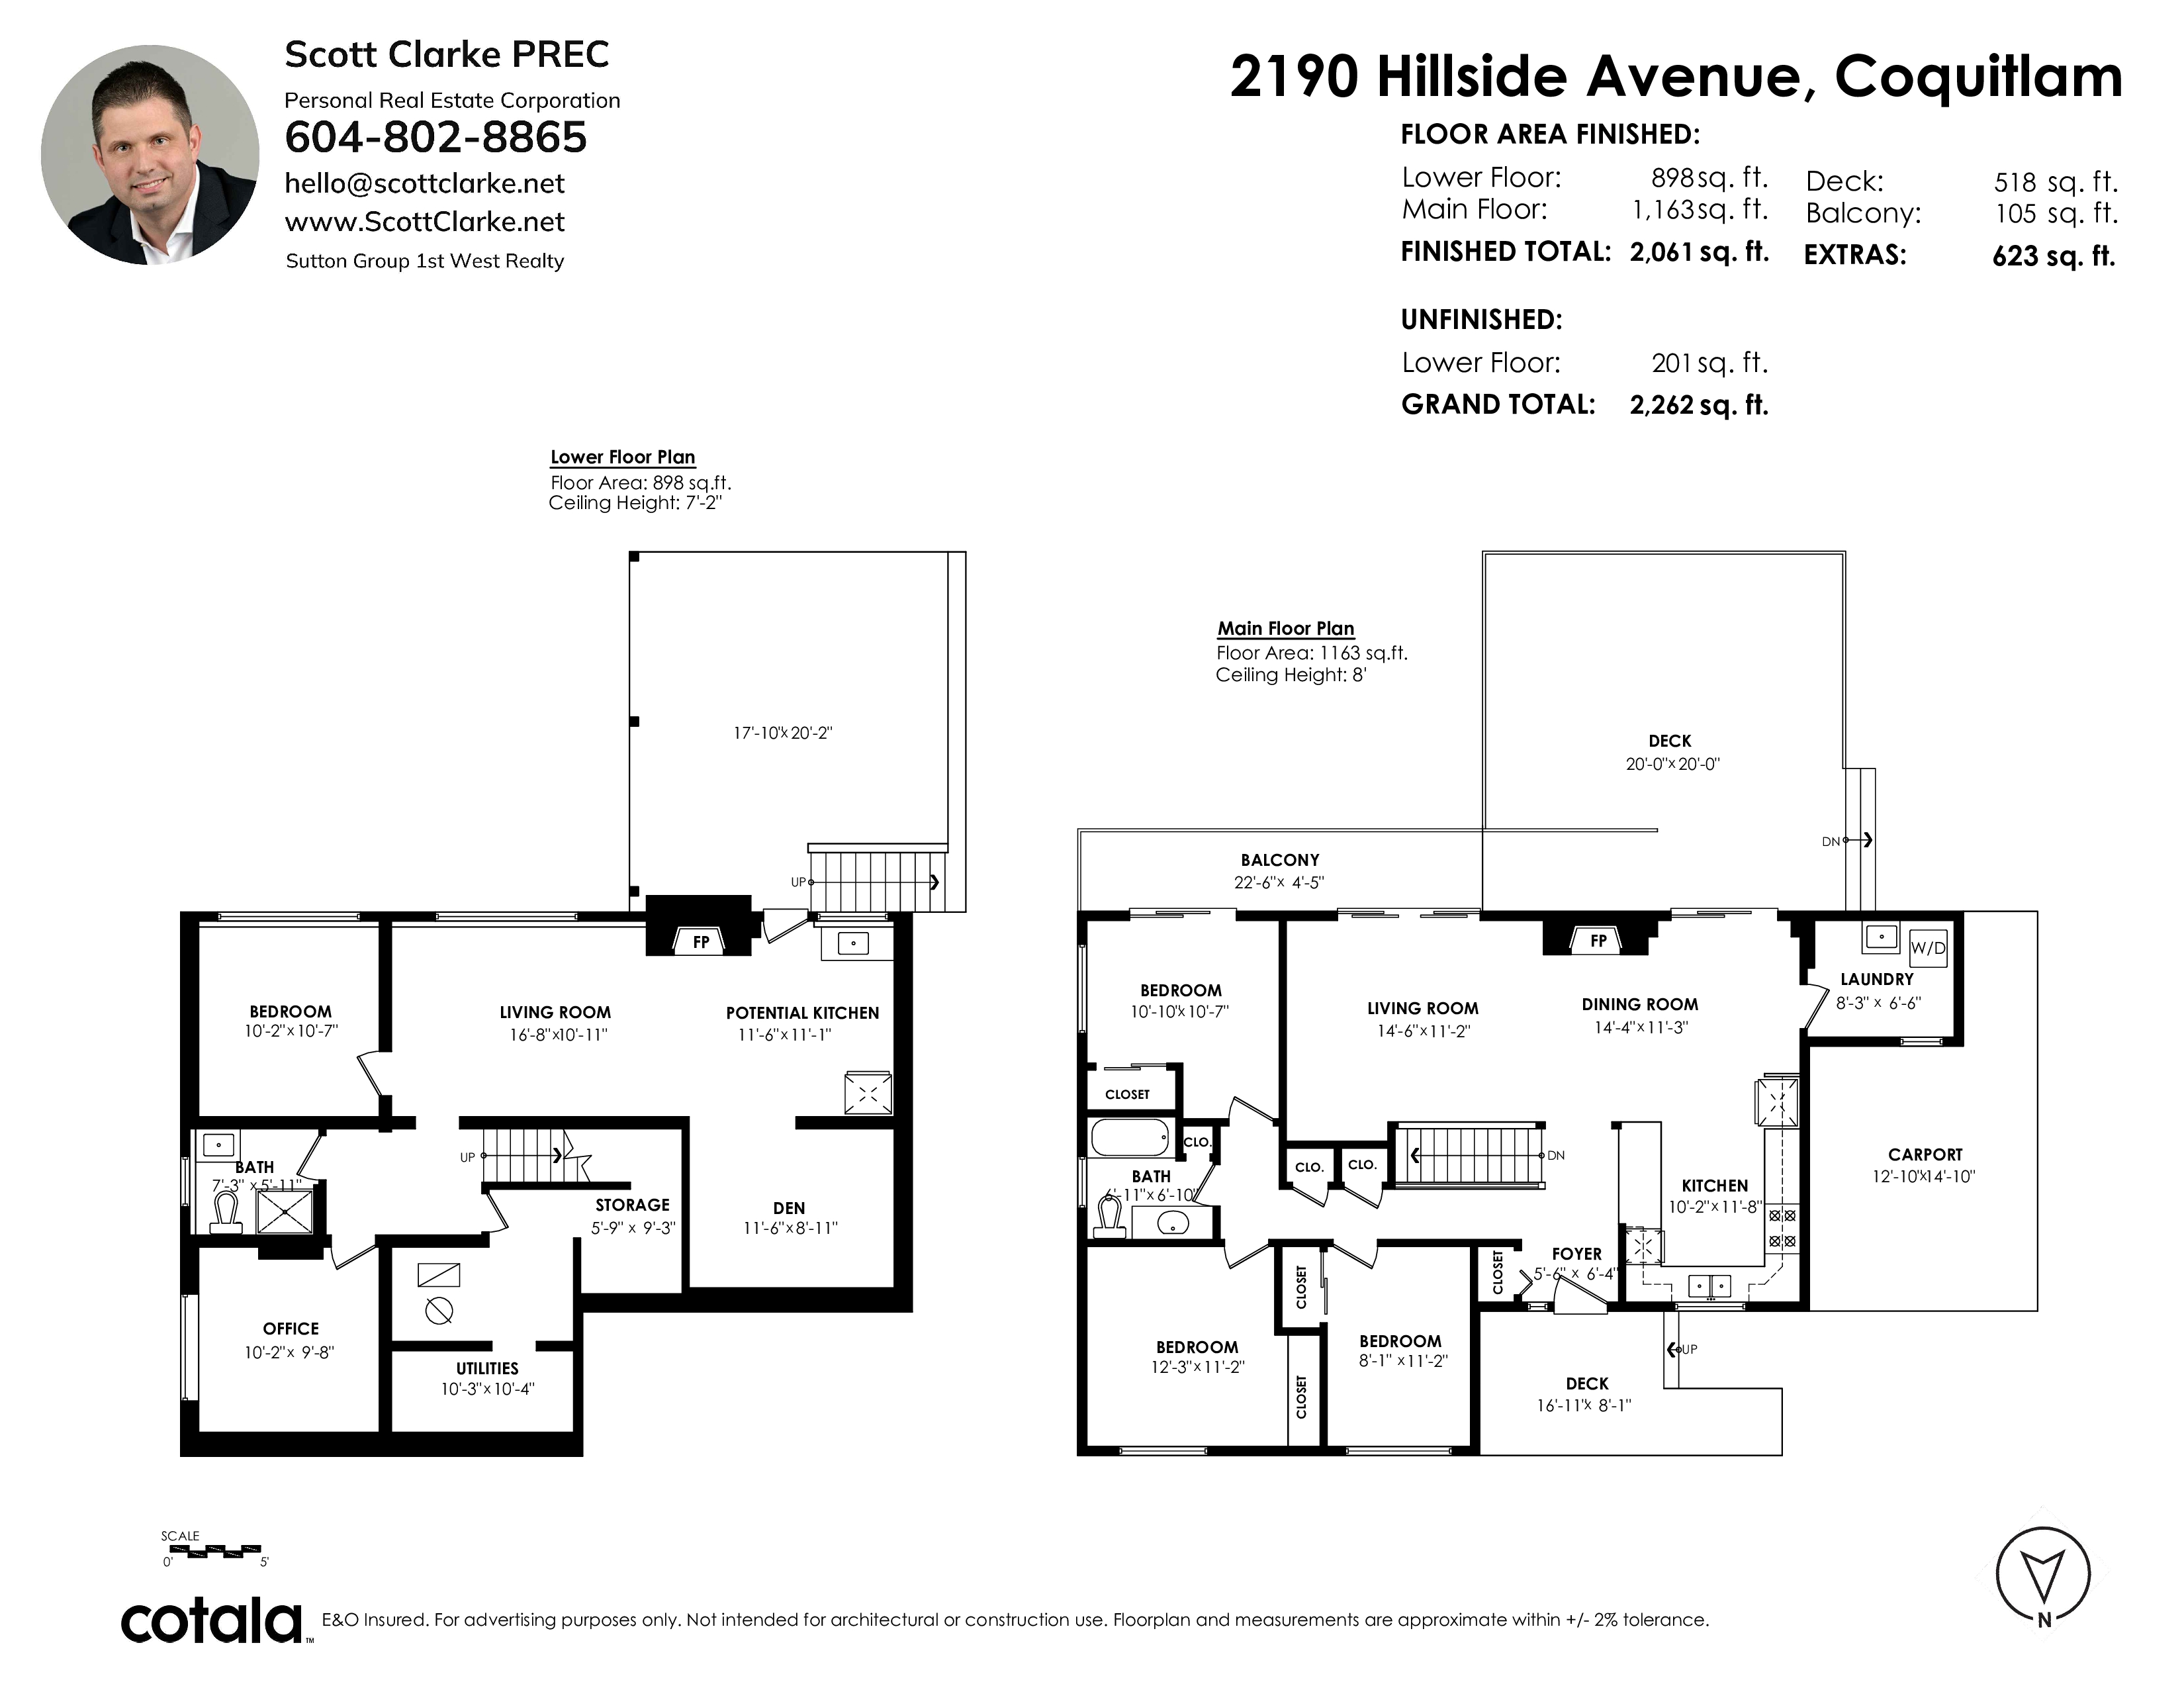
Cape Horn gem on a quiet CDS! Situated on a 7,348 sq.ft. lot, this 2,262 sq.ft. rancher w/walkout bsmt offers breathtaking views of Mt. Baker, Fraser River & beyond. Updated home feat. 3 bdrms up plus 1 bdrm, large office & den down. South facing backyard with large flat yard for kids & pets. Walk out from main living room to a stunning 400 sq.ft. view deck, perfect for entertaining. Quartz counters, S/S appls, updated dark cabinetry, pot lights & sep. laundry rm w/full-size W/D, sink & extra storage. Bsmt bath reno’d, plus roughed-in kitchen & sep. entry—ideal for in-laws. 2 sheds. Roof and furnace updated. Central loc. close to schools, parks, shopping & transit. Be sure to look at the floorplan to appreciate the flexible layout and potential. This home is move in ready!!
| Property Overview | |
|---|---|
| Address | 2190 Hillside Avenue, Coquitlam |
| Community | Cape Horn |
| Year Built | 1960 |
| Taxes | $5,150/2025 |
| Lot Size | 7,349 SqFt |
| Listing ID | R3133281 |
| Primary Agent | Scott Clarke PREC* |
| Primary Broker | Sutton Group 1st West Realty - Burnaby |
| Floor | Type | Dimensions |
|---|---|---|
| Main | Kitchen | 11'8' x 10'2'' |
| Main | Dining Room | 14'4' x 11'3'' |
| Main | Living Room | 14'6' x 11'2'' |
| Main | Primary Bedroom | 12'3' x 11'2'' |
| Main | Bedroom | 10'7' x 10''' |
| Main | Bedroom | 11'2' x 8'1'' |
| Main | Laundry | 8'3' x 6'6'' |
| Main | Living Room | 16'8' x 10'11'' |
| Bsmt | Bedroom | 10'7' x 10'2'' |
| Bsmt | Office | 10'2' x 9'8'' |
| Bsmt | Den | 11'6' x 8'11'' |
| Bsmt | Storage | 9'3' x 5'9'' |
| Bsmt | Utility | 10'4' x 10'3'' |