
15442 Kilkee Place, Surrey

15442 Kilkee Place, Surrey

R3118562 - $1,649,000

Floorplan


5 Bed
3 Bath
3,108 SqFt
0.27 Acres

- 15442 Kilkee Place, Surrey - $1,649,000

Property Details
Property Details - 15442 Kilkee Place, Surrey - $1,649,000

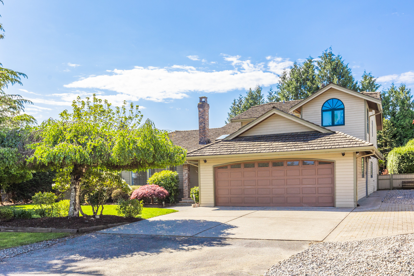
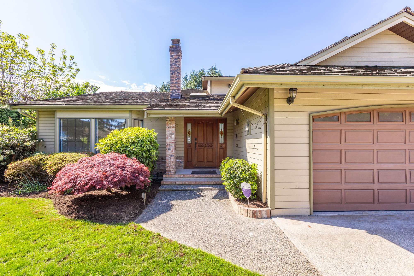
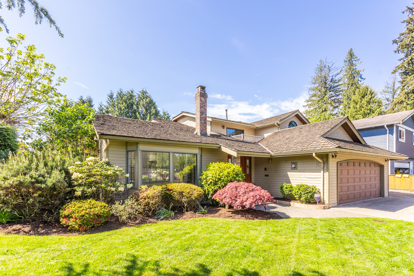
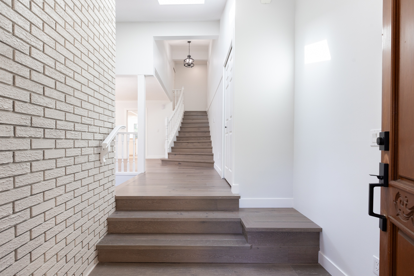
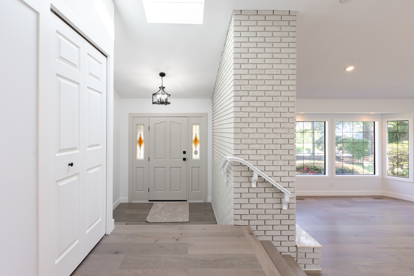
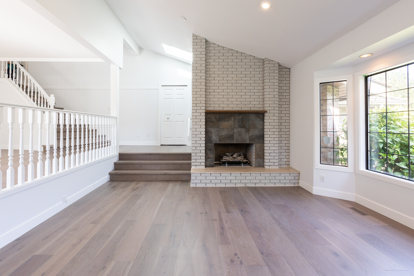
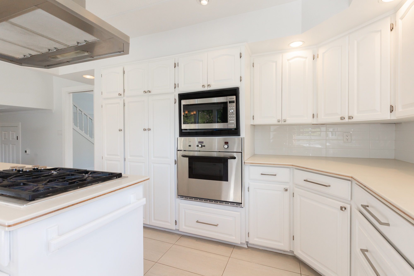
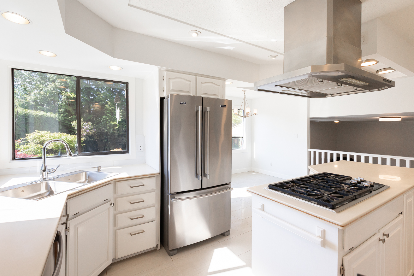
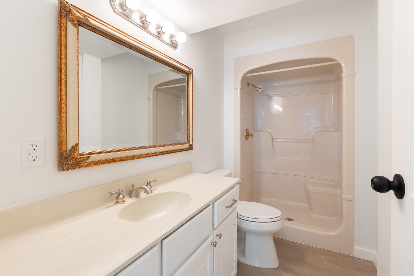
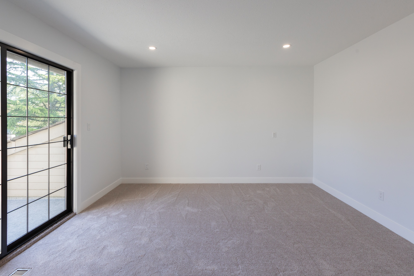
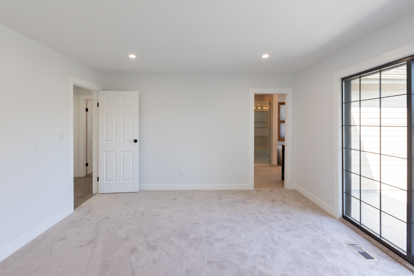
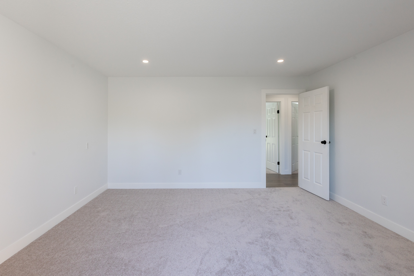
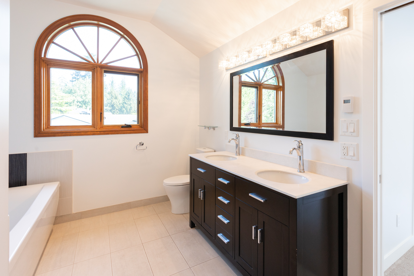
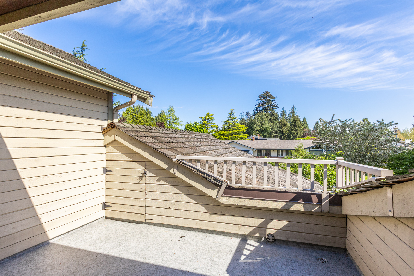
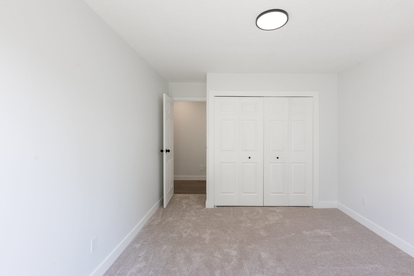
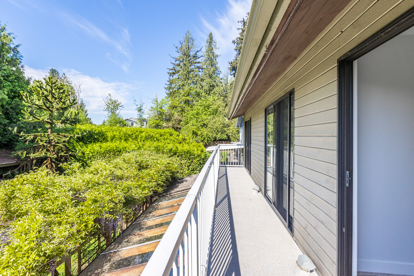
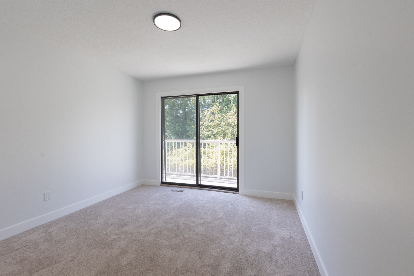
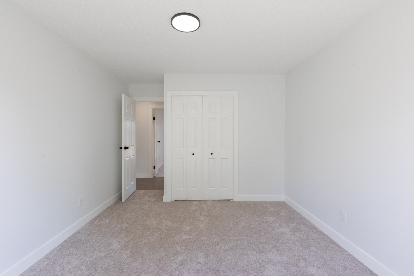
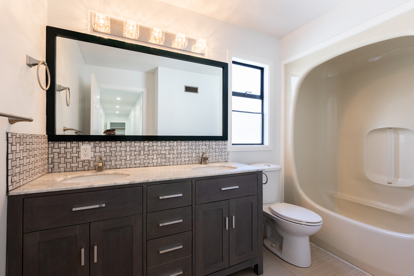
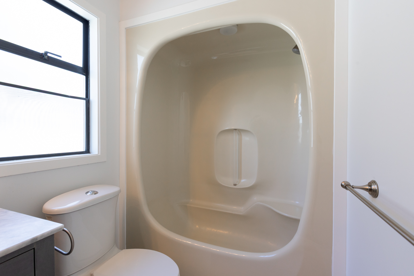
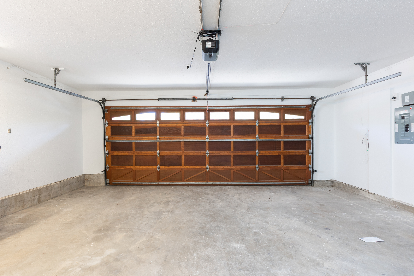
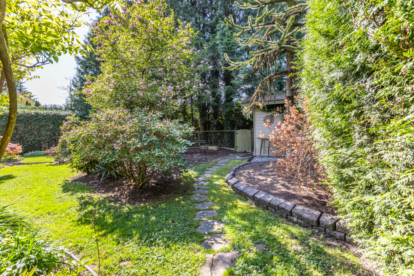
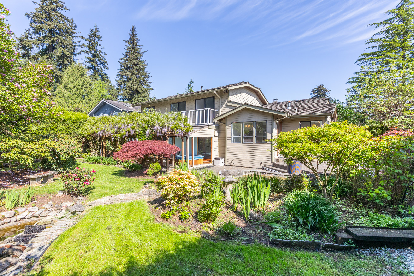
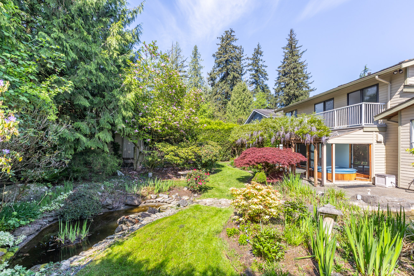
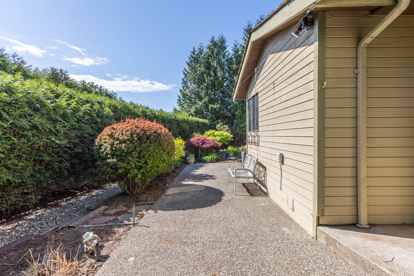
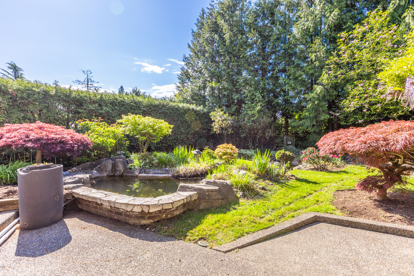
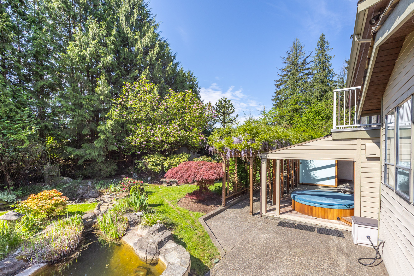
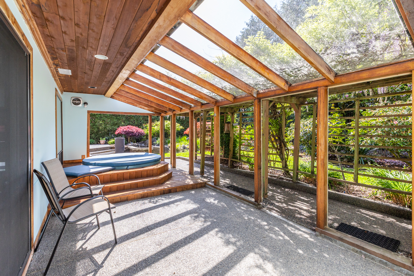
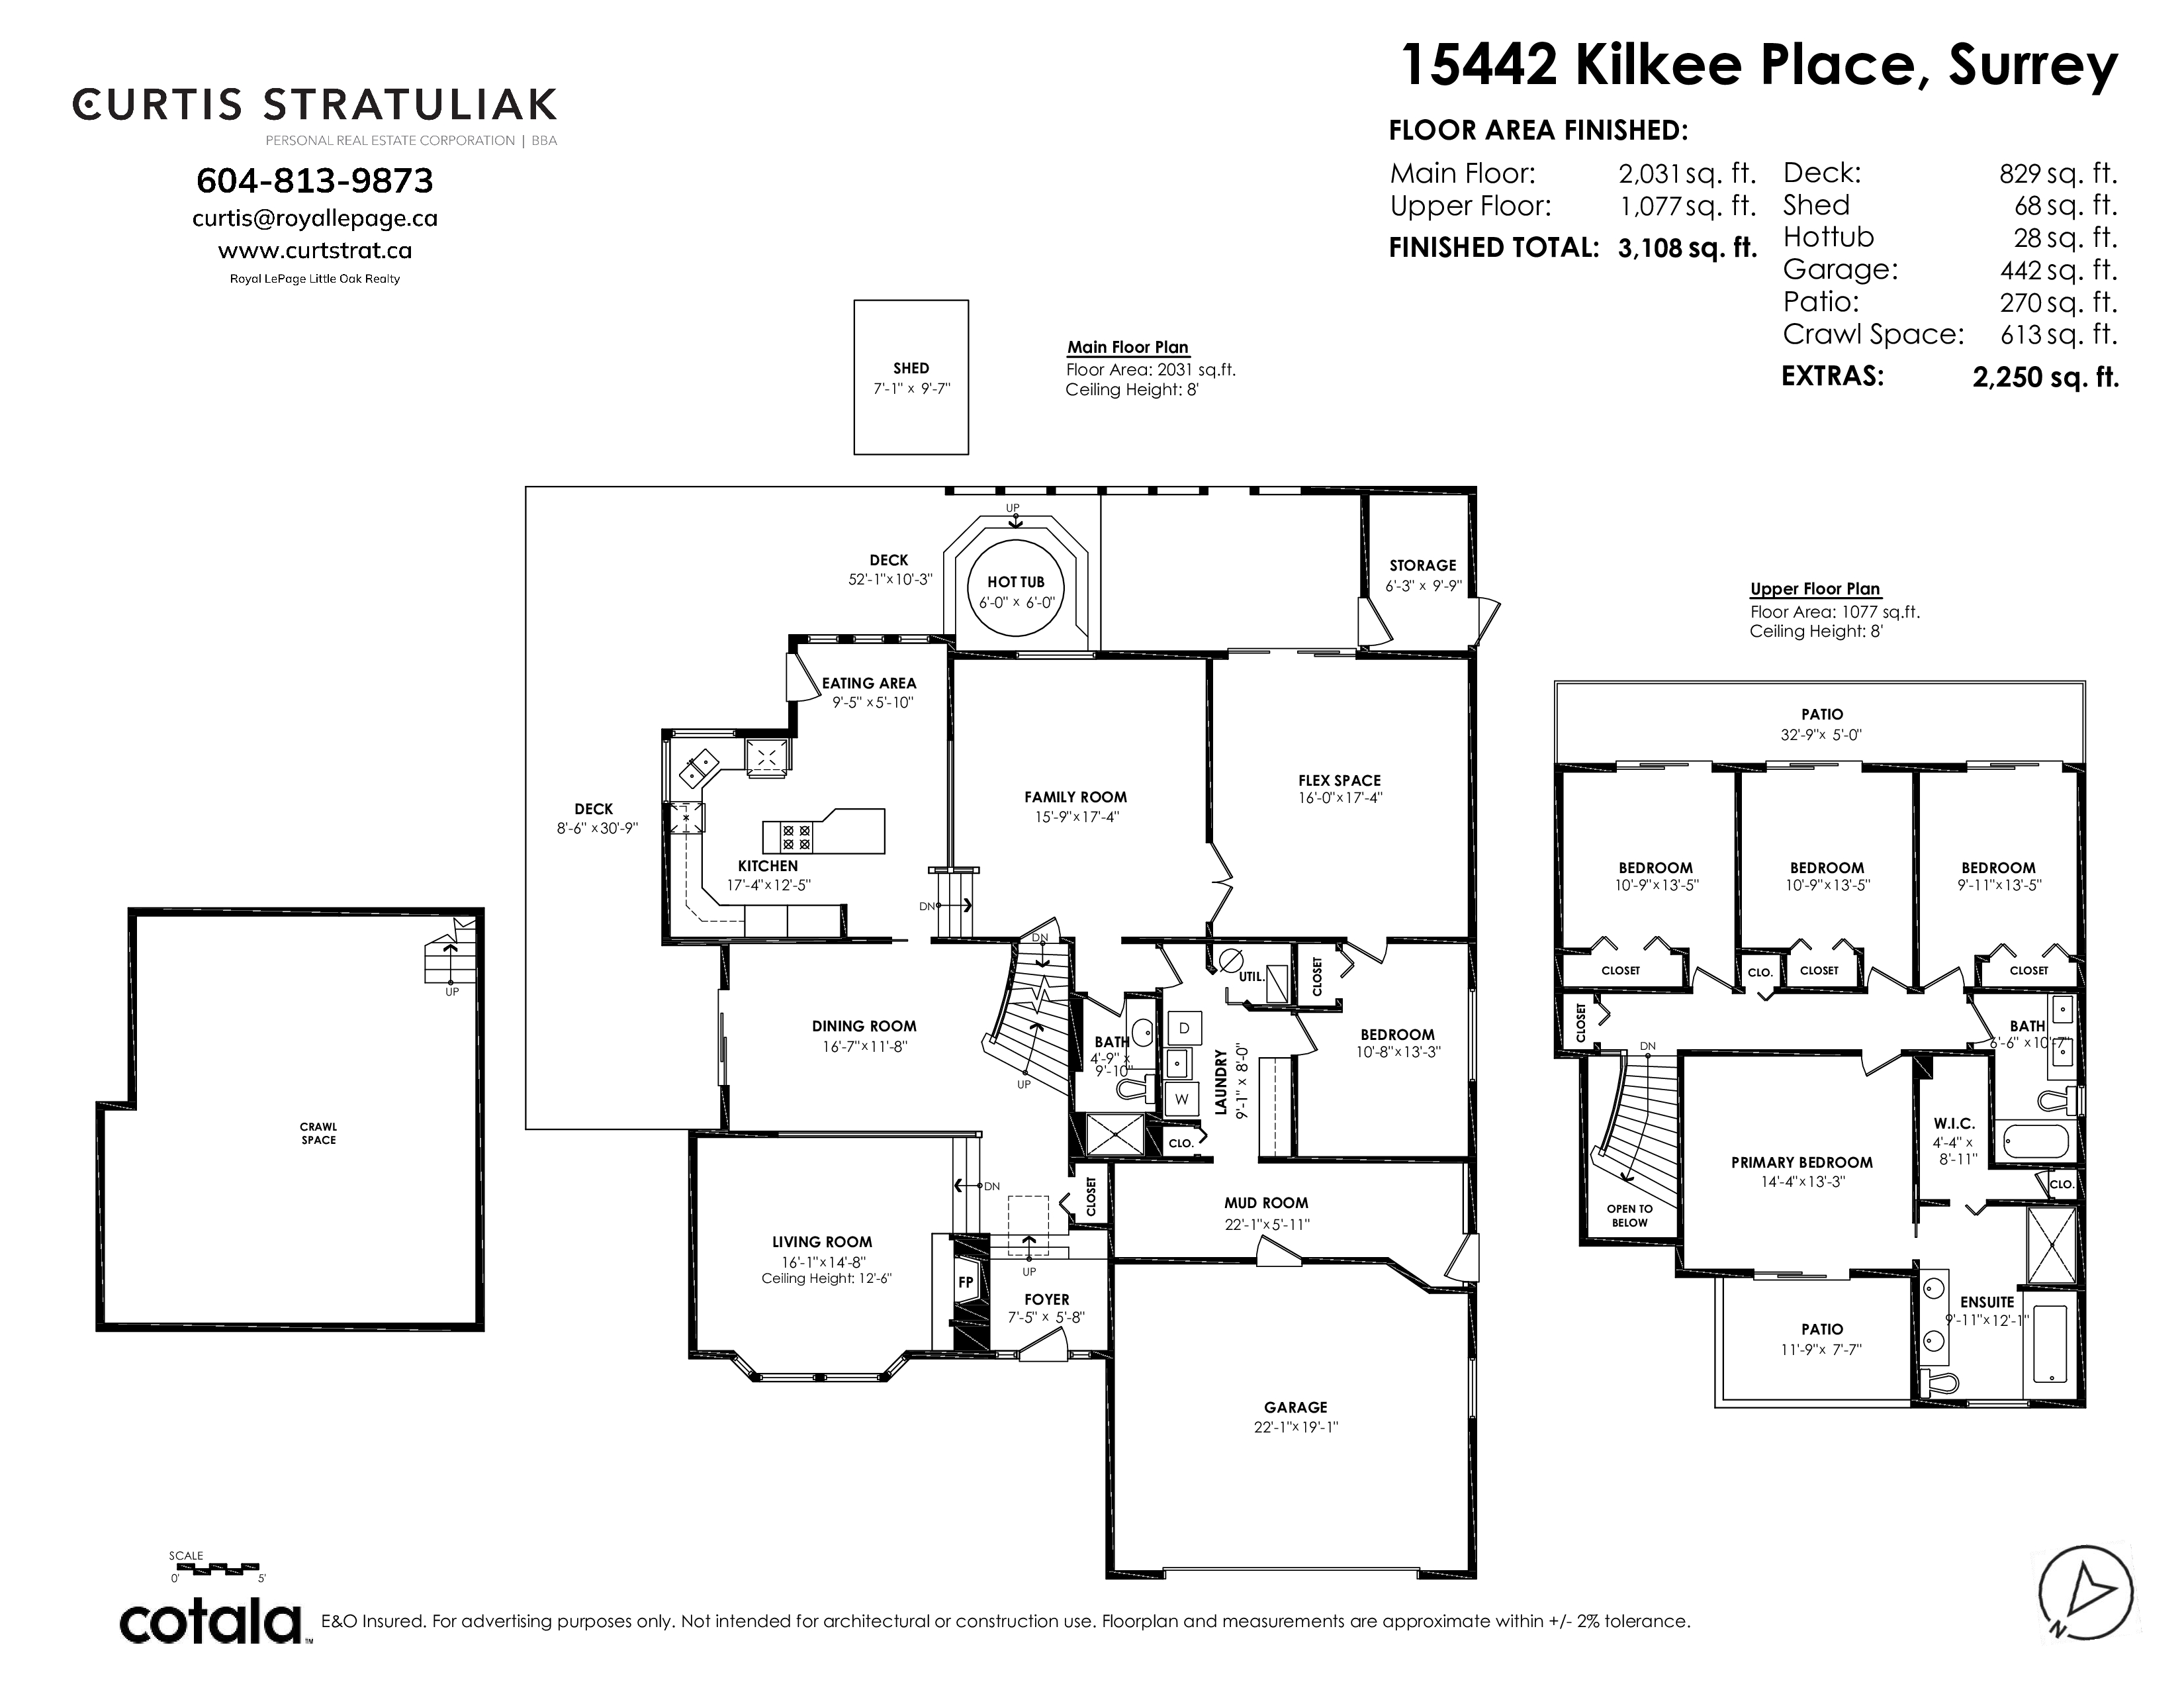
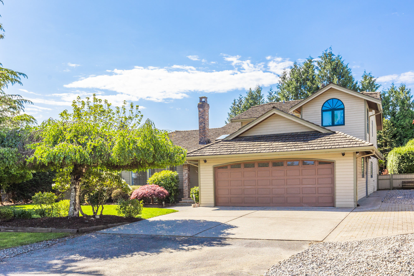
Tastefully updated home in a highly desired area of Sullivan Station. This 3,108sqft home has room for the whole family; offering 5 large bedrooms (one on the main) and 3 baths. Fully fenced, South facing, private 11,761sqft lot wonderfully landscaped and surrounded with mature greenery, backing onto a greenspace/park area. Enjoy the sundeck overlooking the backyard, or the back patio off the kitchen for BBQs, perfect for entertaining. Very functional main floor layout with formal living/dining rooms as well as family and recreation rooms w/ hot tub in the sunroom just outside. Bonus RV parking. Walk to parks, schools, transit, shopping, restaurants and more! Book your private showing today!

Property Overview
Address 15442 Kilkee Place, Surrey
Community Sullivan Station
Year Built 1983
Taxes $6,305/2025
Lot Size 11,761 SqFt
Listing ID R3118562
Primary Agent Curtis Stratuliak - PREC
Primary Broker Royal LePage Northstar Realty (W.R.)
Floor Type Dimensions
Main Foyer 7'5' x 5'8''
Main Living Room 16'1' x 14'8''
Main Dining Room 16'7' x 11'8''
Main Kitchen 17'4' x 12'5''
Main Eating Area 9'5' x 5'10''
Main Family Room 15'9' x 17'4''
Main Recreation Room 16'0' x 17'4''
Main Bedroom 10'8' x 13'3''
Main Mud Room 22'1' x 5'11''
Main Storage 6'3' x 9'9''
Main Laundry 9'1' x 8'0''
Above Primary Bedroom 14'4' x 13'3''
Above Walk-In Closet 4'4' x 8'11''
Above Bedroom 10'9' x 13'5''
Above Bedroom 9'11' x 13'5''