8768 Jones Terrace, Mission
R3118871 - $1,950,000

Video
4 Bed
4 Bath
4,354 SqFt
1.05 Acres
- 8768 Jones Terrace, Mission - $1,950,000
Property Details
Property Details - 8768 Jones Terrace, Mission - $1,950,000
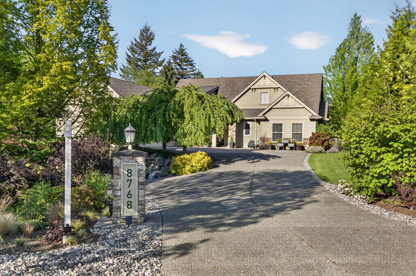
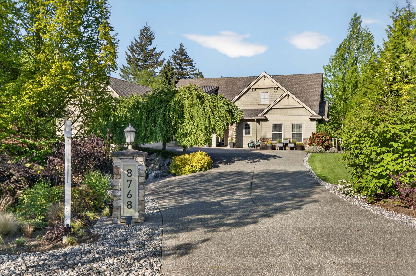
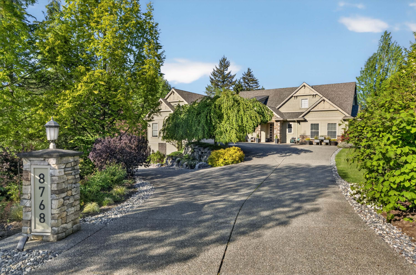
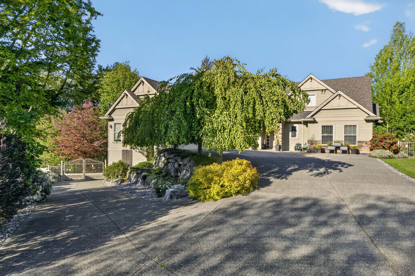
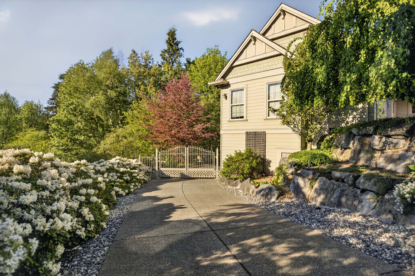
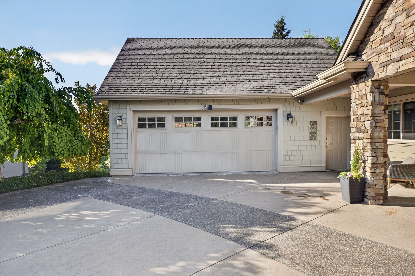
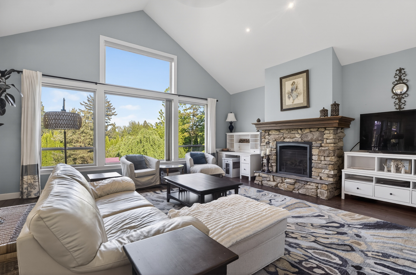
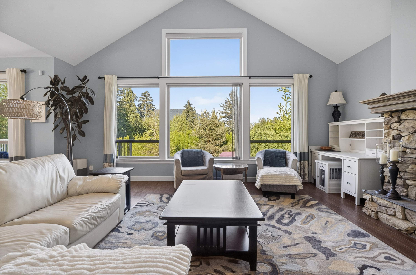
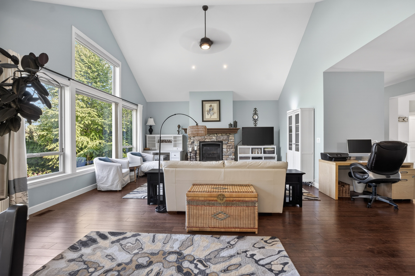
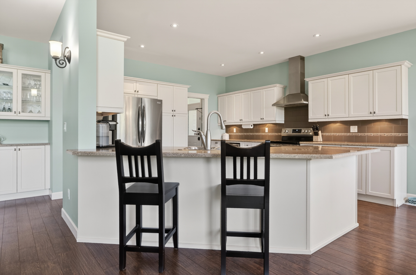
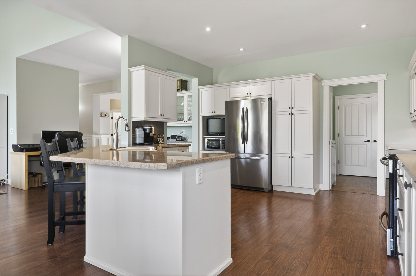
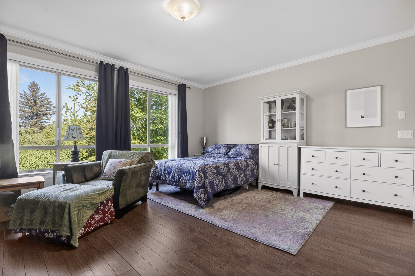
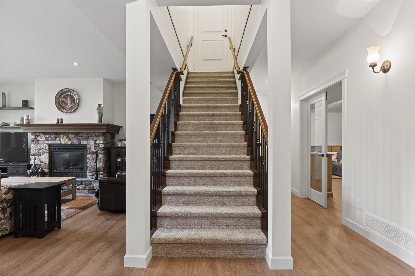
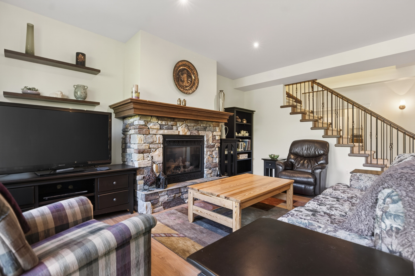
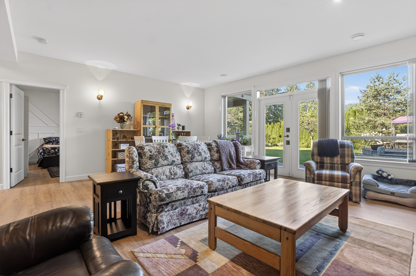
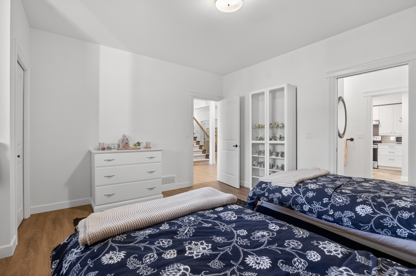
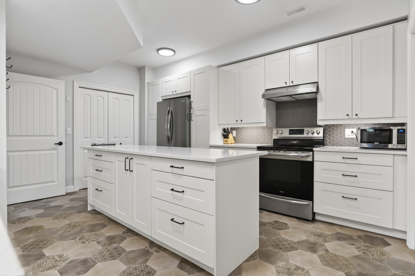
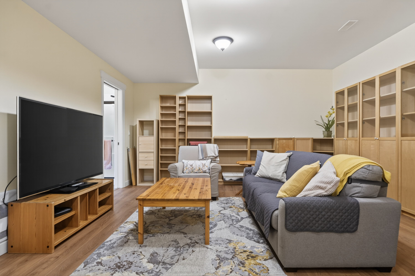
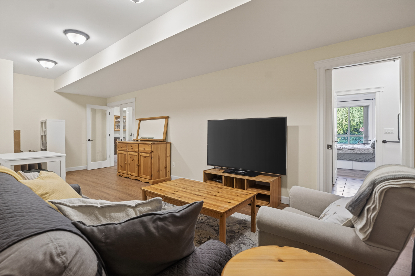
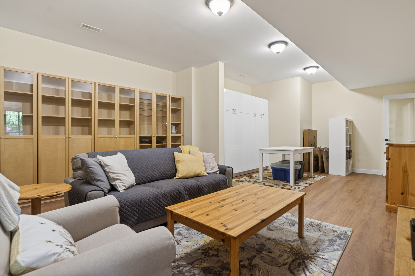
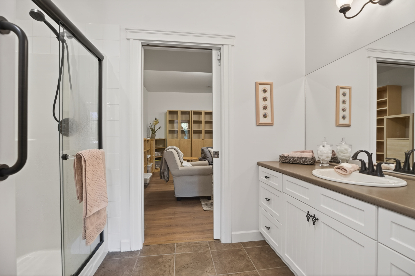
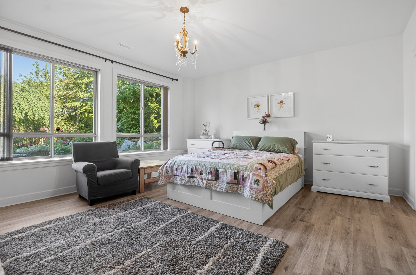
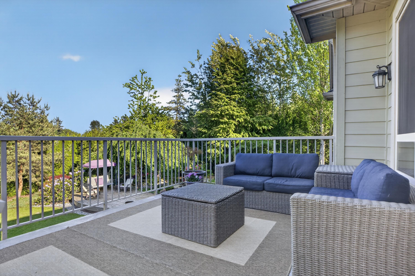
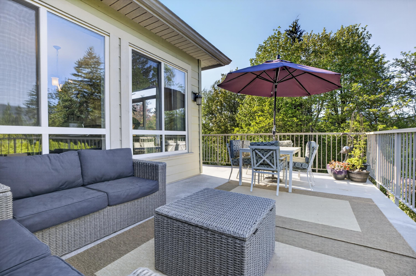
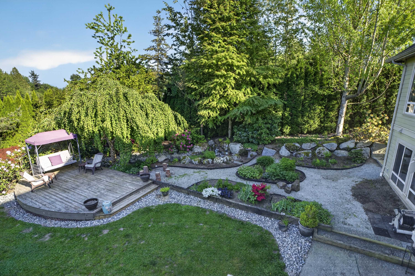
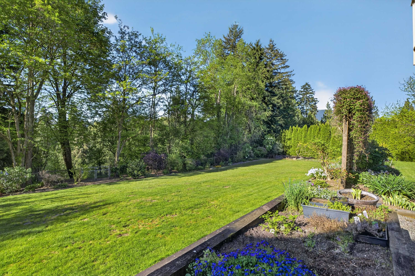
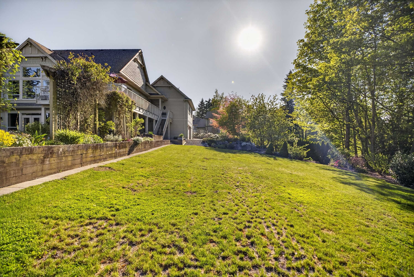
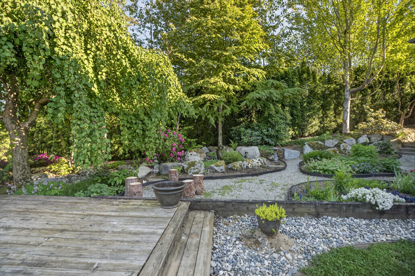
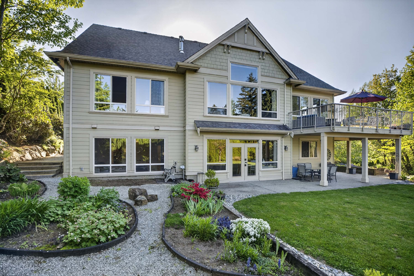
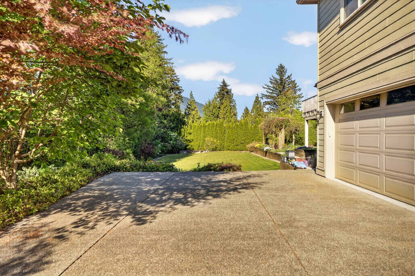
Incredible estate on a beautifully landscaped 1 acre at the end of a cul de sac. Custom built, one owner Craftsman style home. Rancher with walk out basement offers a vaulted great room open to the dining and kitchen overlooking a private backyard. Spacious primary bedroom plus large second bedroom on the main. Walk out basement features an incredible licensed (unauthorized) SUITE that lives like a second home, ideal for multi generational living, with newer kitchen, stunning living room with stone fireplace, large rec room, 2 bedrooms and 2 full baths. 800 SF 3 car garage plus separate 800 SF suspended slab with its own driveway. A/C, new furnace, irrigation. A rare opportunity for luxurious multi generational living.
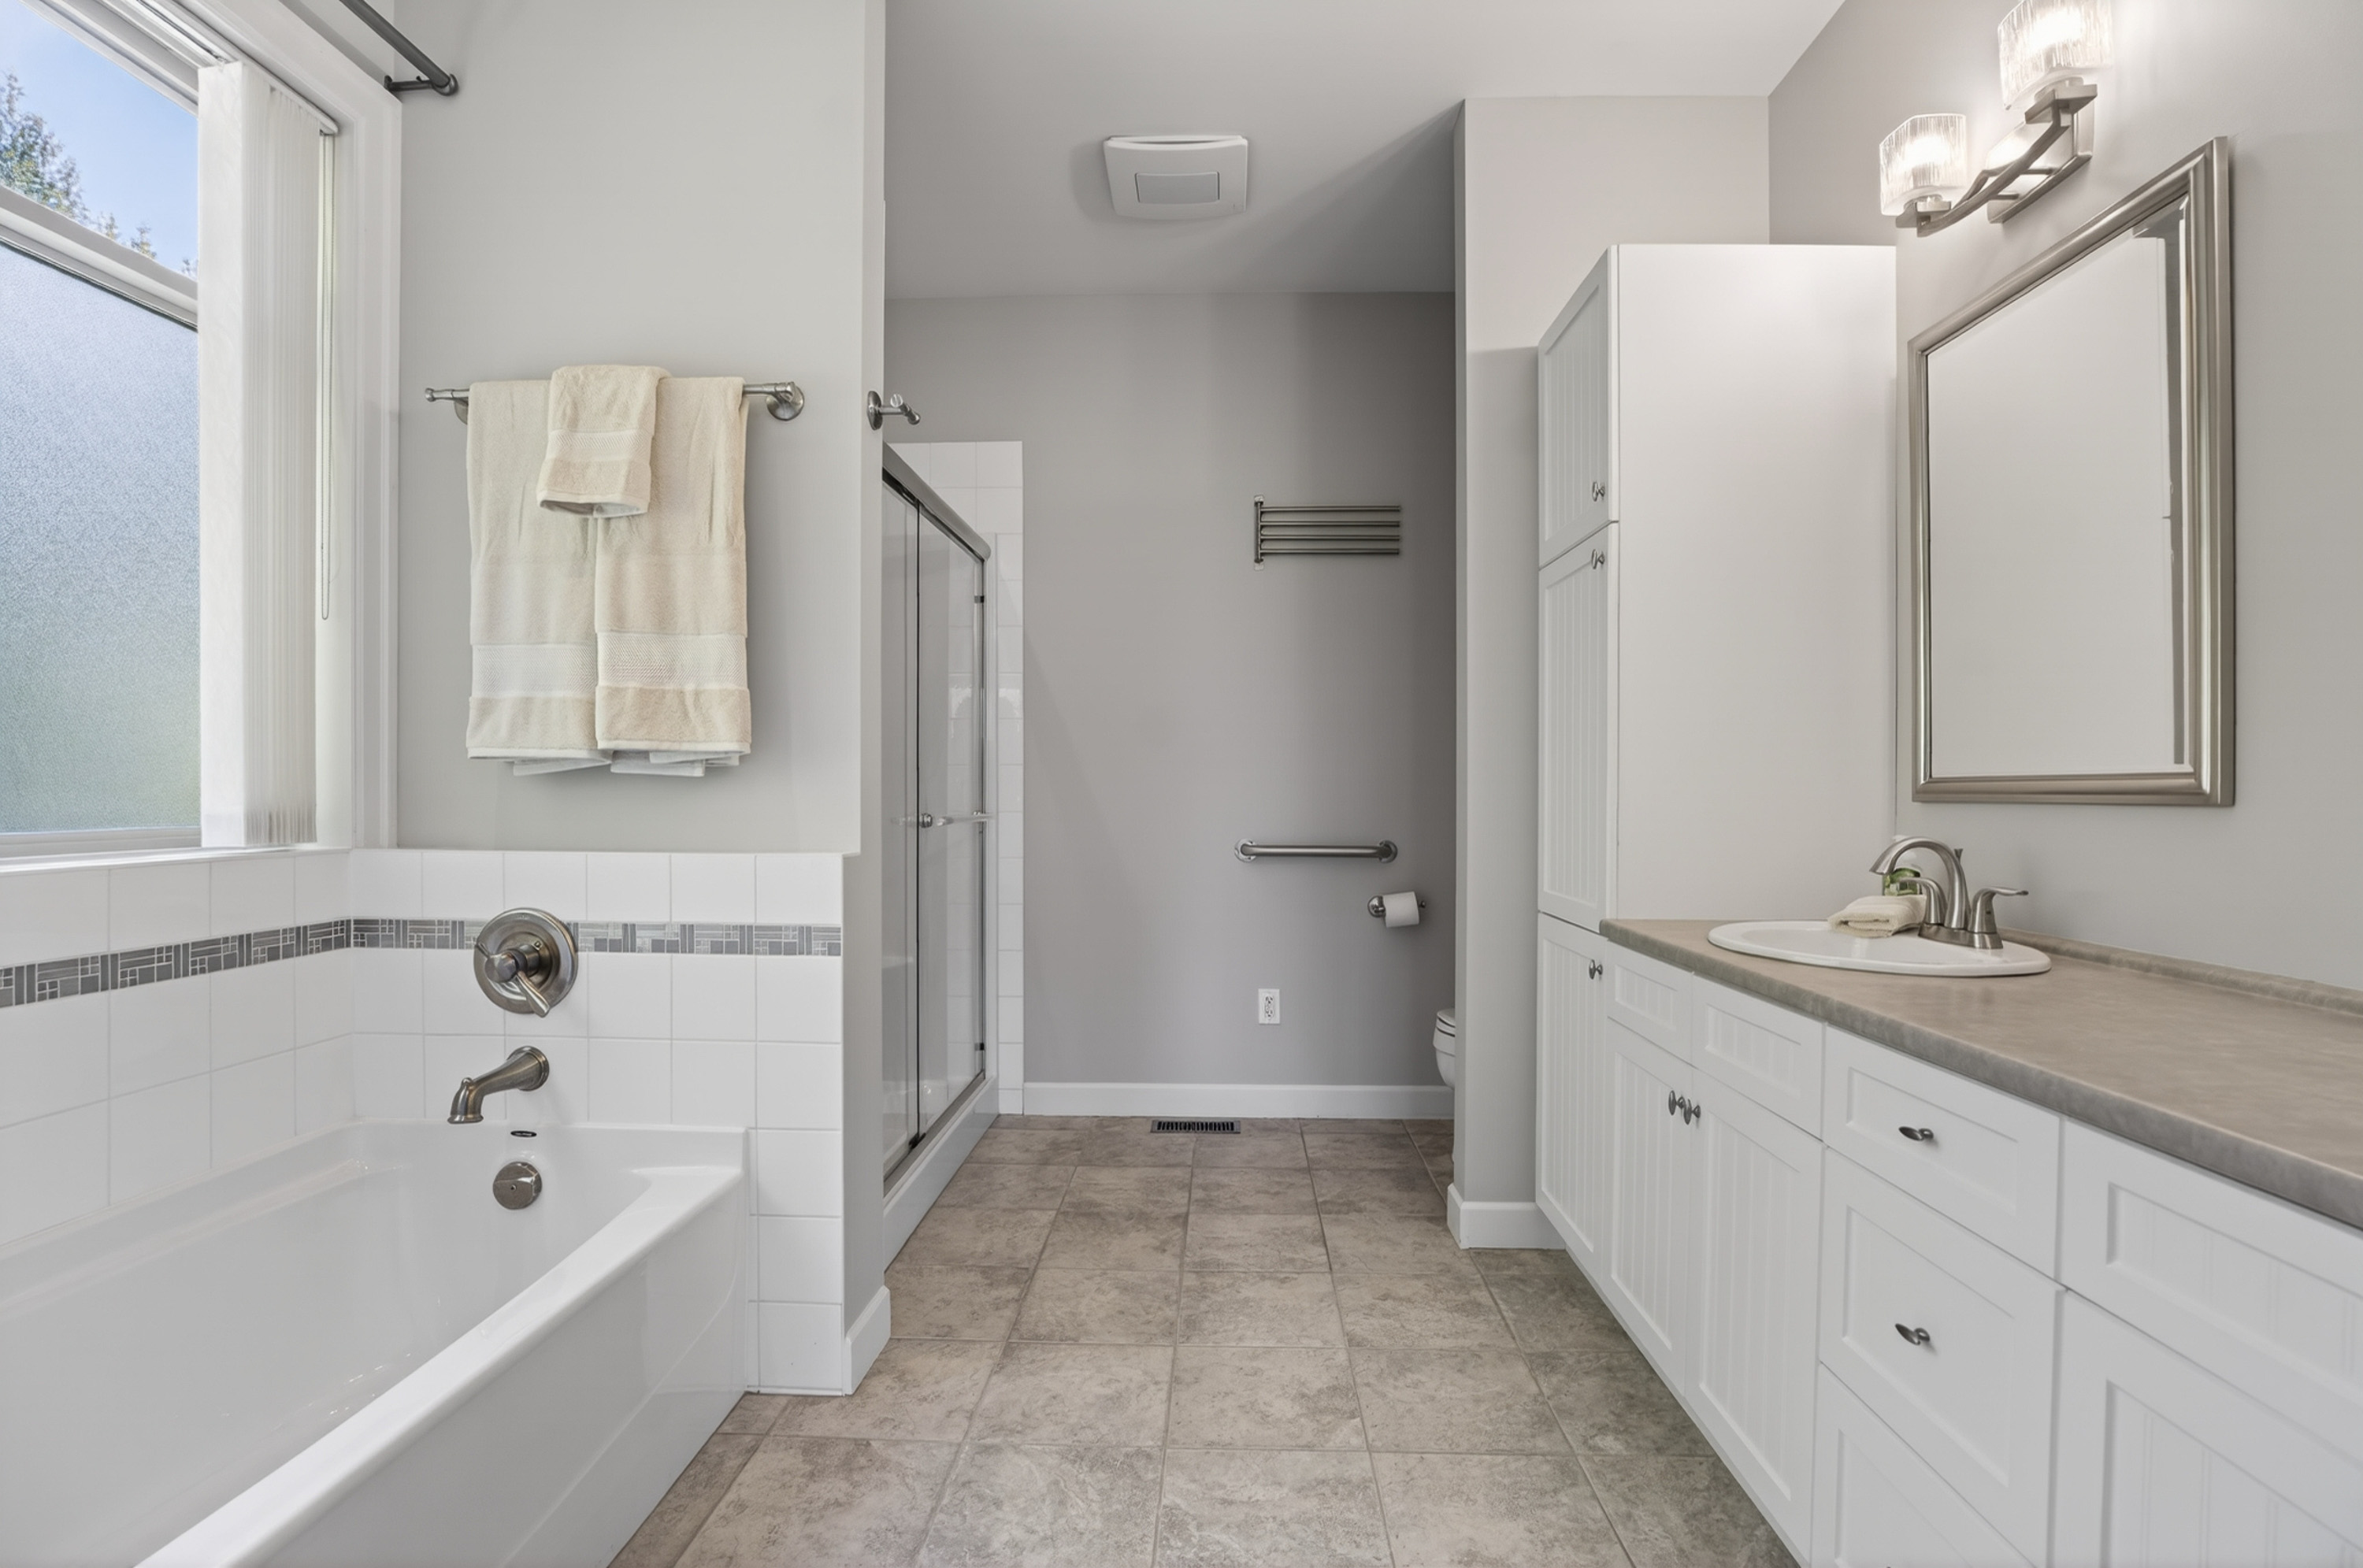
| Property Overview | |
|---|---|
| Address | 8768 Jones Terrace, Mission |
| Community | Hatzic |
| Year Built | 2008 |
| Taxes | $7,686/2025 |
| Lot Size | 45,738 SqFt |
| Listing ID | R3118871 |
| Primary Agent | Bob McLean - PREC |
| Primary Broker | |
| Floor | Type | Dimensions |
|---|---|---|
| Main | Great Room | 20'6' x 18''' |
| Main | Kitchen | 14'6' x 14'3'' |
| Main | Eating Area | 14'7' x 11'11'' |
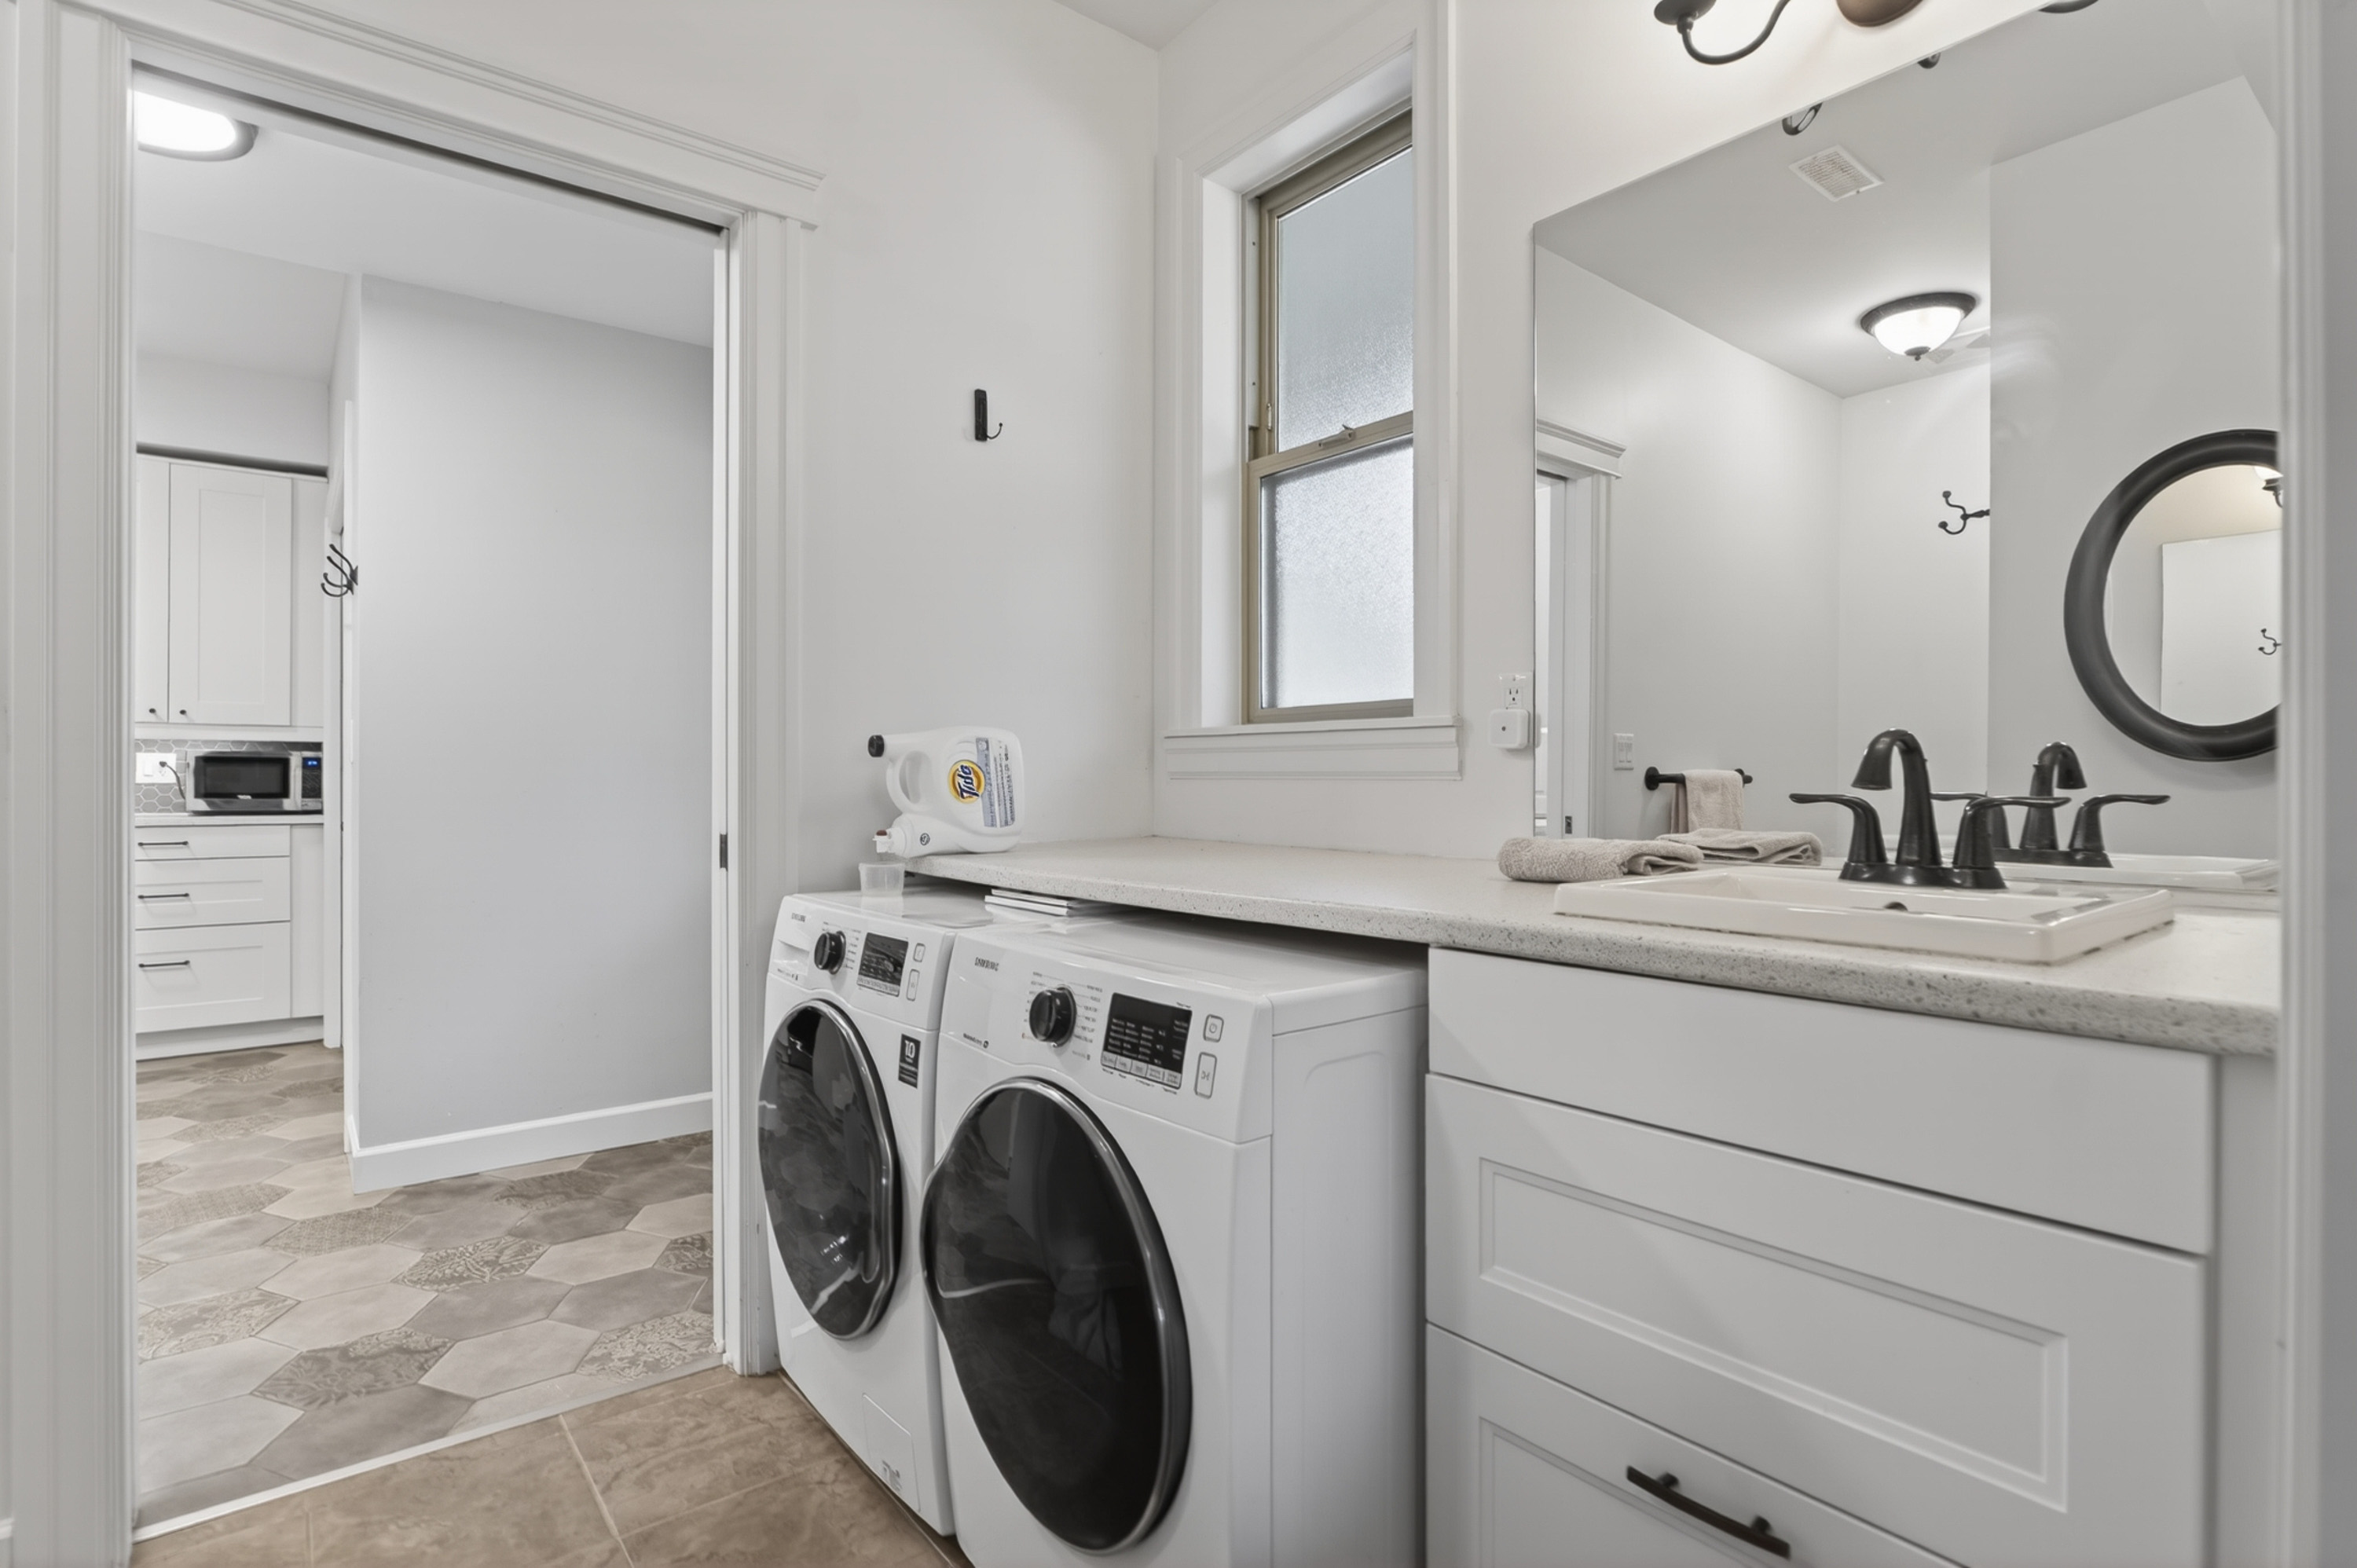
| Main | Laundry | 13'8' x 9'7'' |
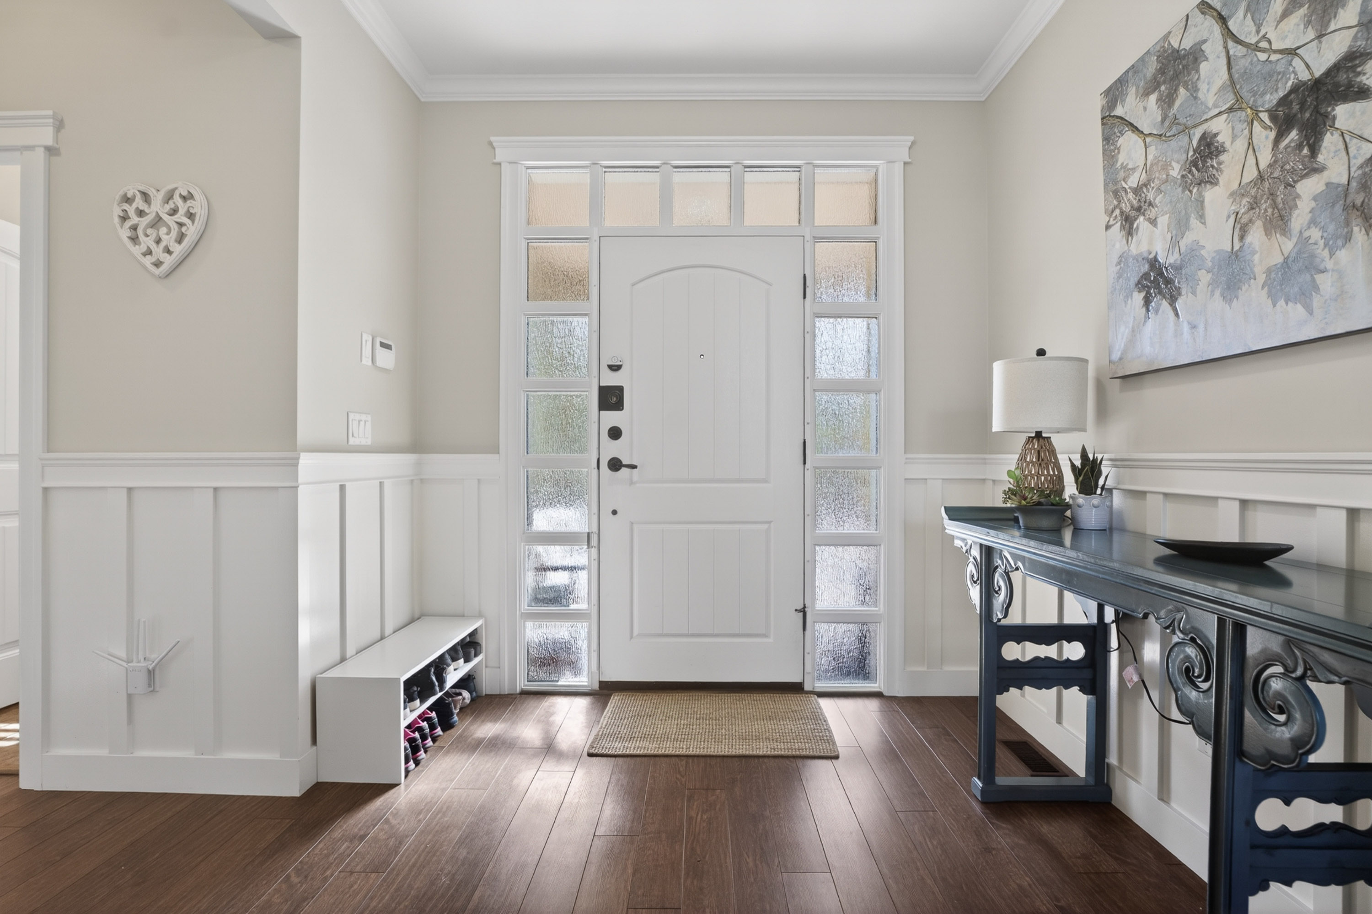
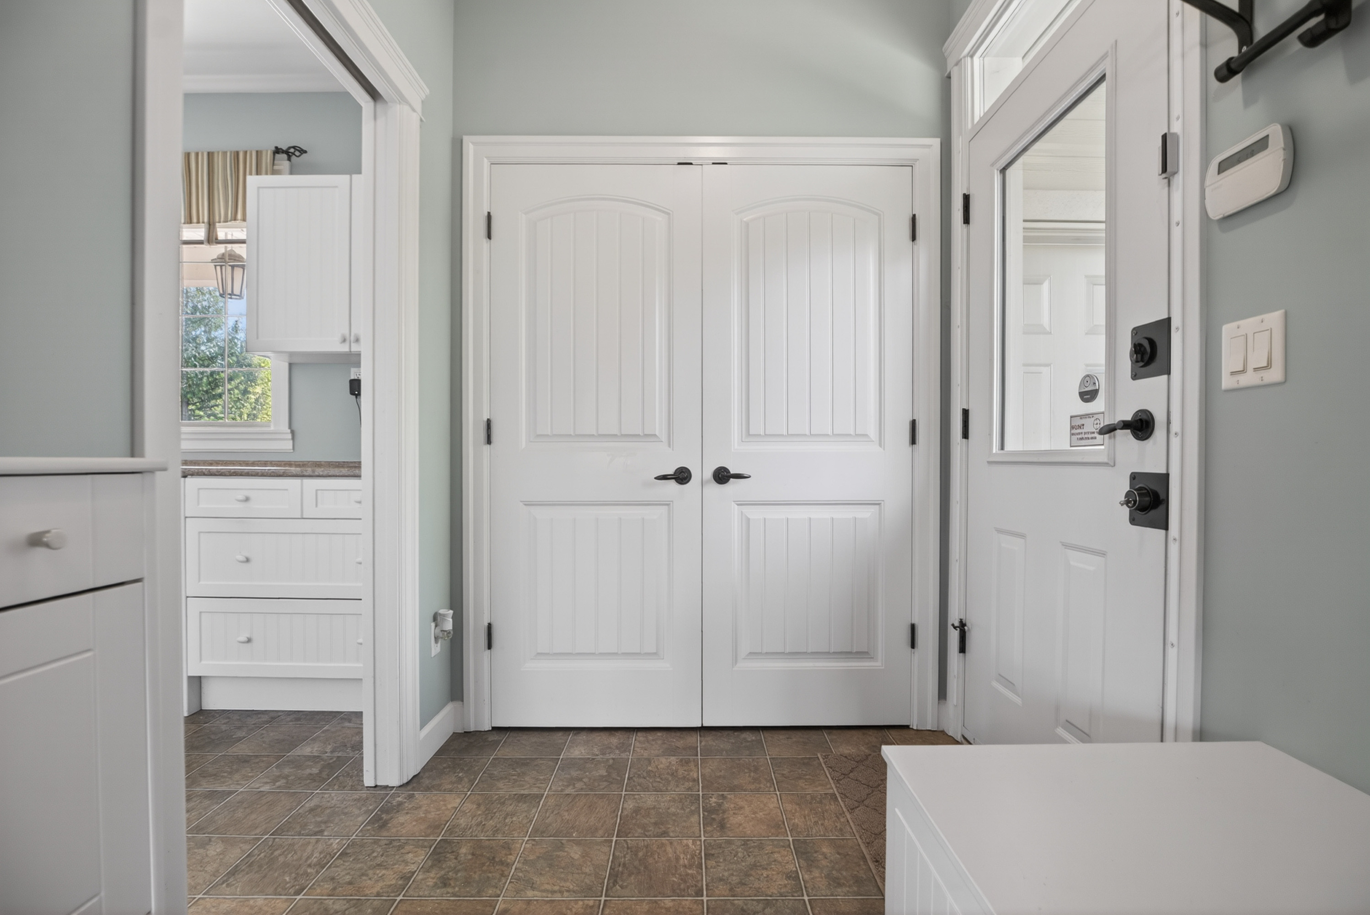
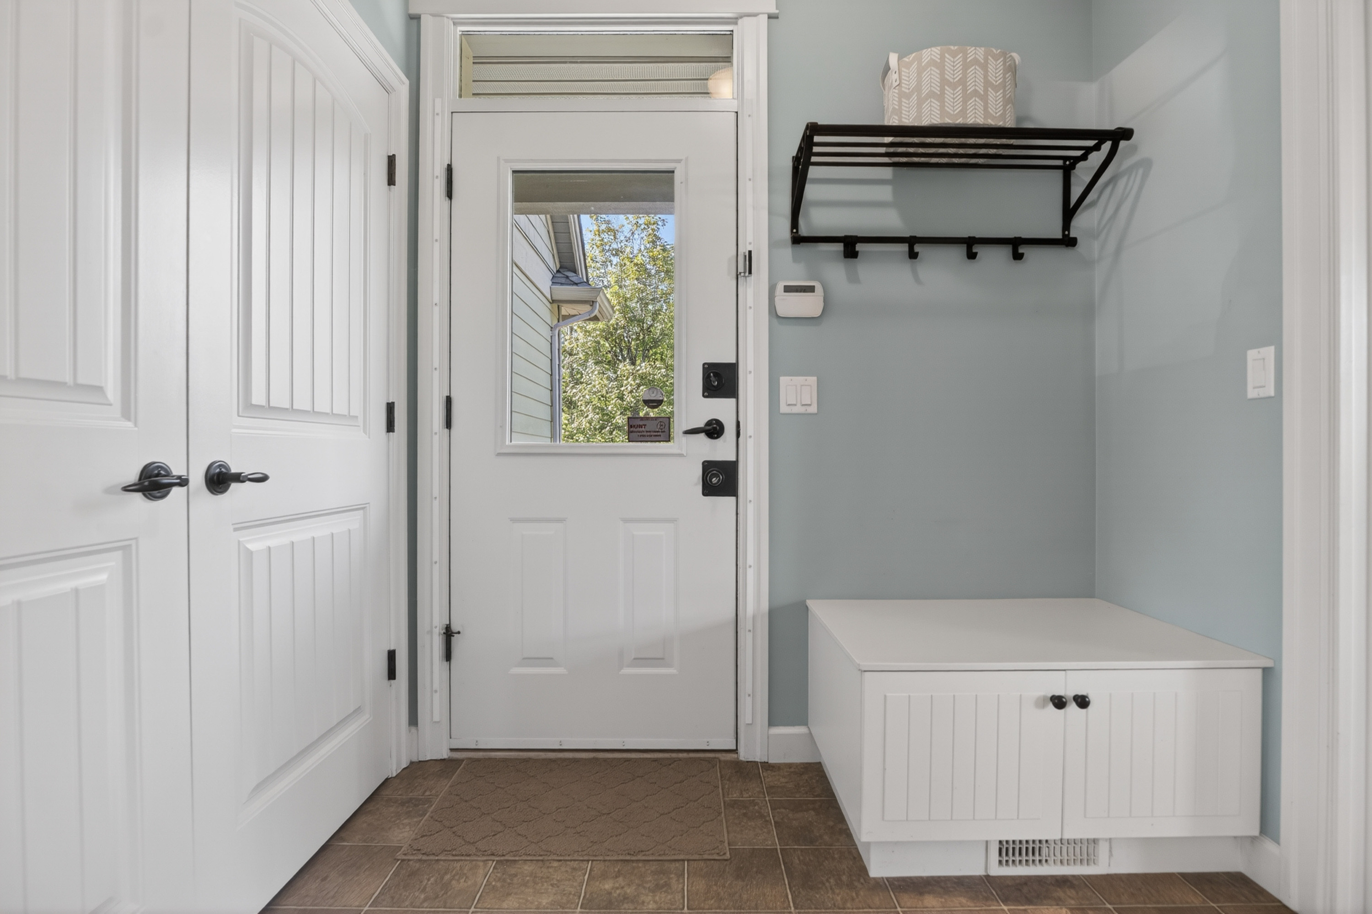
| Main | Foyer | 8'4' x 8'8'' |
| Main | Primary Bedroom | 17'6' x 14'11'' |
| Main | Walk-In Closet | 11'3' x 5'2'' |
| Main | Bedroom | 15'6' x 14'2'' |
| Bsmt | Family Room | 20'7' x 17'8'' |
| Bsmt | Kitchen | 15'7' x 13'3'' |
| Bsmt | Recreation Room | 26'8' x 15'9'' |
| Bsmt | Primary Bedroom | 17'2' x 15'9'' |
| Bsmt | Bedroom | 14'4' x 14'8'' |