7313 146A Street, Surrey

7313 146A Street, Surrey

R3123901 - $1,749,900

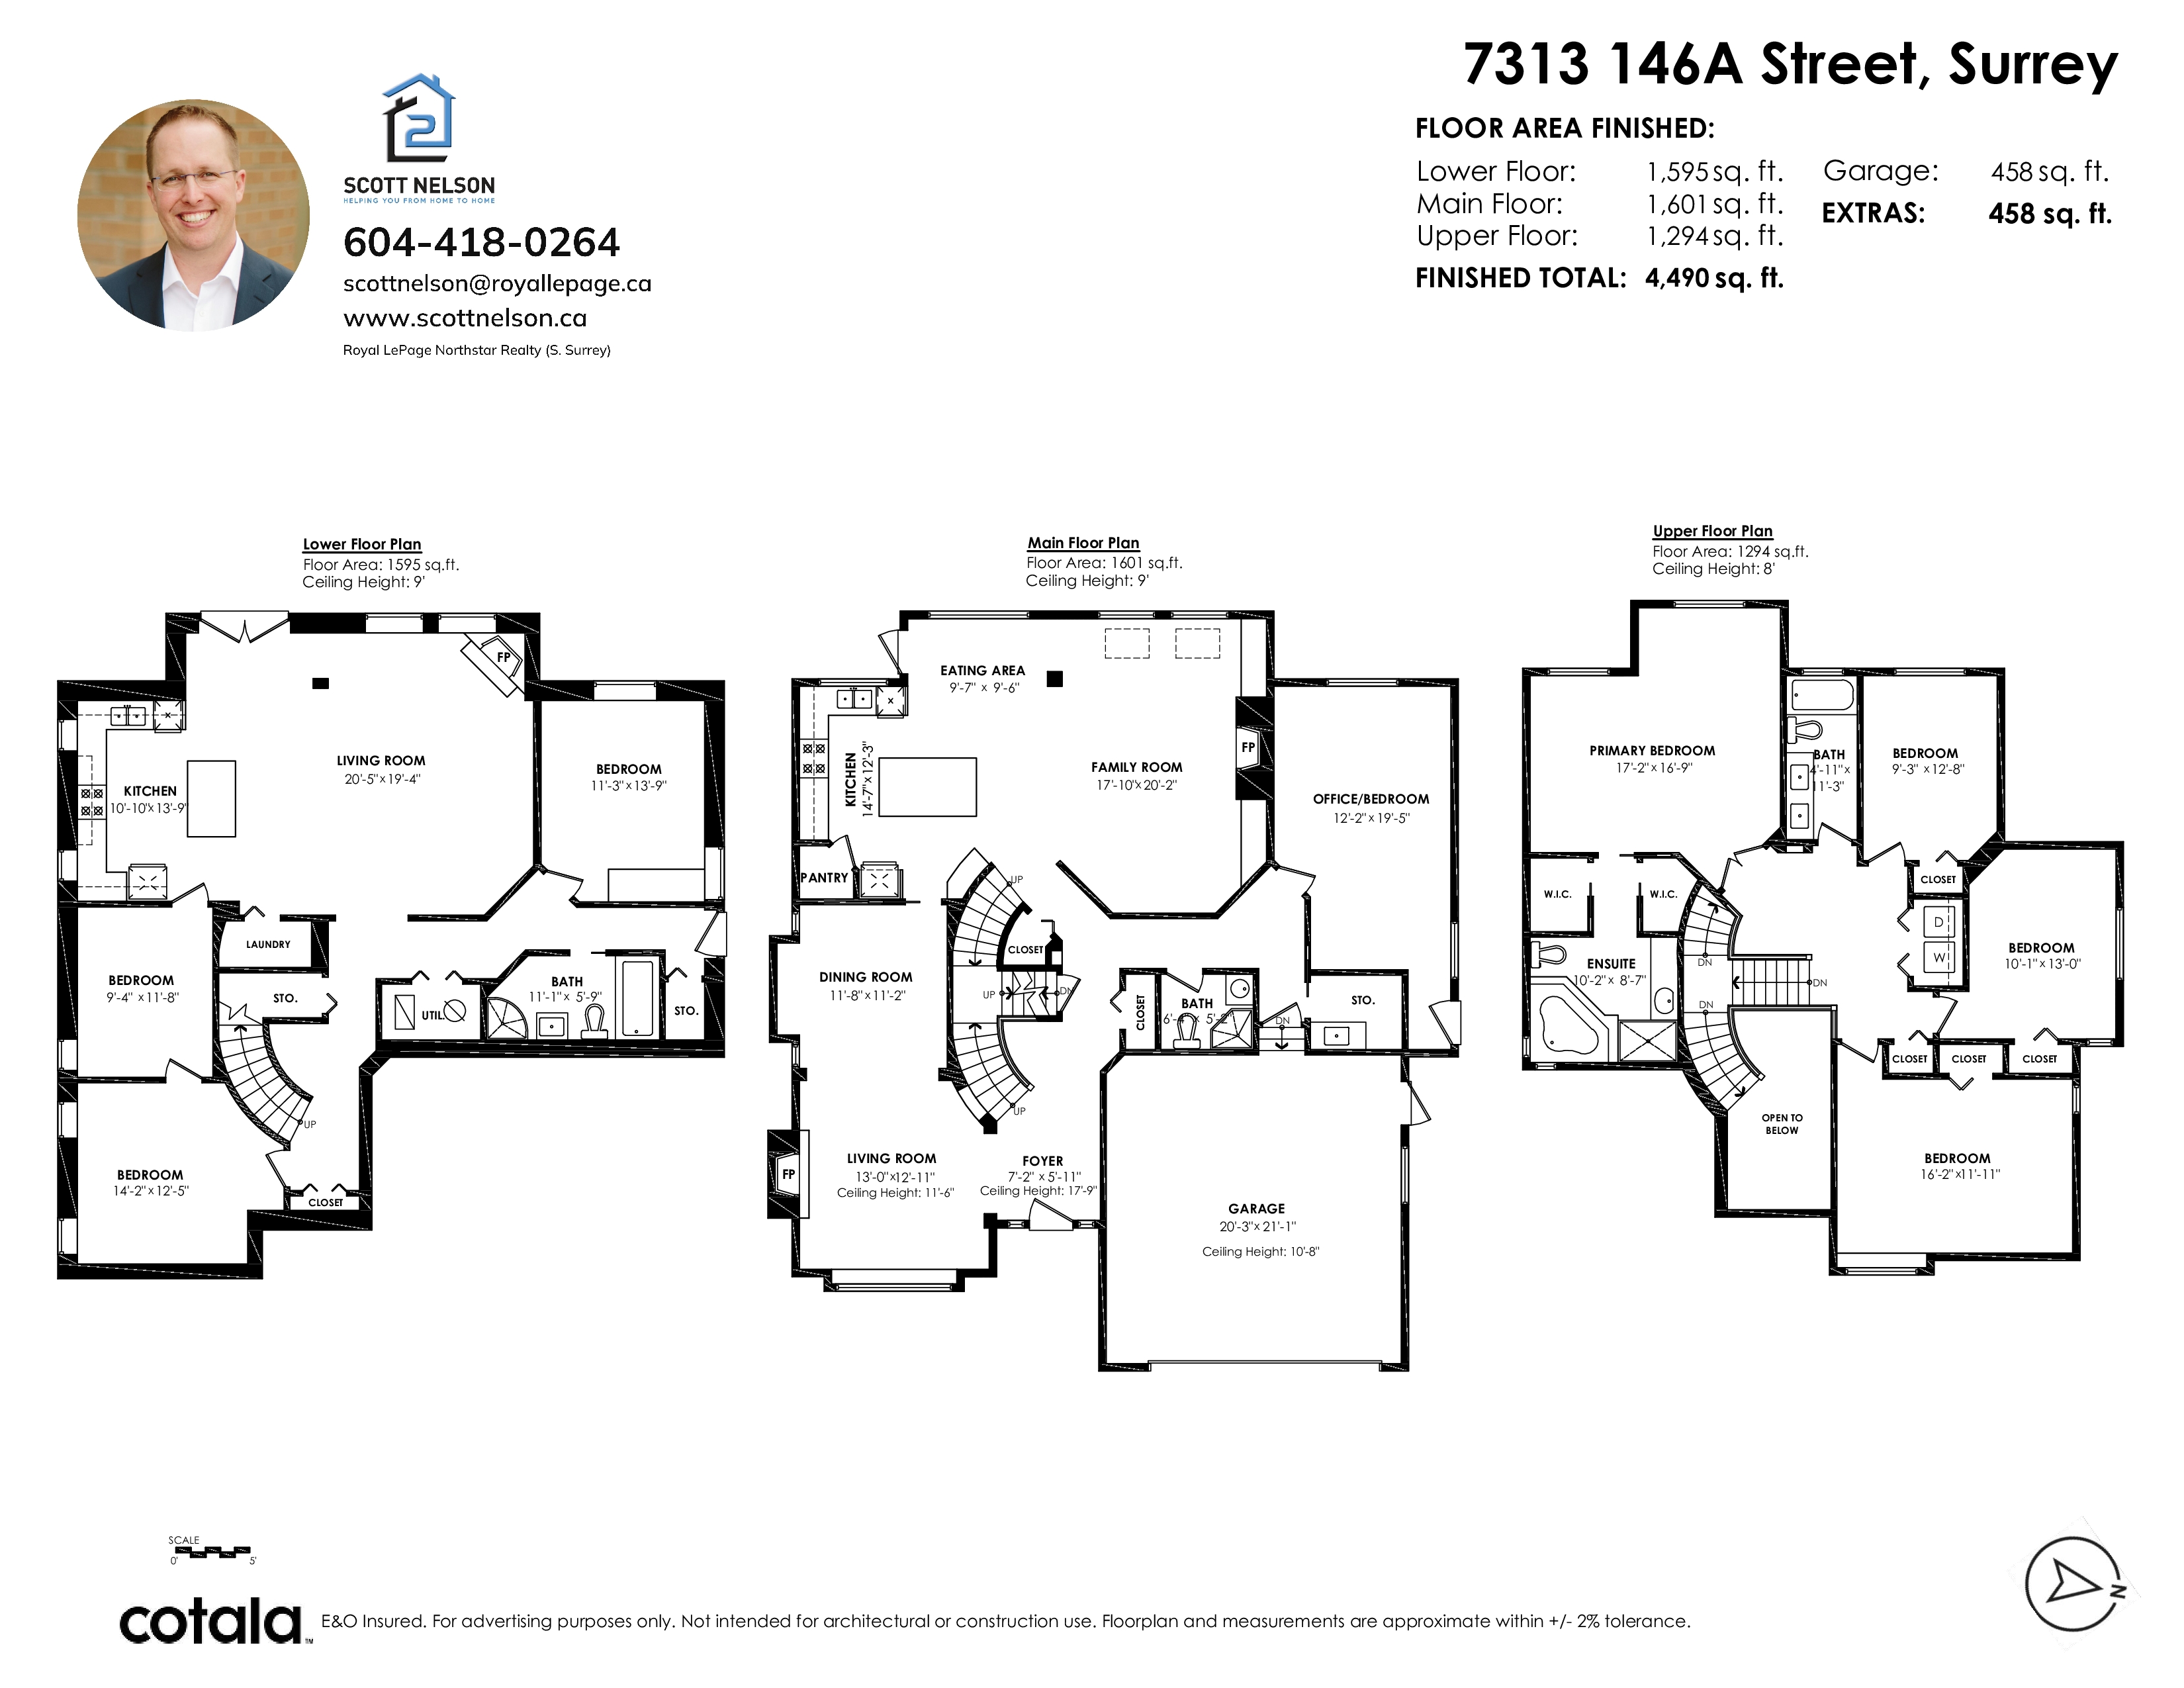
Floorplan


8 Bed
4 Bath
4,490 SqFt
0.17 Acres

- 7313 146A Street, Surrey - $1,749,900

Property Details
Property Details - 7313 146A Street, Surrey - $1,749,900

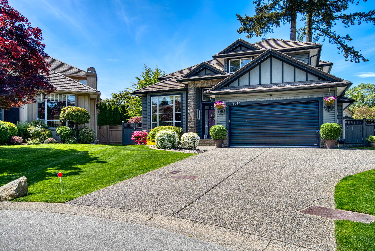
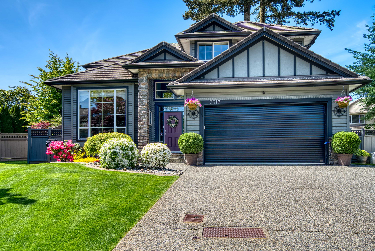
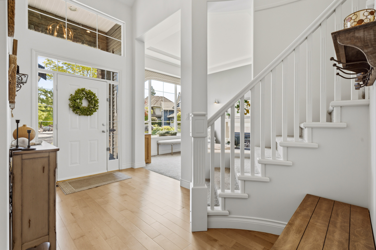
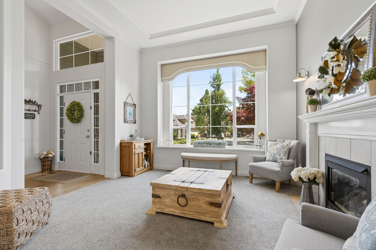
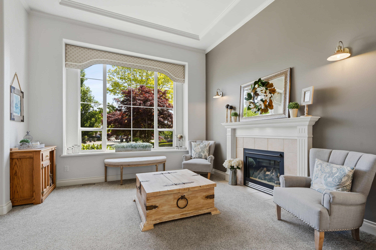
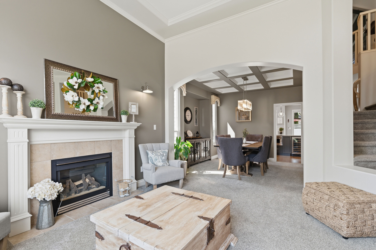
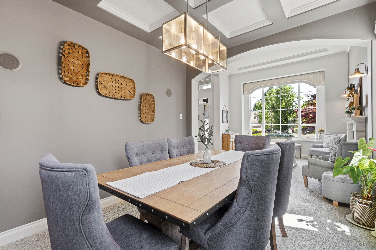
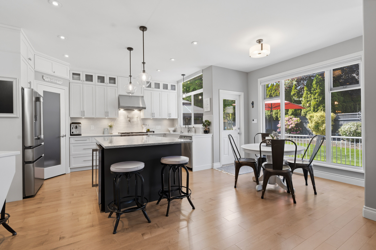
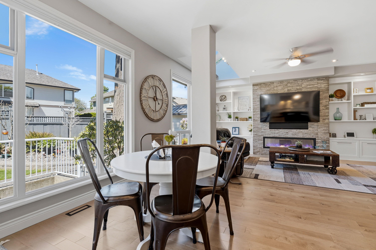
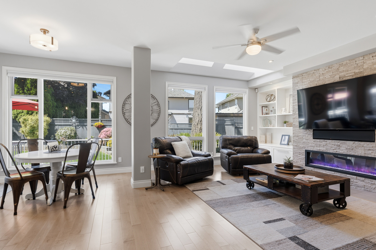
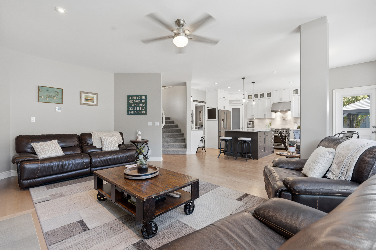
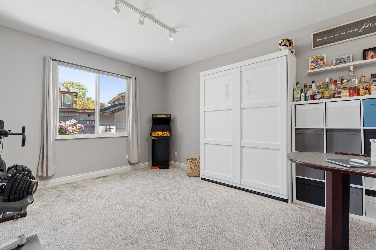
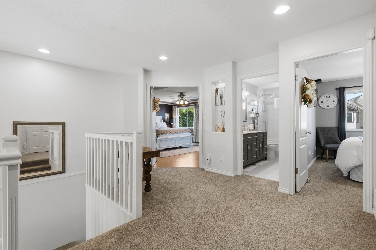
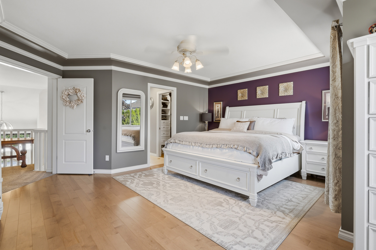
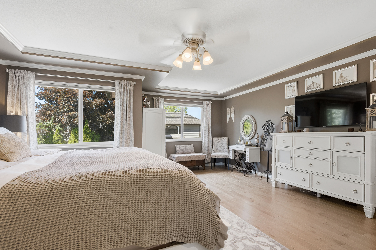
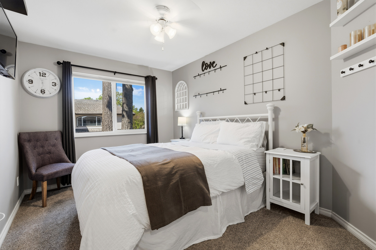
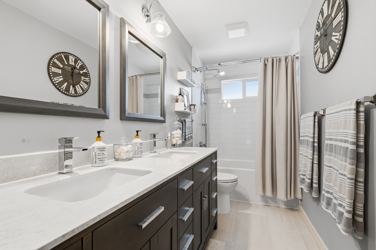
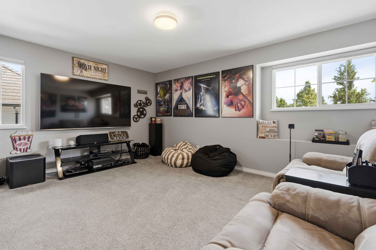
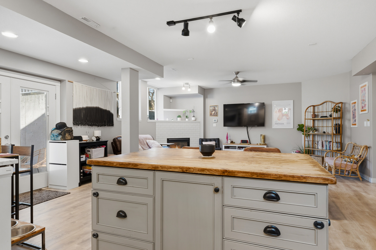
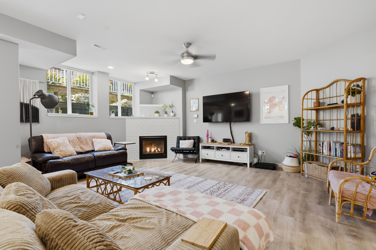
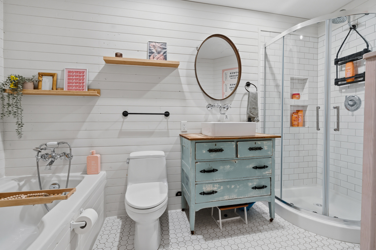
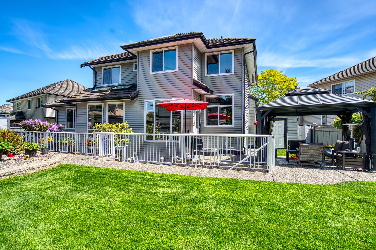
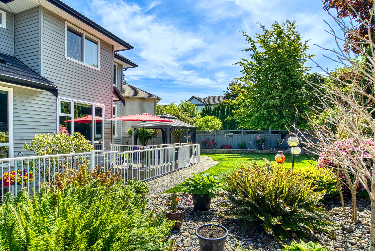
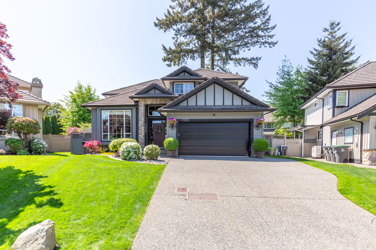
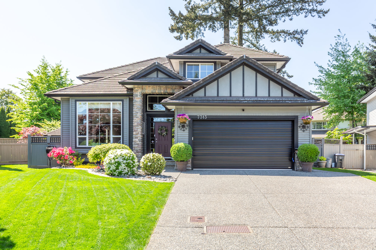
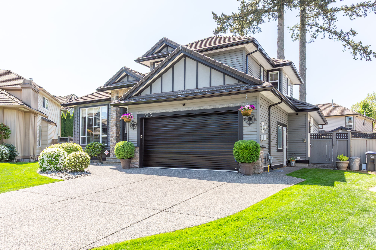
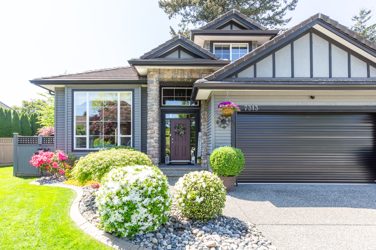
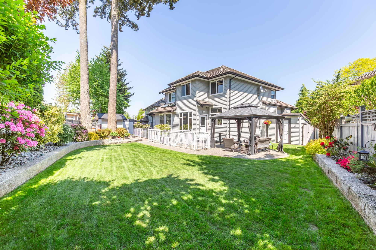
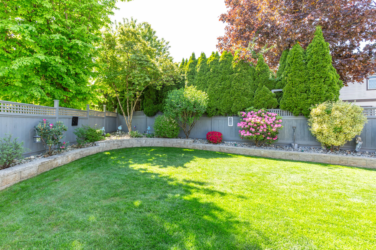
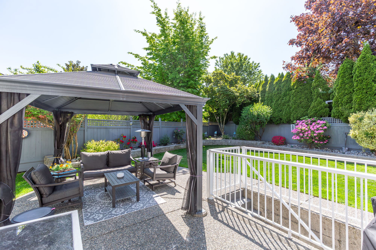
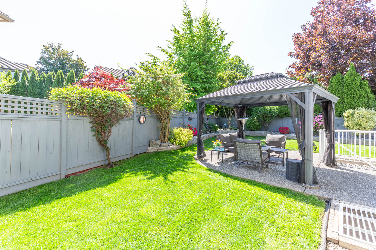
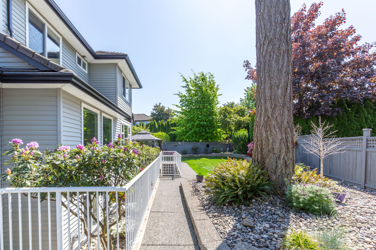
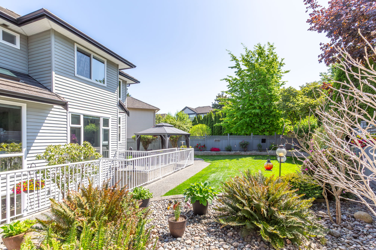
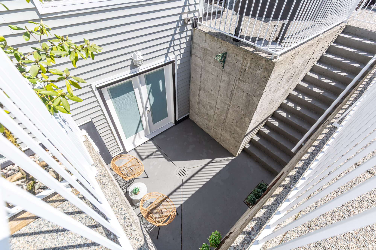
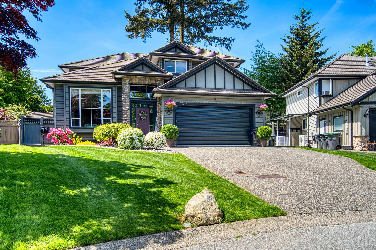
RARE 4,490 SQ FT MULTIGENERATIONAL CHIMNEY HEIGHTS HOME WITH HUGE, REGISTERED 1,600 SQ FT 3 BEDROOM MORTGAGE HELPER! Exceptional 8 bed, 4 bath, home on a manicured 7,600 sq ft quiet cul-de-sac lot. 9' ceilings, chef's kitchen w/ high-end appliances, pantry, wine fridge, quartz countertops & oversized island, huge family room & main floor office/bedroom w/ Murphy bed. Upstairs offers 4 bedrooms including a magazine-worthy primary suite w/ dual walk-ins & spa-inspired ensuite. Suite has 2 entrances; 9' ceilings & offers excellent income potential or room for extended family. Recent ¾” solid hardwood floors on main & upper & basement laminate, on-demand hot water, 2025 furnace & heat pump w/ A/C, 1” concrete tile roof, recent gutters, gutter guards & downspouts, oversized garage & sprinklers!

Property Overview
Address 7313 146A Street, Surrey
Community East Newton
Year Built 2000
Taxes $7,557/2025
Lot Size 7,608 SqFt
Listing ID R3123901
Primary Agent Scott Nelson
Primary Broker Royal LePage Northstar Realty (W.R.)
Floor Type Dimensions
Main Living Room 13'' x 12'11''
Main Dining Room 11'8' x 11'2''
Main Kitchen 14'7' x 12'3''
Main Eating Area 9'7' x 9'6''
Main Family Room 17'10' x 20'2''
Main Bedroom 12'2' x 19'5''
Main Foyer 7'2' x 5'11''
Above Primary Bedroom 17'2' x 16'9''
Above Bedroom 9'3' x 12'8''
Above Bedroom 10'1' x 13'''
Above Bedroom 16'2' x 11'11''
Bsmt Bedroom 14'2' x 12'5''
Bsmt Bedroom 11'3' x 13'9''
Bsmt Bedroom 9'4' x 11'8''
Bsmt Kitchen 10'10' x 13'9''
Bsmt Living Room 20'5' x 19'4''