5444 Manor Street, Burnaby
R3123432 - $1,699,999
Photos


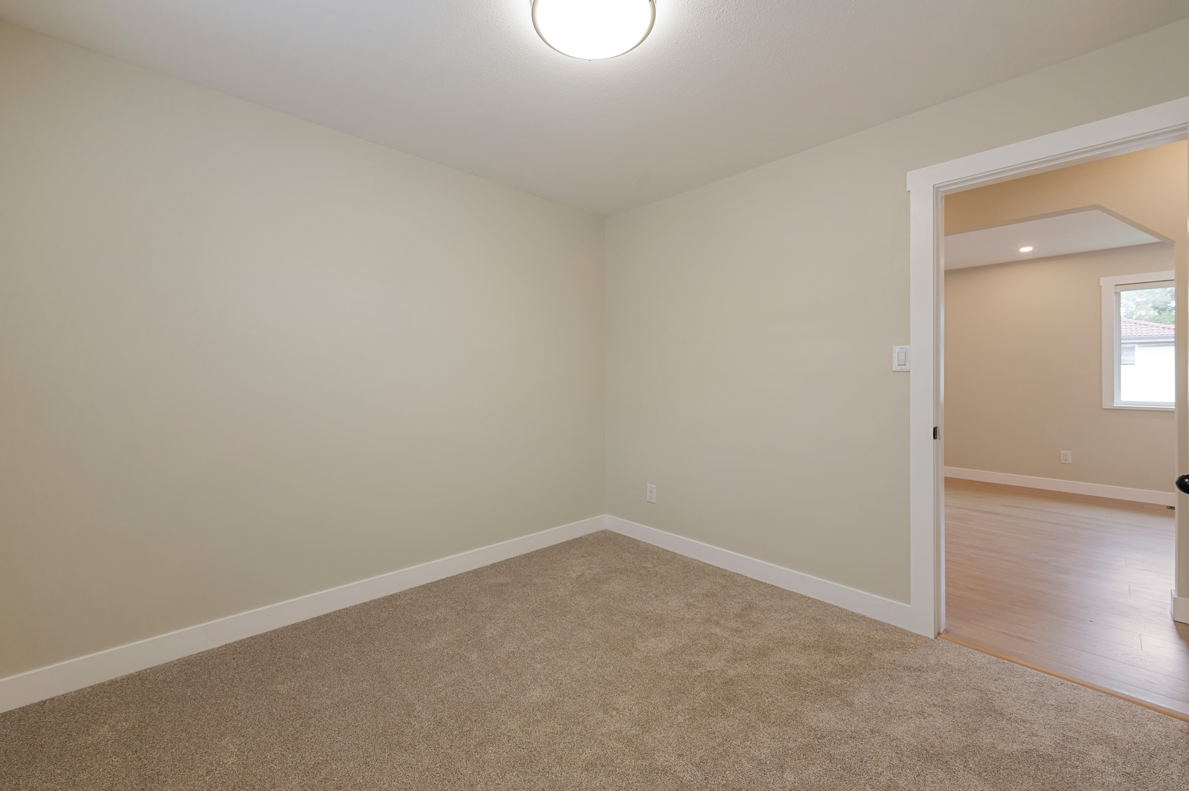
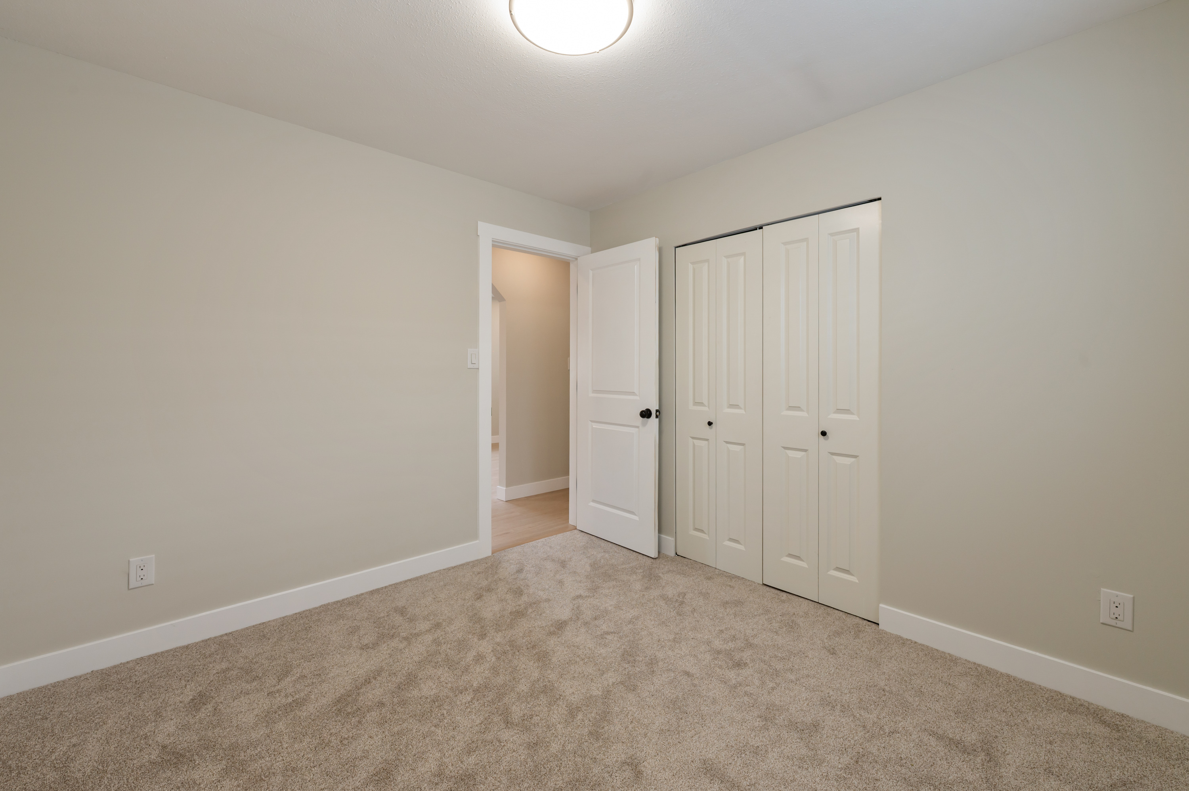
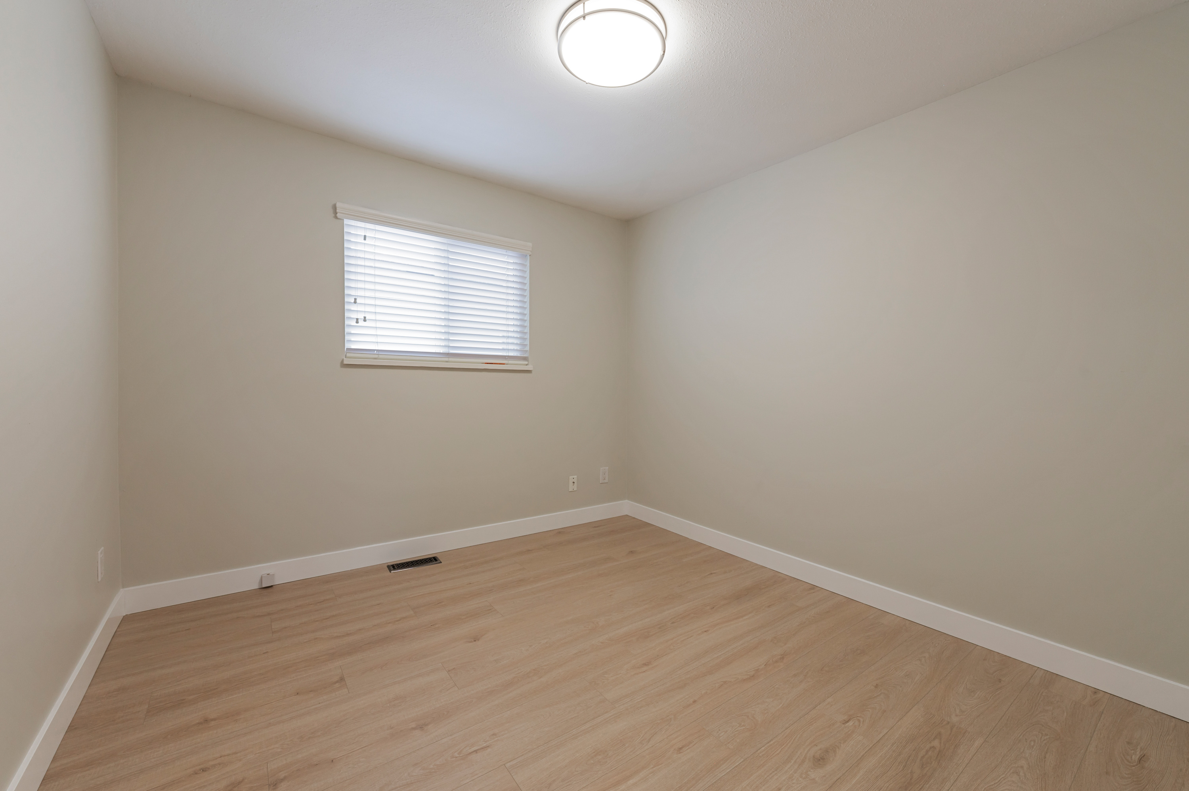
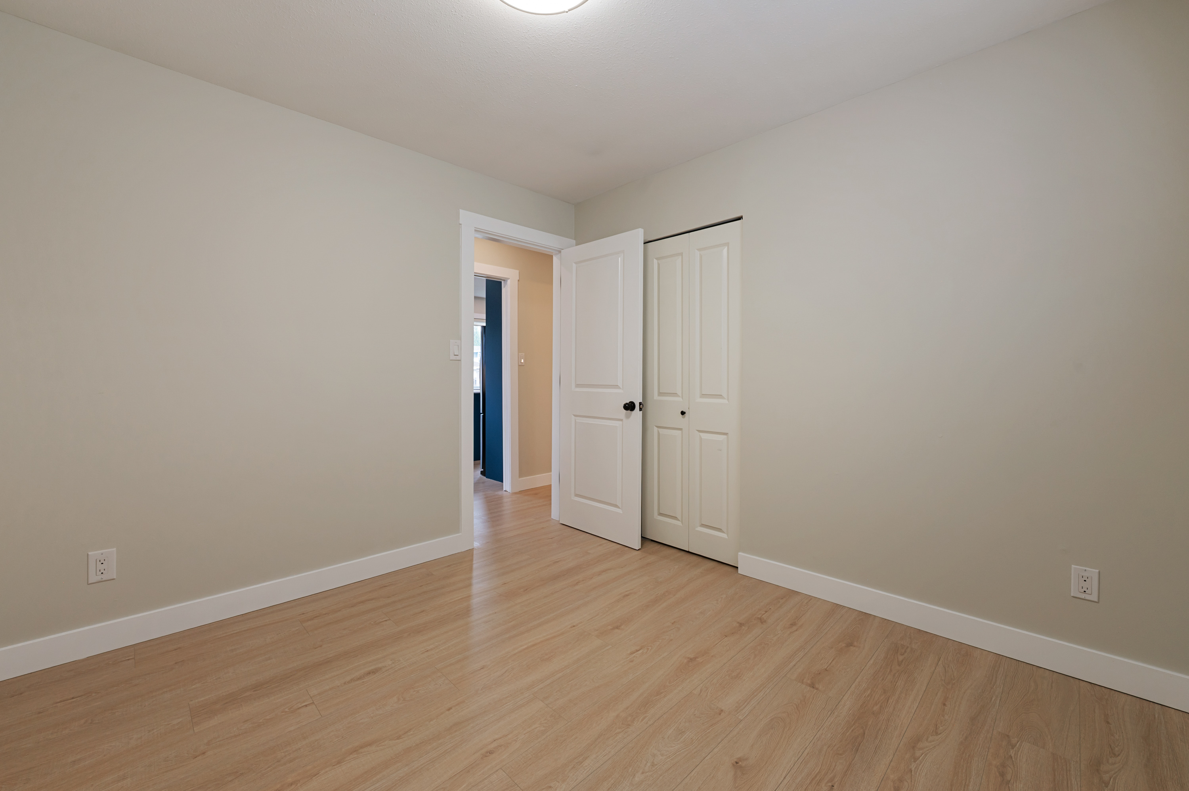

6 Bed
4 Bath
3,026 SqFt
0.14 Acres
- 5444 Manor Street, Burnaby - $1,699,999
Property Details
Property Details - 5444 Manor Street, Burnaby - $1,699,999
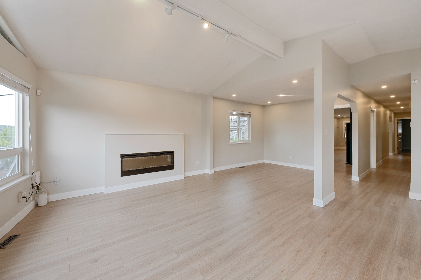
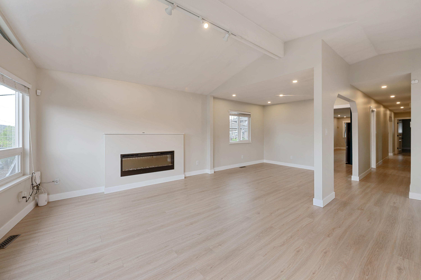
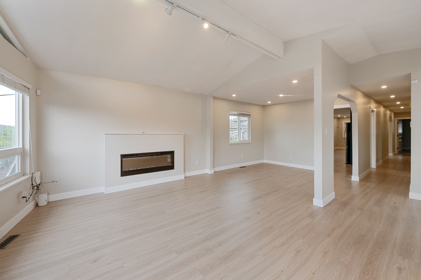
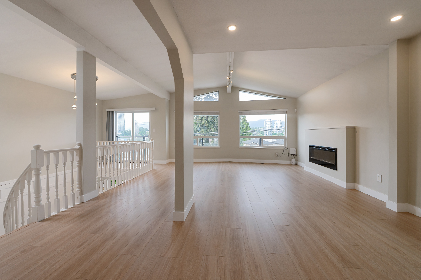
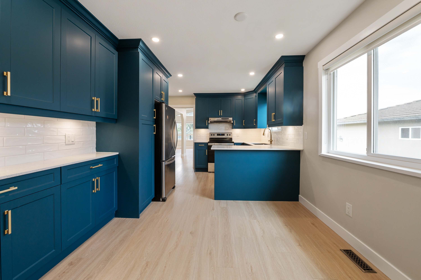
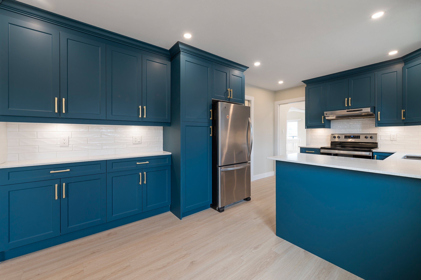
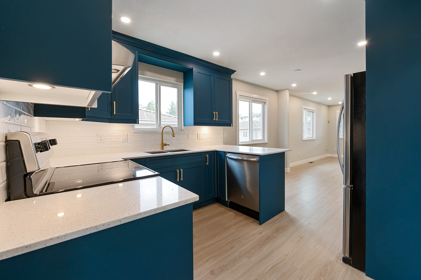
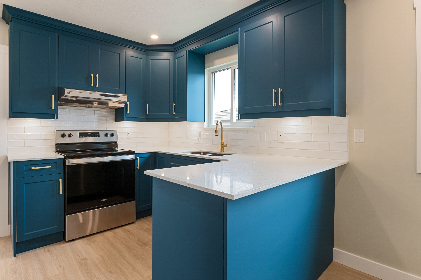
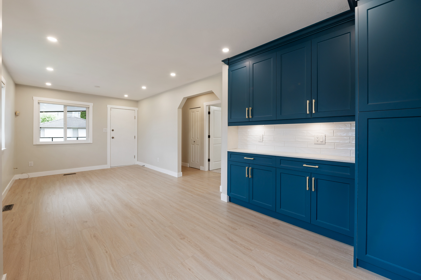
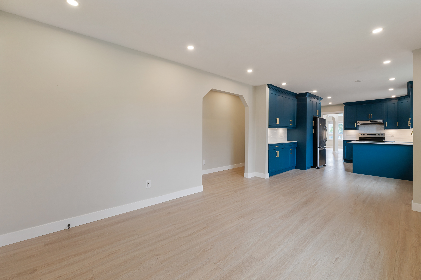
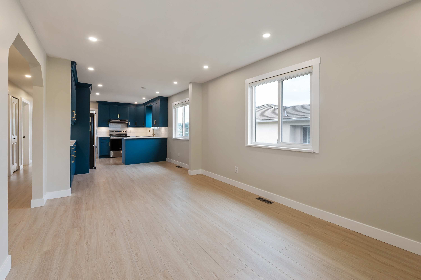
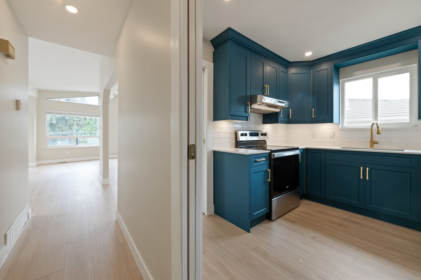
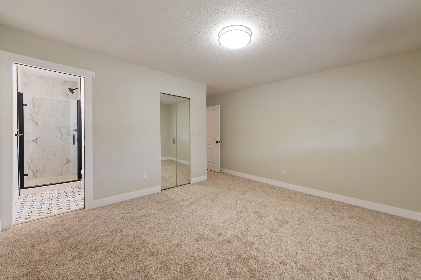
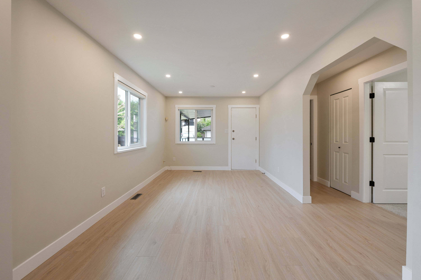
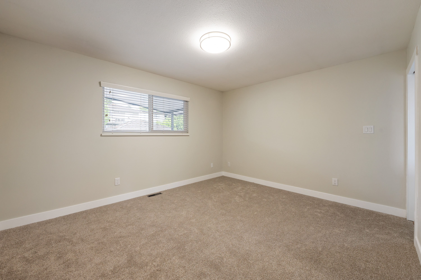
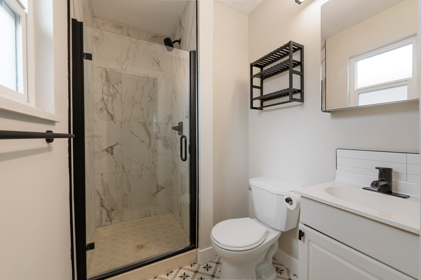
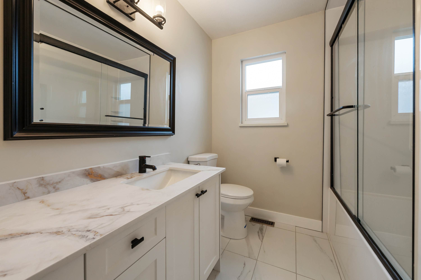
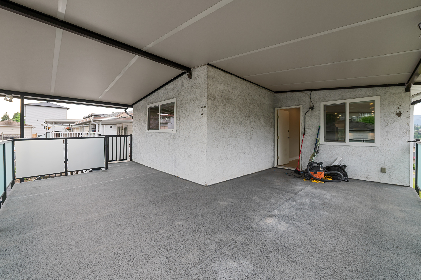
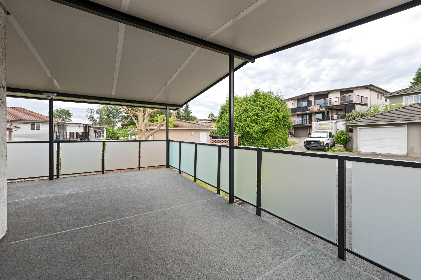
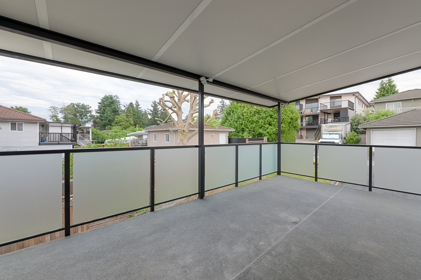
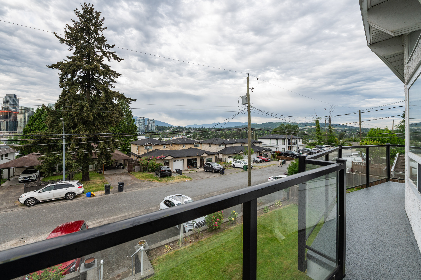
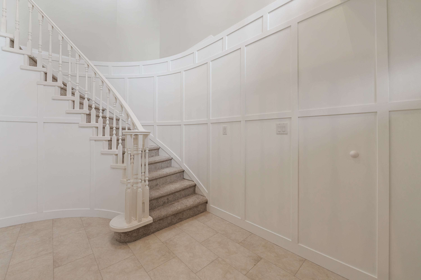
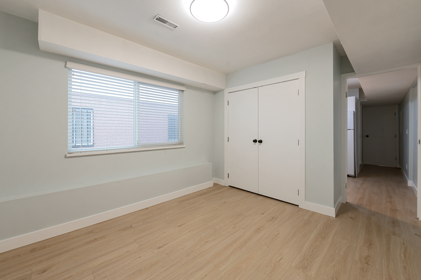
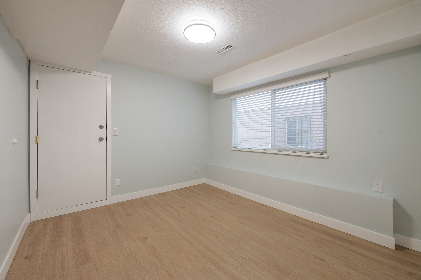
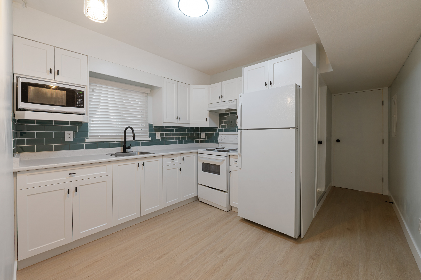
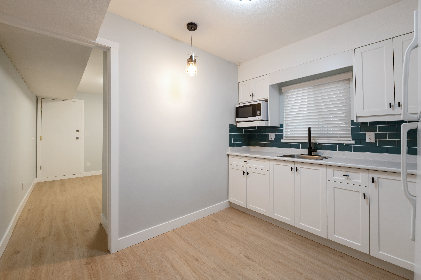
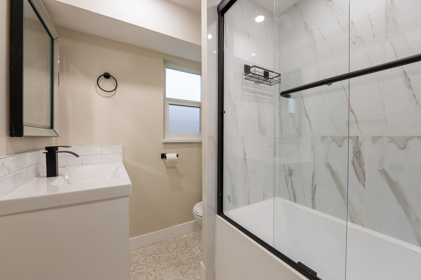
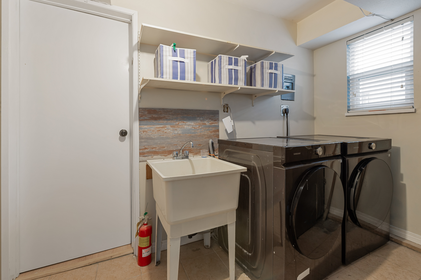
Tastefully updated Vancouver Special on an oversized 6,125 sq ft R1 (SSMUH) lot allowing up to 4 units in one of Burnaby’s most connected locations. Offering over 3,026 sq ft with vaulted ceilings, quality renovations, quartz countertops, modern finishes, and a huge covered south-facing patio. Upstairs features 3 spacious bedrooms including a primary with ensuite. Downstairs offers a self-contained 2-bedroom suite plus an additional bachelor-style suite with separate access and kitchen, creating strong rental income potential or flexible multi-generational living. Minutes to BCIT, Brentwood Town Centre, Metrotown, transit, Highway 1, parks, and downtown Vancouver.
| Property Overview | |
|---|---|
| Address | 5444 Manor Street, Burnaby |
| Community | Central BN |
| Year Built | 1988 |
| Taxes | $5,227/2024 |
| Lot Size | 6,126 SqFt |
| Listing ID | R3123432 |
| Primary Agent | Gurwin Jhand PREC* |
| Primary Broker | |
| Floor | Type | Dimensions |
|---|---|---|
| Below | Living Room | 9'6' x 13'10'' |
| Below | Eating Area | 8'4' x 9'10'' |
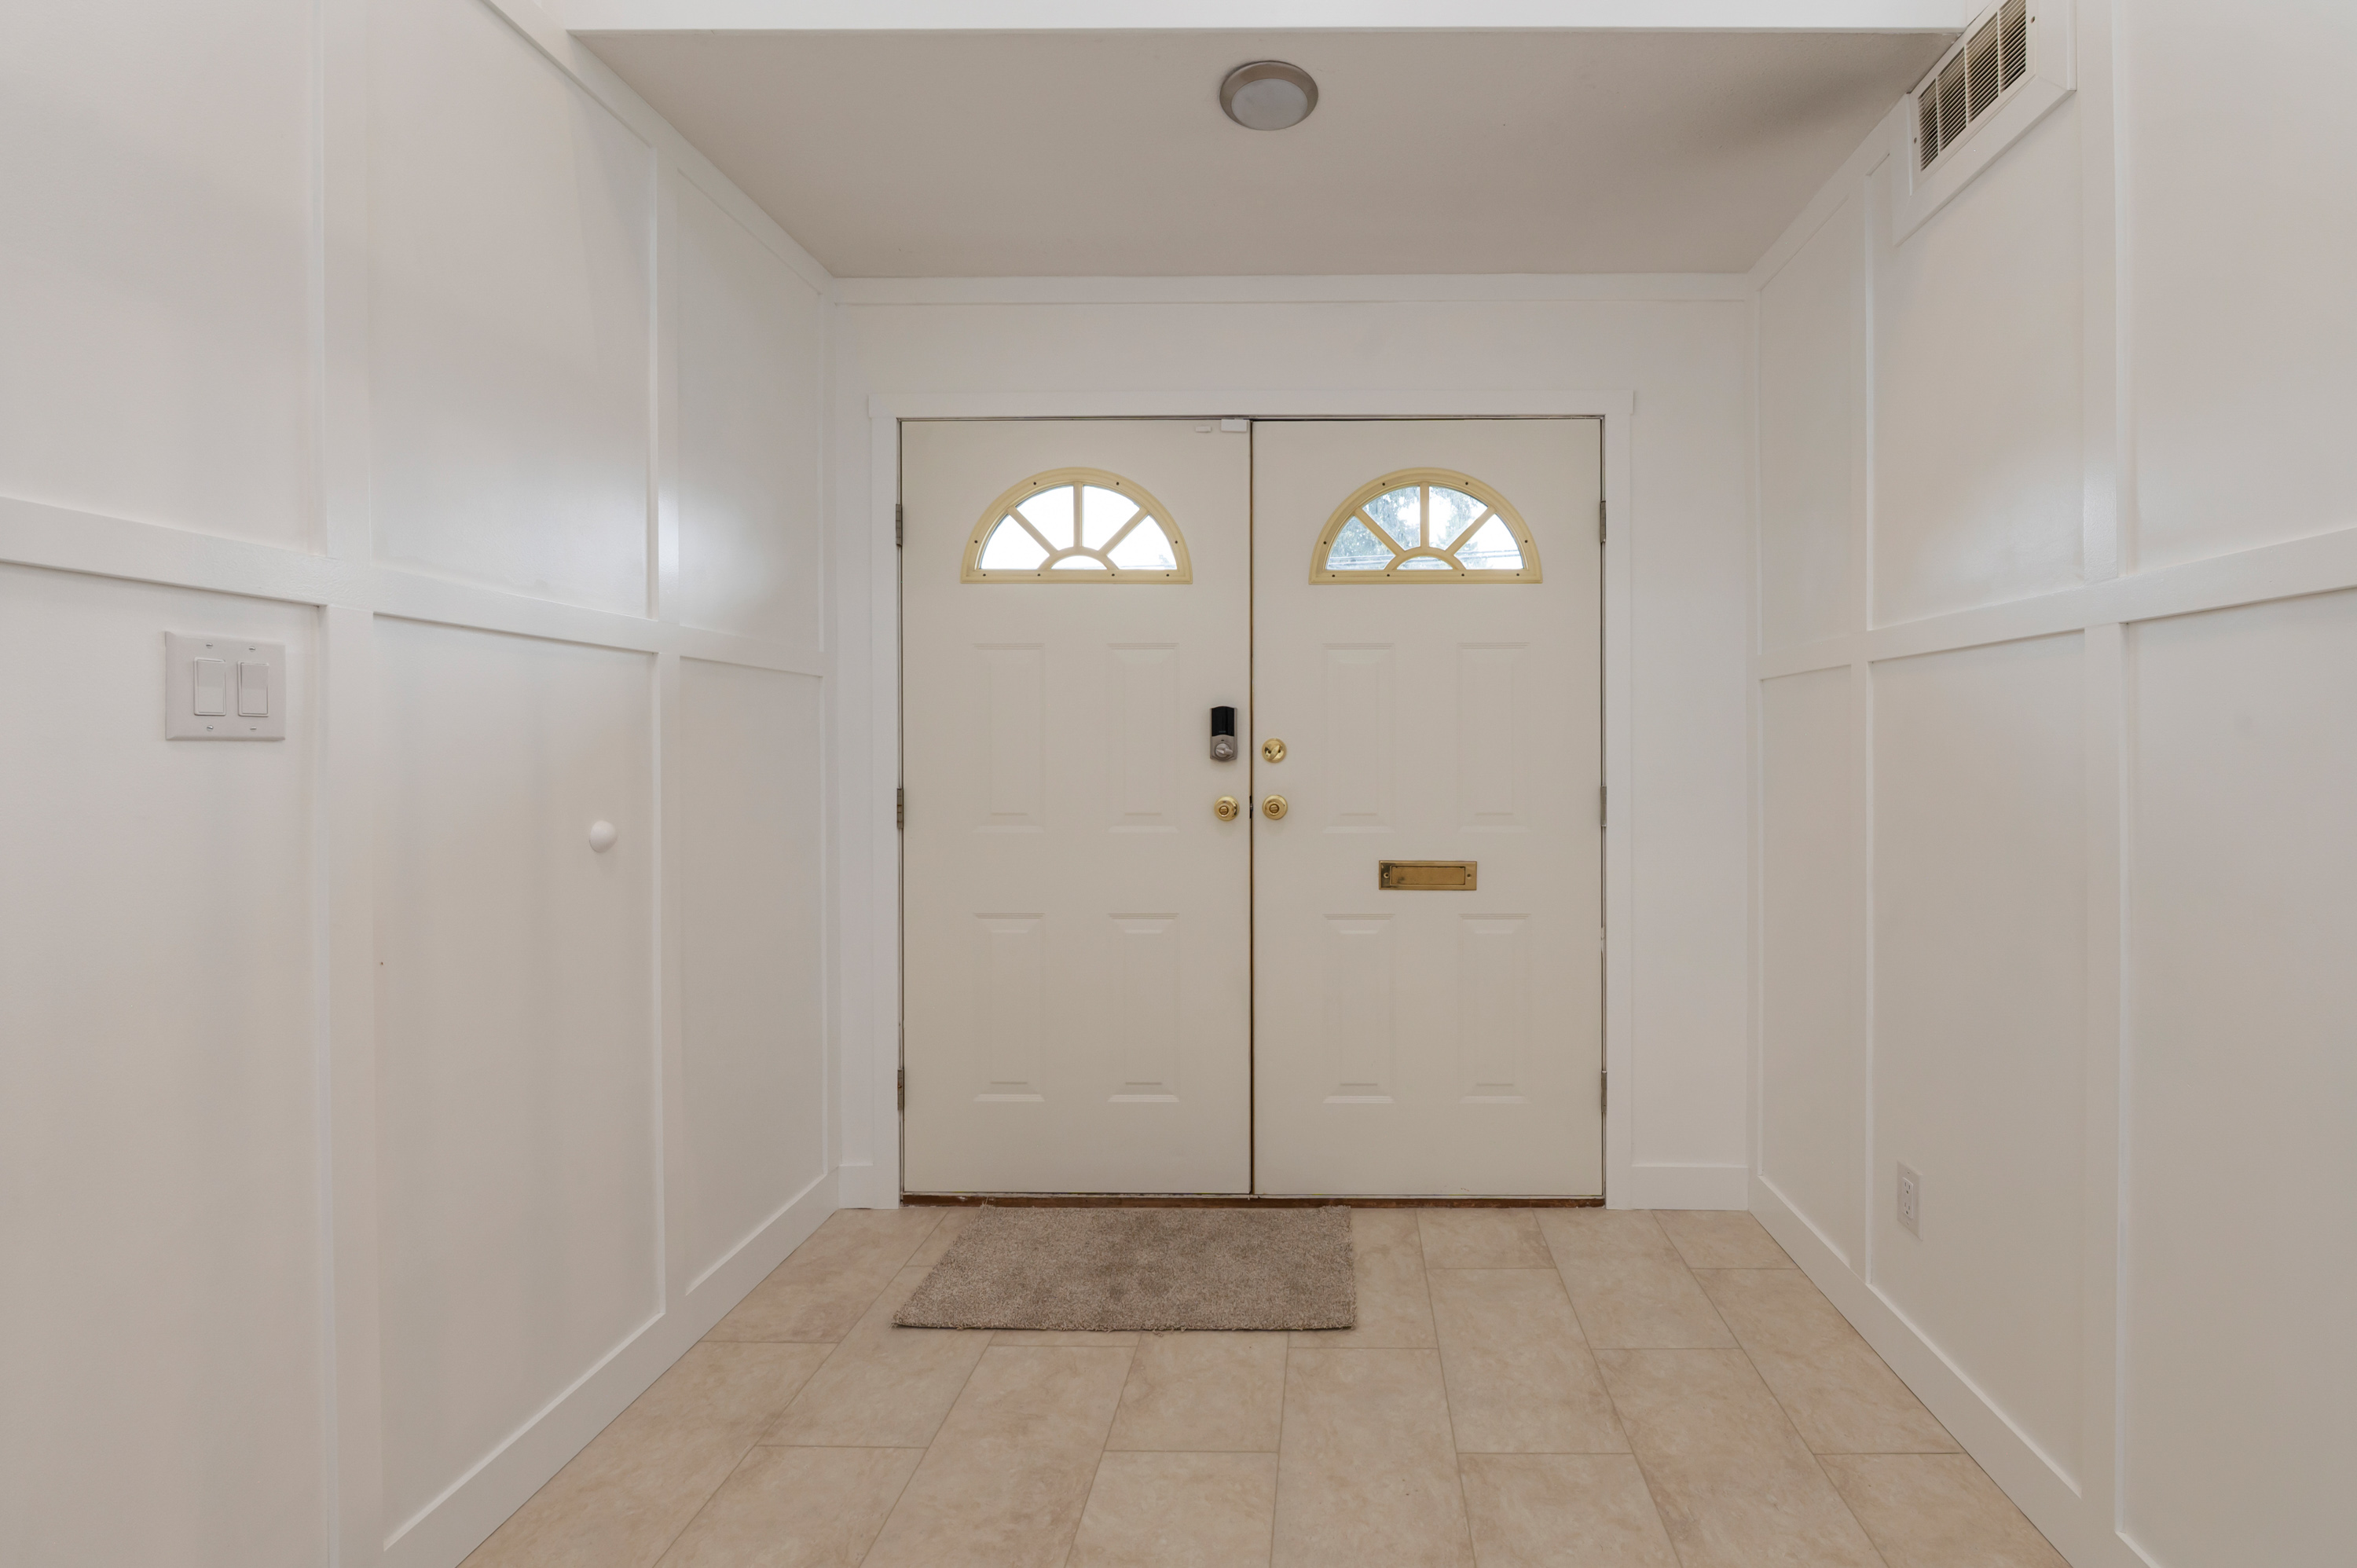
| Below | Foyer | 8'2' x 7'7'' |
| Below | Kitchen | 12'6' x 10'0'' |
| Below | Bedroom | 10'1' x 10'0'' |
| Below | Bedroom | 10'1' x 11'0'' |
| Below | Bedroom | 10'5' x 11'4'' |
| Below | Kitchen | 10'6' x 9'1'' |
| Main | Living Room | 16'0' x 13'10'' |
| Main | Dressing Room | 13'8' x 9'6'' |
| Main | Kitchen | 10'2' x 9'1'' |
| Main | Eating Area | 10'2' x 7'8'' |
| Main | Family Room | 10'2' x 14'11'' |
| Main | Primary Bedroom | 13'10' x 11'7'' |
| Main | Bedroom | 10'5' x 9'10'' |
| Main | Bedroom | 10'5' x 9'10'' |