

Justin Leigh
Personal Real Estate Corporation

Justin Leigh
Personal Real Estate Corporation2849 Highbury Street, Vancouver
R3161643 - $3,588,000

Justin Leigh
Personal Real Estate CorporationVideo
Photos














Floorplan
5 Bed
3 Bath
3,386 SqFt
0.13 Acres
- 2849 Highbury Street, Vancouver - $3,588,000
Property Details
Property Details - 2849 Highbury Street, Vancouver - $3,588,000
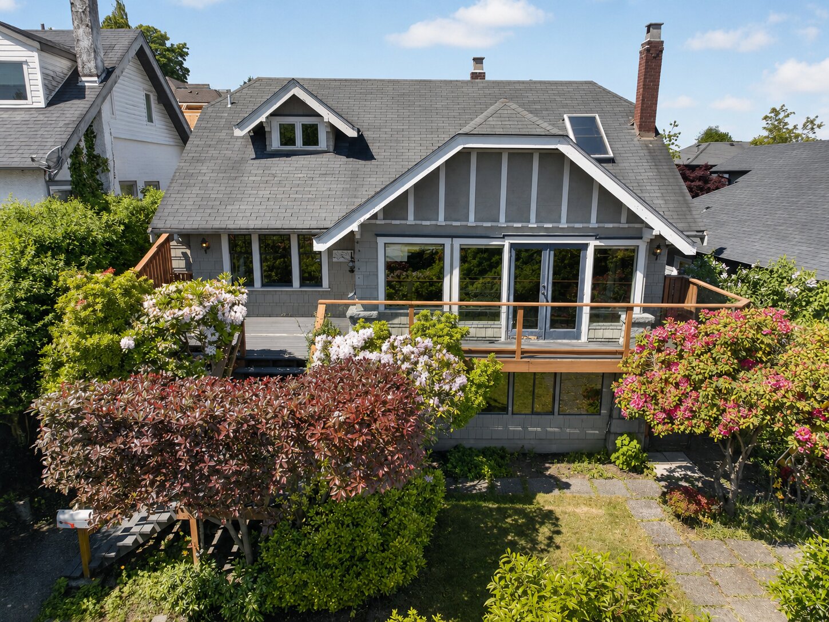
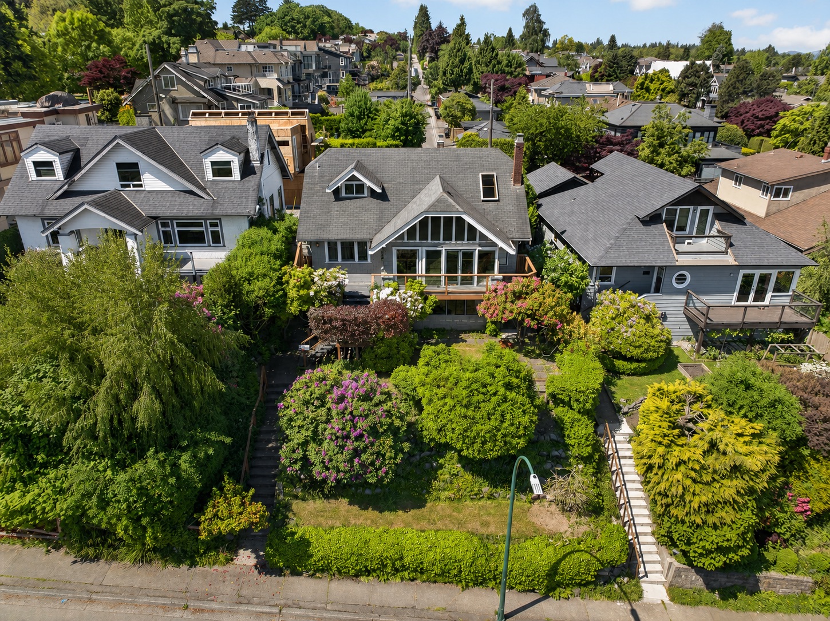
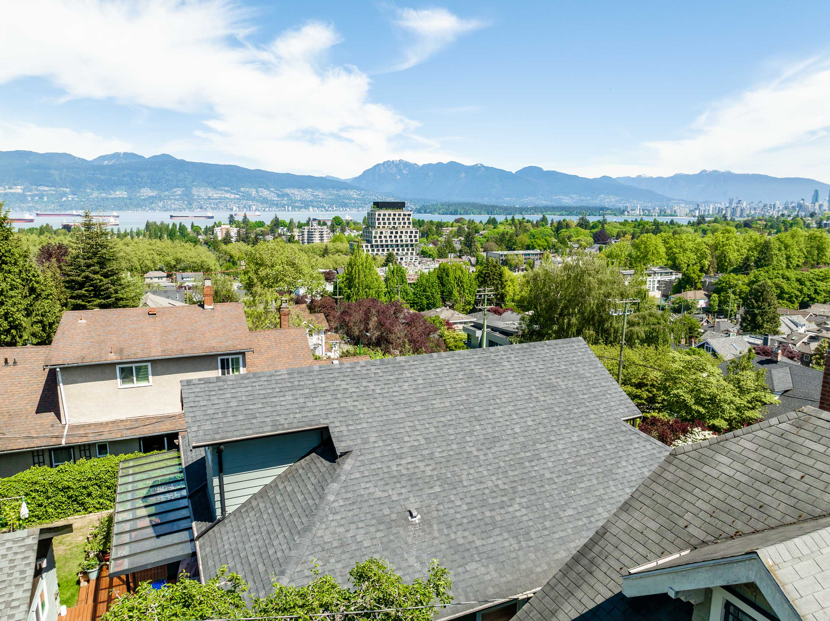
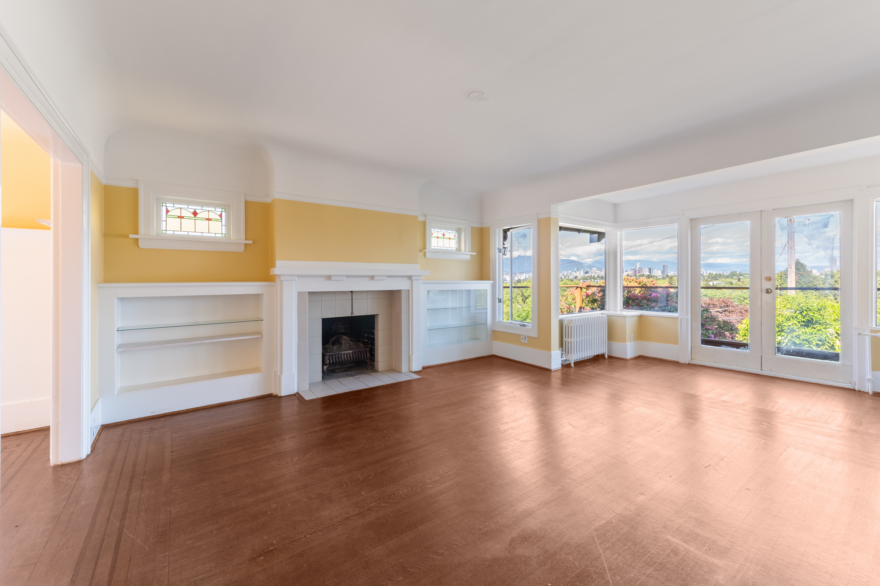
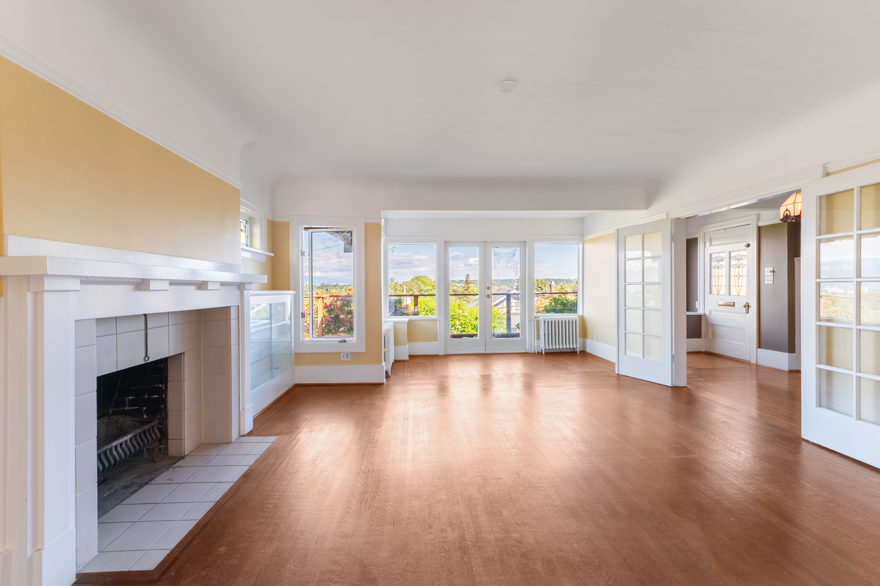
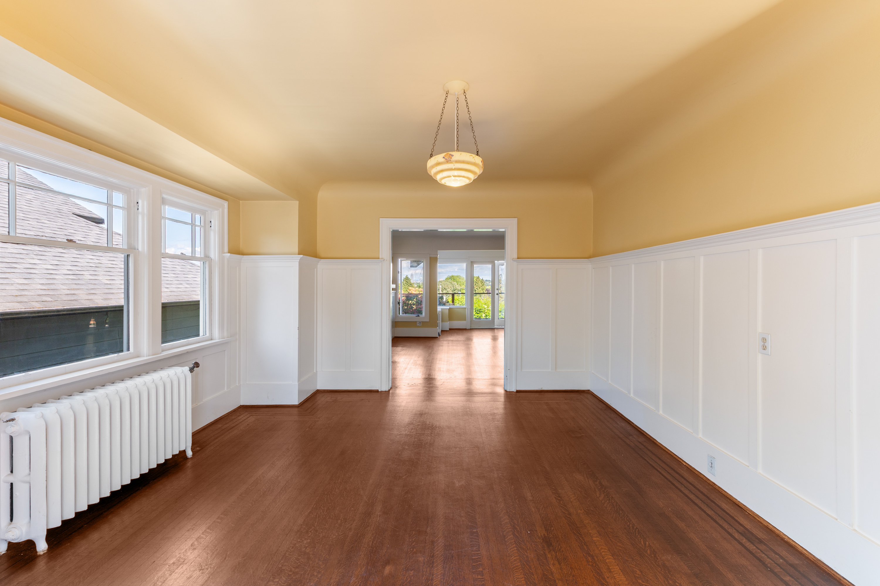
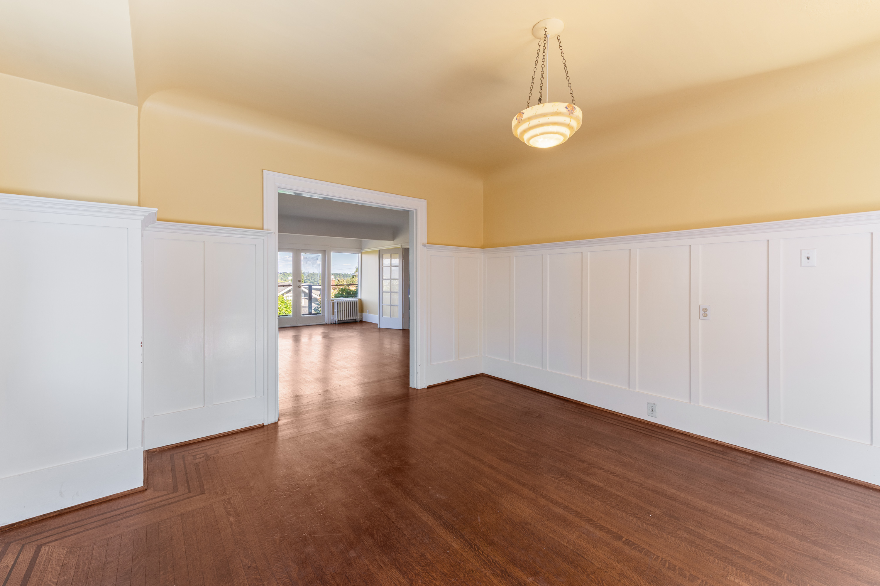
VIEWS! Unique Point Grey gem perched high on Highbury Street. This 50x110 R1-1 lot with character home offers rare breathtaking panoramic city, mountain & ocean views. First time on the market in 50 years. Incredible views on every level, including from the 2-bed garden suite. Original oak hardwood & fir floors, wood-burning fireplace, and timeless character throughout. Enjoy the home as is or seize an exceptional opportunity to build your dream home in this rare West Point Grey location. Proximity to Jericho Beach, Spanish Banks, Pacific Spirit Park, Lord Byng, Queen Mary, WPGA & UBC. One of a kind offering that must be seen to be truly appreciated.
| Property Overview | |
|---|---|
| Address | 2849 Highbury Street, Vancouver |
| Community | Point Grey |
| Year Built | 1925 |
| Taxes | $22,123/2025 |
| Lot Size | 5,500 SqFt |
| Listing ID | R3161643 |
| Primary Agent | Justin Leigh PREC* |
| Primary Broker | RE/MAX Select Realty |
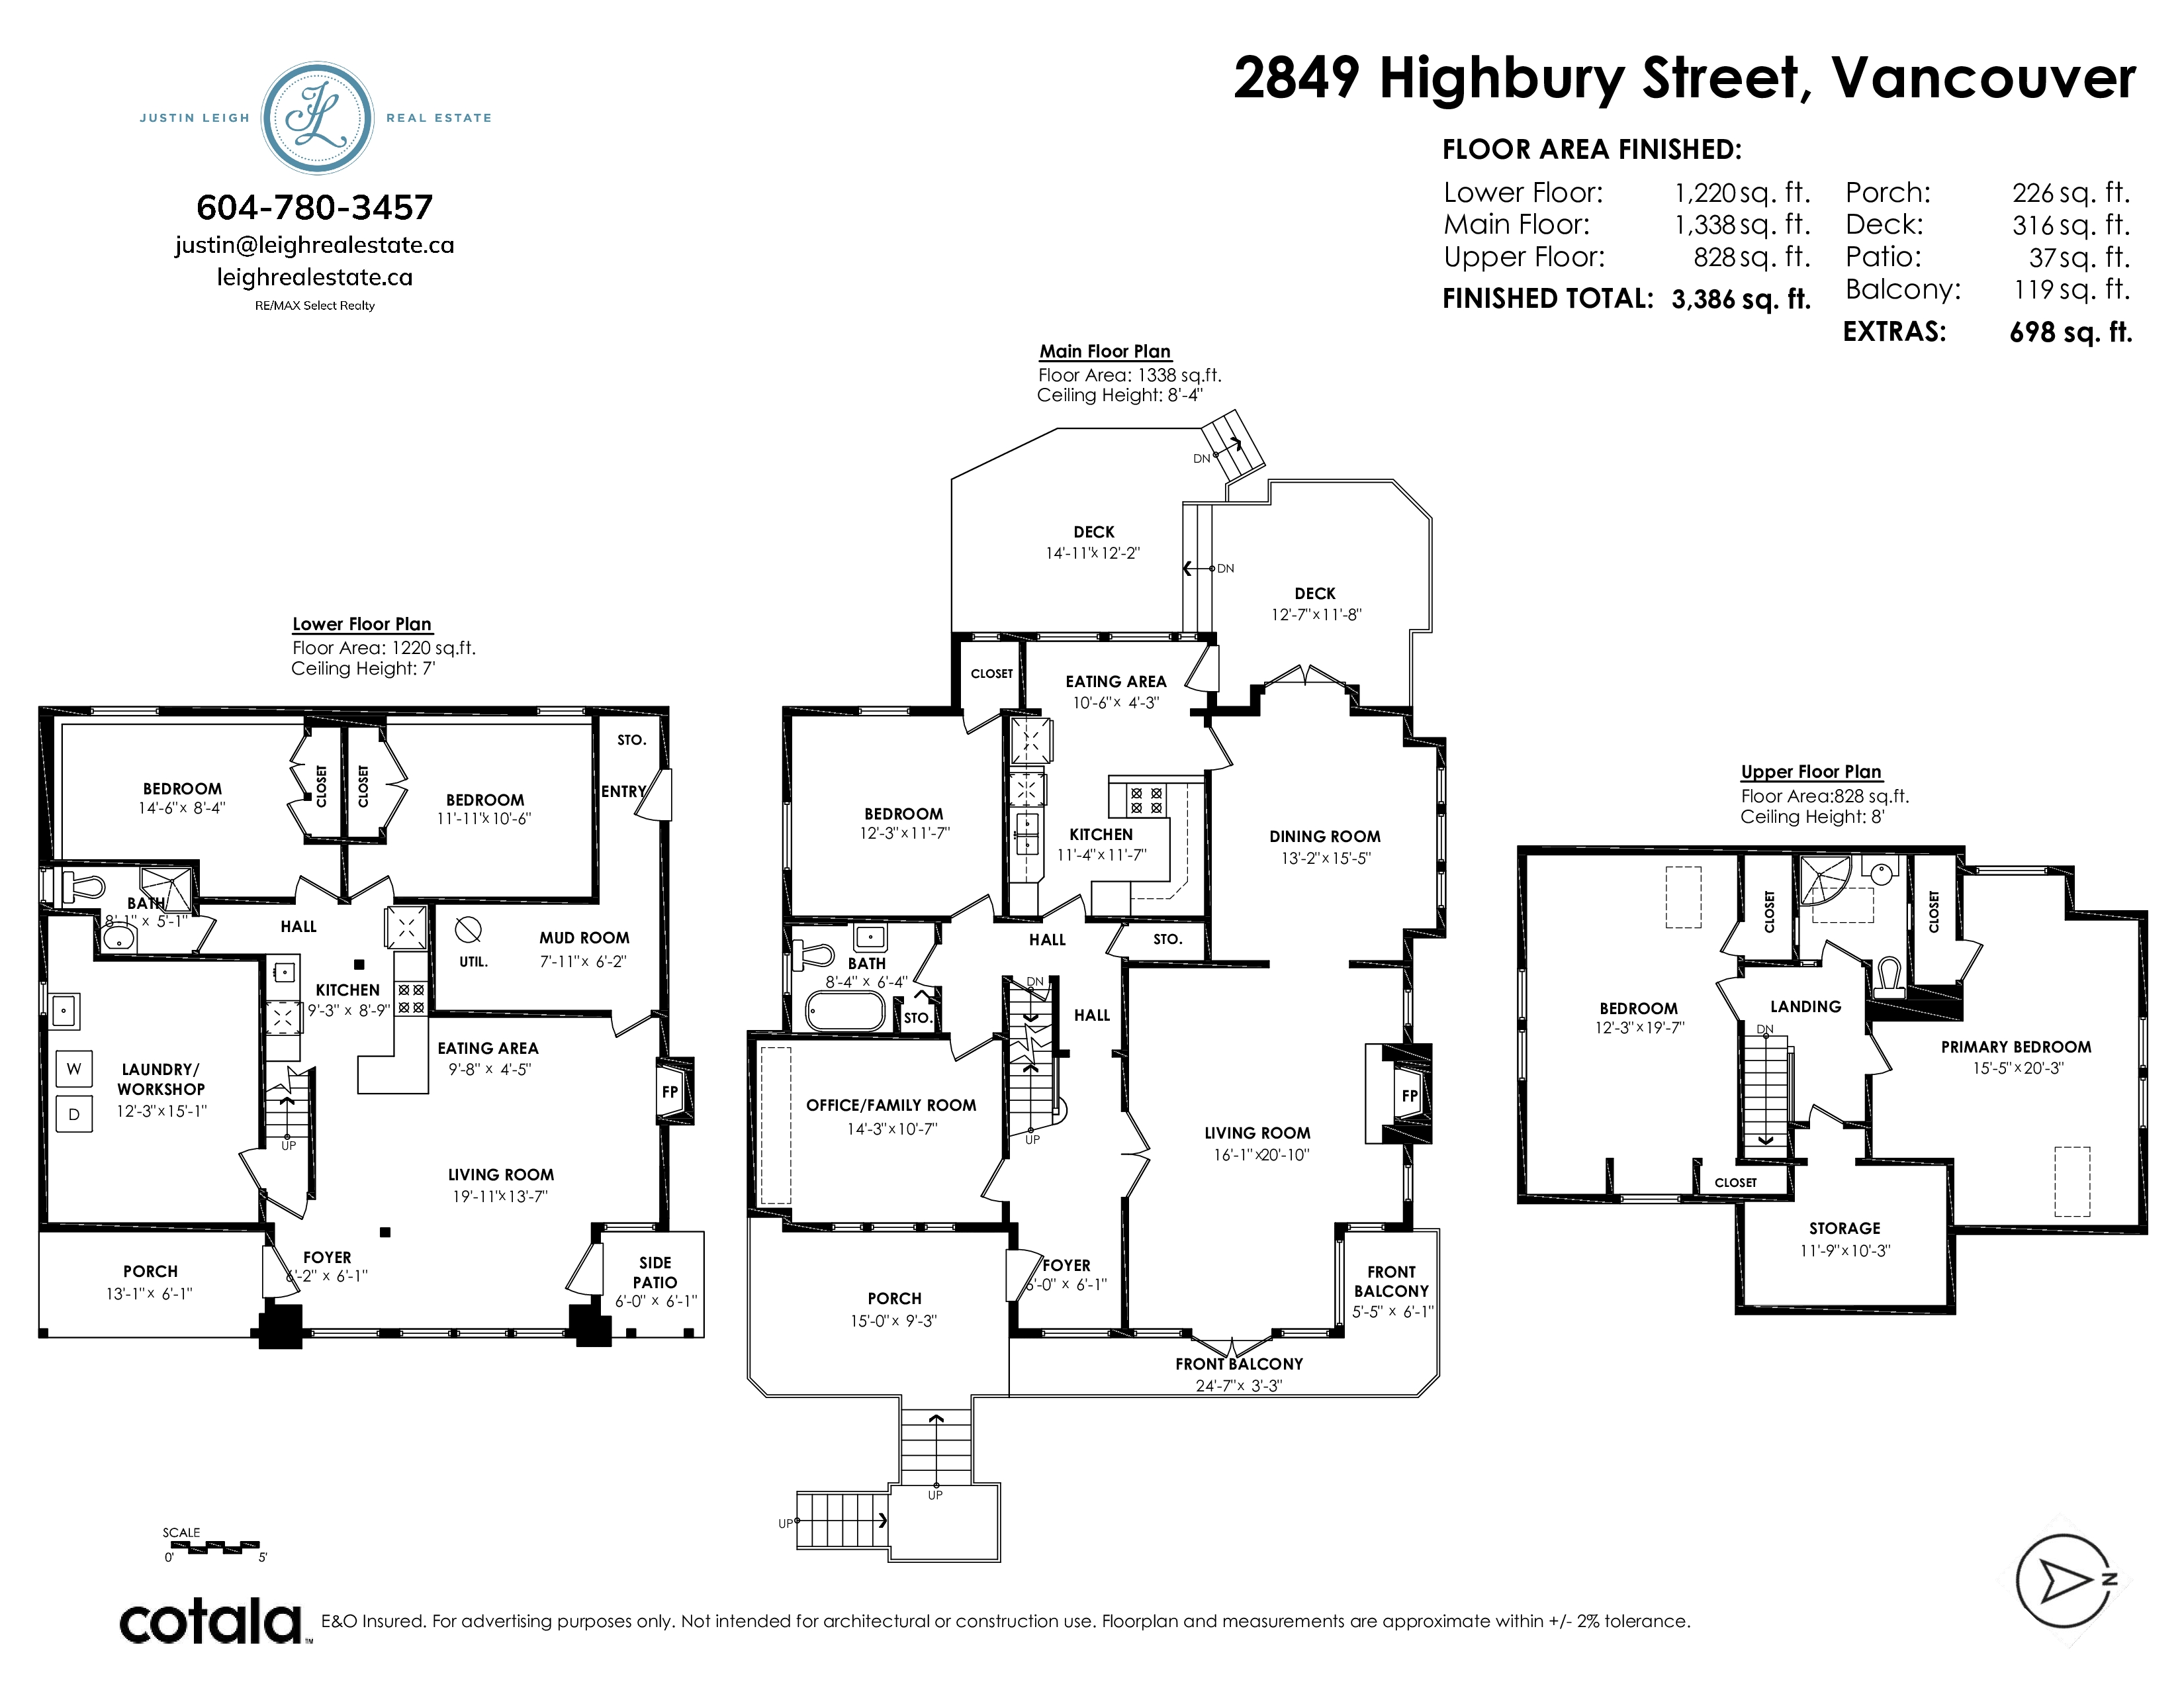
| Floor | Type | Dimensions |
|---|---|---|
| Main | Living Room | 20'10' x 16'1'' |
| Main | Dining Room | 15'5' x 13'2'' |
| Main | Family Room | 14'3' x 10'7'' |
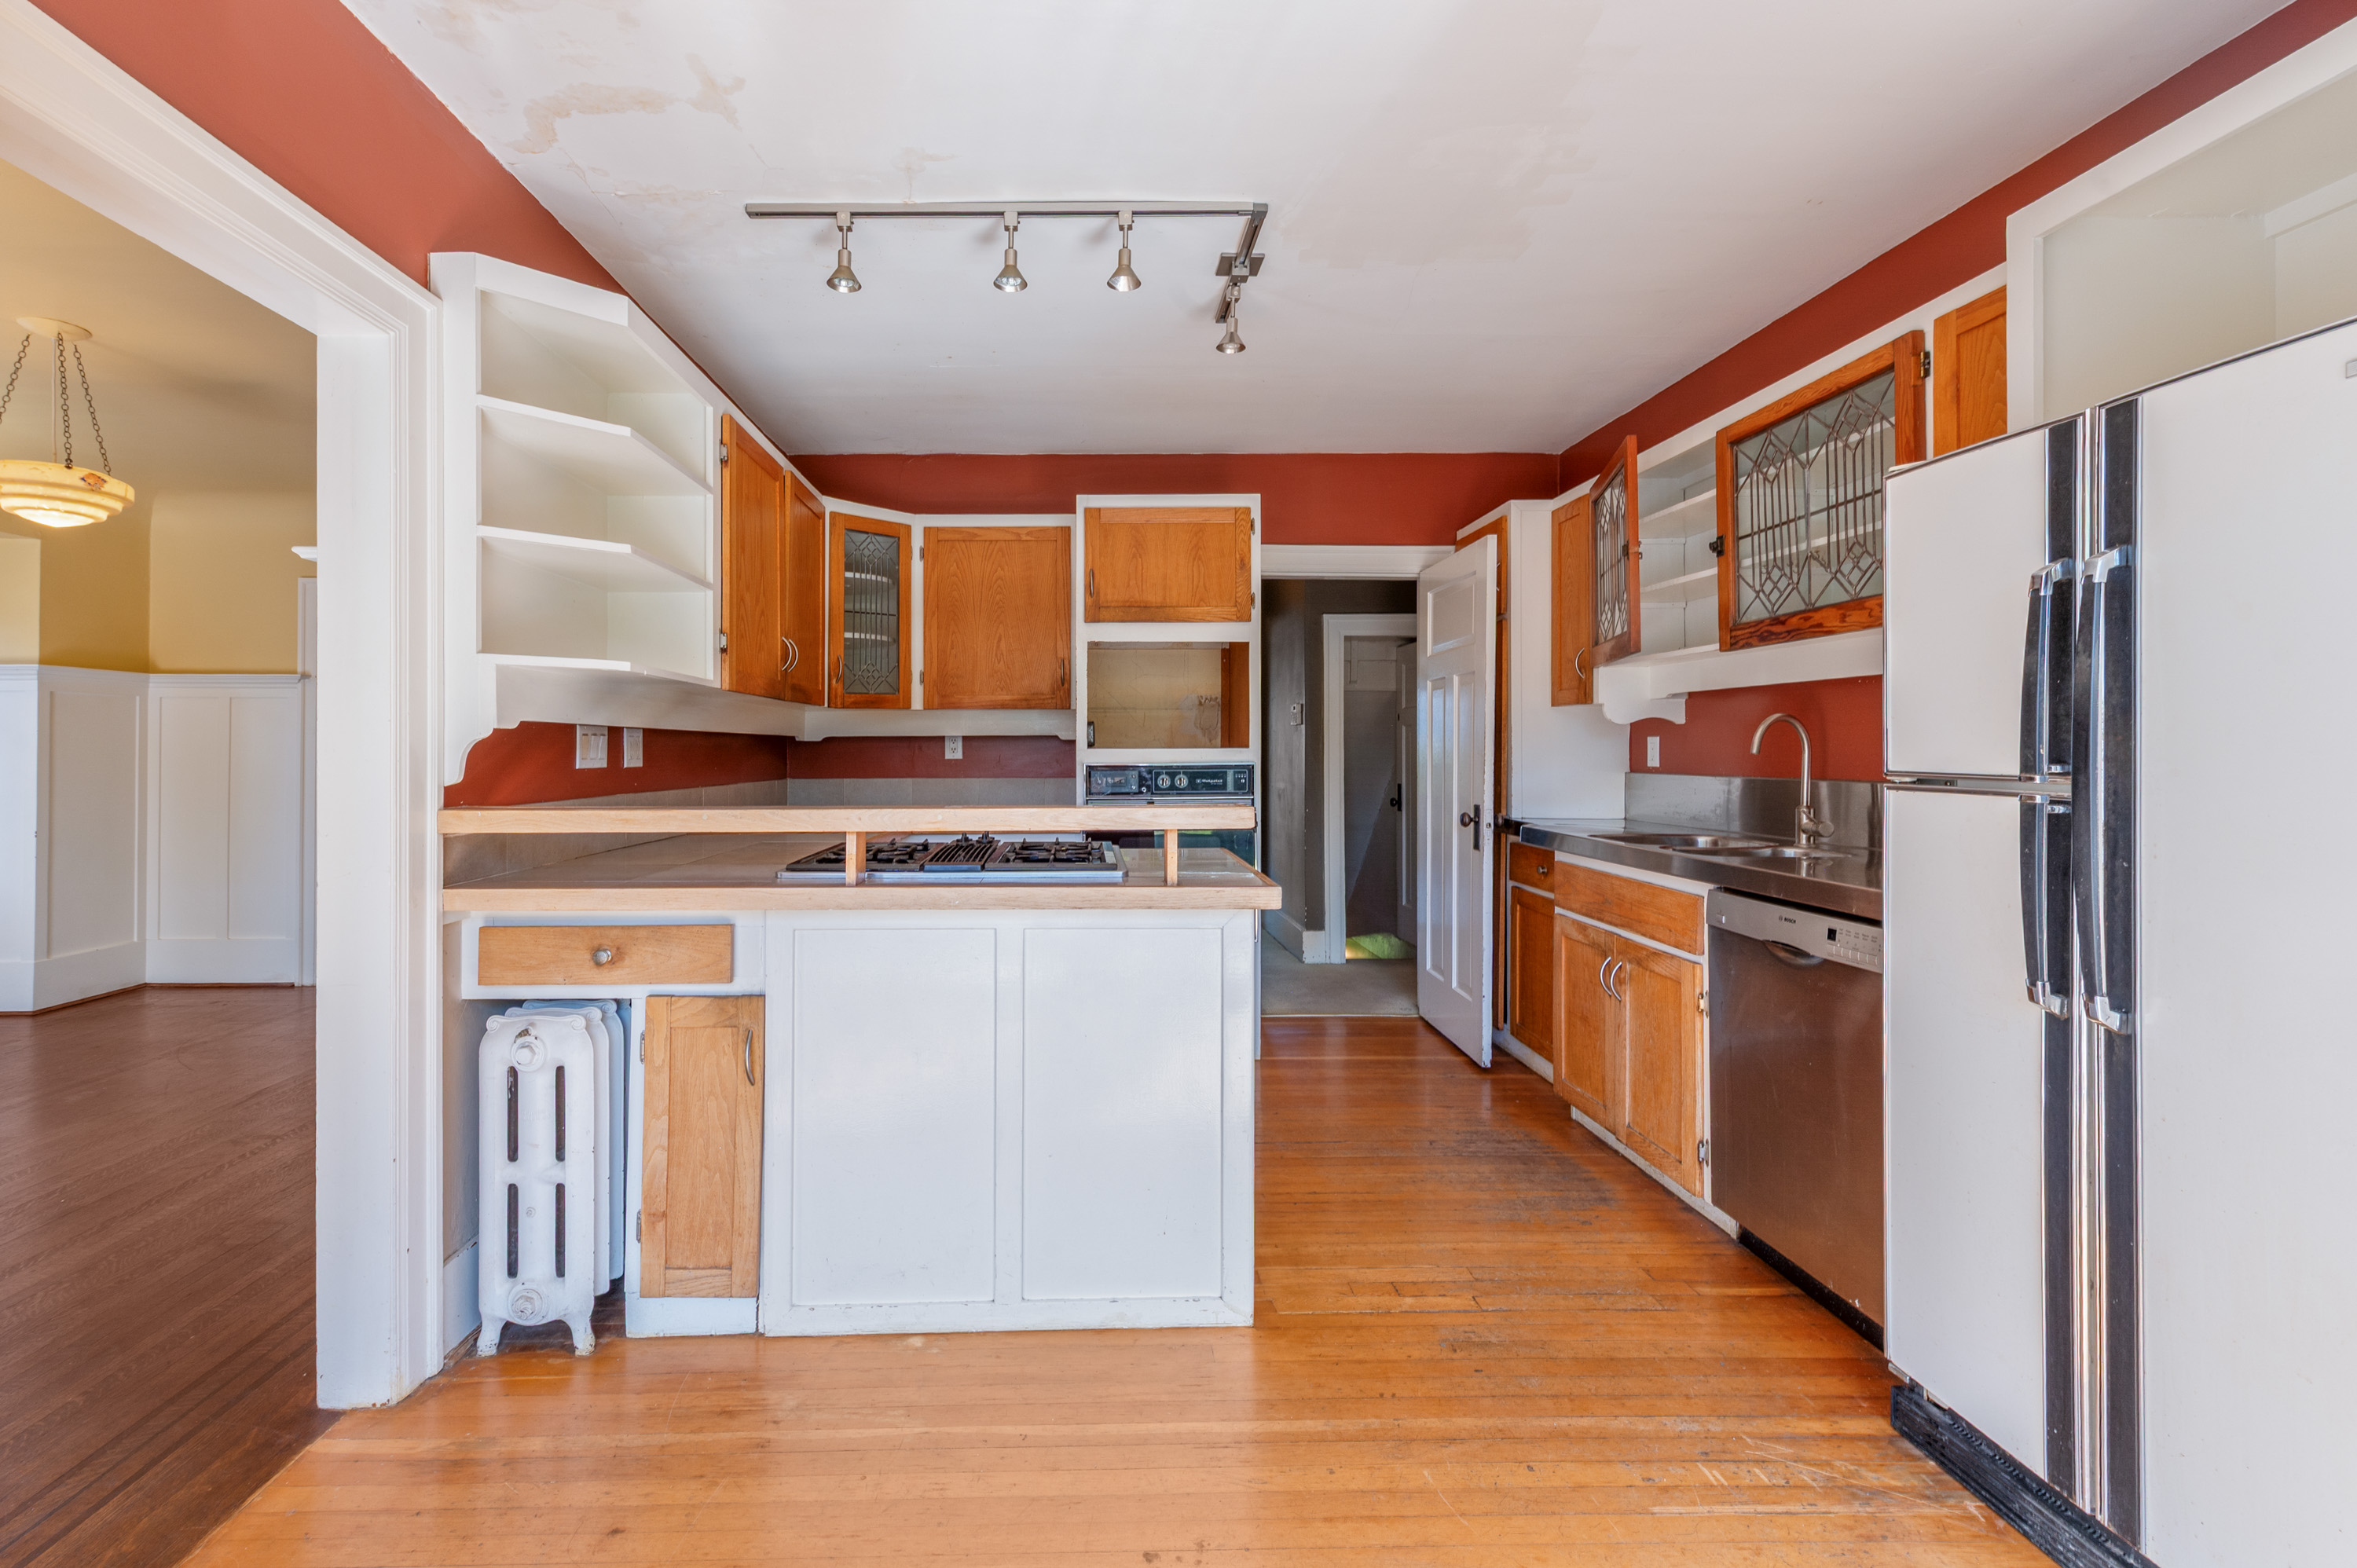
| Main | Kitchen | 11'7' x 11'4'' |
| Main | Eating Area | 10'6' x 4'3'' |
| Main | Foyer | 6'1' x 6'0'' |
| Main | Bedroom | 12'3' x 11'7'' |
| Above | Bedroom | 19'7' x 12'3'' |
| Above | Primary Bedroom | 20'3' x 15'5'' |
| Above | Storage | 11'9' x 10'3'' |
| Below | Living Room | 19'11' x 13'7'' |
| Below | Kitchen | 9'3' x 8'9'' |
| Below | Eating Area | 9'8' x 4'5'' |
| Below | Bedroom | 14'6' x 8'4'' |
| Below | Bedroom | 11'11' x 10'6'' |
| Below | Laundry | 15'1' x 12'3'' |
| Below | Utility | 7'11' x 6'2'' |