


9573 139 Street, Surrey
R3126124 - $1,299,900

Photos






















Floorplan
- 9573 139 Street, Surrey - $1,299,900
Property Details
Property Details - 9573 139 Street, Surrey - $1,299,900
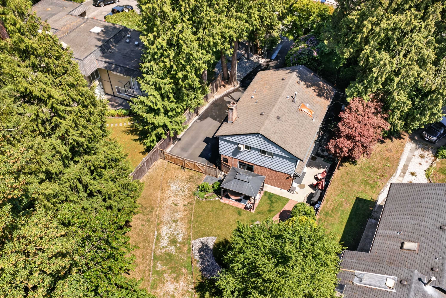
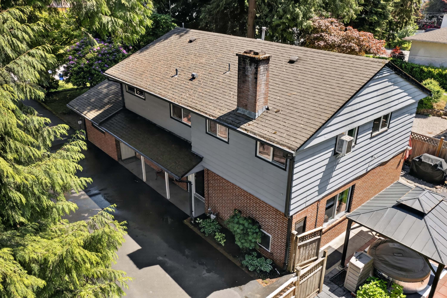
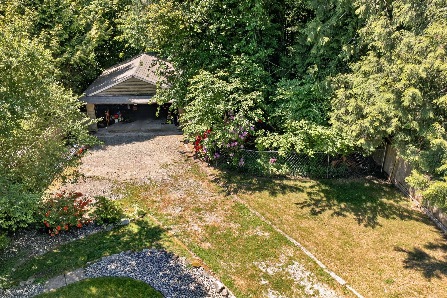
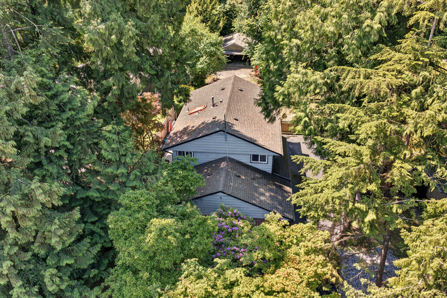
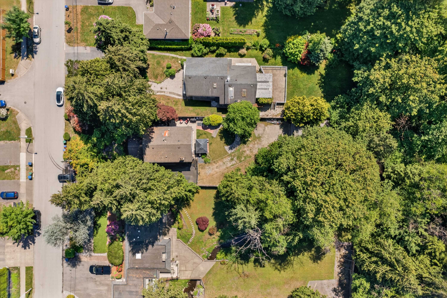
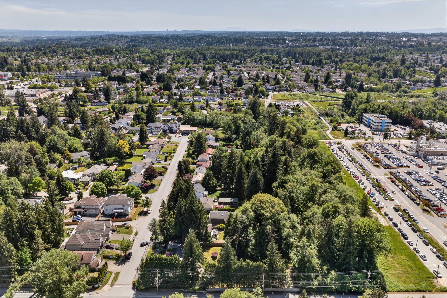
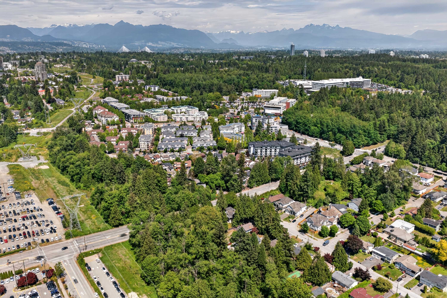
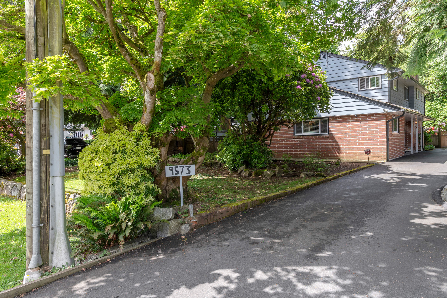
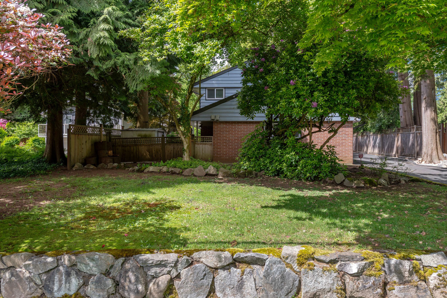
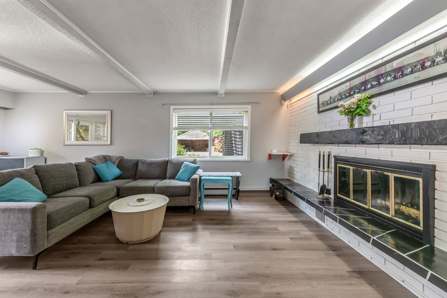
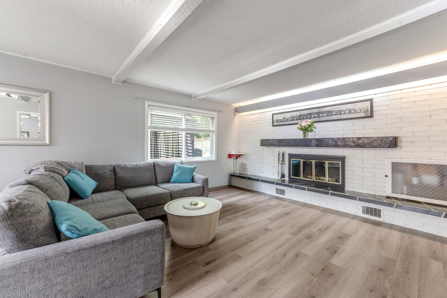
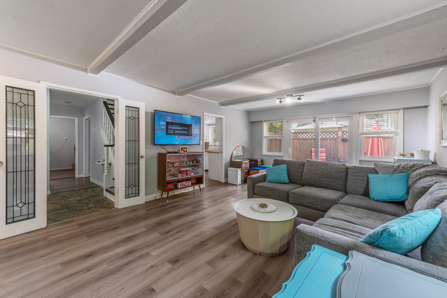
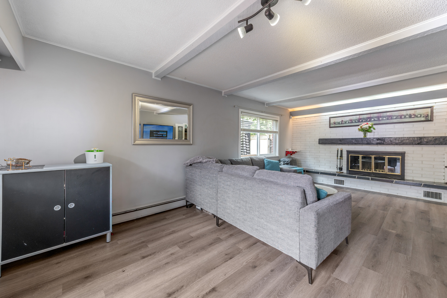
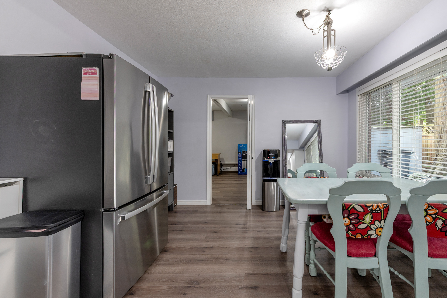
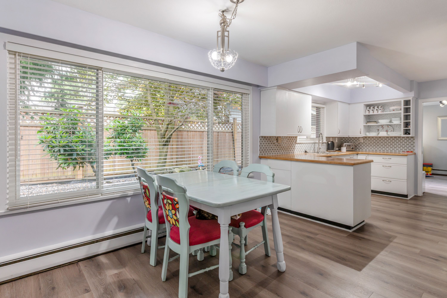
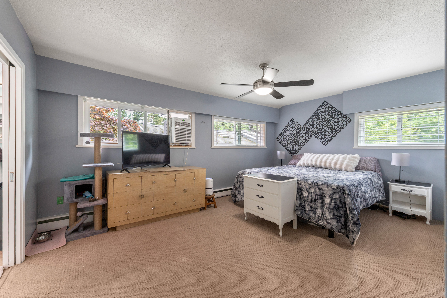
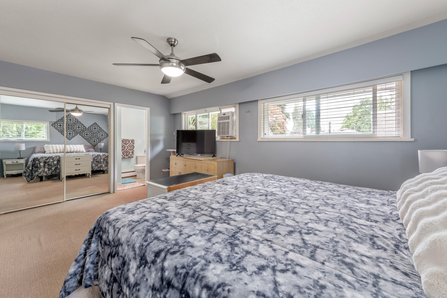
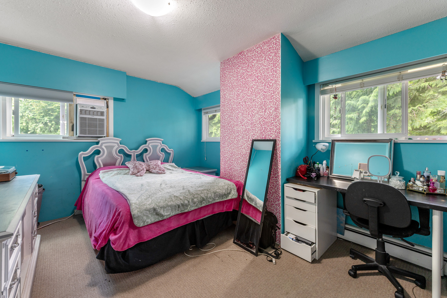
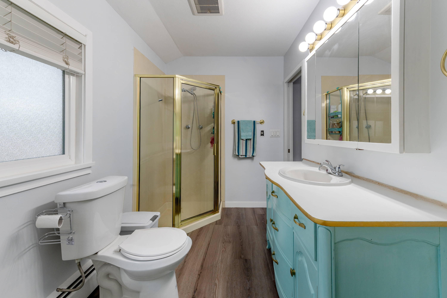
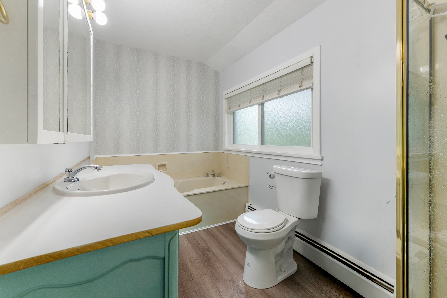
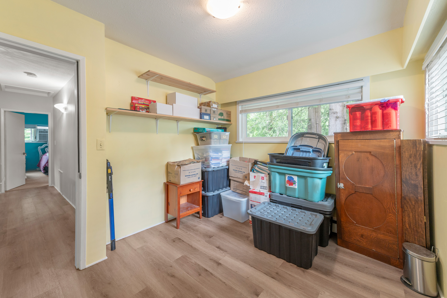
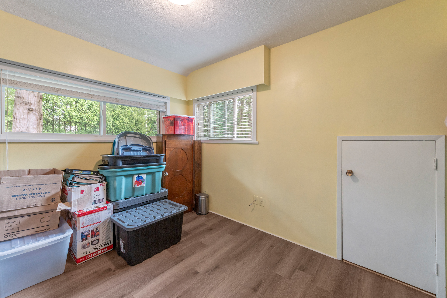
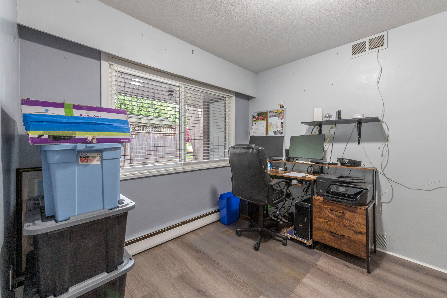
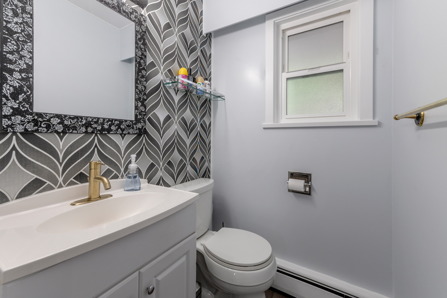
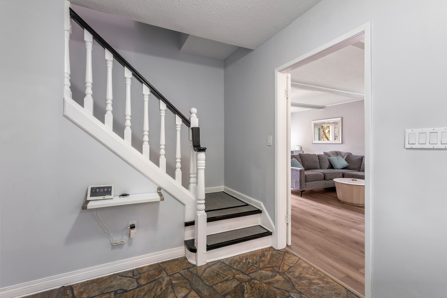
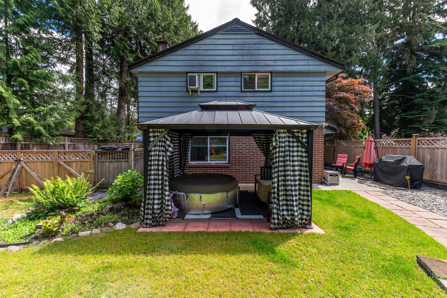
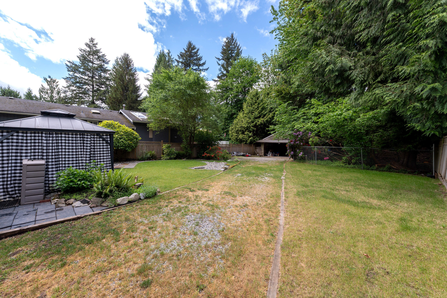
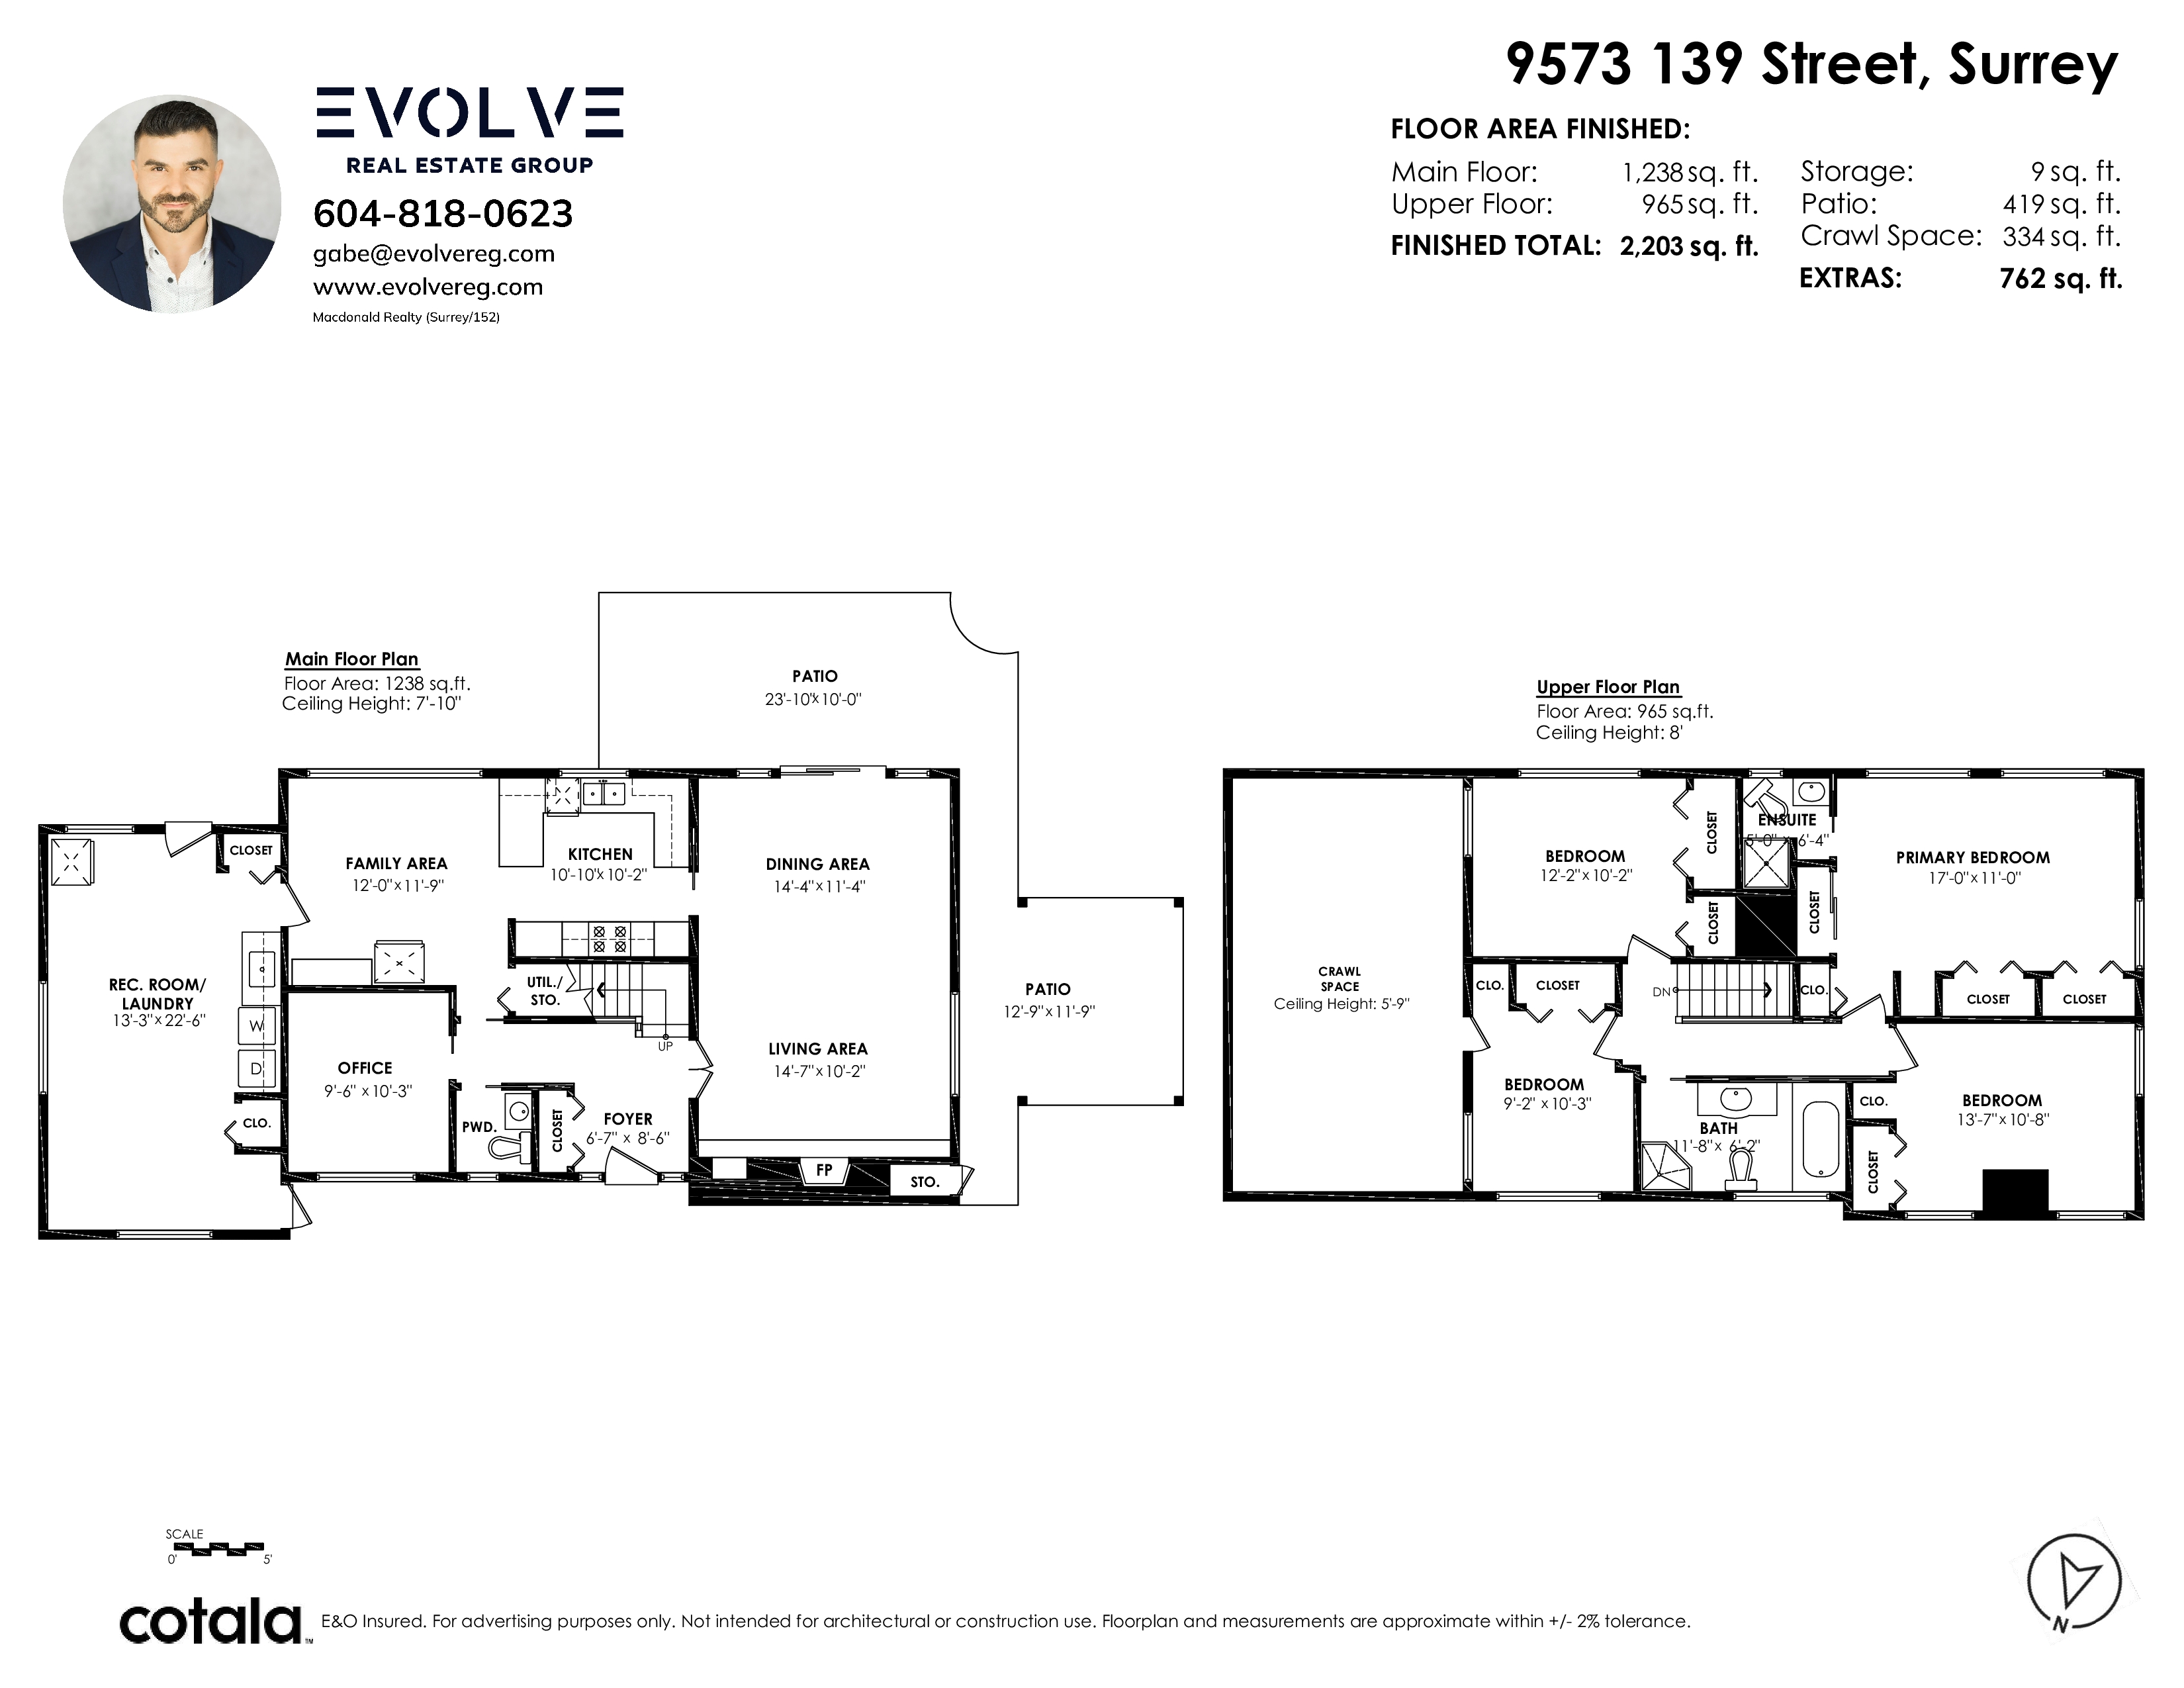
Welcome home! Impressive 2,200+ sq.ft. home situated on a massive, park-like 14,000 sq.ft. lot. Main floor offers a highly functional layout featuring a spacious living/dining area, a traditional kitchen wi/newer s/s appliances & white cabinetry, + an additional eating area/family room. A huge rec room, powder room, & office/den complete this fantastic floor plan. Upstairs features 4 generous bedrooms, including a primary suite wi/a 3-piece ensuite, along with the main bathroom. Updates include vinyl windows, modern blinds, luxury vinyl plank flooring, & paint, all complemented by an abundance of natural light that creates a bright & airy feel throughout. Step outside to your own private retreat — the tranquil & expansive backyard backing onto the creek. Truly an entertainer’s paradise!
| Property Overview | |
|---|---|
| Address | 9573 139 Street, Surrey |
| Community | Bear Creek Green Timbers |
| Year Built | 1965 |
| Taxes | $5,565/2025 |
| Lot Size | 14,016 SqFt |
| Listing ID | R3126124 |
| Primary Agent | Gabe Kadoranian |
| Primary Broker | Macdonald Realty (Surrey) |
| Floor | Type | Dimensions |
|---|---|---|
| Main | Living Room | 14'7' x 10'2'' |
| Main | Dining Room | 14'4' x 11'4'' |
| Main | Kitchen | 10'10' x 10'2'' |
| Main | Family Room | 12'0' x 11'9'' |
| Main | Recreation Room | 13'3' x 22'6'' |
| Main | Office | 9'6' x 10'3'' |
| Main | Foyer | 6'7' x 8'6'' |
| Above | Primary Bedroom | 17'0' x 11'0'' |
| Above | Bedroom | 13'7' x 10'8'' |
| Above | Bedroom | 9'2' x 10'3'' |
| Above | Bedroom | 12'2' x 10'2'' |