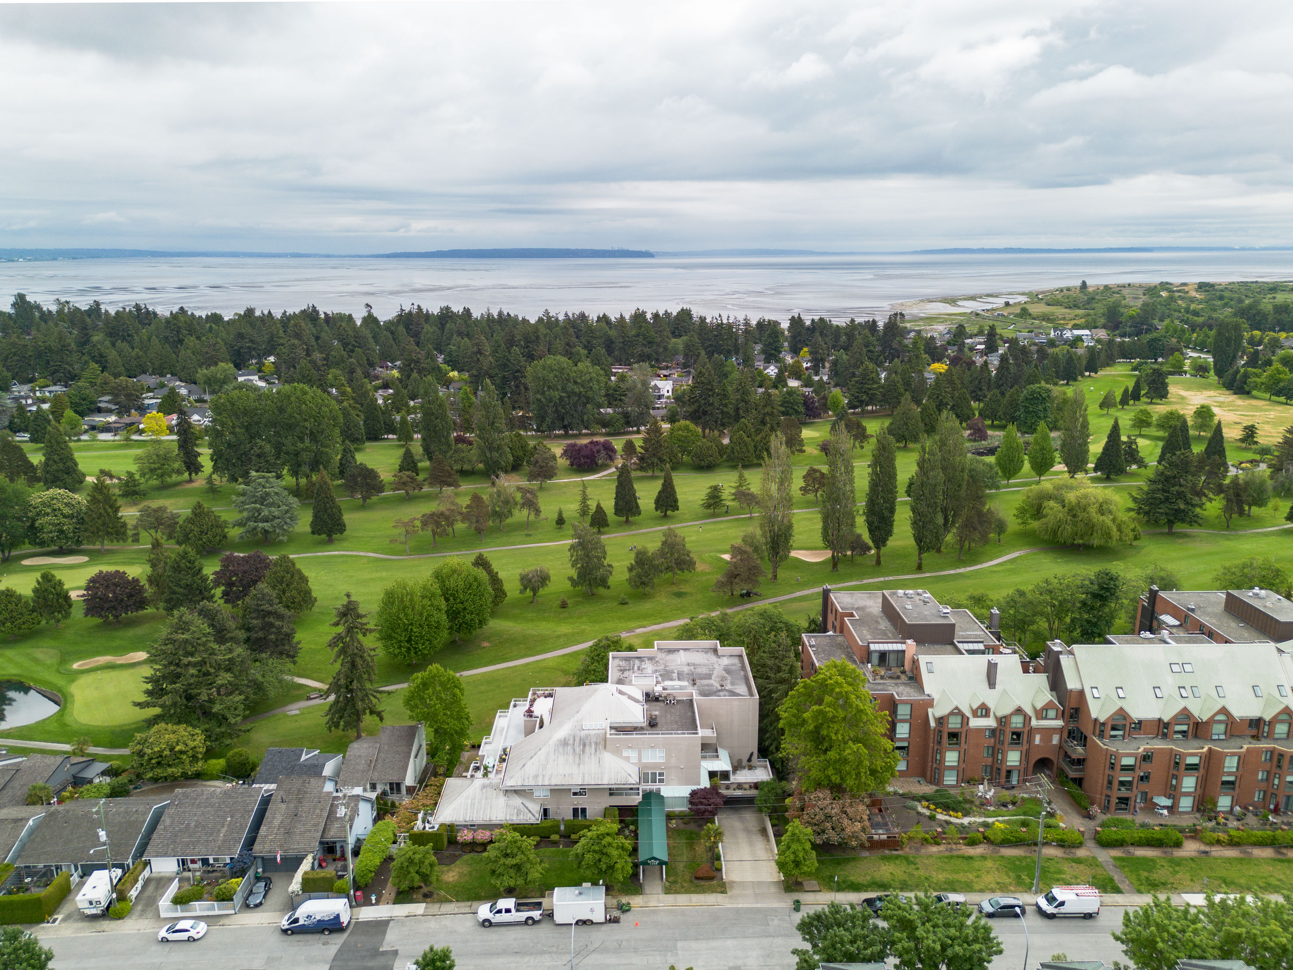

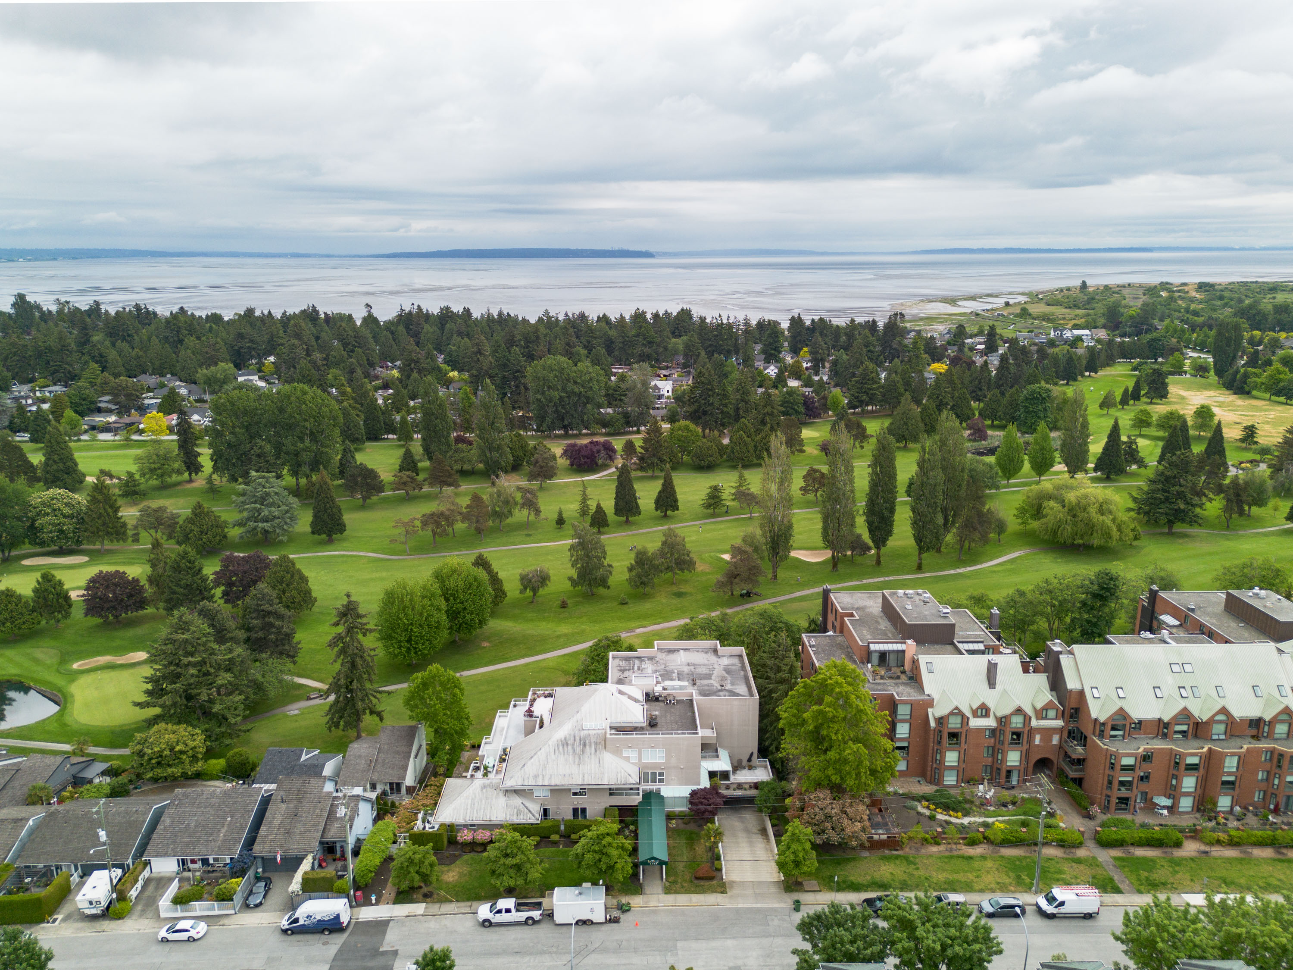

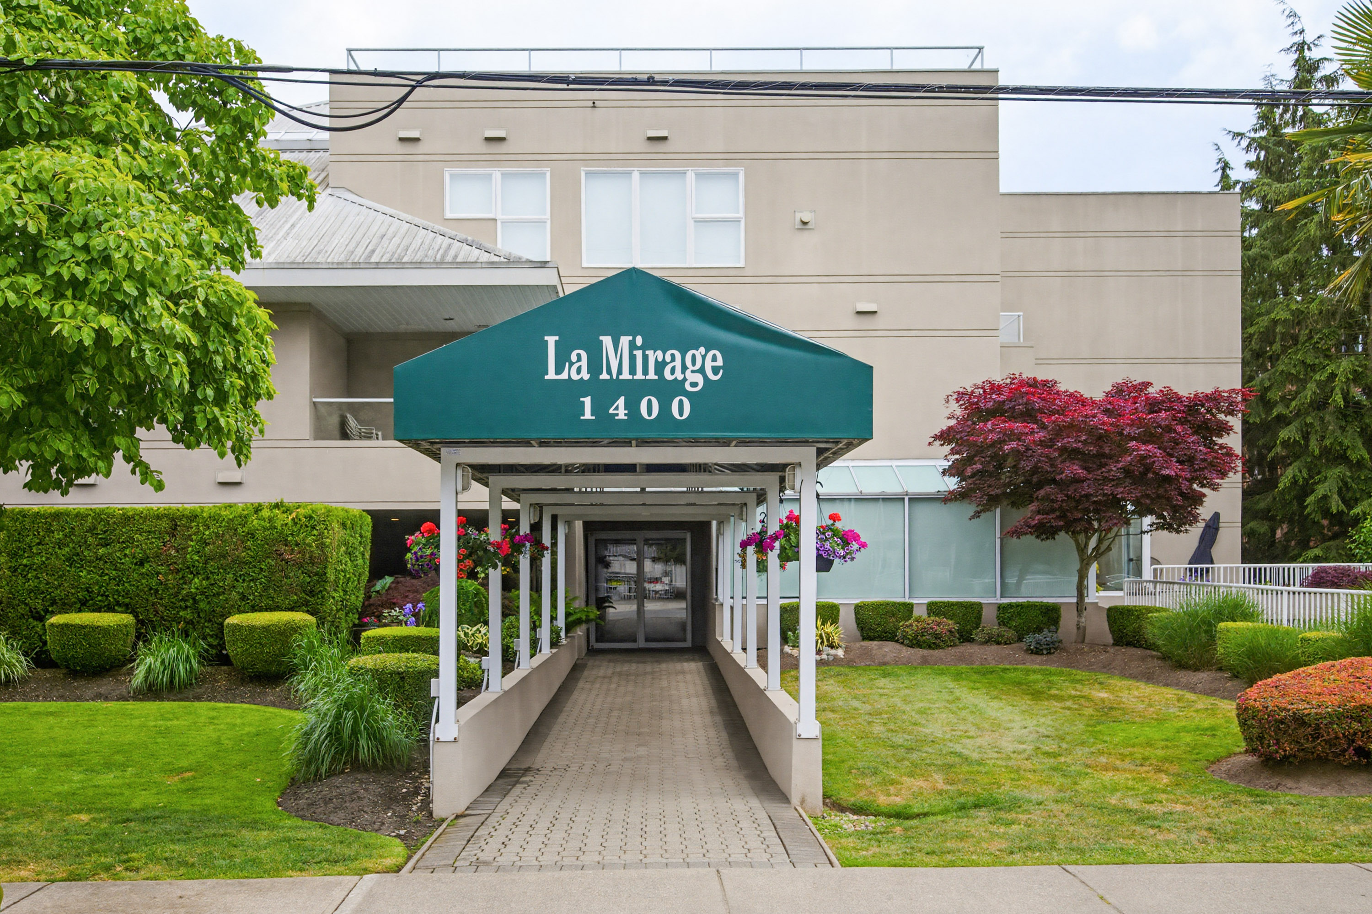
104 - 1400 View Crescent, Tsawwassen
R3126255 - $799,900

Photos
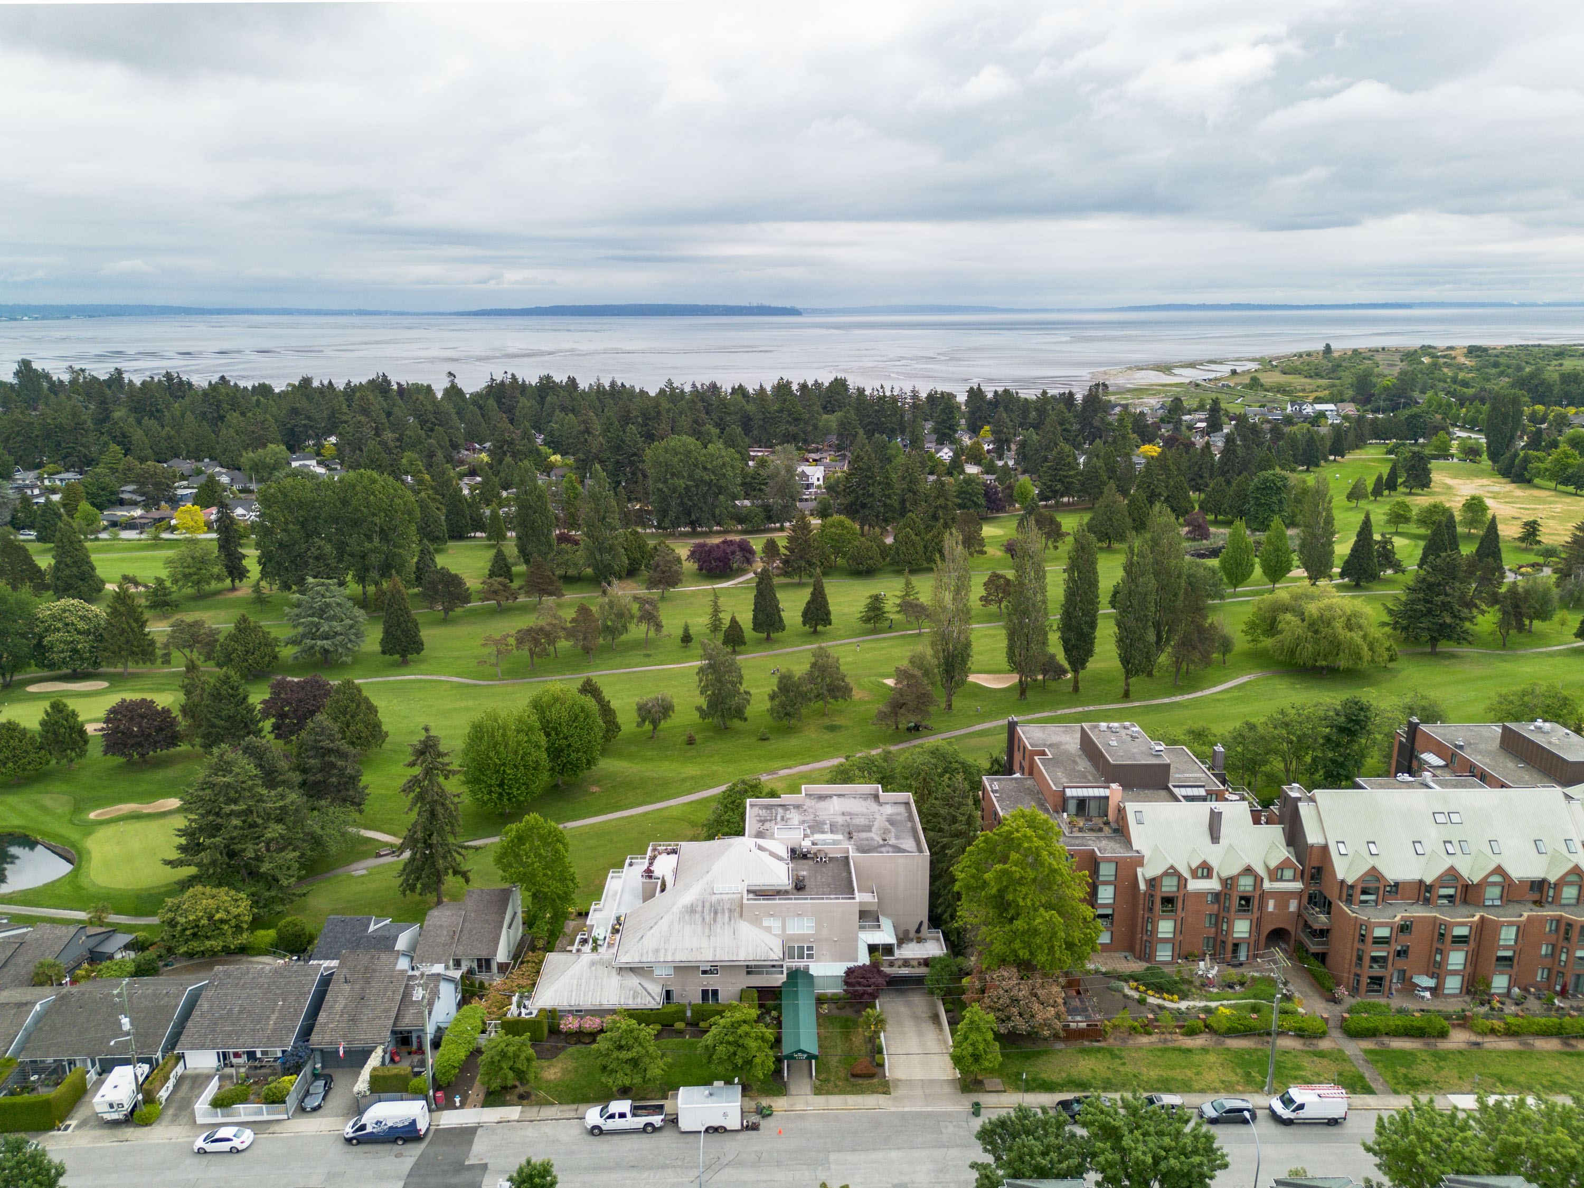
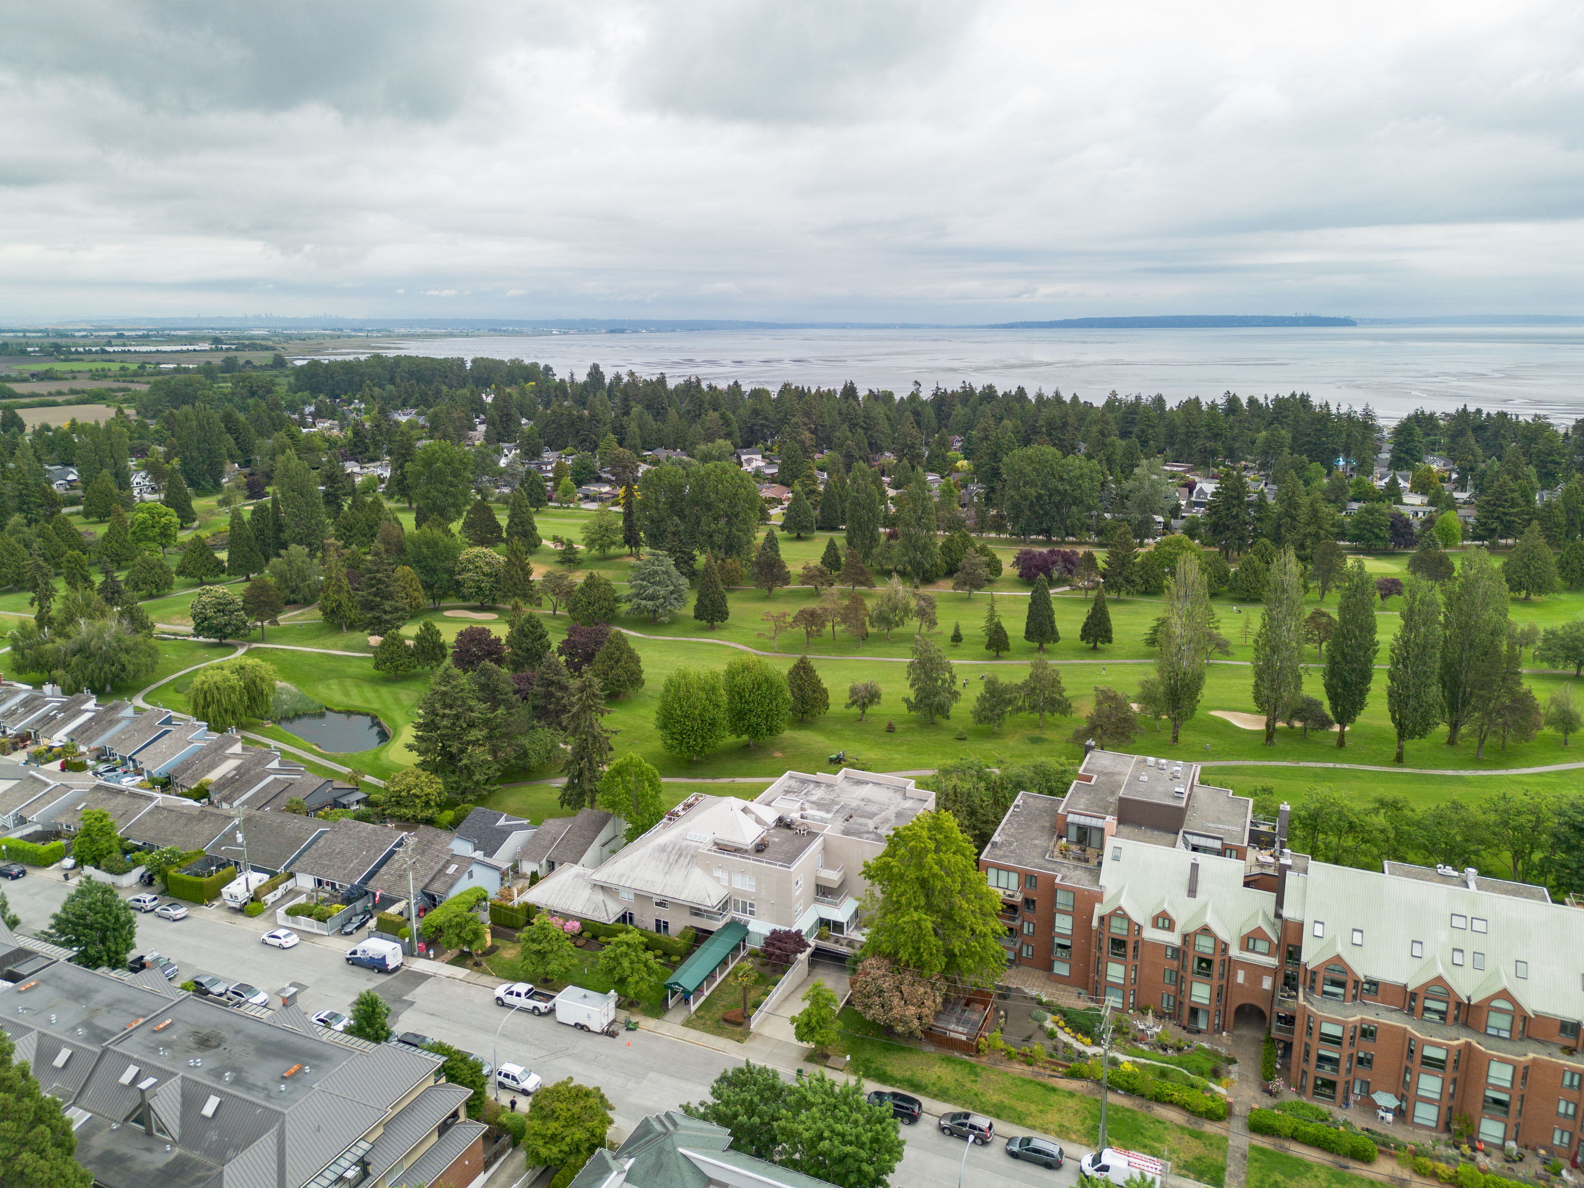







Floorplan
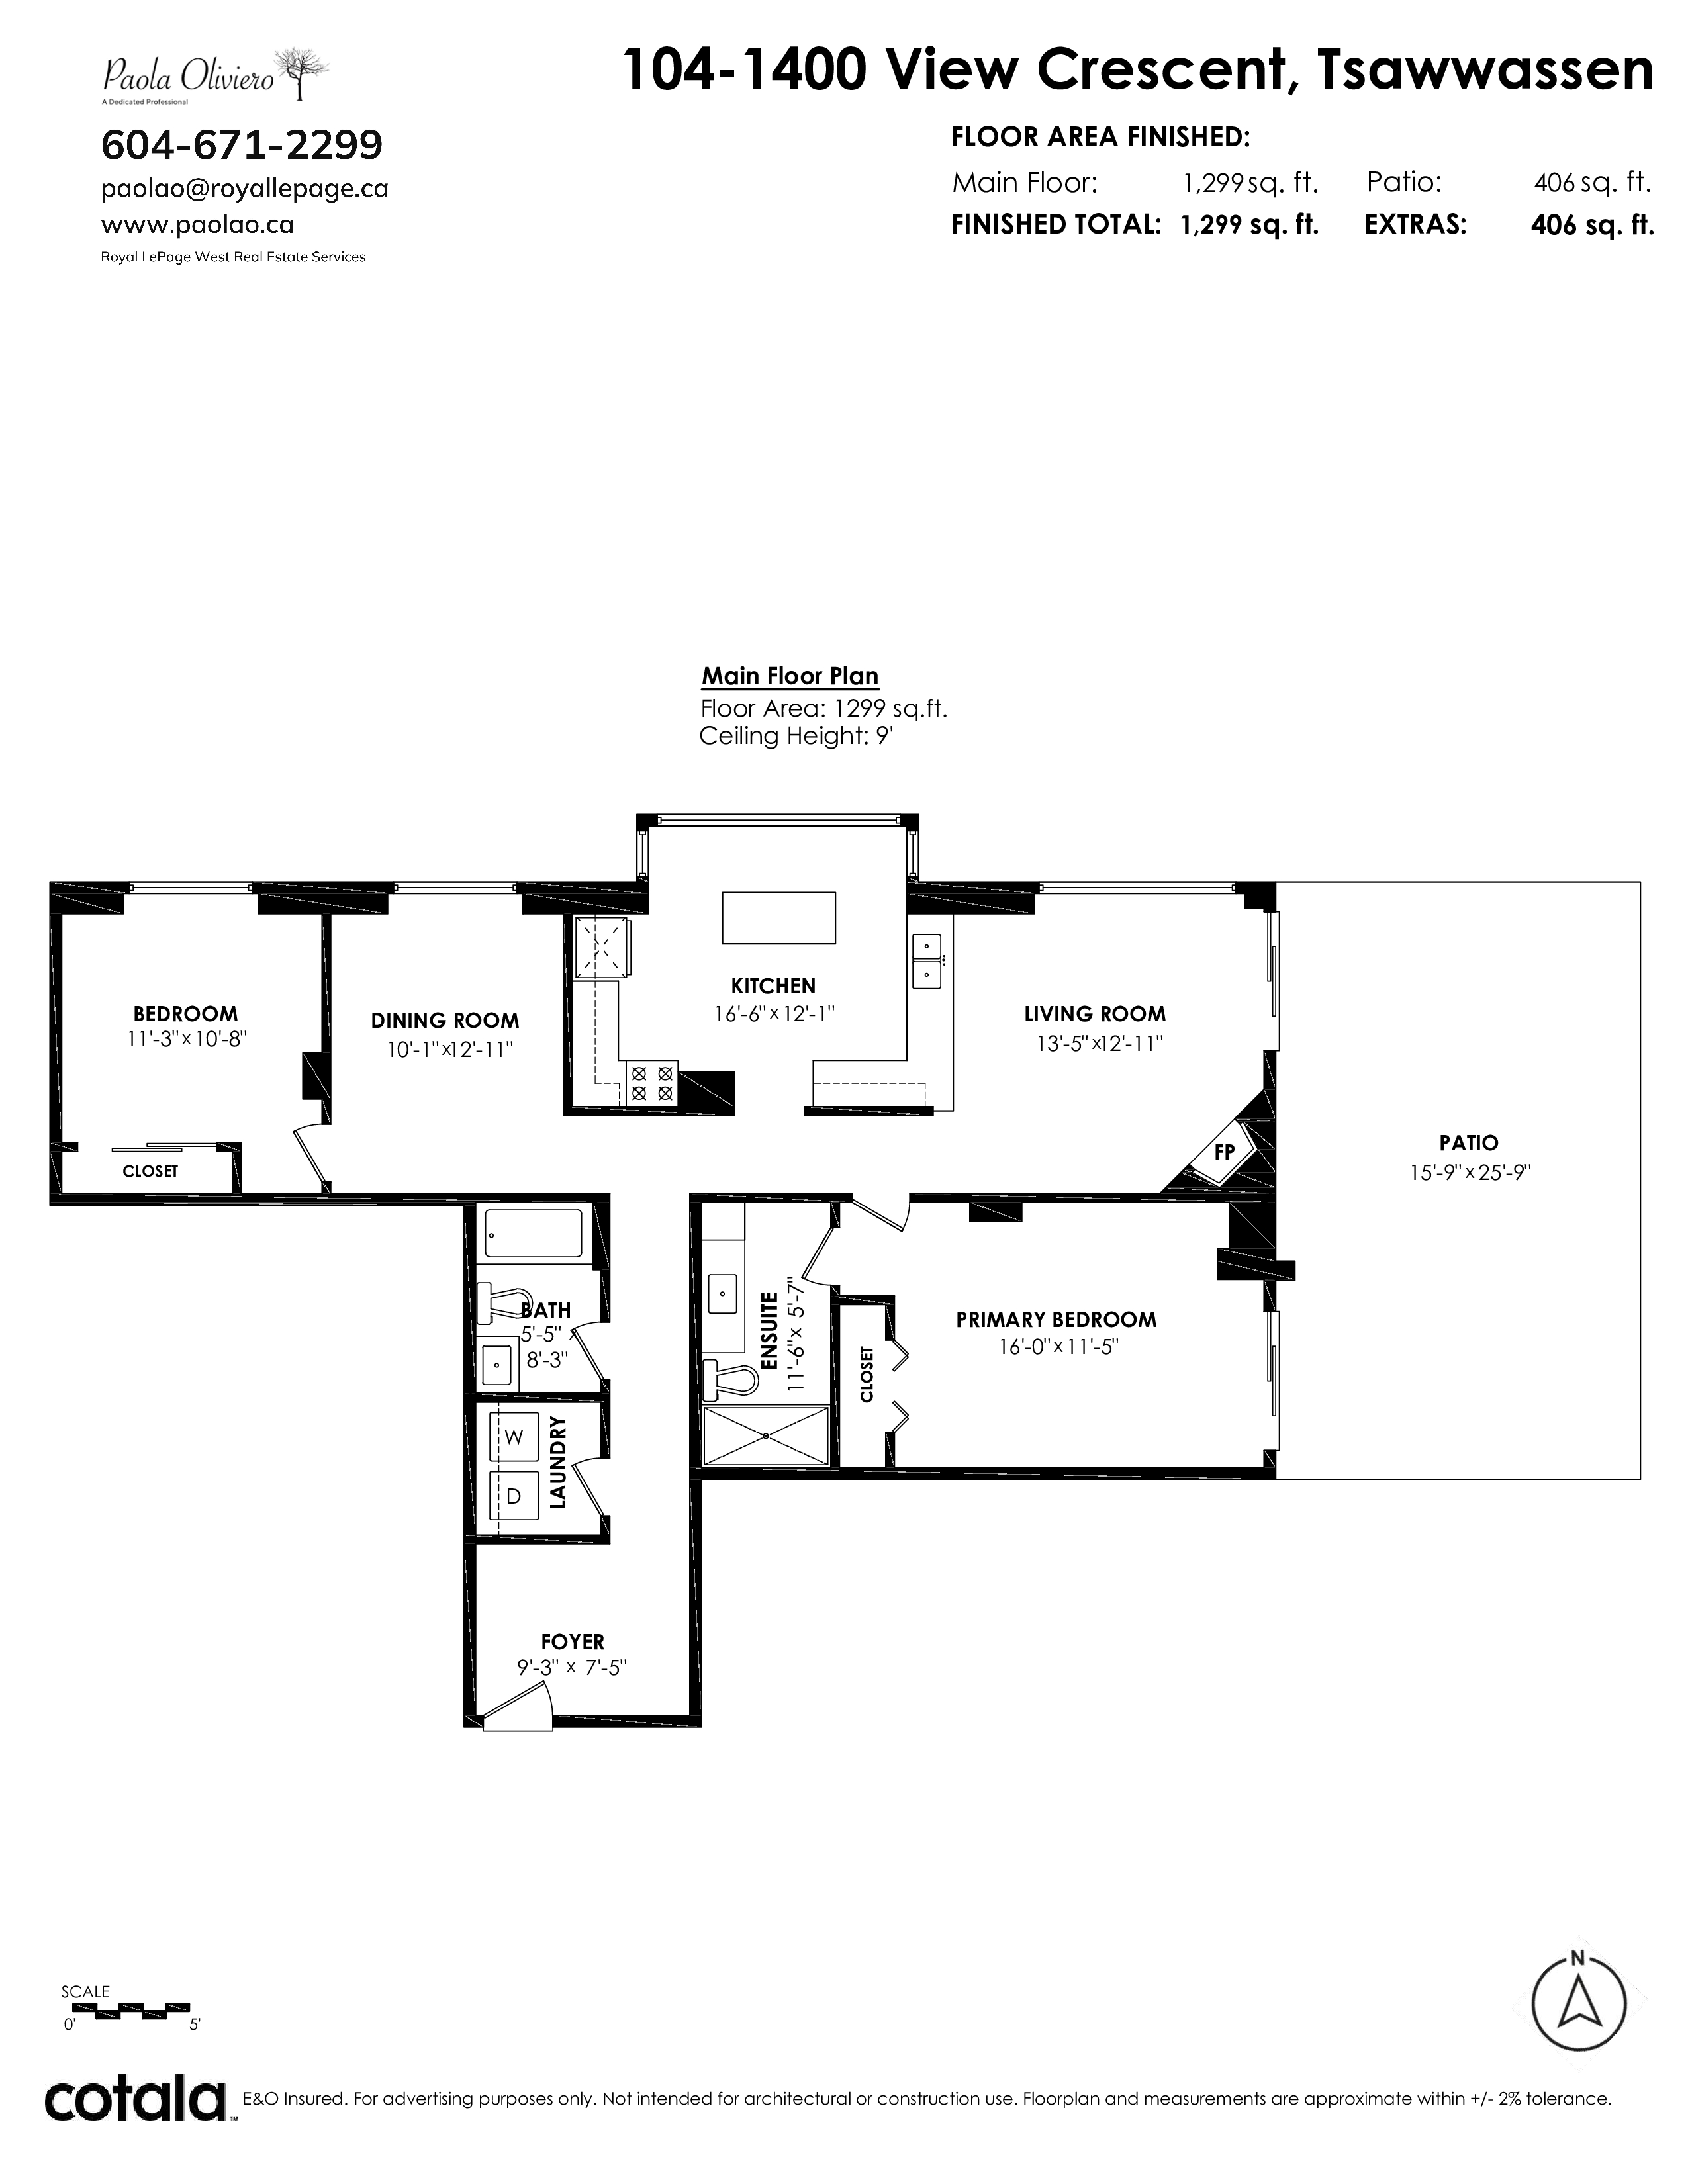
104 - 1400 View Crescent, Tsawwassen - $799,900
Property Details
Property Details - 104 - 1400 View Crescent, Tsawwassen - $799,900
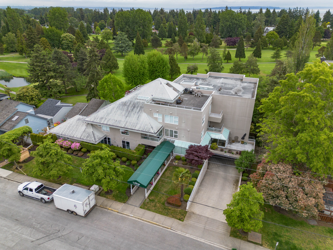
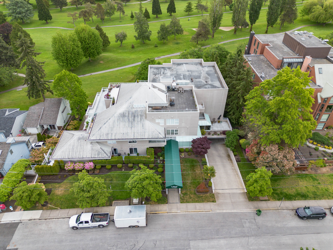
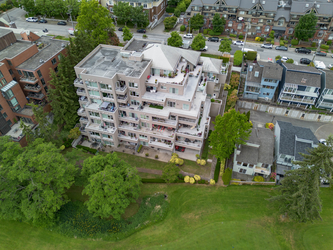
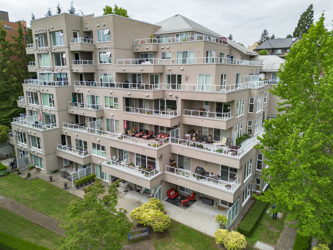
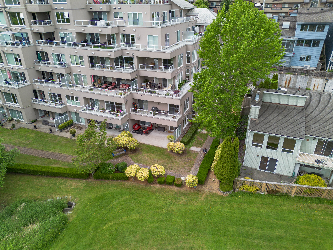
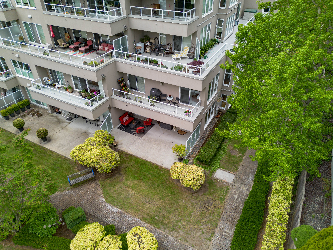
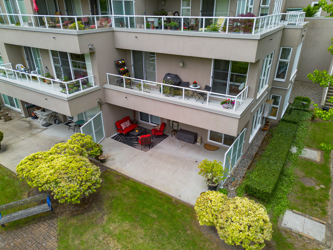
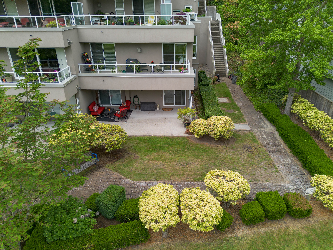
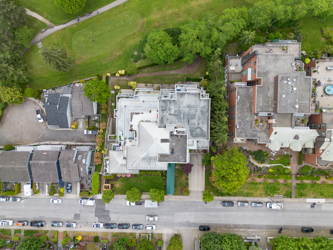
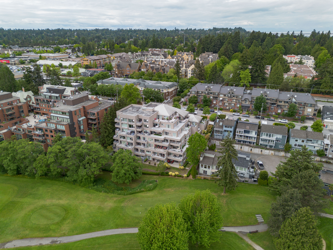
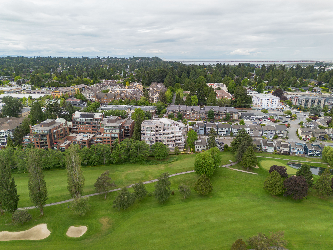
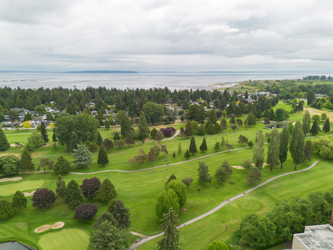
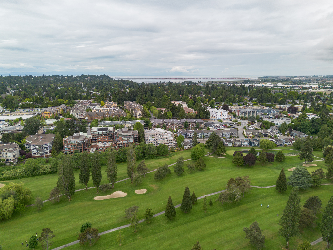
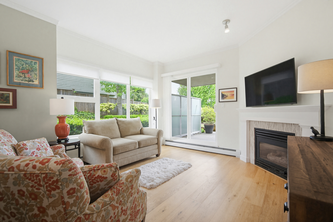
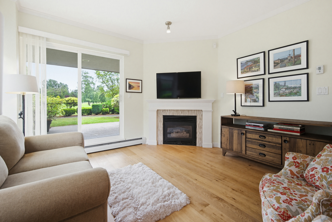
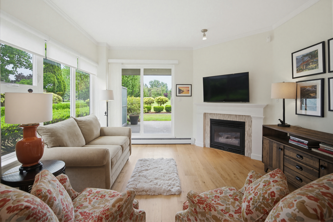
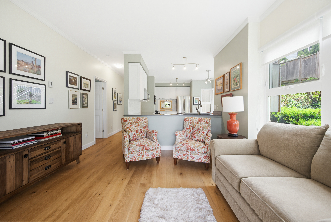
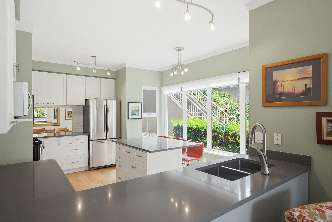
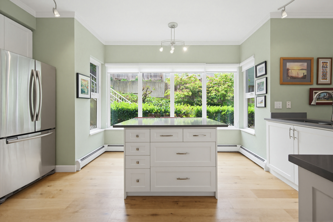
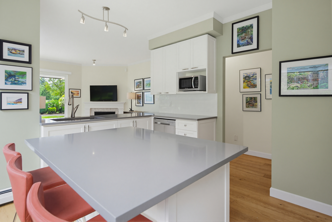
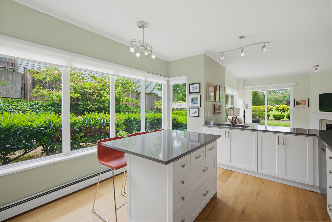
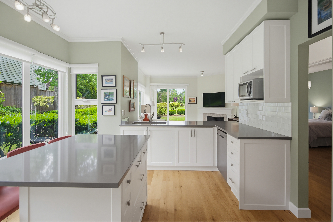
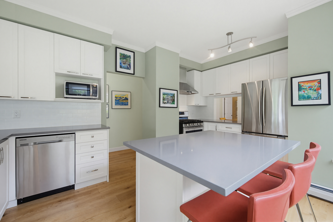
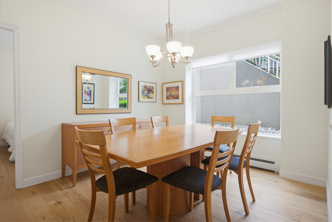
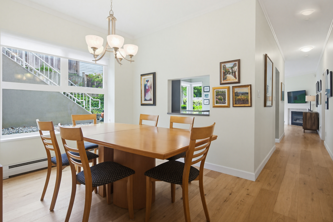
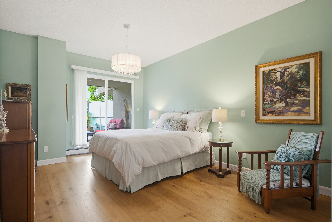
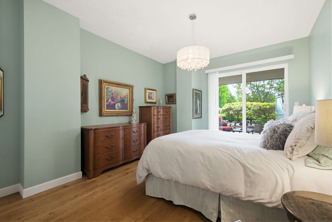
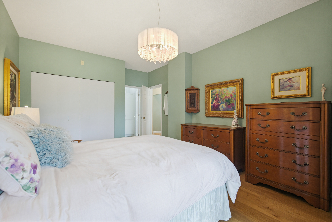
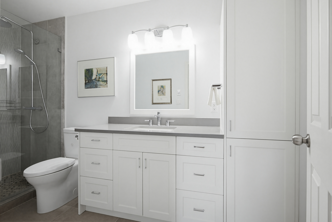
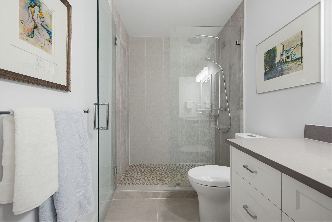
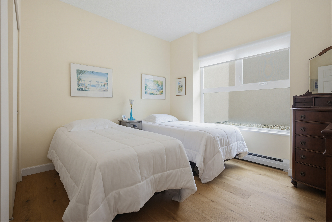
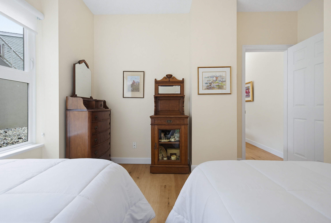
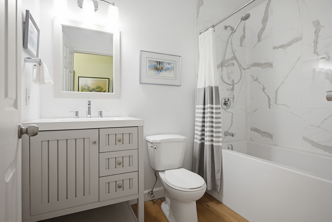
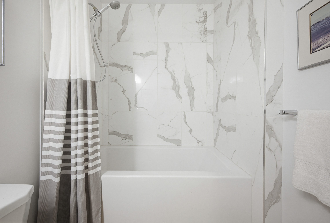
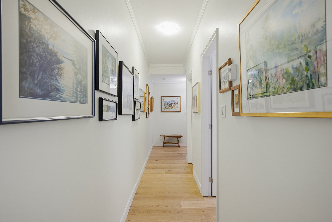
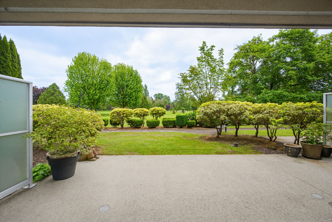
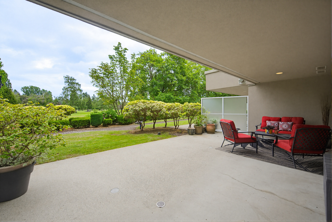
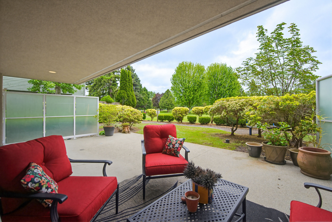
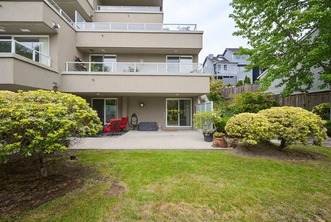
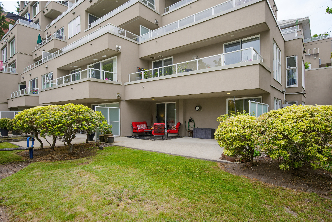
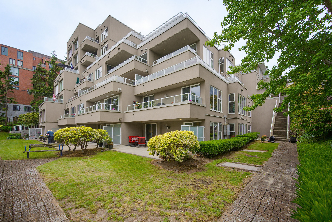
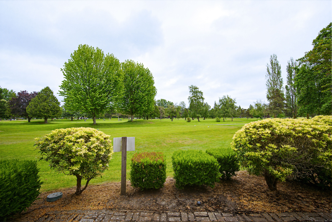
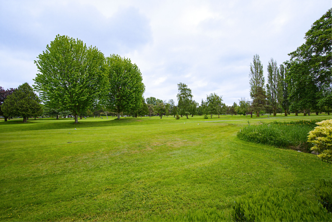
Welcome to this stunning corner ground-floor residence backing onto the golf course,offering the perfect blend of privacy,luxury & effortless indoor/outdoor living. This beautifully renovated 2 bed,2 bath home is highlighted by oversized windows that fill the space w/natural light & showcase the serene green outlook.Spectacular white kitchen designed for both everyday living & entertaining inc.centre island & sleek finishes.White oak laminate flooring flows throughout,complemented by updated designer baths that.Enjoy seamless access to the expansive private patio w/sliding glass doors from both the livrm & spacious primary suite,creating the ideal setting for morning coffee outdoor dining,or relaxing in peaceful surroundings.2 parking & unbeatable location!One owner must be 55+
| Property Overview | |
|---|---|
| Address | 104 - 1400 View Crescent, Tsawwassen |
| Community | Beach Grove |
| Year Built | 1995 |
| Taxes | $2,971/2025 |
| Maint. Fee | $593.33 |
| Listing ID | R3126255 |
| Primary Agent | Paola Oliviero - PREC |
| Primary Broker | Royal LePage West Real Estate Services (Surrey) |
| Floor | Type | Dimensions |
|---|---|---|
| Main | Foyer | 9'3' x 7'5'' |
| Main | Kitchen | 16'6' x 12'1'' |
| Main | Dining Room | 10'1' x 12'1'' |
| Main | Living Room | 11'3' x 10'8'' |
| Main | Primary Bedroom | 16'' x 11'5'' |
| Main | Bedroom | 11'3' x 10'8'' |