9705 Verchere Street, Mission

9705 Verchere Street, Mission

R3127243 - $2,950,000

Video


Floorplan


9 Bed
8 Bath
6,940 SqFt
1.73 Acres

- 9705 Verchere Street, Mission - $2,950,000

Property Details
Property Details - 9705 Verchere Street, Mission - $2,950,000

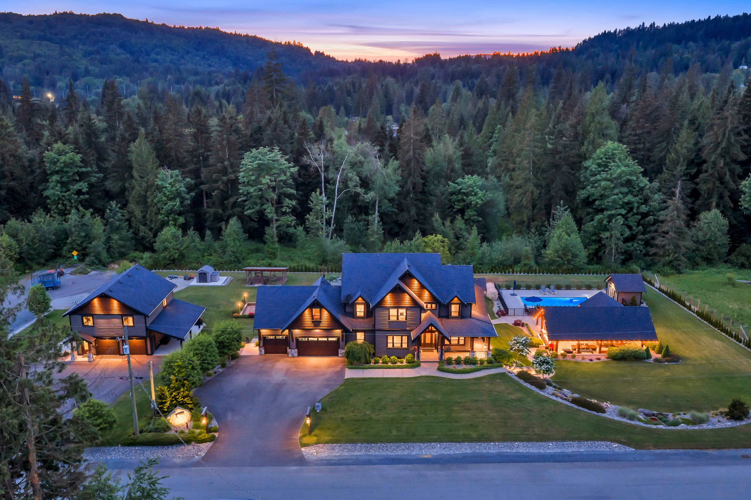
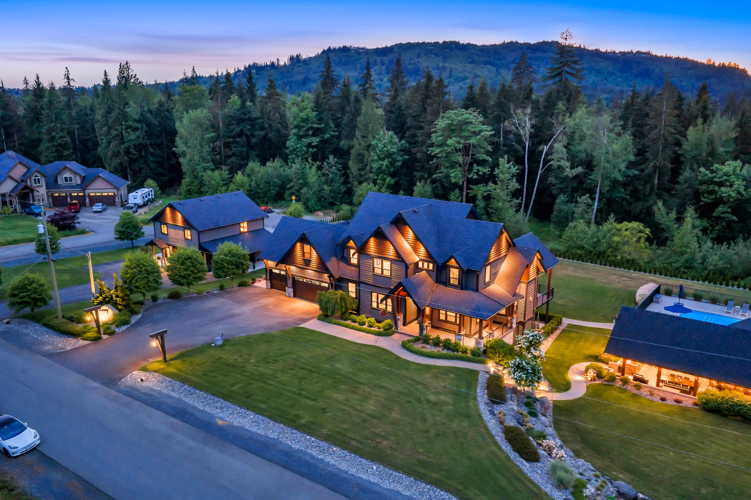
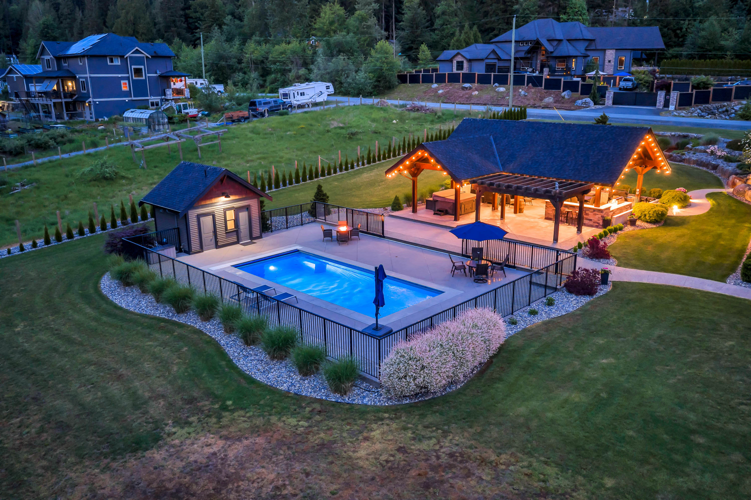
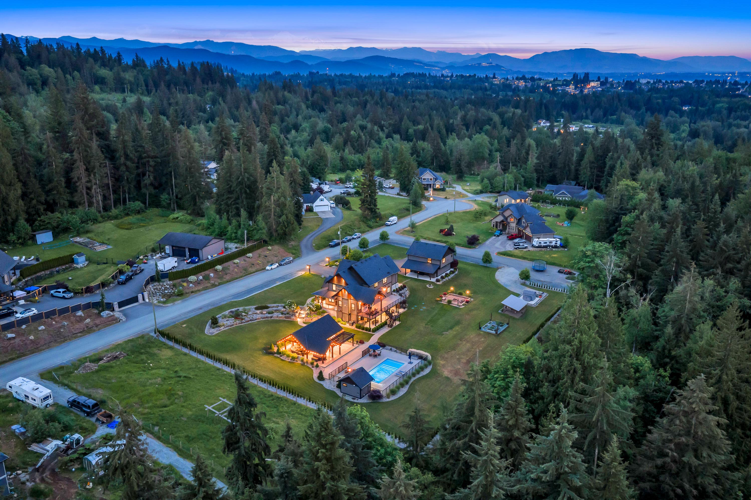
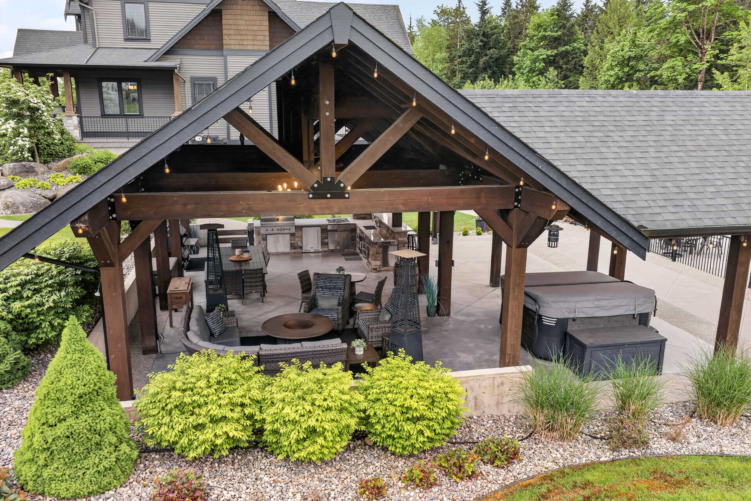
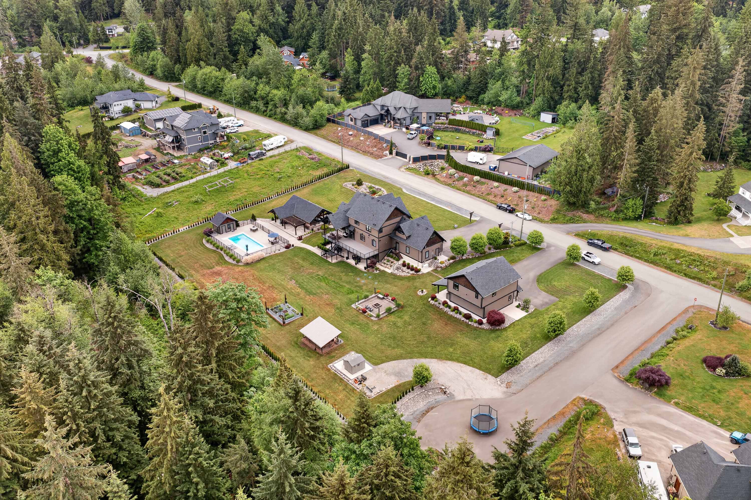
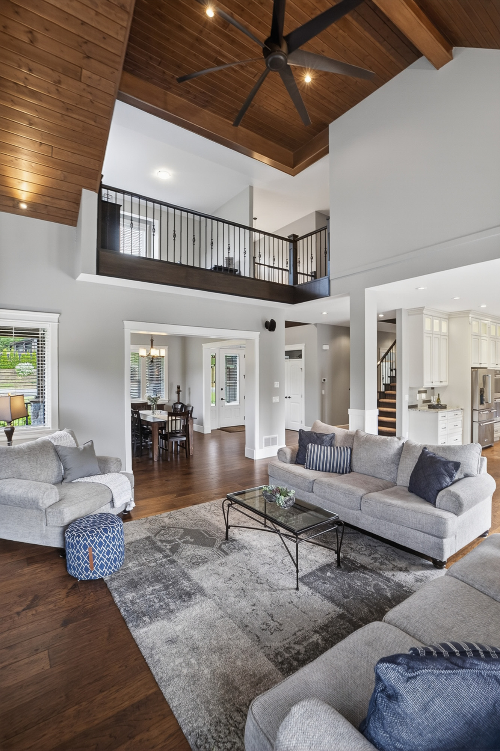
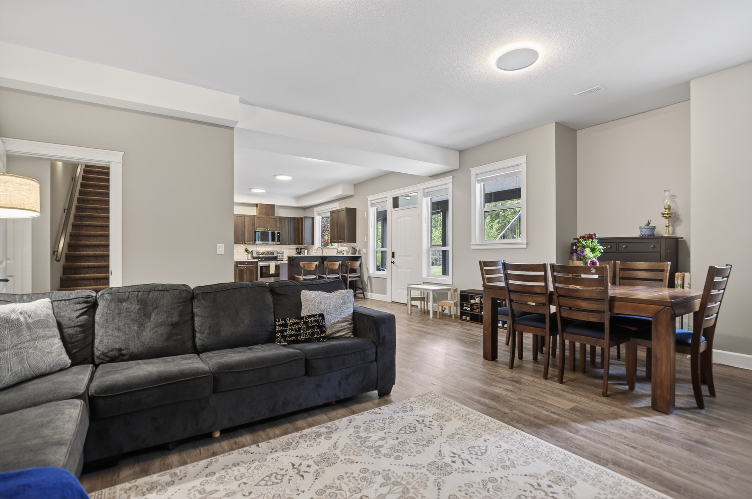
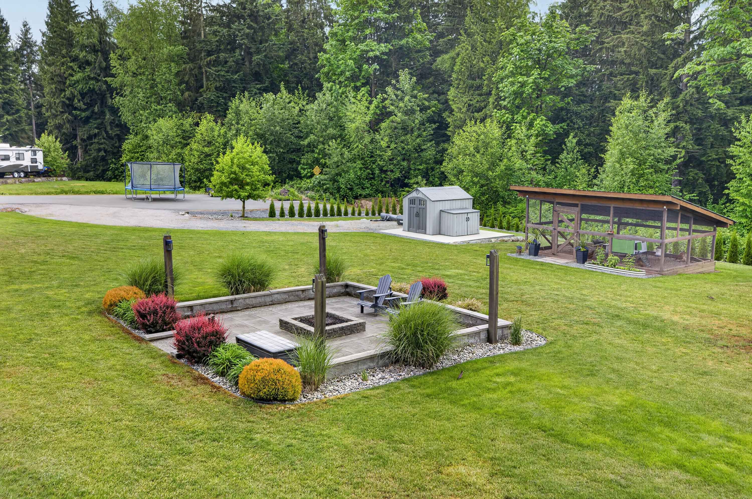
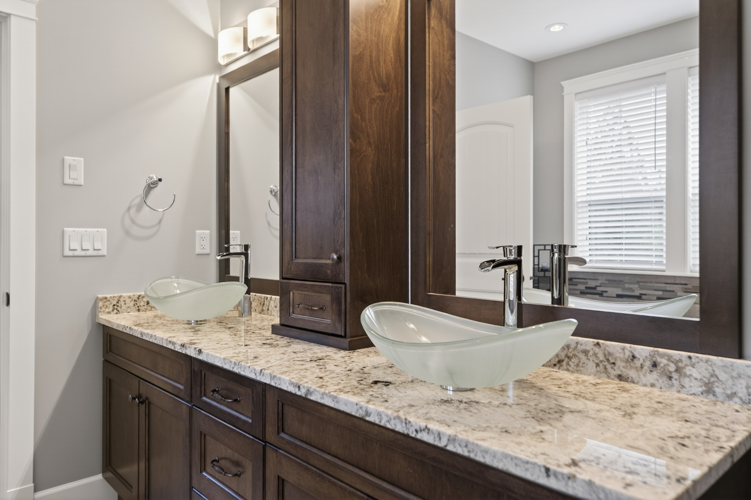
A rare multi-generational estate custom built for luxury family living. This 7,000 sq ft masterpiece sits on a quiet south-facing 1.73 acre corner lot. Life here centers around a resort-caliber backyard, saltwater pool, oversized fire pit, and a spectacular 30x40 timber-framed pavilion with outdoor chef's kitchen and built-in heaters for year-round entertaining. Inside, wide gallery-style hallways, dual primary suites on the main and upper floors, and a walk-out lower level with soaring 11-foot ceilings that defies every basement expectation. The coach house earns its own introduction, a full 2 bedroom suite above a 20x30 insulated shop with 220 power and its own driveway. Triple garage, RV parking, chicken coop, gardens, and professional landscaping complete this one of a kind property.

Property Overview
Address 9705 Verchere Street, Mission
Community Mission BC
Year Built 2016
Taxes $8,626/2025
Lot Size 75,358 SqFt
Listing ID R3127243
Primary Agent Corbin Chivers - PREC
Primary Broker Stonehaus Realty Langley
Floor Type Dimensions
Main Kitchen 17'6' x 14'10''
Main Living Room 25'9' x 19'10''
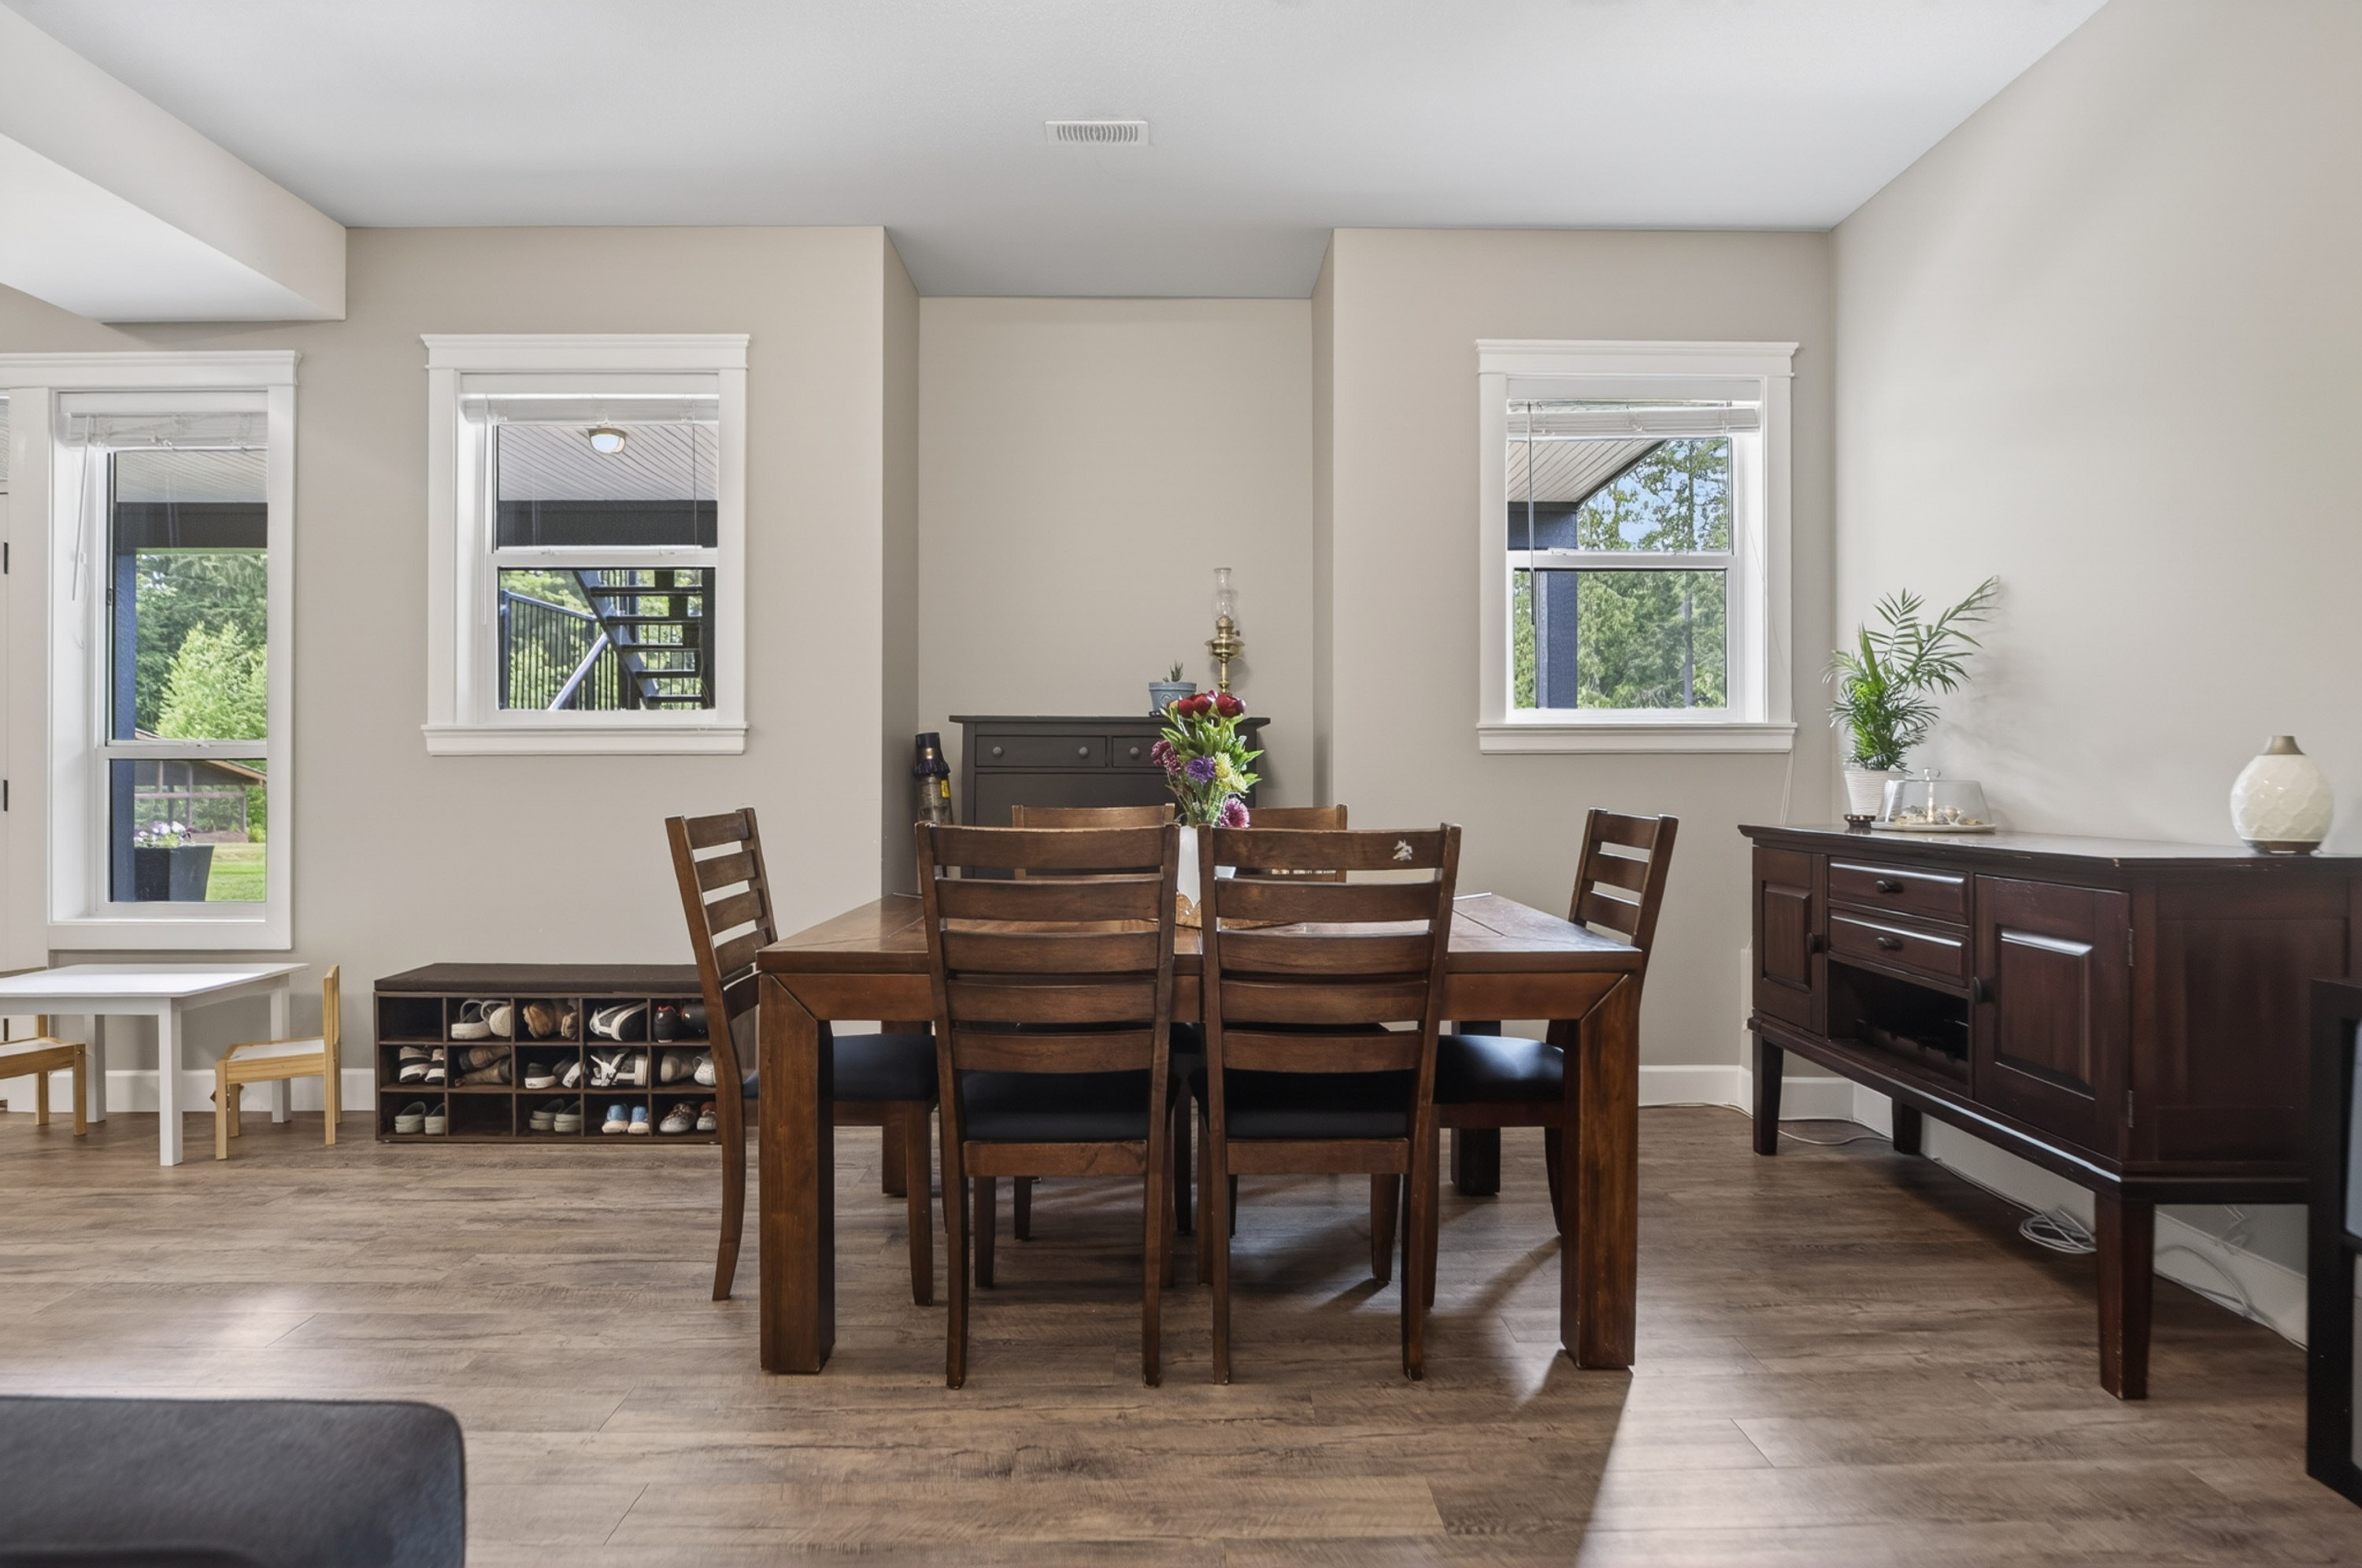
Main Dining Room 13'7' x 12'1''
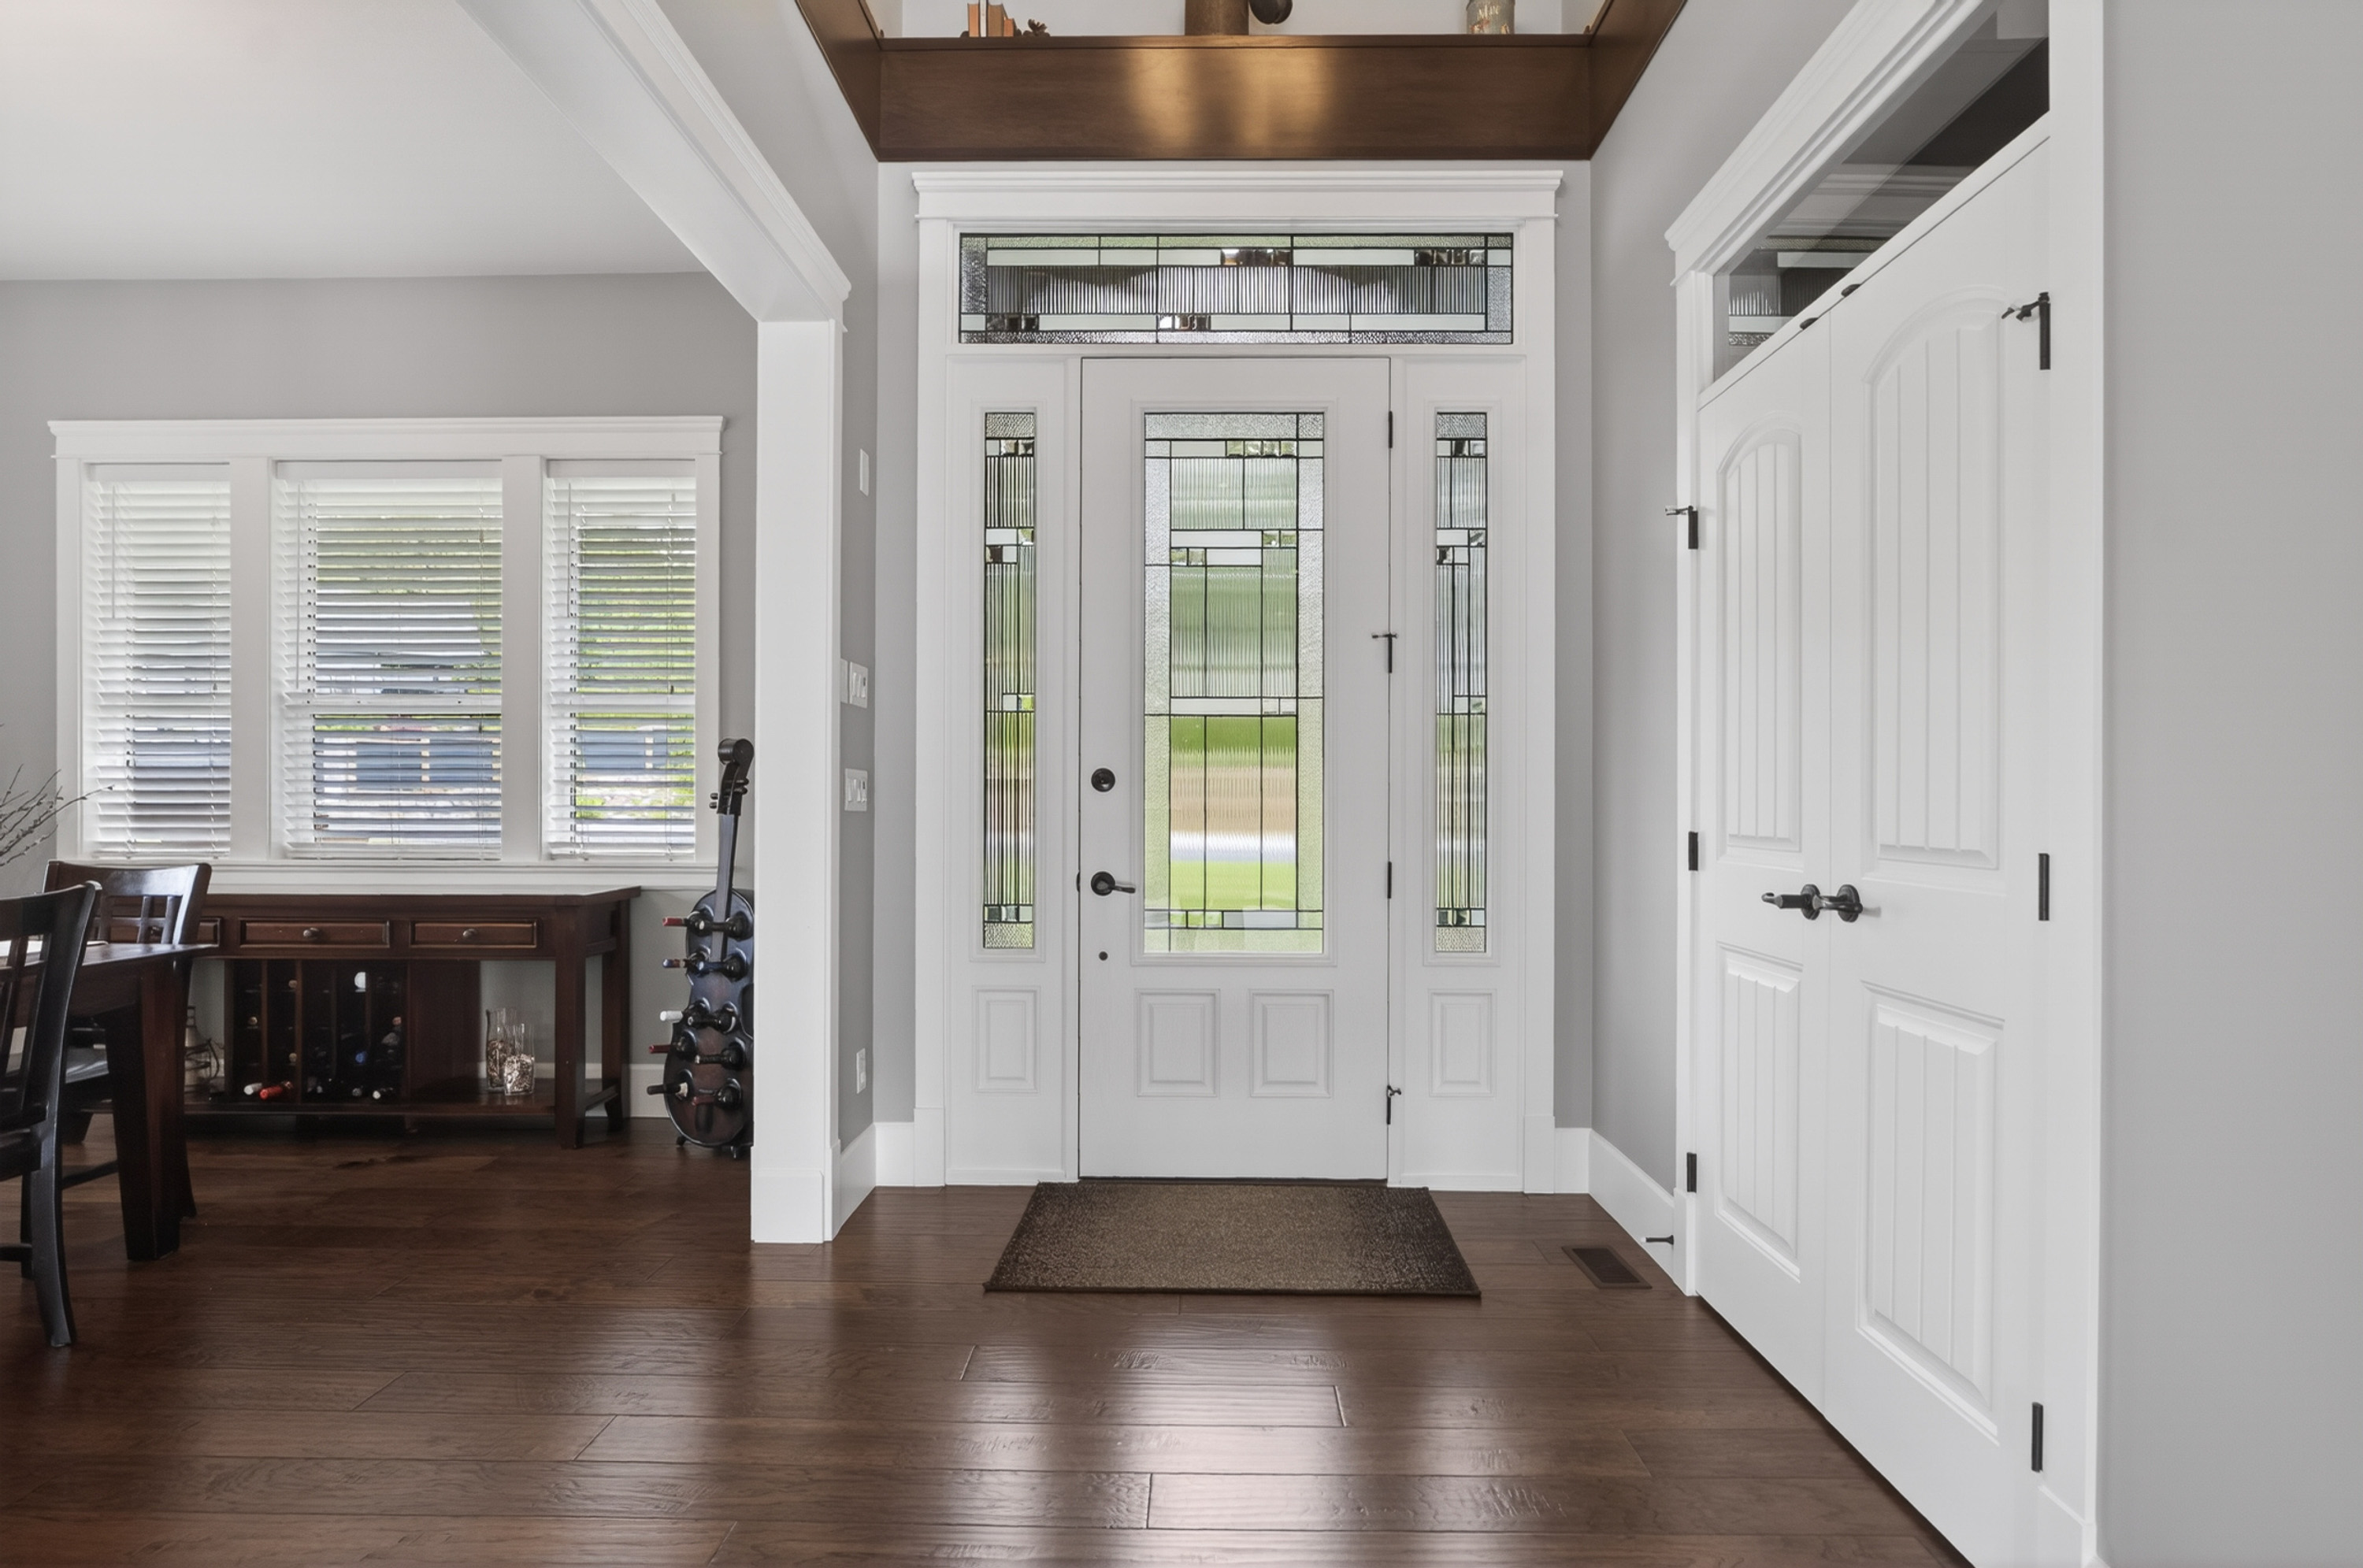
Main Foyer 8'6' x 7'2''
Main Bedroom 14'1' x 14'0''
Main Laundry 13'2' x 9'7''
Below Bedroom 11'4' x 10'3''
Below Kitchen 14'10' x 13'10''
Below Eating Area 12'10' x 10'4''
Below Dining Room 16'5' x 11'9''
Below Living Room 16'5' x 9'8''
Below Flex Room 14'7' x 10'11''
Below Bedroom 13'6' x 13'10''
Below Bedroom 13'4' x 10'7''
Above Primary Bedroom 20'0' x 14'10''
Above Den 14'5' x 12'1''
Above Bedroom 14'0' x 12'1''
Above Bedroom 14'0' x 11'1''
Above Den 16'6' x 10'10''
Above Flex Room 15'11' x 10'0''
Above Walk-In Closet 15'4' x 9'4''
Abv Main 2 Living Room 17'0' x 12'4''
Abv Main 2 Laundry 6'2' x 4'1''
Abv Main 2 Kitchen 14'8' x 9'2''
Abv Main 2 Dining Room 14'5' x 12'9''
Abv Main 2 Bedroom 13'1' x 10'11''
Abv Main 2 Bedroom 10'11' x 13'2''