
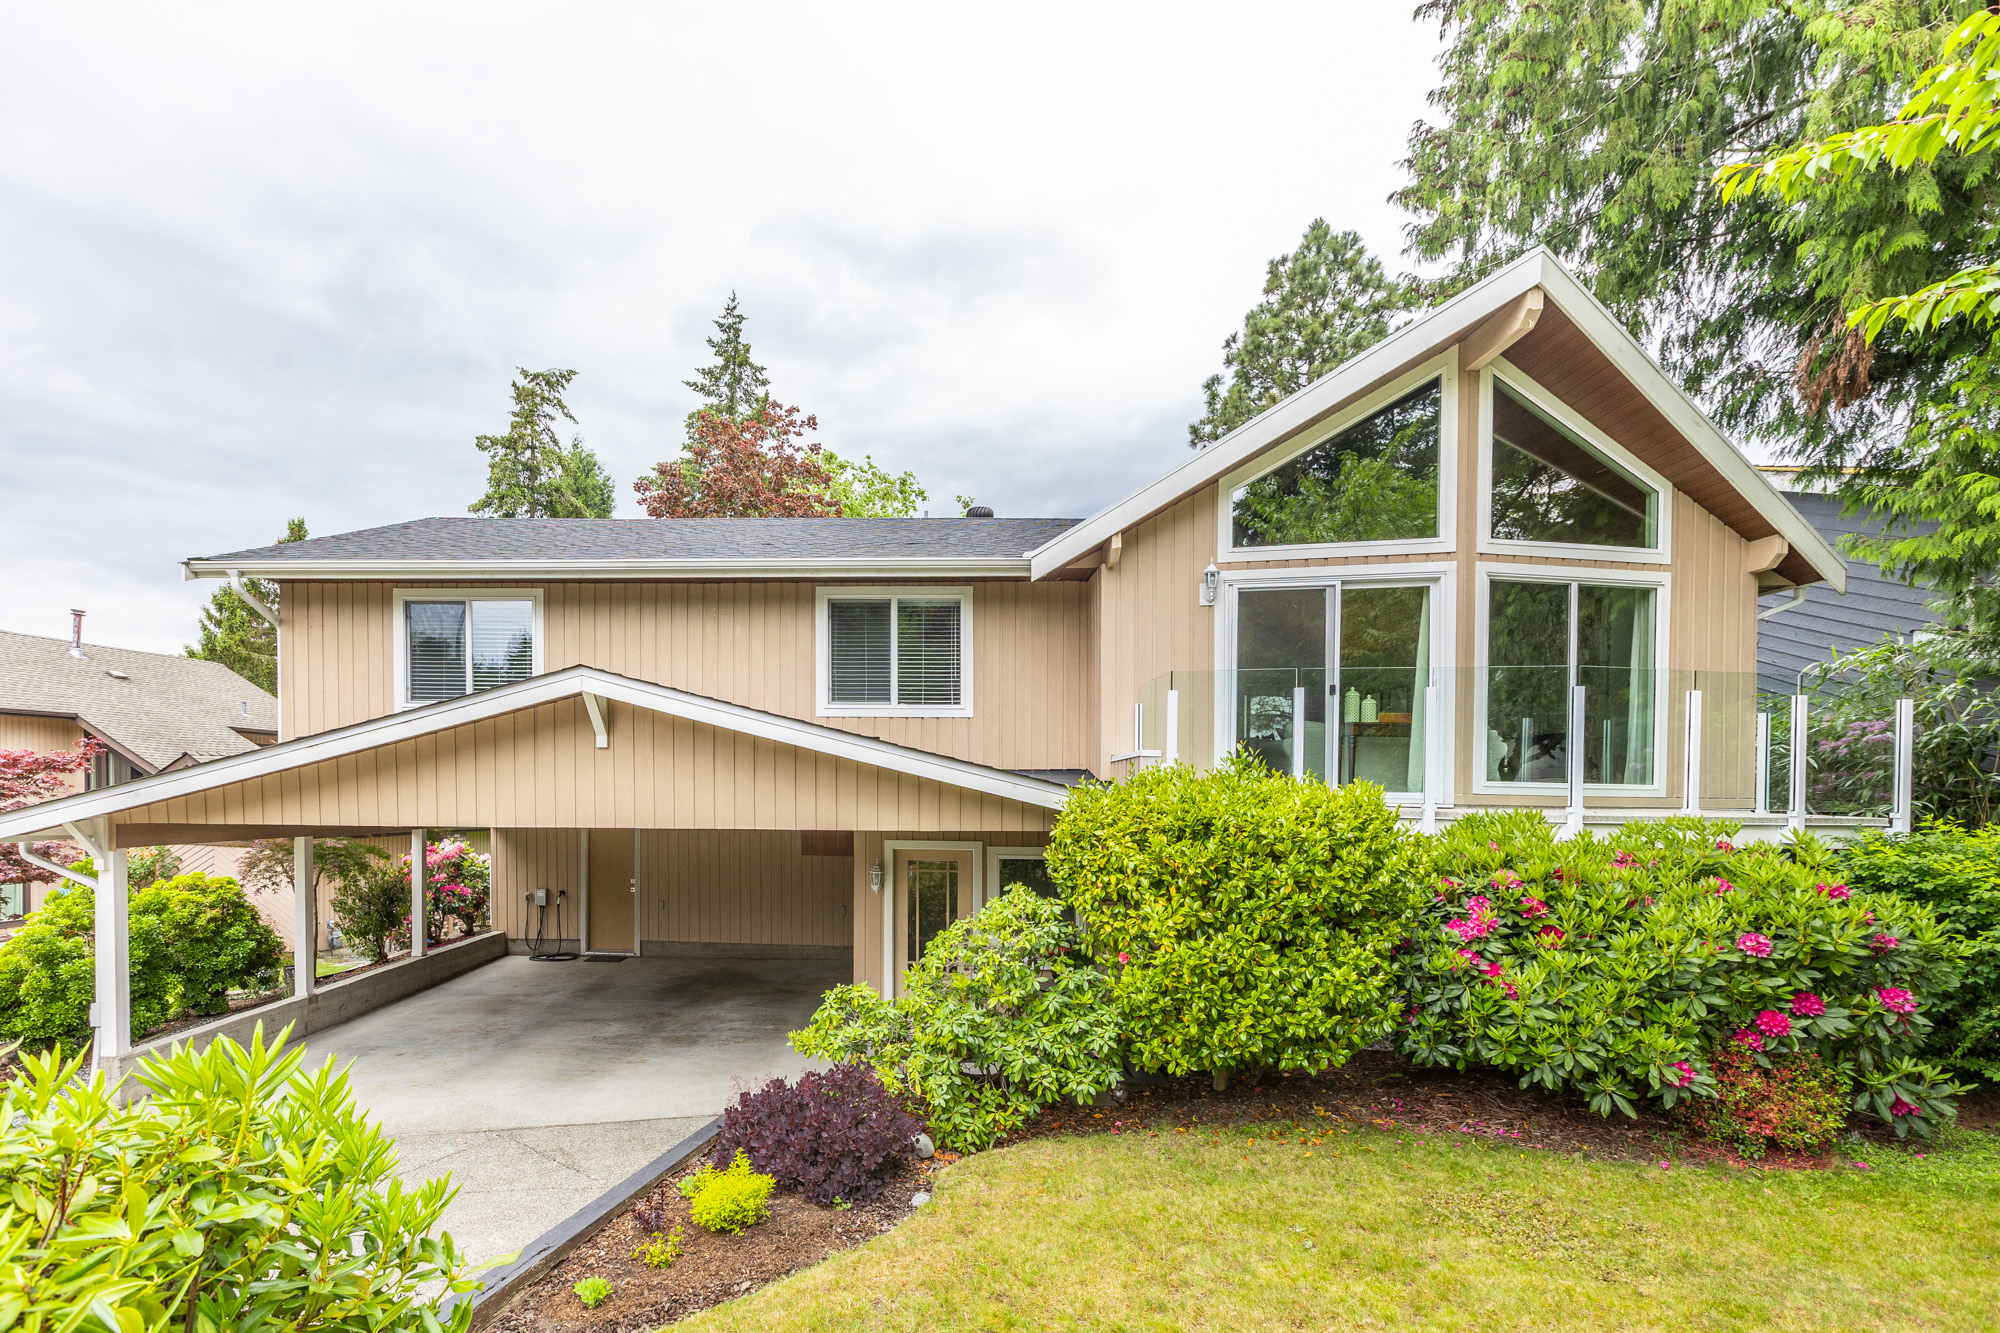

11045 Southridge Road, Surrey

11045 Southridge Road, Surrey

R3127742 - $1,374,785

Virtual Tour


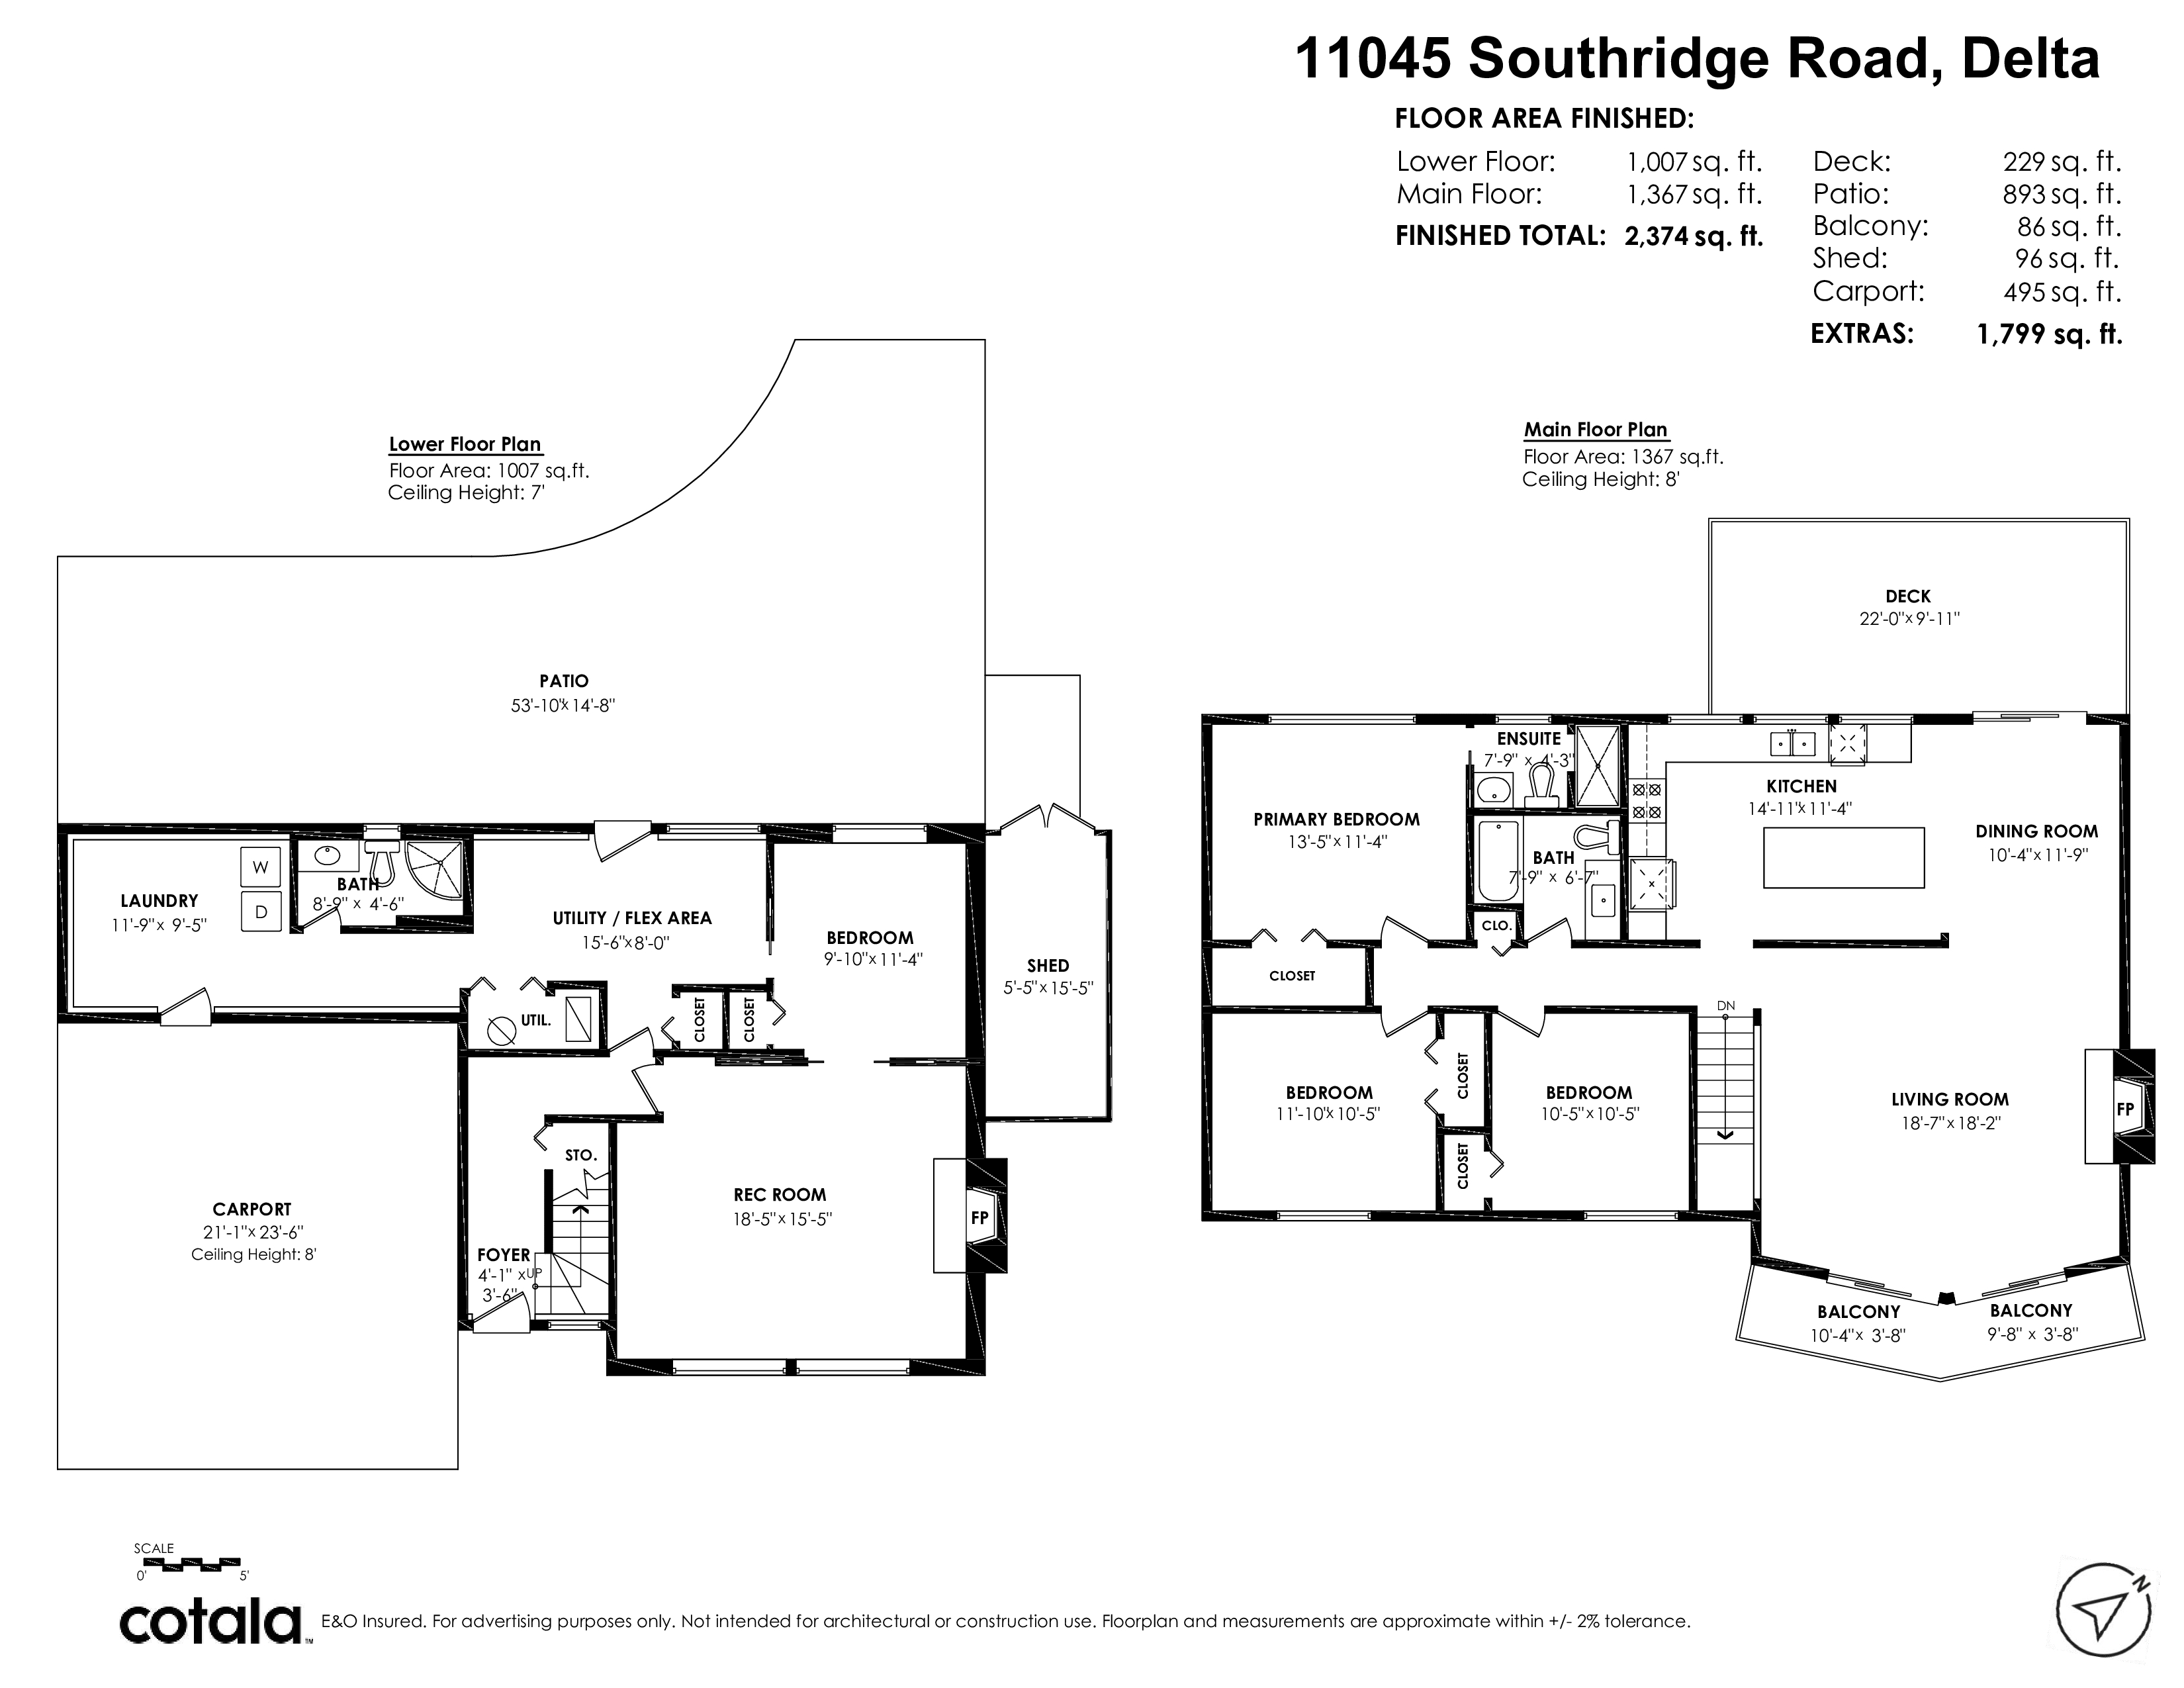
Floorplan


4 Bed
3 Bath
2,374 SqFt
0.16 Acres
- 11045 Southridge Road, Surrey - $1,374,785

Property Details
Property Details - 11045 Southridge Road, Surrey - $1,374,785

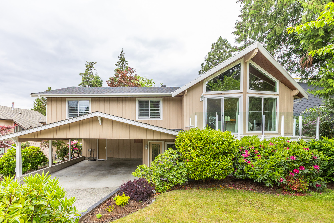
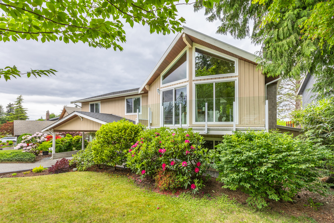
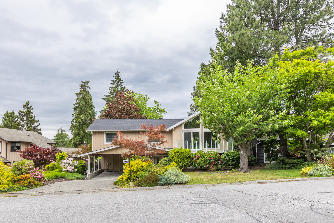
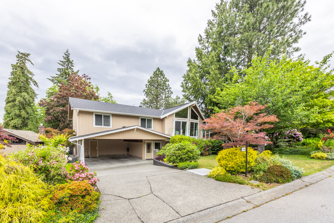
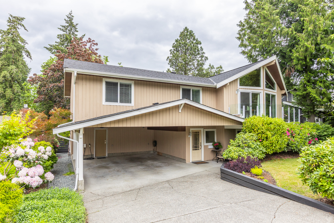
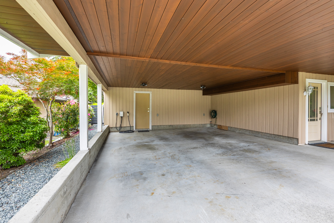
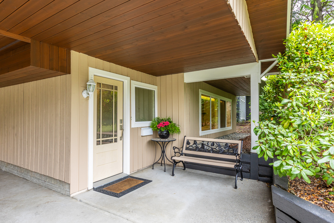
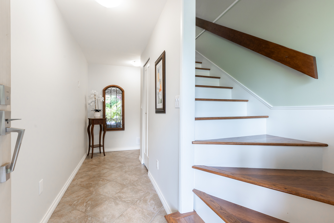
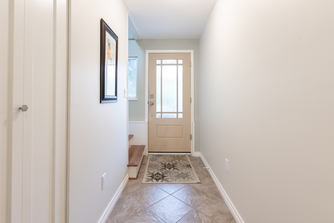
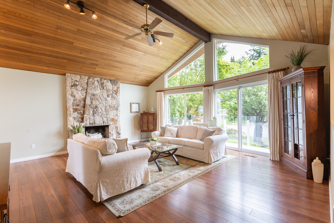
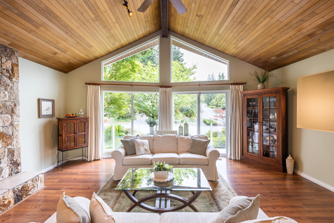
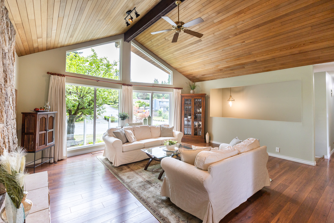
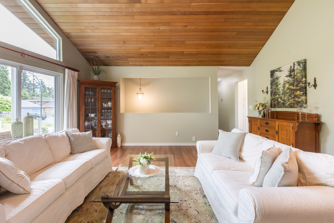
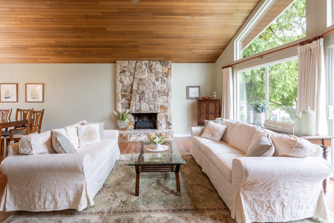
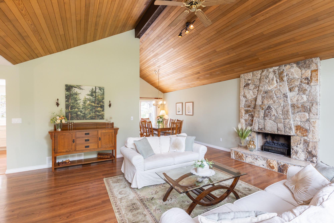
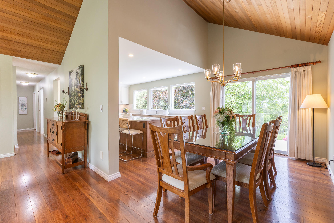
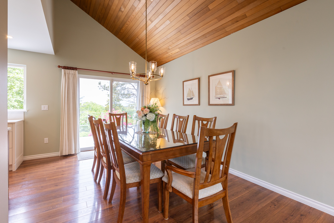
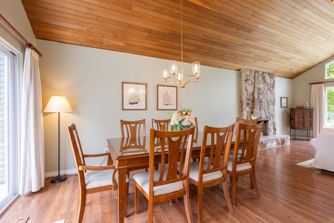
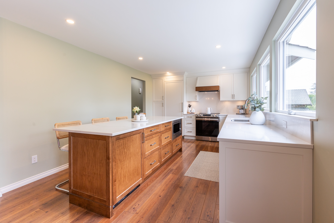
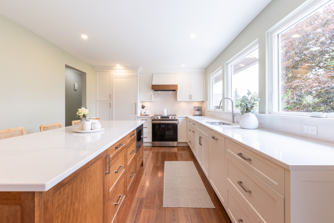
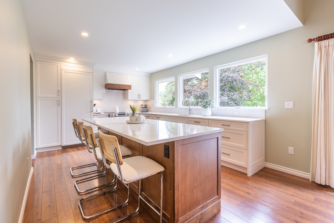
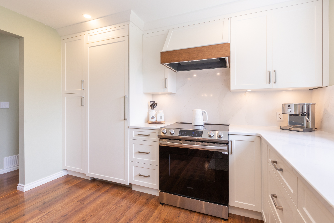
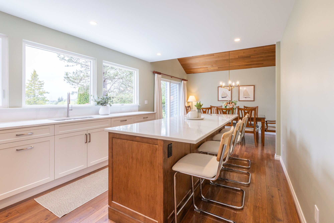
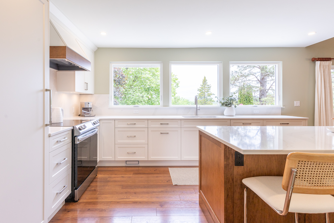
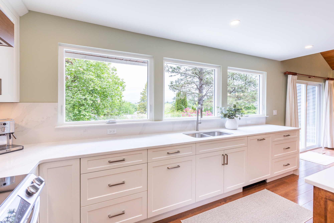
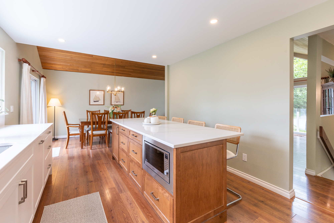
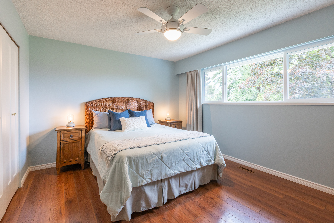
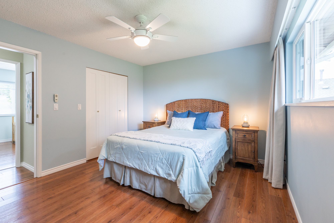
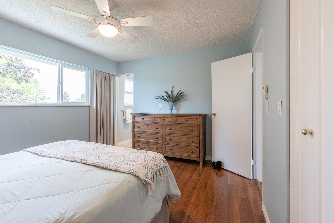
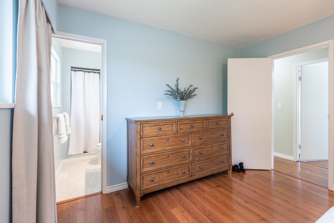
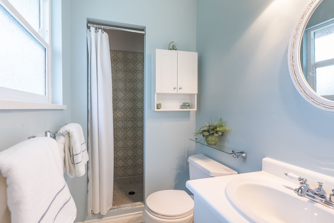
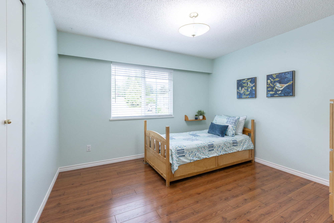
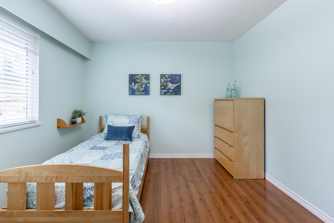
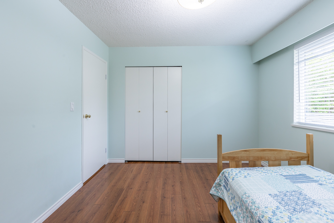
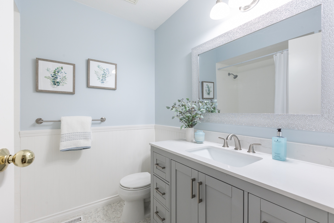
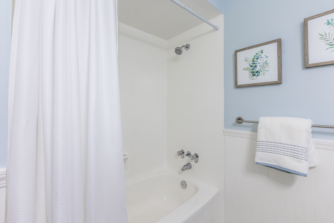
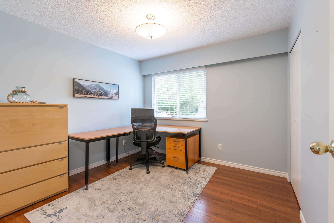
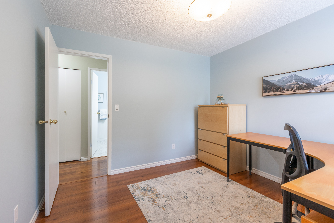
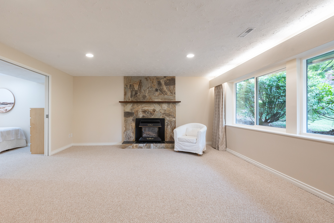
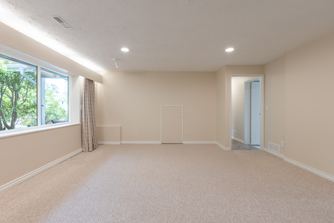
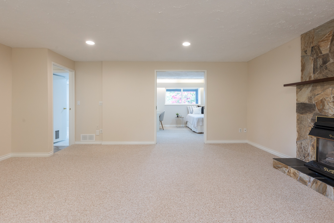
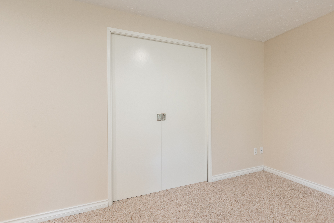
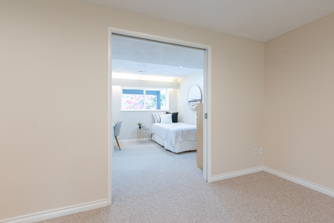
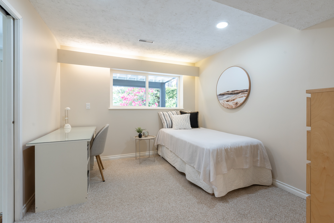
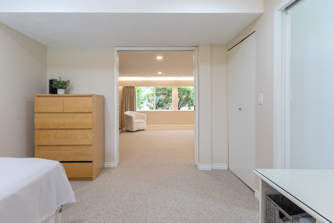
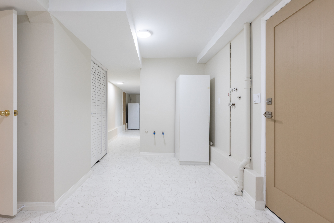
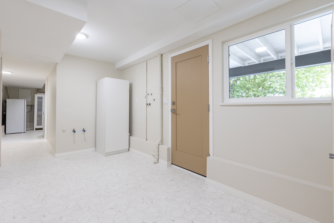
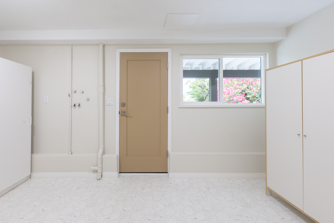
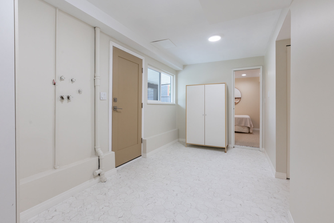
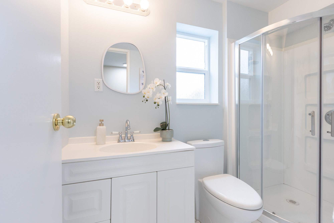
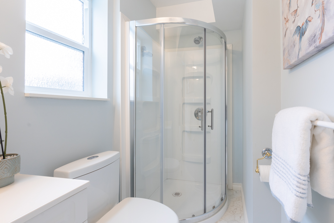
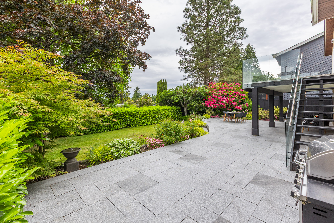
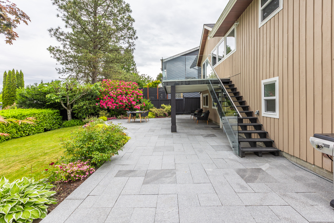
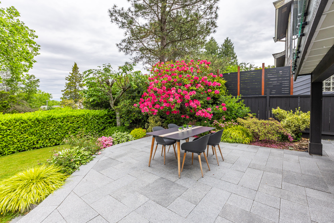
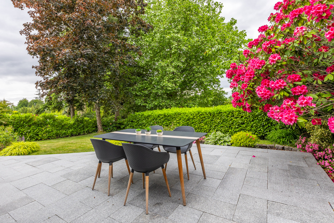
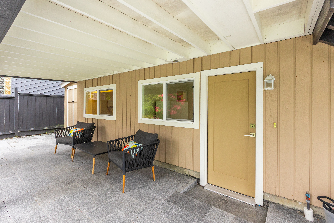
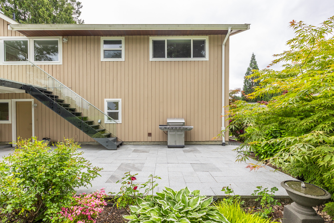
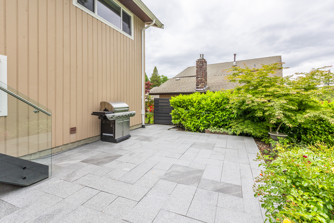
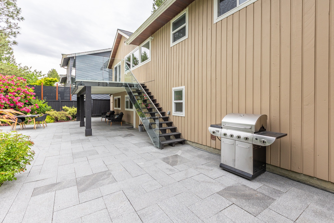
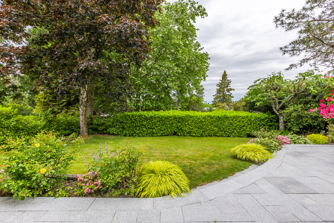
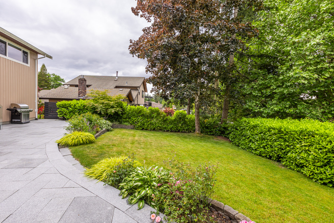
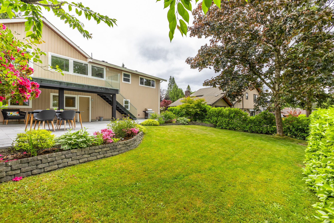
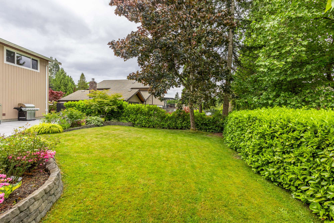
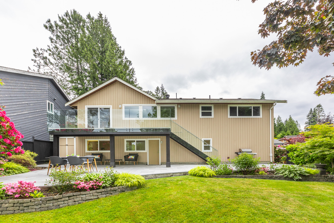
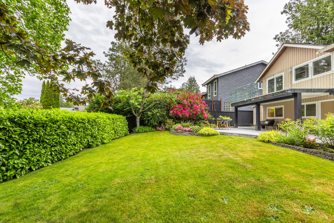
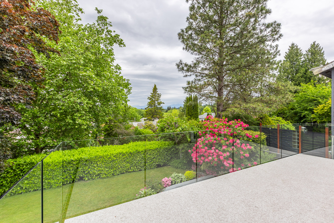
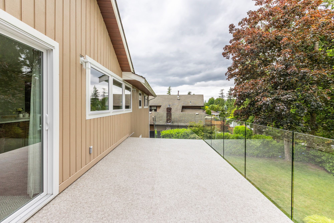
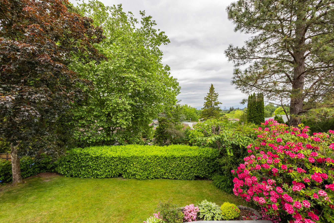
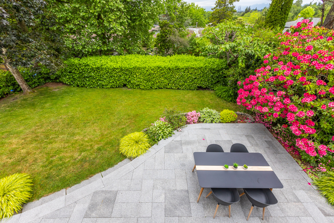
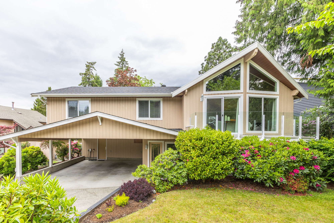
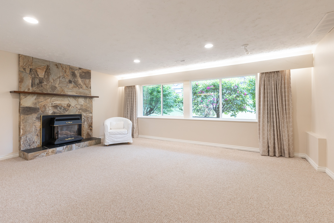
This beautifully renovated 2,374 sq ft home in Sunshine Hills offers a modern, move-in ready feel with thoughtful updates on a 6,807 sq ft lot. The premium island kitchen is the heart of the home, featuring high-end finishes, quality counters, cabinetry and appliances, plus added windows that fill the space with natural light. Vaulted ceilings create an airy living area, while the layout offers 3 beds up & 2 full baths, plus a rec room, bedroom, full bath & separate entry below, perfect for suite potential! Enjoy a private backyard oasis, updated sundecks with sleek glass railings, permitted renovations, double carport, EV charger, newer roof, gutters, soffits & fascias. Walking distance to parks, trails & top schools and easy access to Hwy 91 & 99.

Property Overview
Address 11045 Southridge Road, Surrey
Community Sunshine Hills Woods
Year Built 1977
Taxes $5,457/2025
Lot Size 6,807 SqFt
Listing ID R3127742
Primary Agent Steve Karrasch - PREC
Primary Broker Macdonald Realty (Surrey)
Floor Type Dimensions
Main Living Room 18'7' x 18'2''
Main Kitchen 14'11' x 11'4''
Main Dining Room 10'4' x 11'9''
Main Primary Bedroom 13'5' x 11'4''
Main Bedroom 11'10' x 10'5''
Main Bedroom 10'5' x 10'5''
Main Other 22'0' x 9'11''
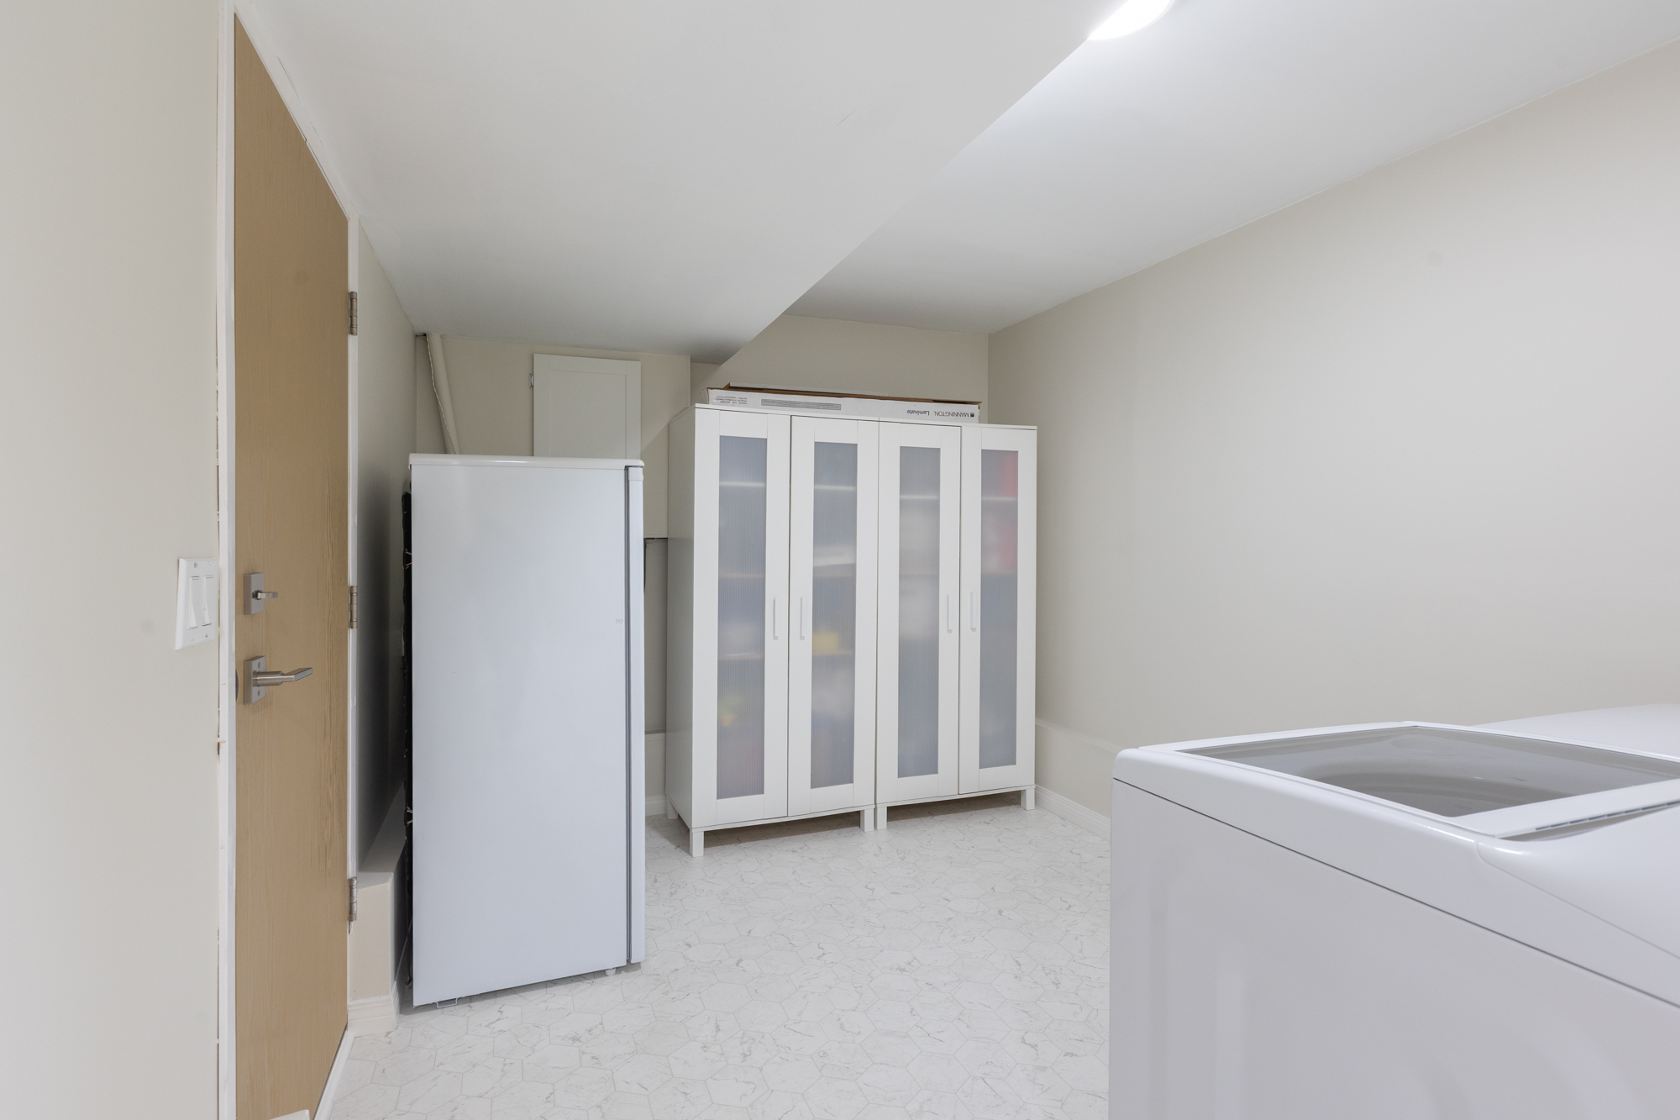
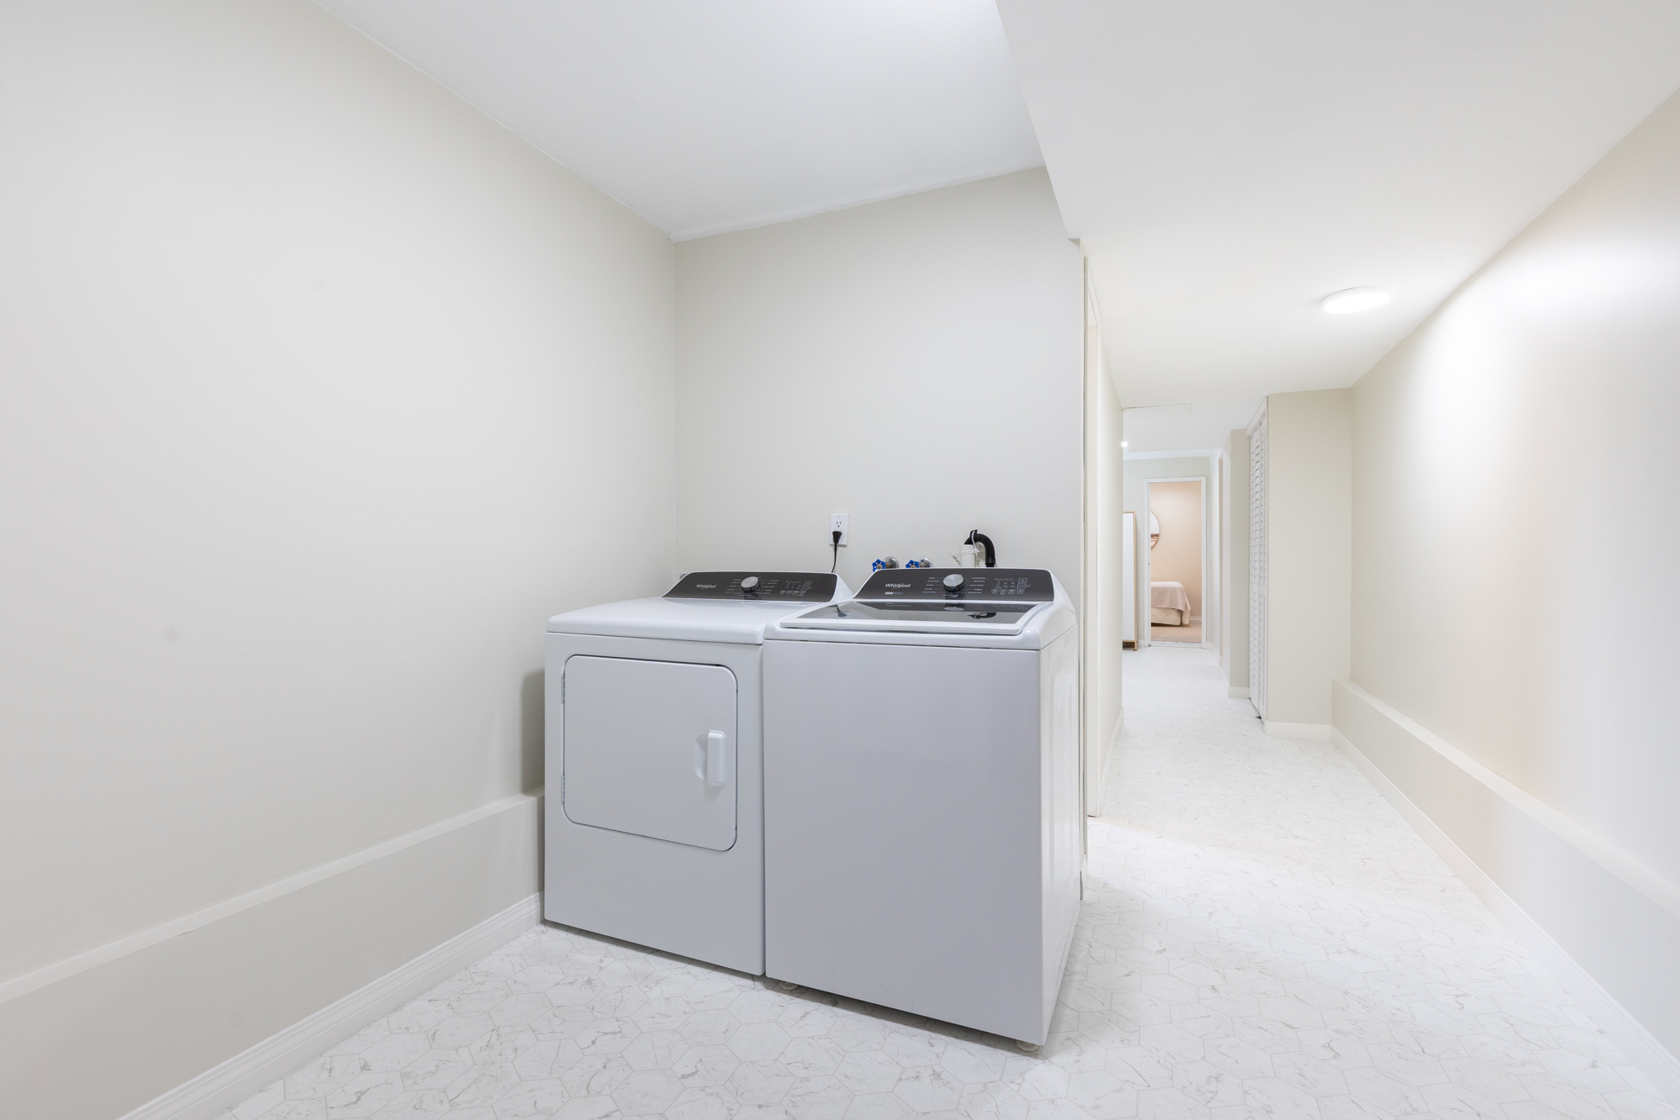
Bsmt Laundry 11'9' x 9'5''
Bsmt Bedroom 9'10' x 11'4''
Bsmt Flex Room 15'6' x 8'0''
Bsmt Recreation Room 18'5' x 15'5''
Bsmt Foyer 4'1' x 3'6''
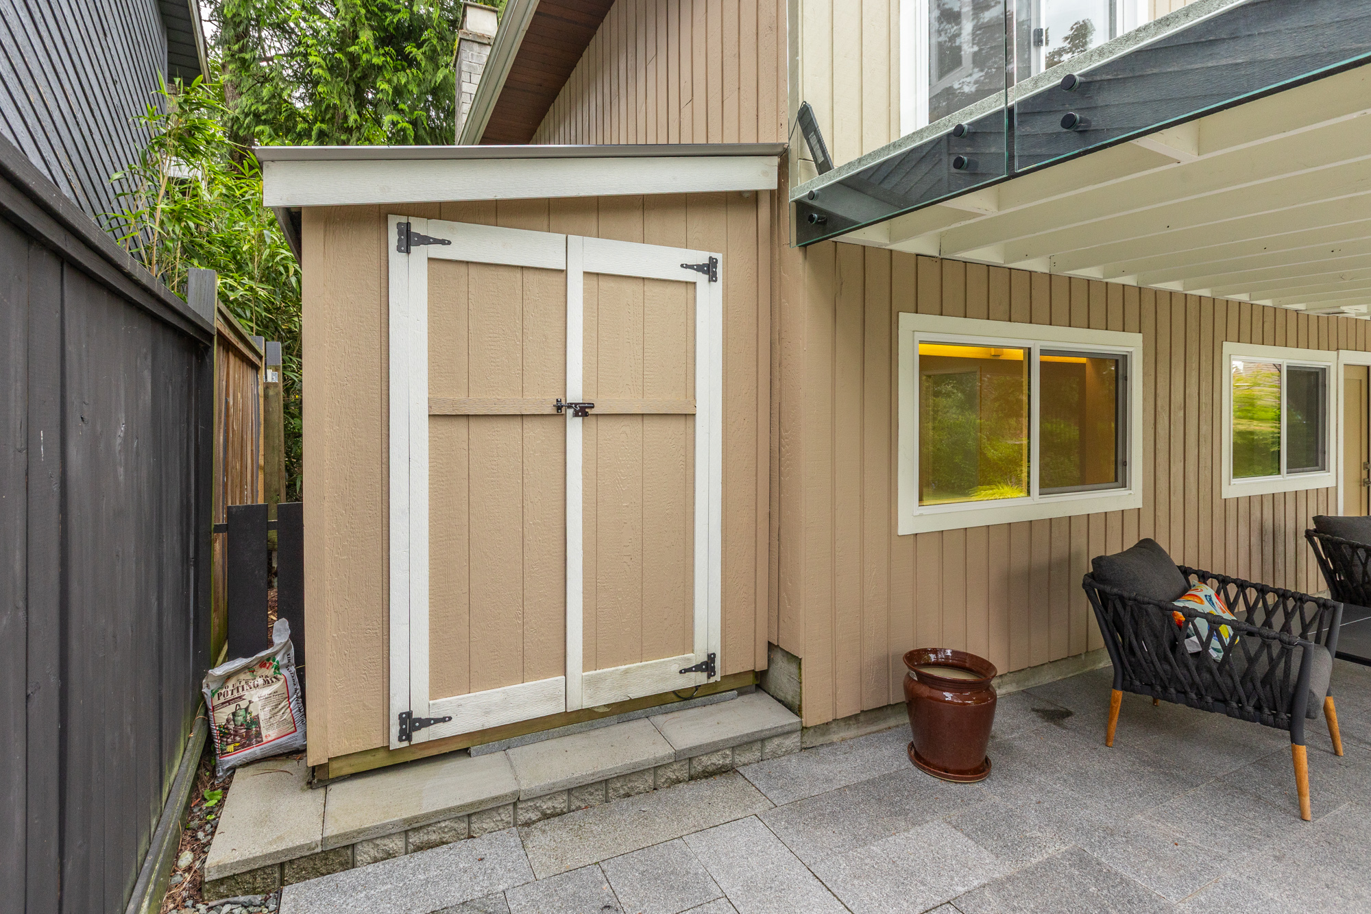
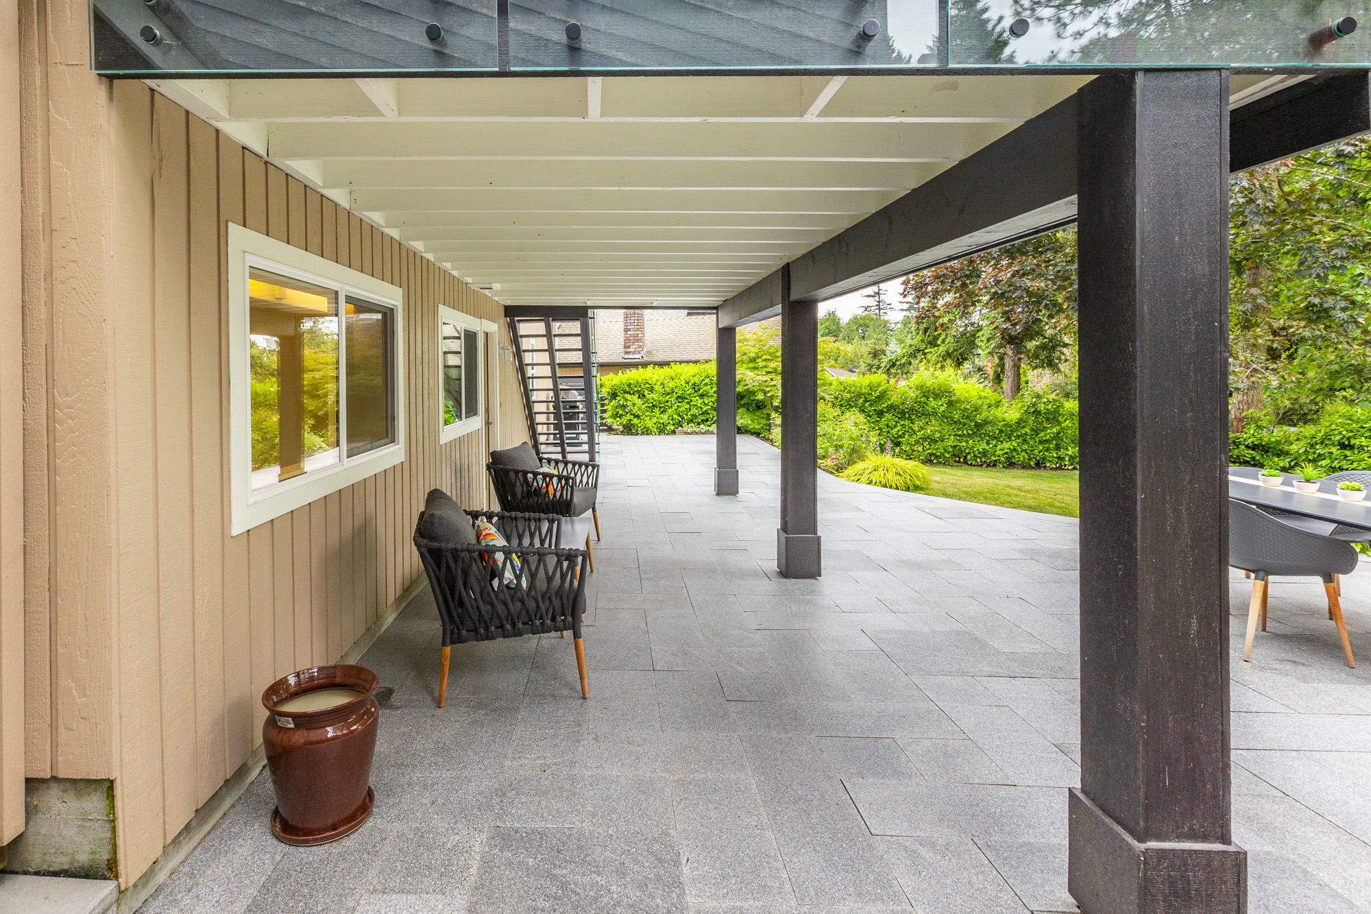
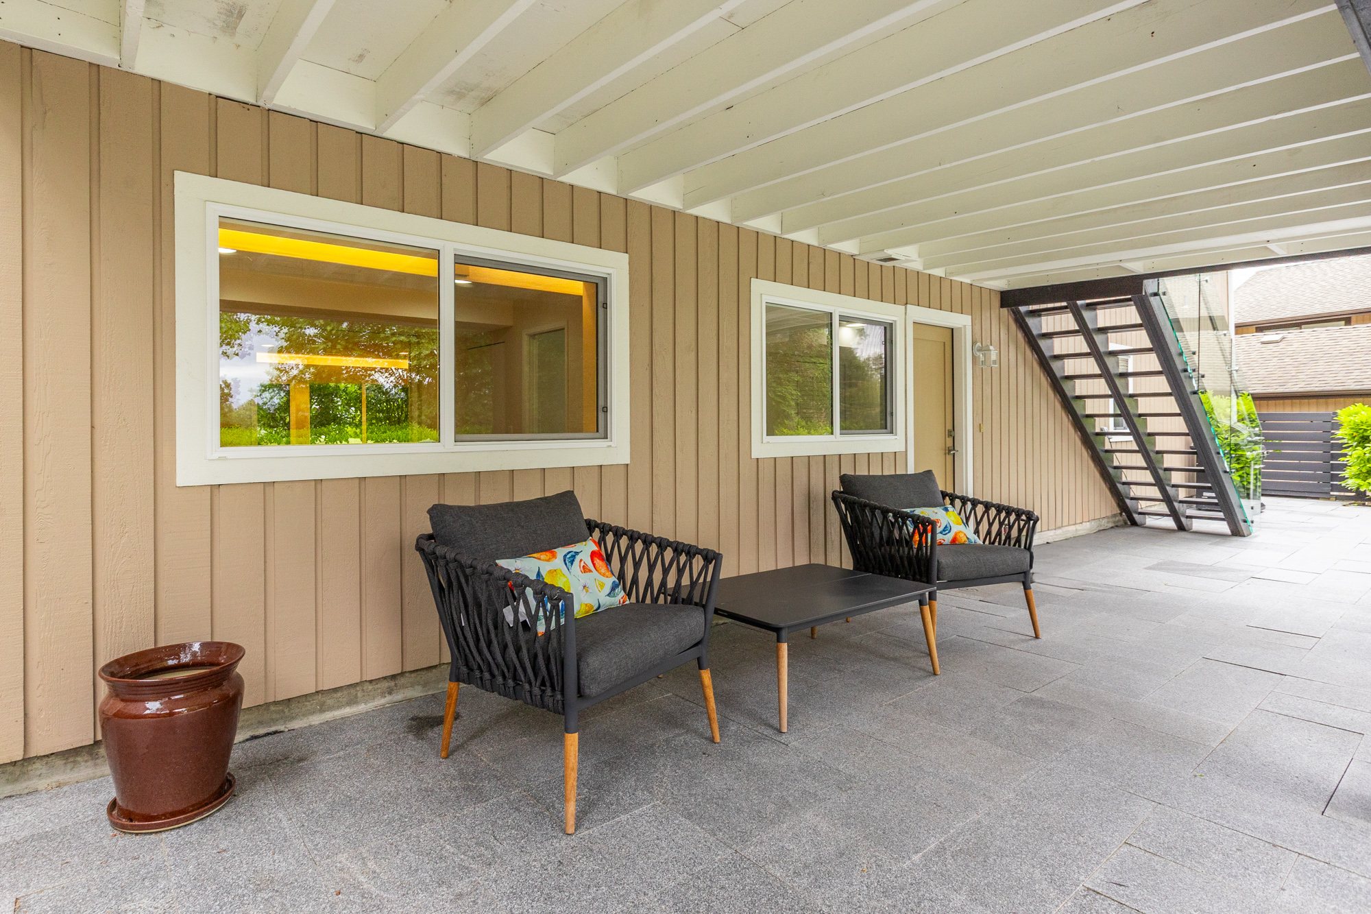
Bsmt Patio 53'10' x 14'8''