

7 - 15688 28 Avenue, Surrey
R3163965 - $1,190,000
Photos

























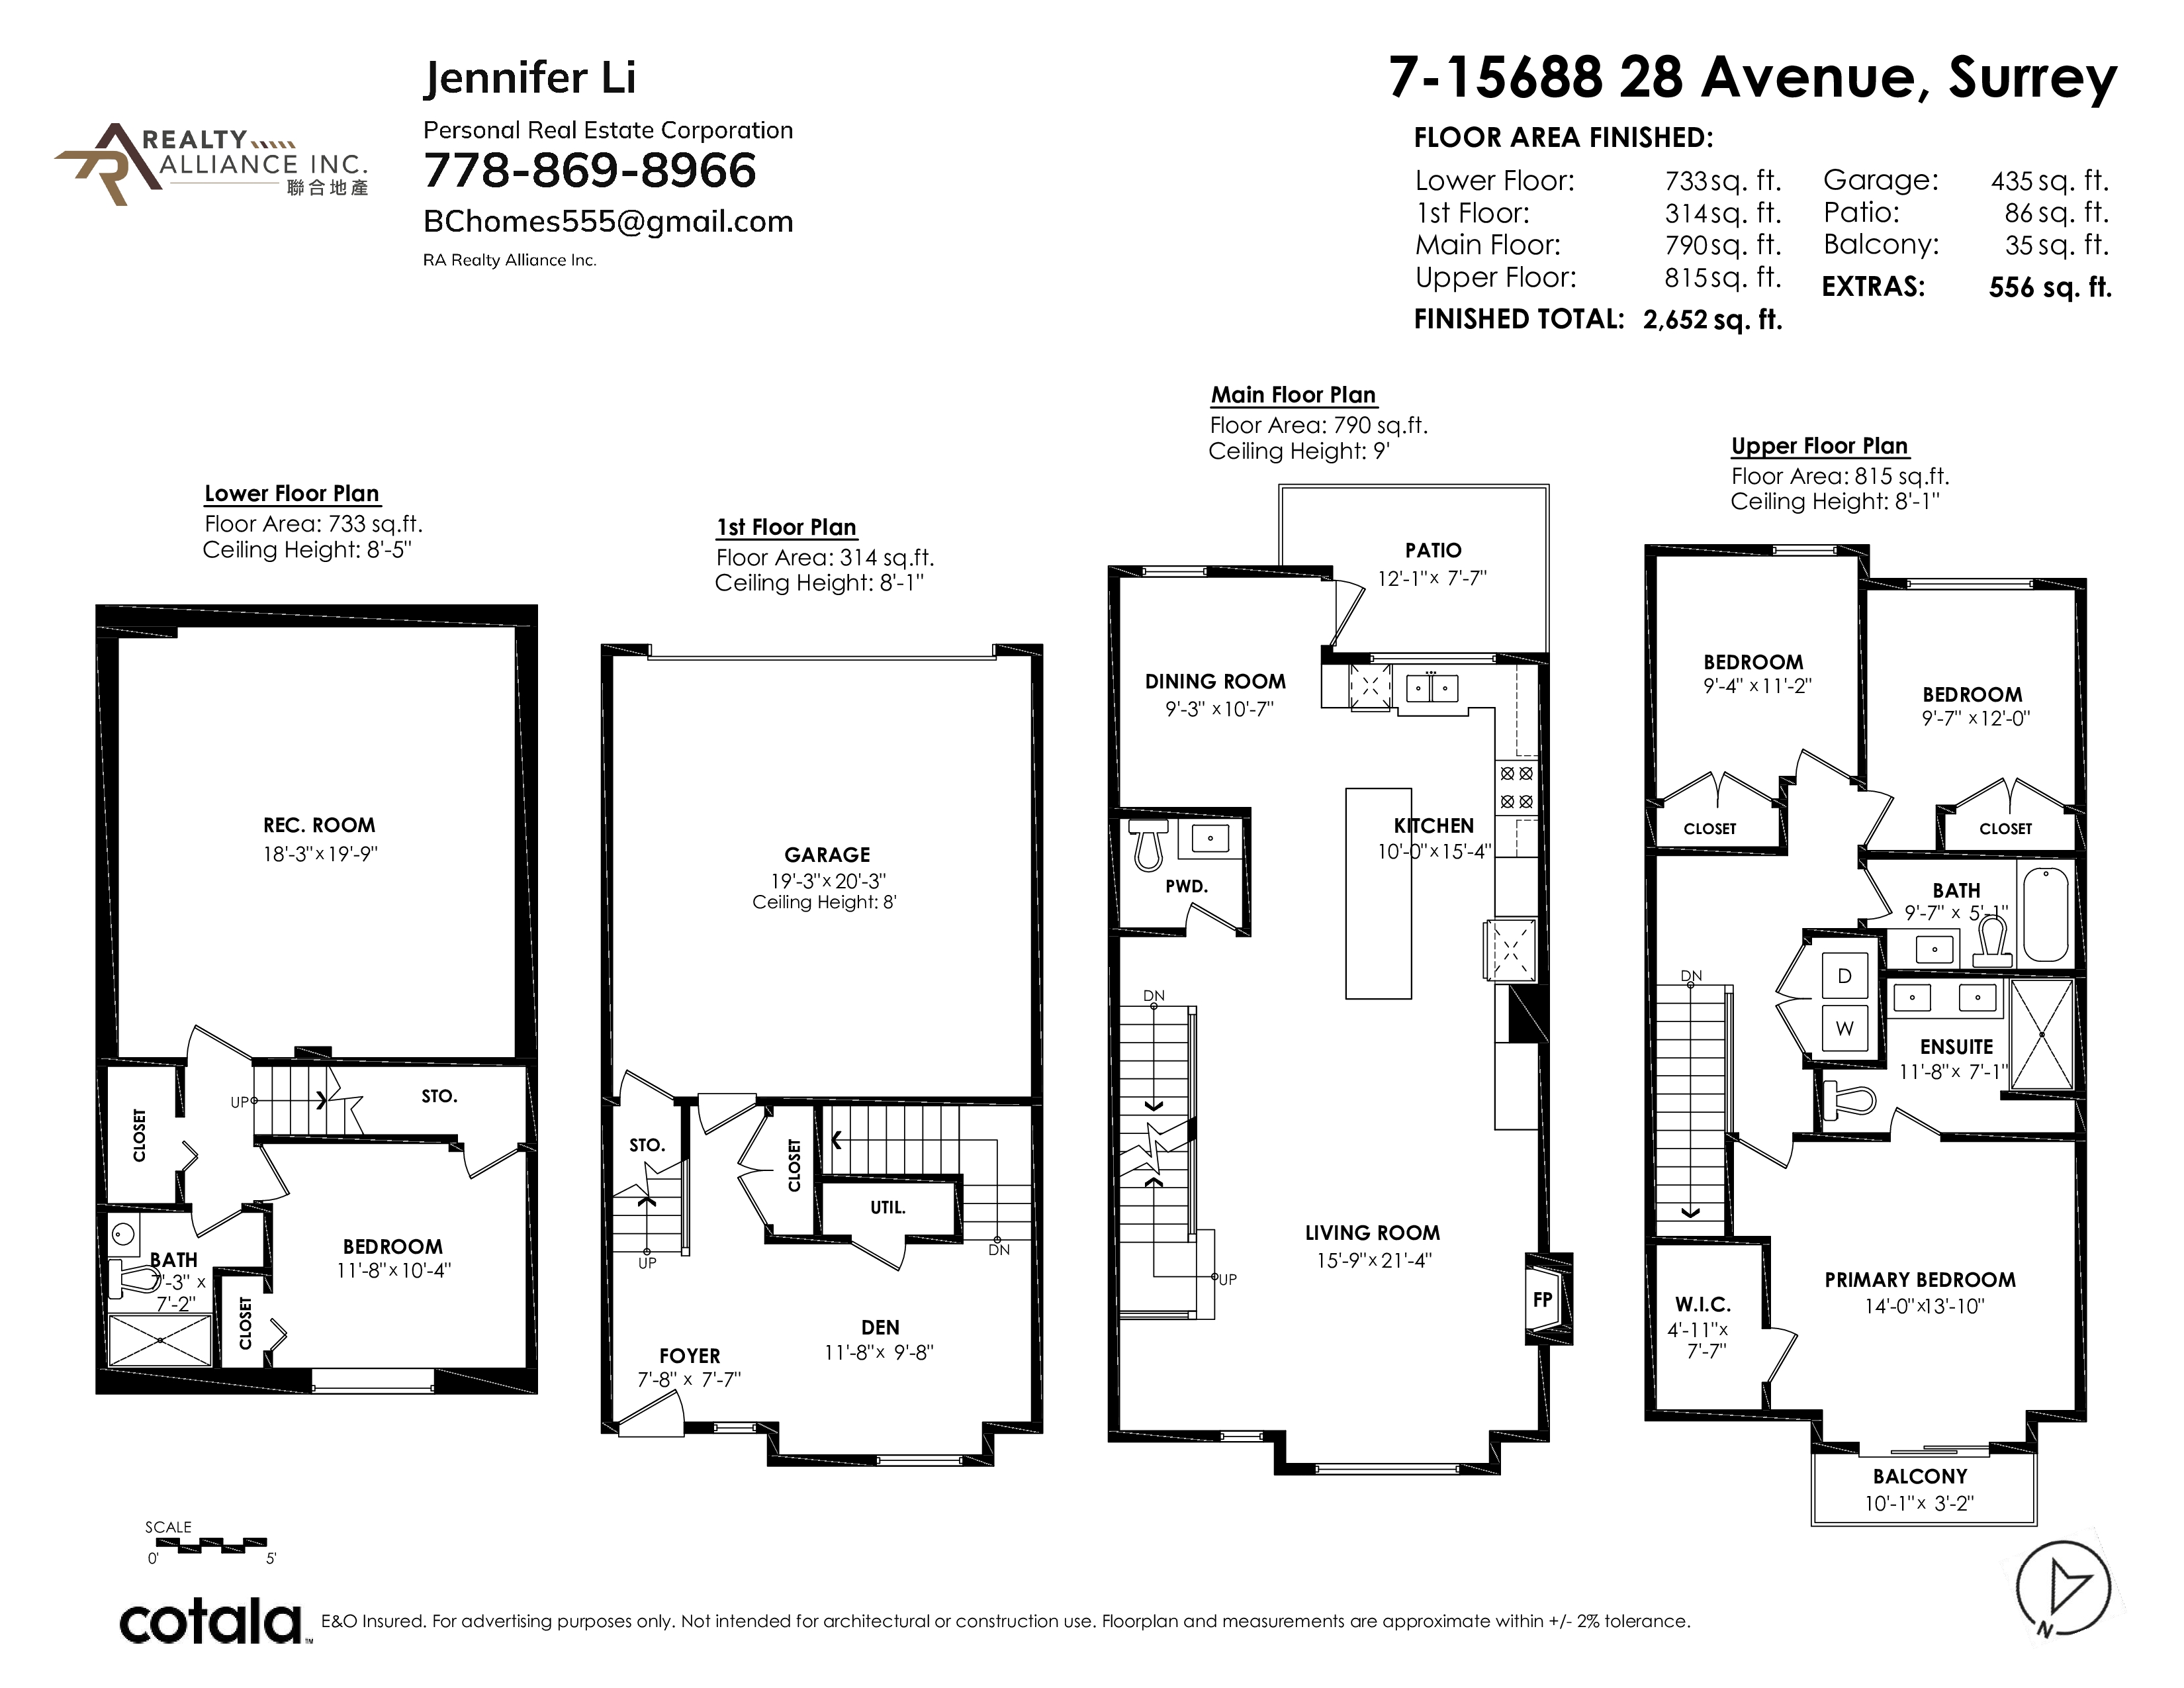
Floorplan
4 Bed
4 Bath
2,652 SqFt
$641.76/mo
7 - 15688 28 Avenue, Surrey - $1,190,000
Property Details
Property Details - 7 - 15688 28 Avenue, Surrey - $1,190,000
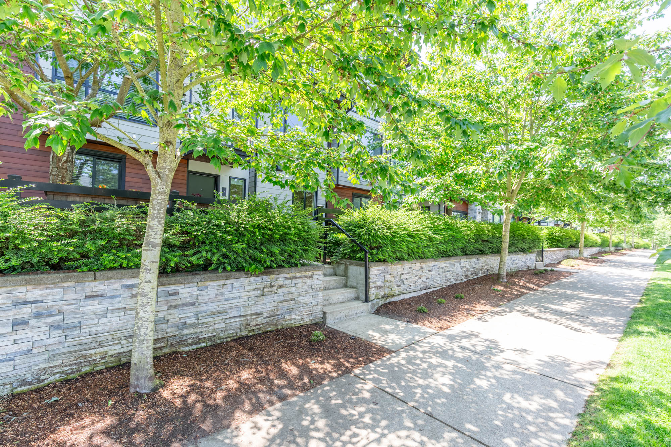
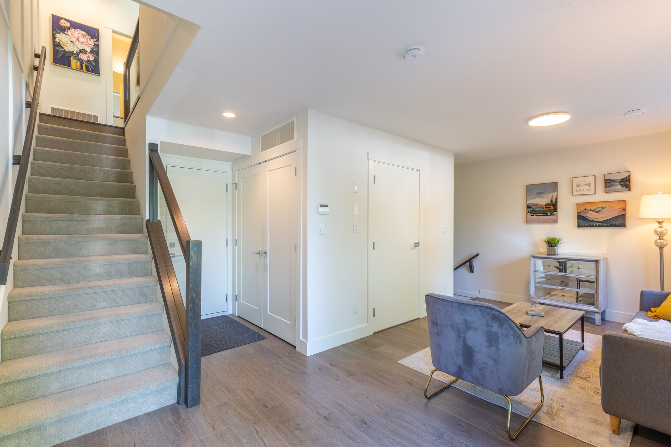
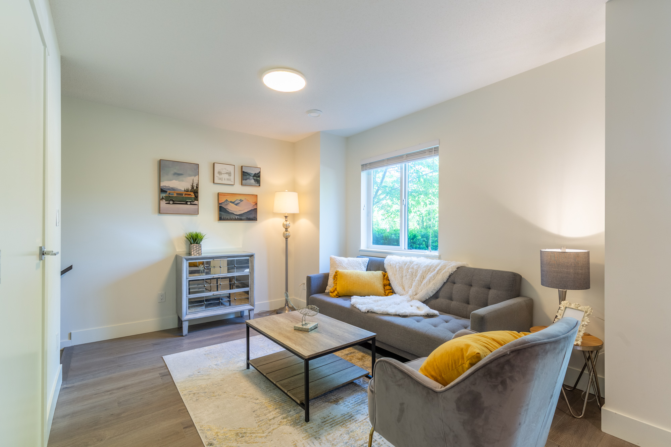
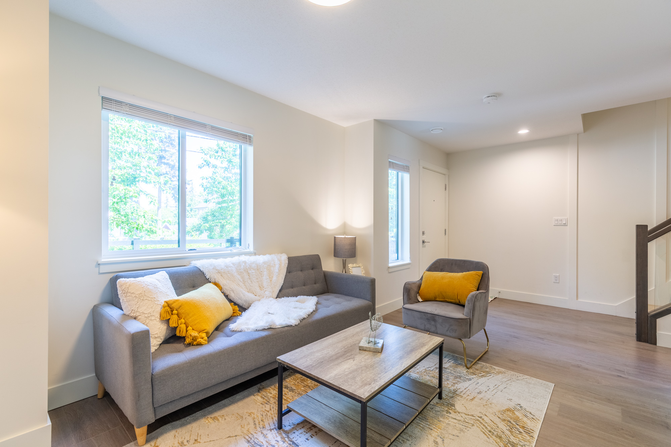
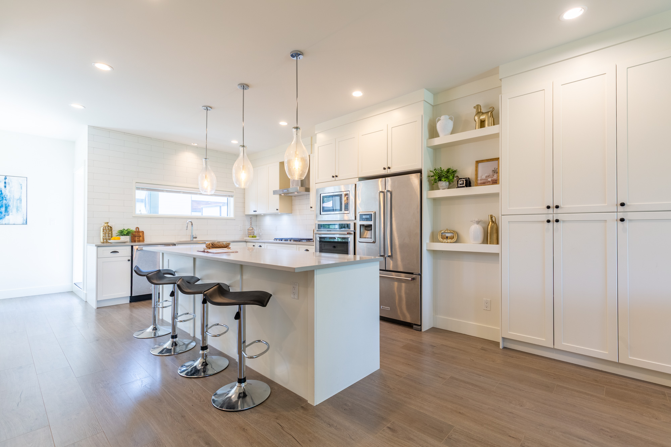
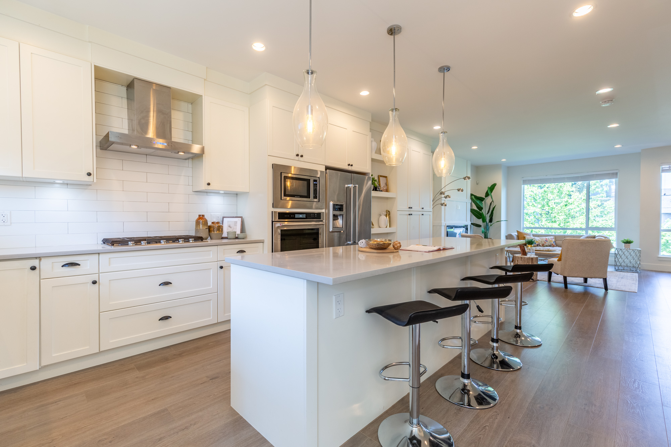
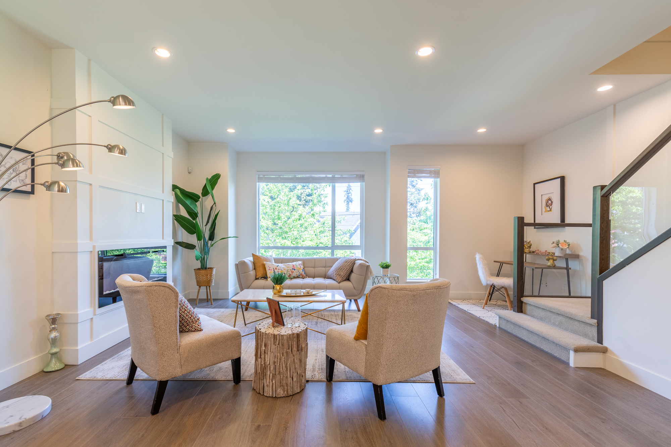
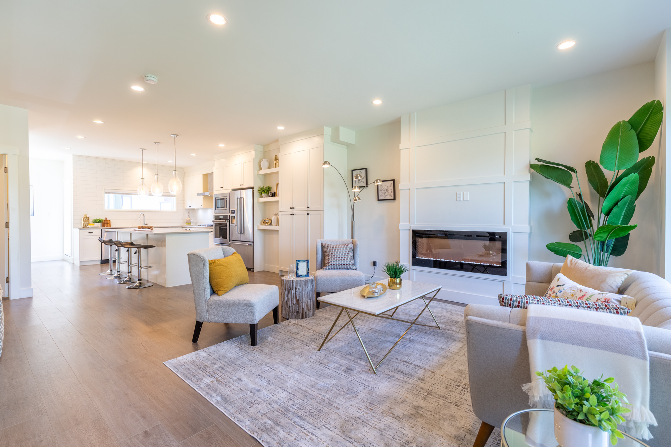
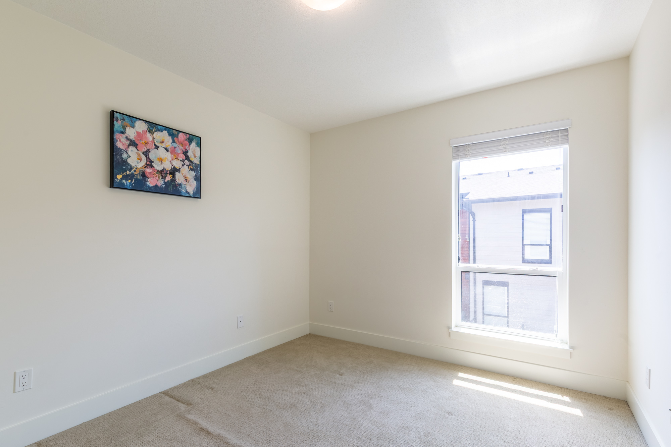
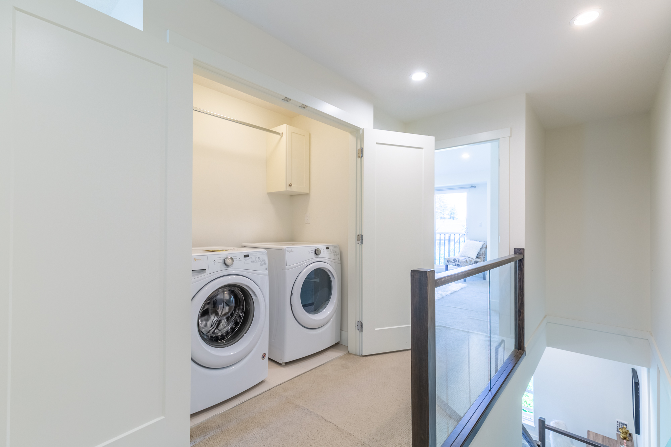
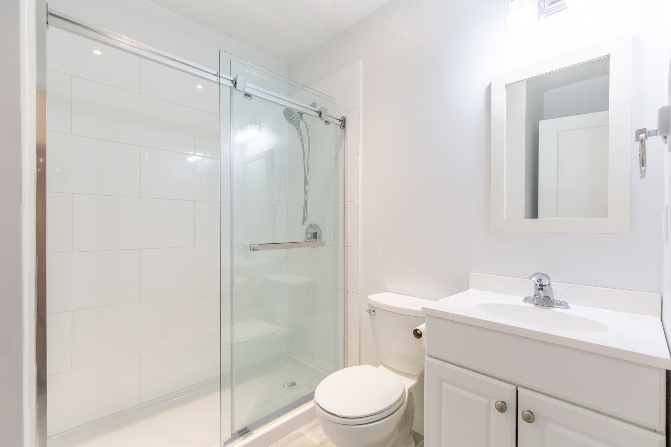
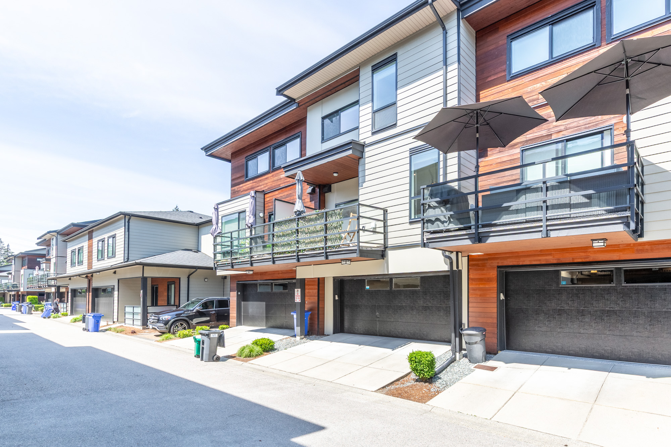
Welcome to Sakura -- a beautifully designed townhouse in the heart of South Surrey. High-end quality built & spacious 4 Bdrm HOME. This rare and functional floor plan offers exceptional space for families, featuring a large family room and a highly desirable 4th bedroom in the basement -- perfect for guests, in-laws, a home office, or growing families. Basement has Ceiling-Sound Proof. The bright and open main living area is complemented by modern finishes, generous room sizes, and excellent natural light throughout. Located in a sought-after community close to parks, schools, shopping, restaurants, and Grandview amenities. A unique opportunity to own one of the best layouts in the complex. Basement has Ceiling-Sound Proof.
| Property Overview | |
|---|---|
| Address | 7 - 15688 28 Avenue, Surrey |
| Community | Grandview Surrey |
| Year Built | 2016 |
| Taxes | $4,603/2025 |
| Maint. Fee | $641.76 |
| Listing ID | R3163965 |
| Primary Agent | Jennifer Li PREC* |
| Primary Broker | |
| Floor | Type | Dimensions |
|---|---|---|
| Below | Den | 11'8' x 9'8'' |
| Main | Kitchen | 15'4' x 10'0'' |
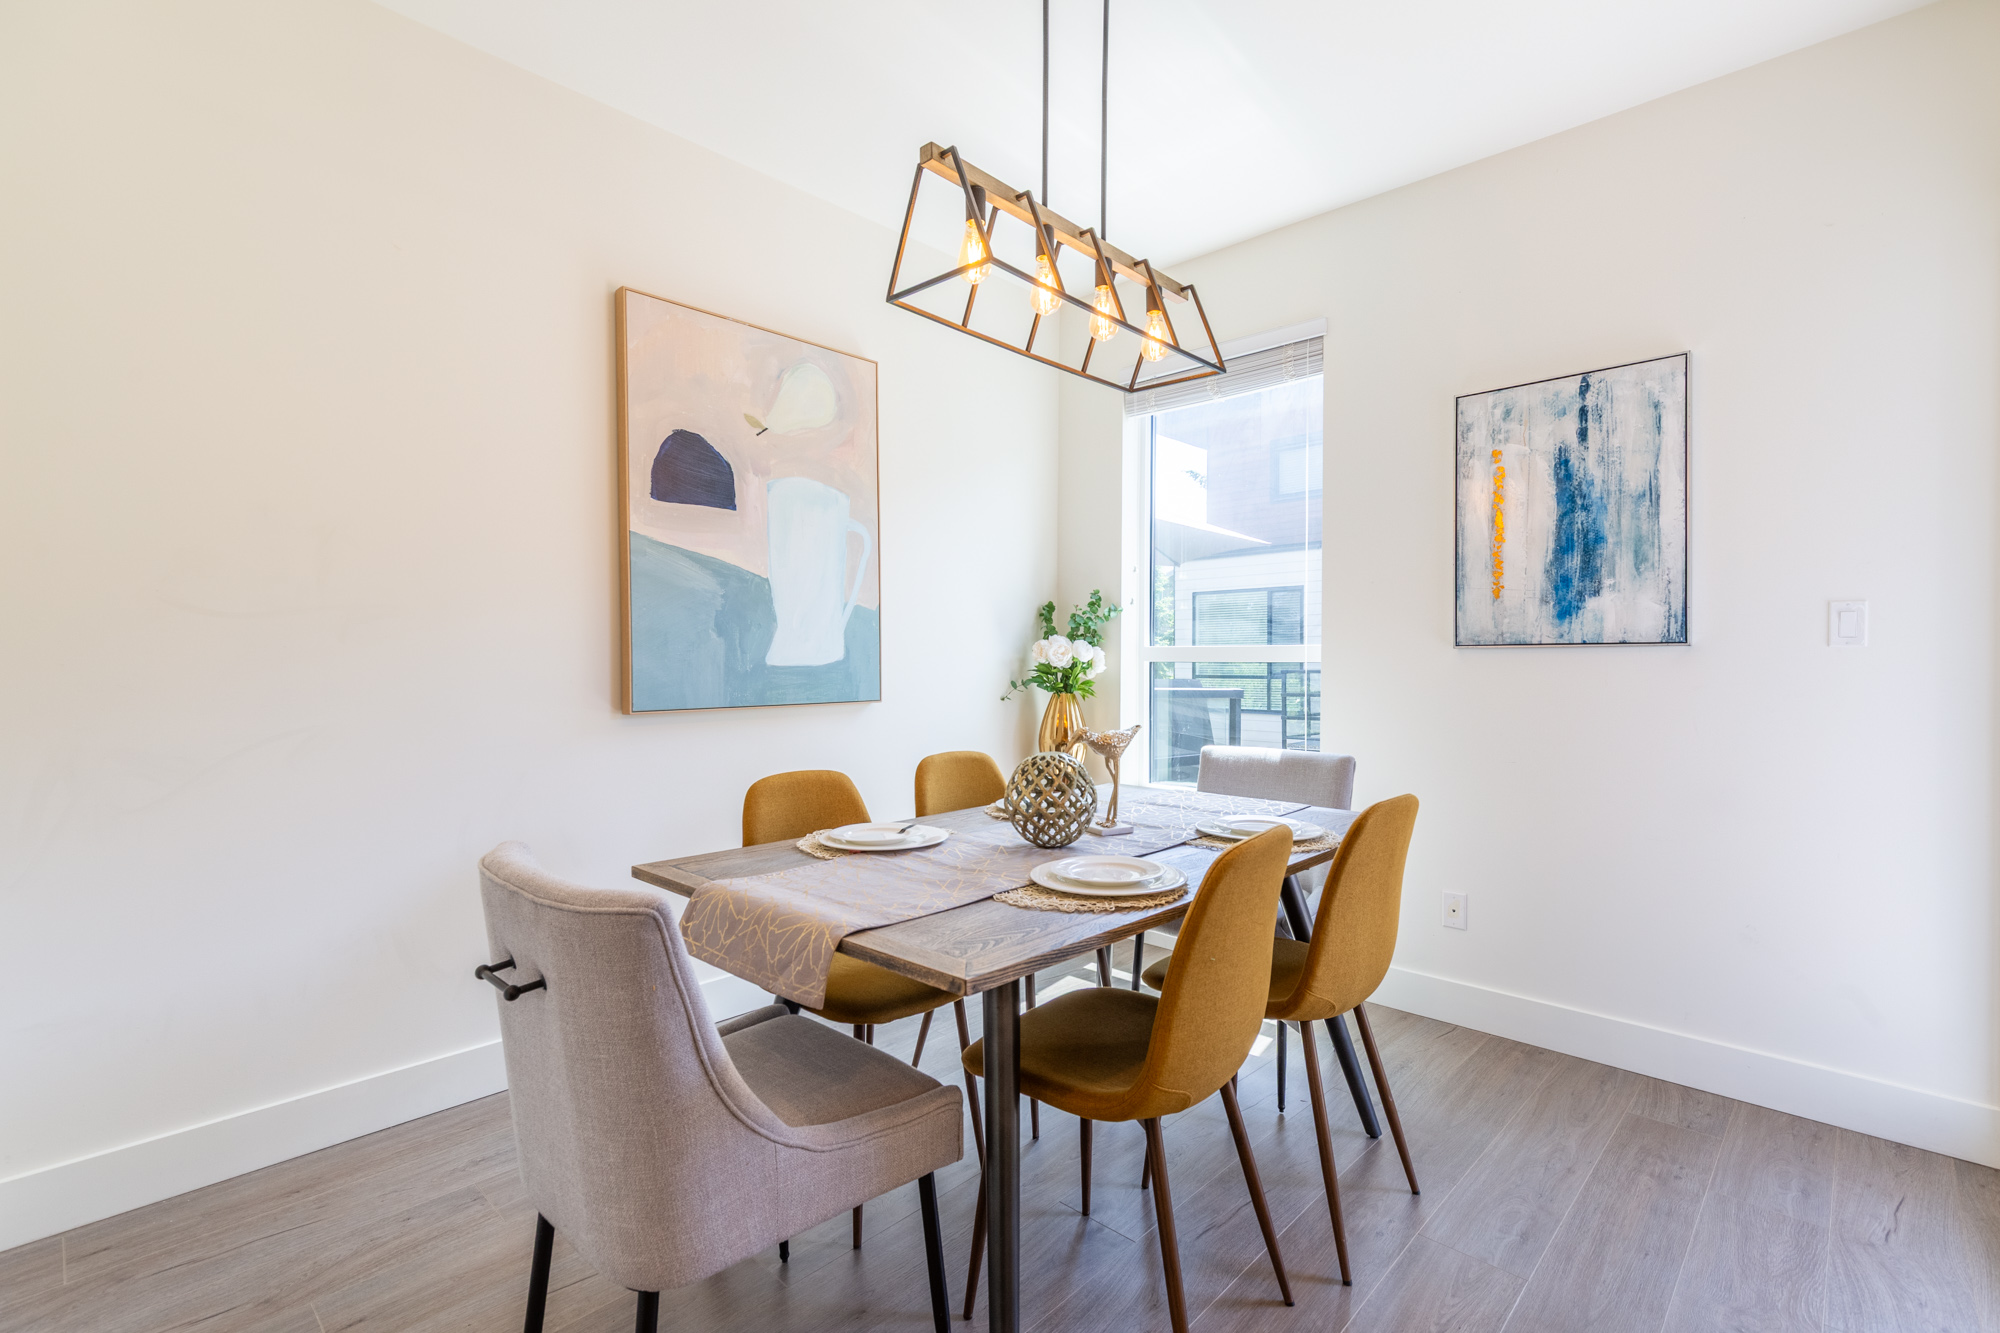
| Main | Dining Room | 10'7' x 9'3'' |
| Main | Living Room | 21'4' x 15'9'' |
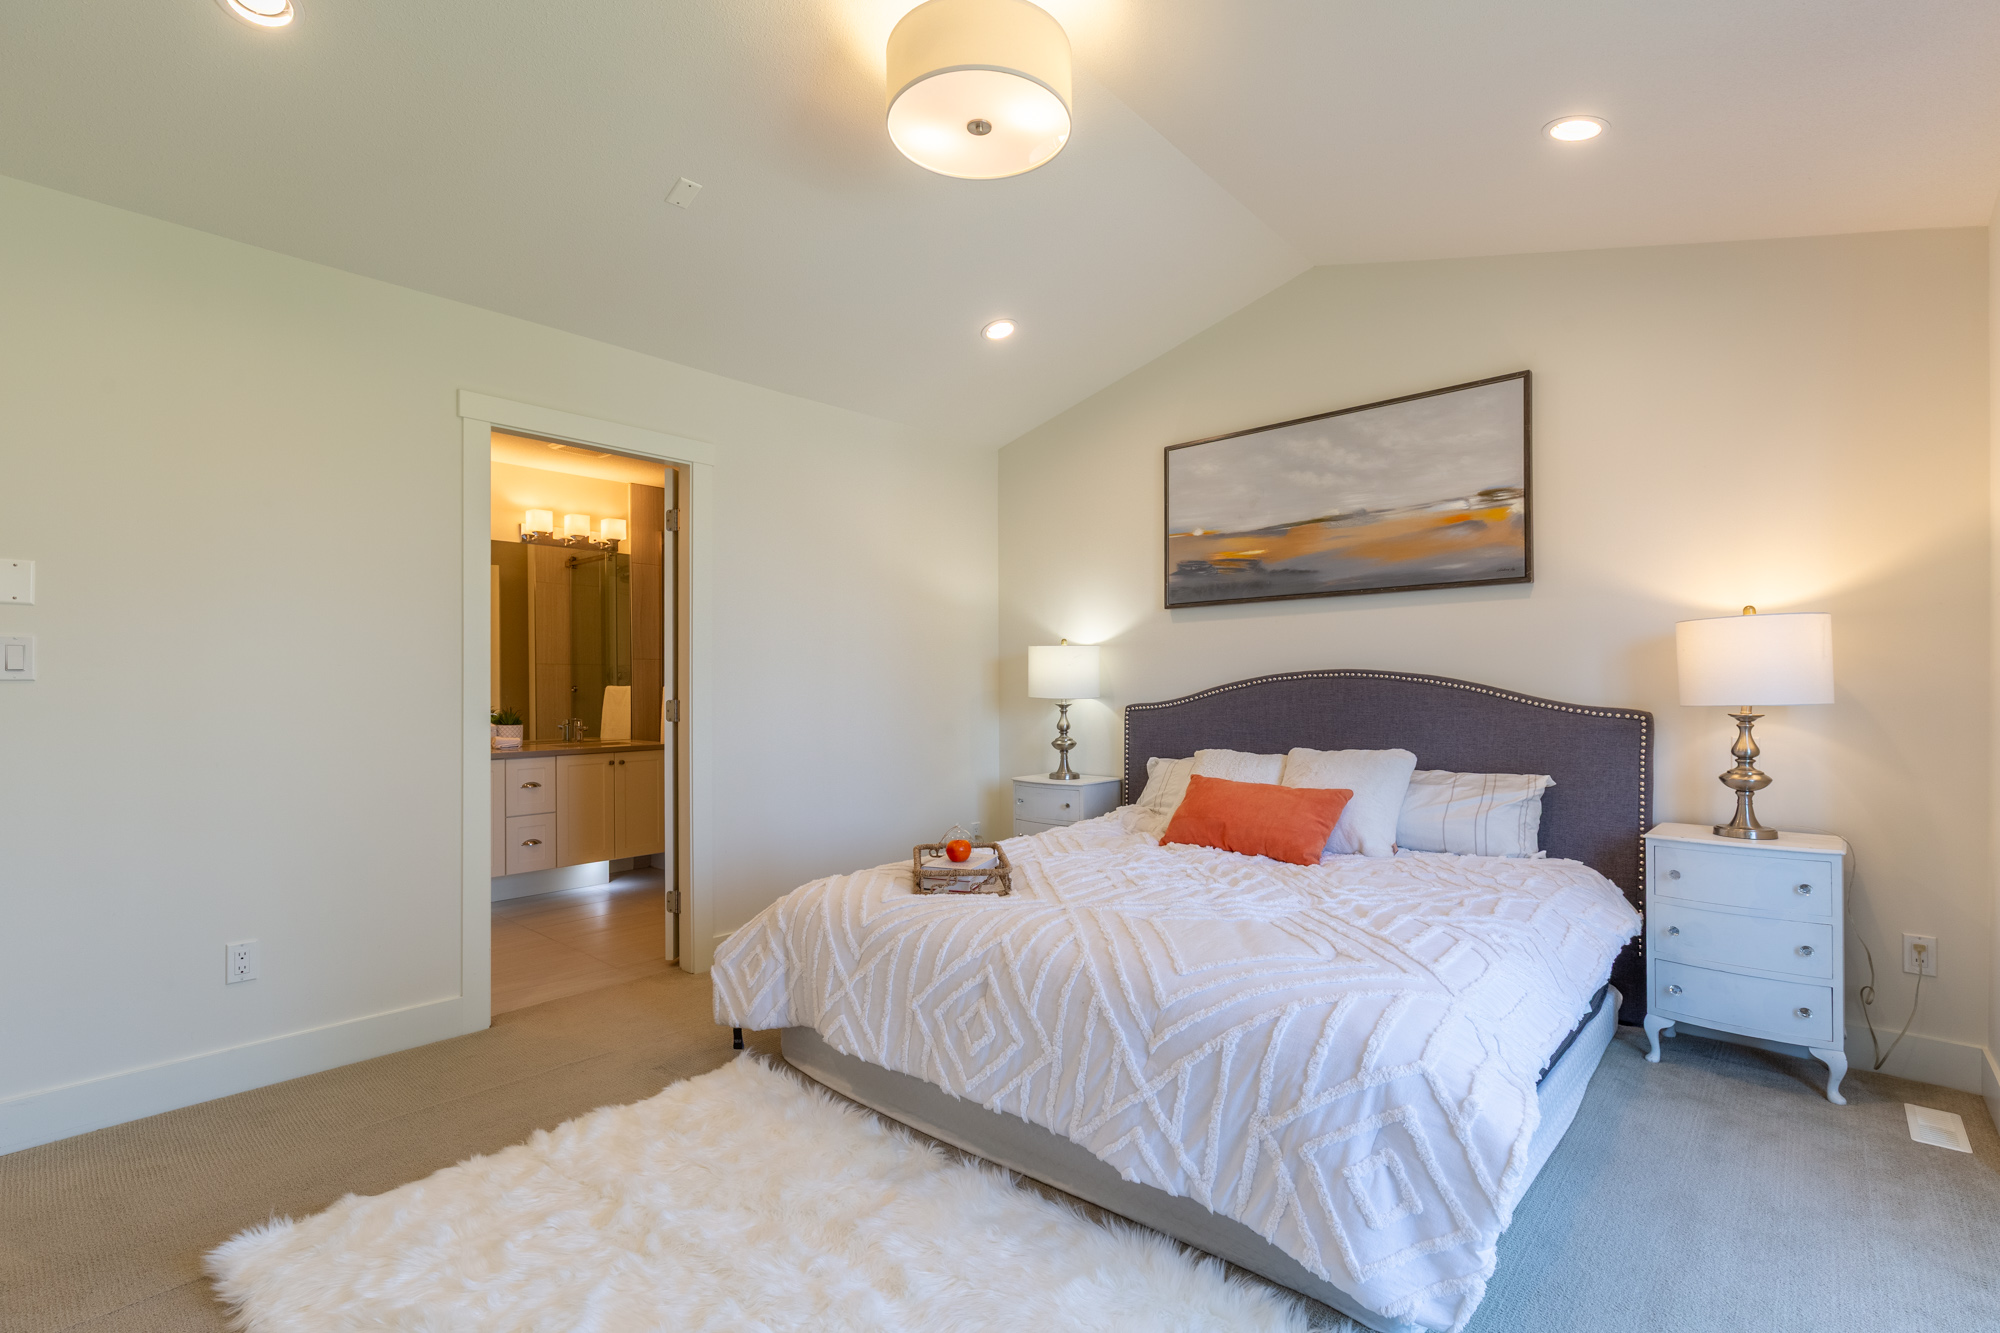
| Above | Primary Bedroom | 14'' x 13'10'' |
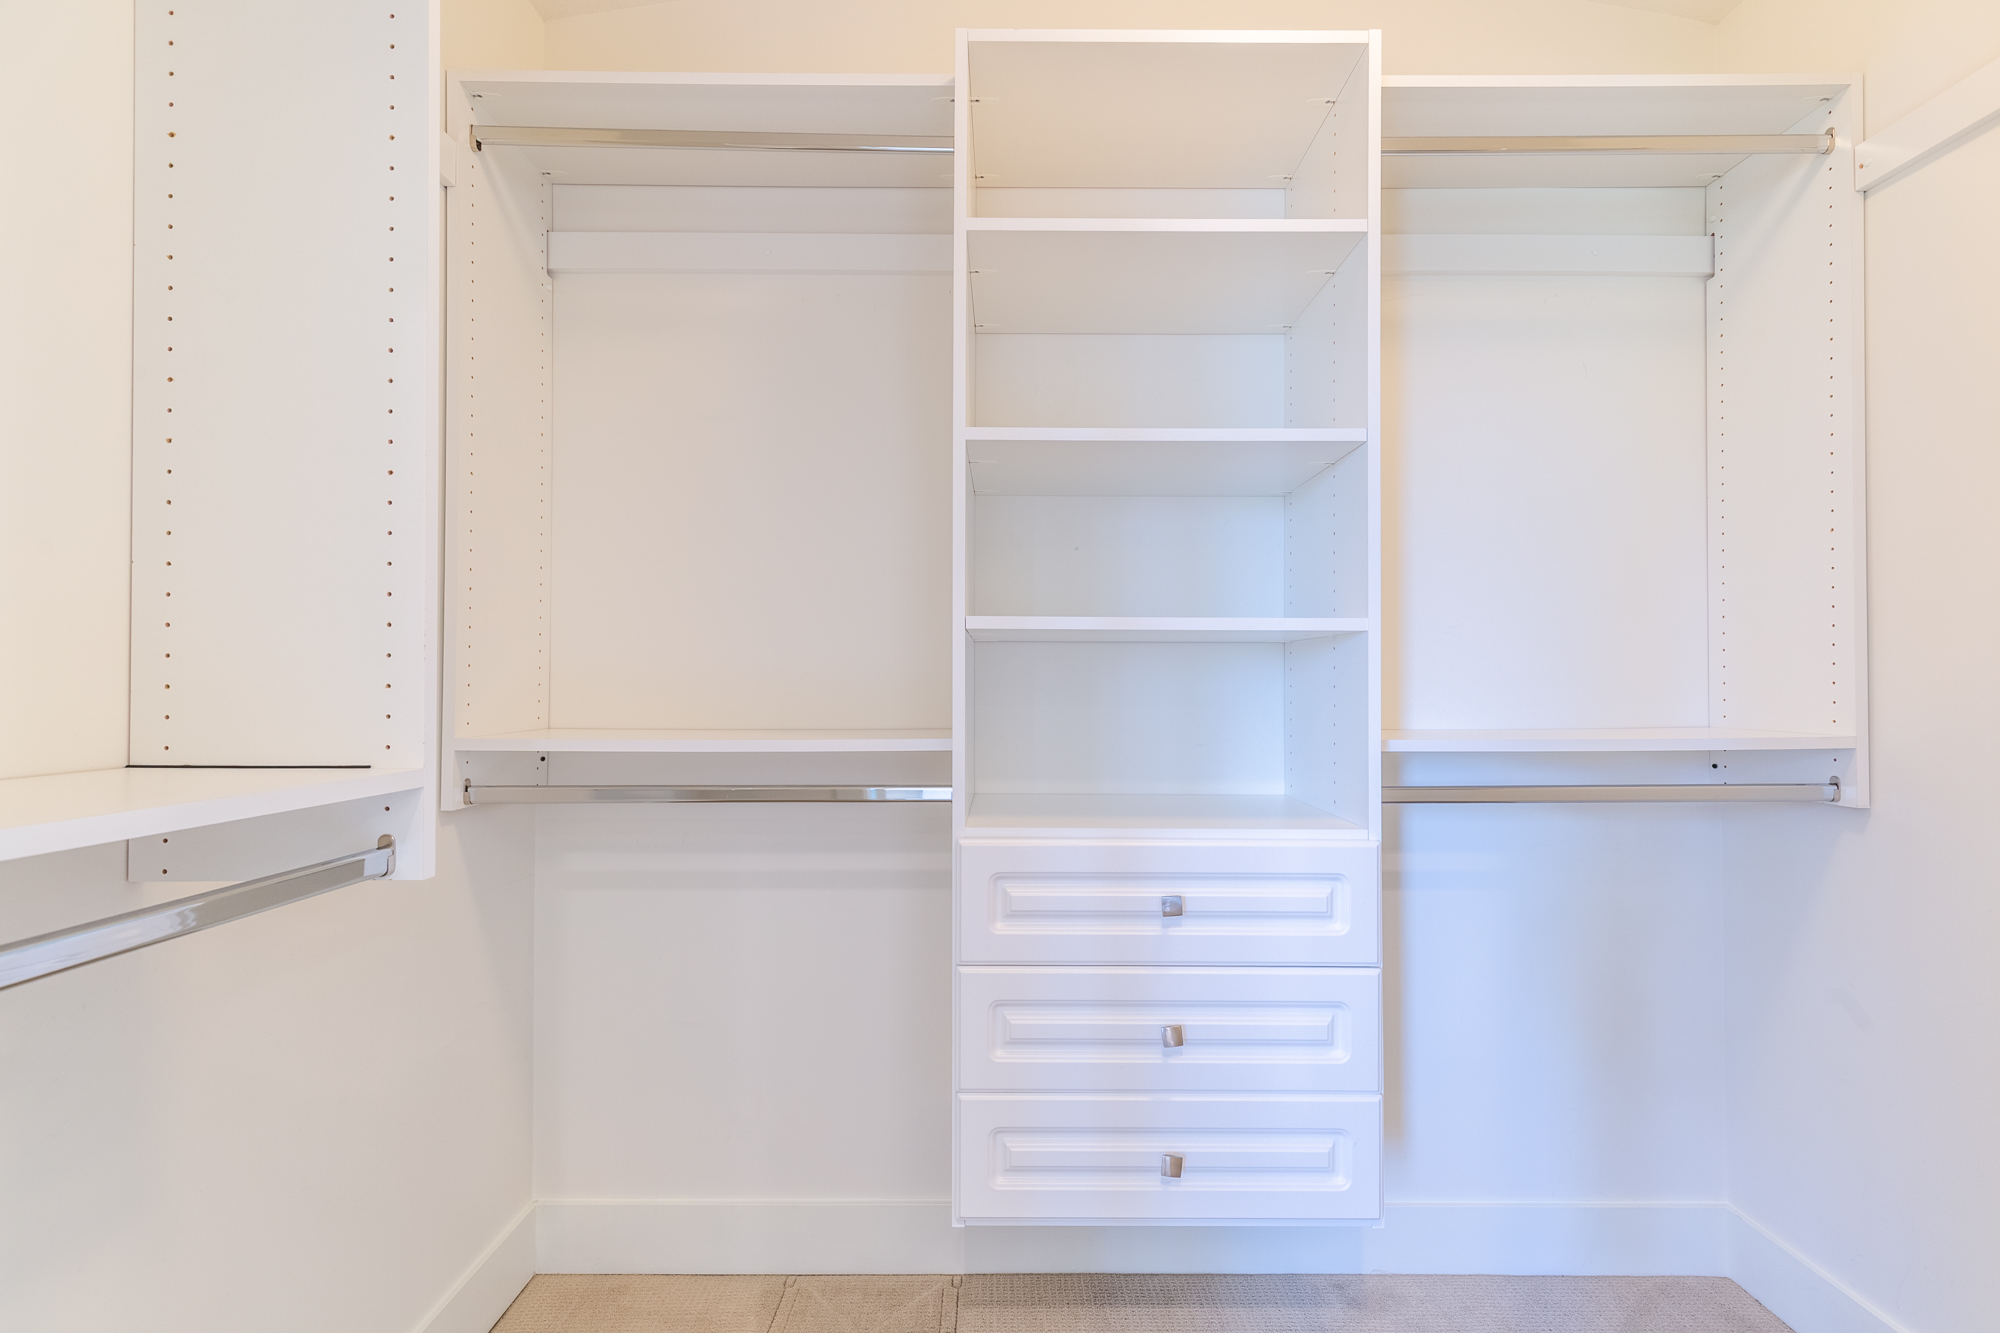
| Above | Walk-In Closet | 7'7' x 4'11'' |
| Above | Bedroom | 12'' x 9'7'' |
| Above | Bedroom | 11'2' x 9'4'' |
| Below | Foyer | 7'8' x 7'7'' |
| Bsmt | Bedroom | 11'8' x 10'4'' |
| Bsmt | Media Room | 19'9' x 18'3'' |