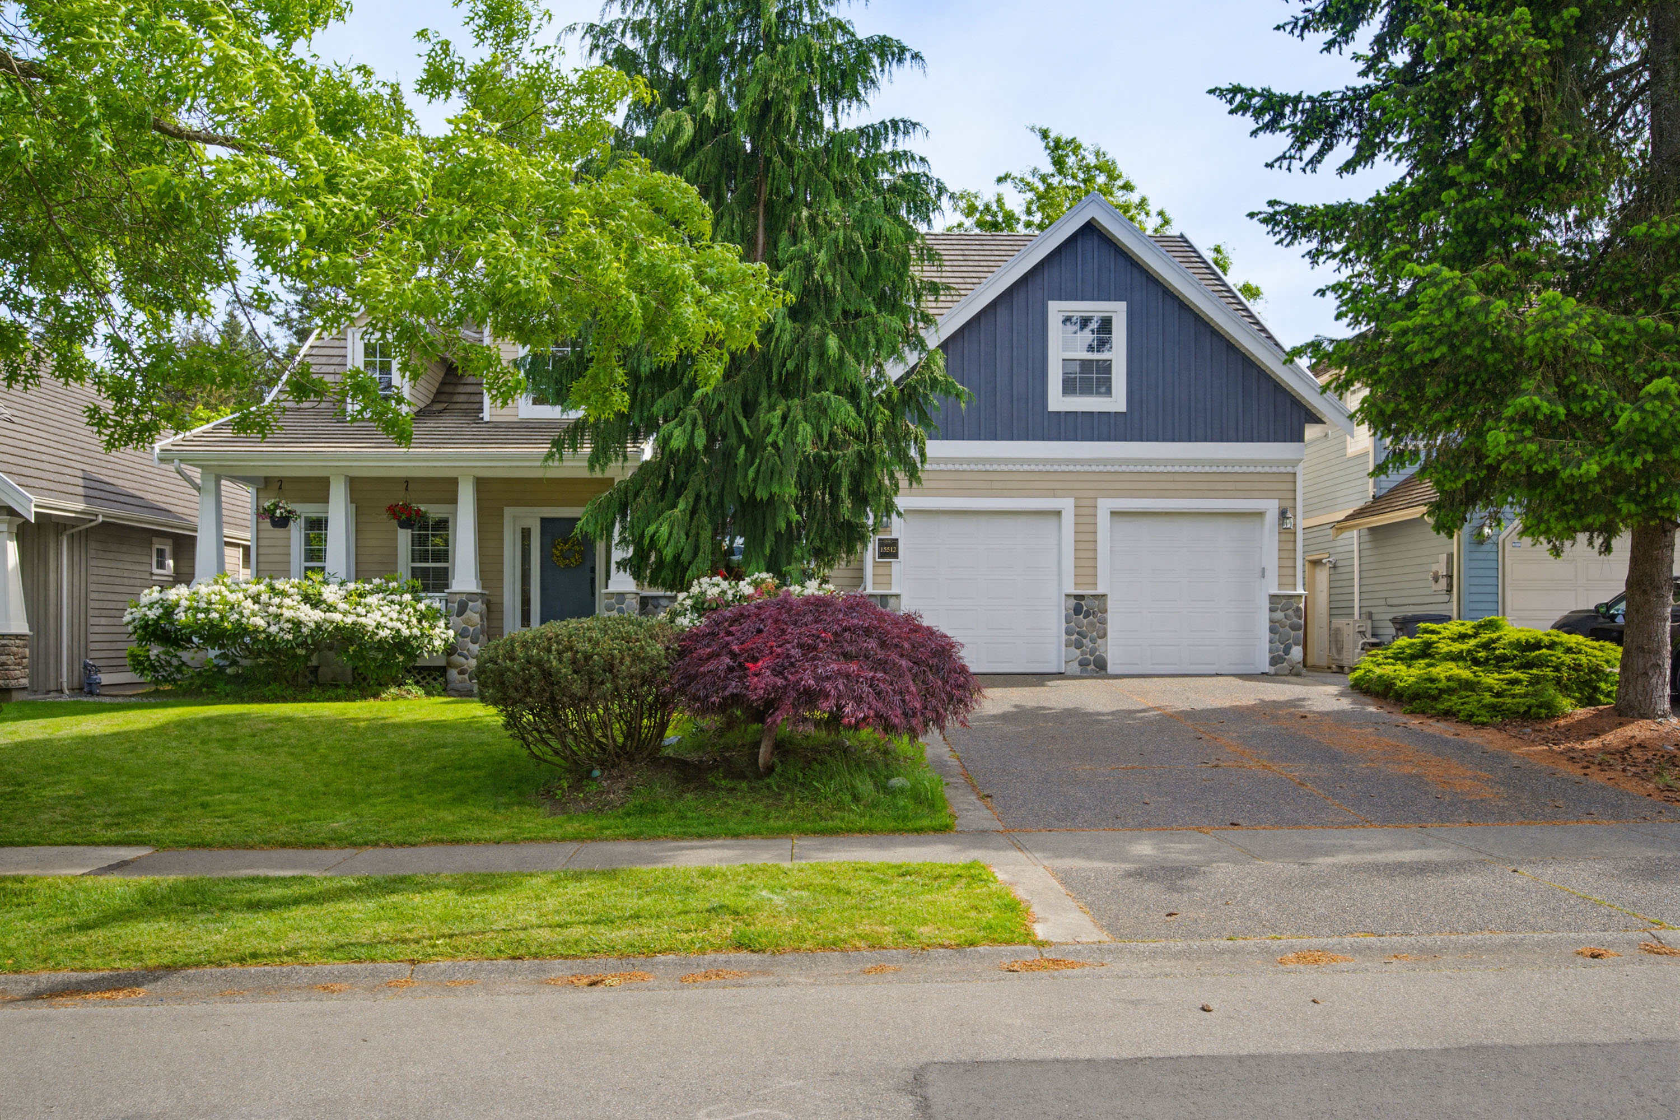

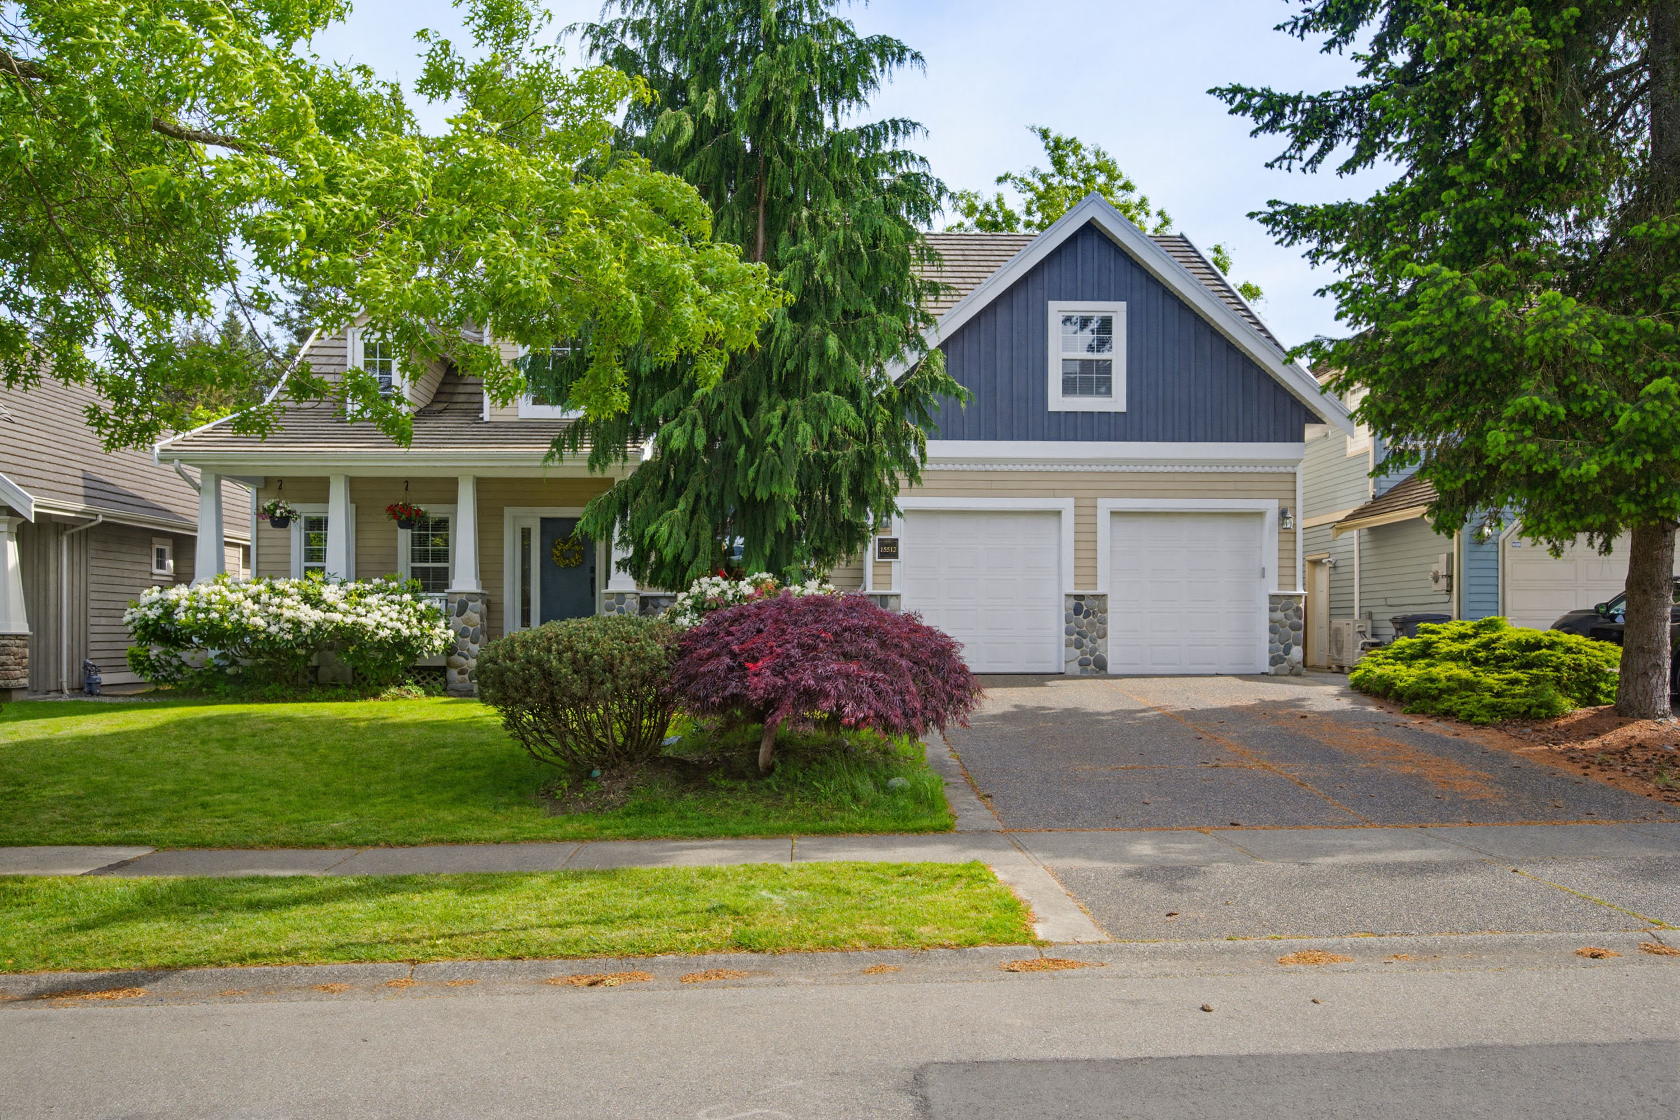

15512 37A Avenue, Surrey
R3164082 - $1,795,000

Video
Photos
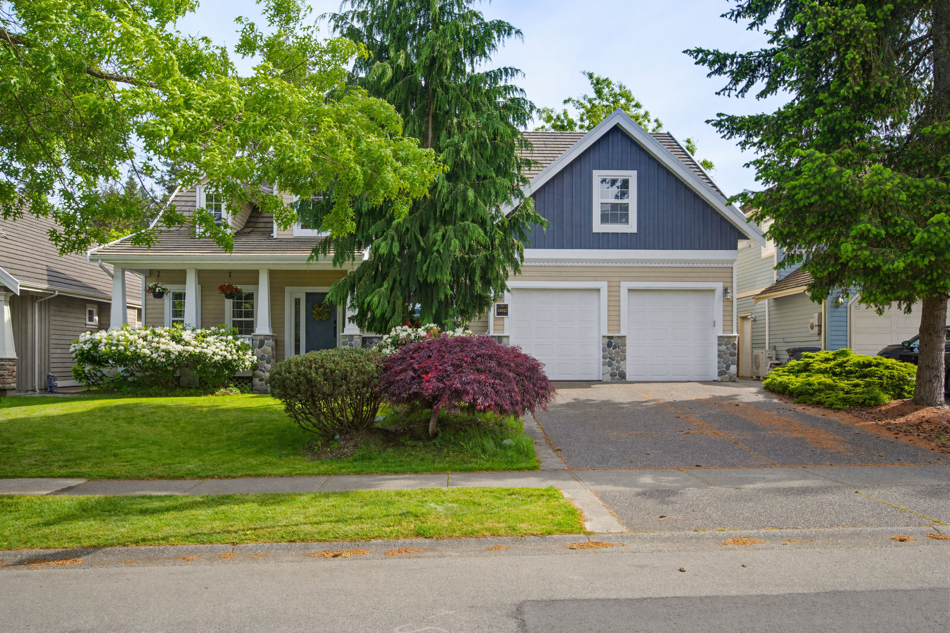
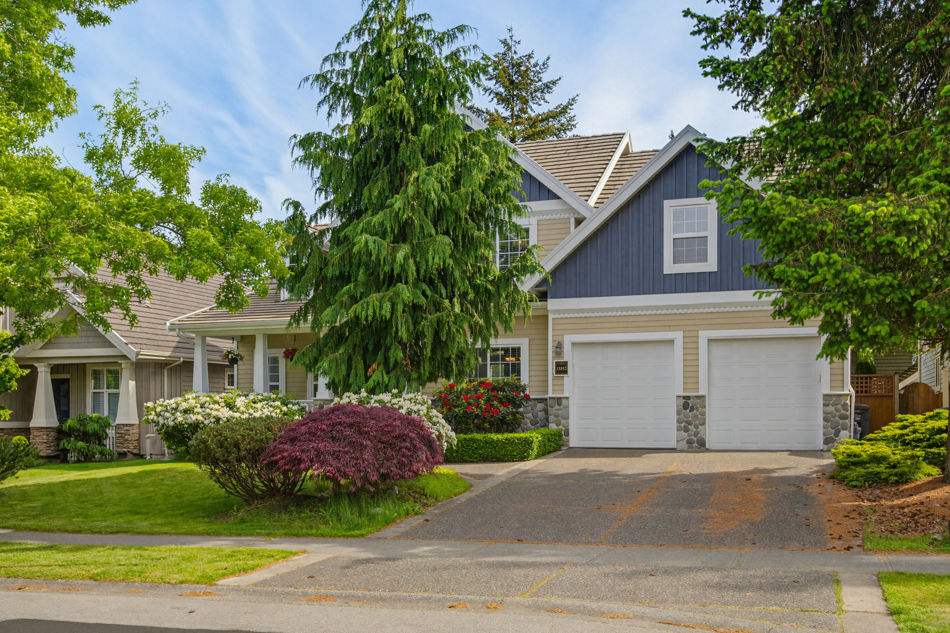
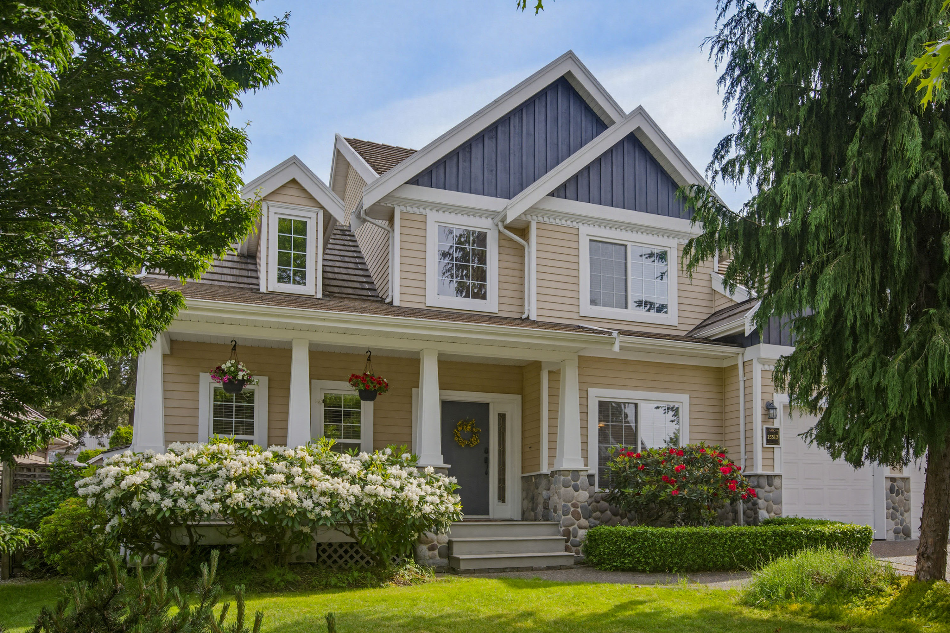
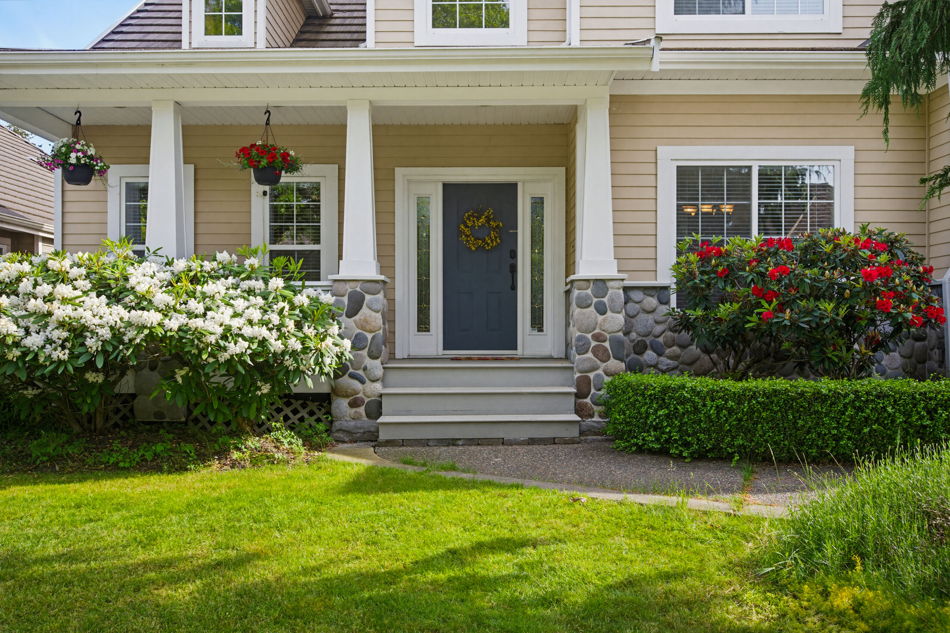
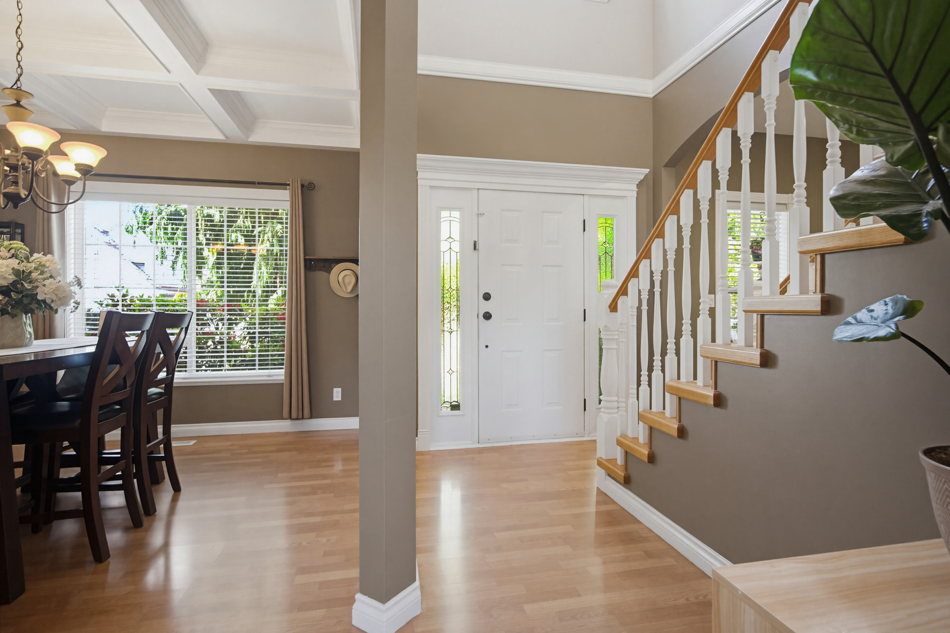
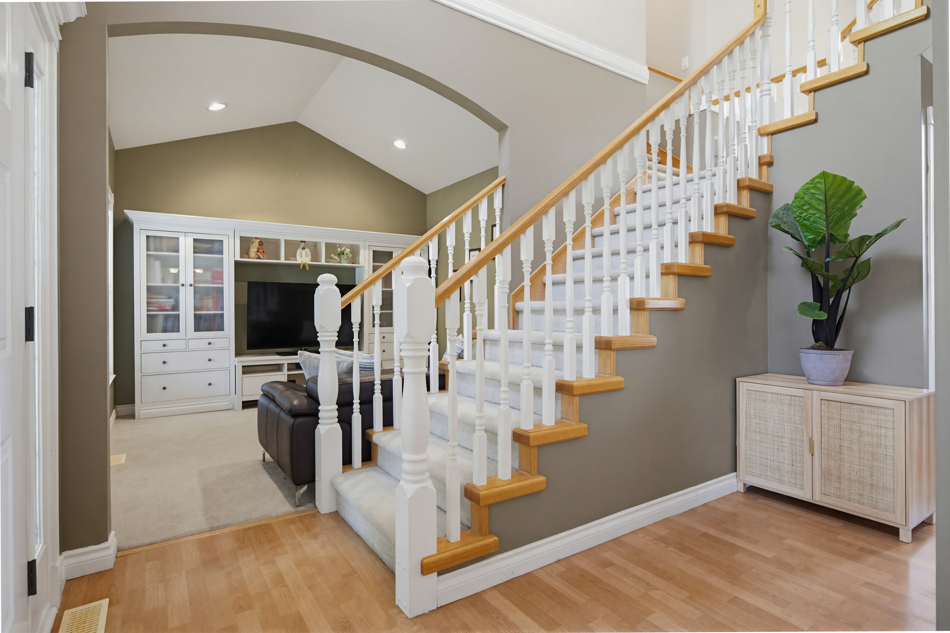
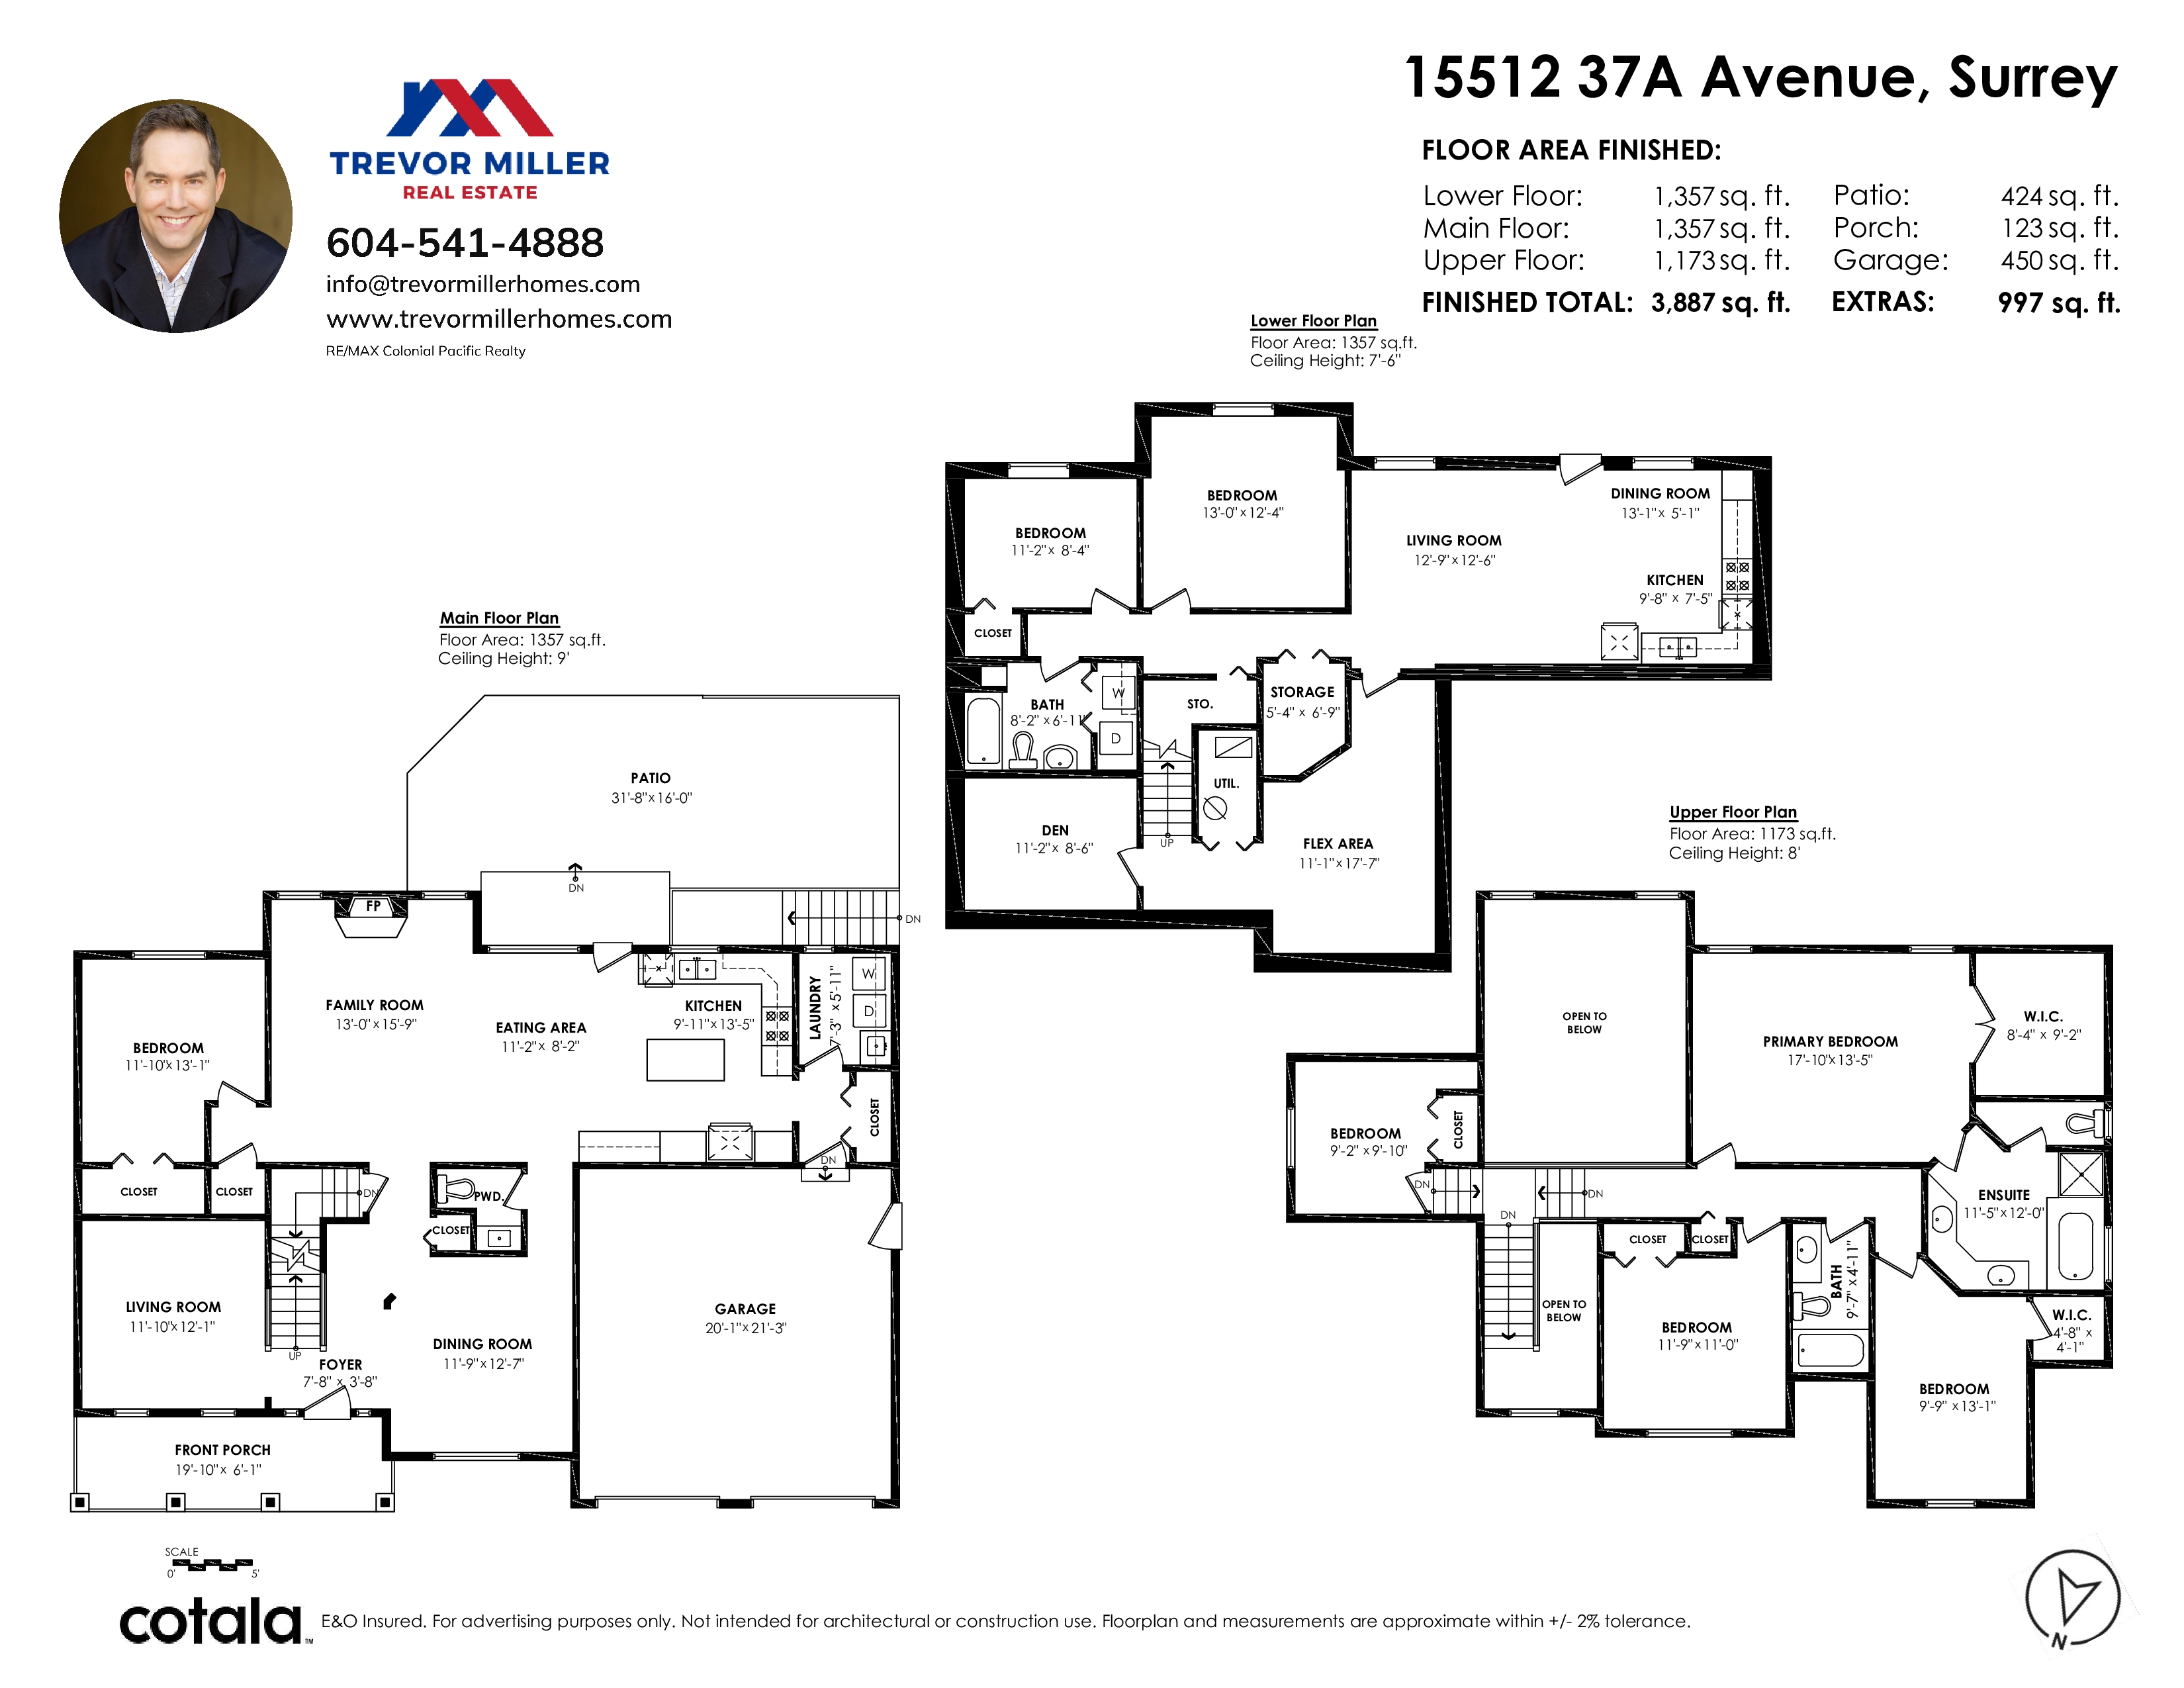
Floorplan
6 Bed
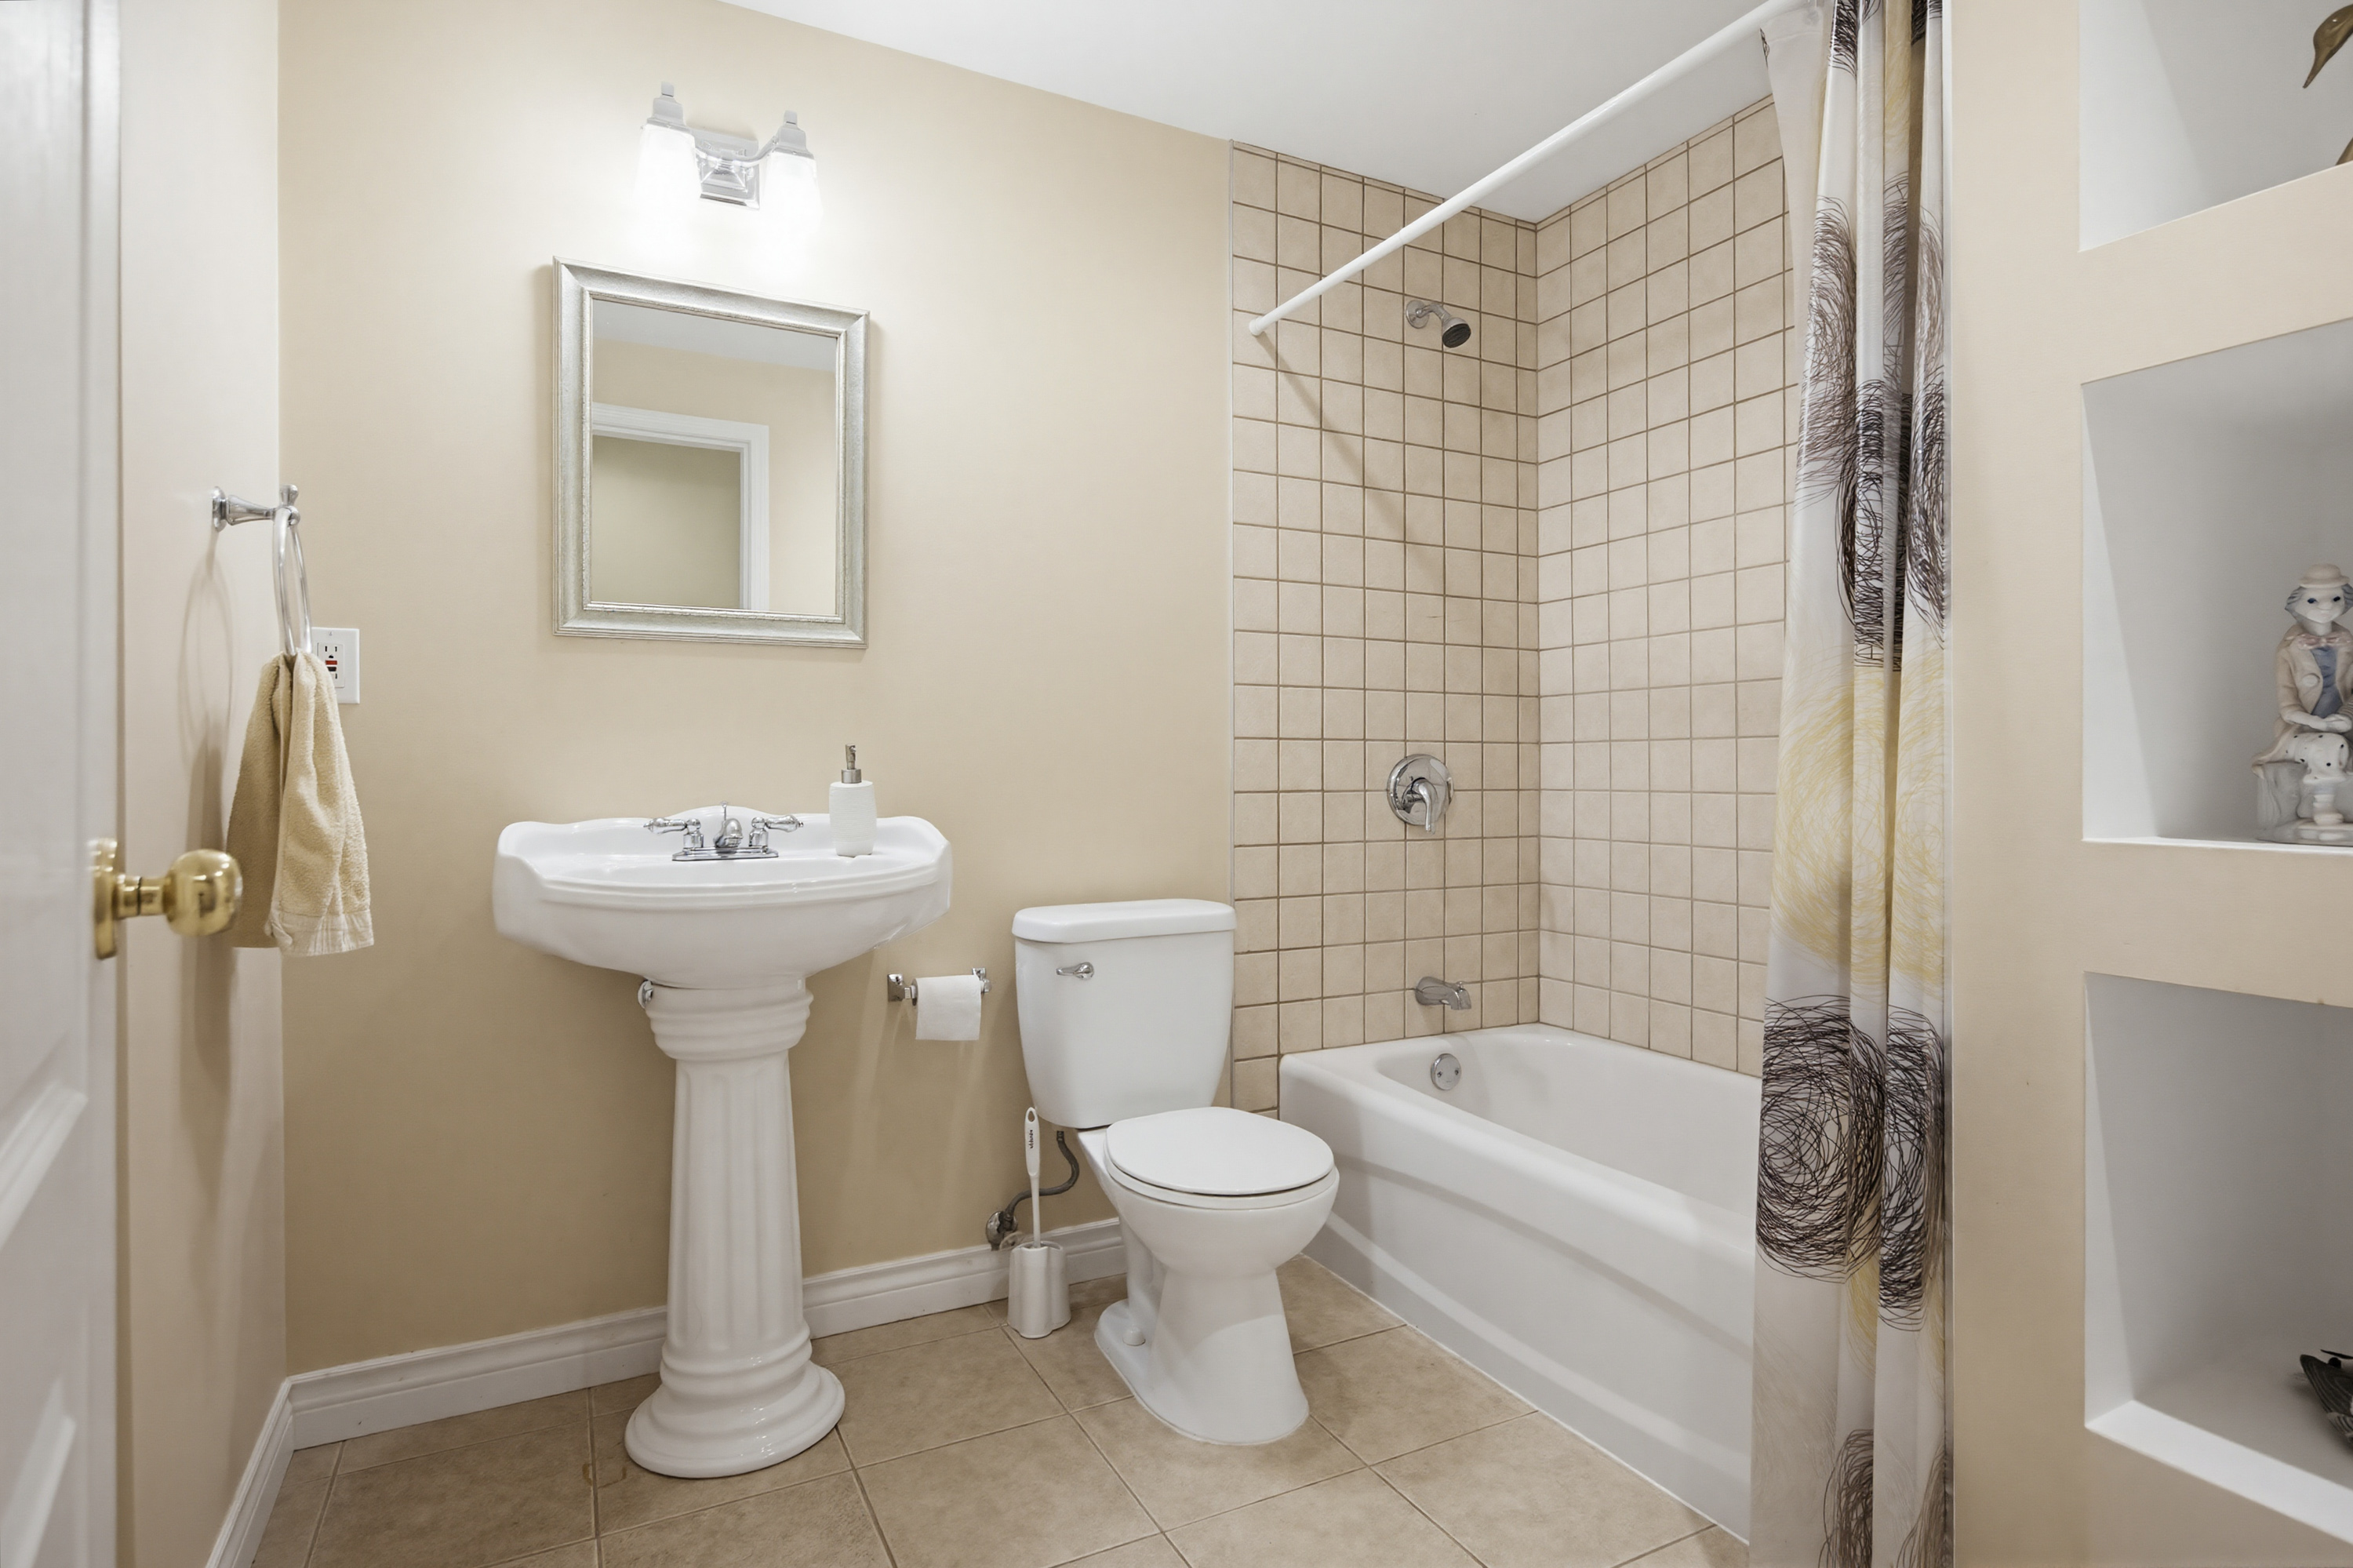
4 Bath
3,887 SqFt
0.14 Acres
- 15512 37A Avenue, Surrey - $1,795,000
Property Details
Property Details - 15512 37A Avenue, Surrey - $1,795,000
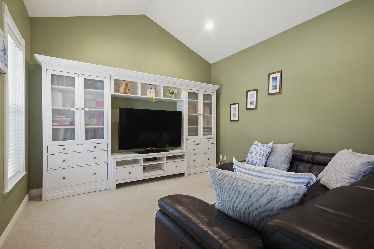
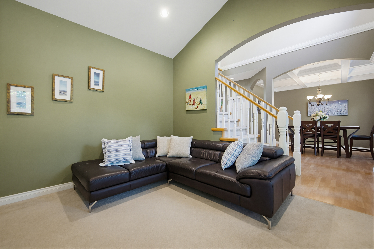
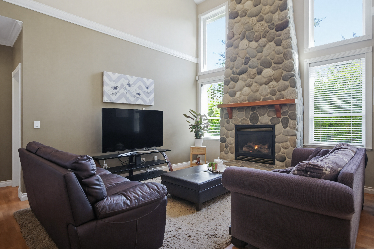
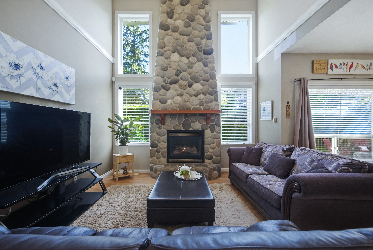
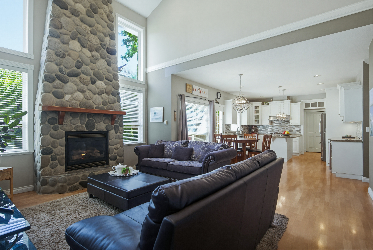
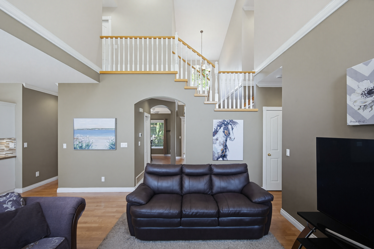
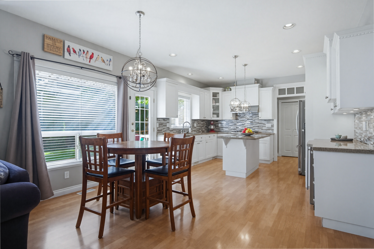
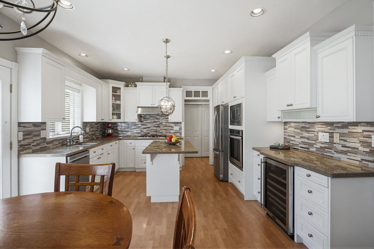
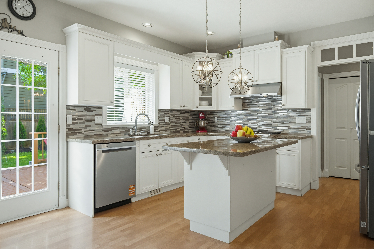
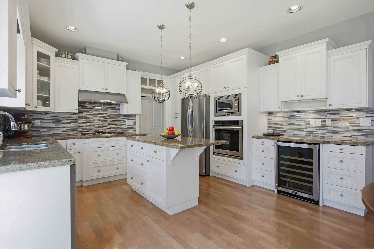
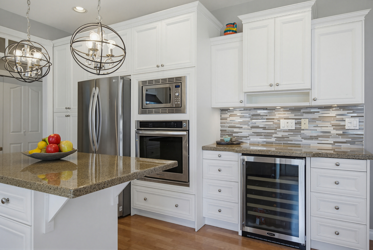
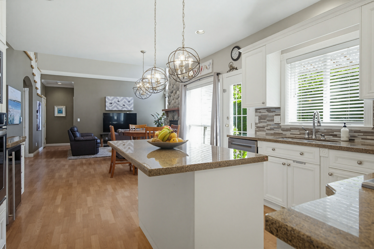
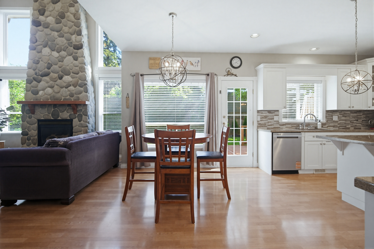
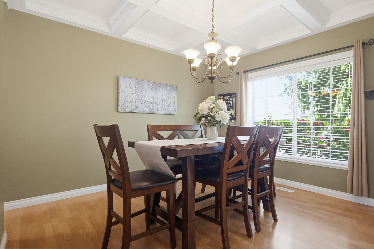
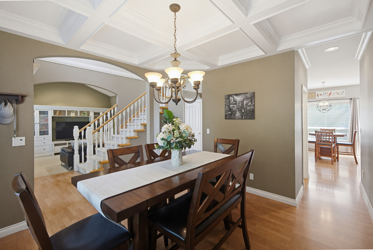
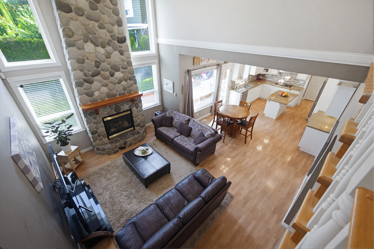
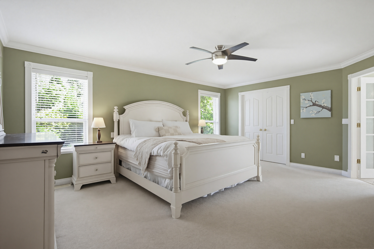
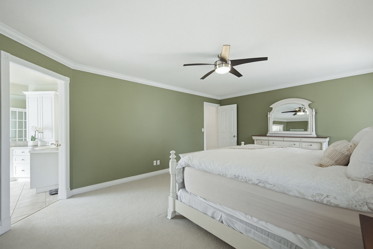
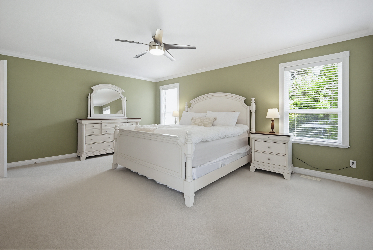
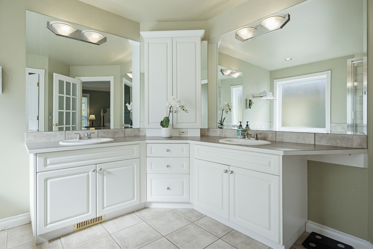
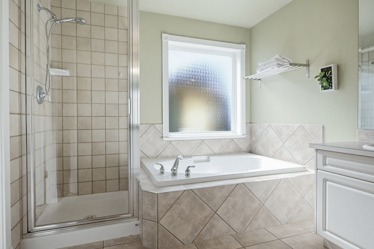
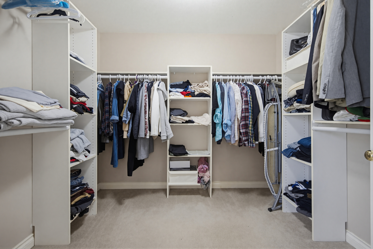
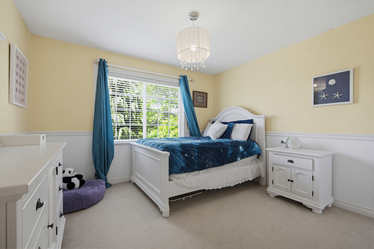
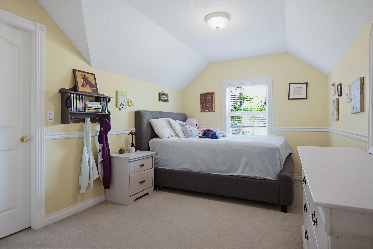
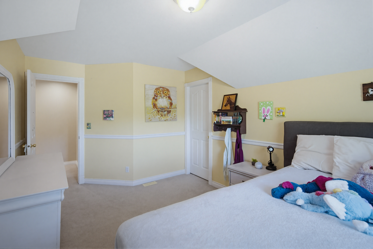
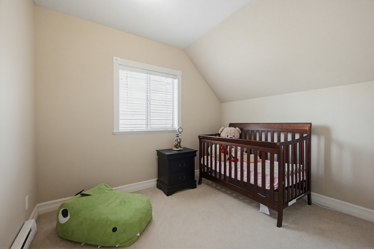
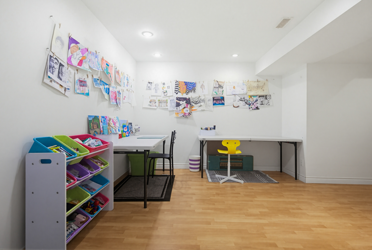
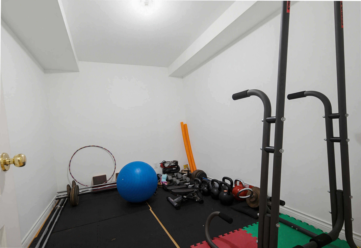
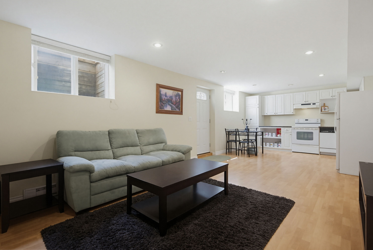
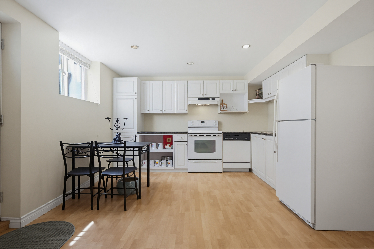
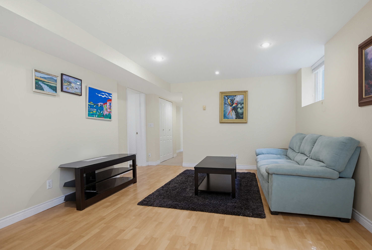
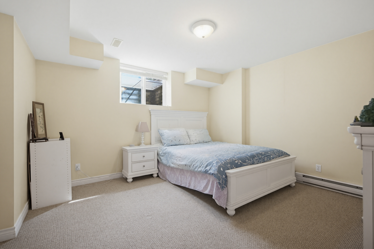
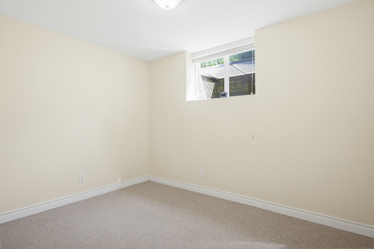
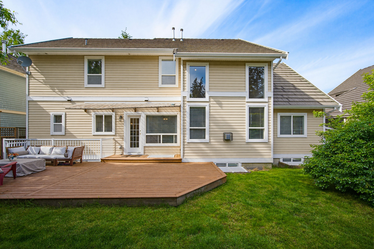
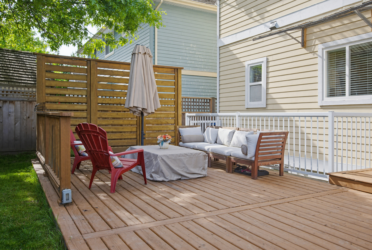
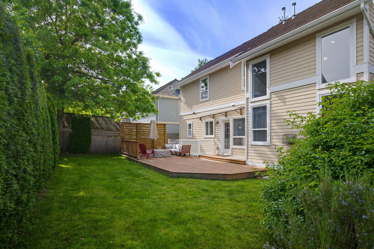
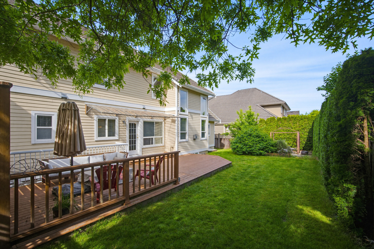
Welcome home to South Surrey’s highly desirable Rosemary Heights! This grand 3900sf residence offers an expansive, family-friendly layout with 4 large bedrooms upstairs. Traditional cross-hall formal living and dining spaces lead to a bright, open kitchen and family room featuring soaring vaulted ceilings. Step outside to a private, sun-drenched, south-facing backyard with a spacious patio. The massive lower level includes a dedicated flex space, gym, plus a vacant 2-bdrm suite w/laundry & separate entry — a fantastic mortgage helper or the perfect multi-generational space. Nestled on a quiet street just 2 blocks from top-ranked Rosemary Heights Elementary, close to shops, restaurants and Morgan Creek Golf Course. OPEN SUN SEPT 13 (1-3p)
| Property Overview | |
|---|---|
| Address | 15512 37A Avenue, Surrey |
| Community | Morgan Creek |
| Year Built | 1999 |
| Taxes | $6,979/2025 |
| Lot Size | 6,027 SqFt |
| Listing ID | R3164082 |
| Primary Agent | Trevor Miller |
| Primary Broker | RE/MAX Colonial Pacific Realty Ltd. |
| Floor | Type | Dimensions |
|---|---|---|
| Main | Family Room | 13'0' x 15'9'' |
| Main | Kitchen | 9'11' x 13'5'' |
| Main | Living Room | 11'10' x 12'1'' |
| Main | Dining Room | 12'7' x 11'9'' |
| Main | Eating Area | 11'2' x 8'2'' |
| Main | Den | 13'1' x 11'10'' |
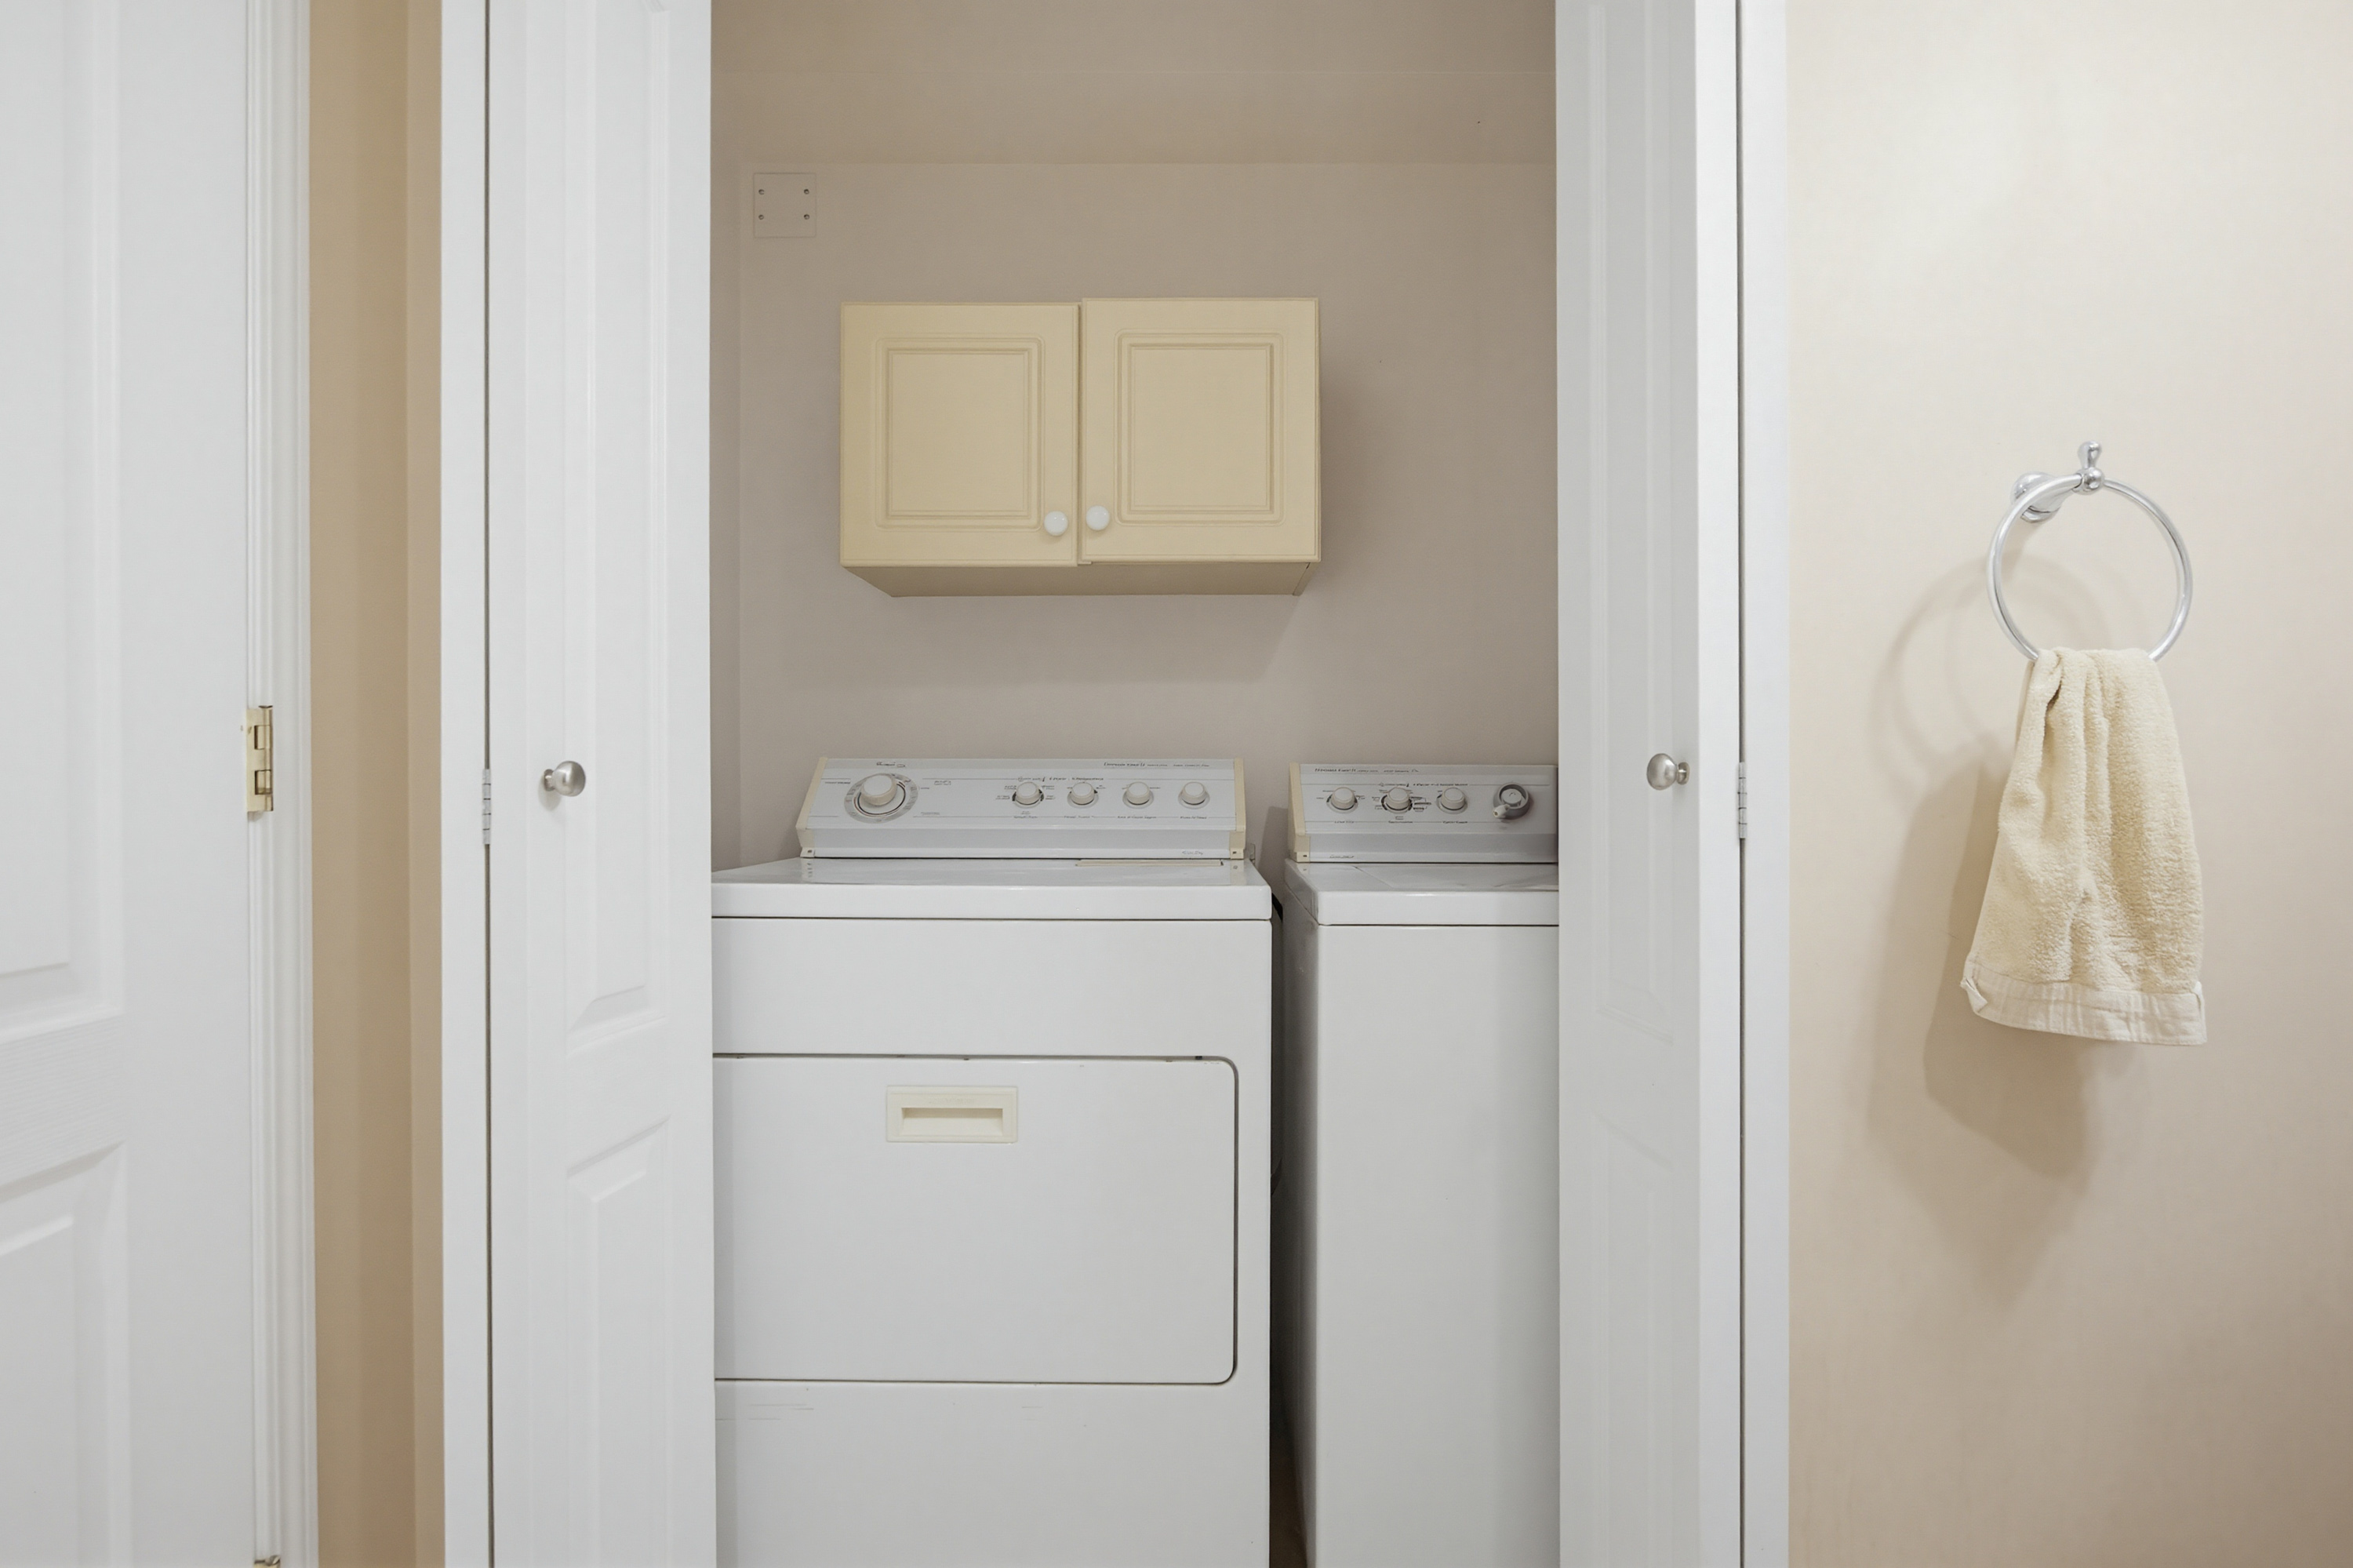
| Main | Laundry | 7'3' x 5'11'' |
| Above | Primary Bedroom | 17'10' x 13'5'' |
| Above | Bedroom | 13'1' x 9'9'' |
| Above | Bedroom | 11'9' x 11''' |
| Above | Bedroom | 9'10' x 9'2'' |
| Below | Living Room | 12'9' x 12'6'' |
| Below | Kitchen | 9'8' x 7'5'' |
| Below | Bedroom | 13'' x 12'4'' |
| Below | Bedroom | 11'2' x 8'4'' |
| Below | Flex Room | 11'1' x 17'7'' |
| Below | Storage | 5'4' x 6'9'' |
| Below | Eating Area | 13'1' x 5'1'' |
| Below | Gym | 11'2' x 8'6'' |