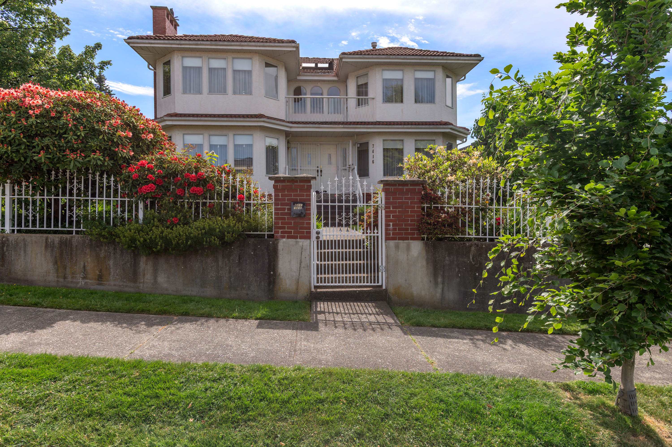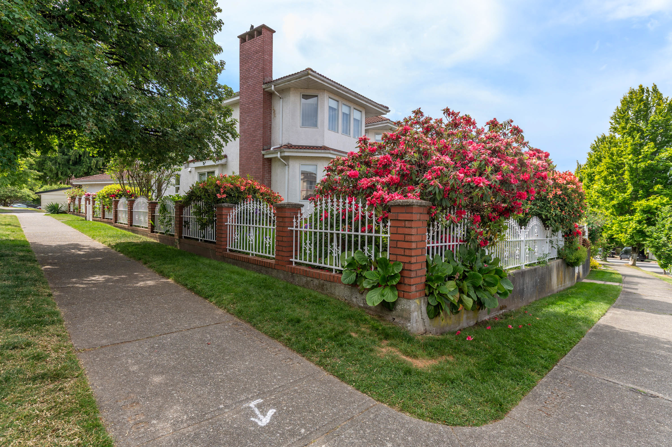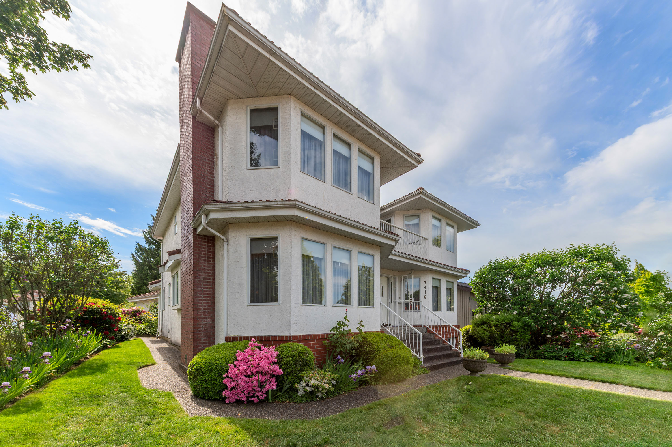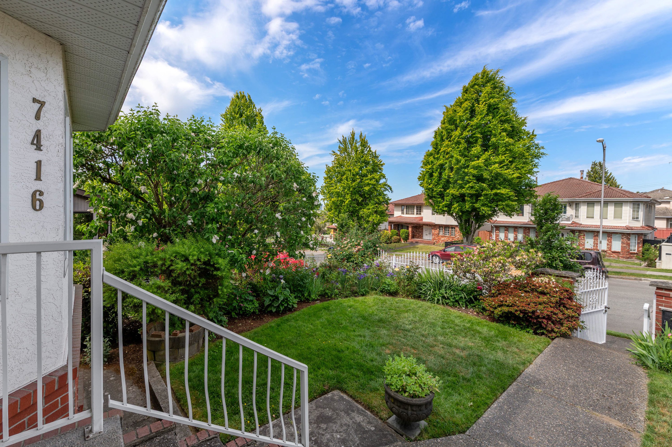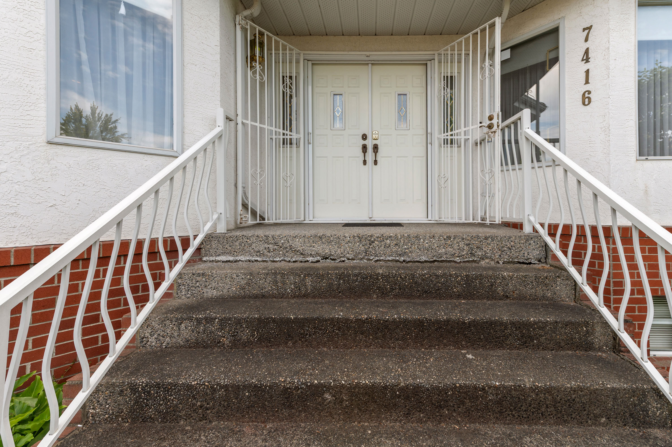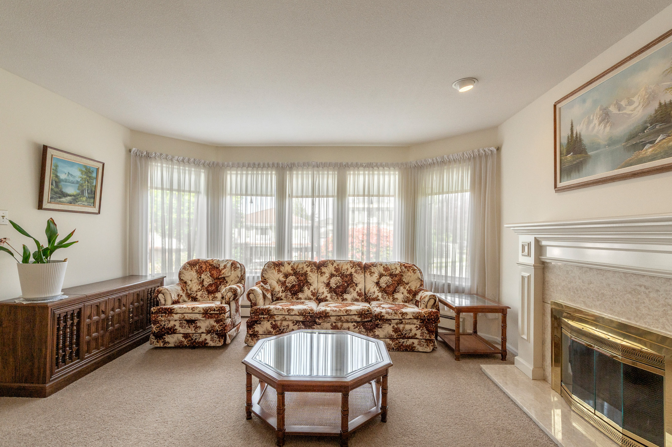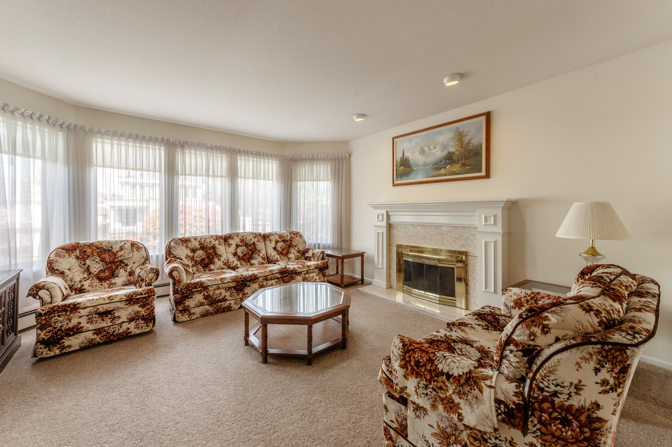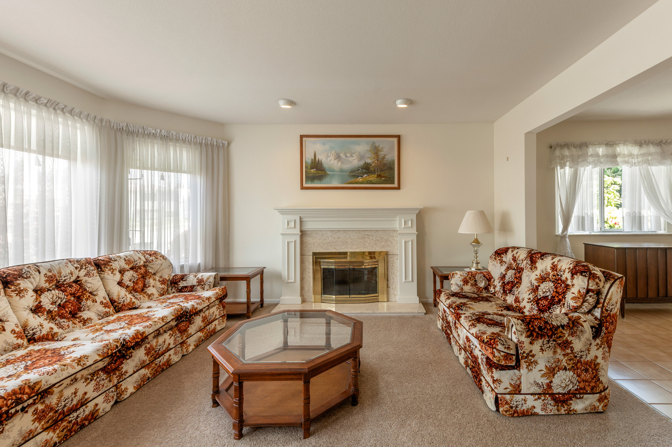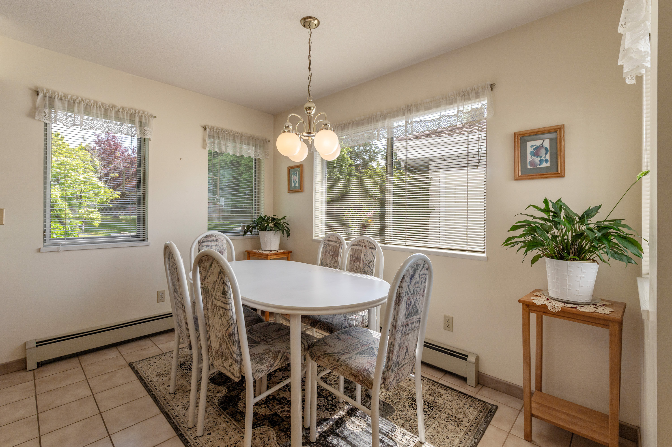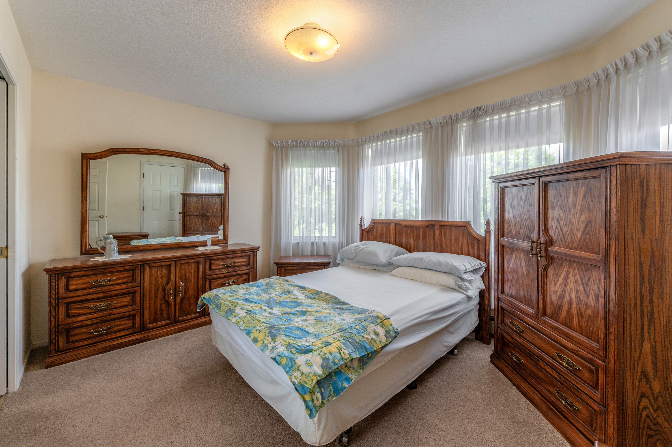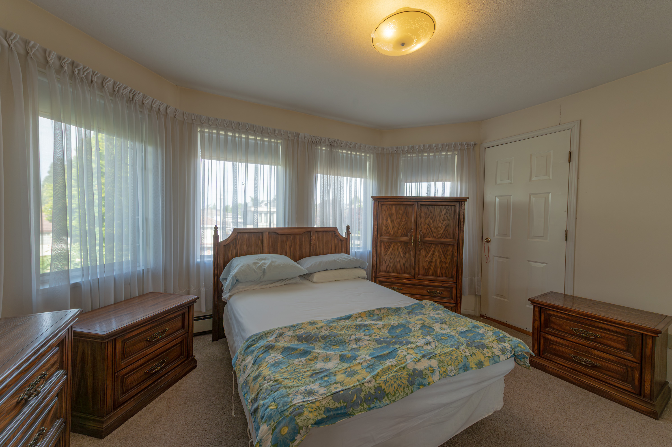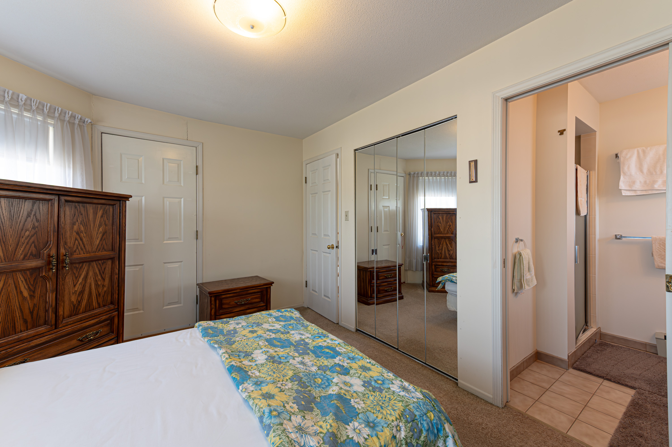
7416 Jasper Crescent, Vancouver
R3125973 - $2,299,000
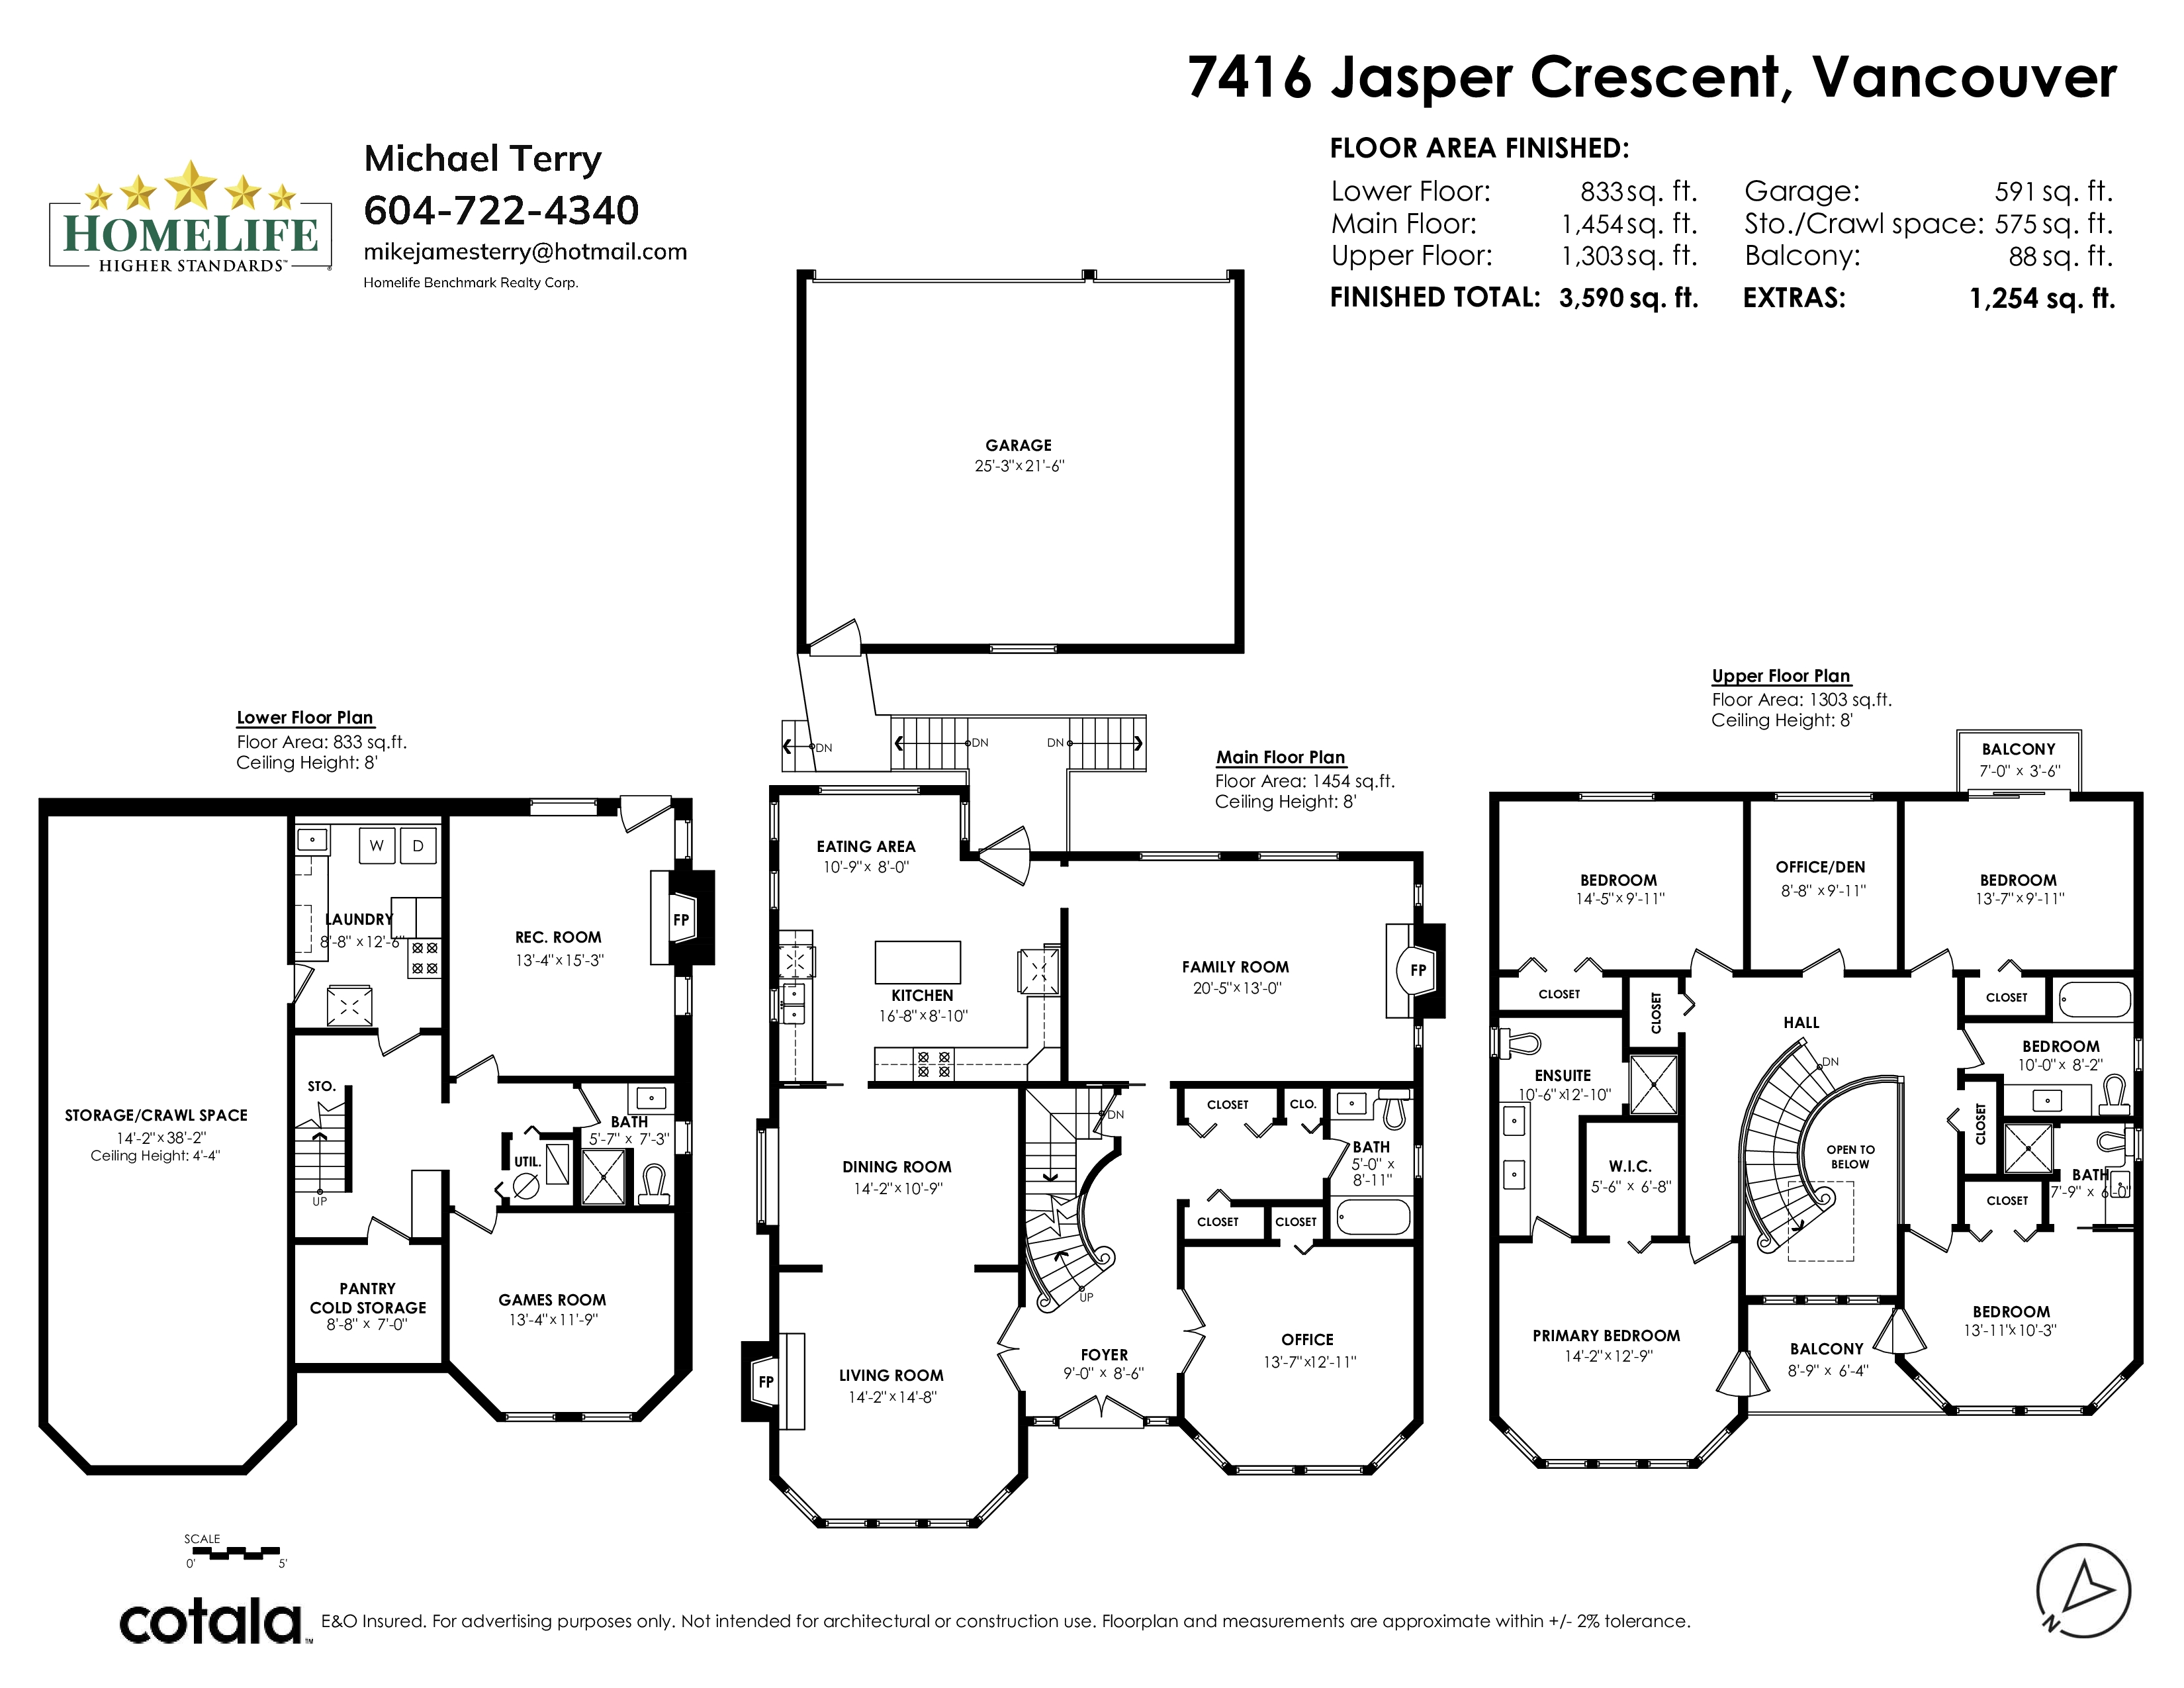
Floorplan
4 Bed
5 Bath
3,590 SqFt
0.14 Acres
- 7416 Jasper Crescent, Vancouver - $2,299,000
Property Details
Property Details - 7416 Jasper Crescent, Vancouver - $2,299,000
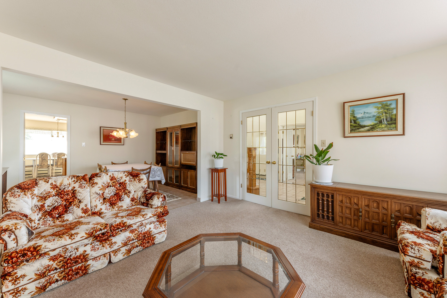
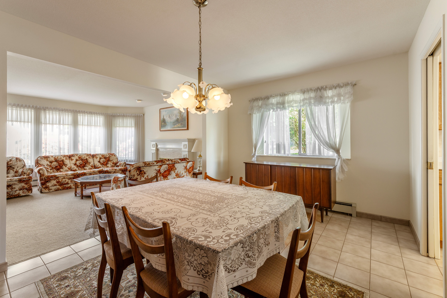
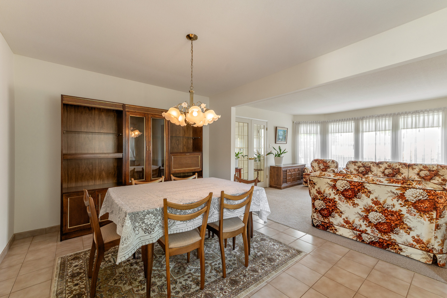
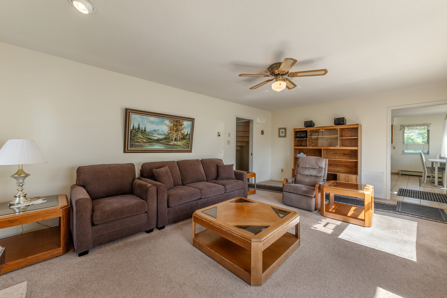
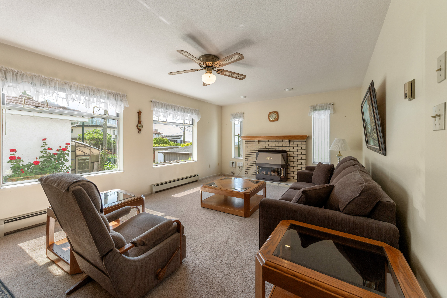
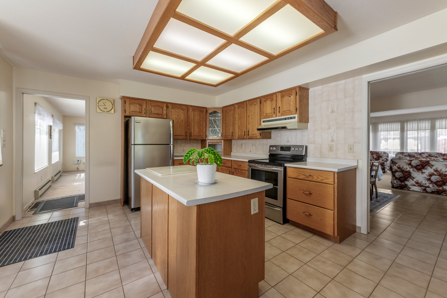
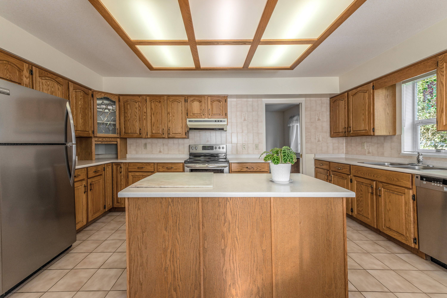
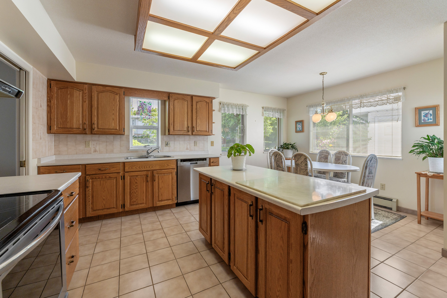
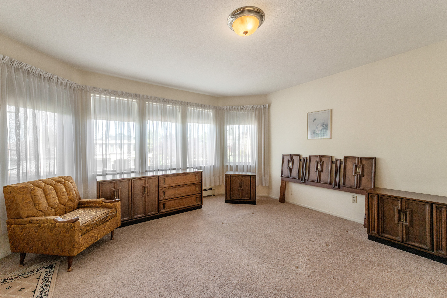
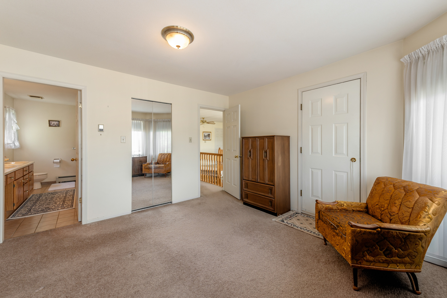
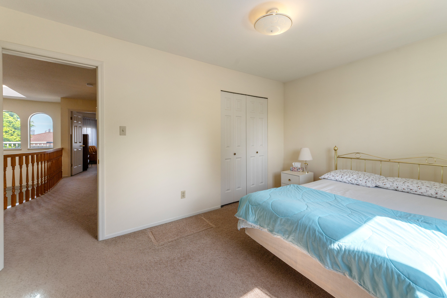
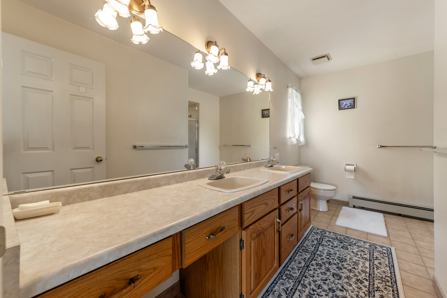
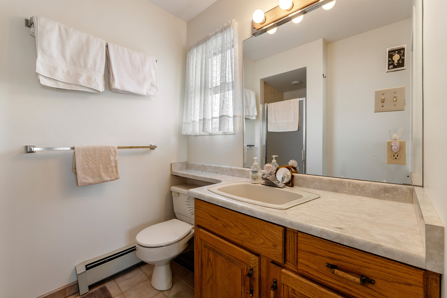
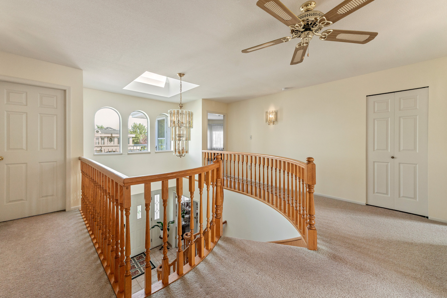
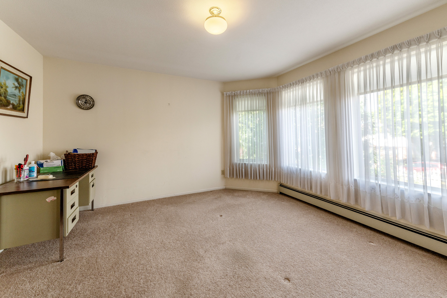
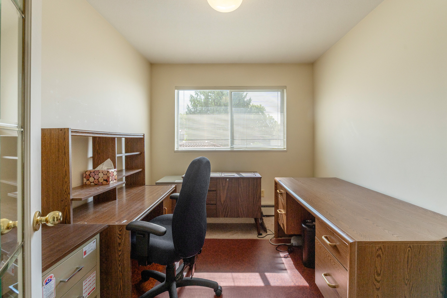
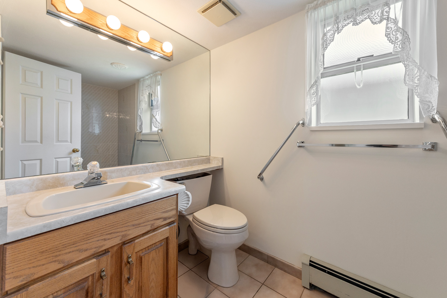
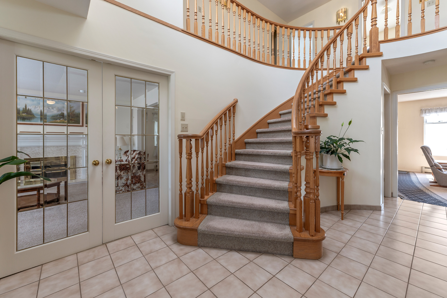
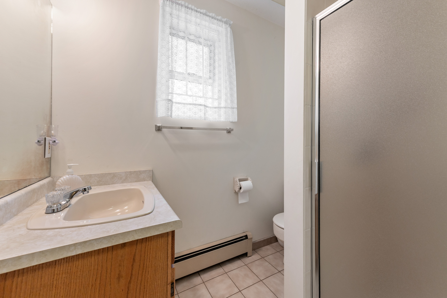
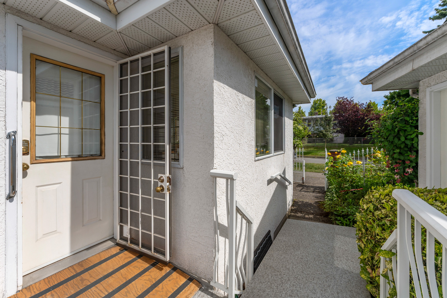
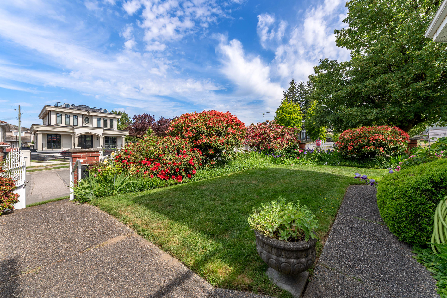
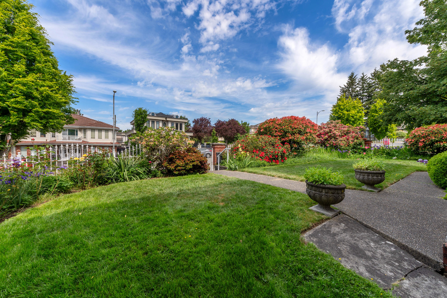
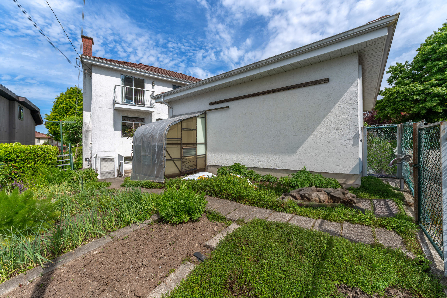
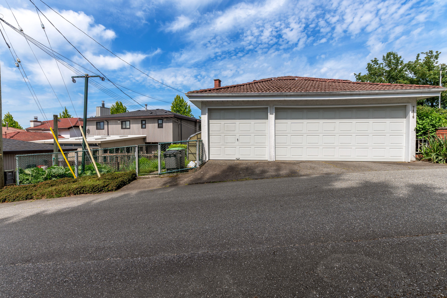
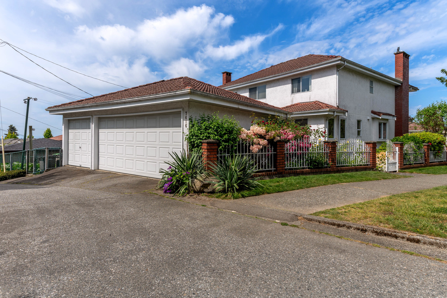
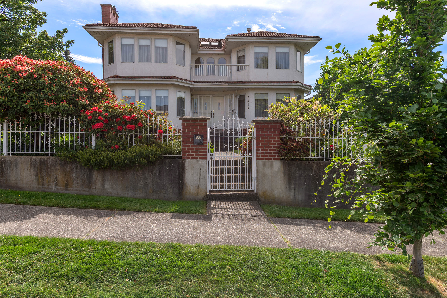
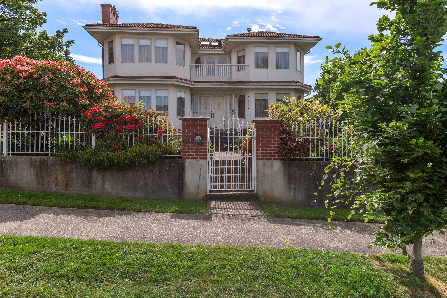
Great 6-7 Bedrm, 5 Bathrm family home on big 6145 sq.ft. corner lot with 3 car garage off laneway. This spotless home has room for large/extended family with manicured, mature flower gardens, vegetable gardens with schools, parks and golf course in the neighbourhood. This property is under the new zoning (R1-1) with potential to develop 6-8 individual units. Central location with good transit and walking scores, minutes to downtown, airport, UBC, Oakridge, etc...
| Property Overview | |
|---|---|
| Address | 7416 Jasper Crescent, Vancouver |
| Community | Fraserview VE |
| Year Built | 1987 |
| Taxes | $9,835/2025 |
| Lot Size | 6,145 SqFt |
| Listing ID | R3125973 |
| Primary Agent | Michael Terry |
| Primary Broker | HomeLife Benchmark Realty (White Rock) Corp. |
| Floor | Type | Dimensions |
|---|---|---|
| Main | Living Room | 14'2' x 14'8'' |
| Main | Dining Room | 14'2' x 10'9'' |
| Main | Kitchen | 16'8' x 8'10'' |
| Main | Eating Area | 10'9' x 8'0'' |
| Main | Family Room | 20'5' x 13'0'' |
| Main | Office | 13'7' x 12'11'' |
| Main | Foyer | 9'0' x 8'6'' |
| Above | Primary Bedroom | 14'2' x 12'9'' |
| Above | Bedroom | 13'11' x 10'3'' |
| Above | Bedroom | 14'5' x 9'11'' |
| Above | Bedroom | 13'7' x 9'11'' |
| Above | Study | 9'11' x 8'8'' |
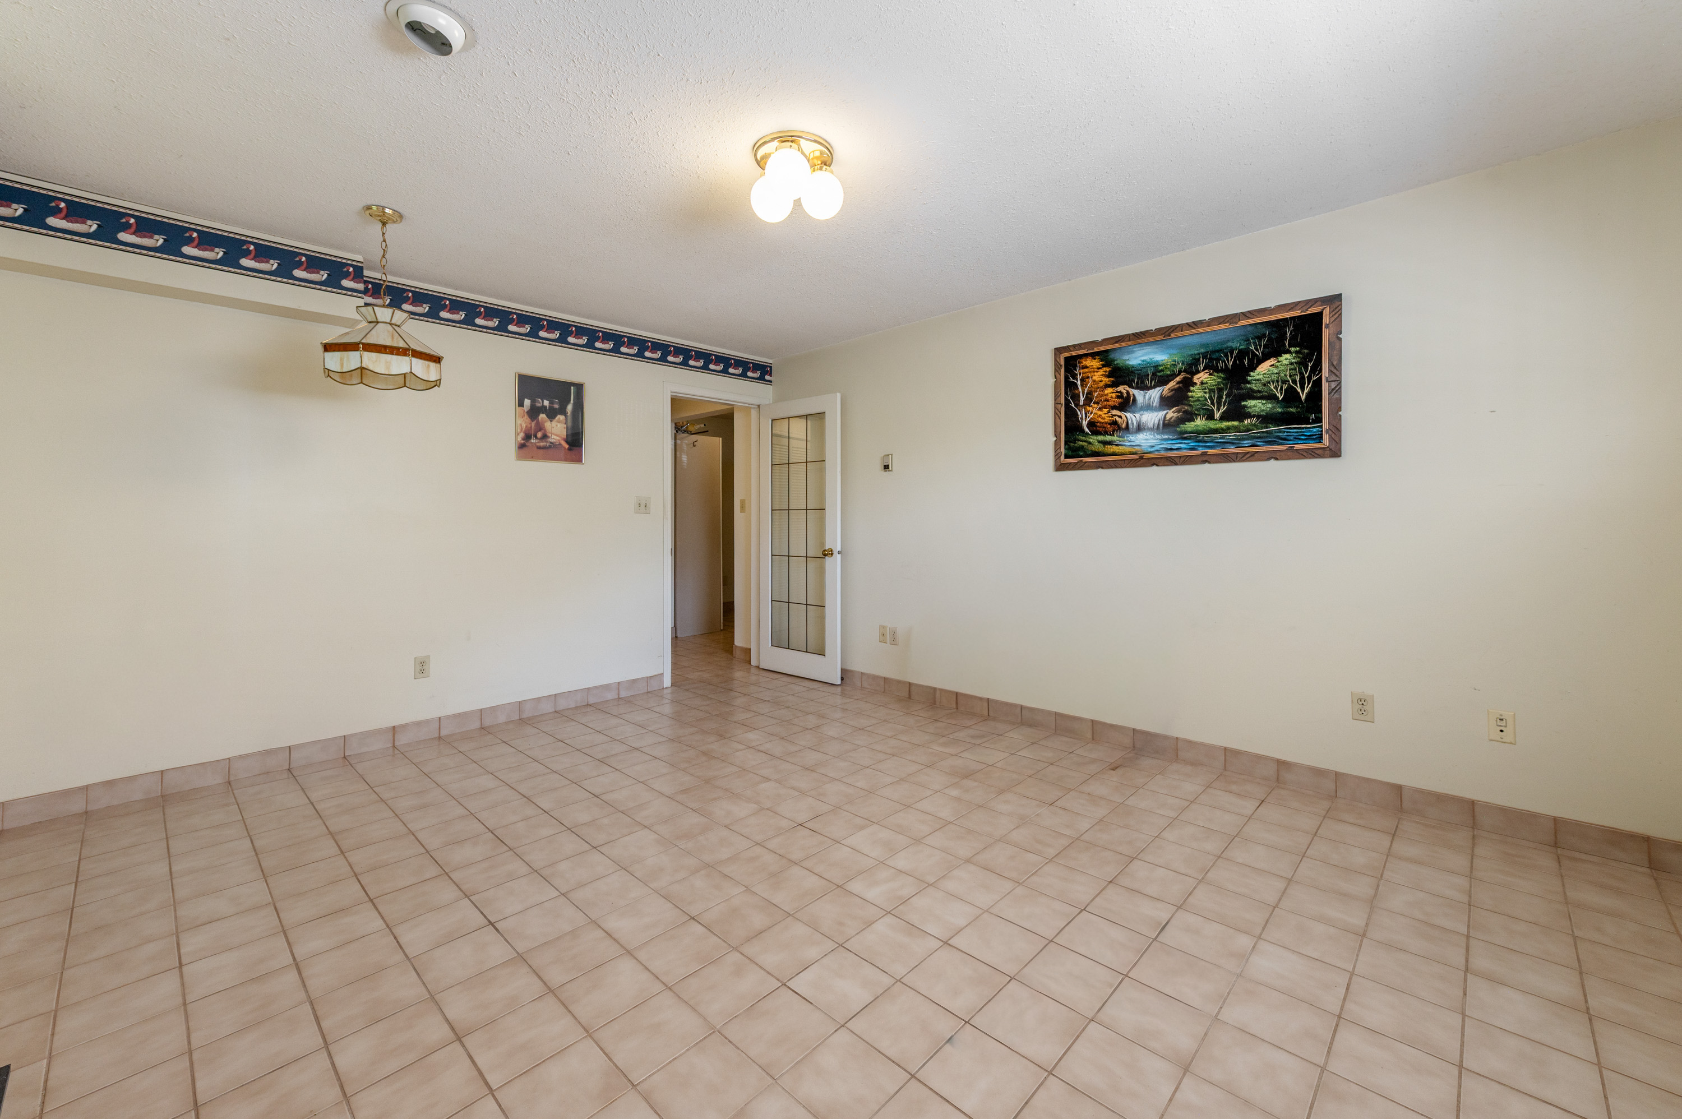
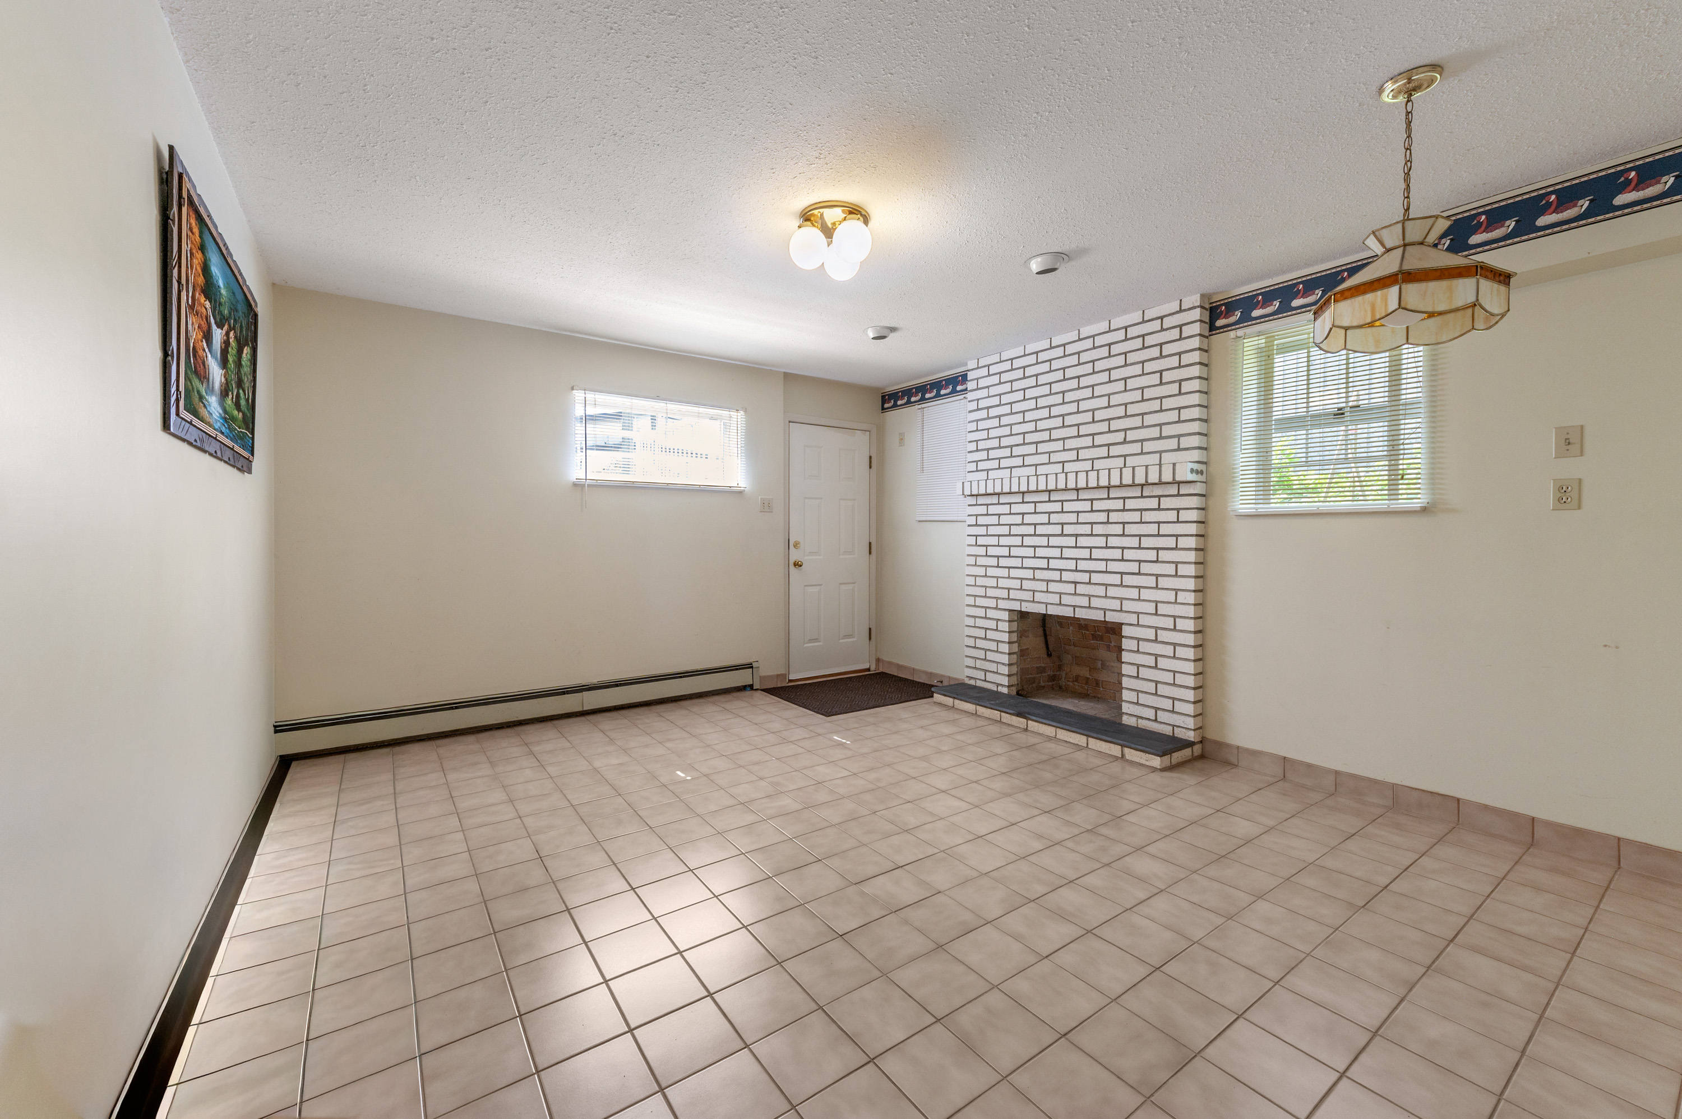
| Bsmt | Recreation Room | 15'3' x 13'4'' |
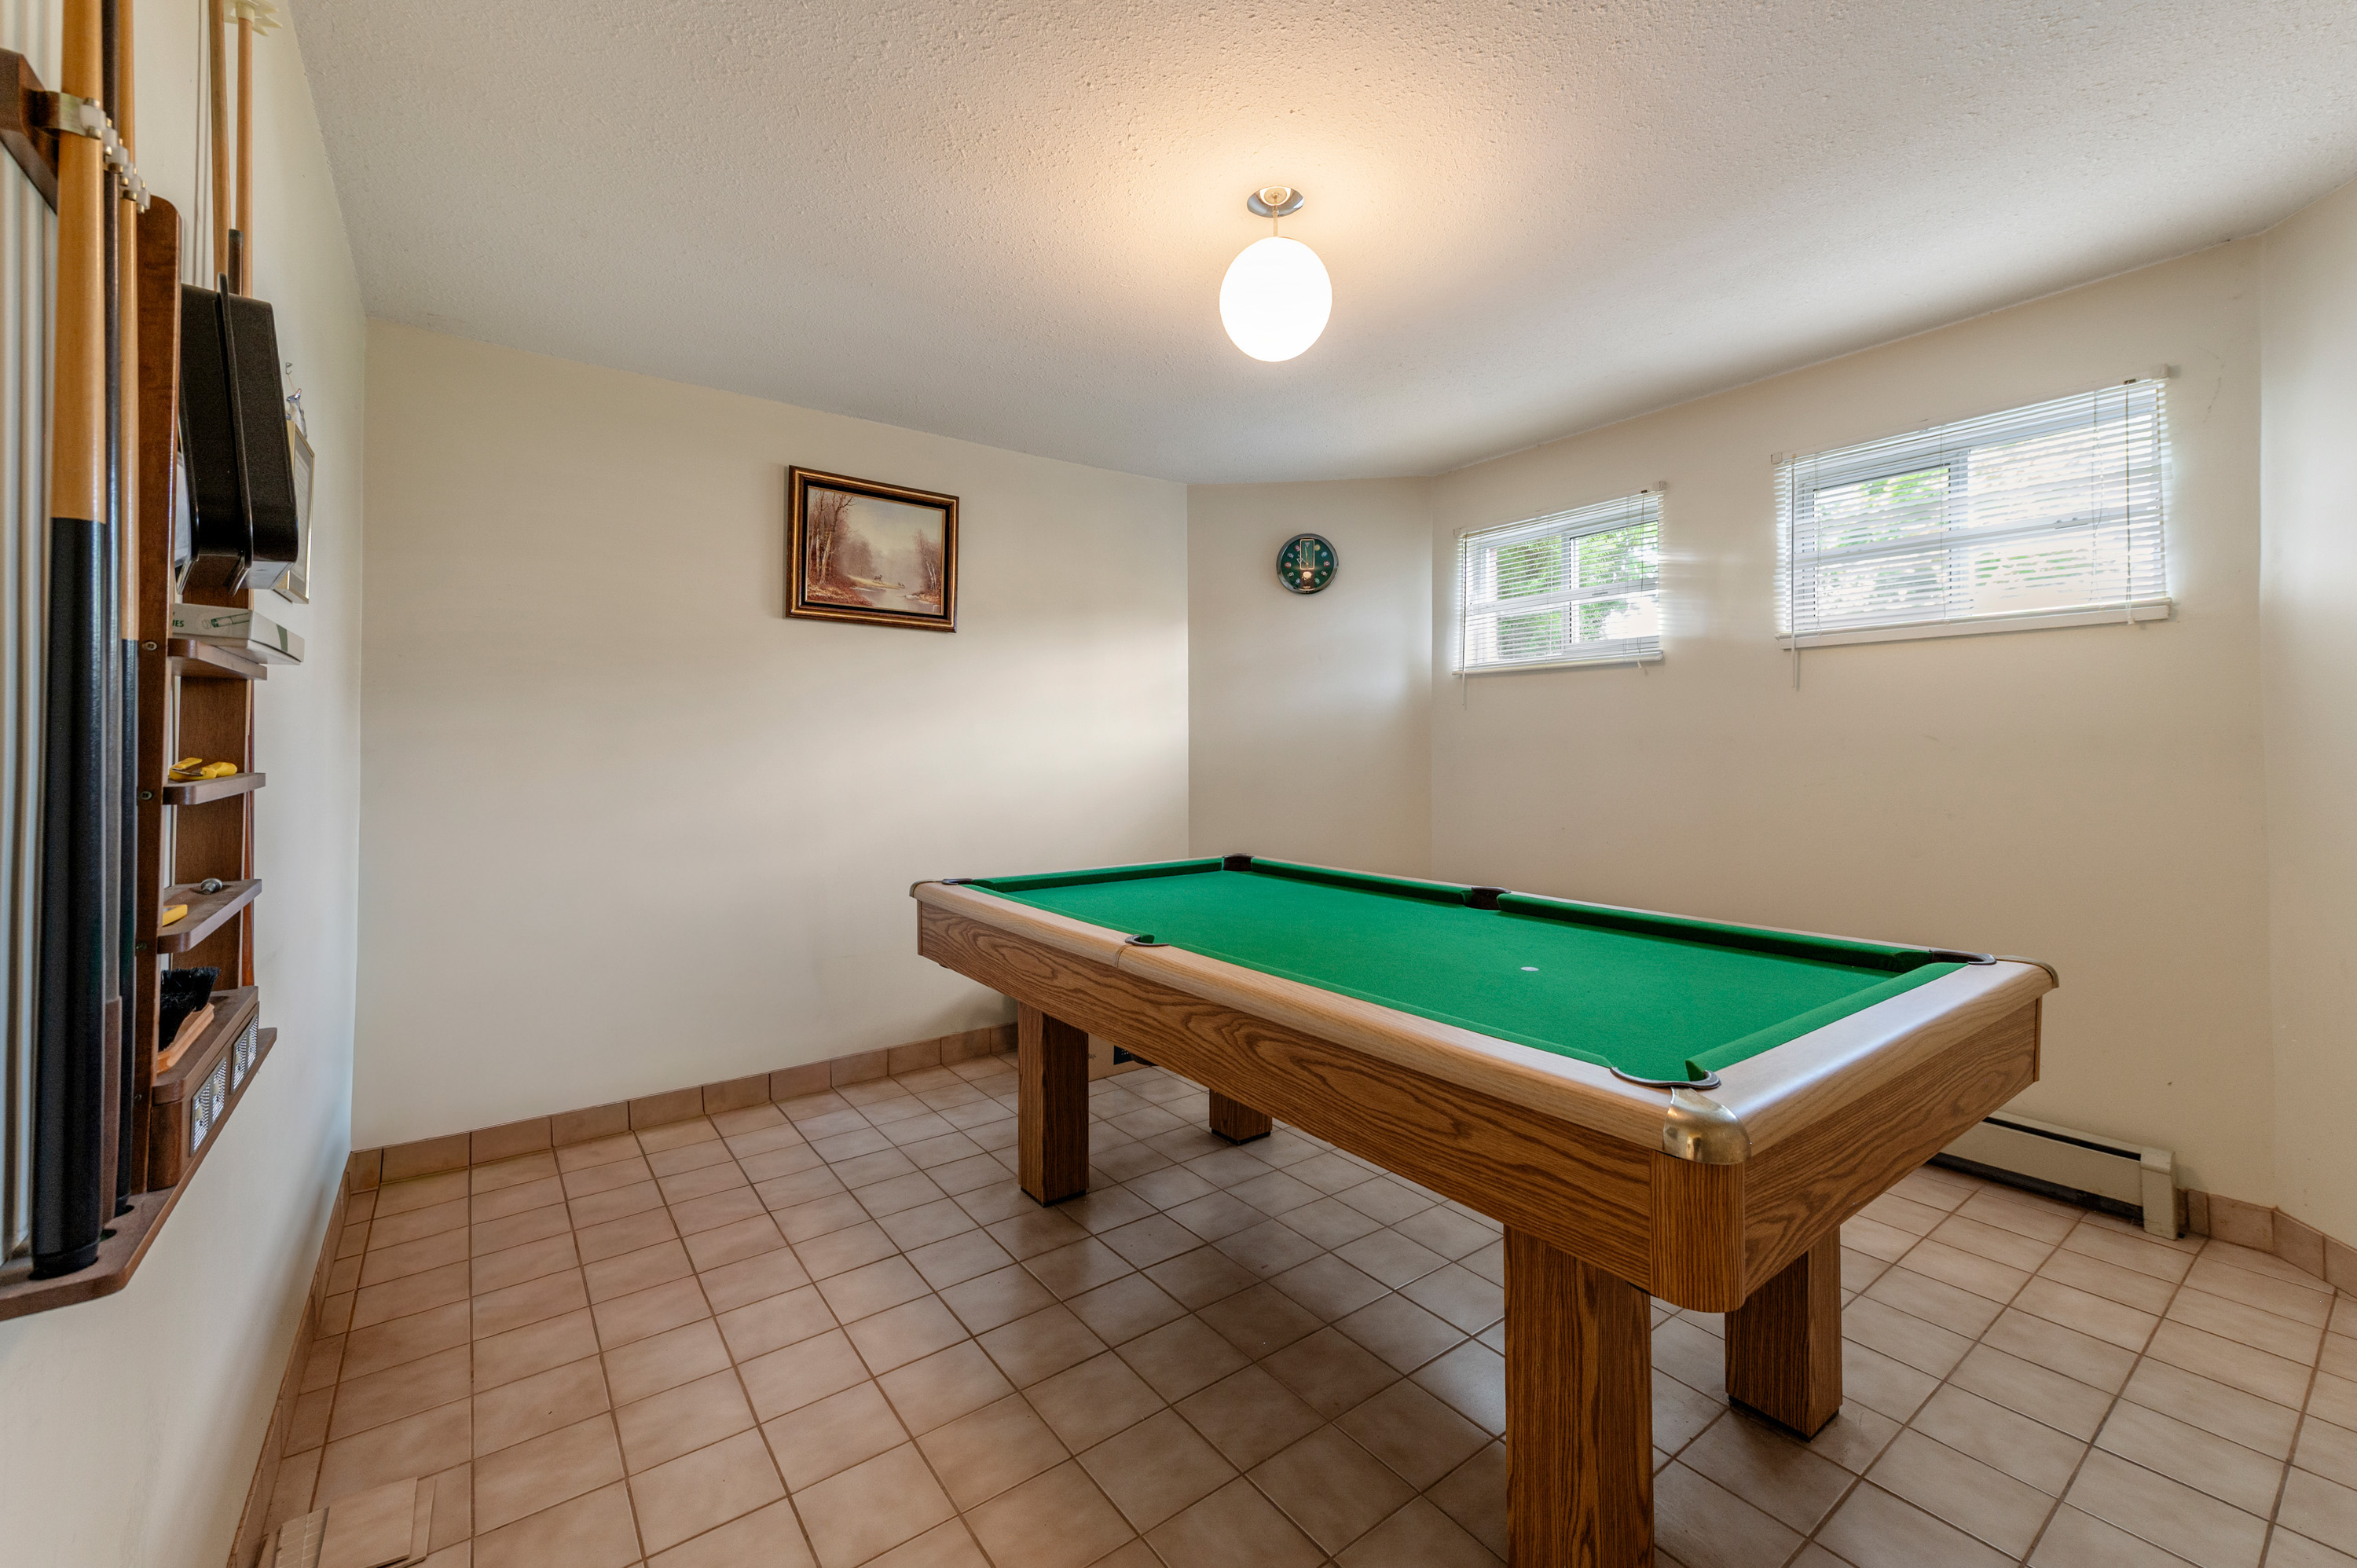
| Bsmt | Games Room | 13'4' x 11'9'' |
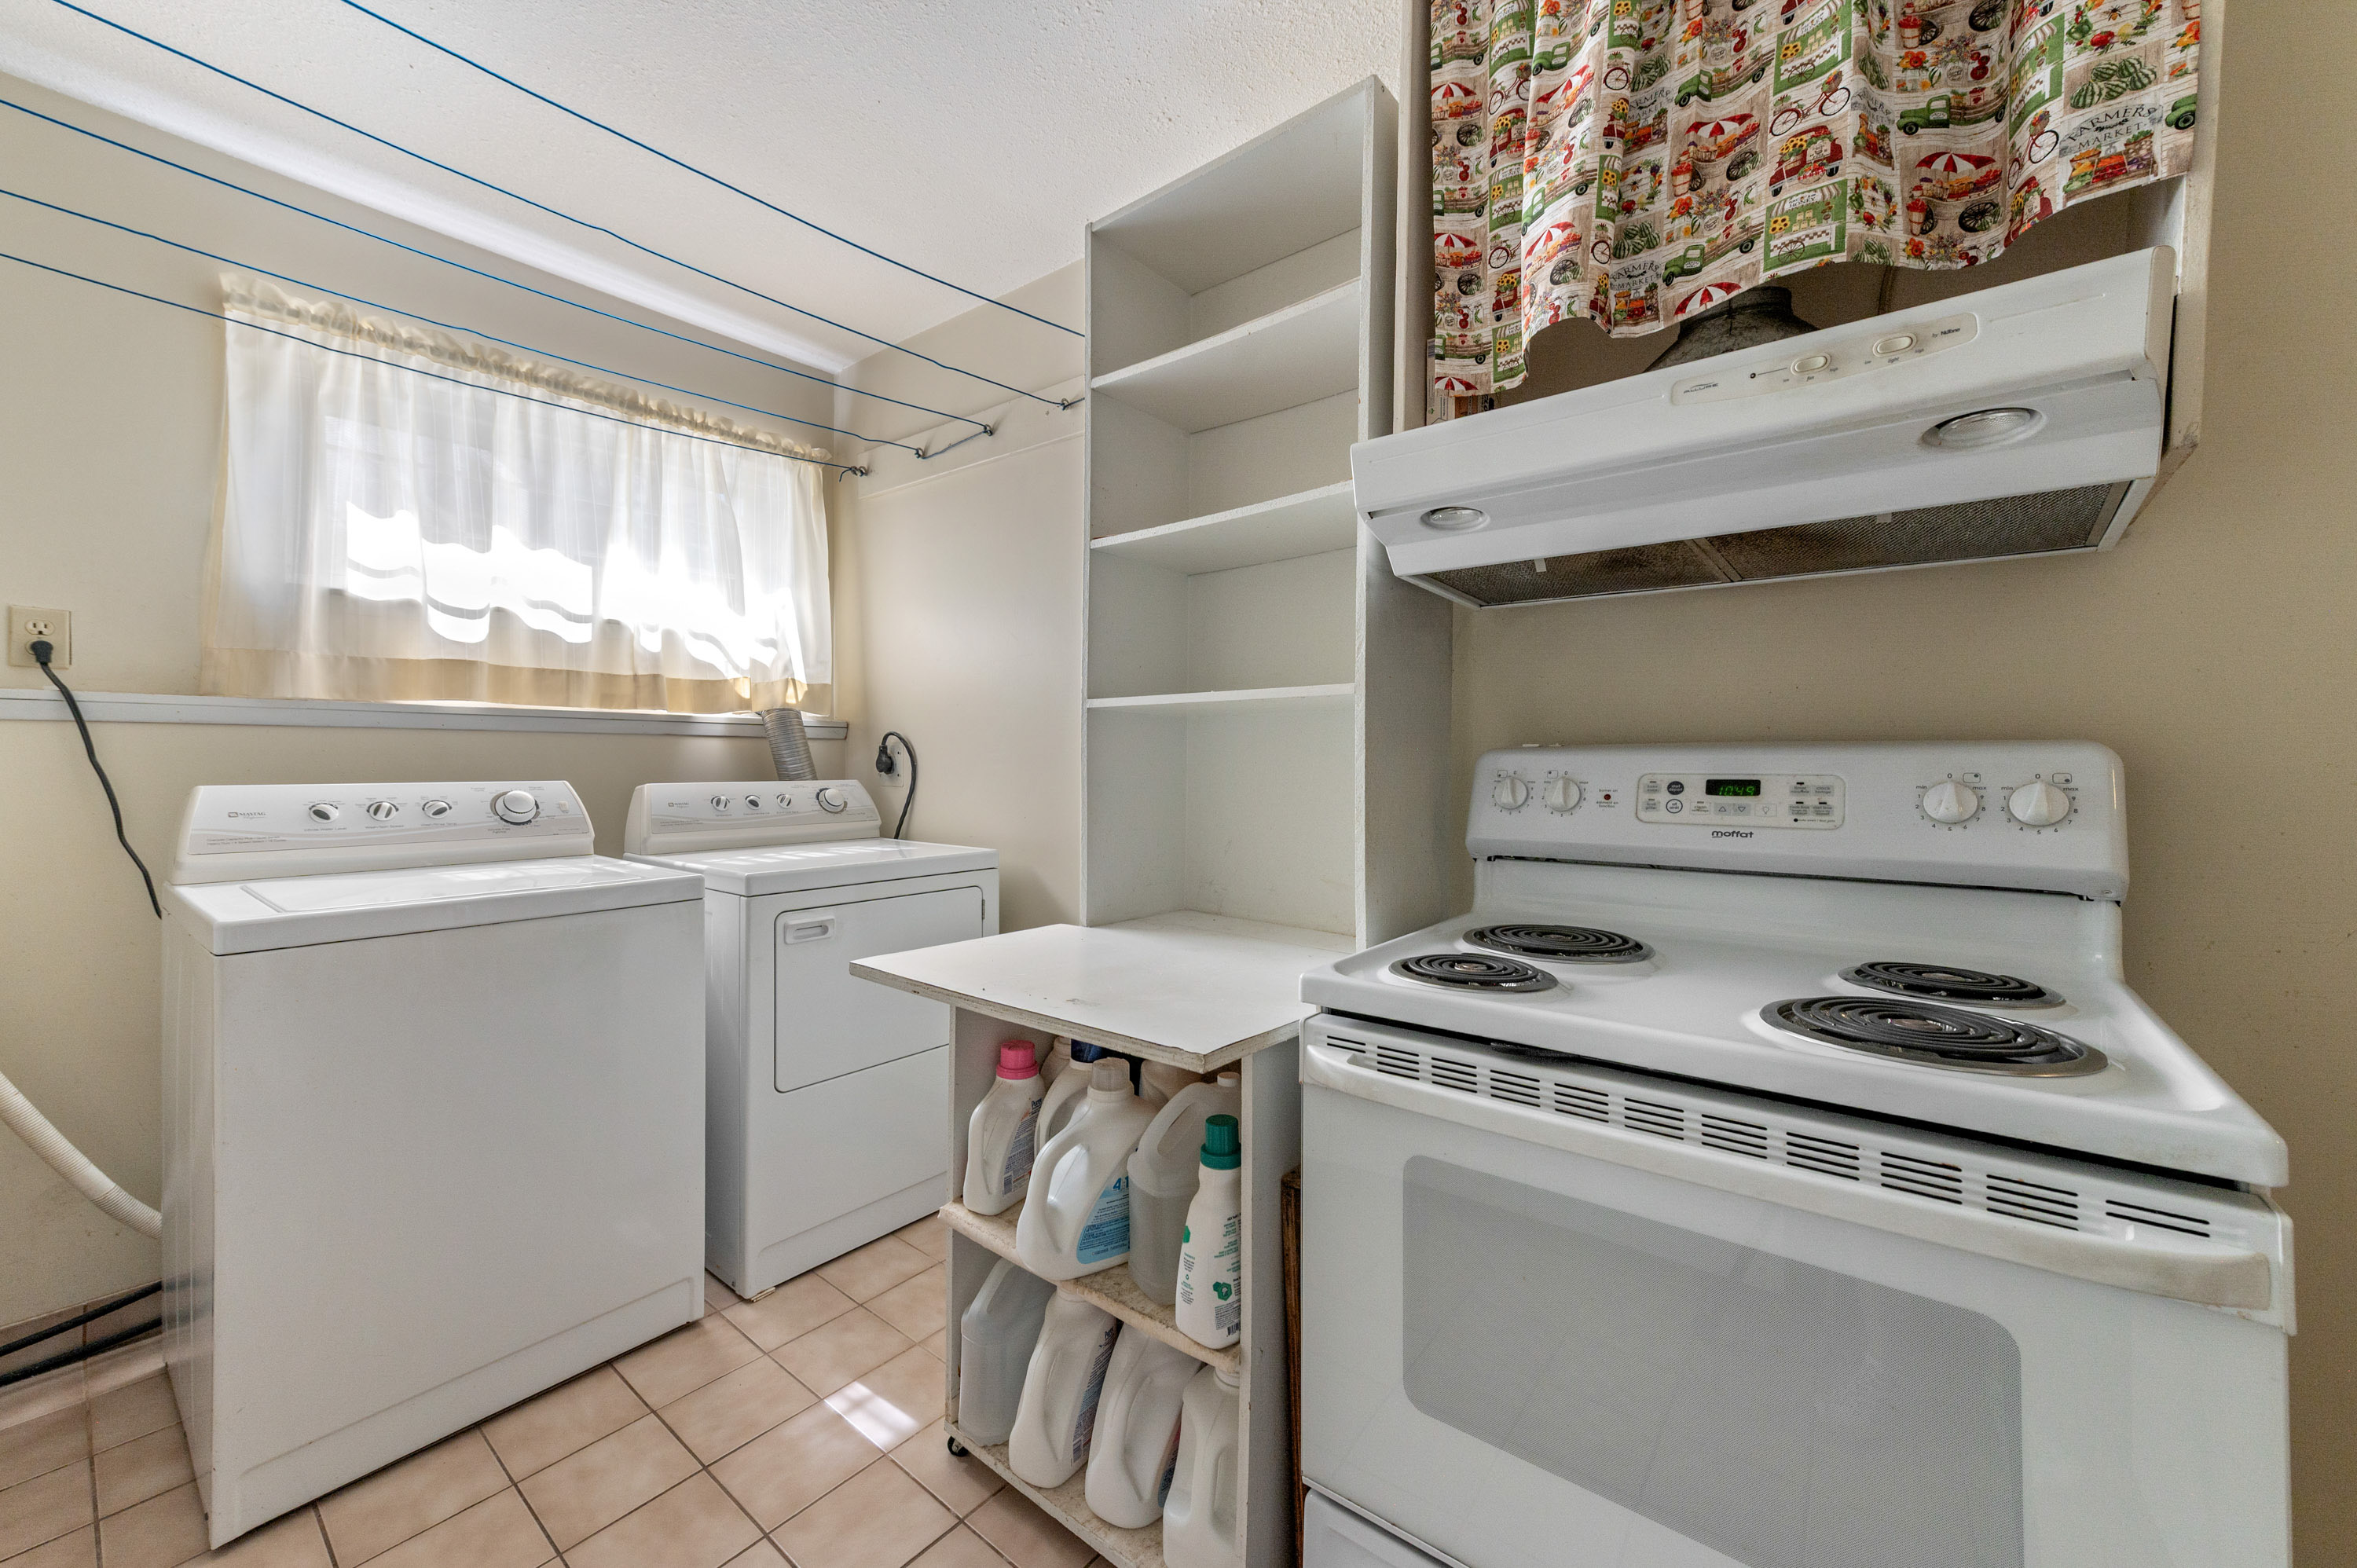
| Bsmt | Laundry | 12'6' x 8'8'' |
| Bsmt | Pantry | 8'8' x 7'0'' |