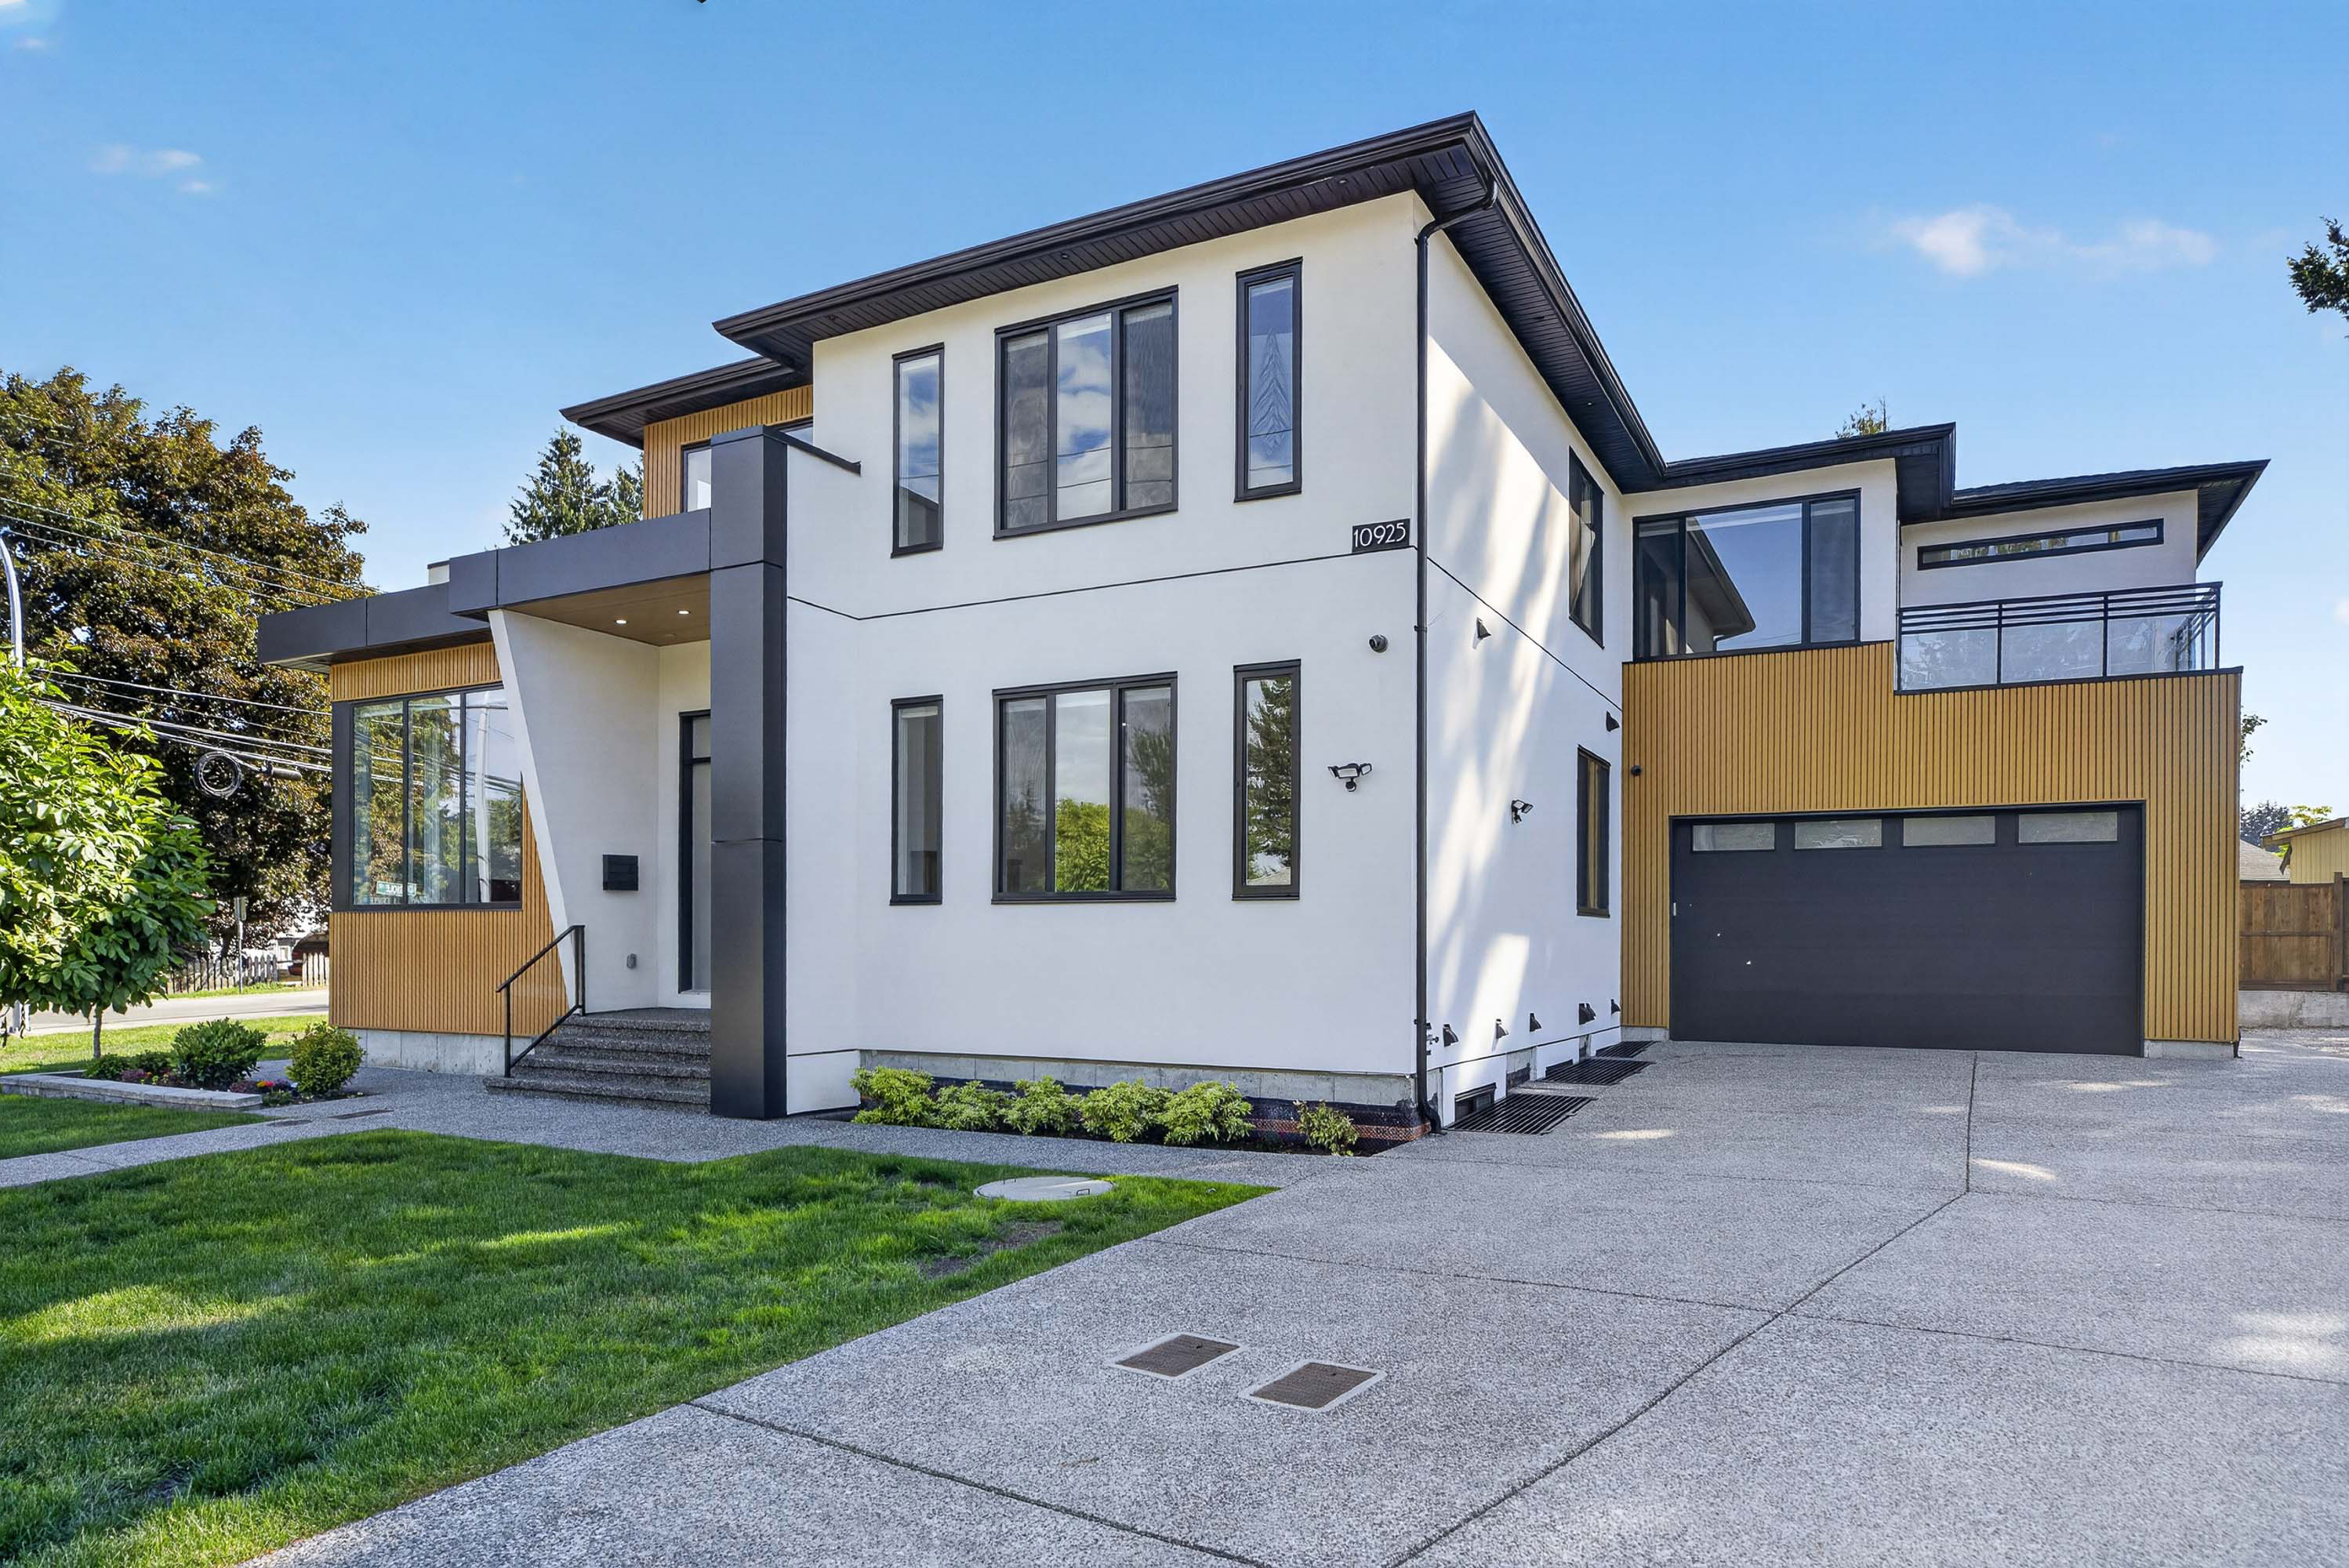



10925 Oriole Drive, Surrey
R3166862 - $2,198,000

Photos
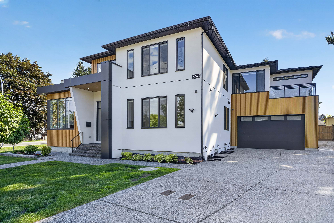
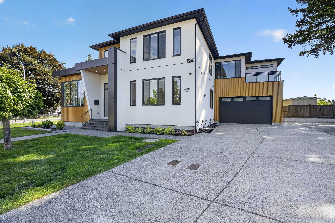
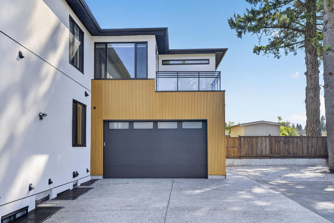
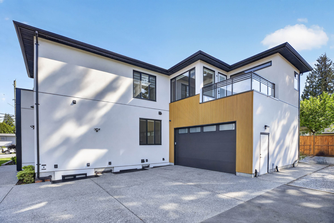
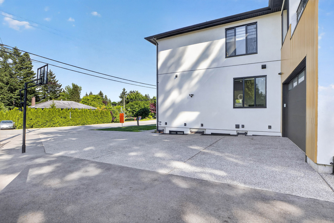
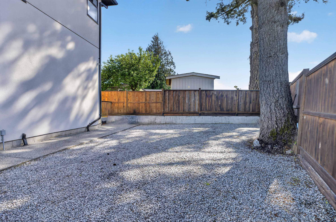
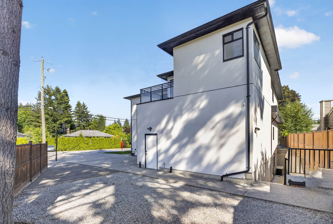
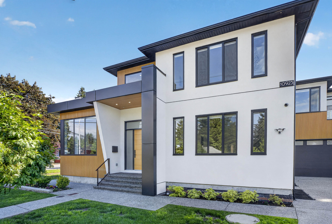
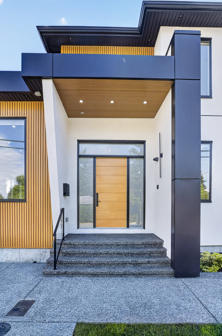
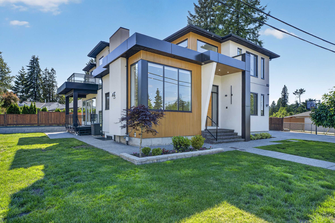
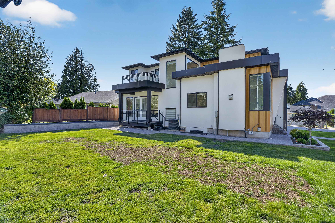
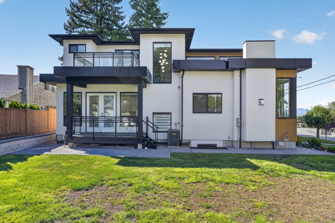
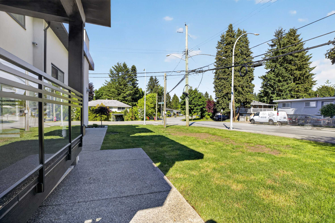
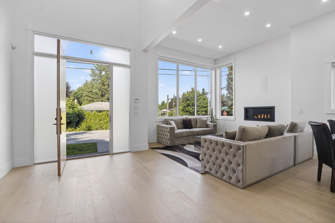
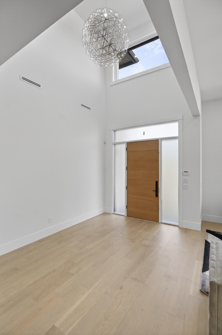

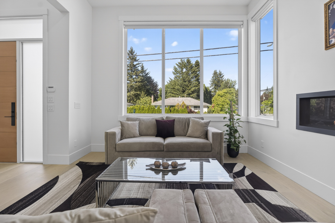
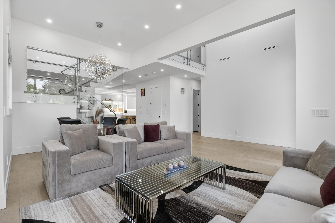
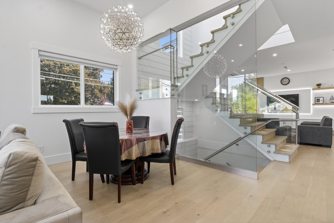
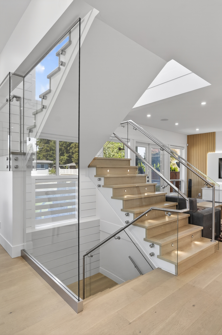
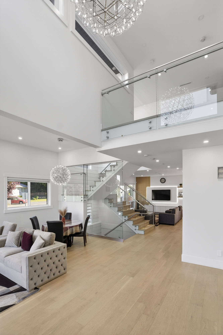
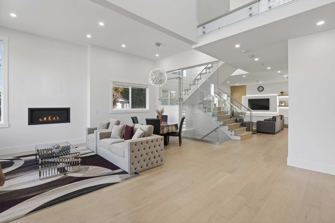
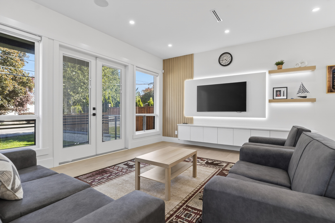
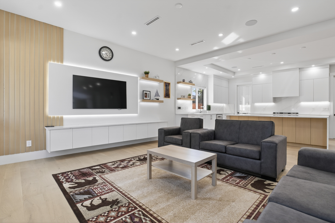
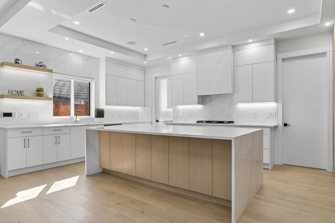
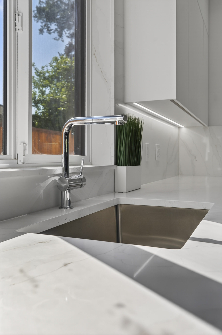
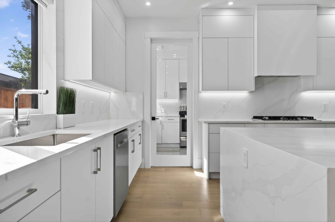
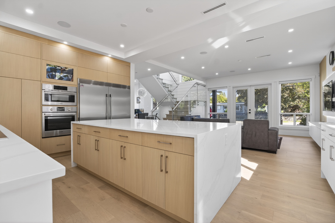

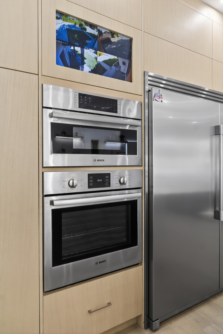
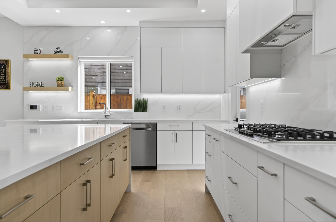
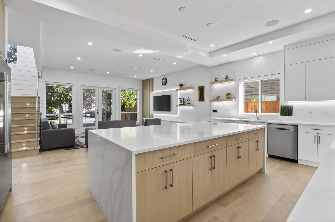
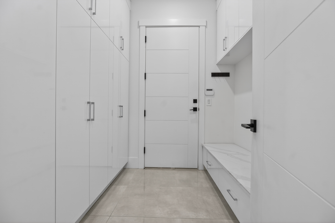

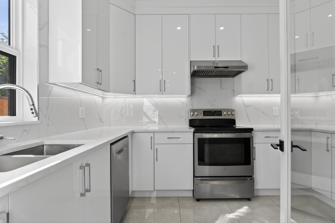
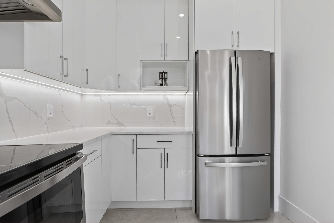
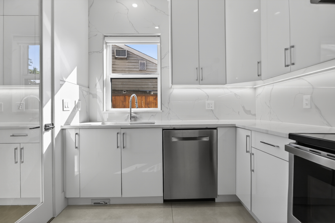
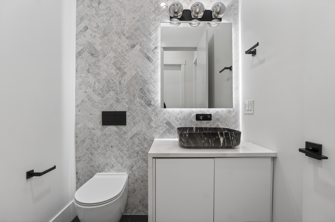
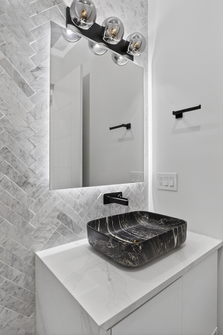
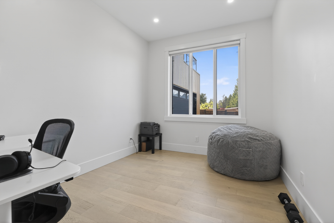
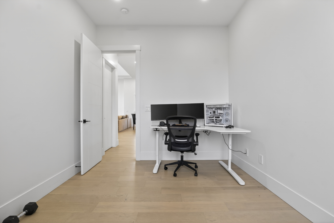
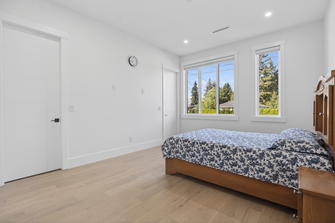

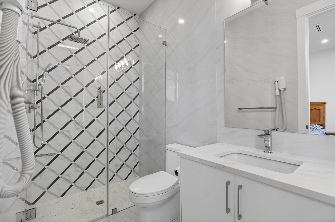
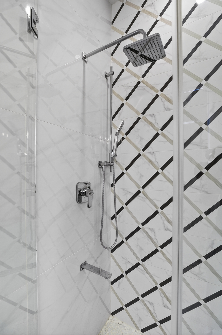
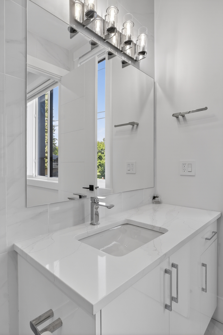
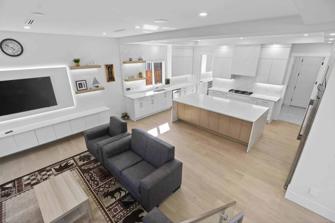
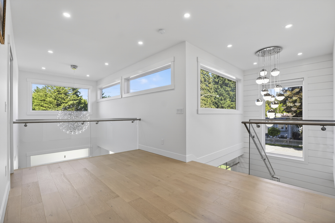
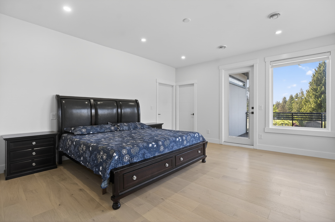
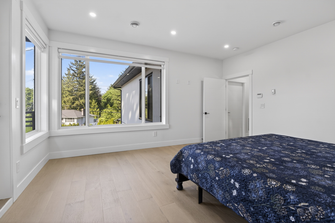

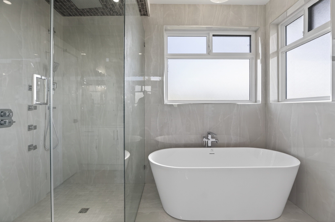
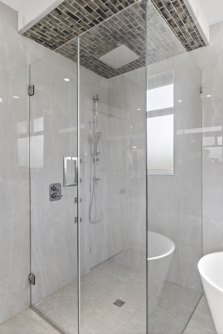
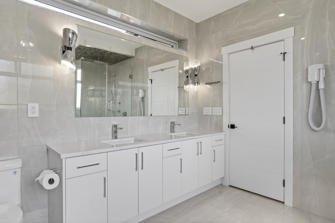
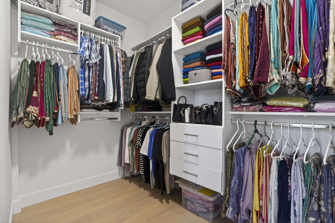
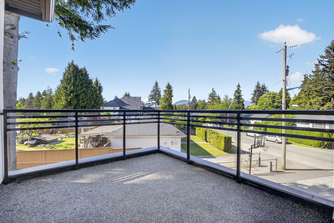
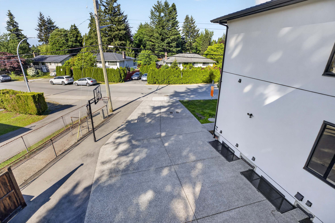
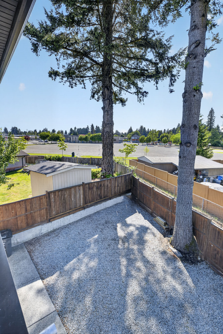
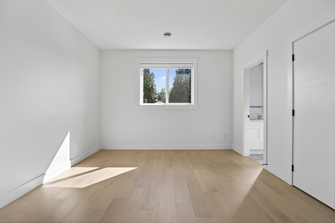
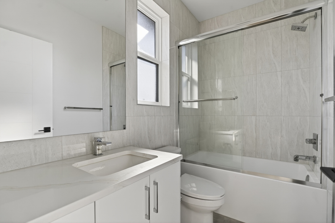
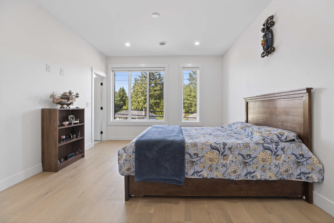
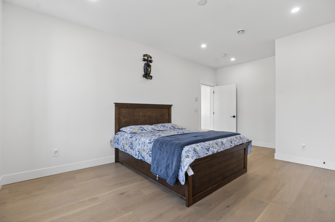
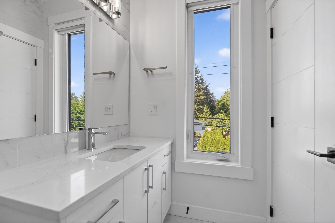
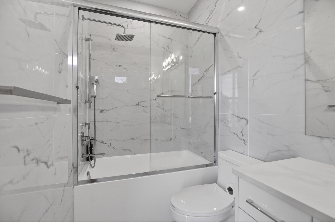
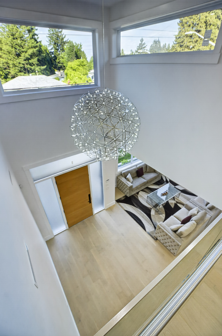
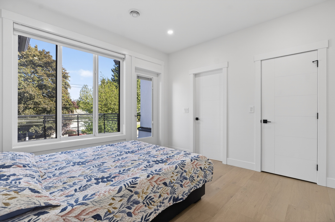
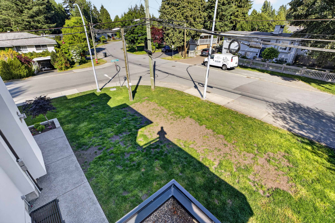
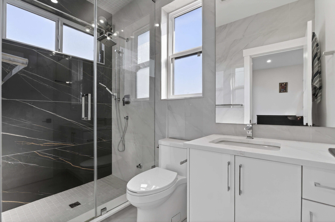
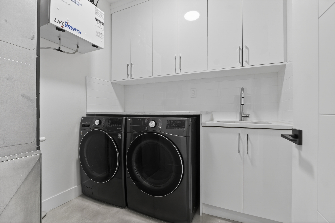
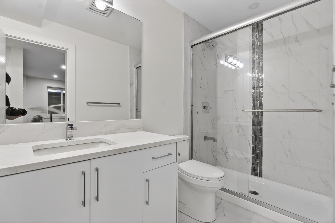
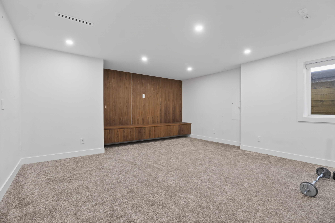
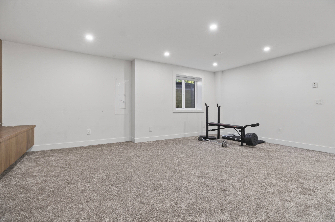
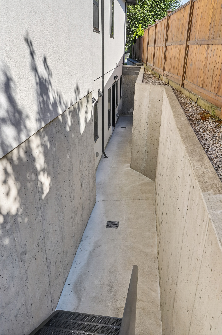

- 10925 Oriole Drive, Surrey - $2,198,000
Property Details
Property Details - 10925 Oriole Drive, Surrey - $2,198,000
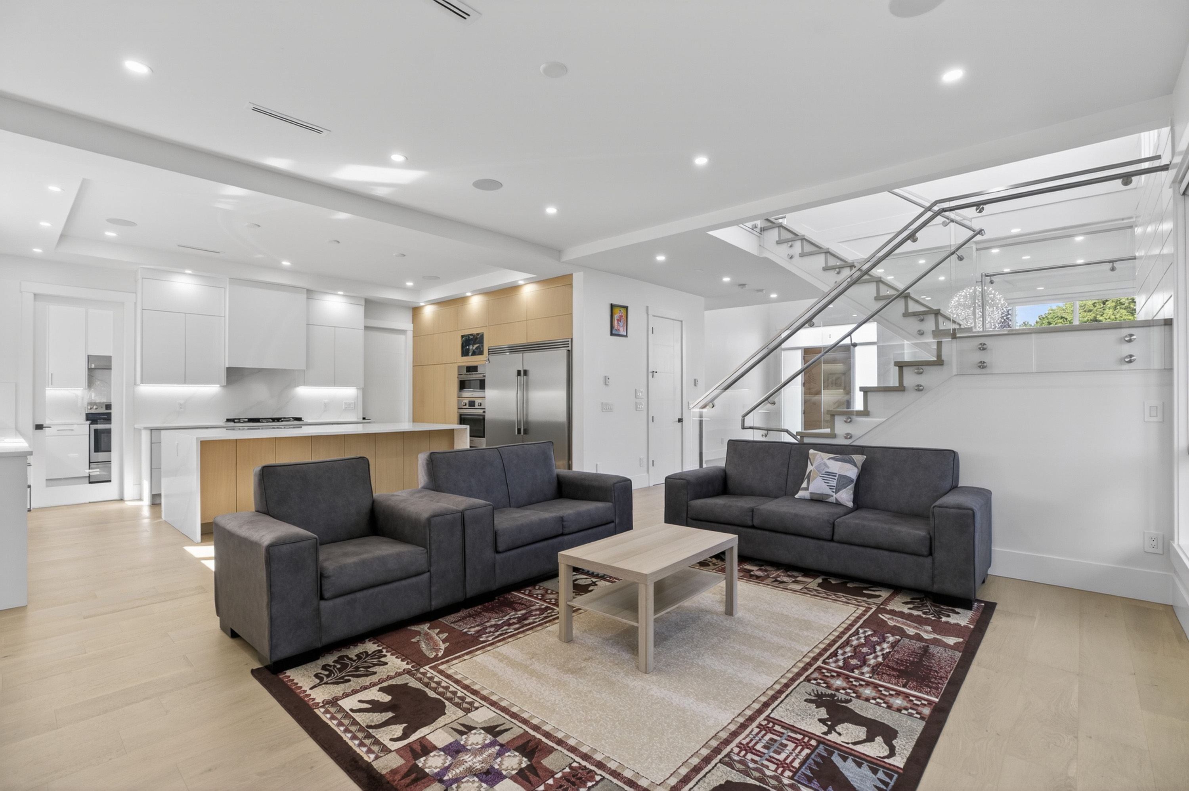
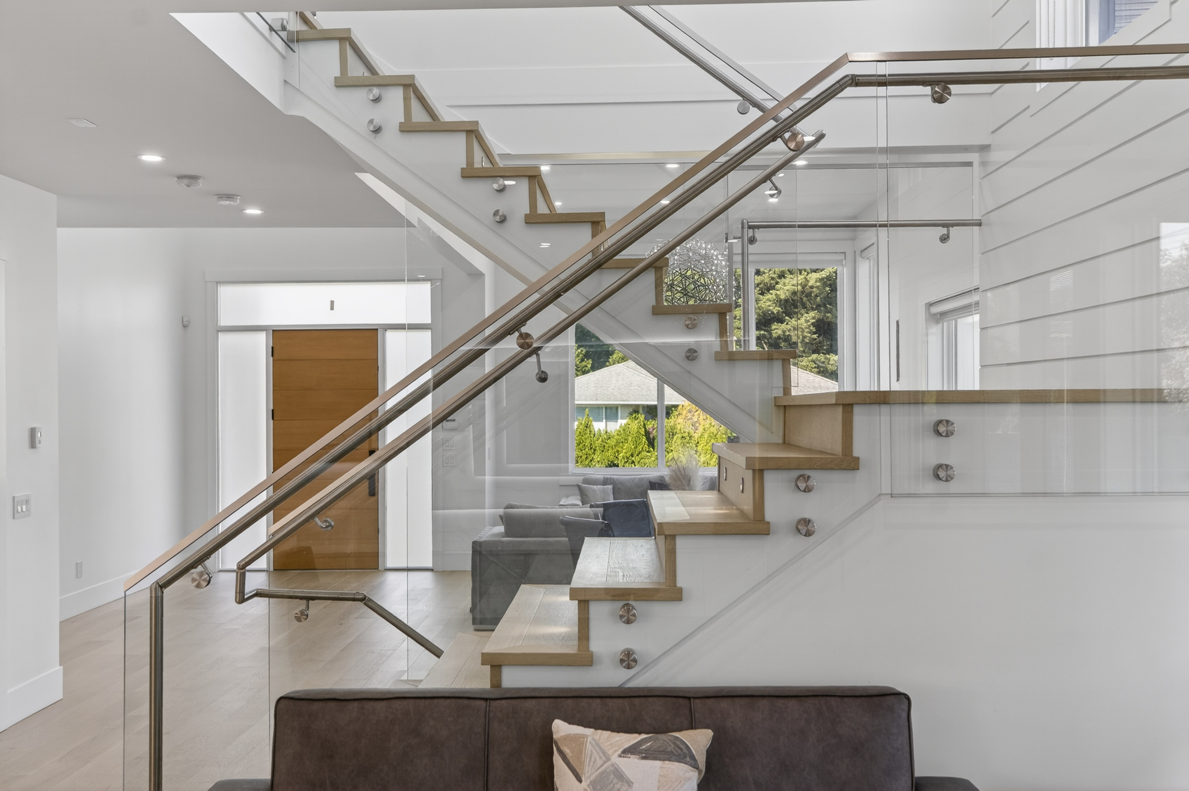
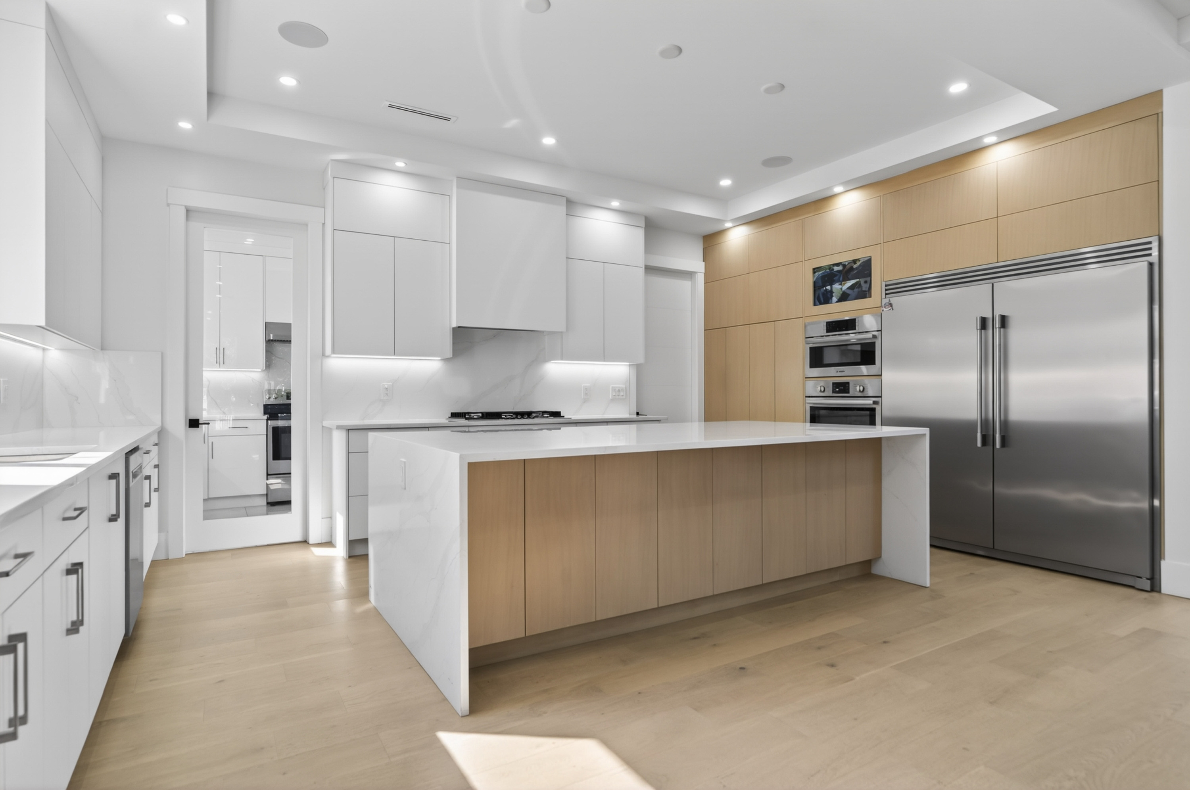
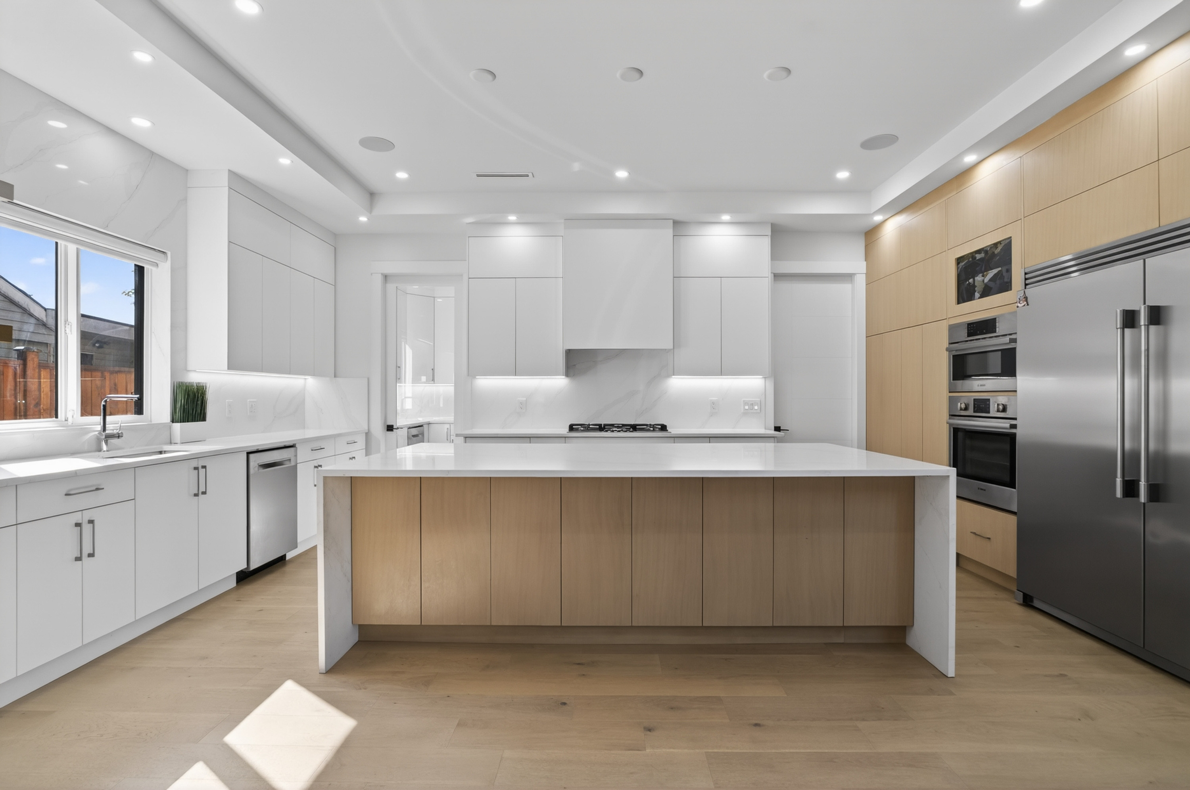
Mr. & Mrs. Clean Live Here! Luxury custom-built MEGA HOME with approx. 5,500 Sq Ft on a prime CORNER LOT with tons of parking! Features TOTAL 9 bedrooms & 9 bathrooms with top-quality workmanship throughout. Main floor offers grand living/dining areas, huge family room, extra-large 2-tone gourmet kitchen with premium appliances, WOK kitchen, mud room, OFFICE, oversized BEDROOM with full bath & powder room. Upstairs has 4 spacious ensuite bedrooms, STUDY RM, laundry & 2 large balconies. Basement includes MEDIA RM with full bath, legal 2-bedroom suite plus another 2-bedroom accommodation with separate entry. Double garage, massive driveway, RV parking, radiant heat, A/C, security cameras, built-in vacuum & more. Easy Hwy access, close to shopping & rec centre. MUST SEE!
| Property Overview | |
|---|---|
| Address | 10925 Oriole Drive, Surrey |
| Community | Bolivar Heights |
| Year Built | 2021 |
| Taxes | $8,982/2026 |
| Lot Size | 7,350 SqFt |
| Listing ID | R3166862 |
| Primary Agent | Bhupinder Sekhon - PREC |
| Primary Broker | Planet Group Realty Inc. (Surrey) |
| Floor | Type | Dimensions |
|---|---|---|
| Main | Living Room | 13'8' x 11''' |
| Main | Foyer | 10'' x 16'1'' |
| Main | Dining Room | 13'8' x 10'6'' |
| Main | Bedroom | 12'6' x 15''' |
| Main | Office | 13'' x 10'1'' |
| Main | Family Room | 17'2' x 17'4'' |
| Main | Kitchen | 13'3' x 20'7'' |
| Main | Wok Kitchen | 8'6' x 12''' |
| Main | Mud Room | 8'6' x 8'3'' |
| Above | Primary Bedroom | 16'' x 14'8'' |
| Above | Walk-In Closet | 9'4' x 6''' |
| Above | Bedroom | 12'6' x 15''' |
| Above | Walk-In Closet | 5'' x 5''' |
| Above | Bedroom | 12'' x 15'8'' |
| Above | Bedroom | 12'' x 11'6'' |
| Above | Walk-In Closet | 6'' x 5''' |
| Above | Study | 10'' x 10'6'' |
| Above | Flex Room | 9'11' x 13'8'' |
| Above | Laundry | 7'6' x 6'11'' |
| Bsmt | Media Room | 16'1' x 21''' |
| Bsmt | Living Room | 16'7' x 13'2'' |
| Bsmt | Kitchen | 7'' x 13''' |
| Bsmt | Bedroom | 10'2' x 10''' |
| Bsmt | Bedroom | 12'6' x 9''' |
| Bsmt | Laundry | 5'' x 6'8'' |
| Bsmt | Kitchen | 12'' x 17''' |
| Bsmt | Bedroom | 9'' x 9''' |