
24 - 20150 81 Avenue, Langley

24 - 20150 81 Avenue, Langley

R3126871 - $929,900

Floorplan


4 Bed
4 Bath
1,976 SqFt
$425/mo

24 - 20150 81 Avenue, Langley - $929,900

Property Details
Property Details - 24 - 20150 81 Avenue, Langley - $929,900

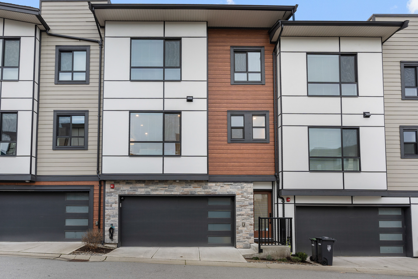
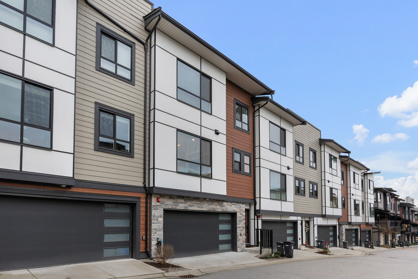
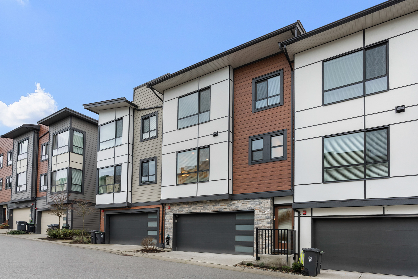
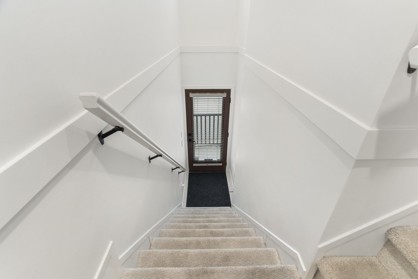
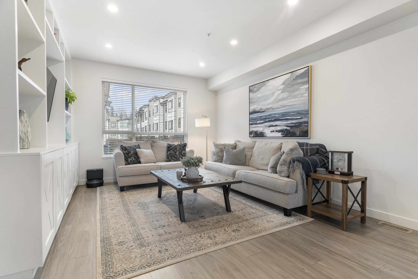
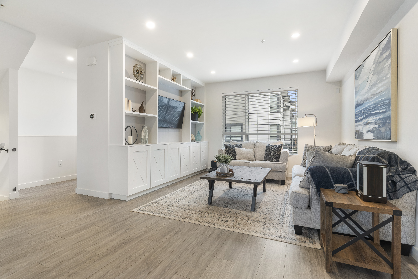
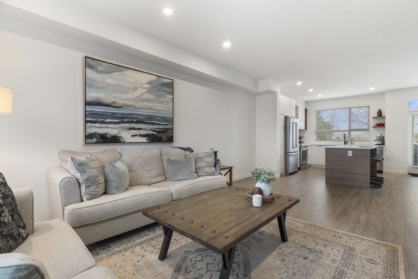
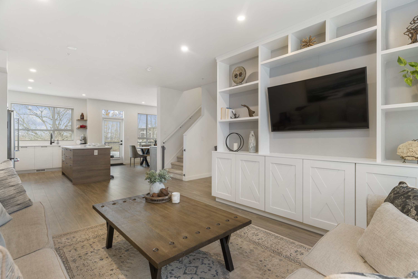
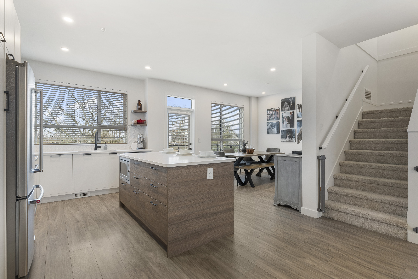
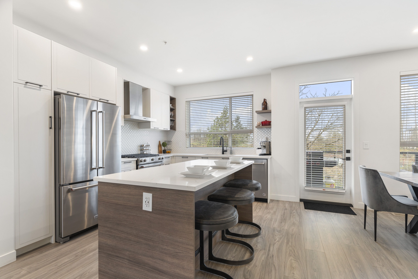
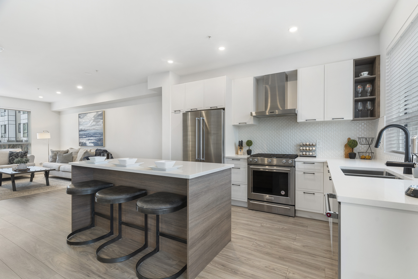
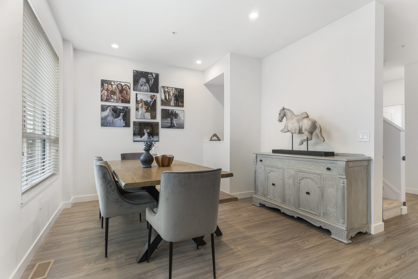
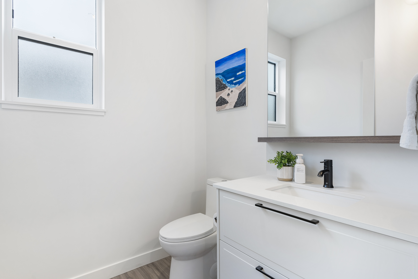
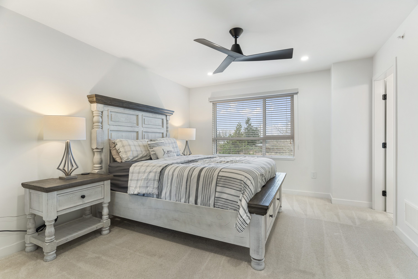
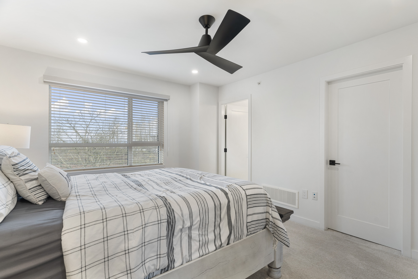
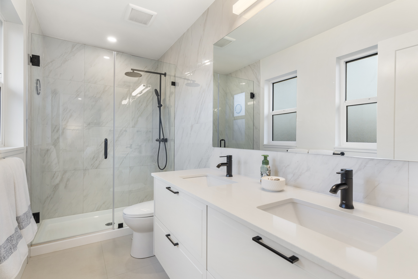
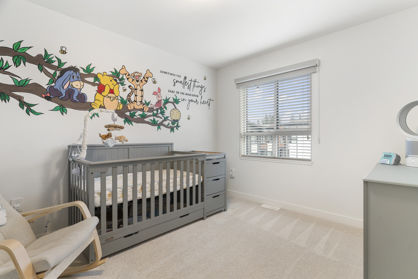
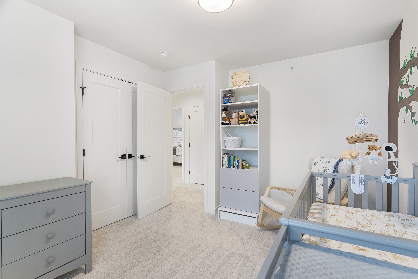
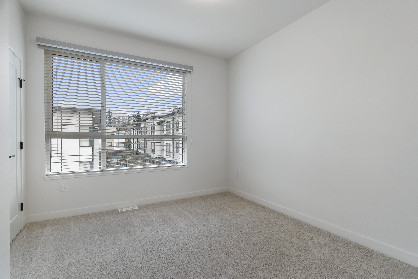
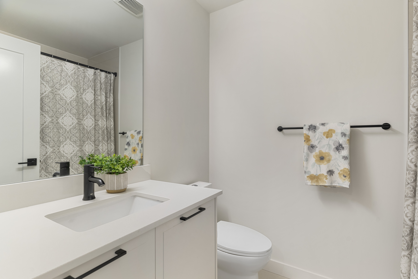
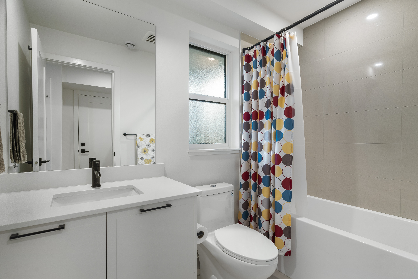
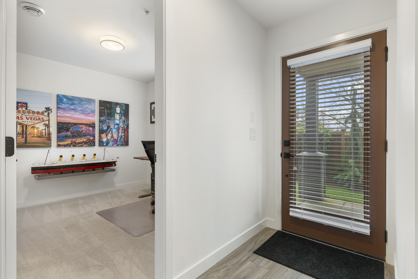
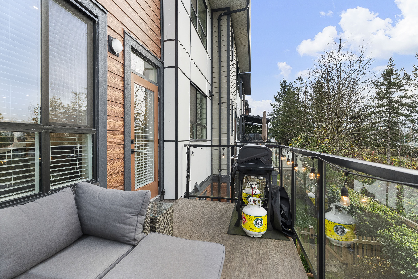
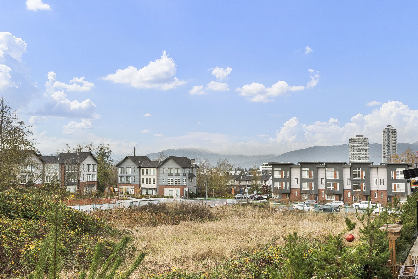
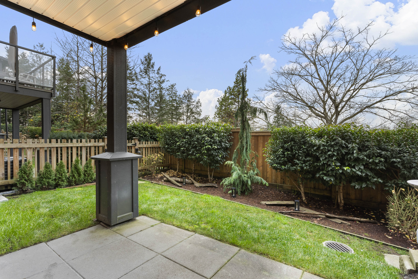
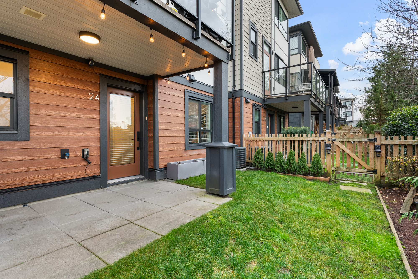
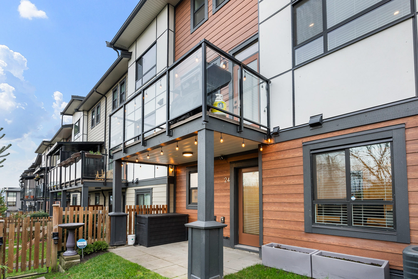
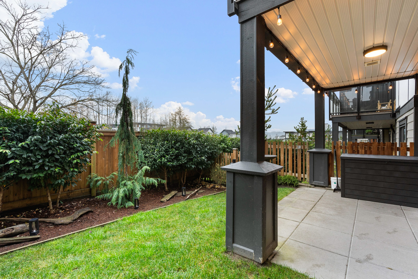
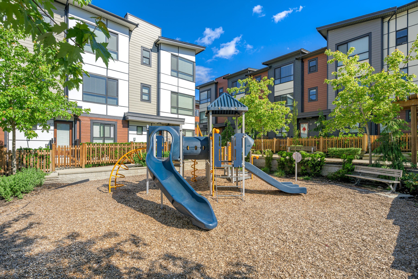
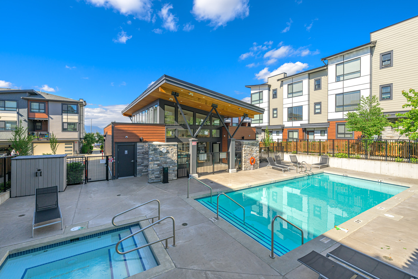
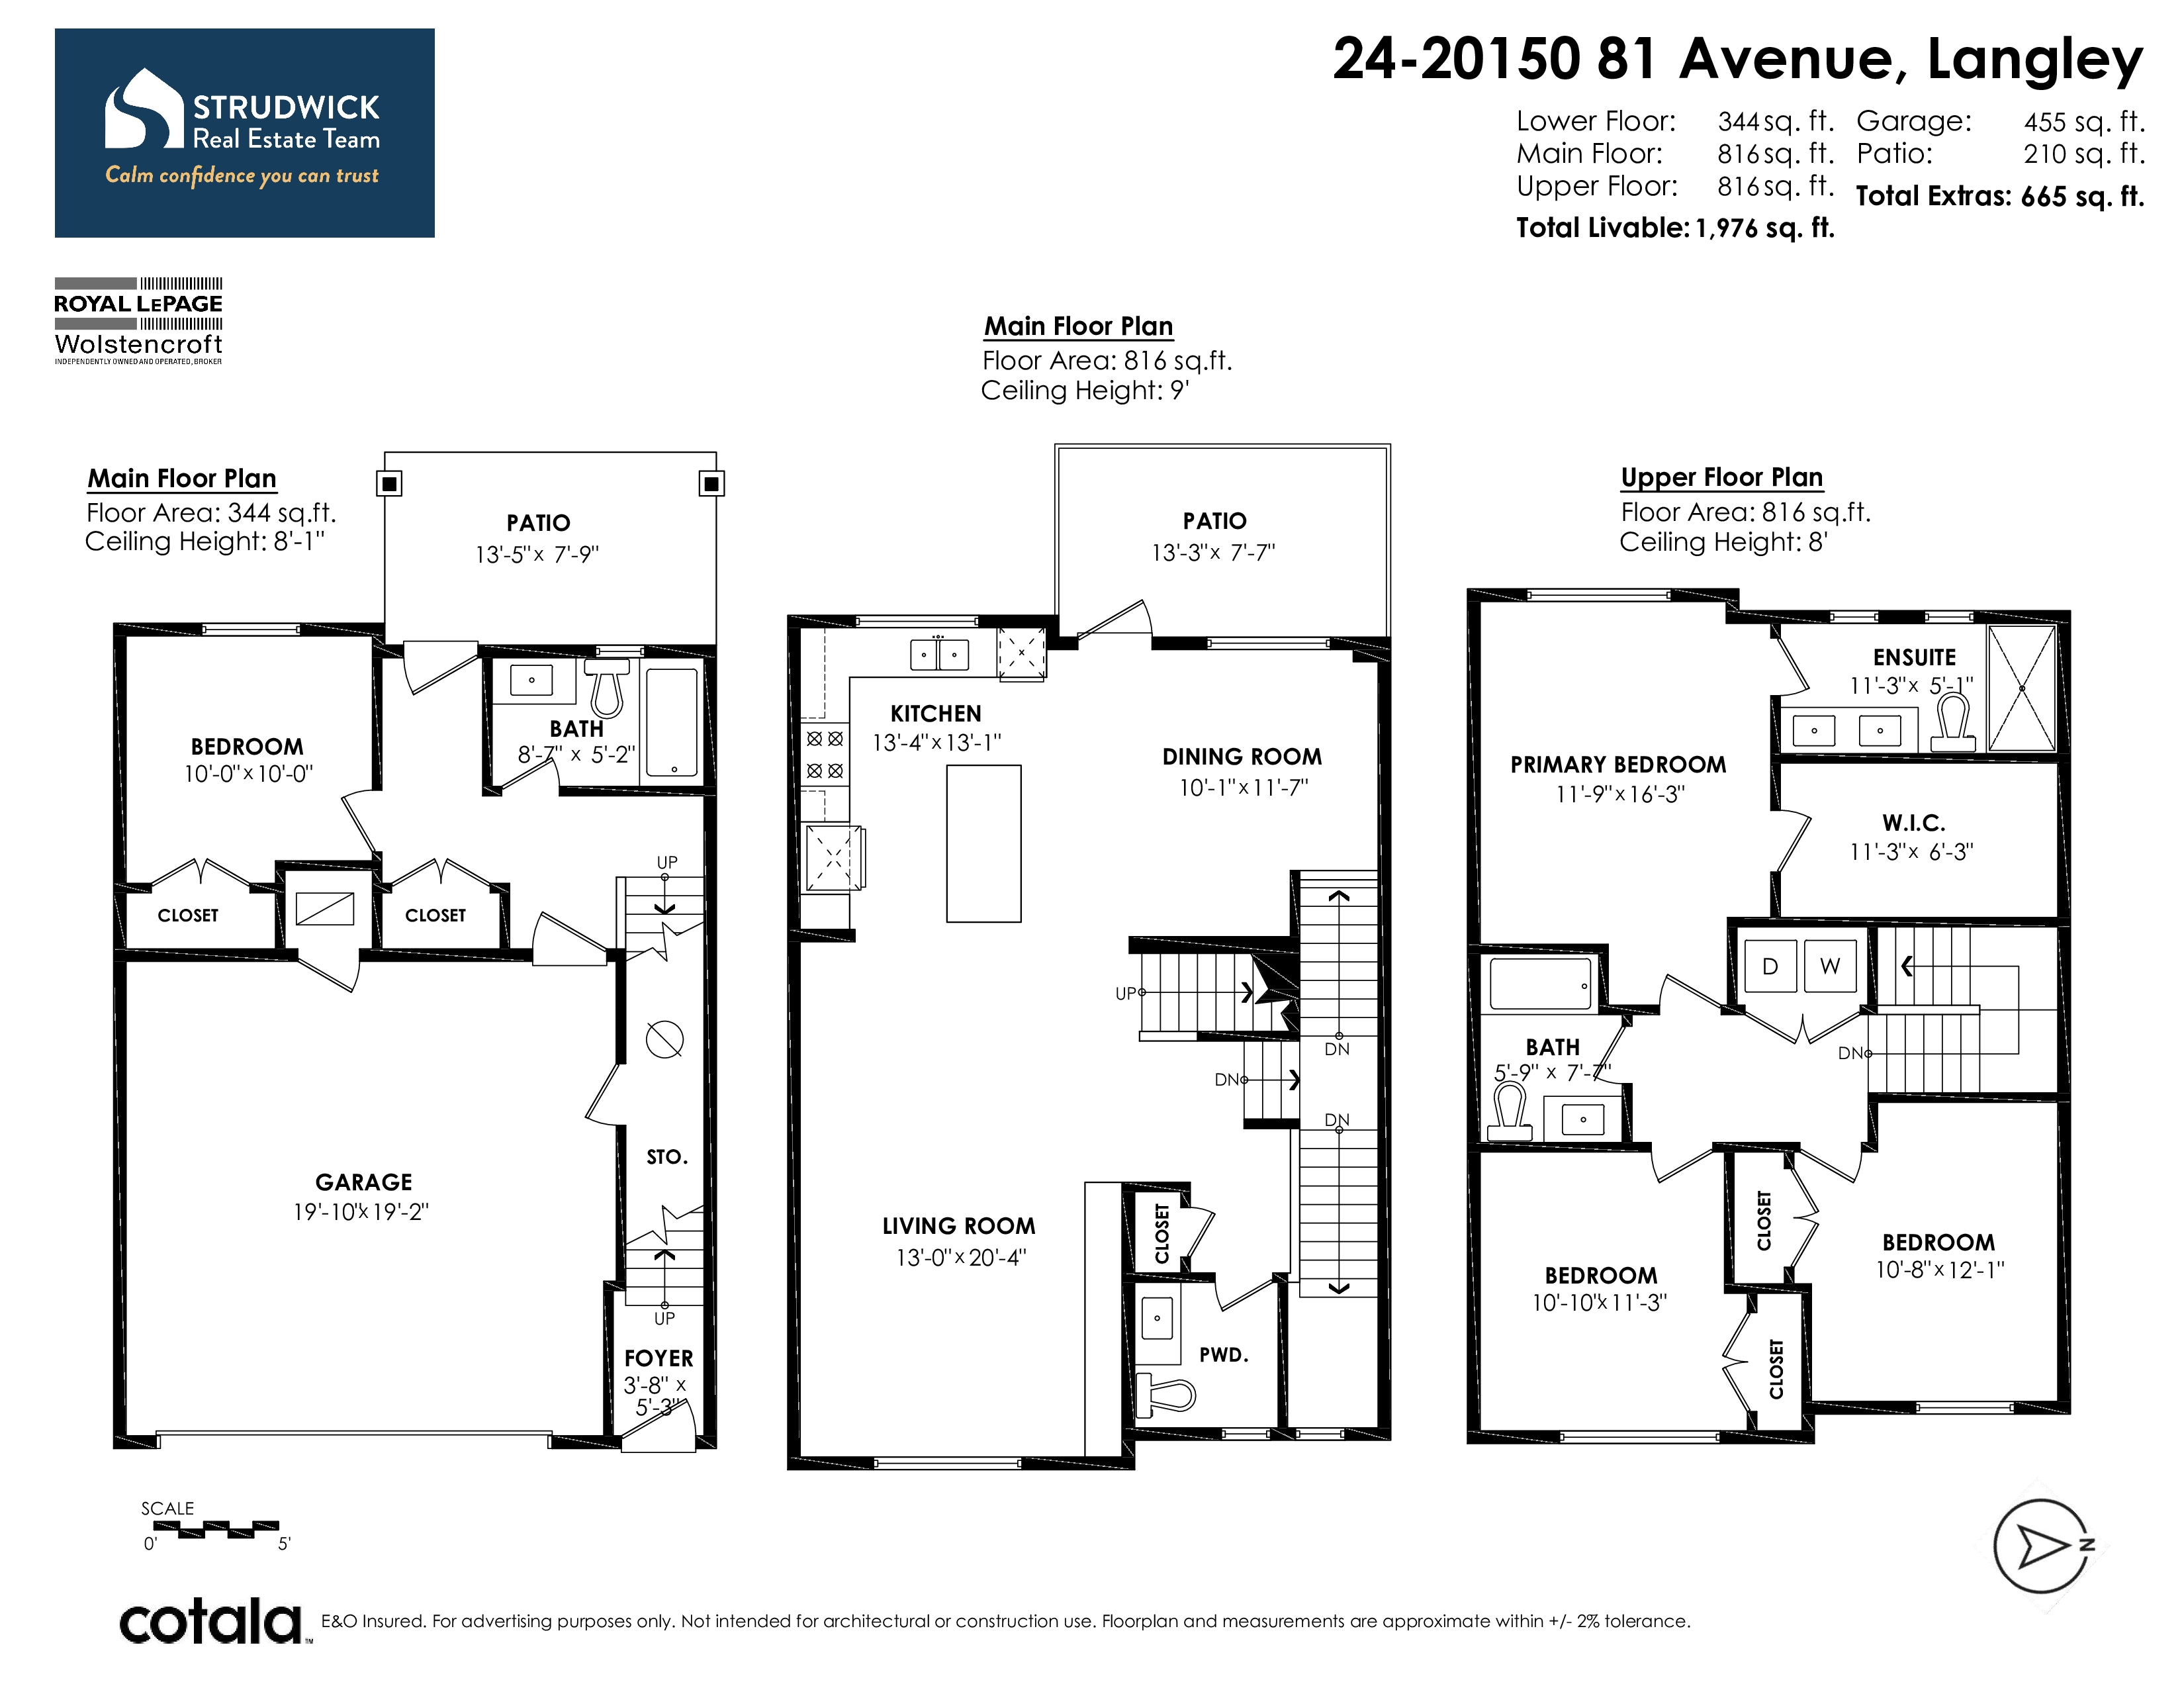
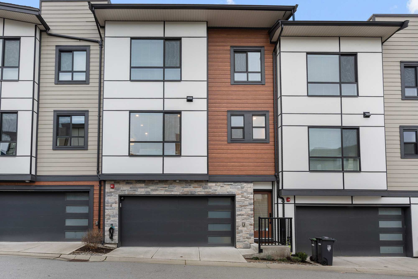
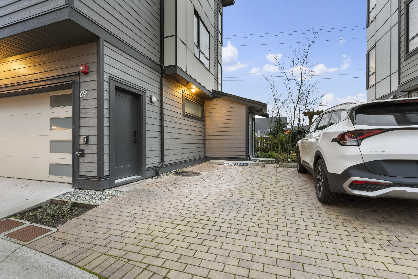
Looking for a townhome and drive a big truck? This unit comes with an extremely rare third parking spot in the complex that fits a full size truck! Nearly 2,000sqft with 4brms and 4baths. Offering an excellent layout with spacious rooms. The open plan main floor has a large great room, plus room for full size dining table and deck w/ BBQ hookup. Upper floor has 3 good sized bdrms plus down has 4th bedroom w/ full bath and separate entry. Gas stove, smart thermostat, blackout blinds, built-in entertainment unit & central A/C. Side by side garage w/ epoxy floors and EV ready. Located in VERGE complex by Essence with amenities including pool, hot tub, lounge & playground—steps to schools, trails & shops. Well managed complex and excellent value.

Property Overview
Address 24 - 20150 81 Avenue, Langley
Community Willoughby Heights
Year Built 2021
Taxes $3,523/2025
Maint. Fee $425.00
Listing ID R3126871
Primary Agent Scott Strudwick - PREC
Primary Broker Royal LePage Wolstencroft Realty
Floor Type Dimensions
Below Foyer 3'8' x 5'3''
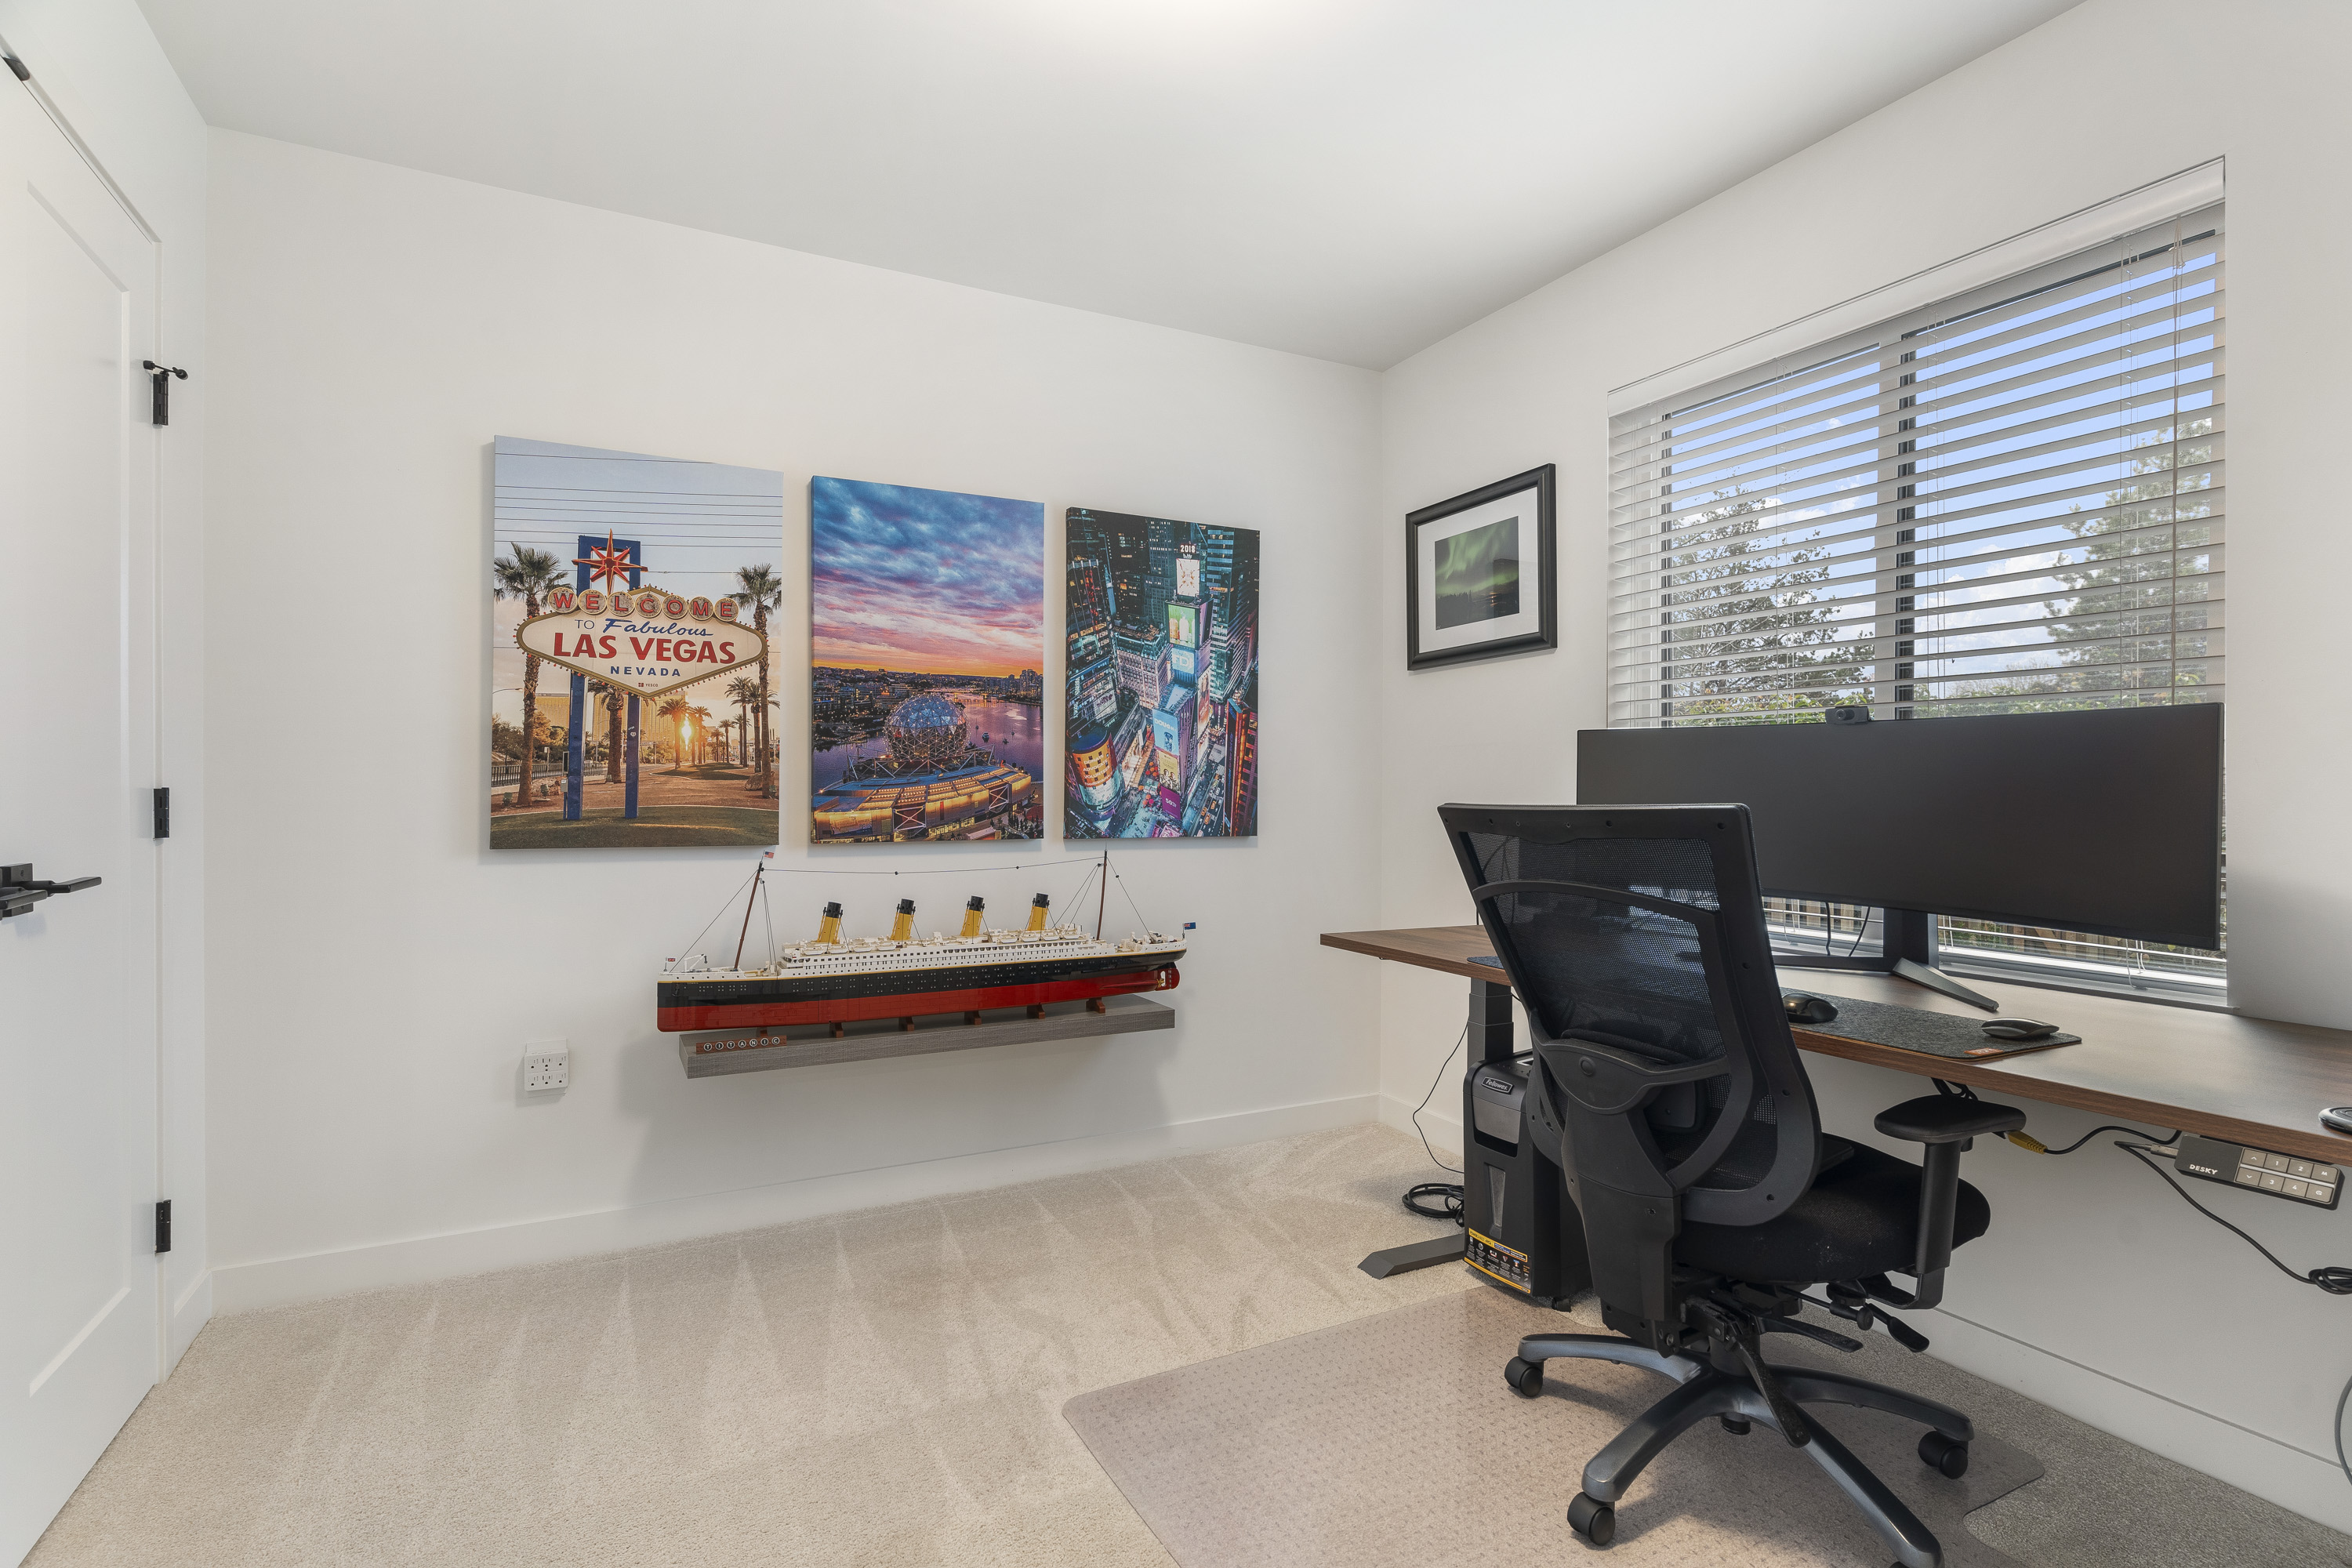
Below Bedroom 10'10' x 10'10''
Main Kitchen 13'4' x 13'1''
Main Dining Room 10'1' x 11'7''
Main Living Room 13'0' x 20'4''
Above Primary Bedroom 11'9' x 16'3''
Above Walk-In Closet 11'3' x 6'3''
Above Bedroom 10'10' x 11'3''
Above Bedroom 10'8' x 12'1''