

Christine Tobias
Personal Real Estate Corporation

Christine Tobias
Personal Real Estate Corporation18032 98 Avenue, Surrey
R3126530 - $1,899,000

Christine Tobias
Personal Real Estate CorporationVideo
Photos



















Floorplan
- 18032 98 Avenue, Surrey - $1,899,000
Property Details
Property Details - 18032 98 Avenue, Surrey - $1,899,000
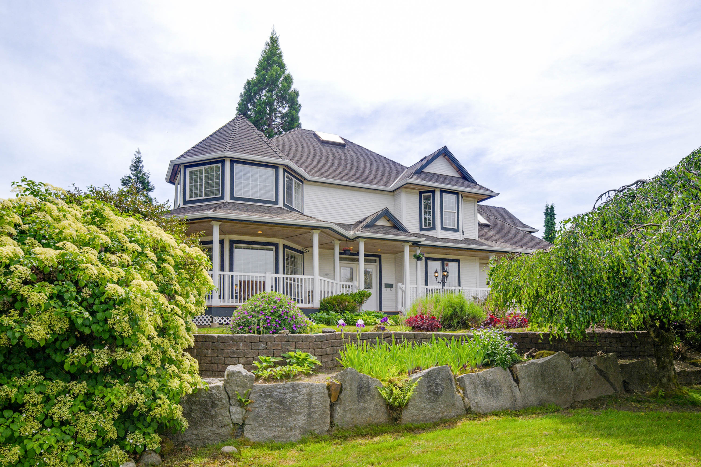
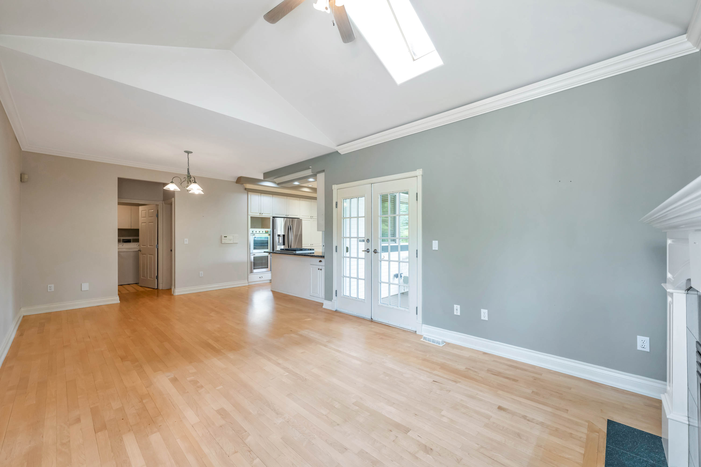
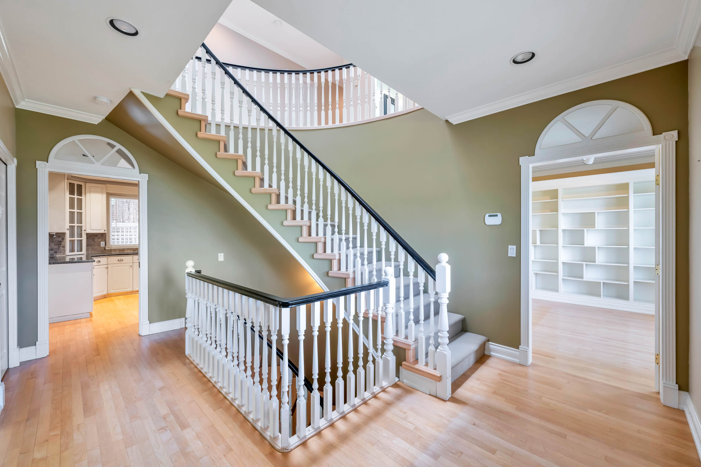
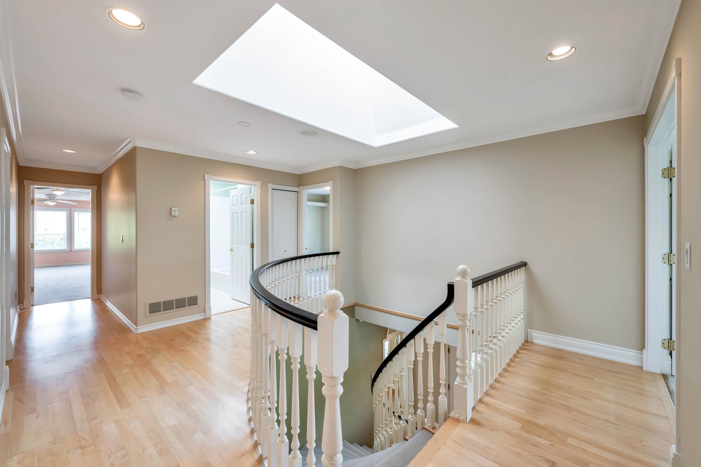
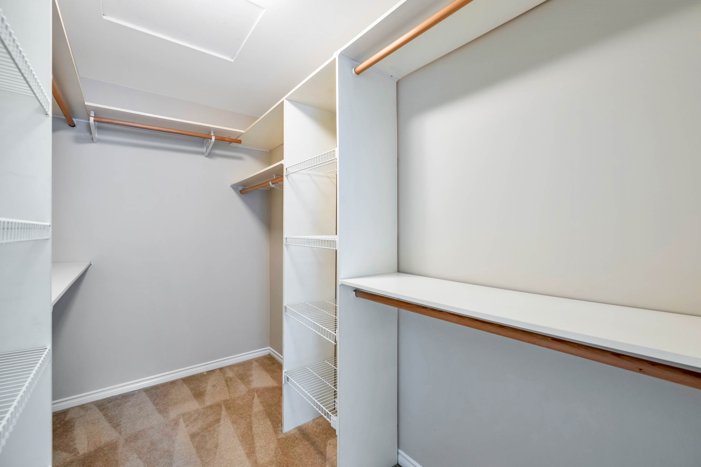
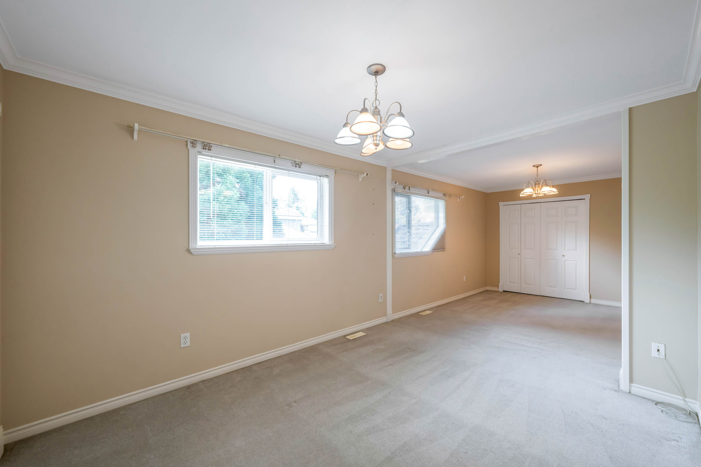
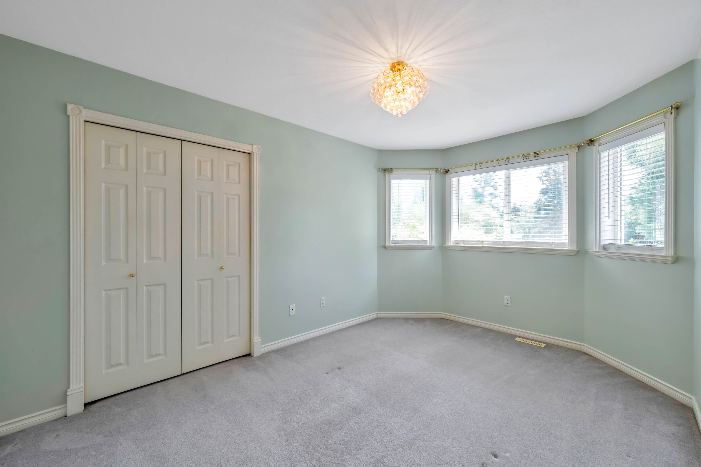
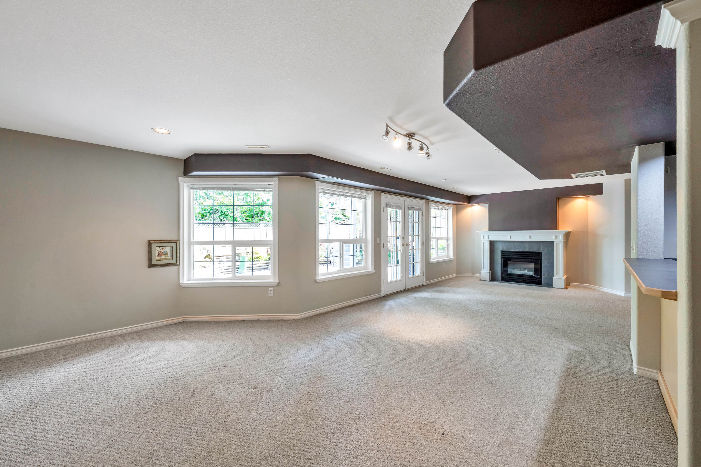
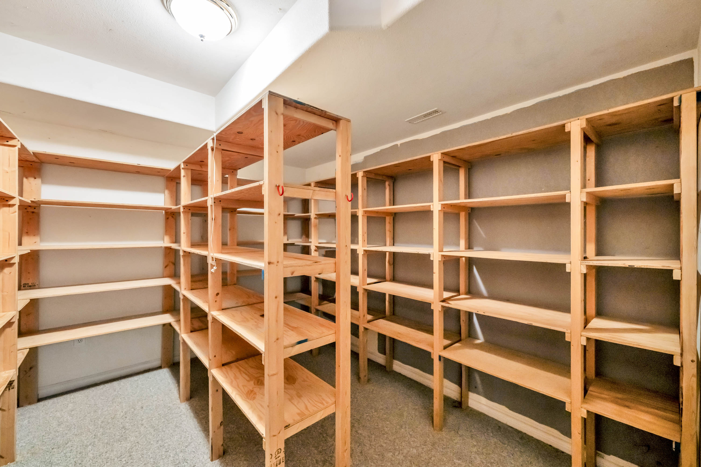
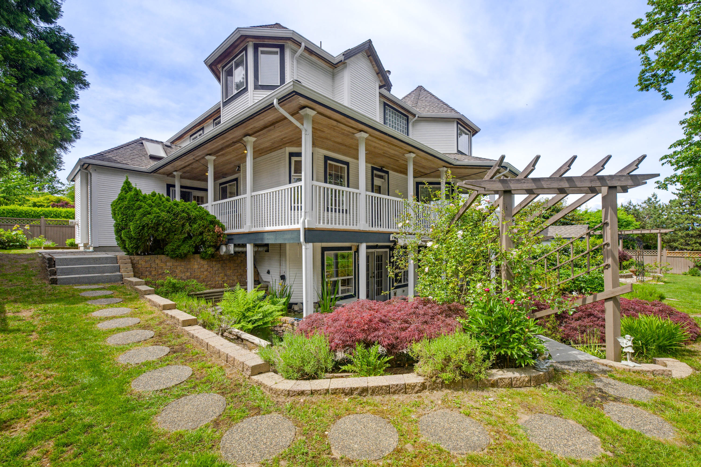
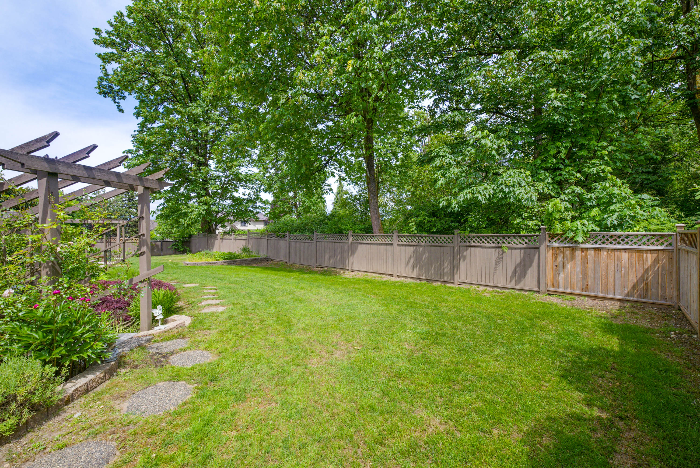
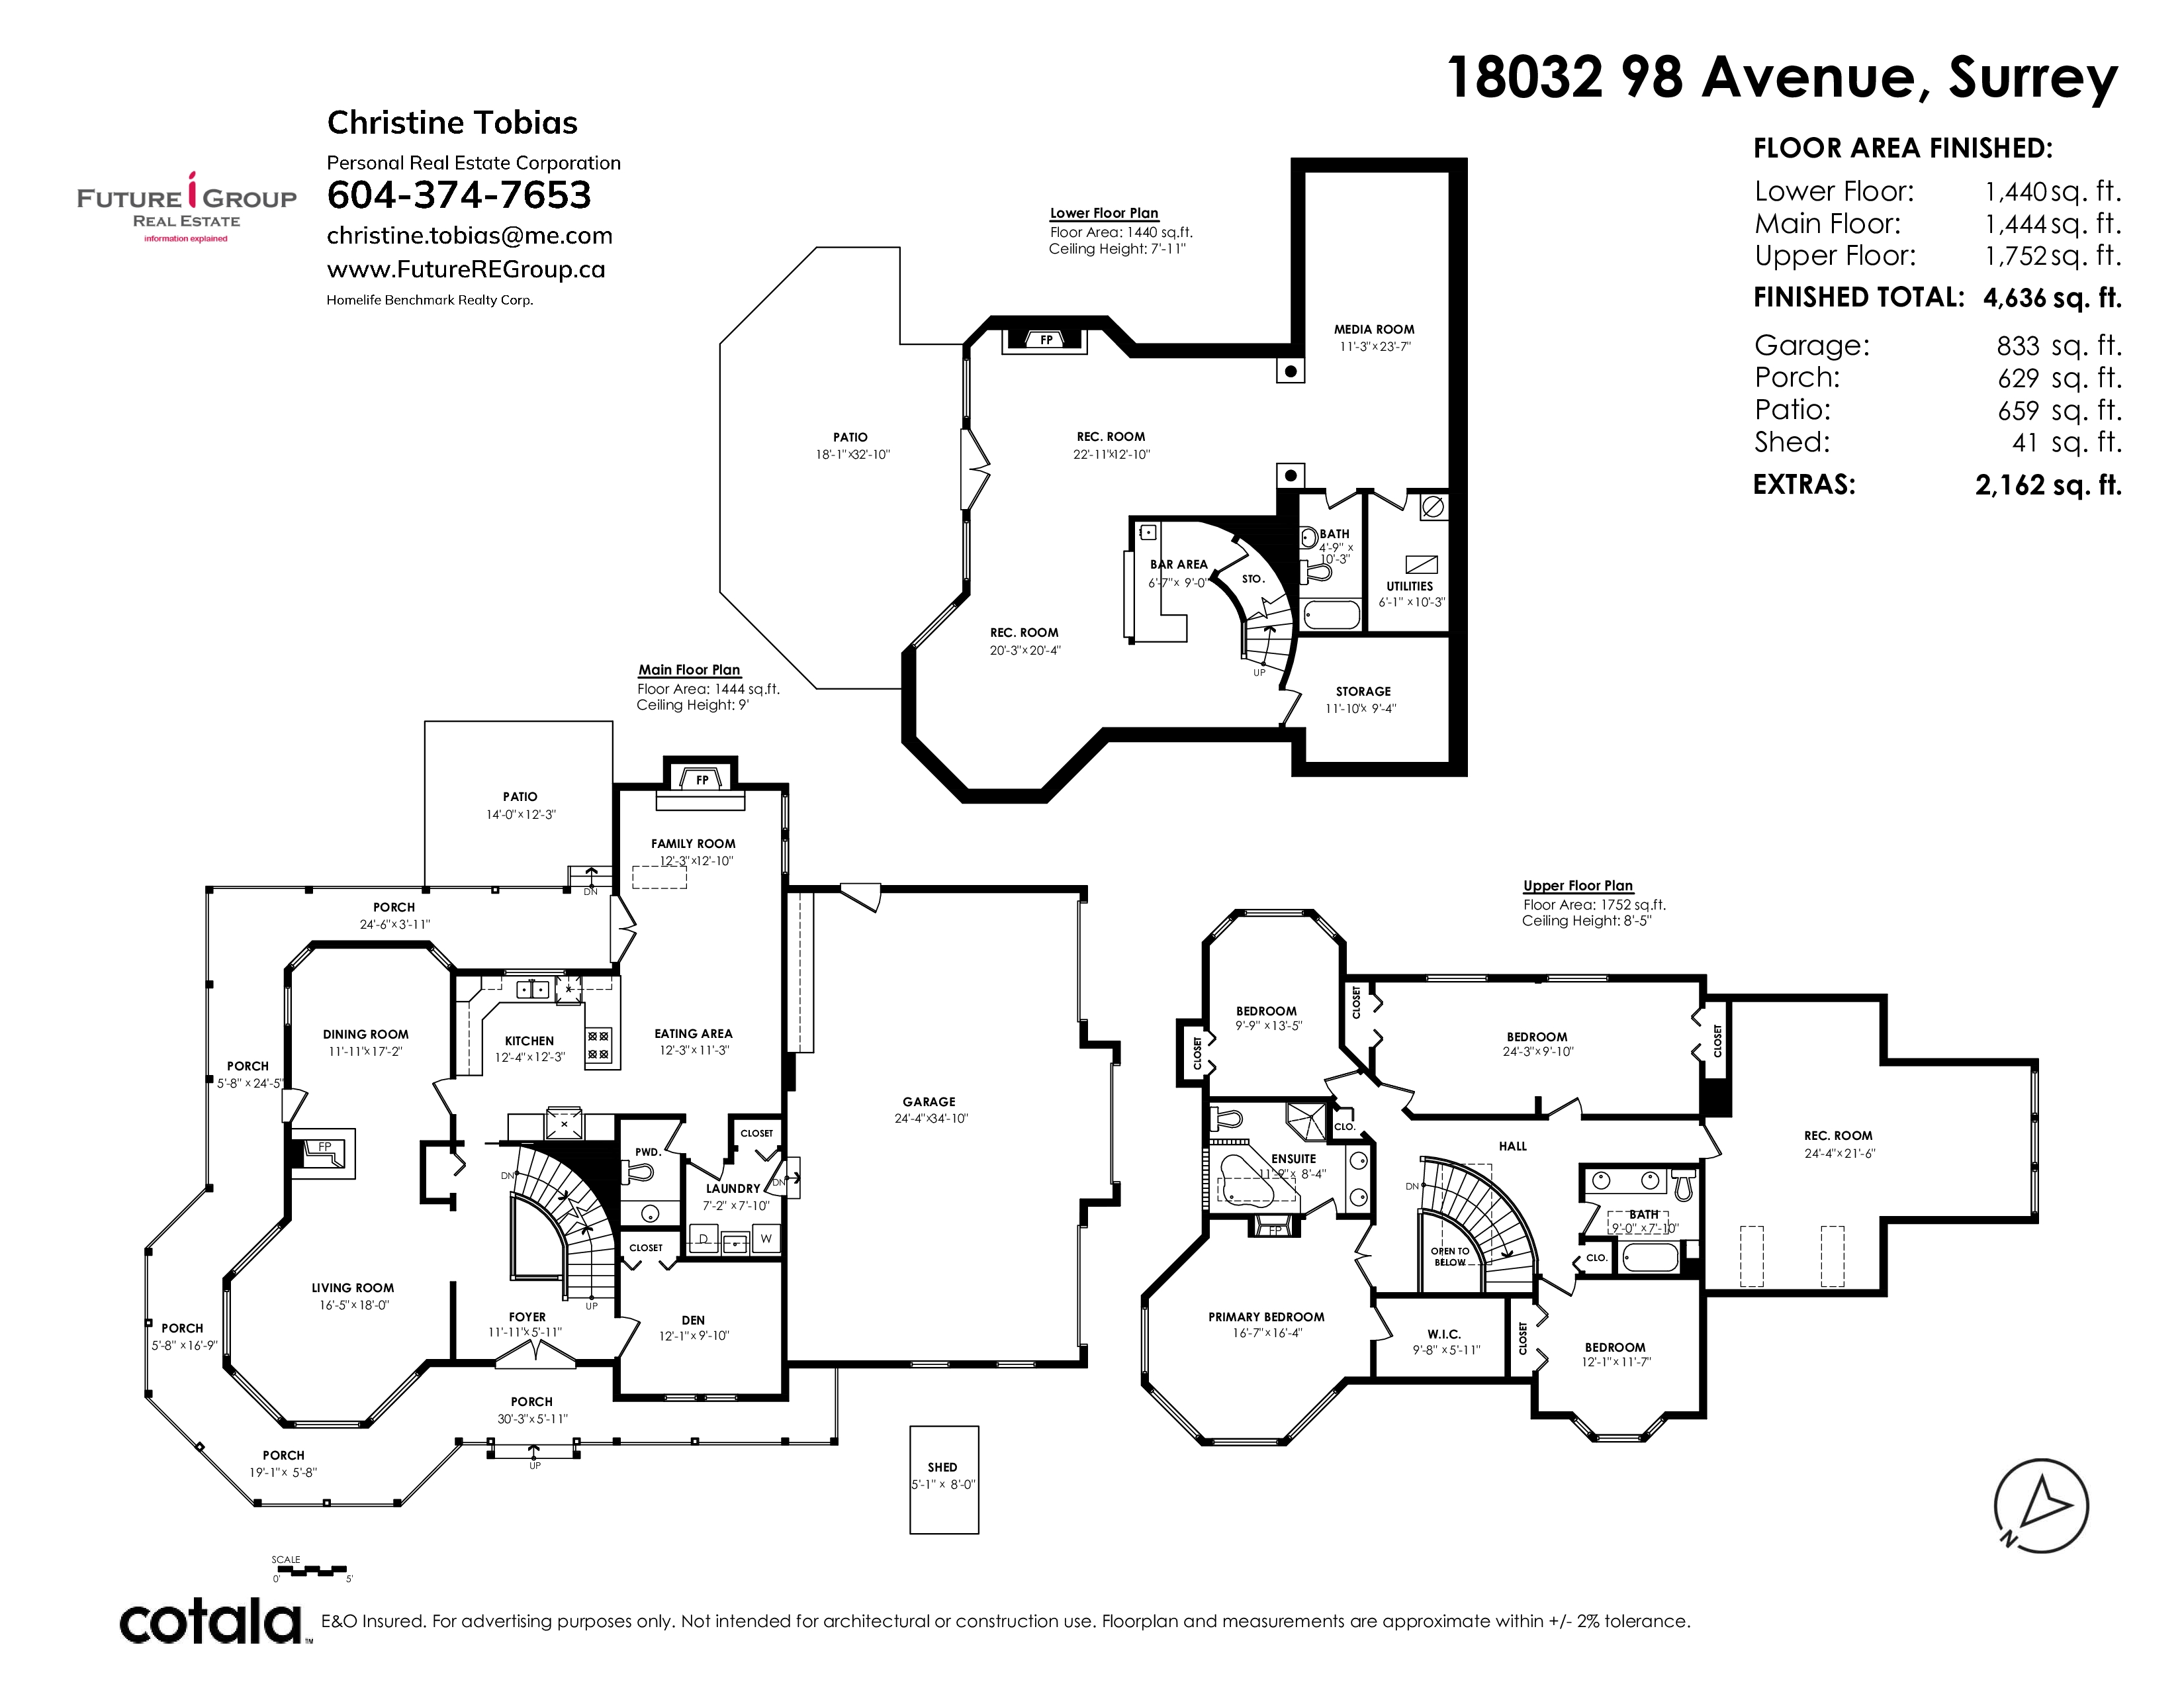
Spacious 3-storey family home on a 1/2-acre G.D. corner lot in the prestigious "Abby Ridge" subdivision. Fully finished walk-out basement, 3.5 baths, 4 bedrooms easily converted to a 5th & 6th Bedrooms Plus Bonus Den & 3-car garage. An exceptional home to treasure. Quality & elegance are the hallmarks of this fabulous once custom-designed, built home with over 4600 S/F over 3 floors. This home is perfect for entertaining, enhanced by 2x6 construction, a wet bar, hardwood floors, French doors, skylights, a media room and 3 very large rec rooms! 4 min drive to Pacific Academy. Private yard with a fully fenced backyard and views of the Greenbelt. Freshly power-washed exterior top to bottom. Professionally cleaned, with bonus lawn - power raked and seeded - ready for your move-in!
| Property Overview | |
|---|---|
| Address | 18032 98 Avenue, Surrey |
| Community | Fraser Heights |
| Year Built | 1994 |
| Taxes | $6,939/2025 |
| Lot Size | 13,992 SqFt |
| Listing ID | R3126530 |
| Primary Agent | Christine Tobias - PREC |
| Primary Broker | HomeLife Benchmark Realty (White Rock) Corp. |
| Floor | Type | Dimensions |
|---|---|---|
| Main | Foyer | 11'11' x 5'11'' |
| Main | Den | 12'1' x 9'10'' |
| Main | Living Room | 16'5' x 18''' |
| Main | Dining Room | 11'11' x 17'2'' |
| Main | Kitchen | 12'4' x 12'3'' |
| Main | Family Room | 12'3' x 12'10'' |
| Main | Eating Area | 12'3' x 11'3'' |
| Main | Laundry | 7'2' x 7'10'' |
| Above | Primary Bedroom | 16'7' x 16'4'' |
| Above | Walk-In Closet | 9'8' x 5'11'' |
| Above | Bedroom | 12'1' x 11'7'' |
| Above | Bedroom | 9'9' x 13'5'' |
| Above | Bedroom | 24'3' x 9'10'' |
| Above | Recreation Room | 24'4' x 21'6'' |
| Bsmt | Storage | 11'10' x 9'4'' |
| Bsmt | Bar Room | 6'7' x 9''' |
| Bsmt | Media Room | 11'3' x 23'7'' |
| Bsmt | Recreation Room | 20'3' x 20'4'' |
| Bsmt | Recreation Room | 22'11' x 12'10'' |
| Bsmt | Utility | 6'1' x 10'3'' |