

8550 Cramer Drive, Chilliwack
R3128120 - $869,000
Photos









Floorplan

5 Bed
3 Bath
2,548 SqFt
0.18 Acres
- 8550 Cramer Drive, Chilliwack - $869,000
Property Details
Property Details - 8550 Cramer Drive, Chilliwack - $869,000
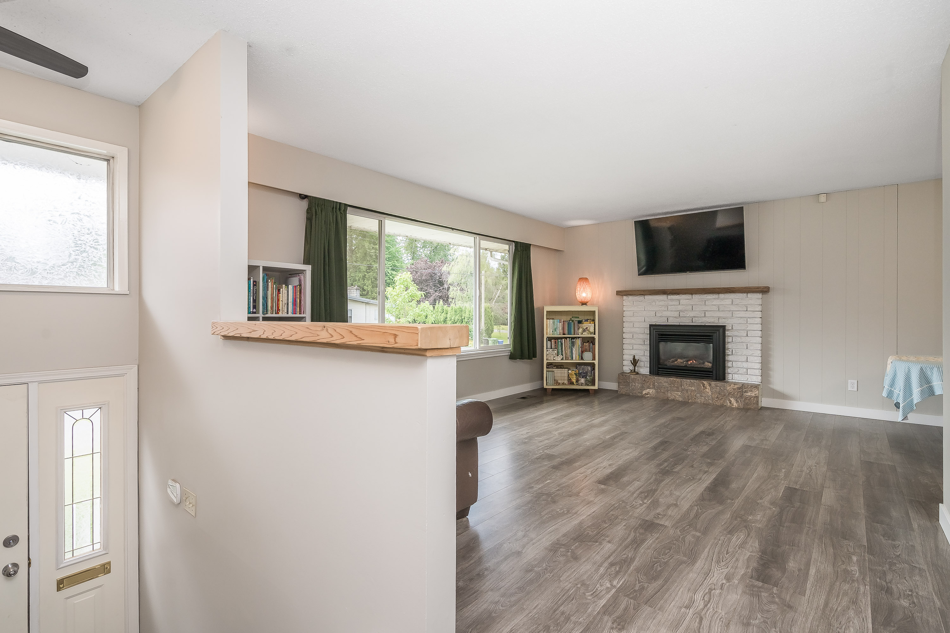
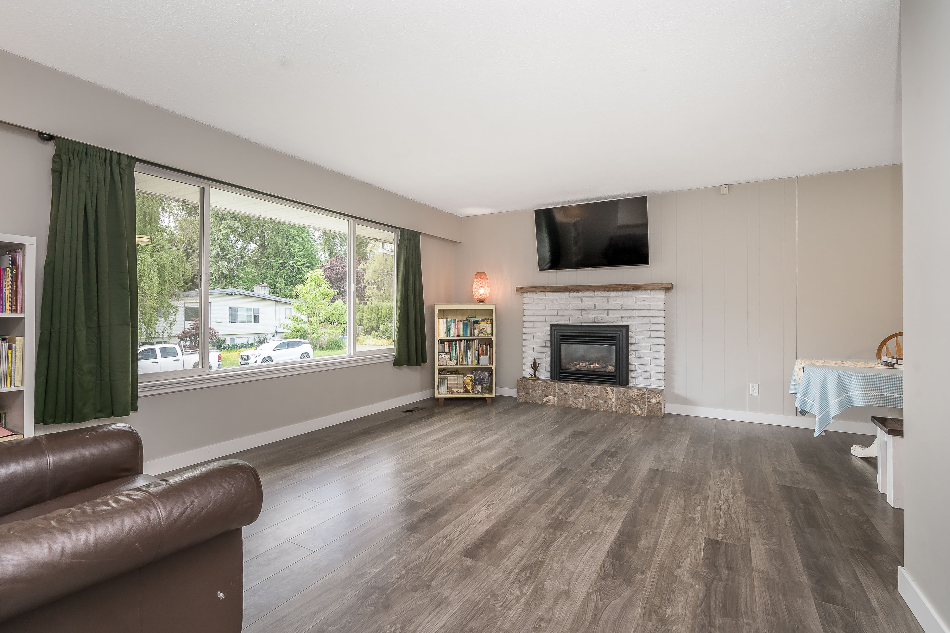
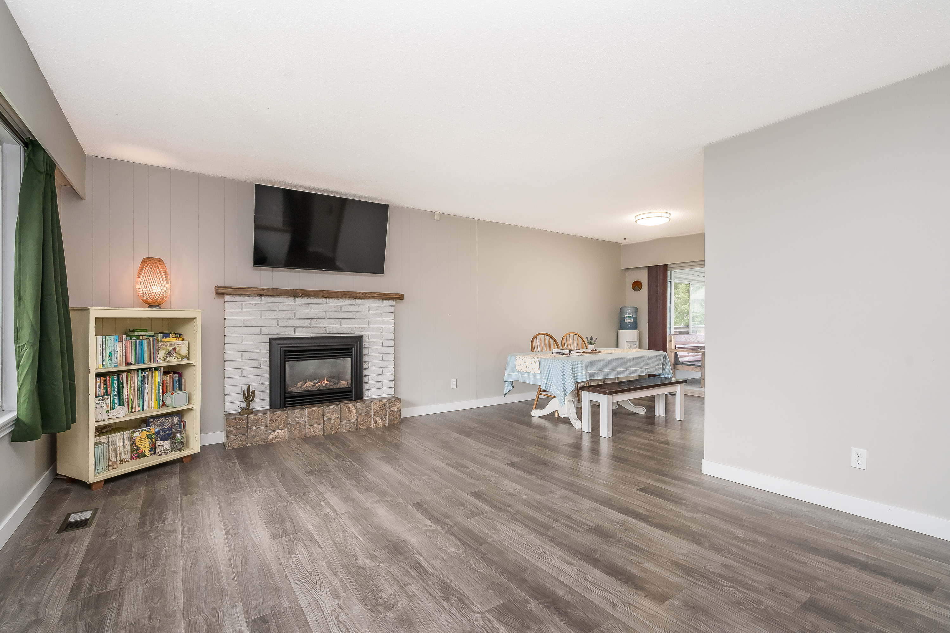
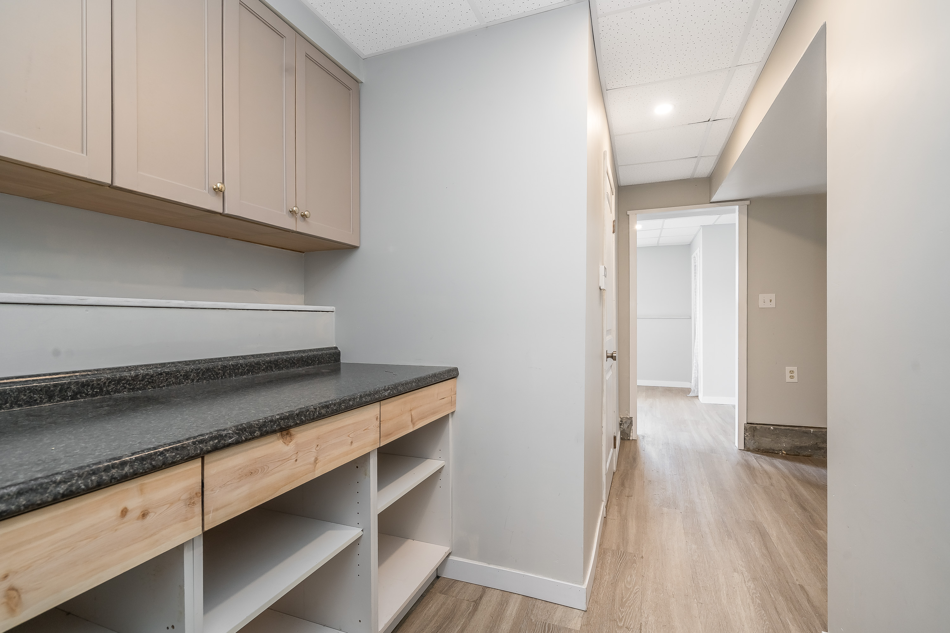
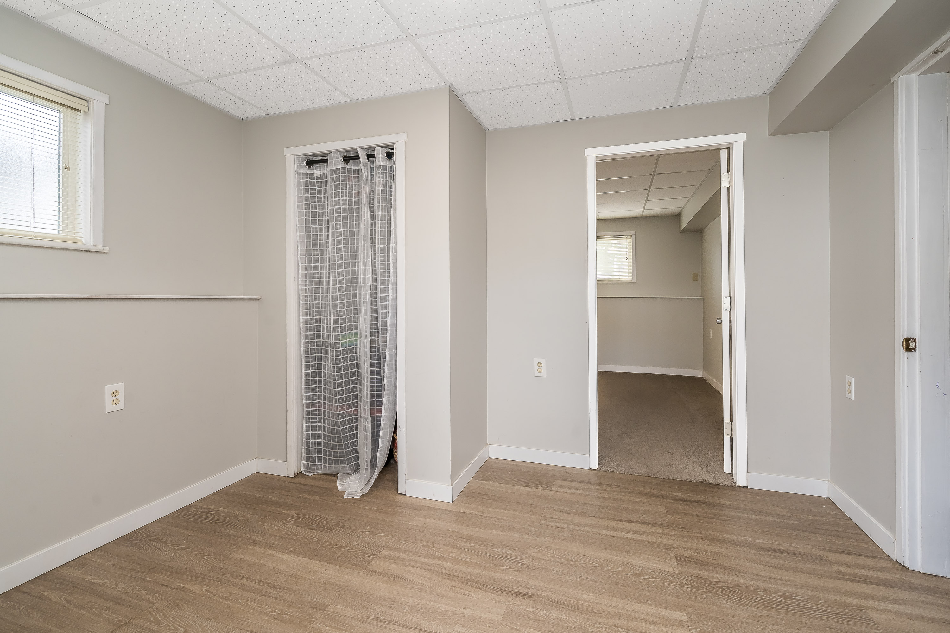
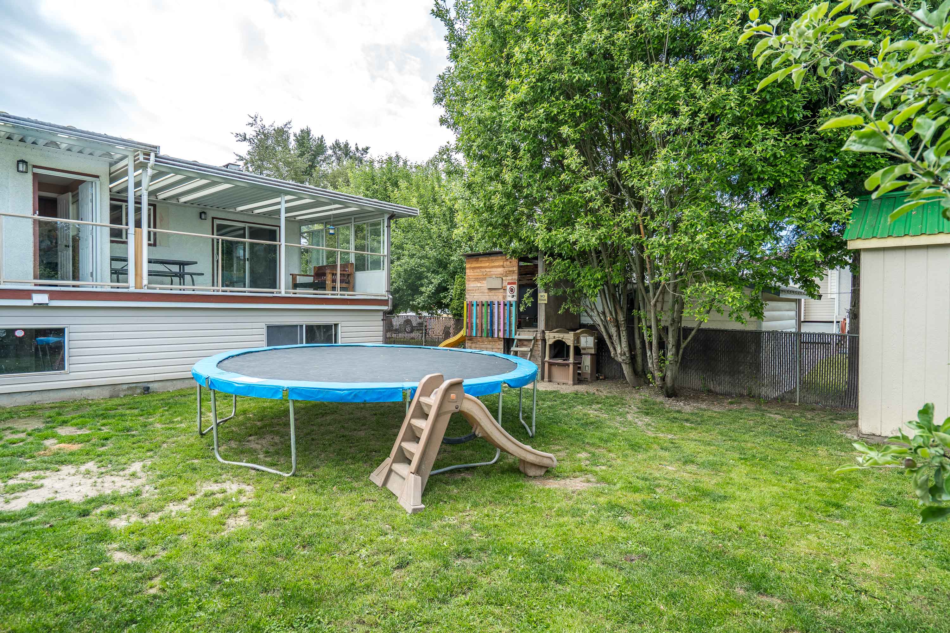
CAR ENTHUSIAST & TRADESPERSON DREAM! Solid 5-bedroom, 3-bath home with over 1,150 sq ft of workshop/garage space—ideal for the mechanic, woodworker, contractor, artist or creative entrepreneur. Run your side hustle from home, store the toys, build, create or tinker! Inside offers a functional family layout plus an in-law suite for extended family or potential rental income. Fully fenced backyard, huge 300 sq ft deck and plenty of storage. Quiet cul-de-sac close to schools, shopping and District 1881. OCP MXR offers future potential. A rare property where HOME + INCOME + WORKSPACE come together!
| Property Overview | |
|---|---|
| Address | 8550 Cramer Drive, Chilliwack |
| Community | Chilliwack Proper South |
| Year Built | 1970 |
| Taxes | $3,888/2025 |
| Lot Size | 7,796 SqFt |
| Listing ID | R3128120 |
| Primary Agent | Nona Iverson |
| Primary Broker | eXp Realty (Surrey) |
| Floor | Type | Dimensions |
|---|---|---|
| Main | Kitchen | 13'11' x 9'11'' |
| Main | Dining Room | 9'7' x 10'3'' |
| Main | Living Room | 17'6' x 12'11'' |
| Main | Laundry | 17'2' x 8'8'' |
| Main | Primary Bedroom | 10'10' x 12'4'' |
| Main | Bedroom | 10'7' x 10'5'' |
| Main | Bedroom | 8'10' x 10'5'' |
| Main | Walk-In Closet | 4'4' x 5'5'' |
| Main | Foyer | 6'9' x 3'8'' |
| Main | Patio | 35'3' x 12'11'' |
| Below | Kitchen | 10'2' x 10'5'' |
| Below | Dining Room | 10'11' x 10'5'' |
| Below | Flex Room | 11'7' x 9'10'' |
| Below | Family Room | 17'6' x 12'5'' |
| Below | Bedroom | 10'' x 12'5'' |
| Below | Bedroom | 11'7' x 12'11'' |
| Below | Laundry | 7'4' x 9''' |
| Below | Workshop | 27'9' x 12'11'' |