


1712 Nanaimo Street, New Westminster
R3168970 - $2,288,888

Video
Photos






















Floorplan
6 Bed
4 Bath
3,383 SqFt
0.16 Acres
- 1712 Nanaimo Street, New Westminster - $2,288,888
Property Details
Property Details - 1712 Nanaimo Street, New Westminster - $2,288,888
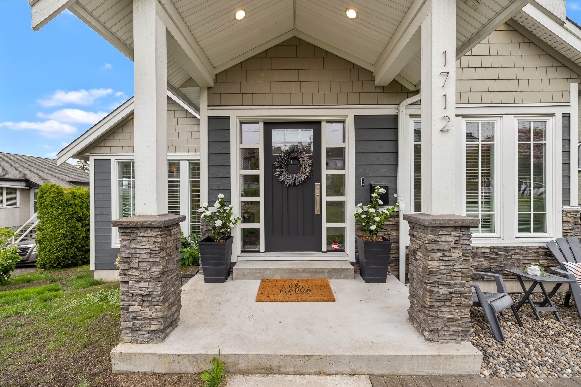
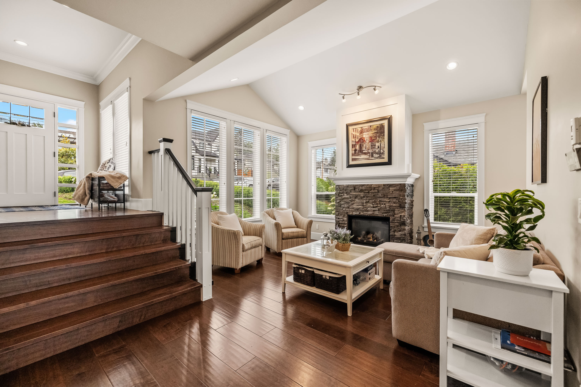
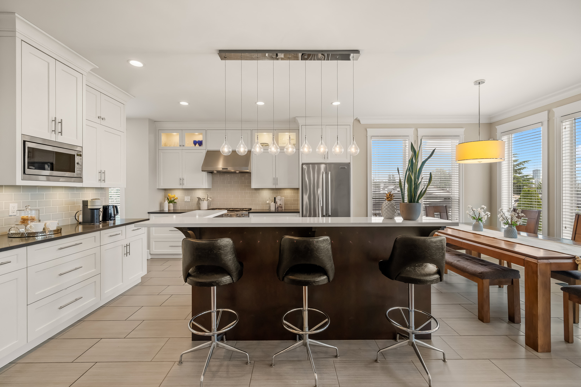
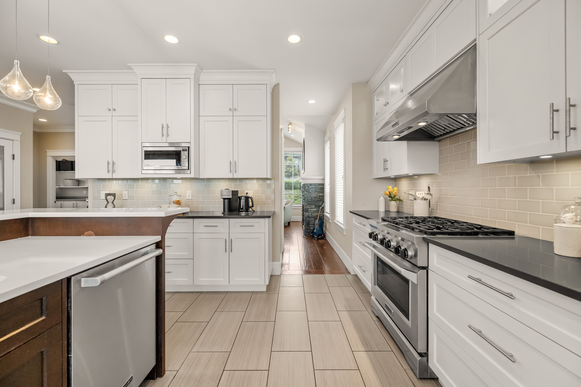
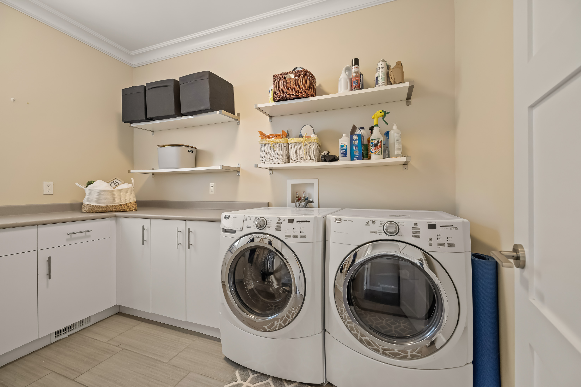
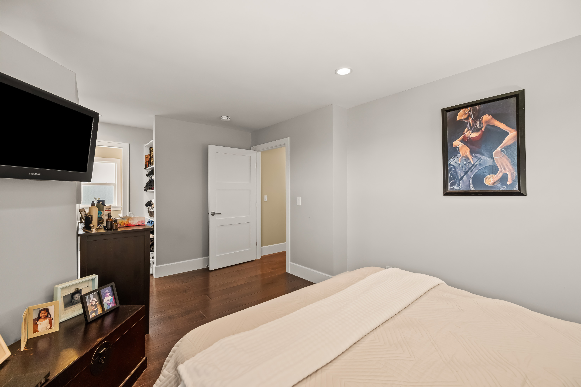
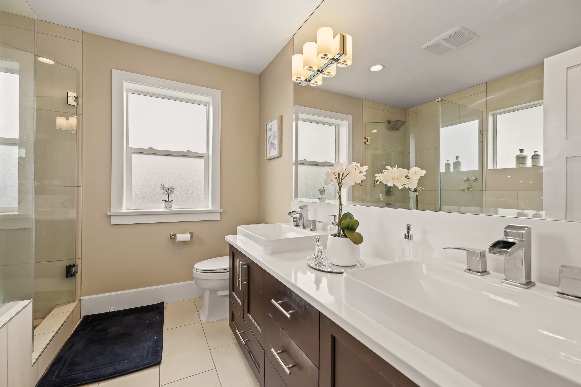
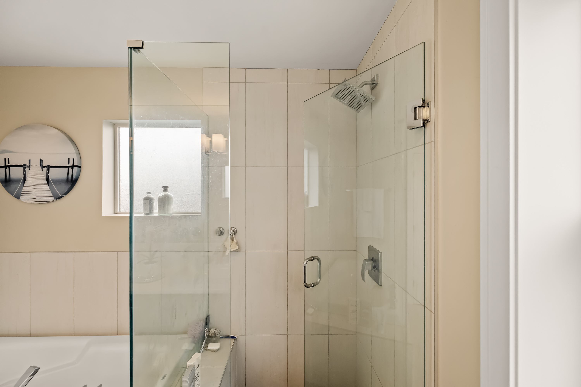
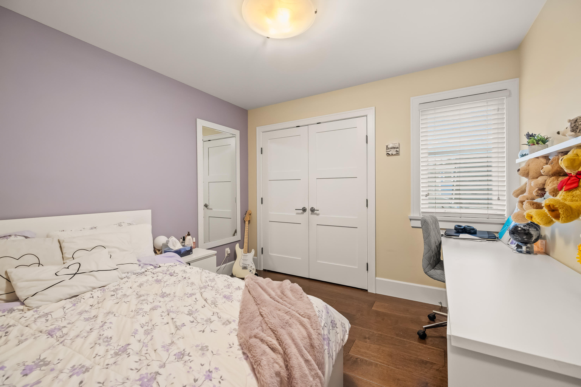
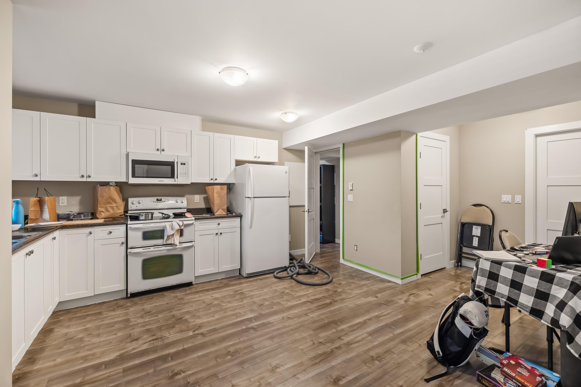
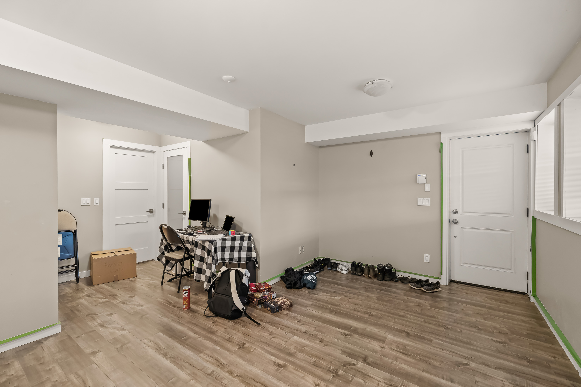
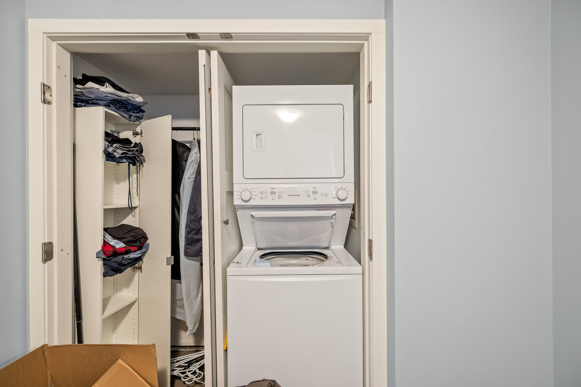
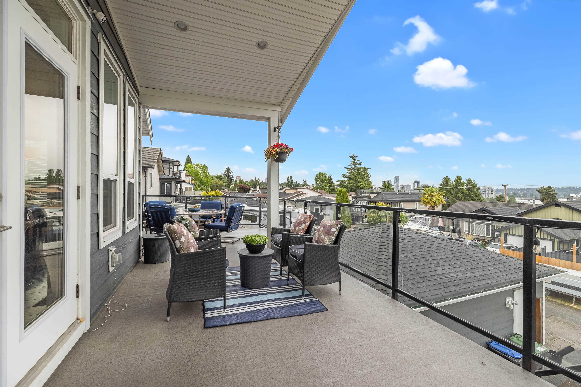
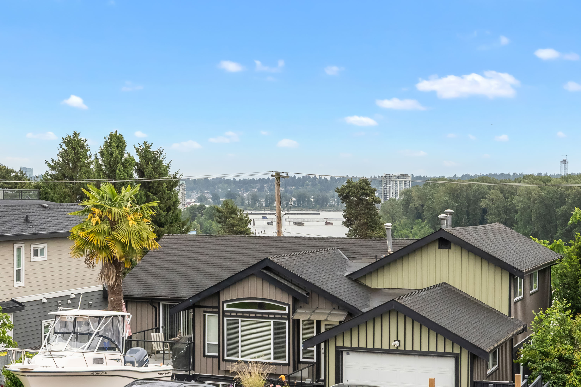
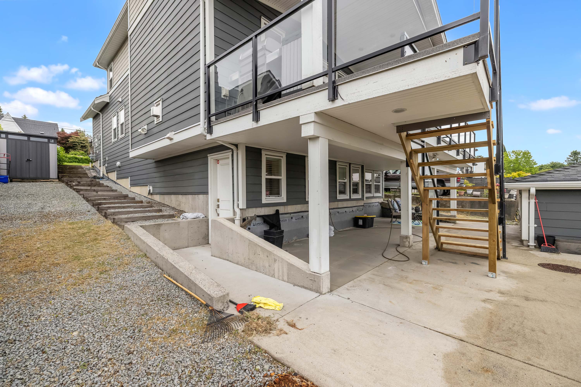
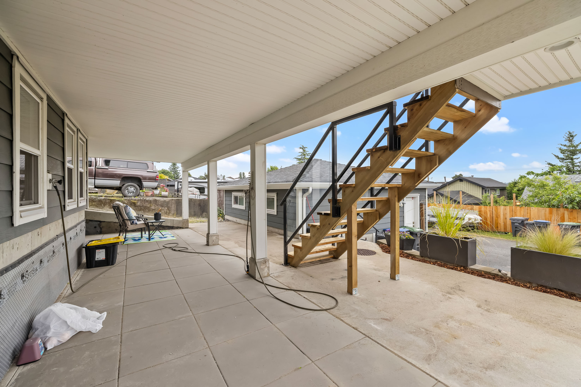
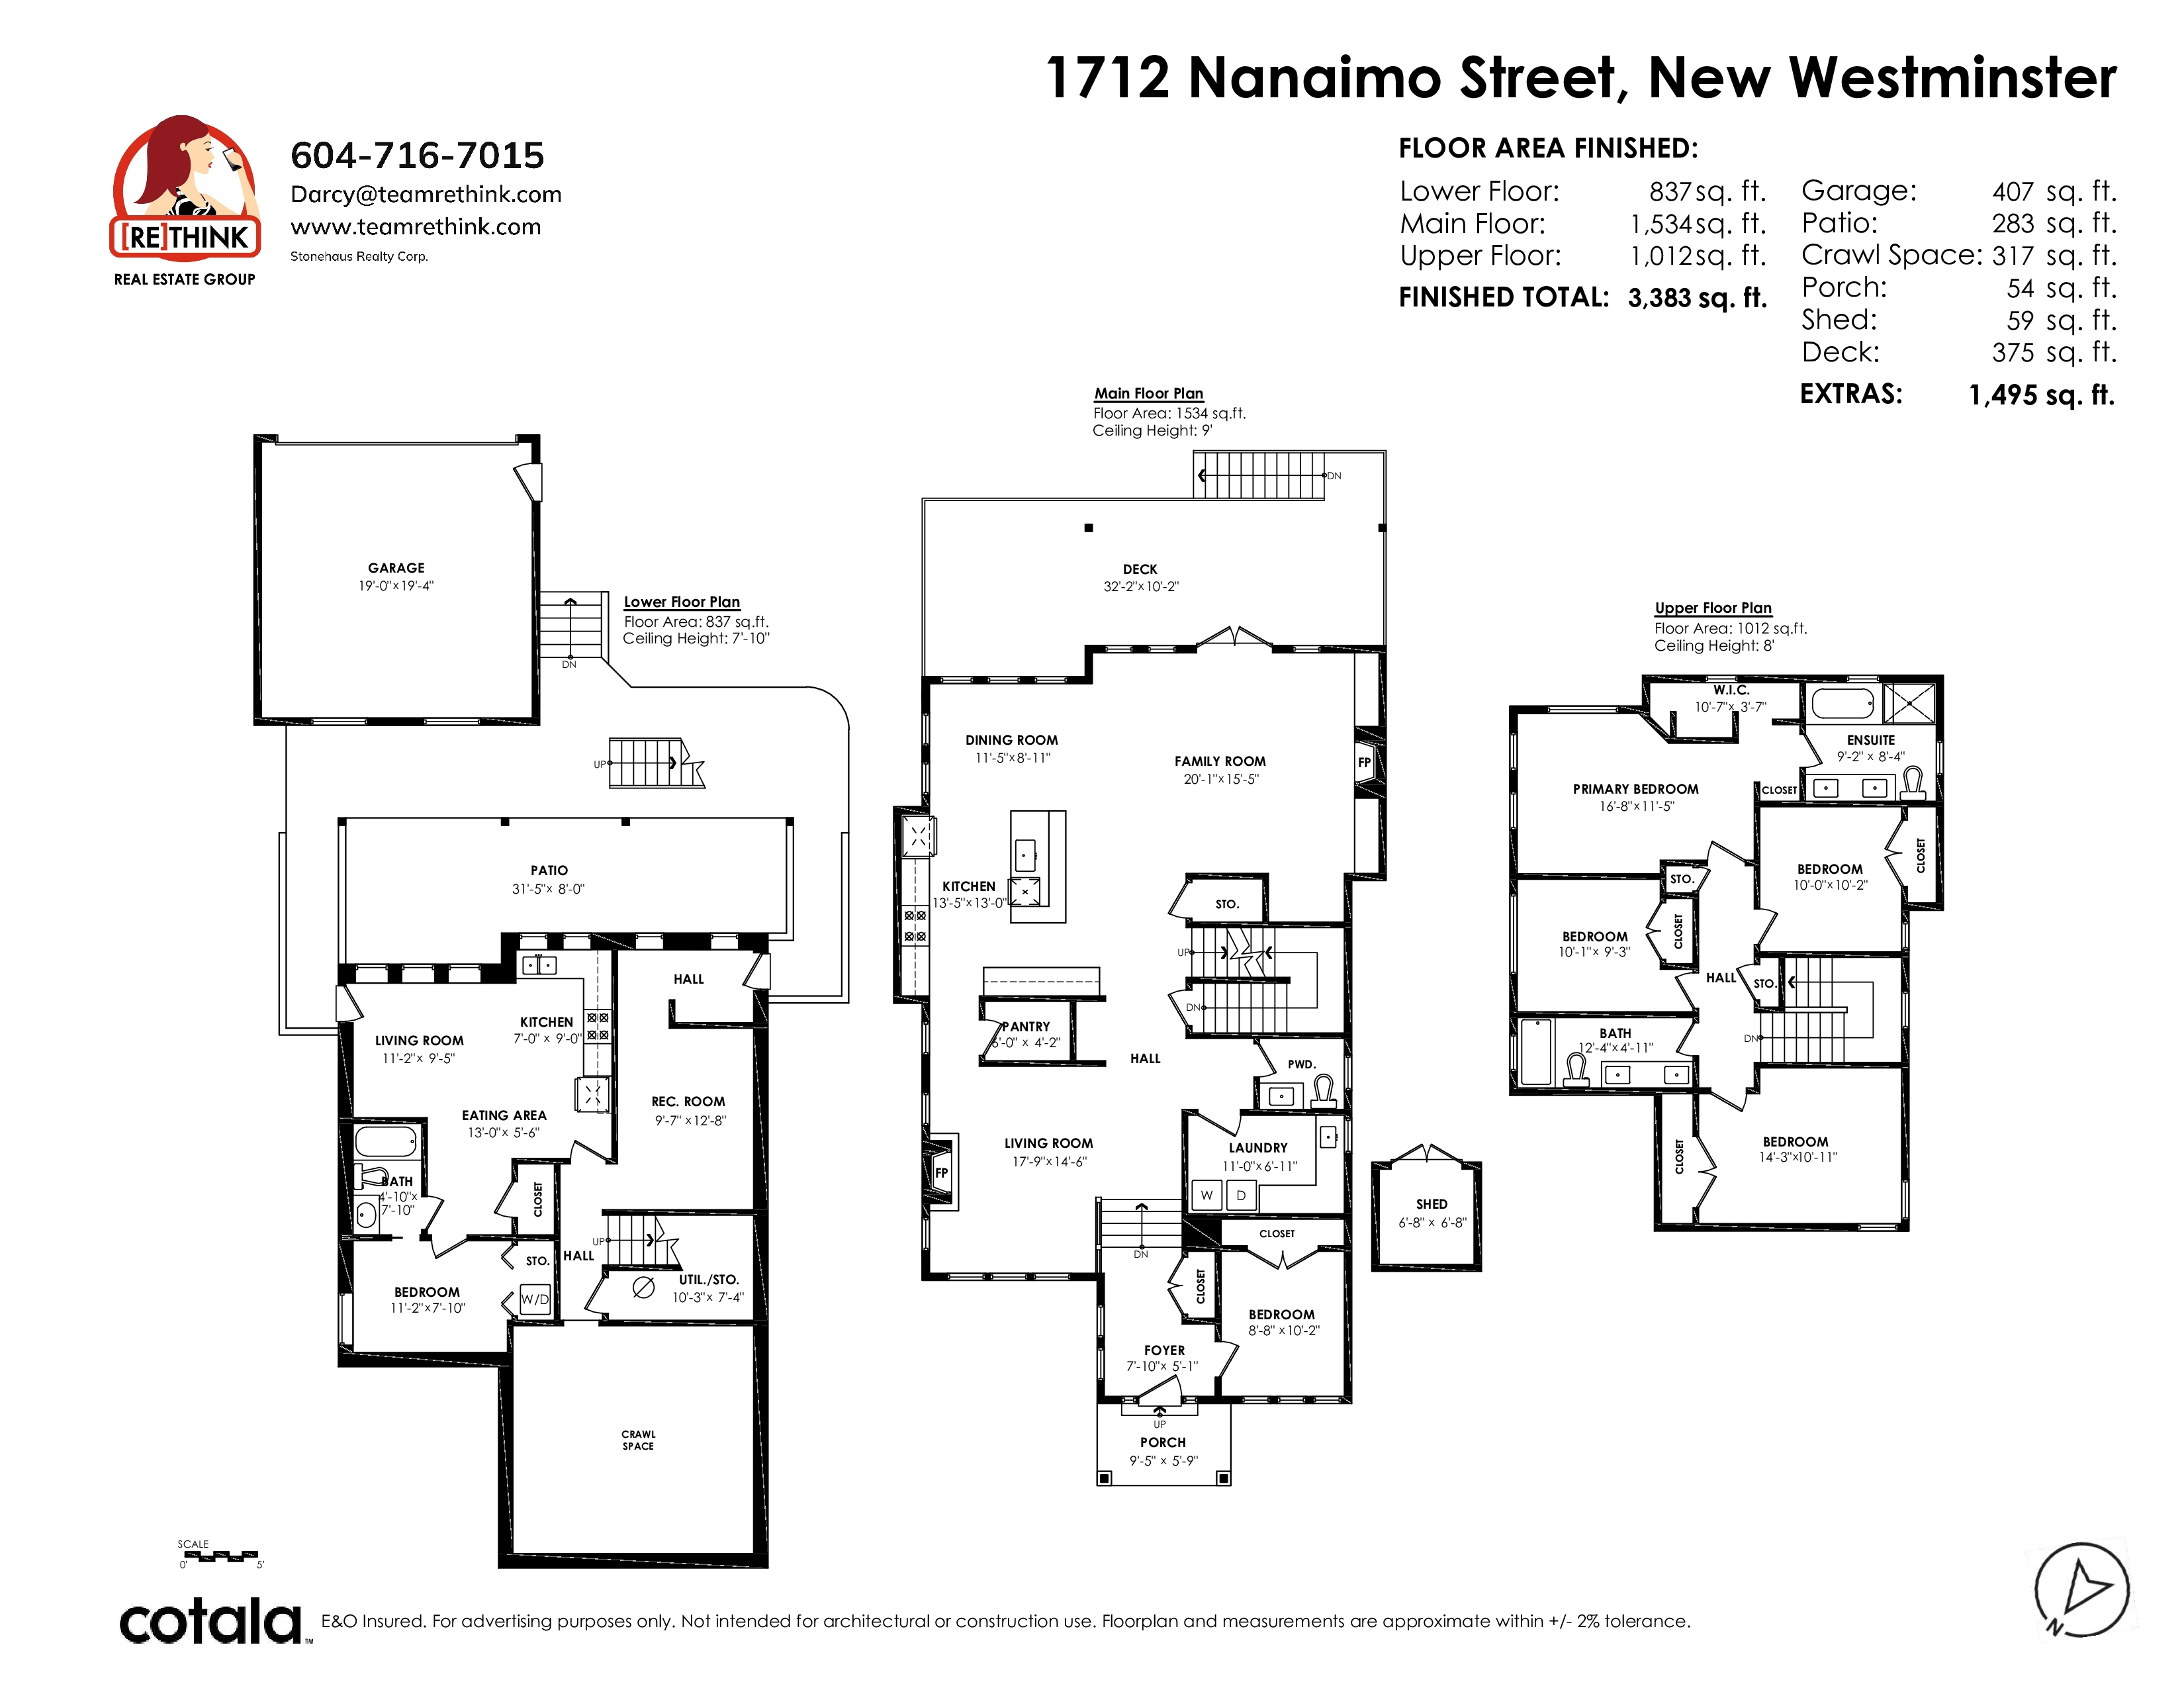
Custom-built for entertaining, this stunning south-facing home offers panoramic Fraser River and Mt. Baker views, flexible multi-generational living or income potential, and an open-concept layout filled with natural light. This exceptional 6-bed/4-bath home features 2 kitchens and a versatile lower level. The main floor includes a great room, family room, laundry/mudroom, and kitchen with 6-burner gas stove, walk-in pantry and built-in VacPan. Enjoy a large partially covered patio with gas connection for year-round use. Excellent parking with a double garage plus double pad. Prime location just blocks to 22nd St Station and major bus routes, 3 blocks to Tweedsmuir Elementary, 2 blocks to Grimston Park and 15 mins to Moody Park.
| Property Overview | |
|---|---|
| Address | 1712 Nanaimo Street, New Westminster |
| Community | West End NW |
| Year Built | 2013 |
| Taxes | $10,456/2025 |
| Lot Size | 6,799 SqFt |
| Listing ID | R3168970 |
| Primary Agent | Darcy Schlechtleitner PREC* |
| Primary Broker | Stonehaus Realty |
| Floor | Type | Dimensions |
|---|---|---|
| Above | Primary Bedroom | 16'8' x 11'5'' |
| Above | Walk-In Closet | 10'7' x 3'7'' |
| Above | Bedroom | 10'0' x 10'2'' |
| Above | Bedroom | 10'1' x 9'3'' |
| Above | Bedroom | 14'3' x 10'11'' |
| Main | Dining Room | 11'5' x 8'11'' |
| Main | Kitchen | 13'5' x 13'0'' |
| Main | Pantry | 6'0' x 4'2'' |
| Main | Family Room | 20'1' x 15'5'' |
| Main | Living Room | 17'9' x 14'6'' |
| Main | Laundry | 11'0' x 6'11'' |
| Main | Bedroom | 8'8' x 10'2'' |
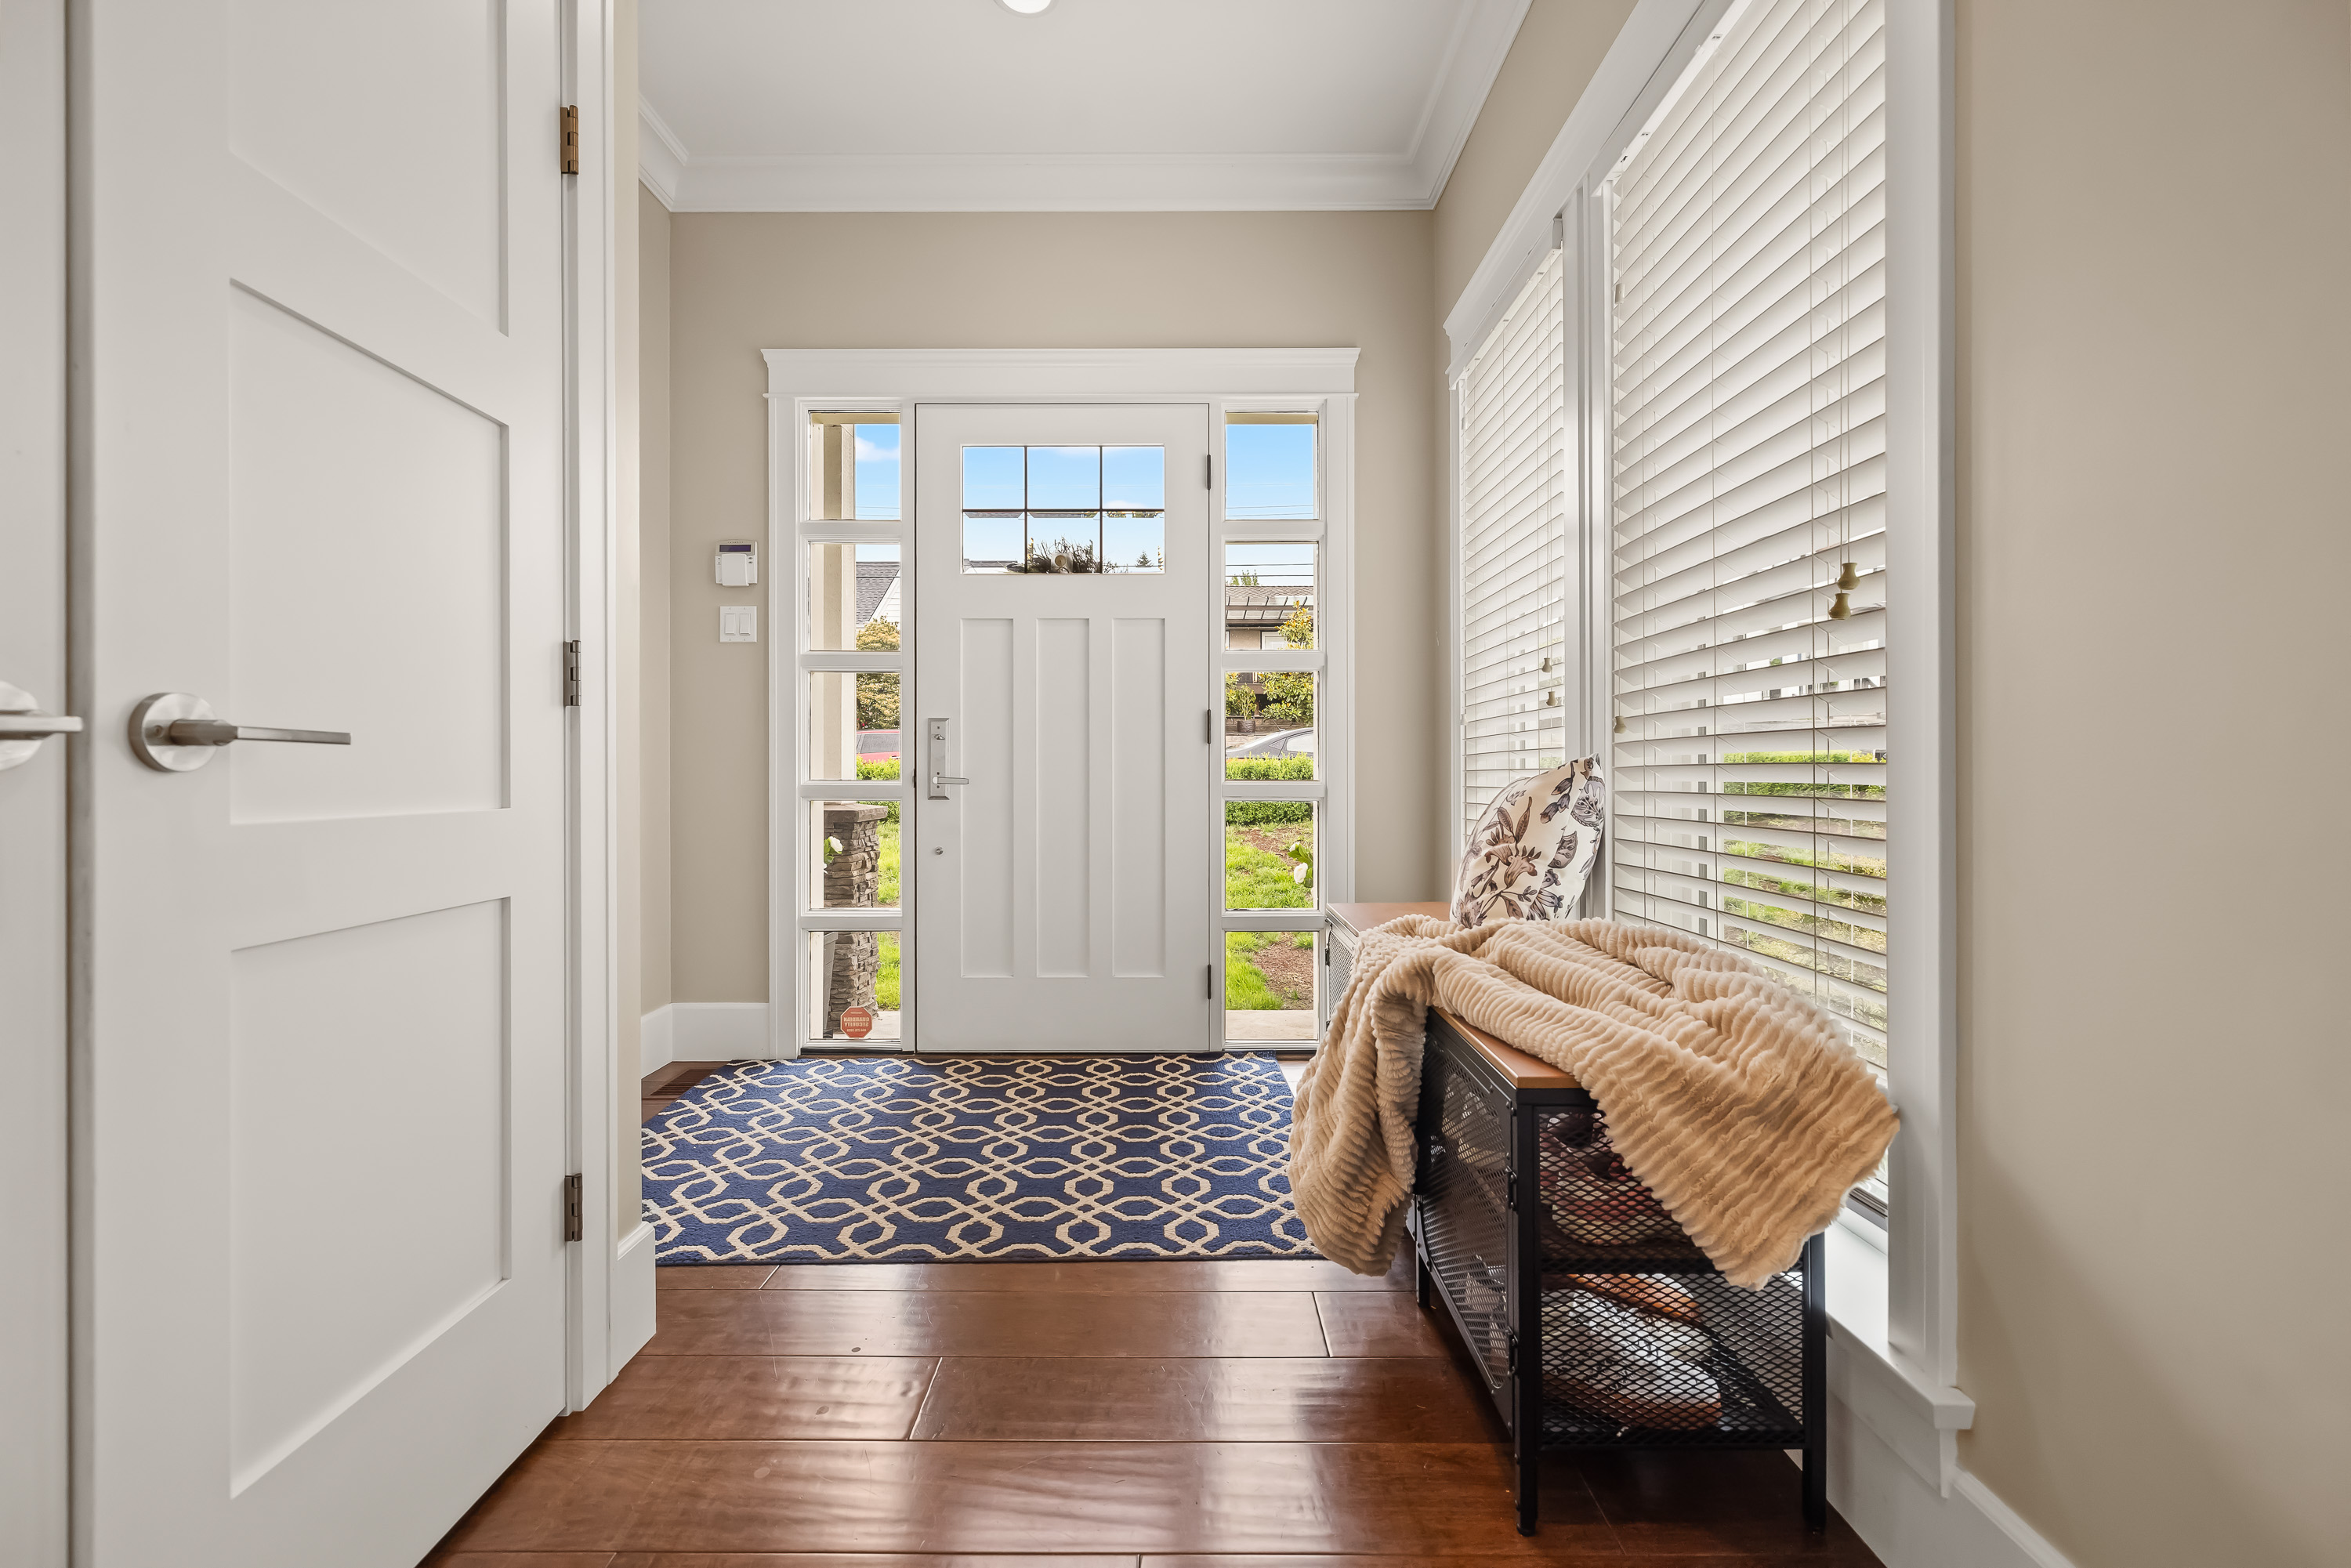
| Main | Foyer | 7'10' x 5'1'' |
| Below | Living Room | 11'2' x 9'5'' |
| Below | Kitchen | 7'0' x 9'0'' |
| Below | Eating Area | 13'0' x 5'6'' |
| Below | Bedroom | 11'2' x 7'10'' |
| Below | Recreation Room | 9'7' x 12'8'' |
| Below | Storage | 10'3' x 7'4'' |
| Below | Patio | 31'5' x 8'0'' |