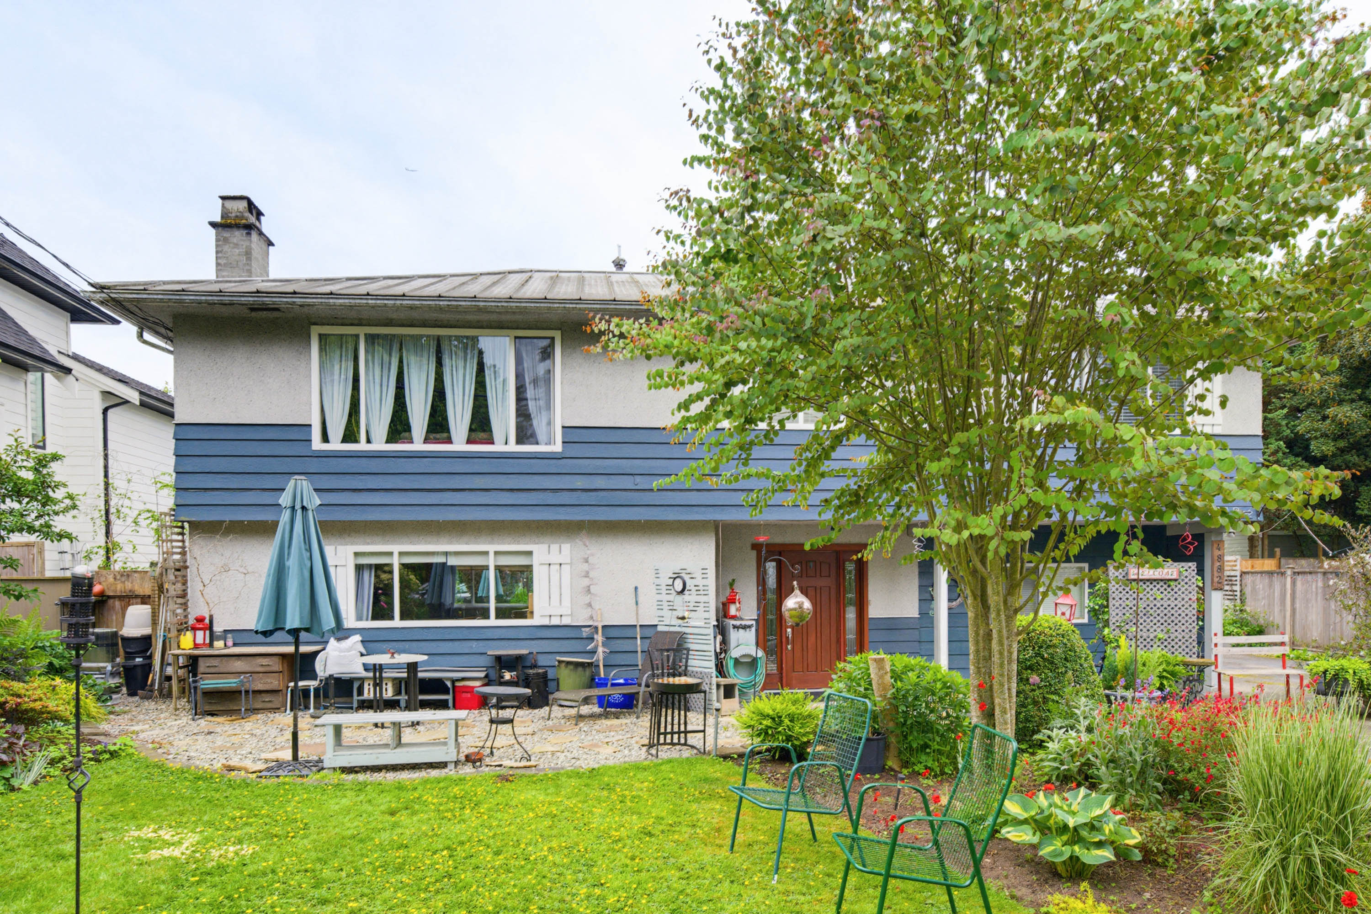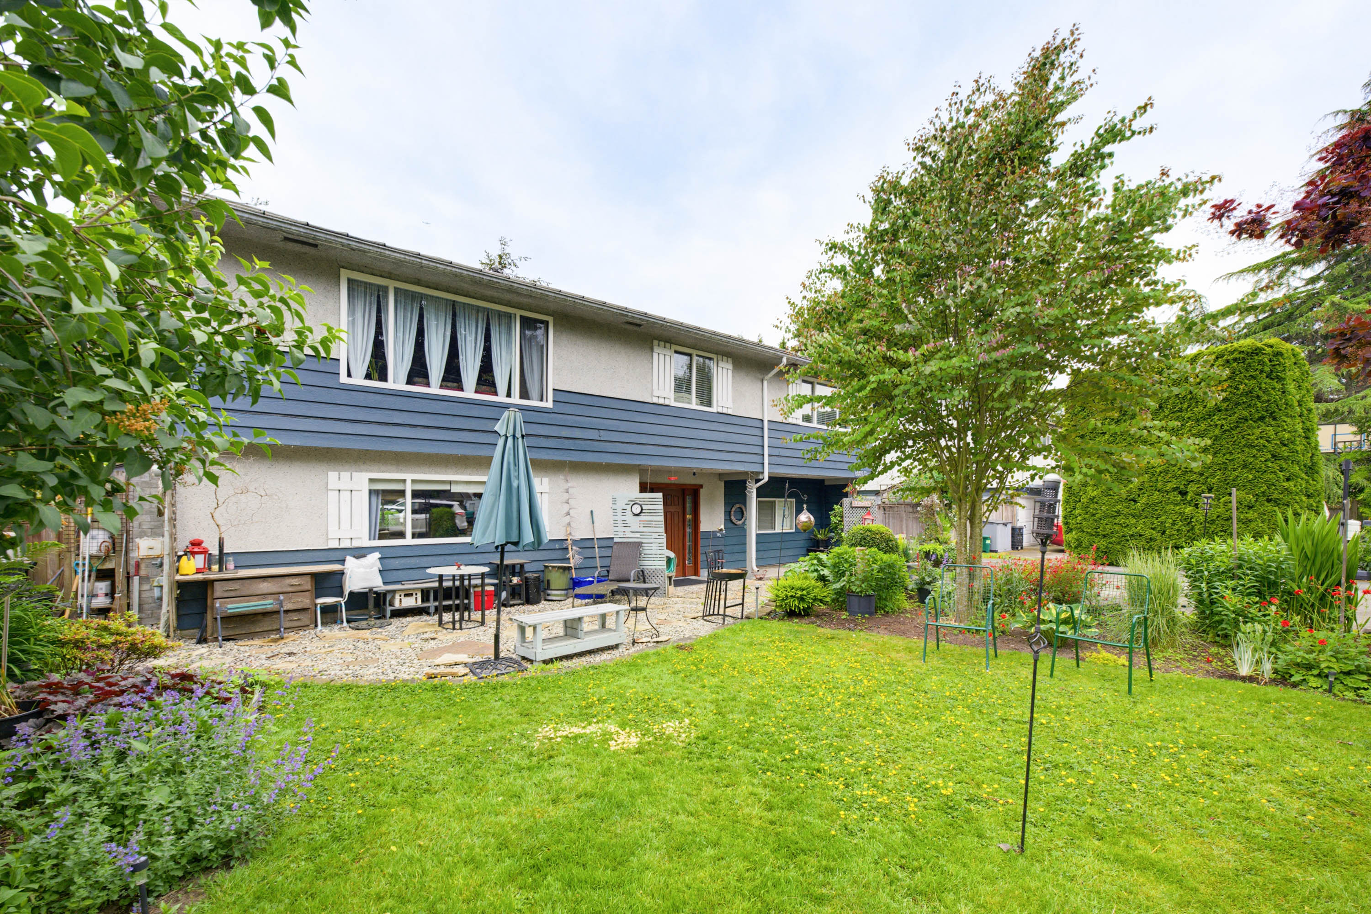

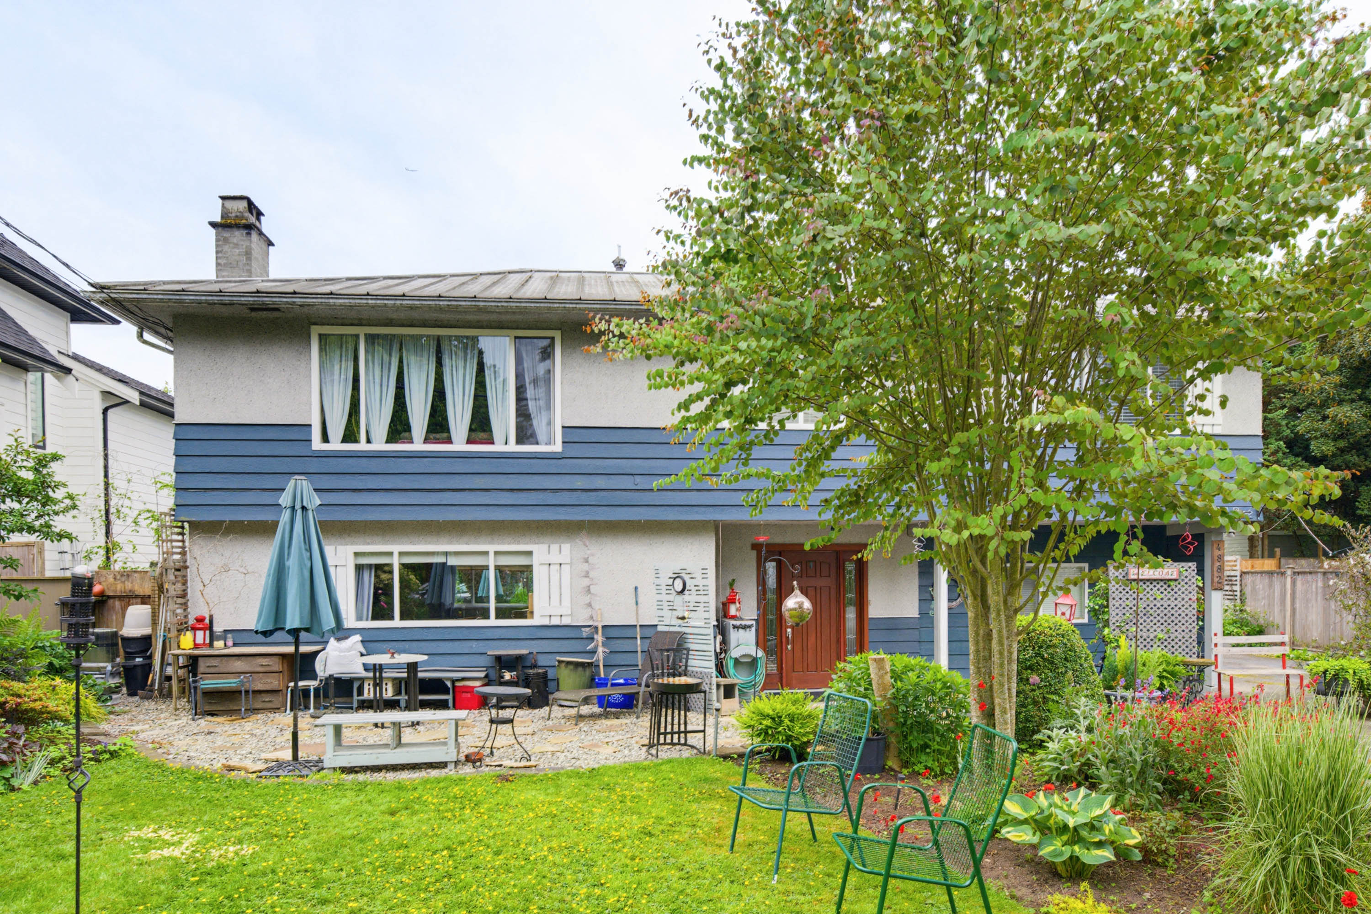

4882 44B Avenue, Ladner

4882 44B Avenue, Ladner

R3128125 - $1,299,000

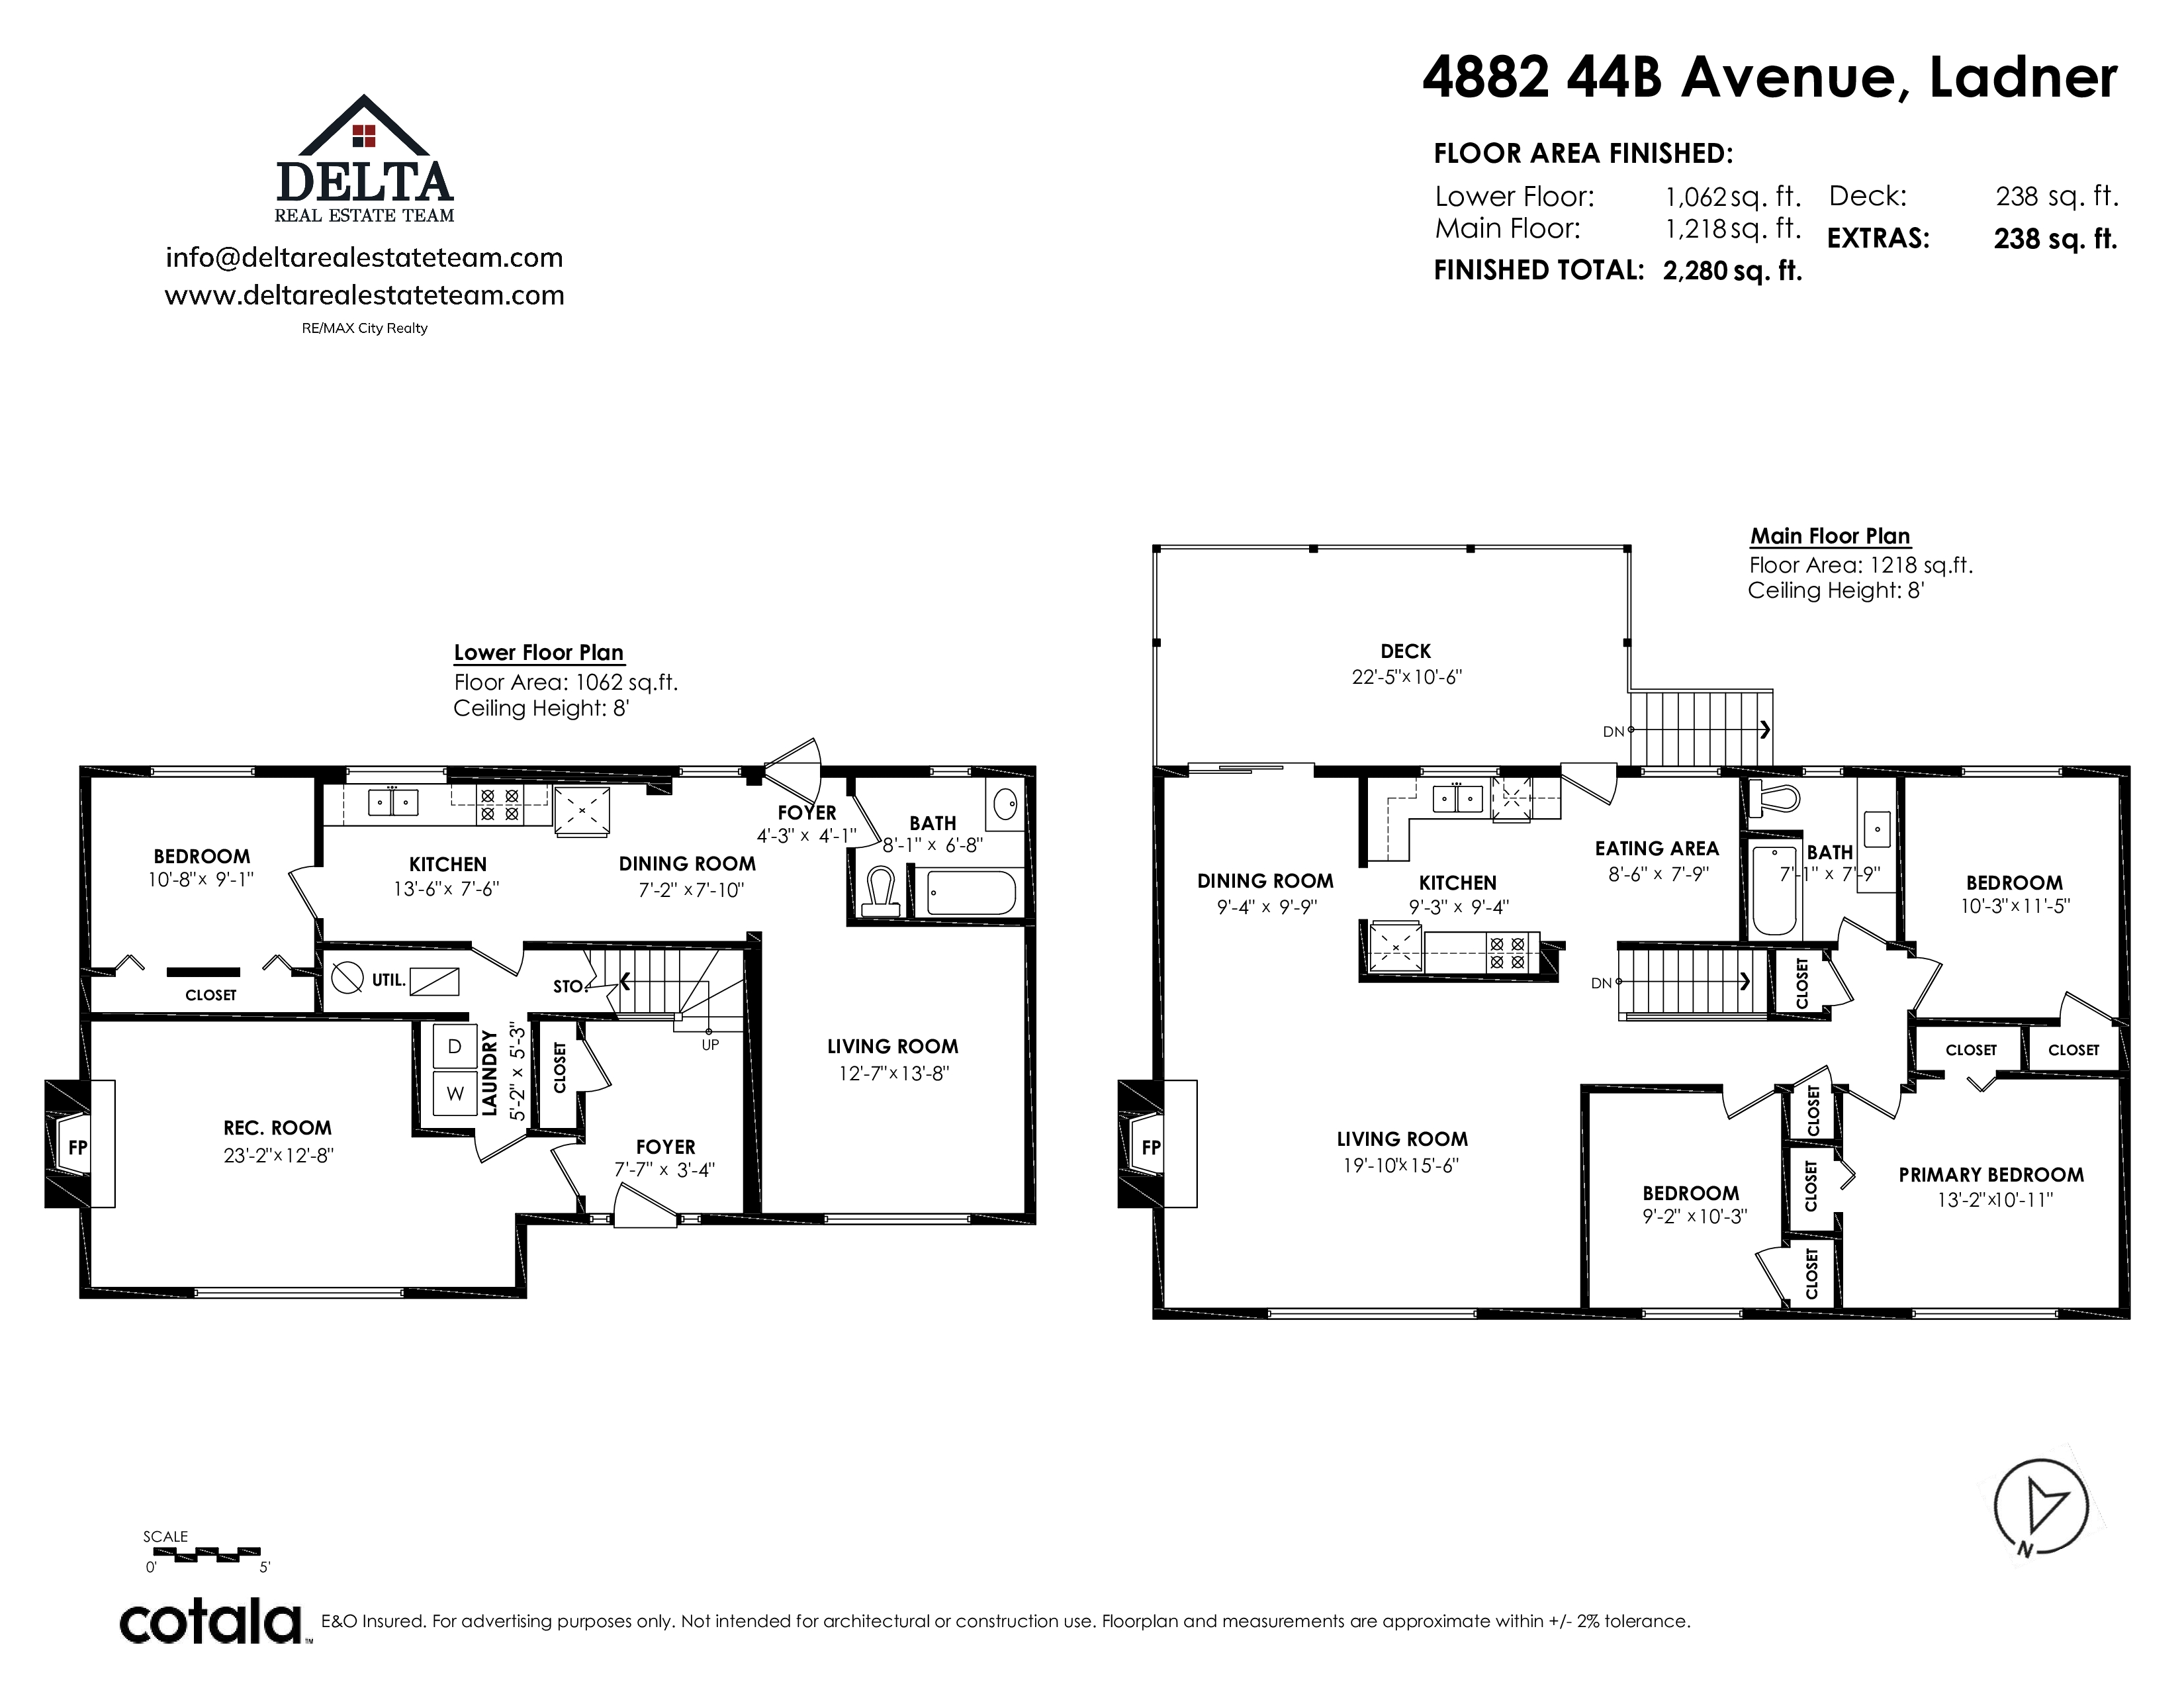
Floorplan


4 Bed
2 Bath
2,280 SqFt
0.17 Acres
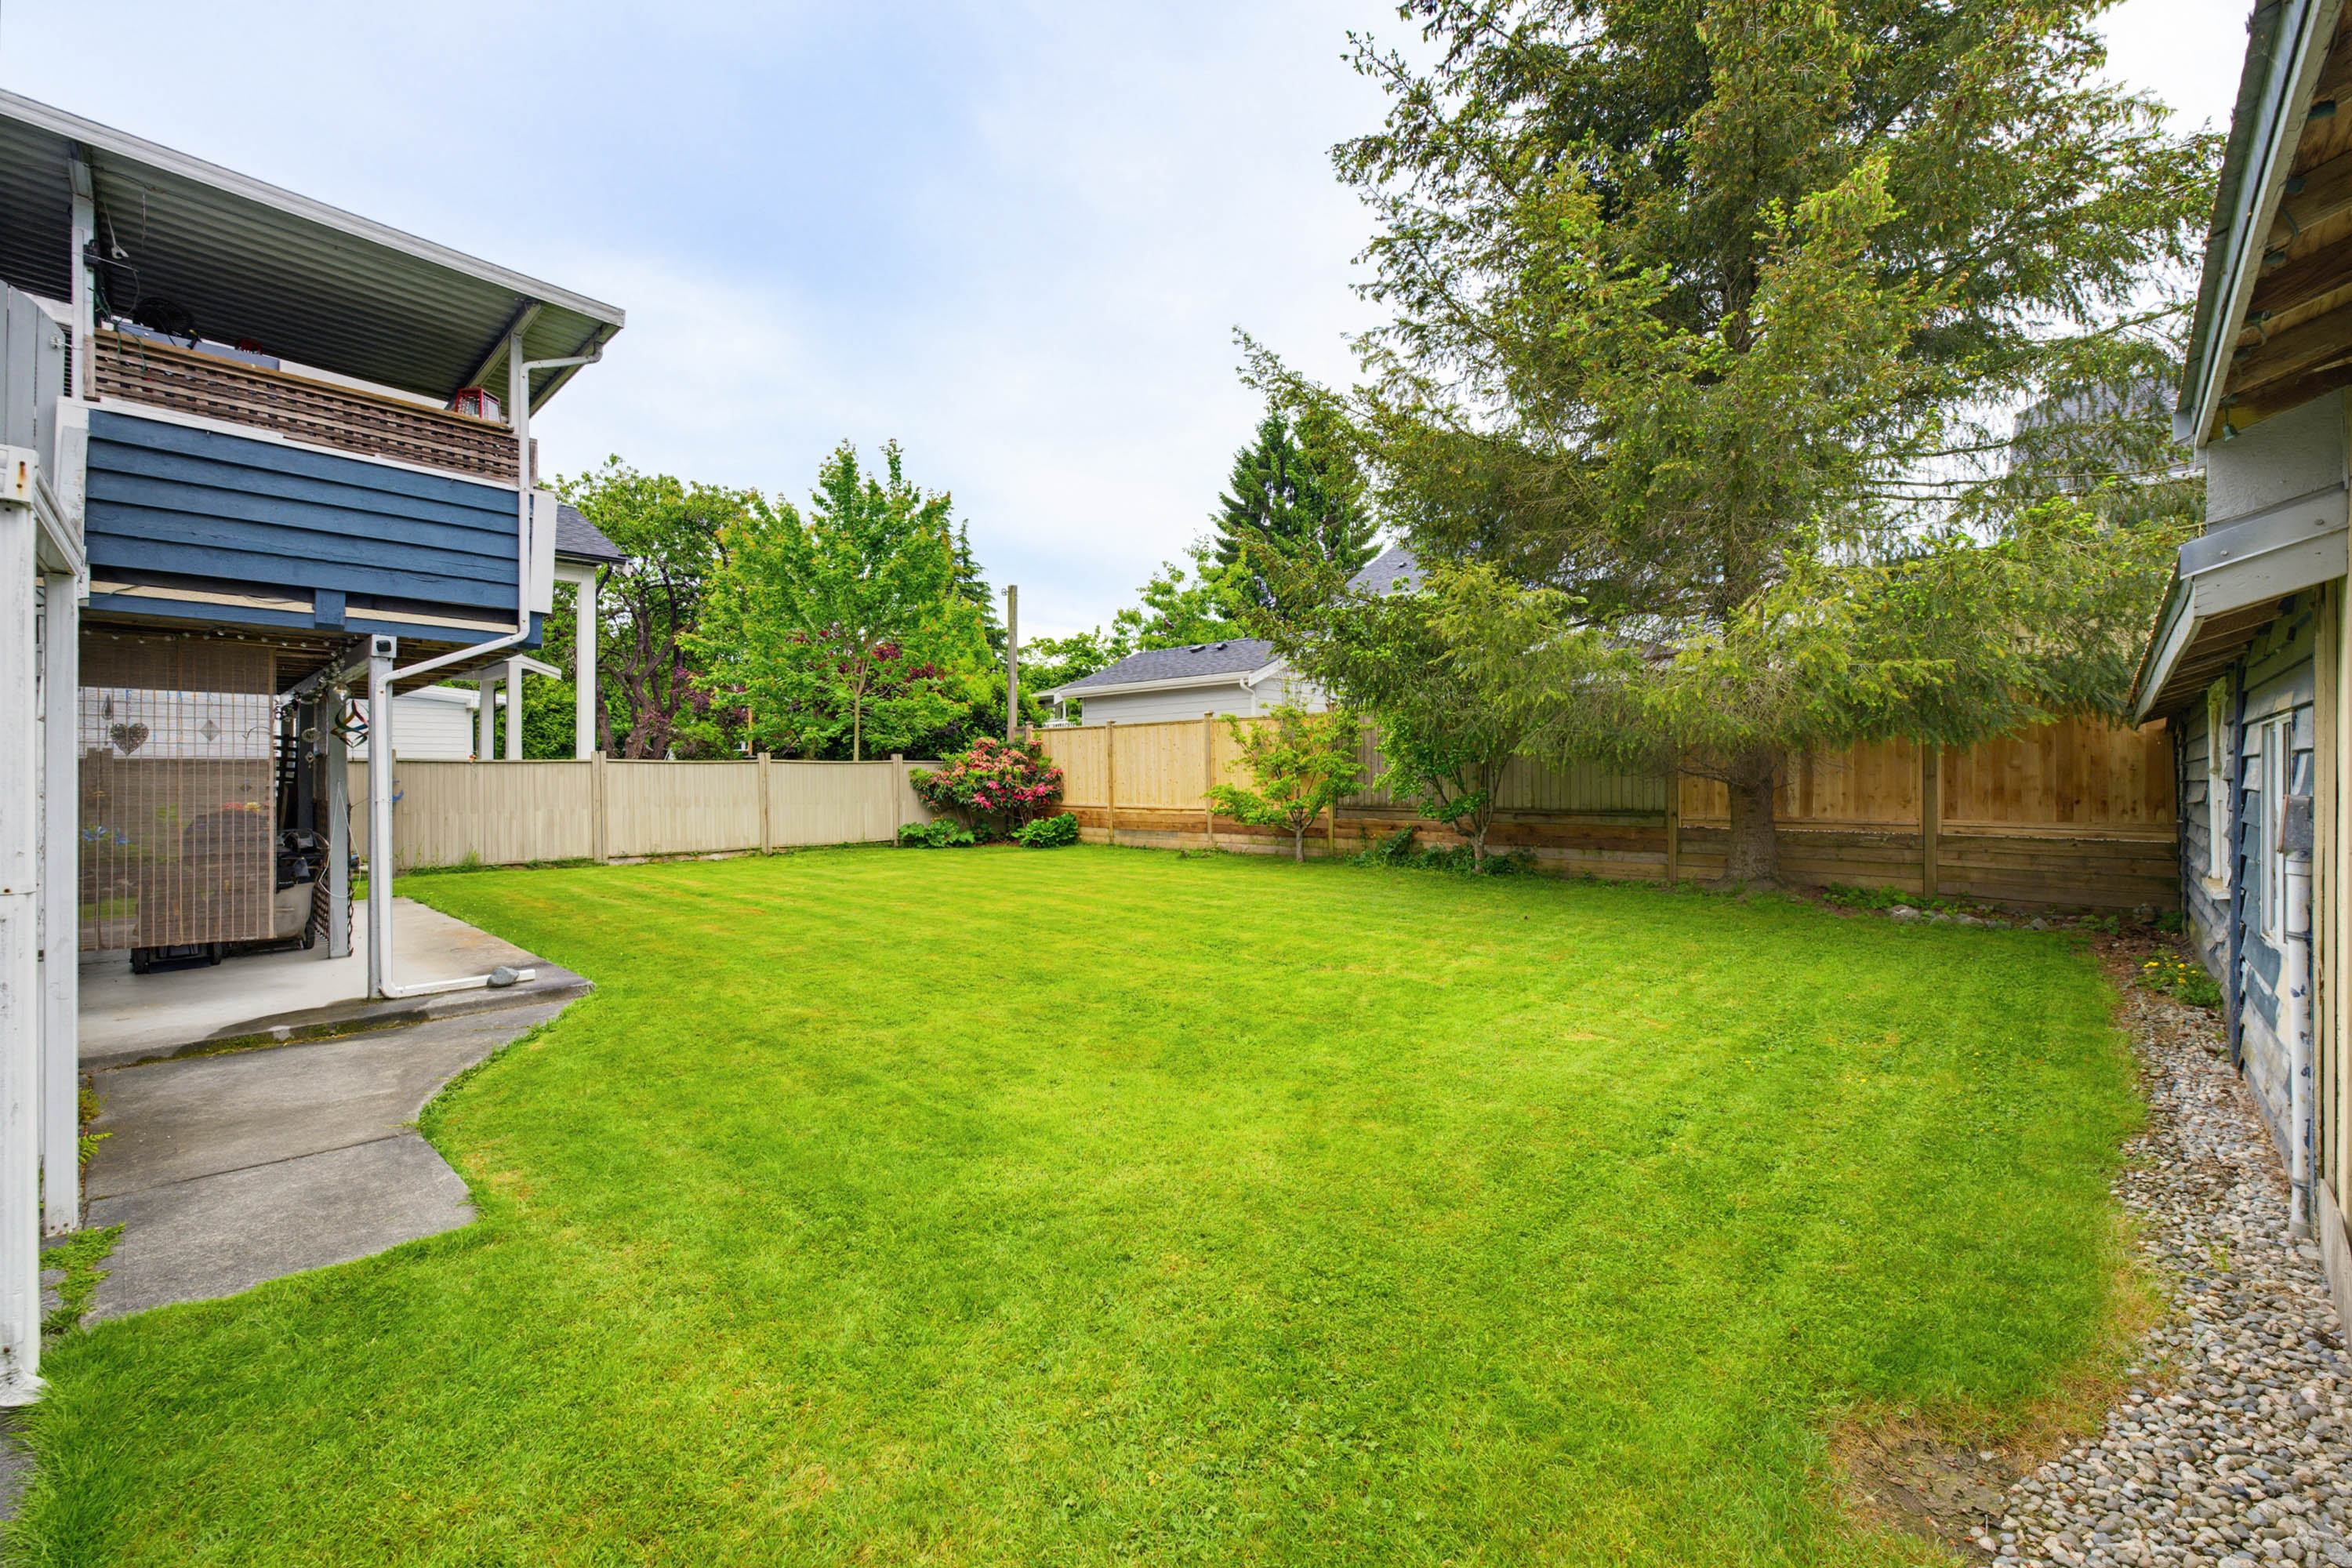
- 4882 44B Avenue, Ladner - $1,299,000

Property Details
Property Details - 4882 44B Avenue, Ladner - $1,299,000

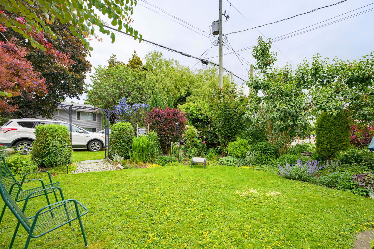
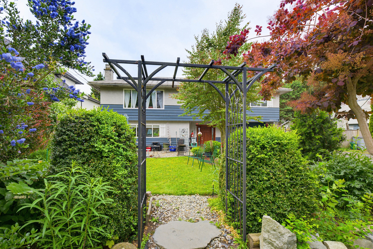
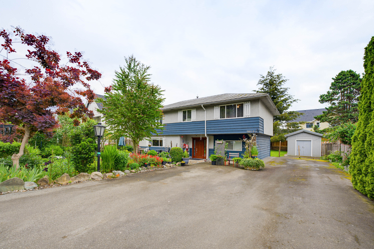
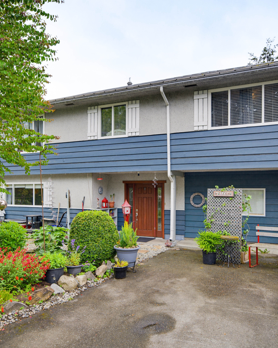
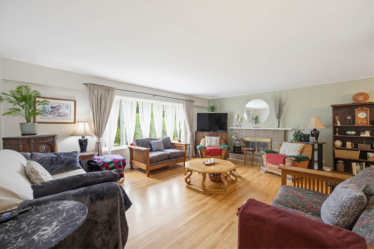
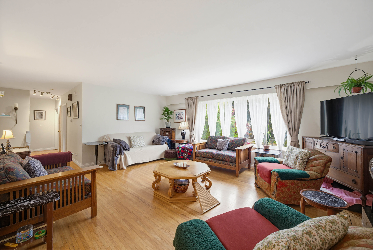
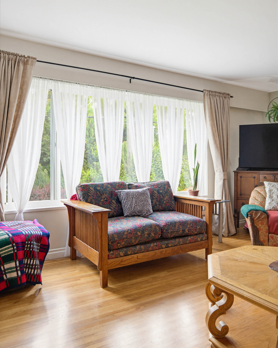
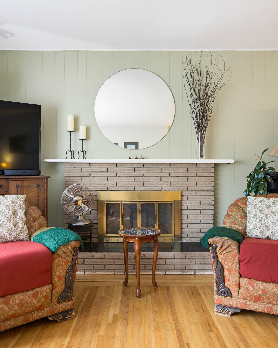
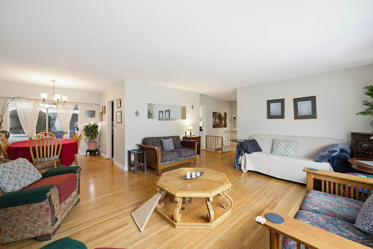
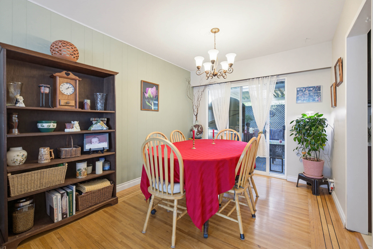
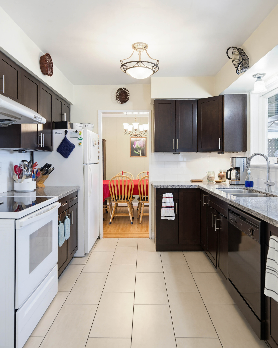
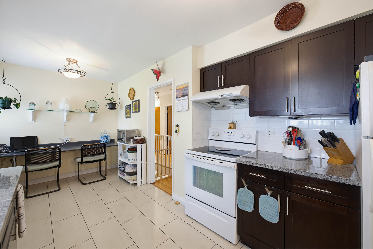
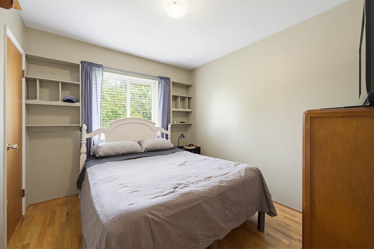
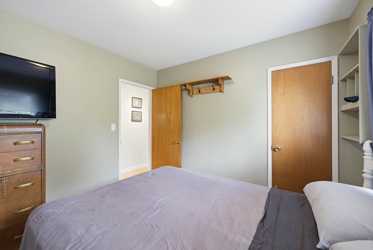
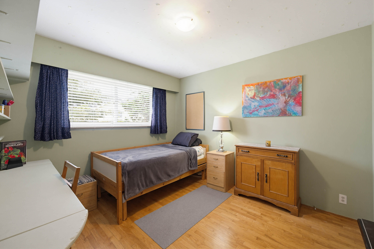
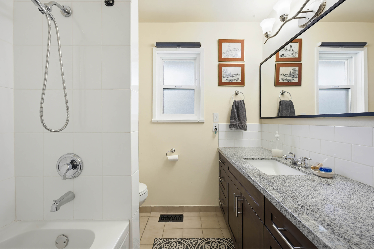
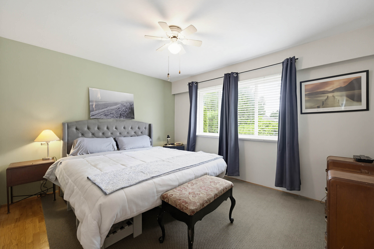
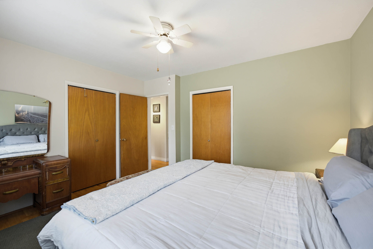
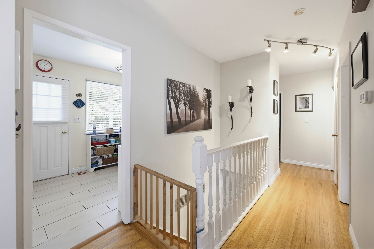
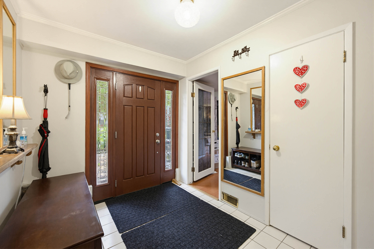
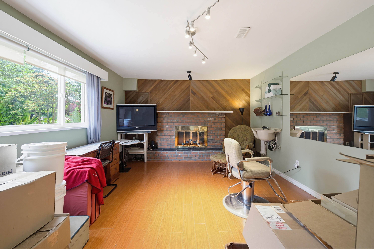
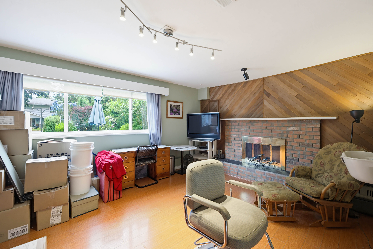
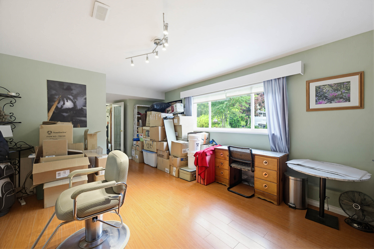
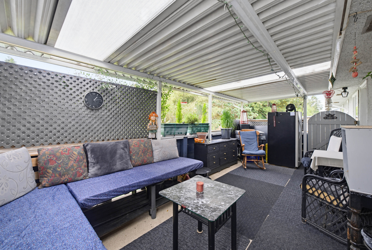
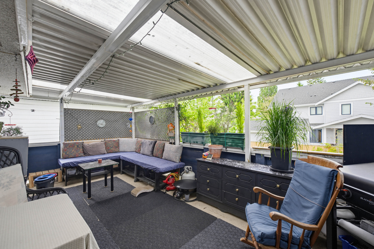
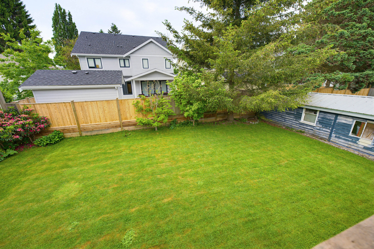
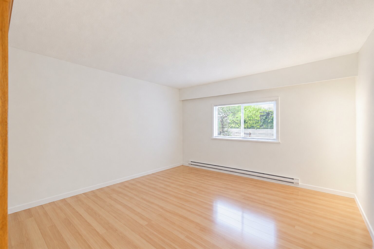
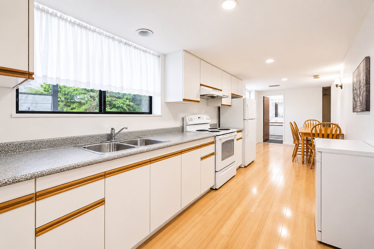
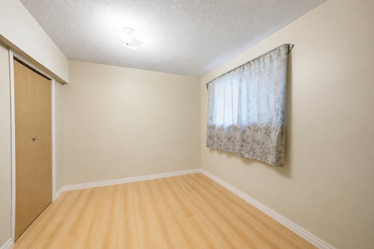
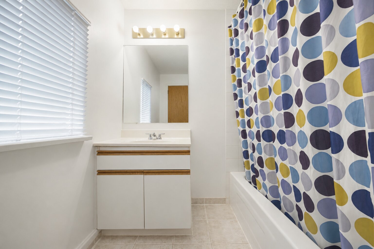
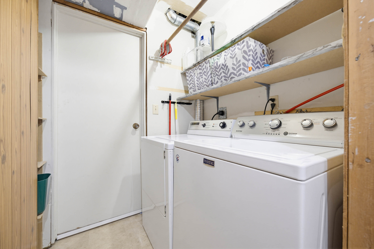
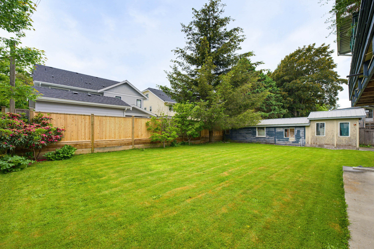
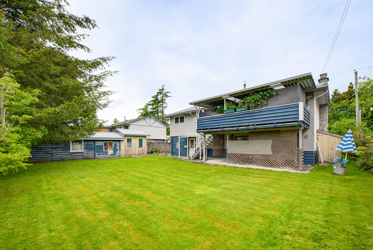
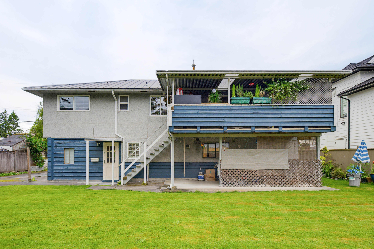
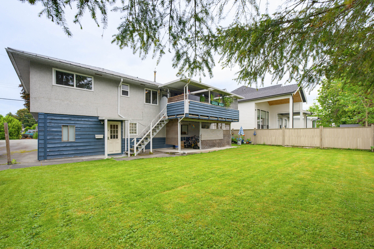
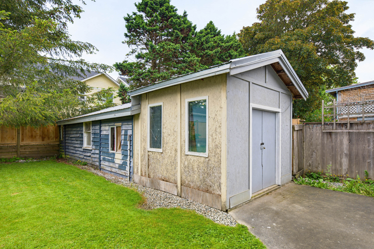
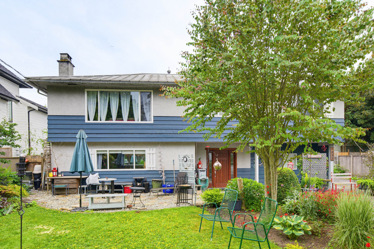
Solid two-level home with a legal one-bedroom suite! The main home features hardwood floors, a functional layout, and shared laundry for both the main house and suite. Enjoy a large south-facing yard, extended driveway, spacious outbuilding with power and storage shed for extra convenience. Well maintained and located in a great family-friendly area close to Ladner Elementary and Delta Secondary. A fantastic opportunity for investors, extended family, or buyers looking for mortgage-helper income!

Property Overview
Address 4882 44B Avenue, Ladner
Community Ladner Elementary
Year Built 1966
Taxes $5,449/2026
Lot Size 7,468 SqFt
Listing ID R3128125
Primary Agent Amy Lambert PREC*
Primary Broker
Floor Type Dimensions
Main Living Room 19'10' x 15'6''
Main Dining Room 9'4' x 9'9''
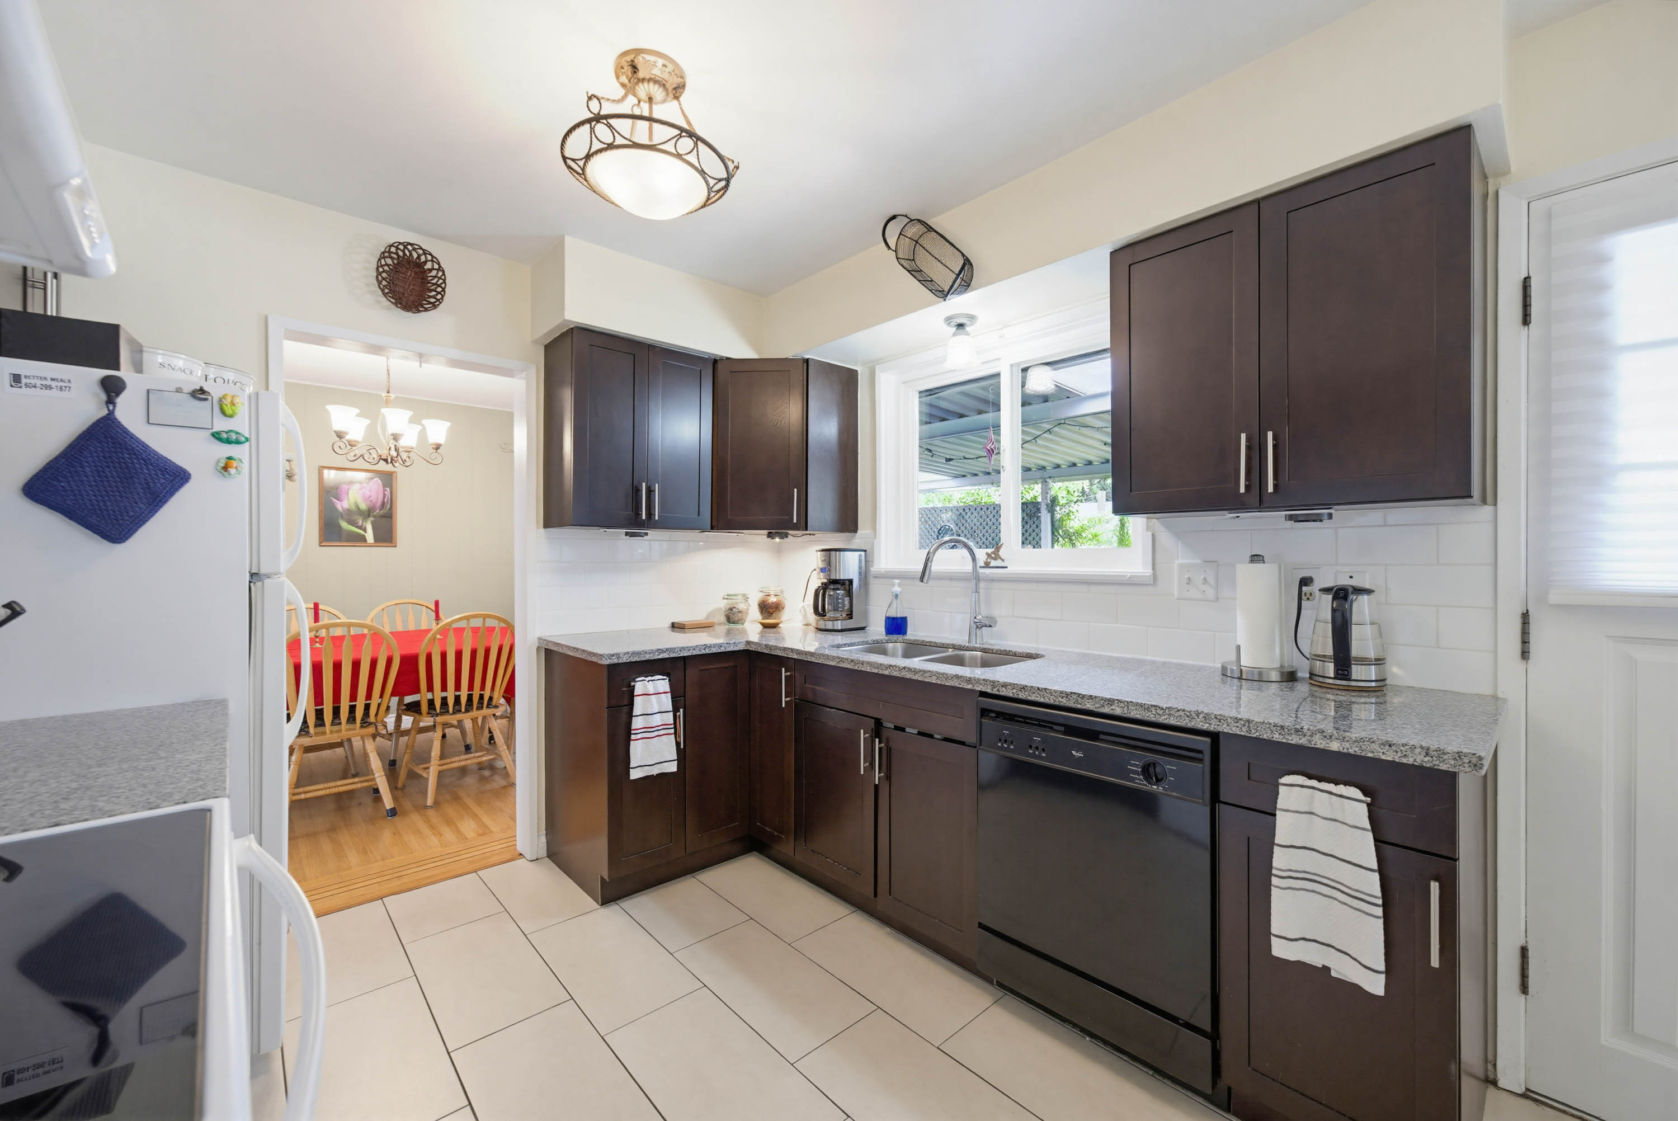
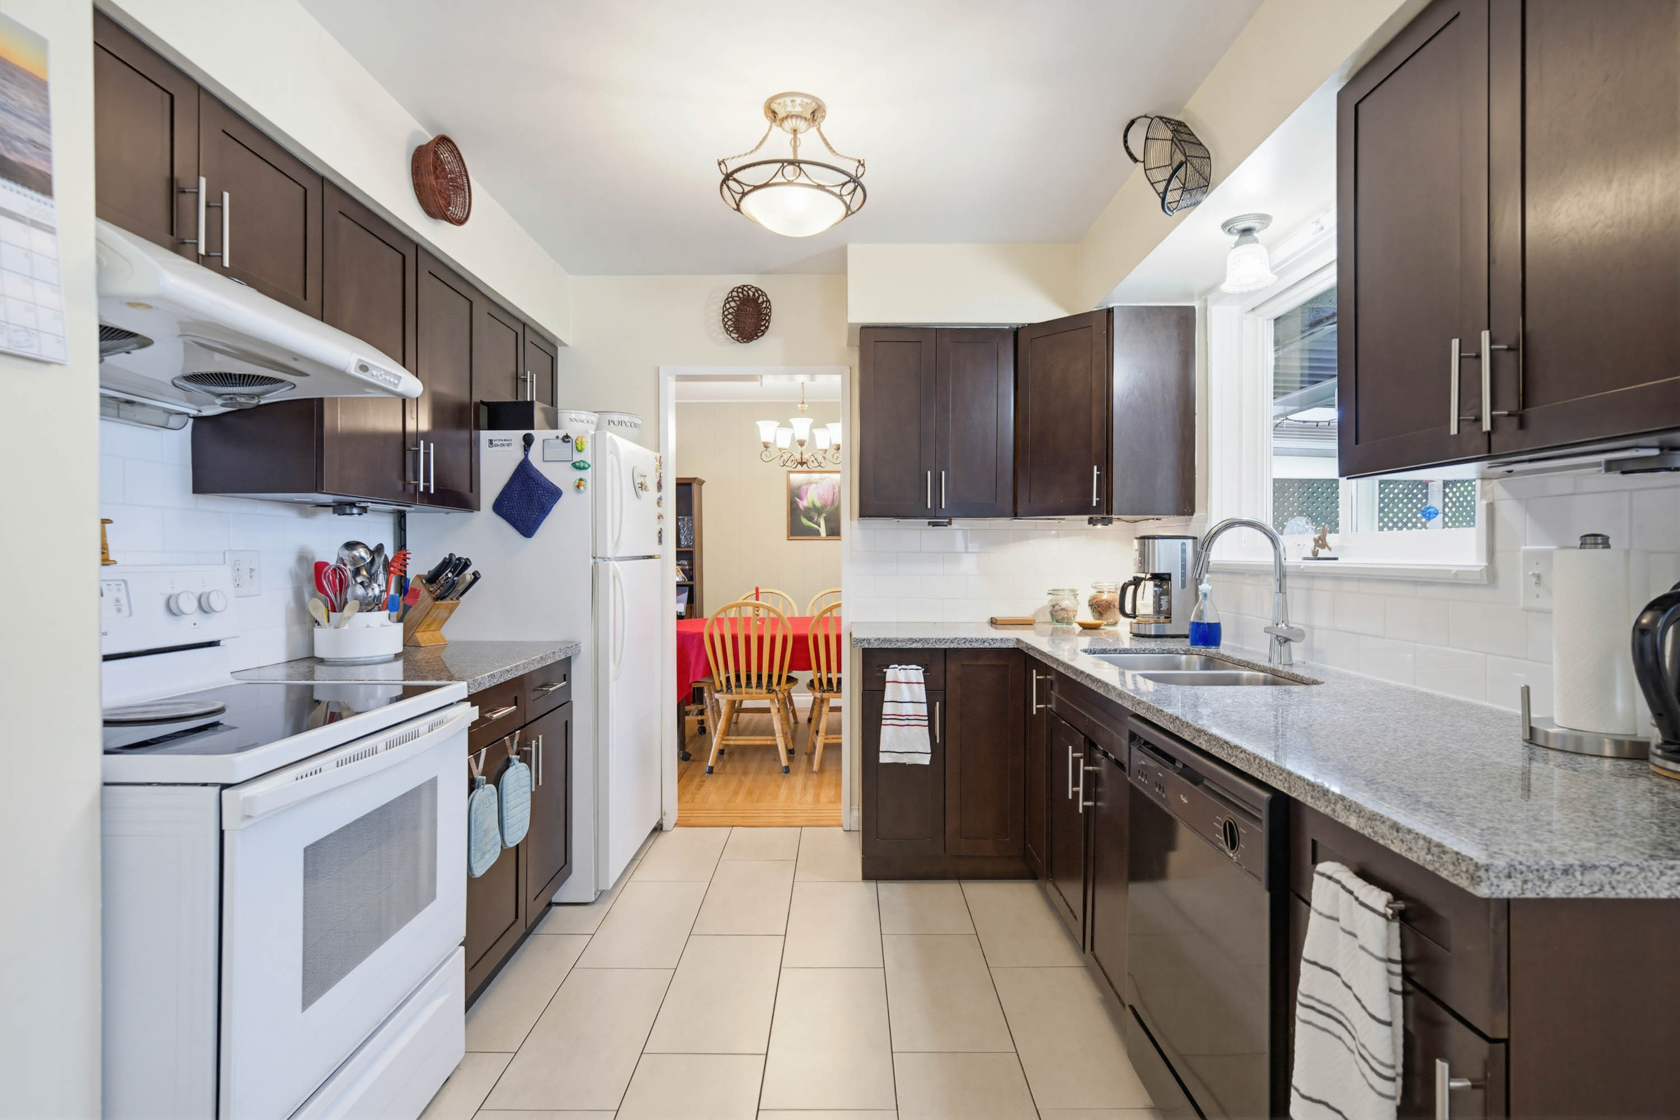
Main Kitchen 9'3' x 9'4''
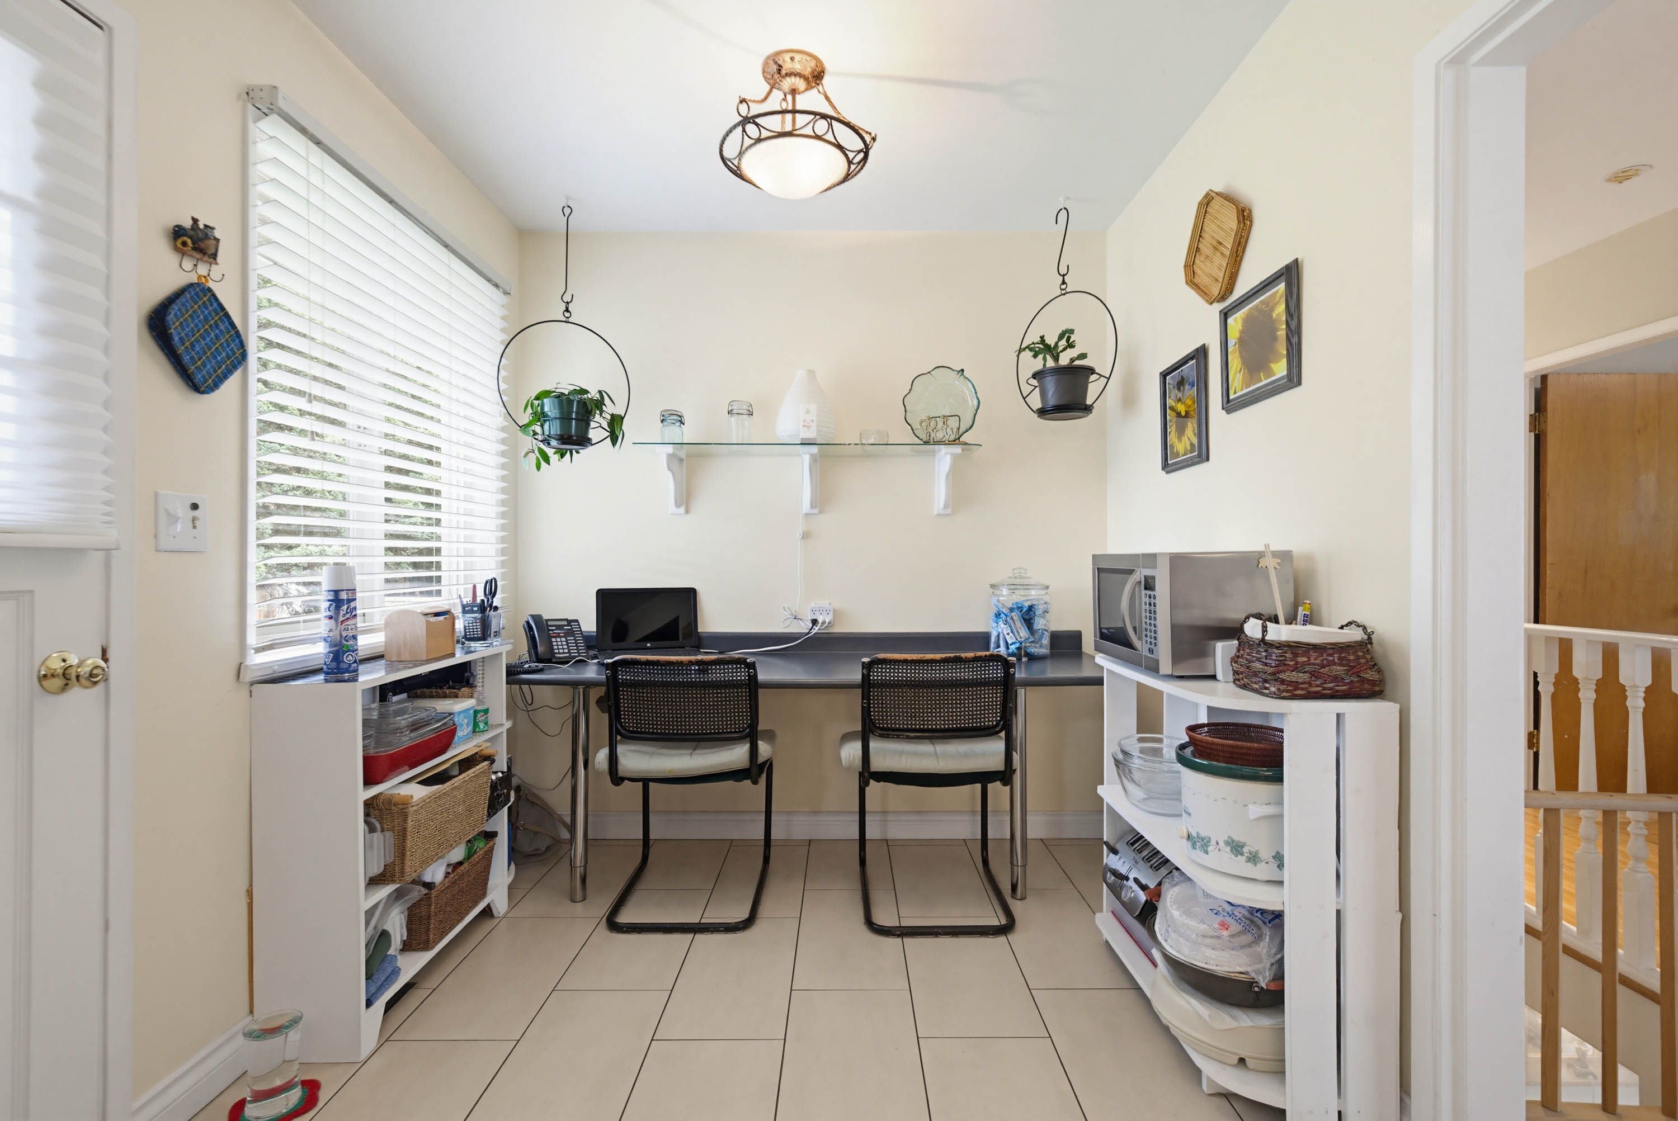
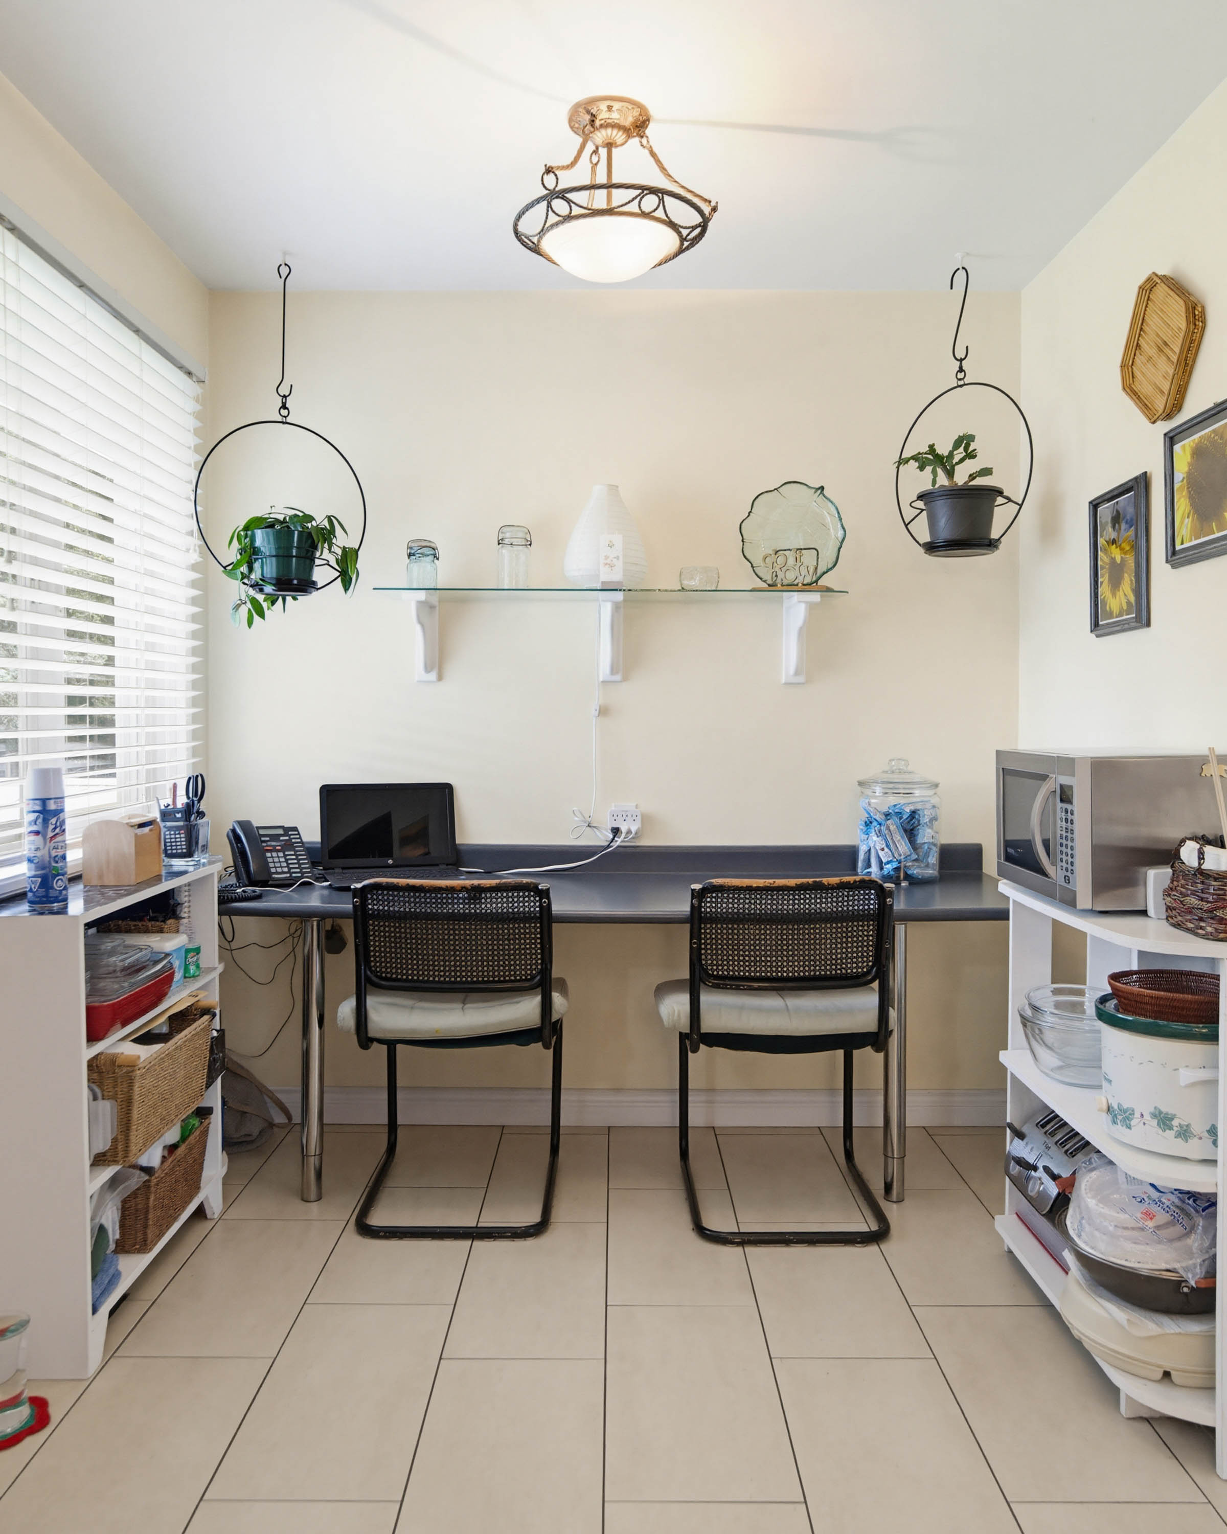
Main Eating Area 8'6' x 7'9''
Main Primary Bedroom 13'2' x 10'11''
Main Bedroom 9'2' x 10'3''
Main Bedroom 10'3' x 11'5''
Below Living Room 12'7' x 13'8''
Below Foyer 4'3' x 4'1''
Below Dining Room 7'2' x 7'10''
Below Kitchen 13'6' x 7'6''
Below Bedroom 10'8' x 9'1''
Below Laundry 5'2' x 5'3''
Below Recreation Room 23'2' x 12'8''
Below Foyer 7'7' x 3'4''