

12583 261 Street, Maple Ridge
R3129454 - $2,699,000

Floorplan
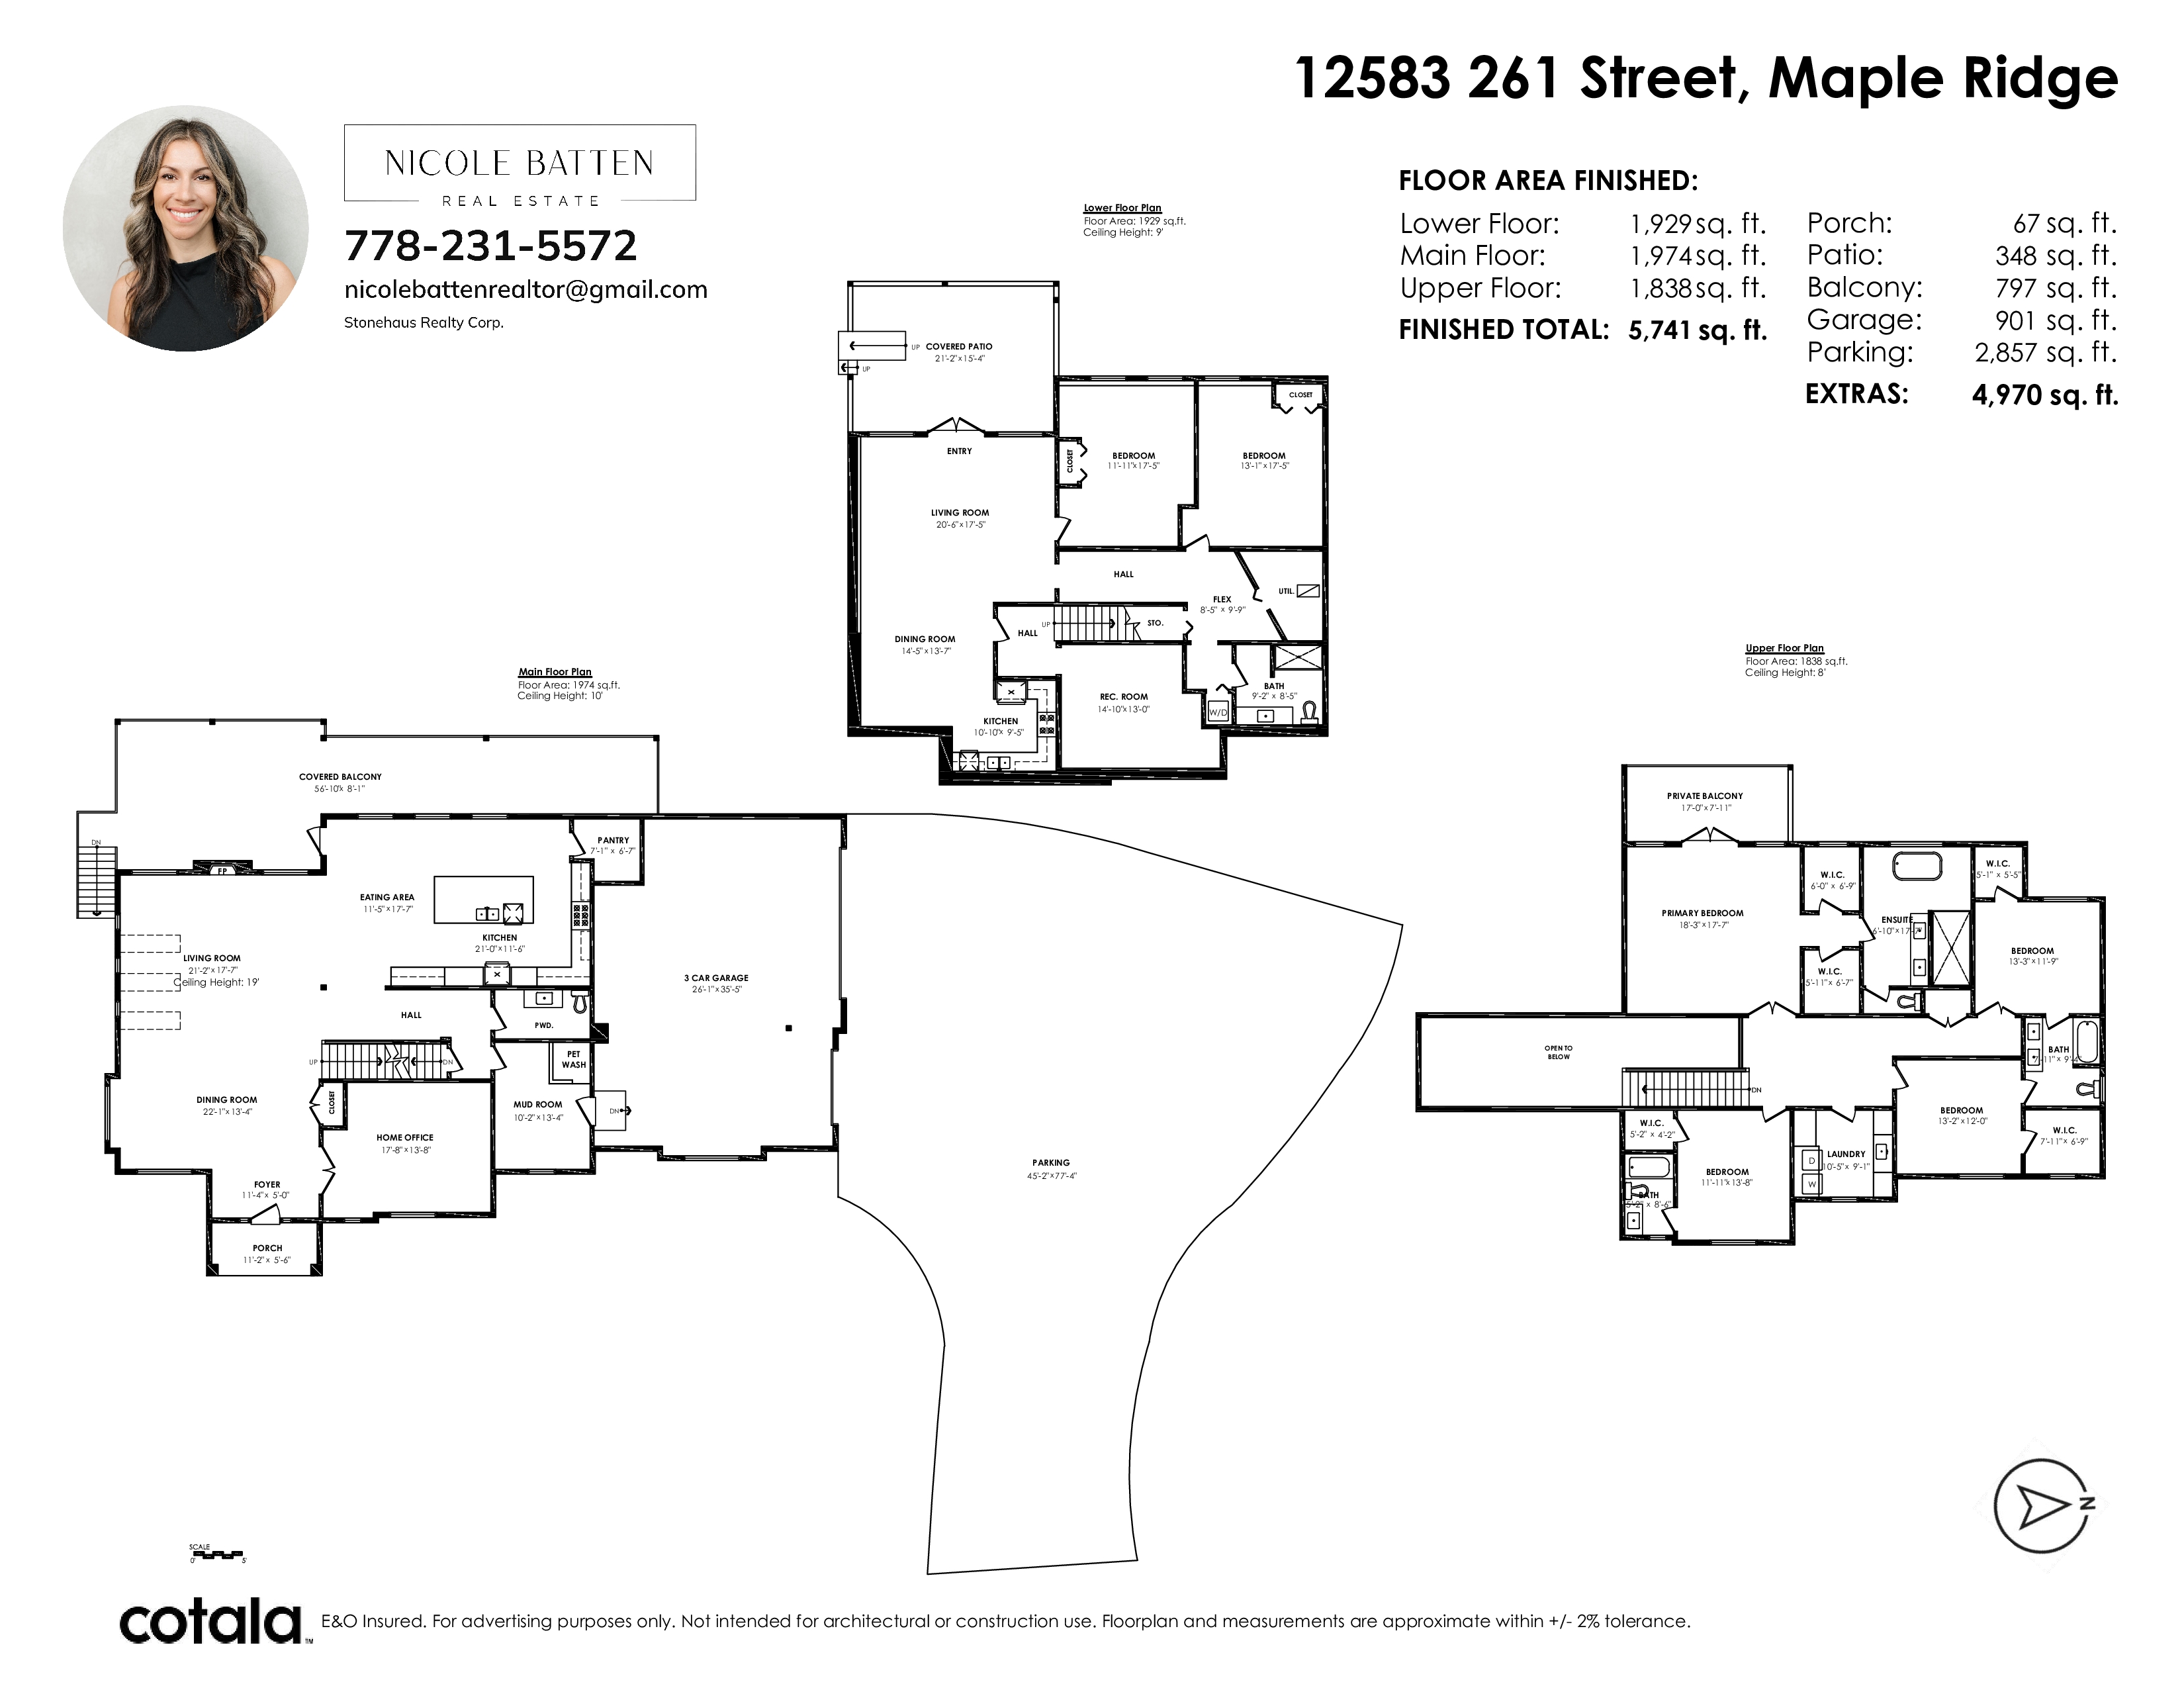
- 12583 261 Street, Maple Ridge - $2,699,000
Property Details
Property Details - 12583 261 Street, Maple Ridge - $2,699,000
Custom 6 bed/5 bath estate over 5,700 sqft on 1+ acre of greenspace backing onto Kanaka Creek in prestigious Whispering Falls. Soaring 20’+ ceilings in the main living area open to a large deck with private forest views. Chef’s kitchen boasts custom cabinetry, 10’ waterfall island & full Thermador Professional package—panelled double-door fridge, 6-burner gas range, double oven, built-in coffee maker & wine fridge. Spa-inspired primary ensuite with private balcony. Hot water on demand, A/C & 22kW Generac generator. 3-car garage with 30-amp RV connection. Ideal multi-gen layout with self-contained in-law suite, theatre room & office. A serene retreat with trails, Golden Ears & Alouette Lake nearby—minutes from Websters Corner Elementary & Ridge Meadows private school.
| Property Overview | |
|---|---|
| Address | 12583 261 Street, Maple Ridge |
| Community | Websters Corners |
| Year Built | 2017 |
| Taxes | $12,146/2026 |
| Lot Size | 45,868 SqFt |
| Listing ID | R3129454 |
| Primary Agent | Nicole Batten |
| Primary Broker | Stonehaus Realty Langley |
| Floor | Type | Dimensions |
|---|---|---|
| Main | Foyer | 11'4' x 5'0'' |
| Main | Dining Room | 22'1' x 13'4'' |
| Main | Living Room | 21'2' x 17'7'' |
| Main | Eating Area | 11'5' x 17'7'' |
| Main | Kitchen | 21'0' x 11'6'' |
| Main | Office | 17'8' x 13'8'' |
| Main | Mud Room | 10'2' x 13'4'' |
| Main | Pantry | 7'1' x 6'7'' |
| Above | Primary Bedroom | 18'3' x 17'7'' |
| Above | Walk-In Closet | 6'0' x 6'9'' |
| Above | Walk-In Closet | 5'11' x 6'7'' |
| Above | Bedroom | 13'3' x 11'9'' |
| Above | Walk-In Closet | 5'1' x 55'5'' |
| Above | Bedroom | 11'11' x 13'8'' |
| Above | Walk-In Closet | 5'2' x 4'2'' |
| Above | Bedroom | 13'2' x 12'0'' |
| Above | Walk-In Closet | 7'11' x 6'9'' |
| Above | Laundry | 10'5' x 9'1'' |
| Bsmt | Kitchen | 10'10' x 9'5'' |
| Bsmt | Dining Room | 14'5' x 13'7'' |
| Bsmt | Living Room | 20'6' x 17'5'' |
| Bsmt | Recreation Room | 14'10' x 13'0'' |
| Bsmt | Bedroom | 11'11' x 17'5'' |
| Bsmt | Bedroom | 13'1' x 17'5'' |
| Bsmt | Flex Room | 8'5' x 9'9'' |