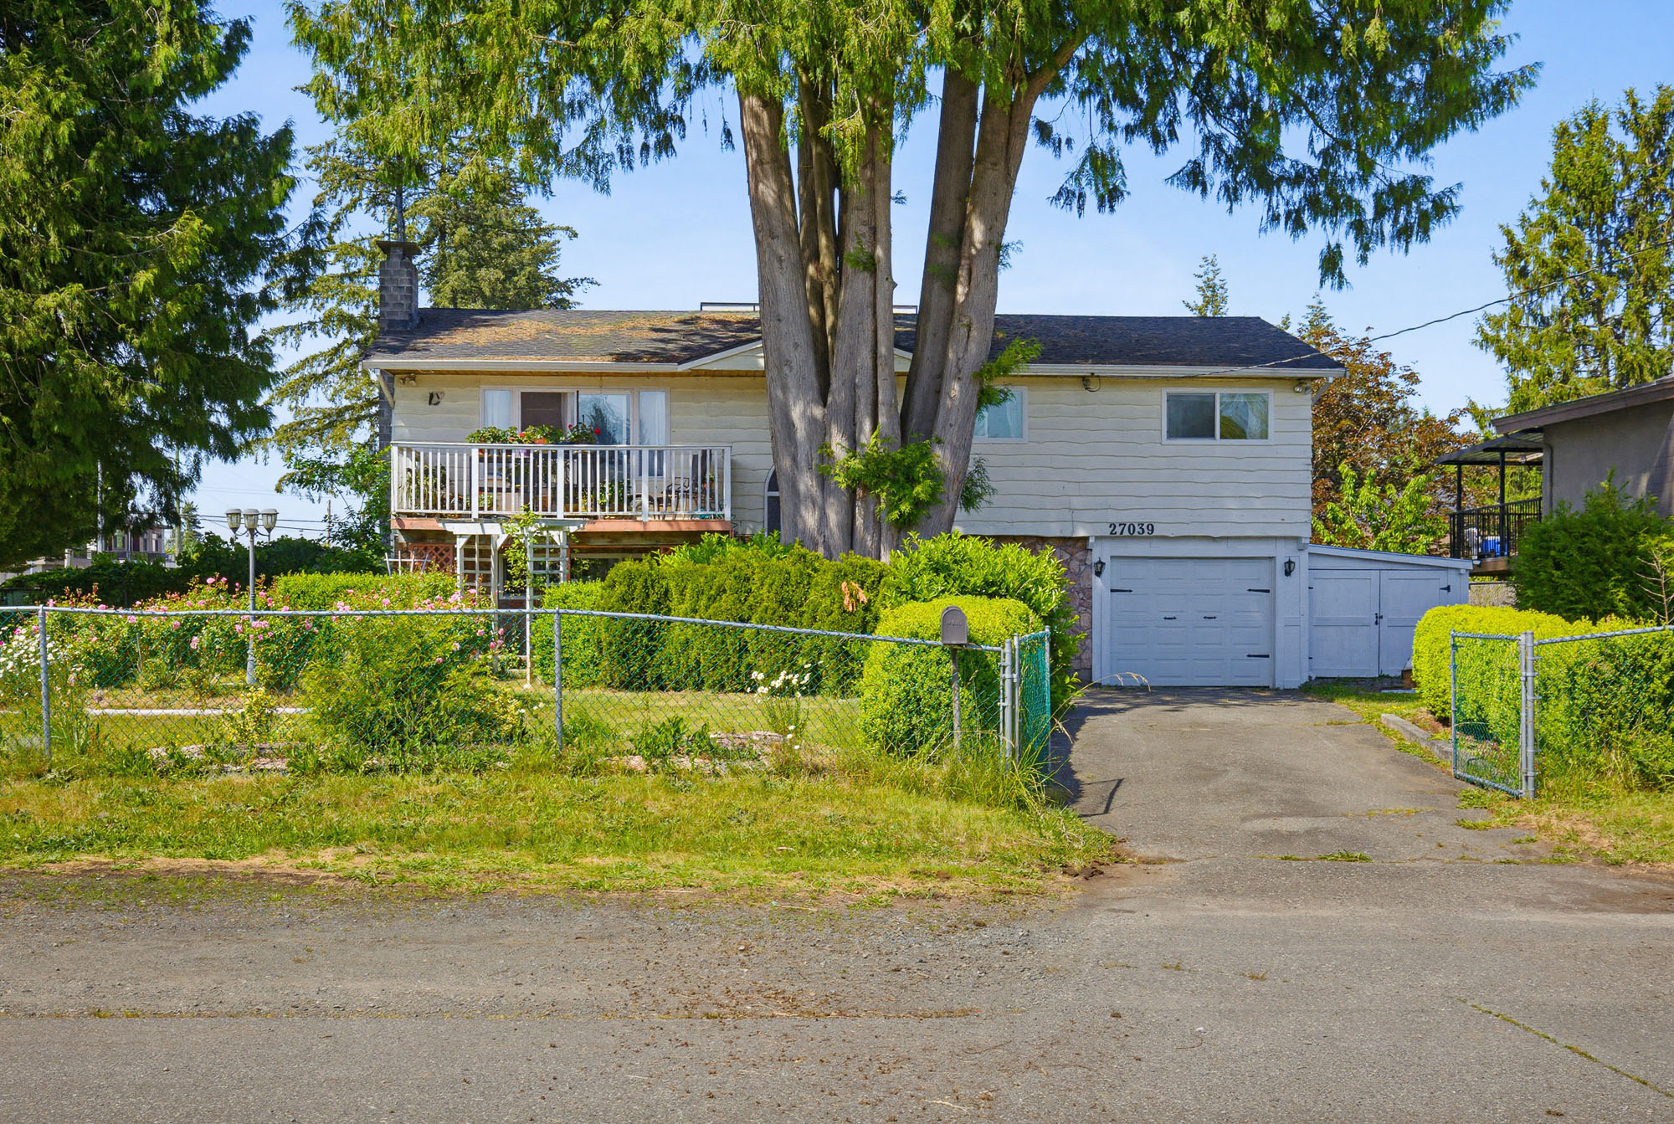

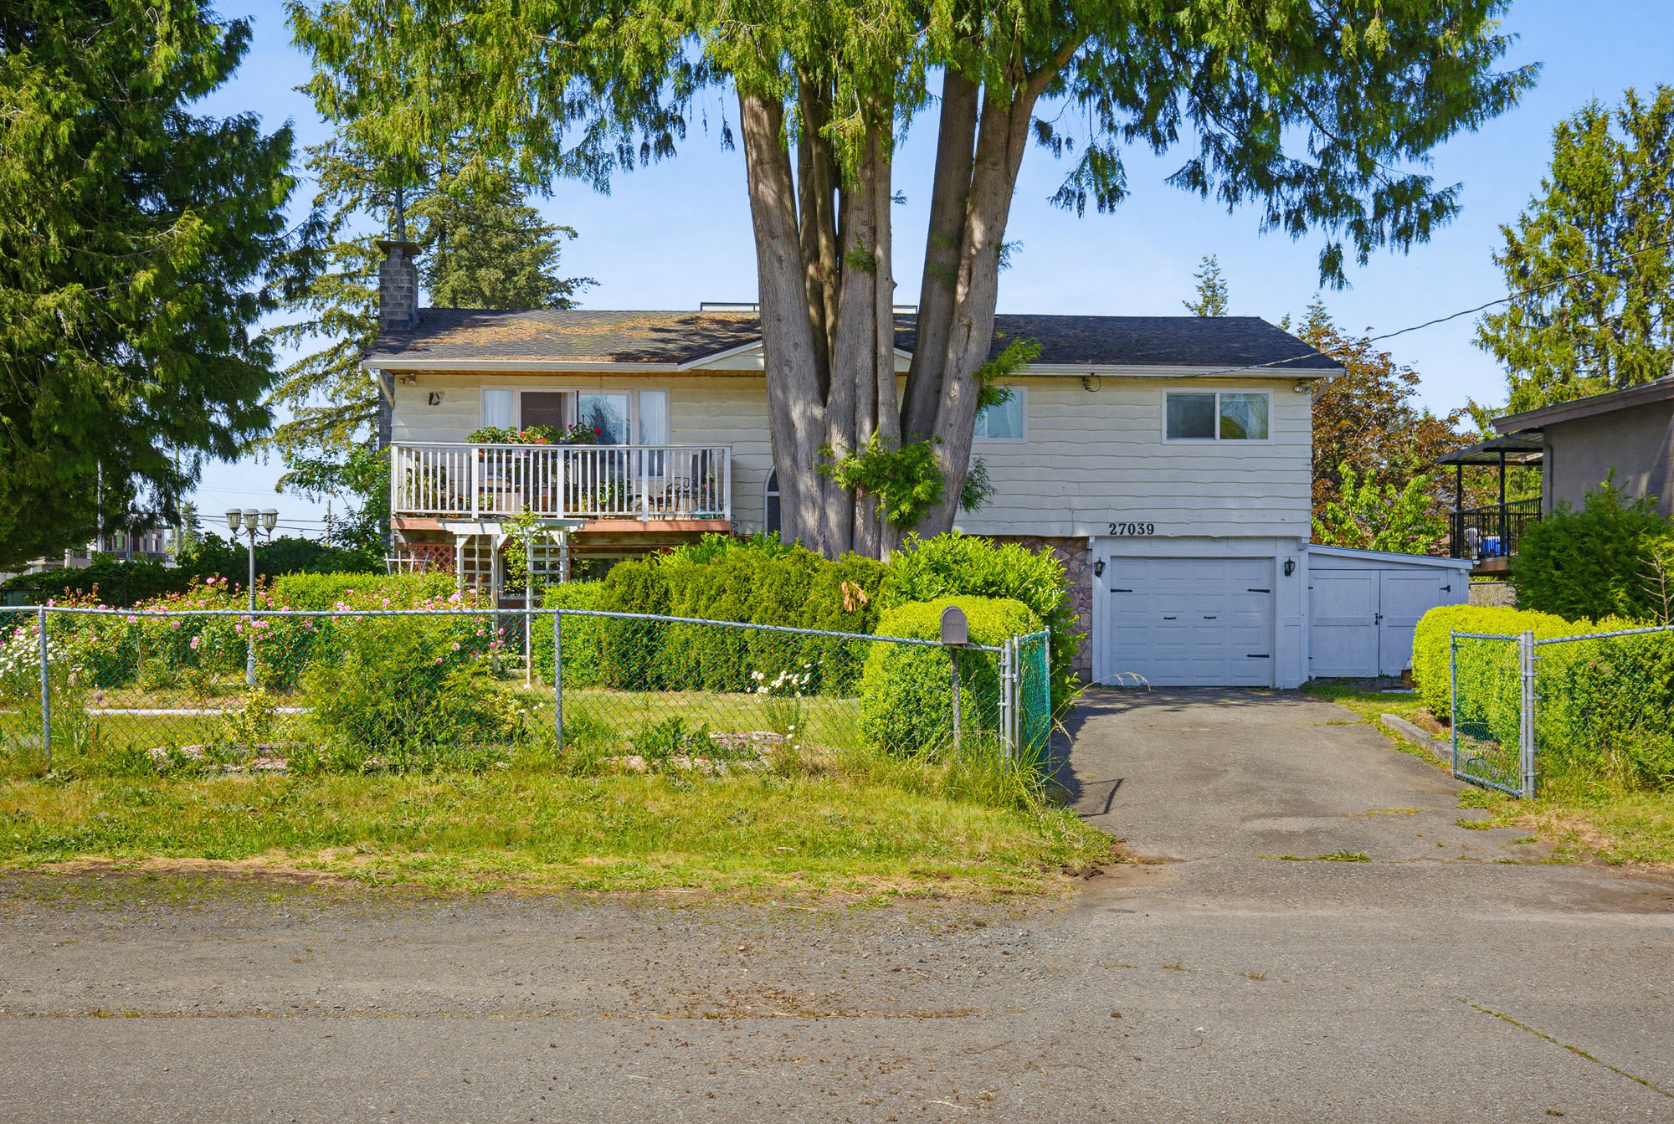

27039 28B Avenue, Aldergrove
R3129942 - $1,149,000

Photos
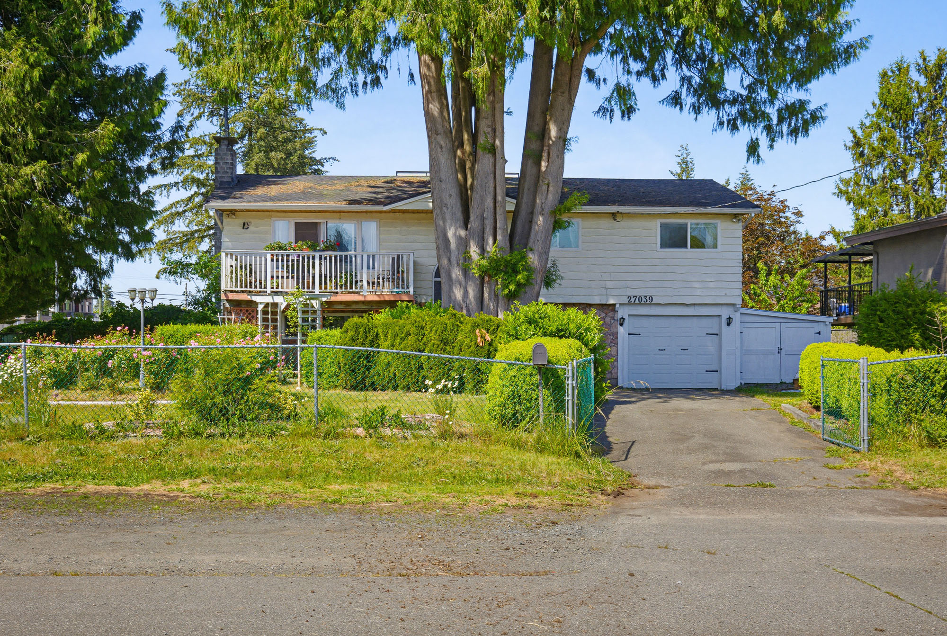
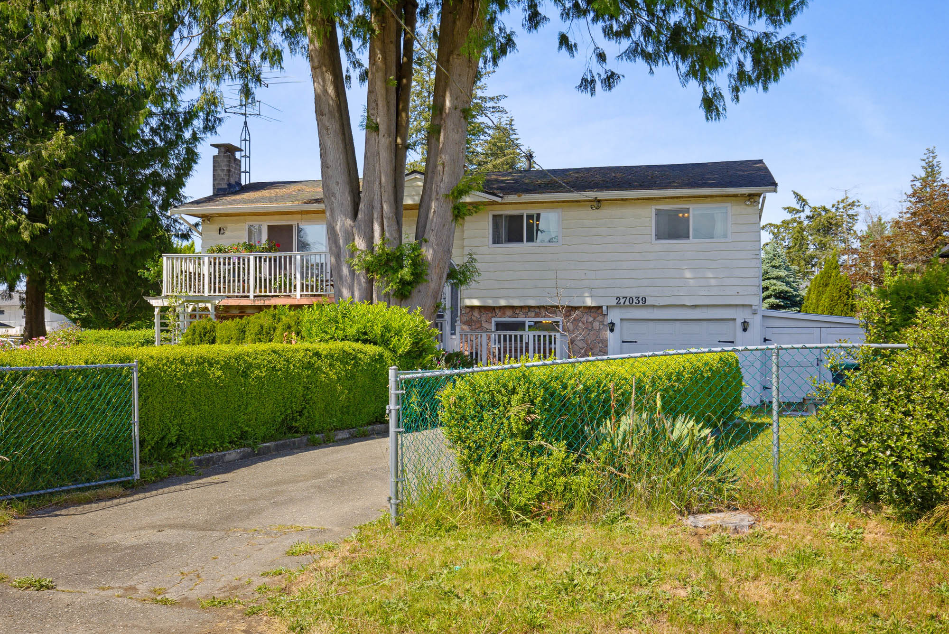




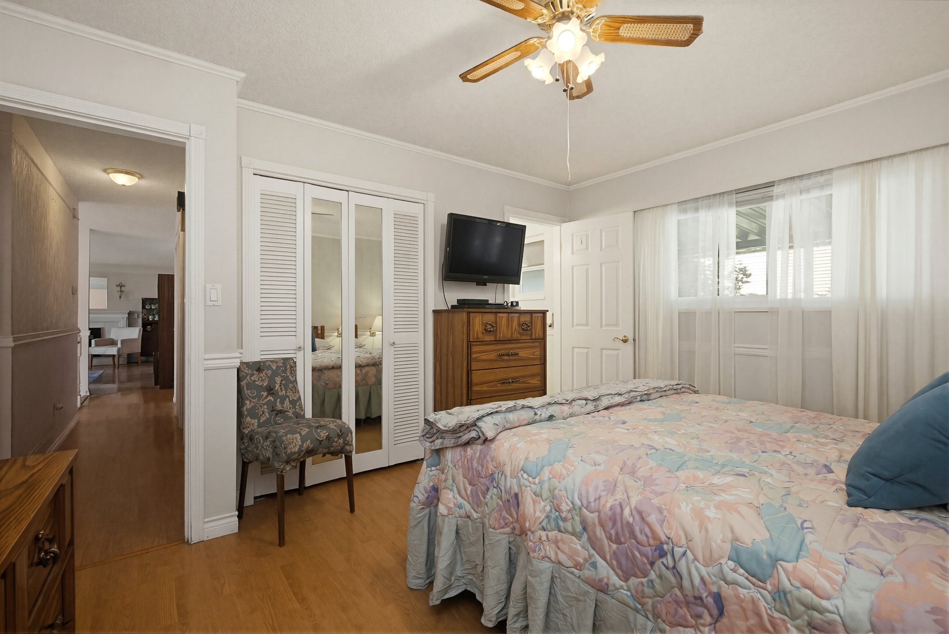
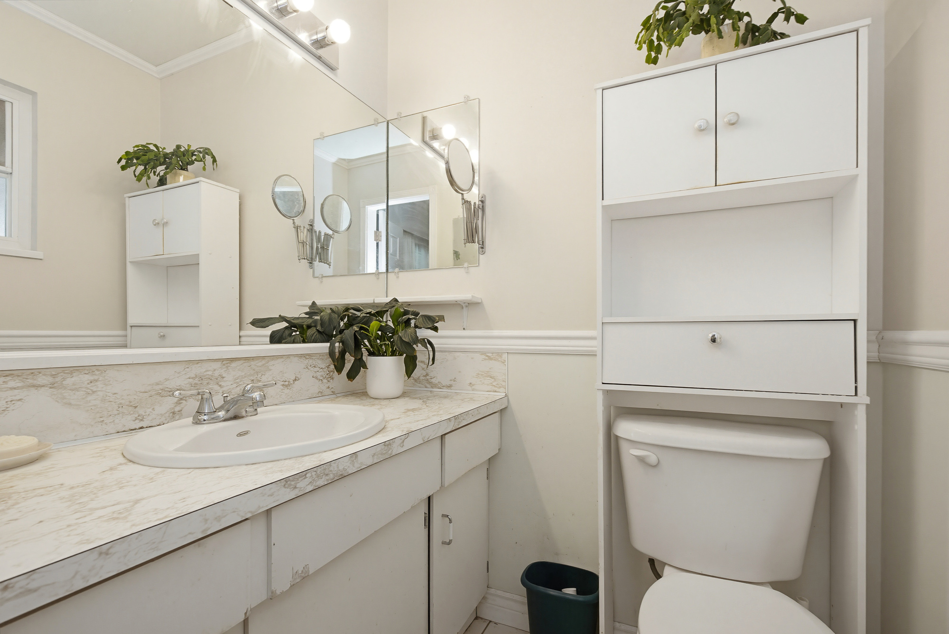
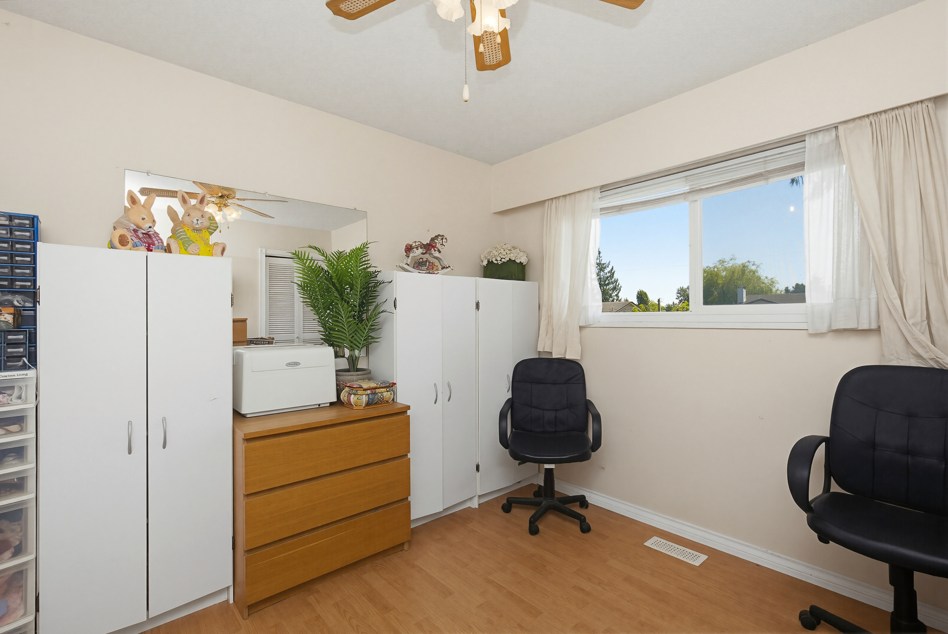
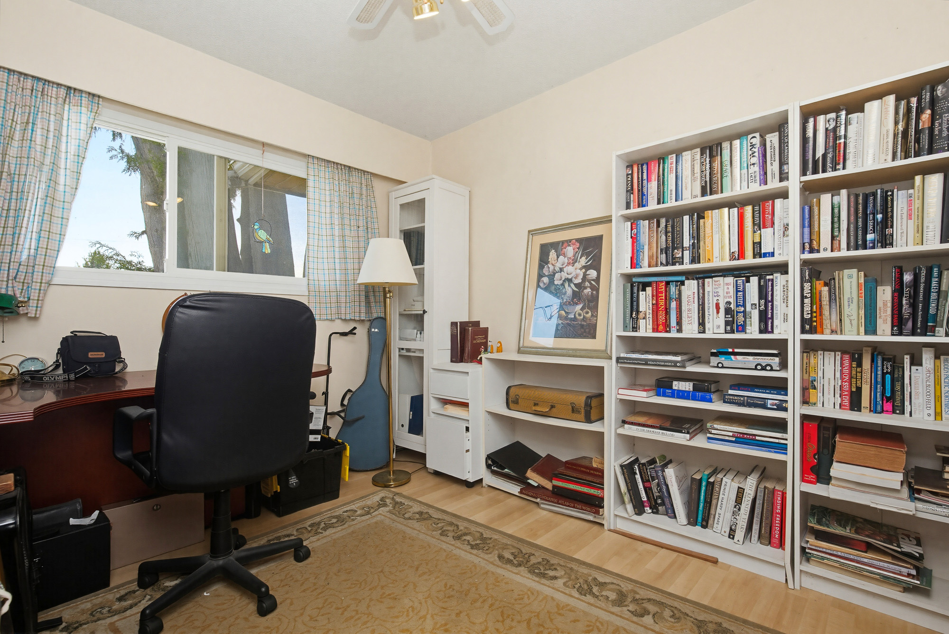

Floorplan
4 Bed
3 Bath
2,981 SqFt
0.24 Acres
- 27039 28B Avenue, Aldergrove - $1,149,000
Property Details
Property Details - 27039 28B Avenue, Aldergrove - $1,149,000
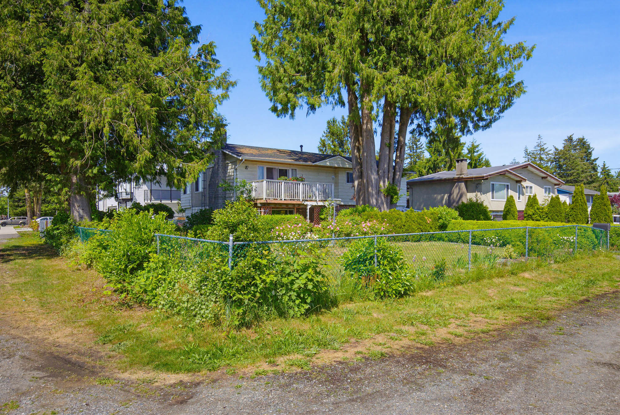
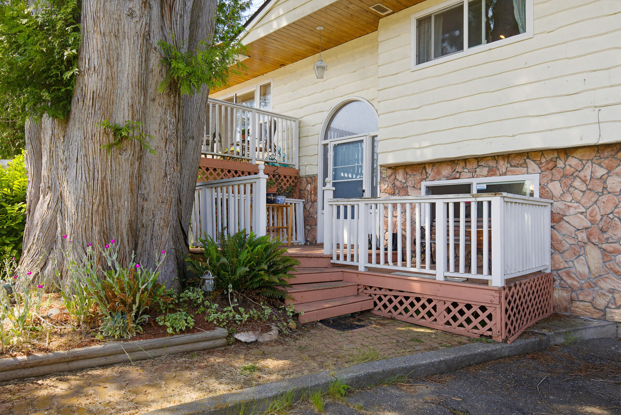
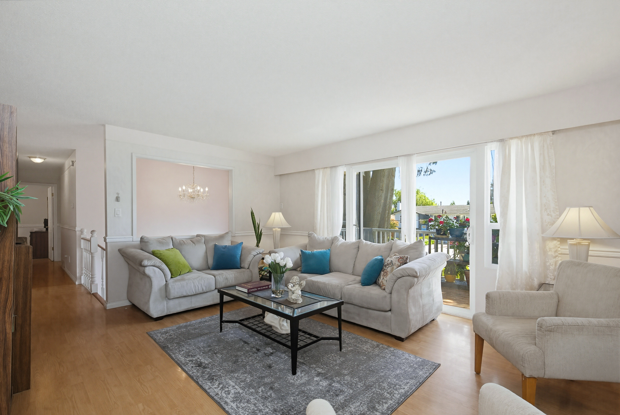
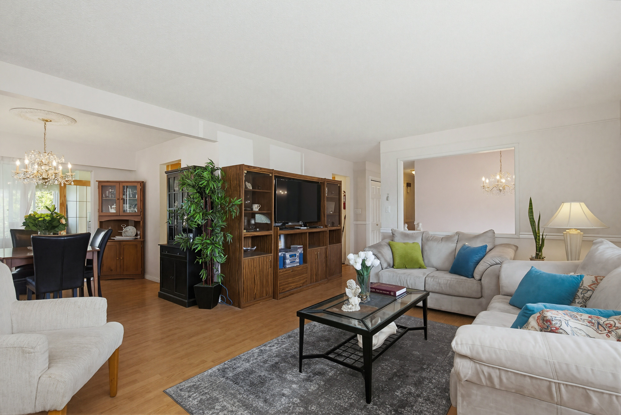
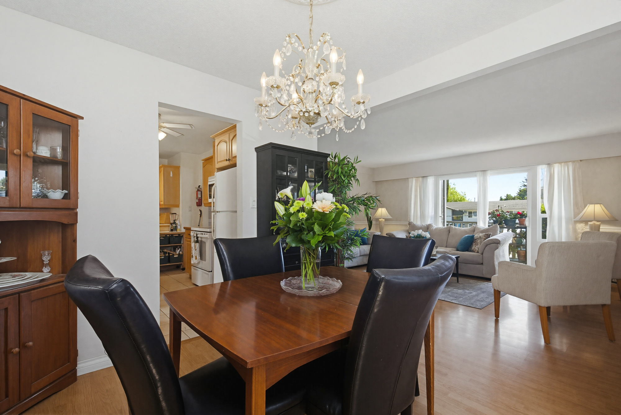
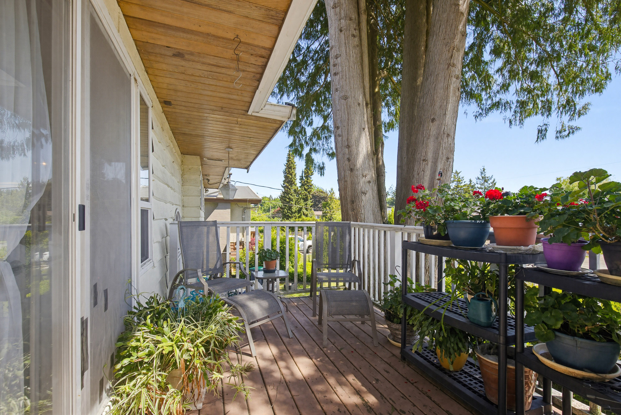
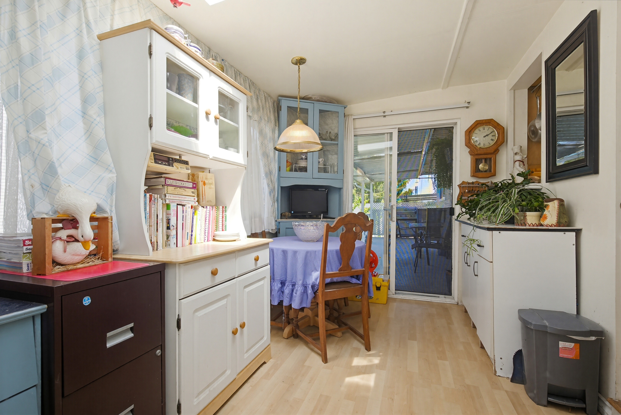
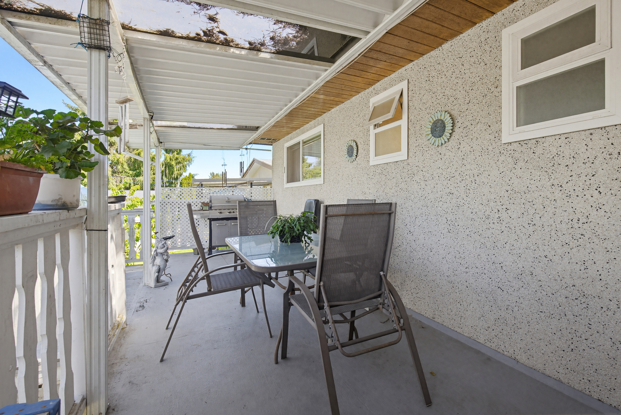
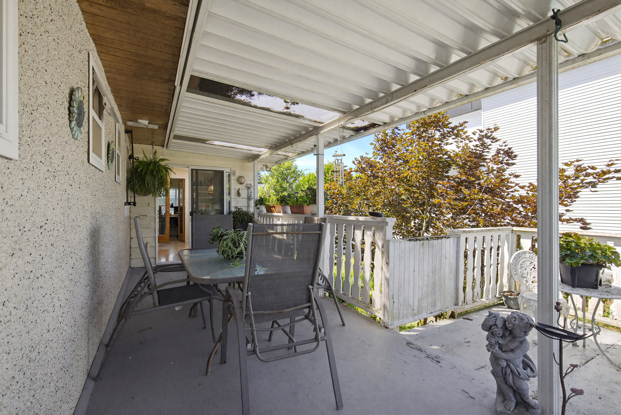
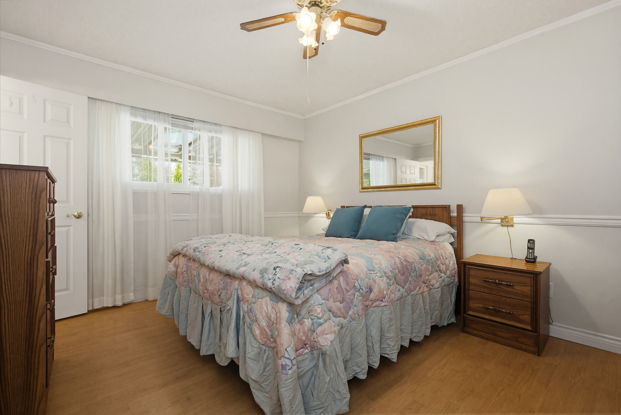
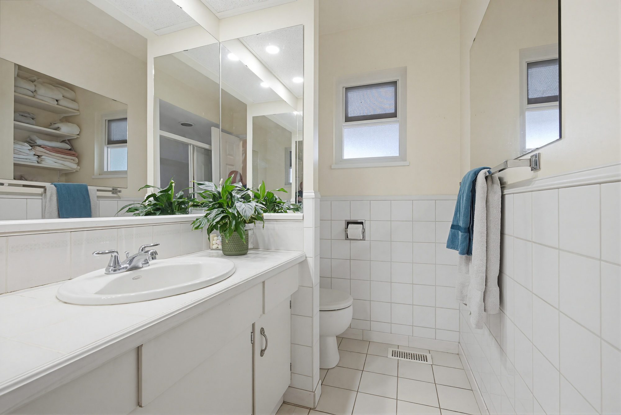
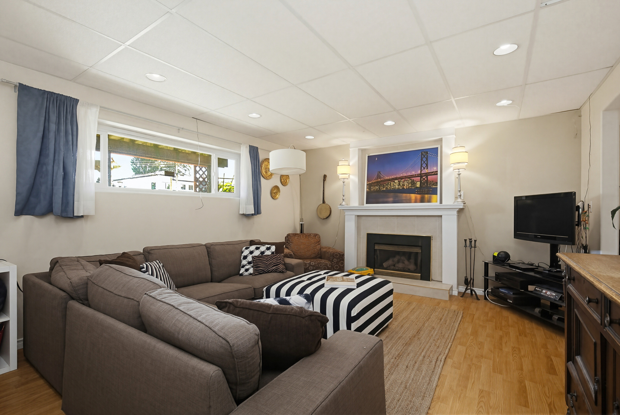
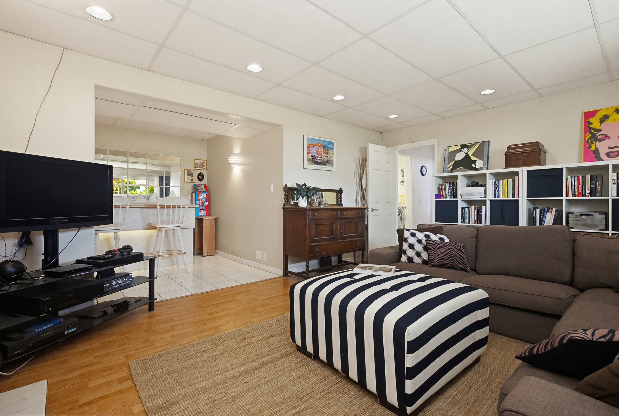
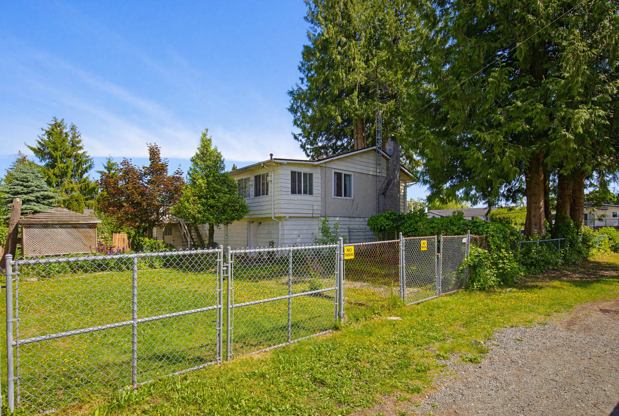
LARGE CORNER LOT that's close to everything you are looking for! Walk to elementary and high schools, restaurants, recreation centre and shopping -with easy access for commuters too. This is very comfortable 4 bedroom family home with a spacious, fully fenced yard - and has never been available on the market before now. Lovely sunny exposure with lots of room for the kids to play outdoors and for a garden- tons of Storage inside and out! New roof 2020, all Wndows replaced, Furnace and H/W tank 2016. Plenty of parking that includes two expansive Side-yard Gates that are suitable for your Boat and RV parking/storage. Great potential for future development with R-1B zoning.
| Property Overview | |
|---|---|
| Address | 27039 28B Avenue, Aldergrove |
| Community | Aldergrove Langley |
| Year Built | 1971 |
| Taxes | $4,177/2026 |
| Lot Size | 10,336 SqFt |
| Listing ID | R3129942 |
| Primary Agent | Sharon Greysen - PREC |
| Primary Broker | The Agency (White Rock) |
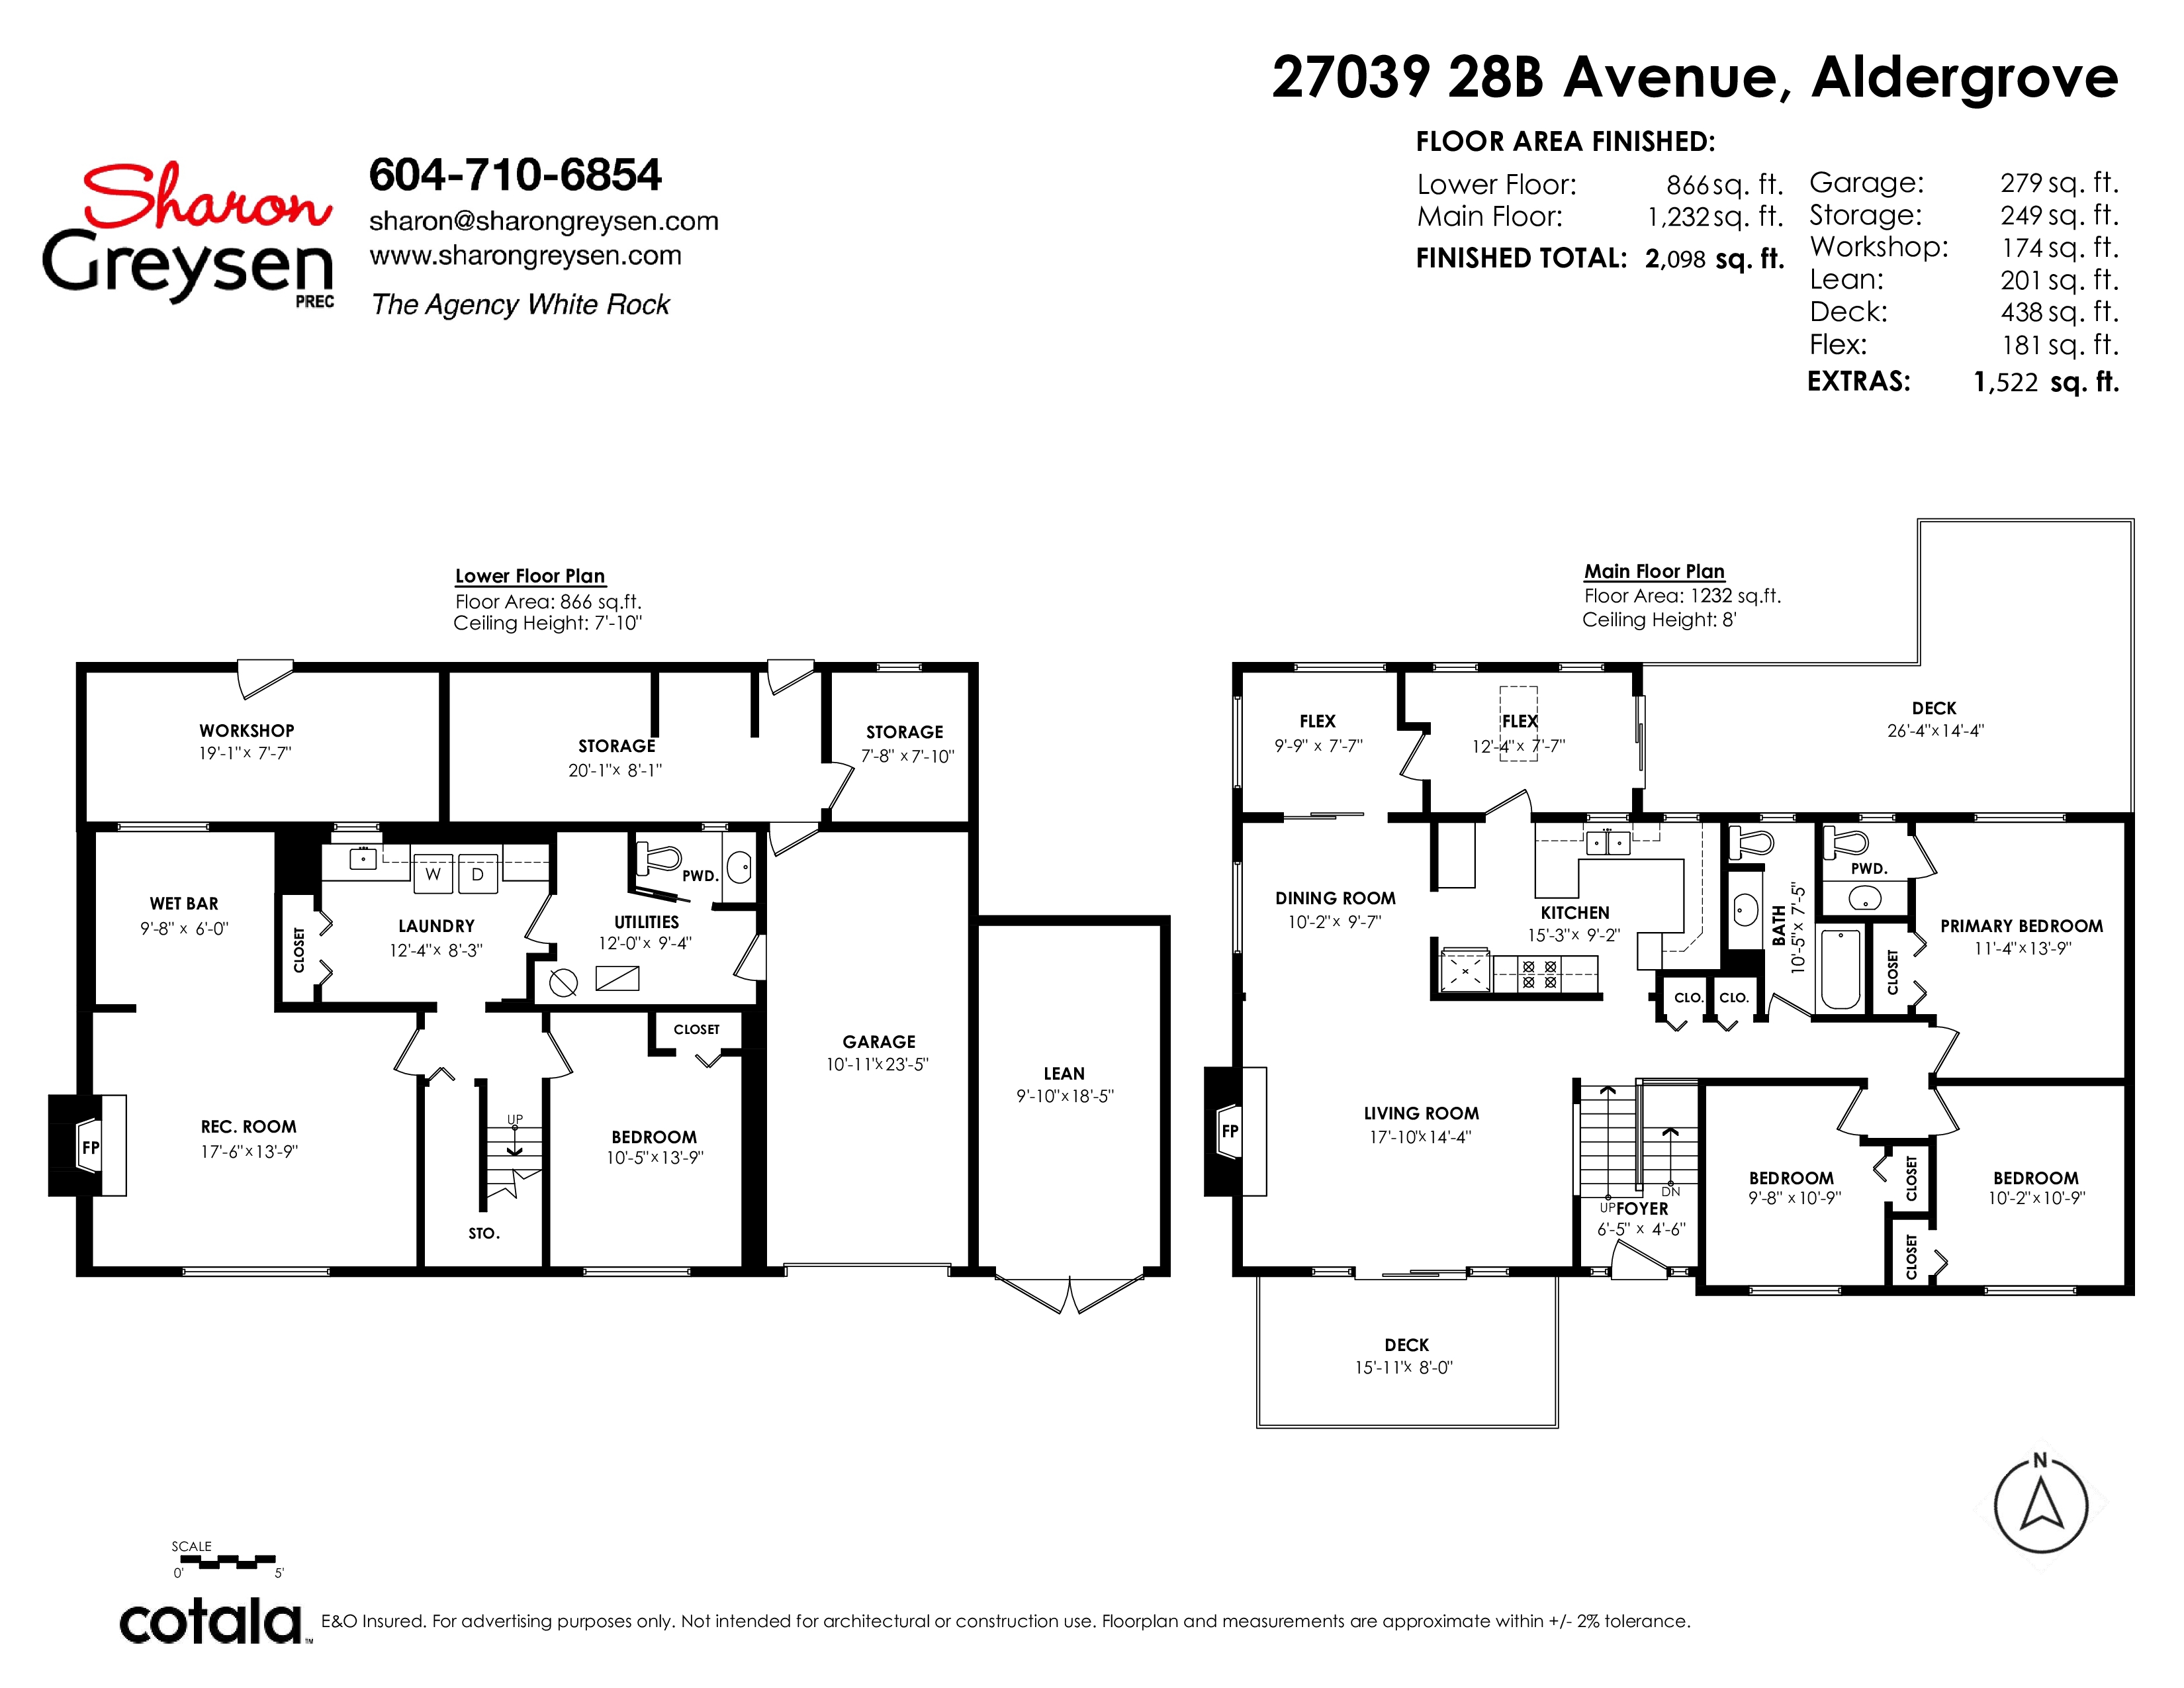
| Floor | Type | Dimensions |
|---|---|---|
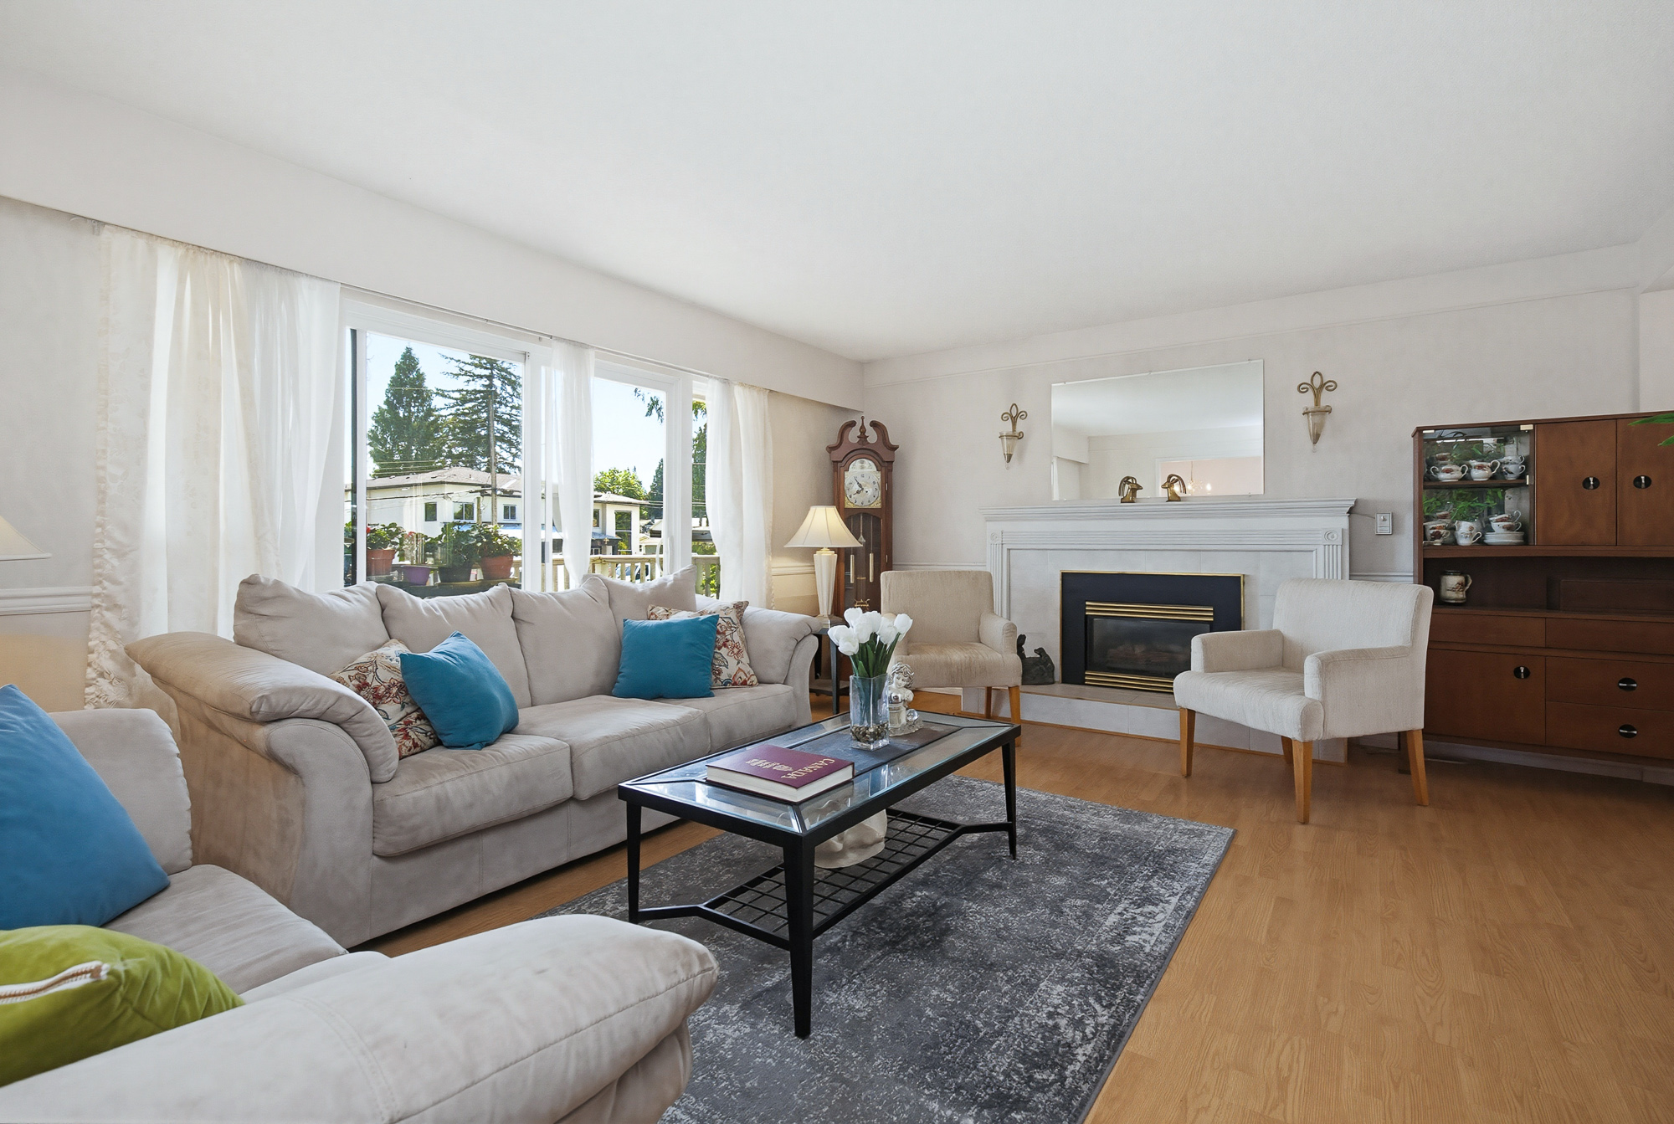
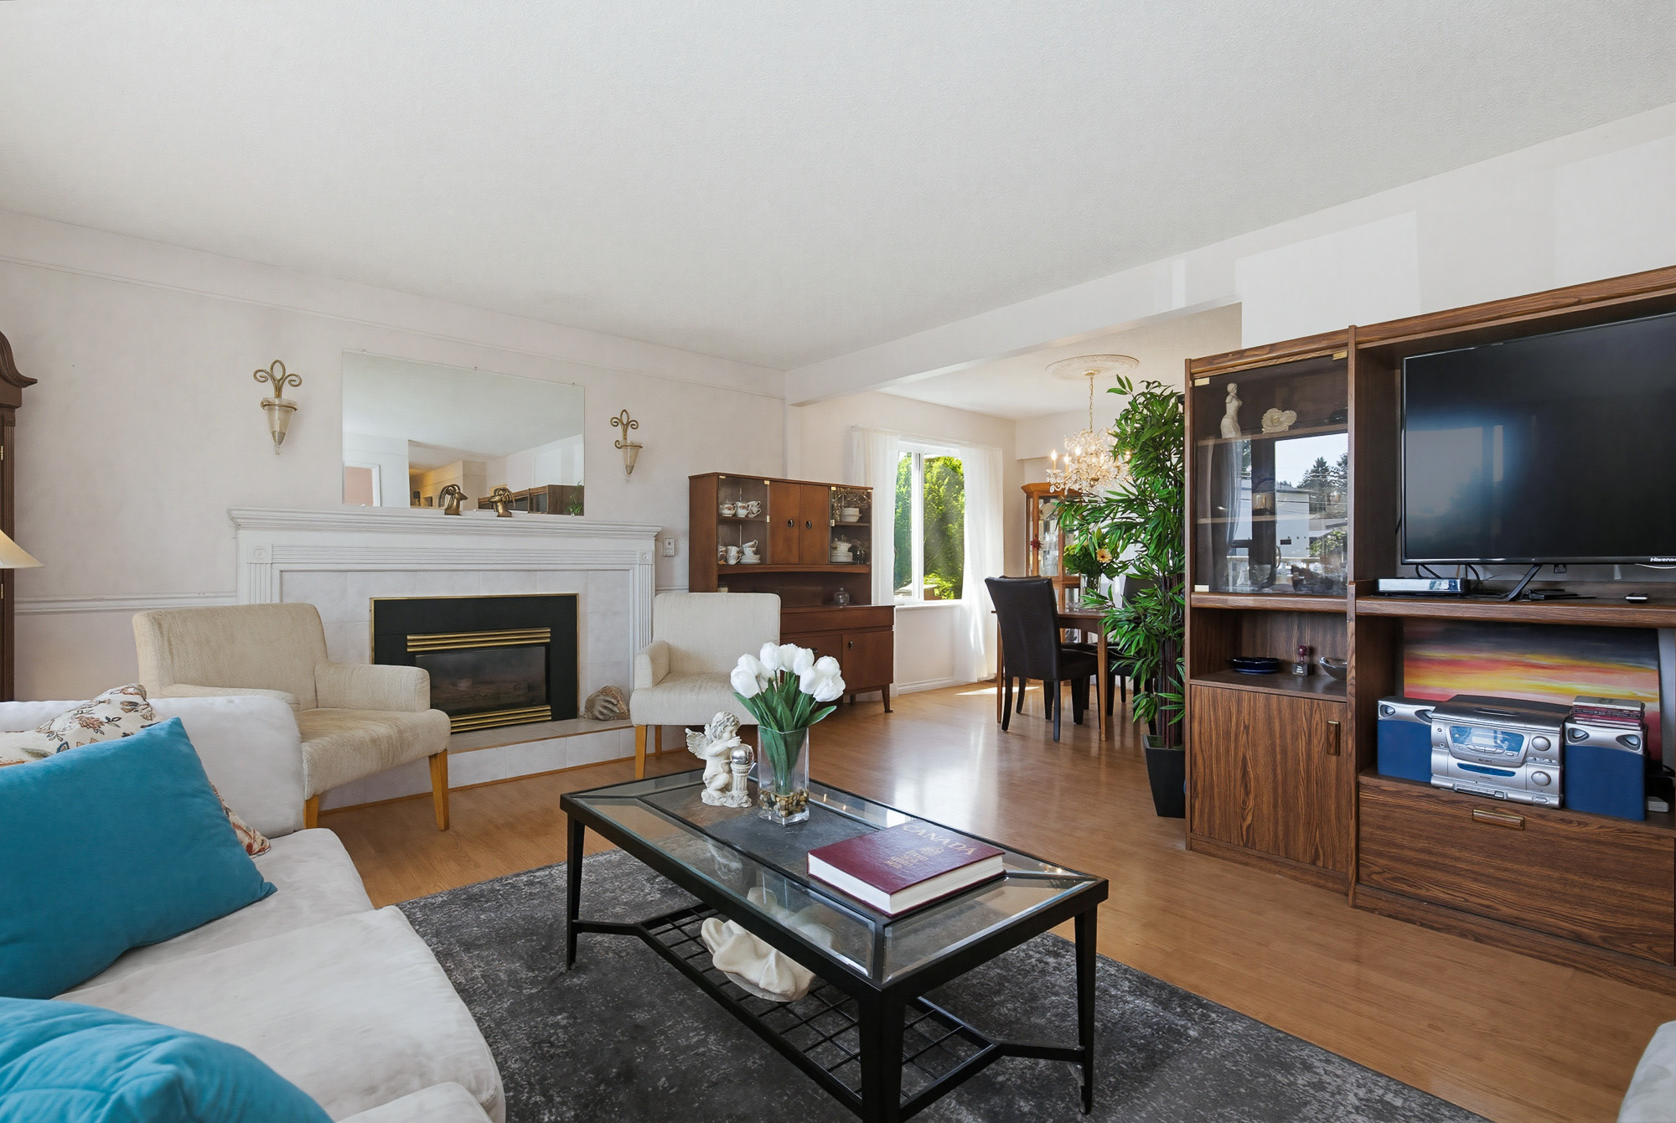
| Above | Living Room | 17'10' x 14'4'' |
| Above | Dining Room | 10'2' x 9'7'' |
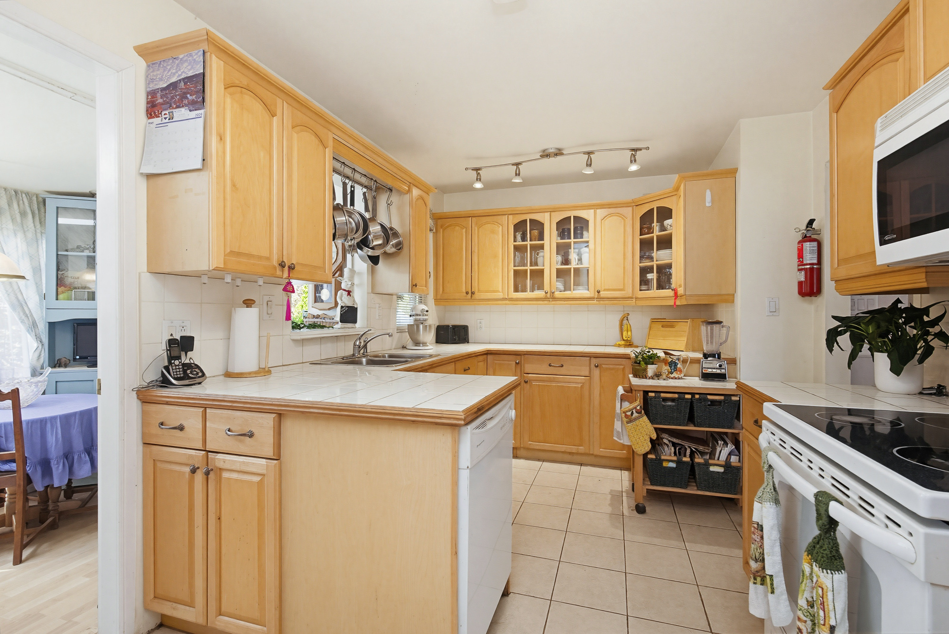
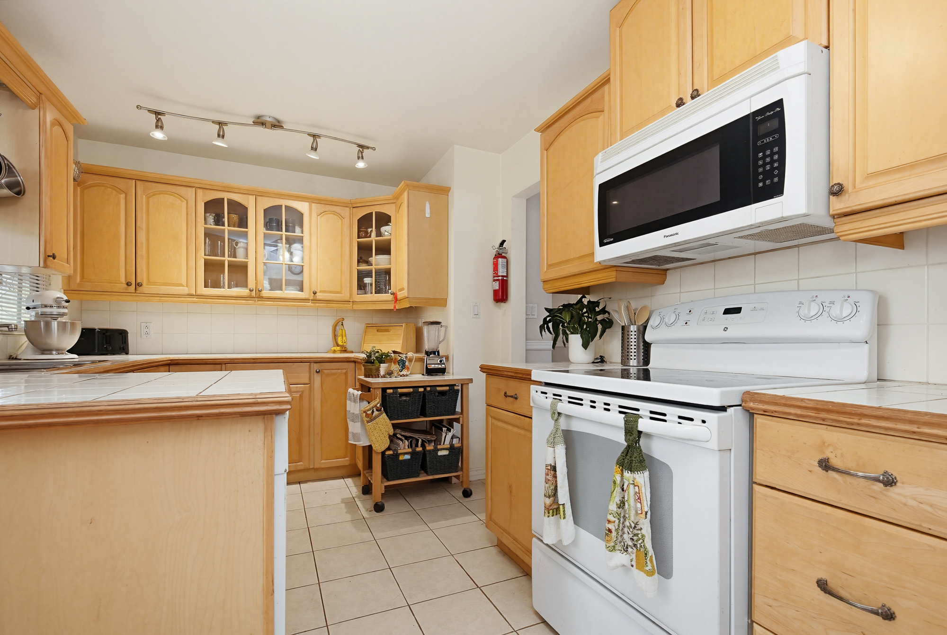
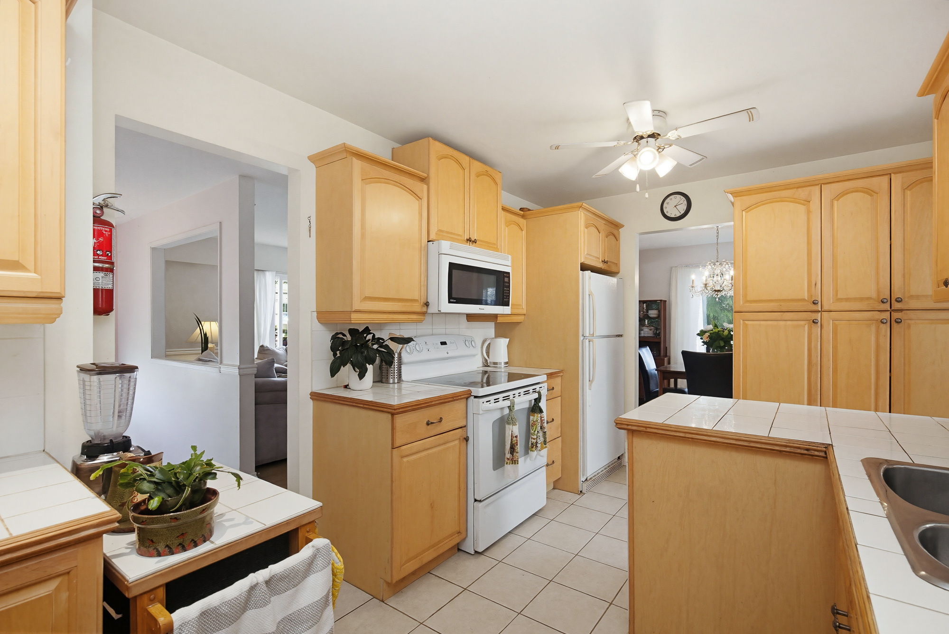
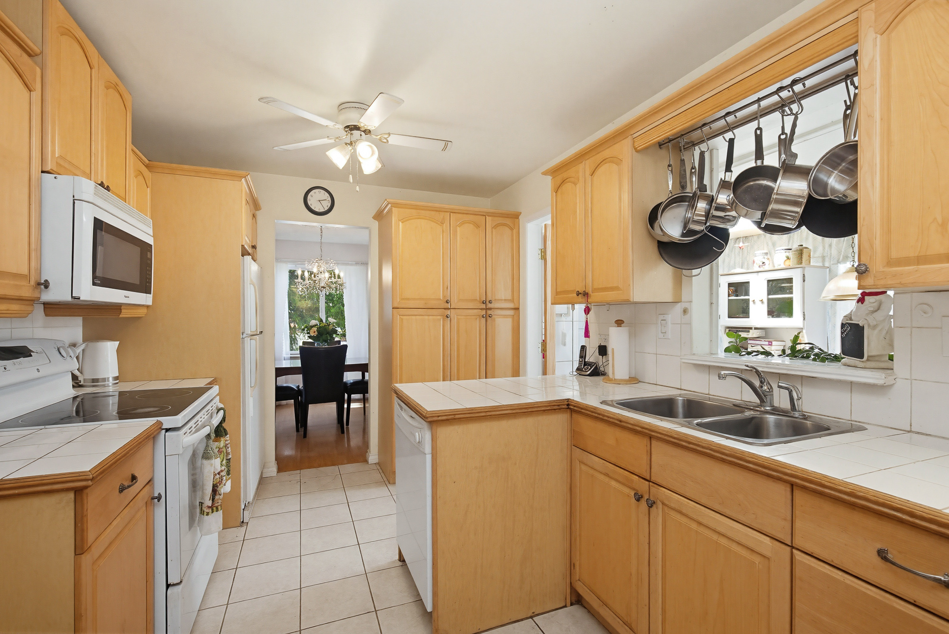
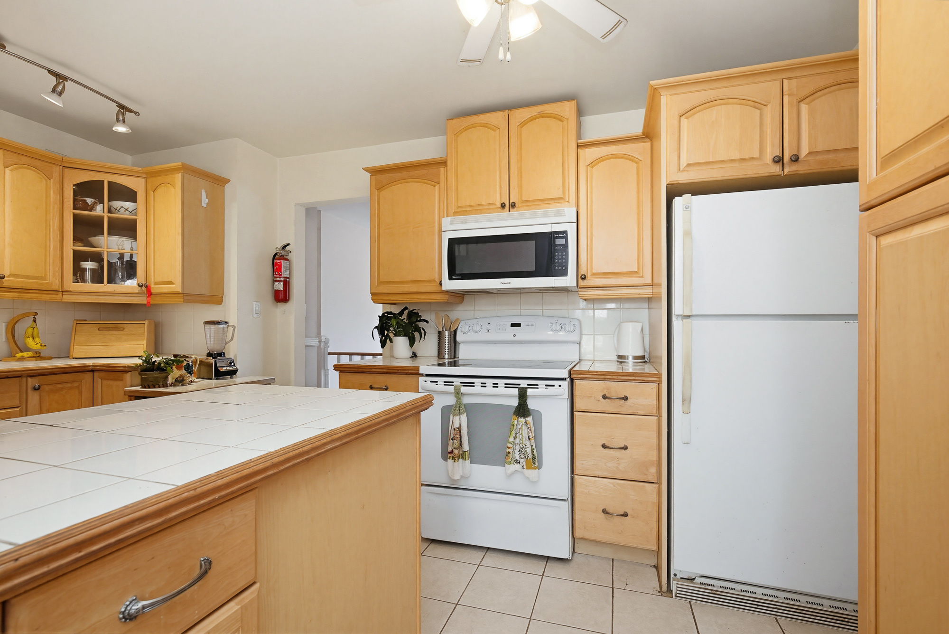
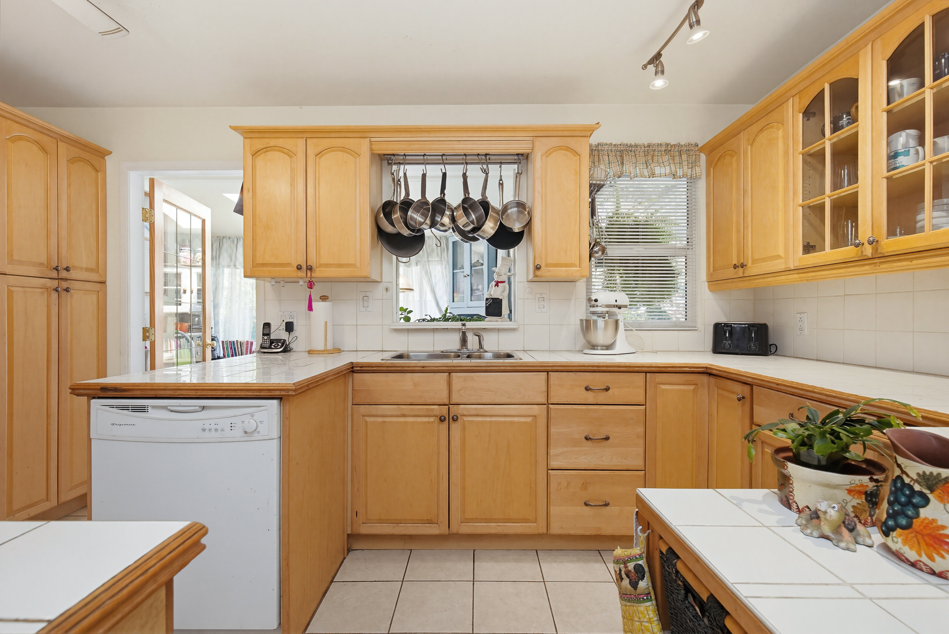
| Above | Kitchen | 15'3' x 9'2'' |
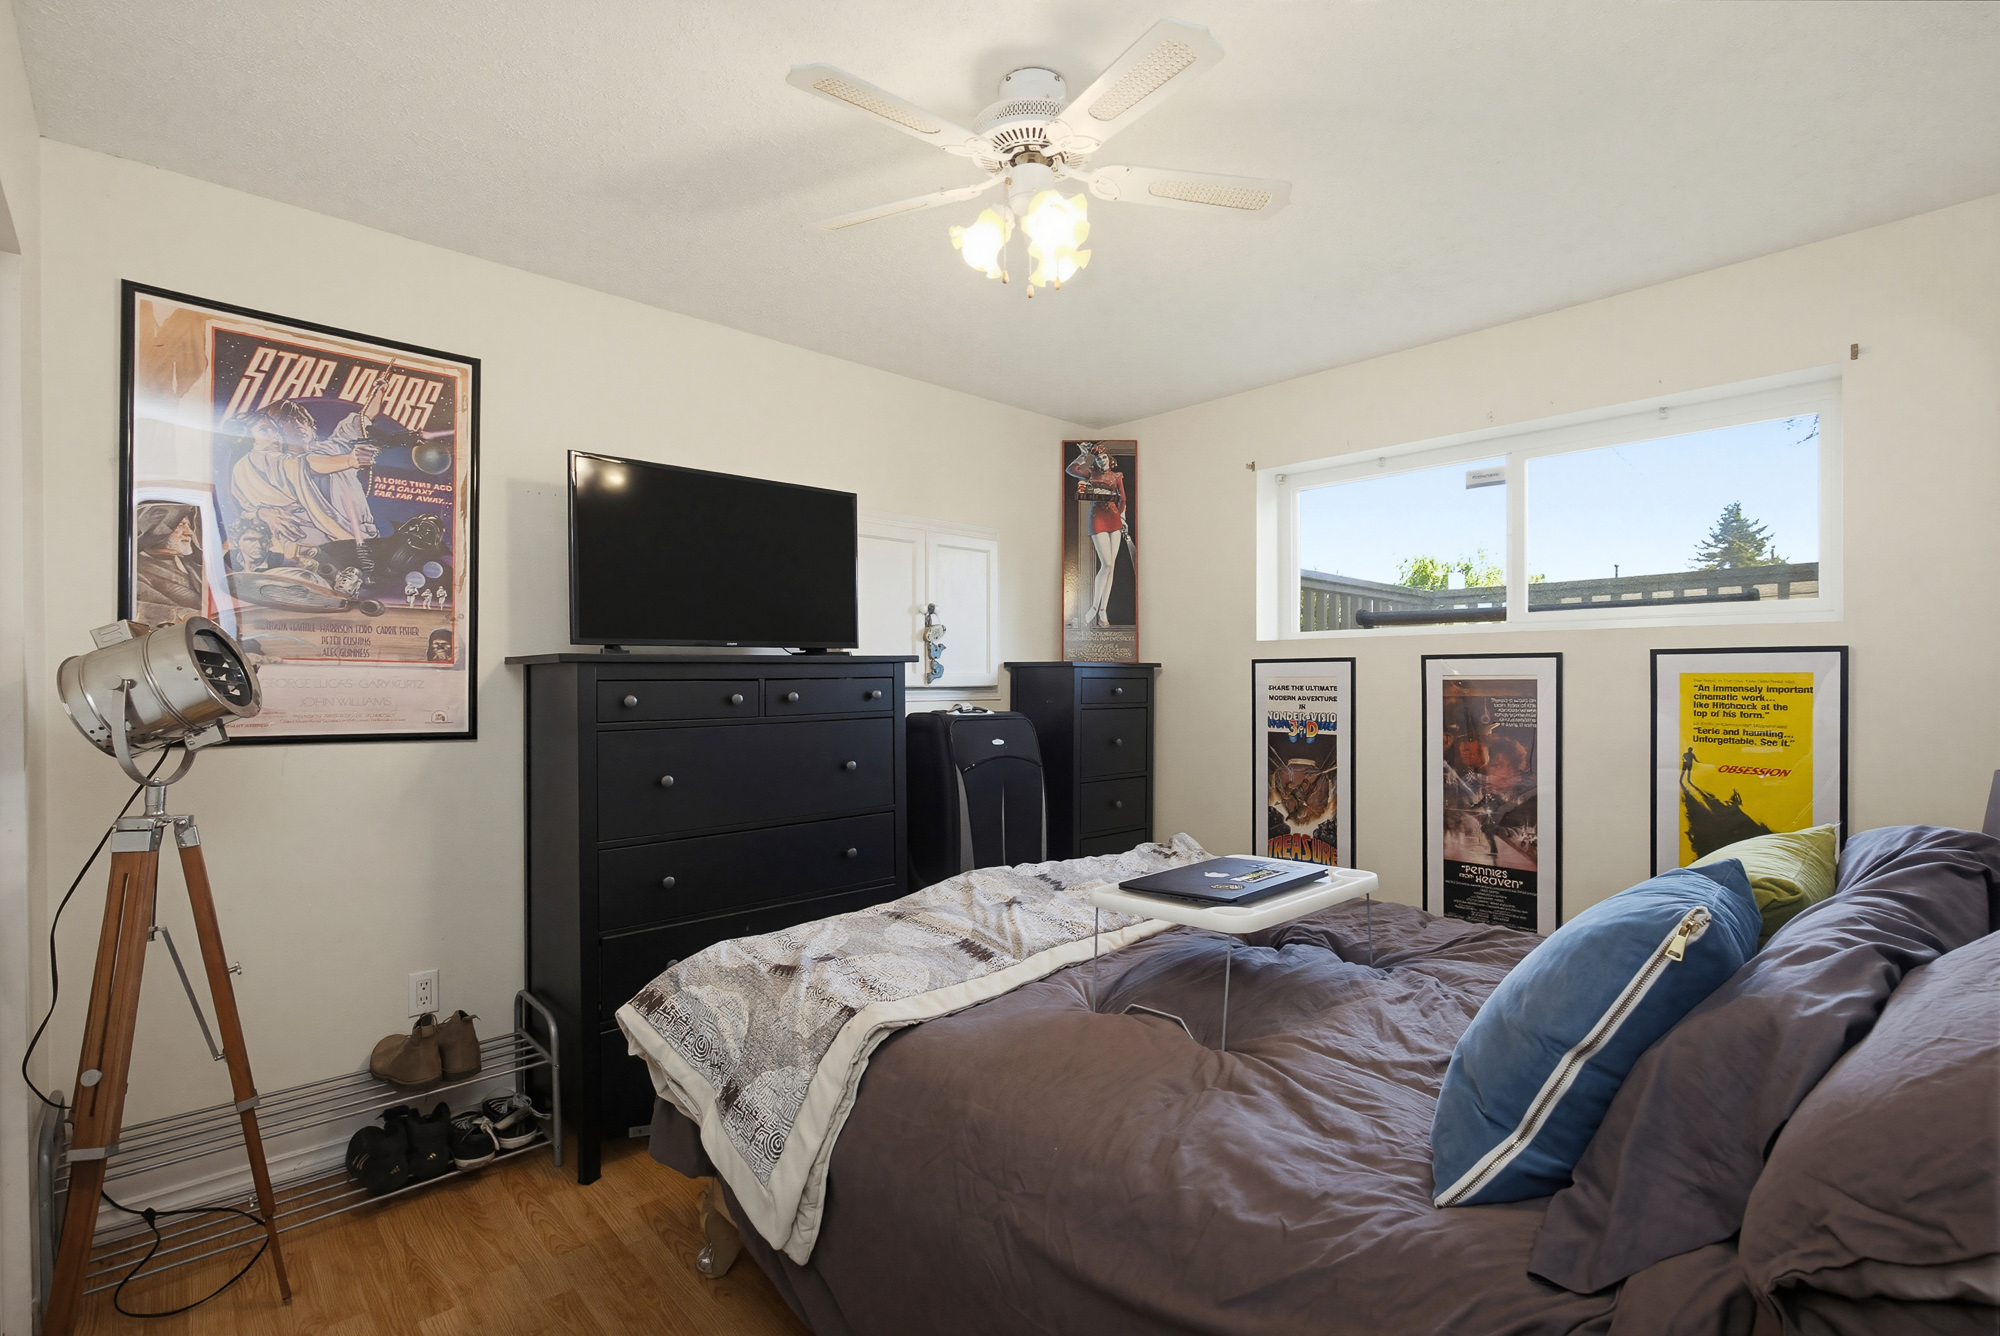
| Above | Primary Bedroom | 11'4' x 13'9'' |
| Above | Bedroom | 9'8' x 10'9'' |
| Above | Bedroom | 10'2' x 10'9'' |
| Bsmt | Recreation Room | 17'6' x 13'9'' |
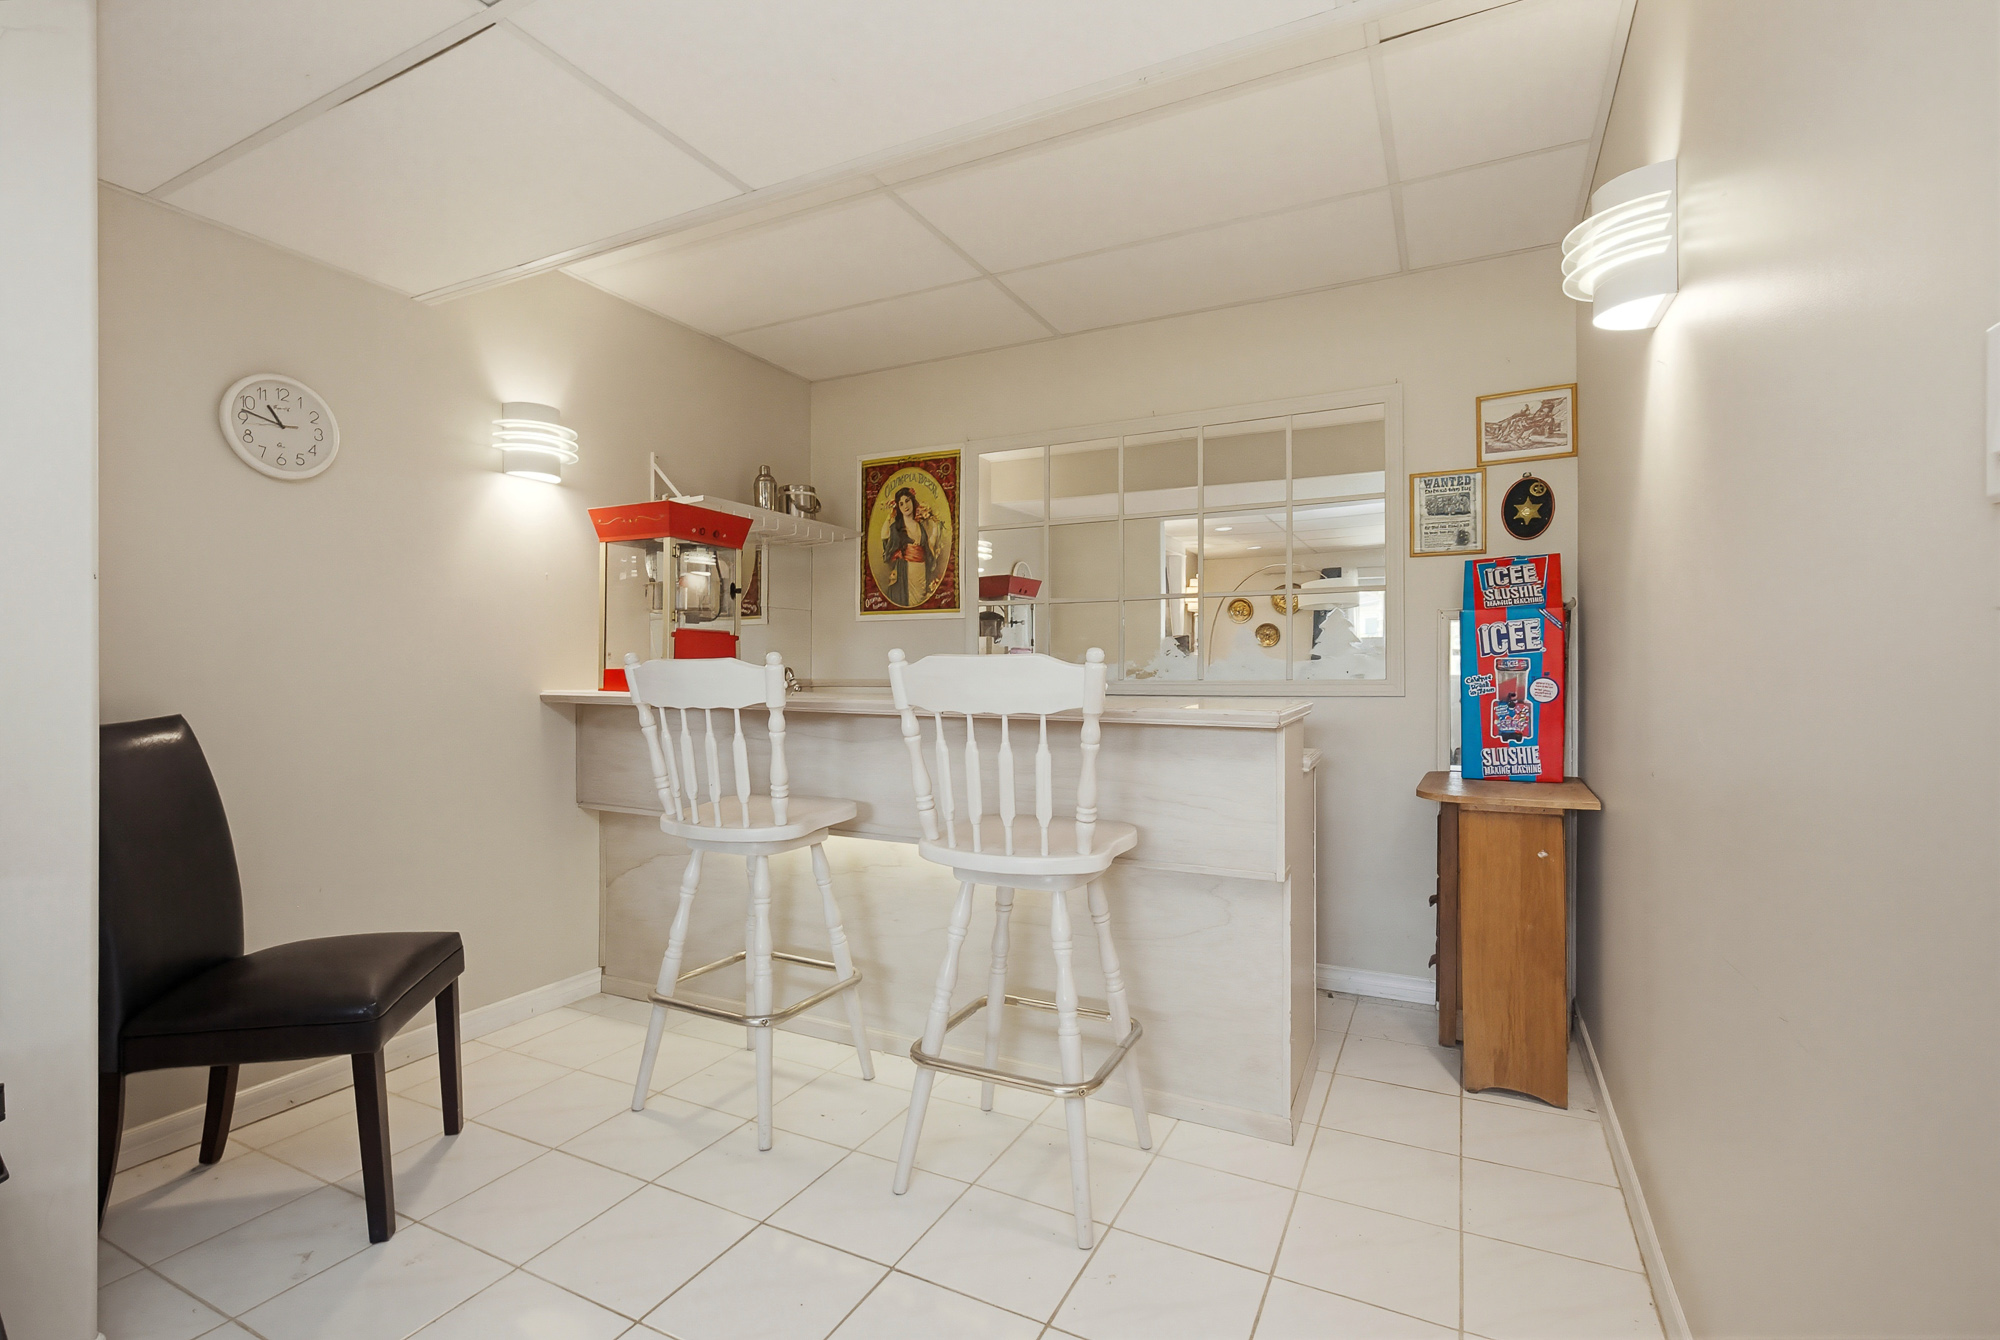
| Bsmt | Bar Room | 9'8' x 6'0'' |
| Bsmt | Bedroom | 10'5' x 13'9'' |
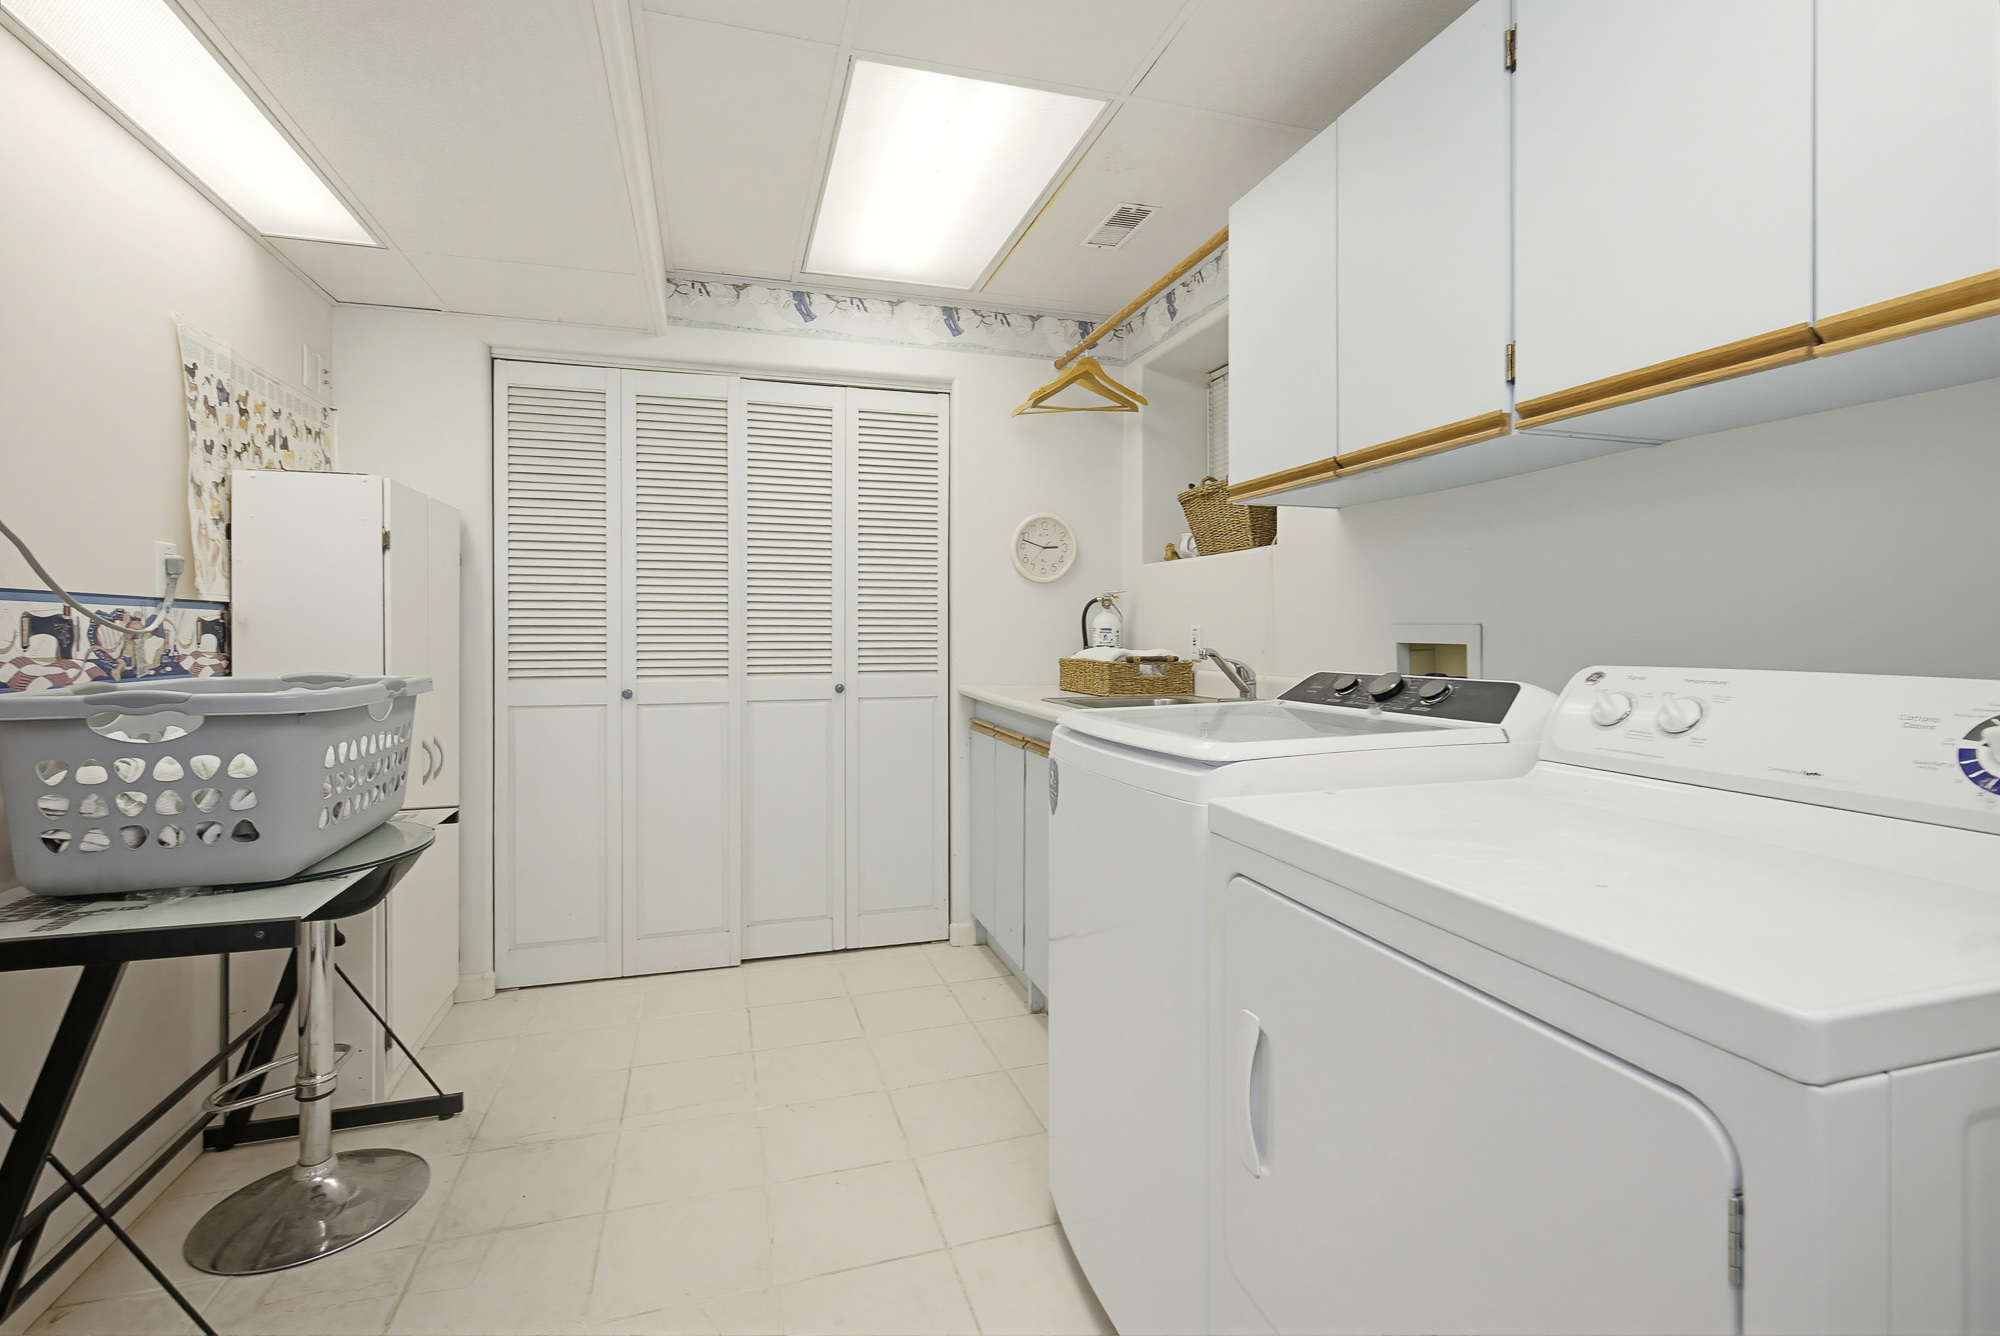
| Bsmt | Laundry | 12'4' x 9'4'' |
| Bsmt | Utility | 12'0' x 9'4'' |
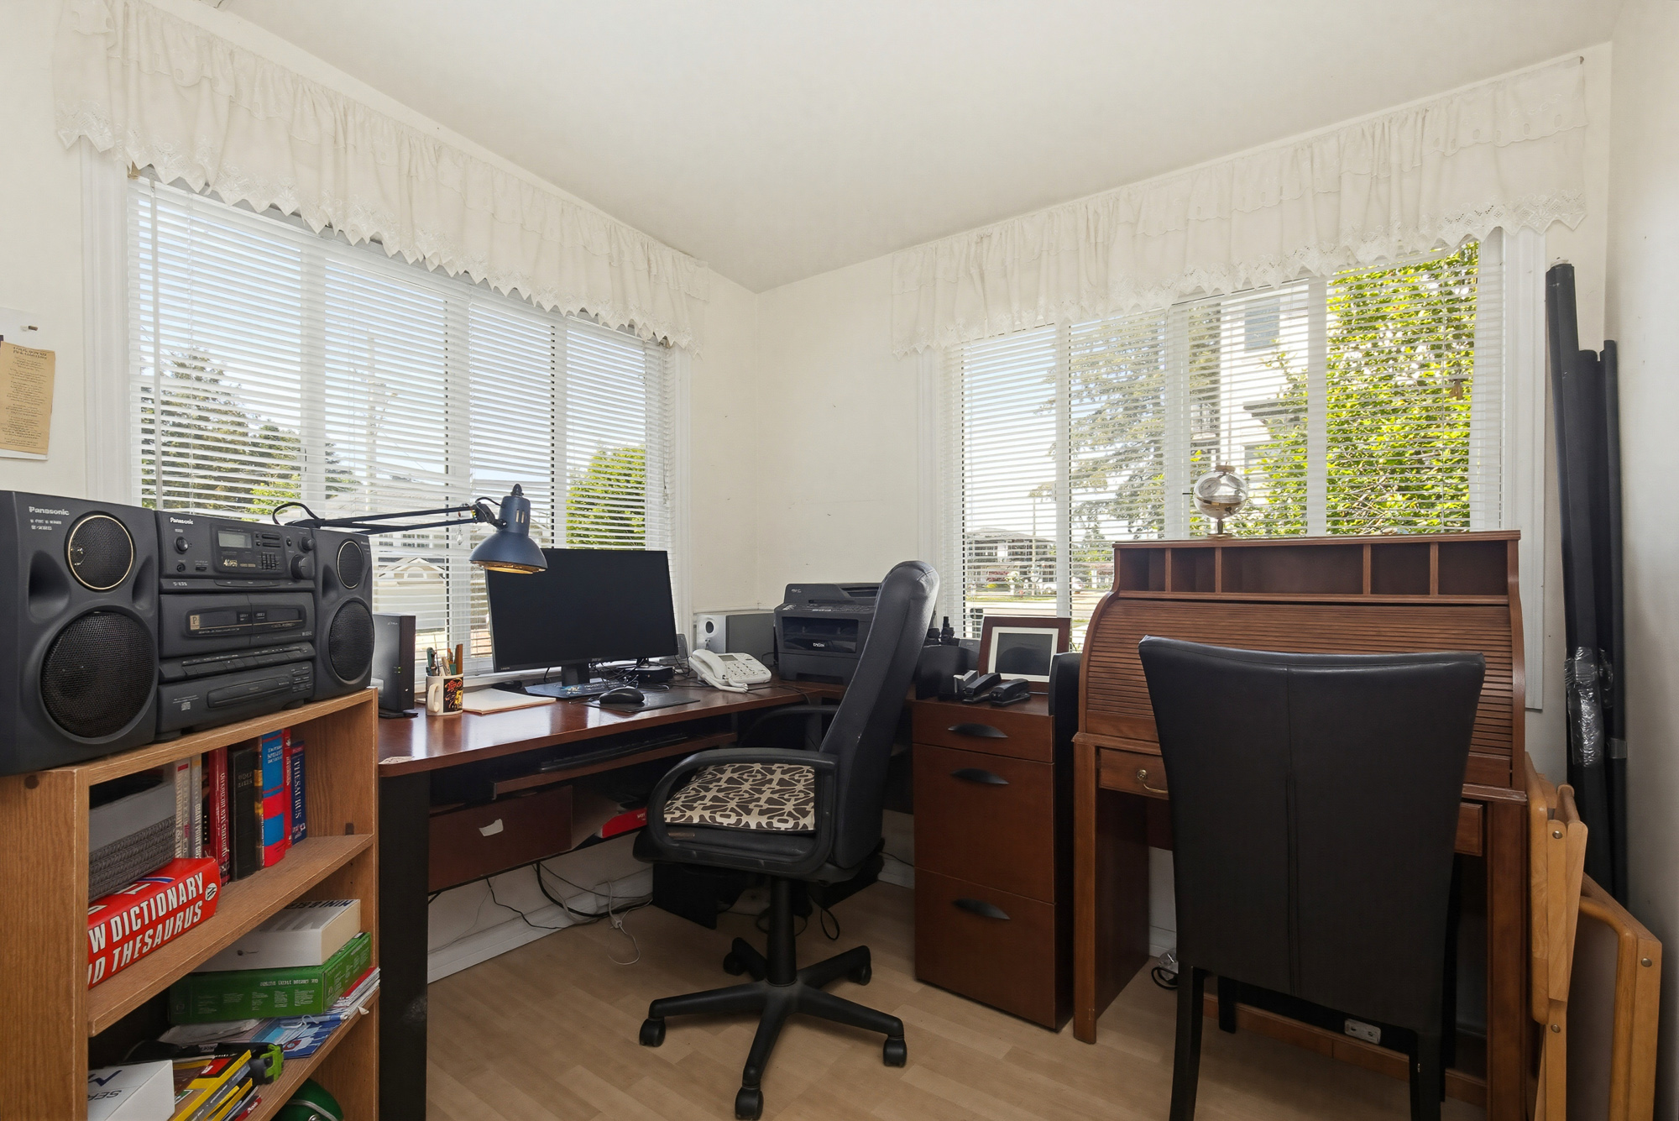
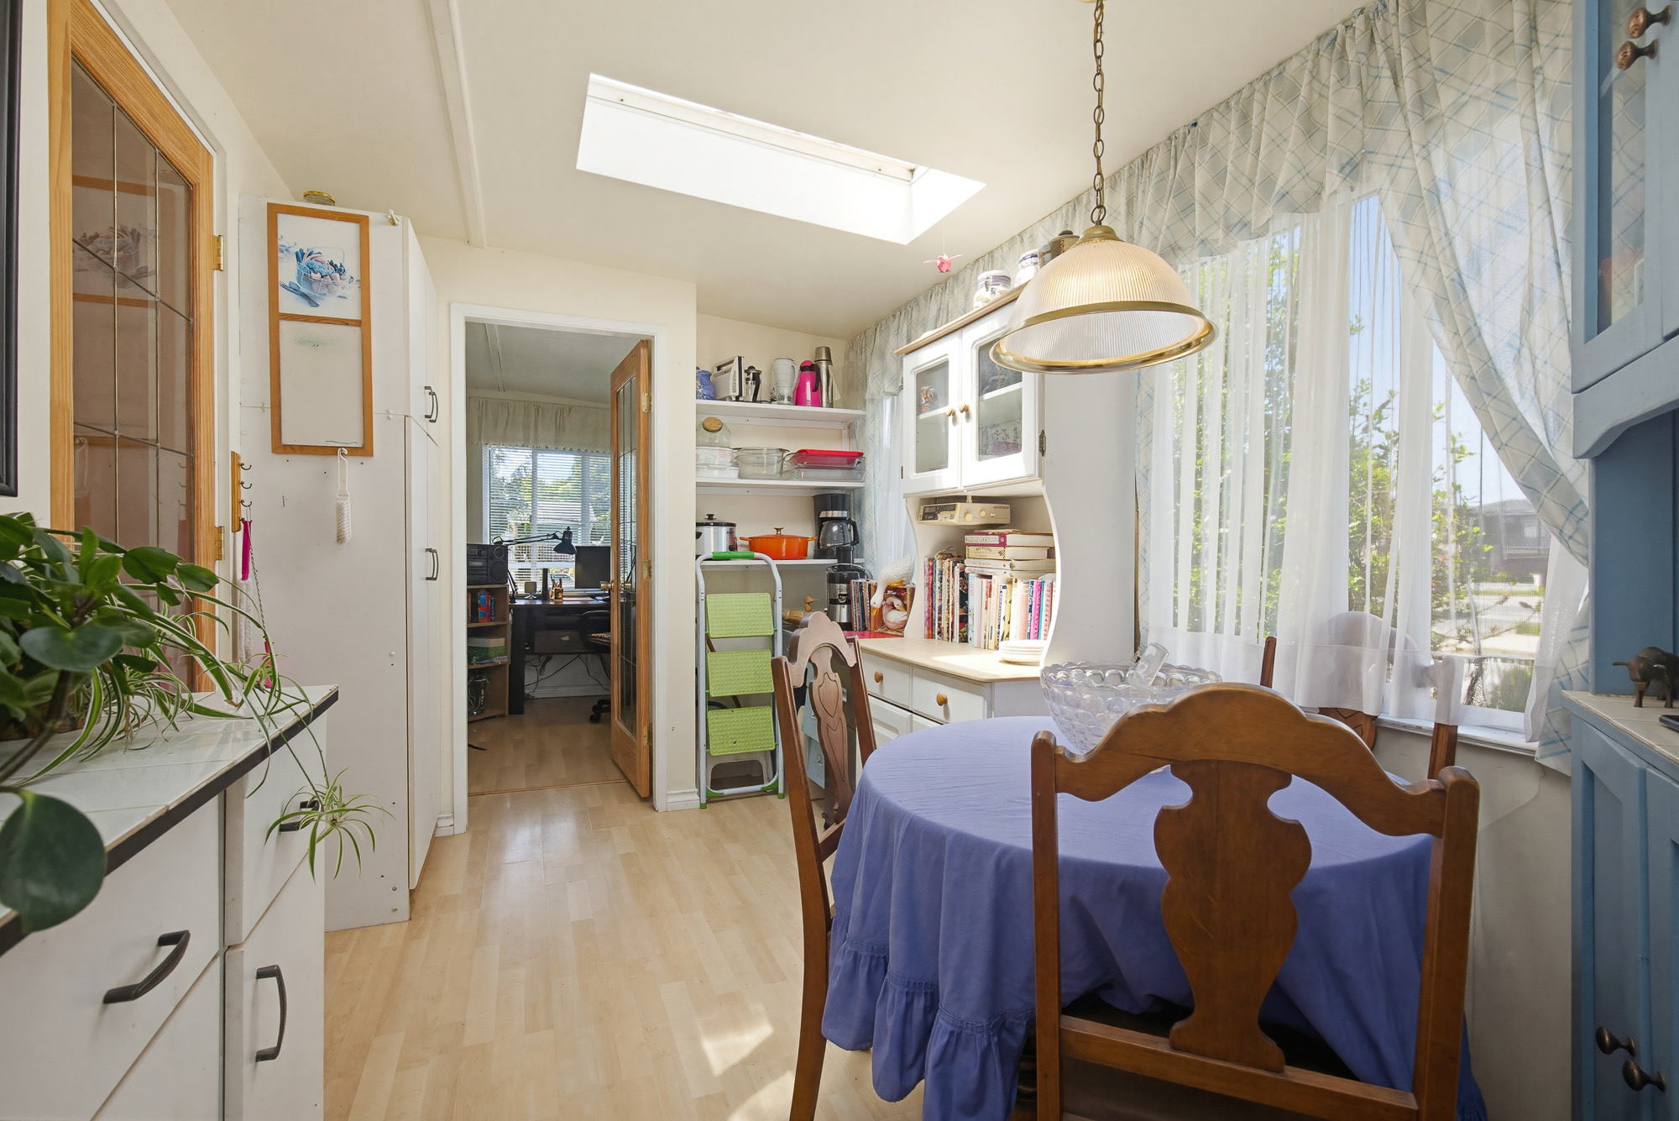
| Above | Flex Room | 9'9' x 7'7'' |
| Above | Flex Room | 12'4' x 7'7'' |
| Bsmt | Workshop | 19'1' x 7'7'' |
| Bsmt | Storage | 20'1' x 8'1'' |
| Bsmt | Storage | 7'8' x 7'10'' |