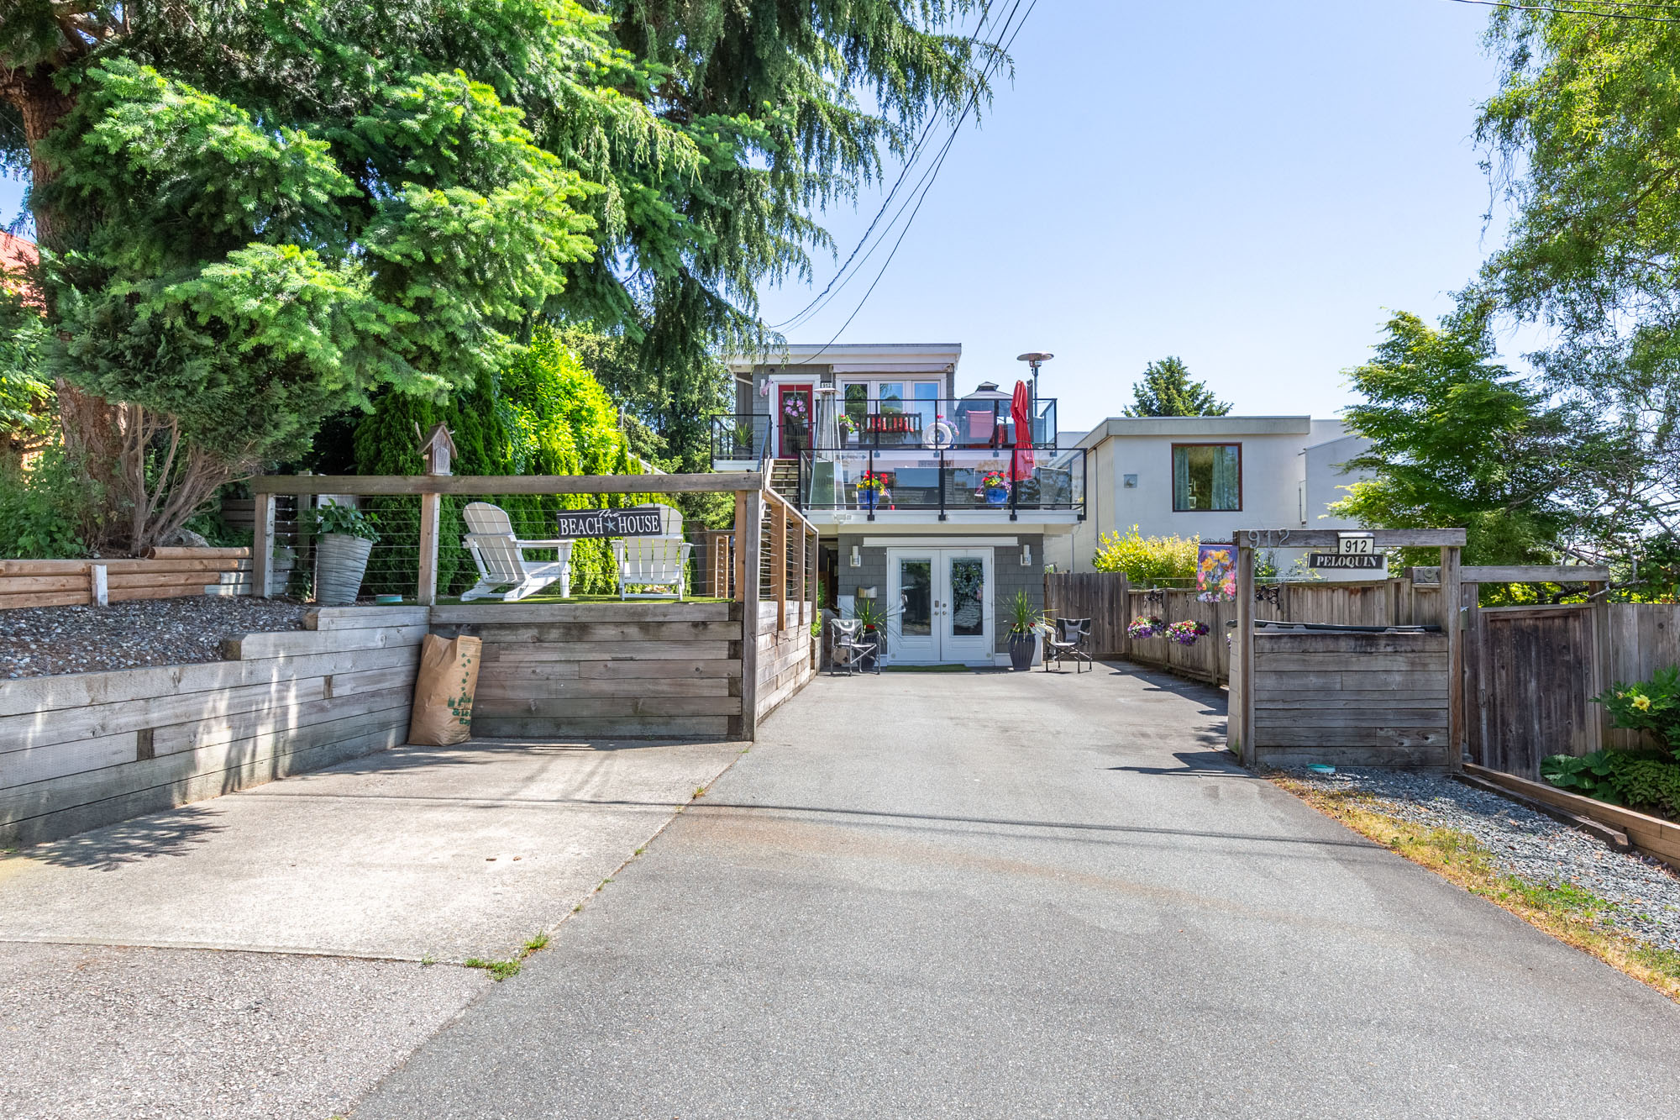

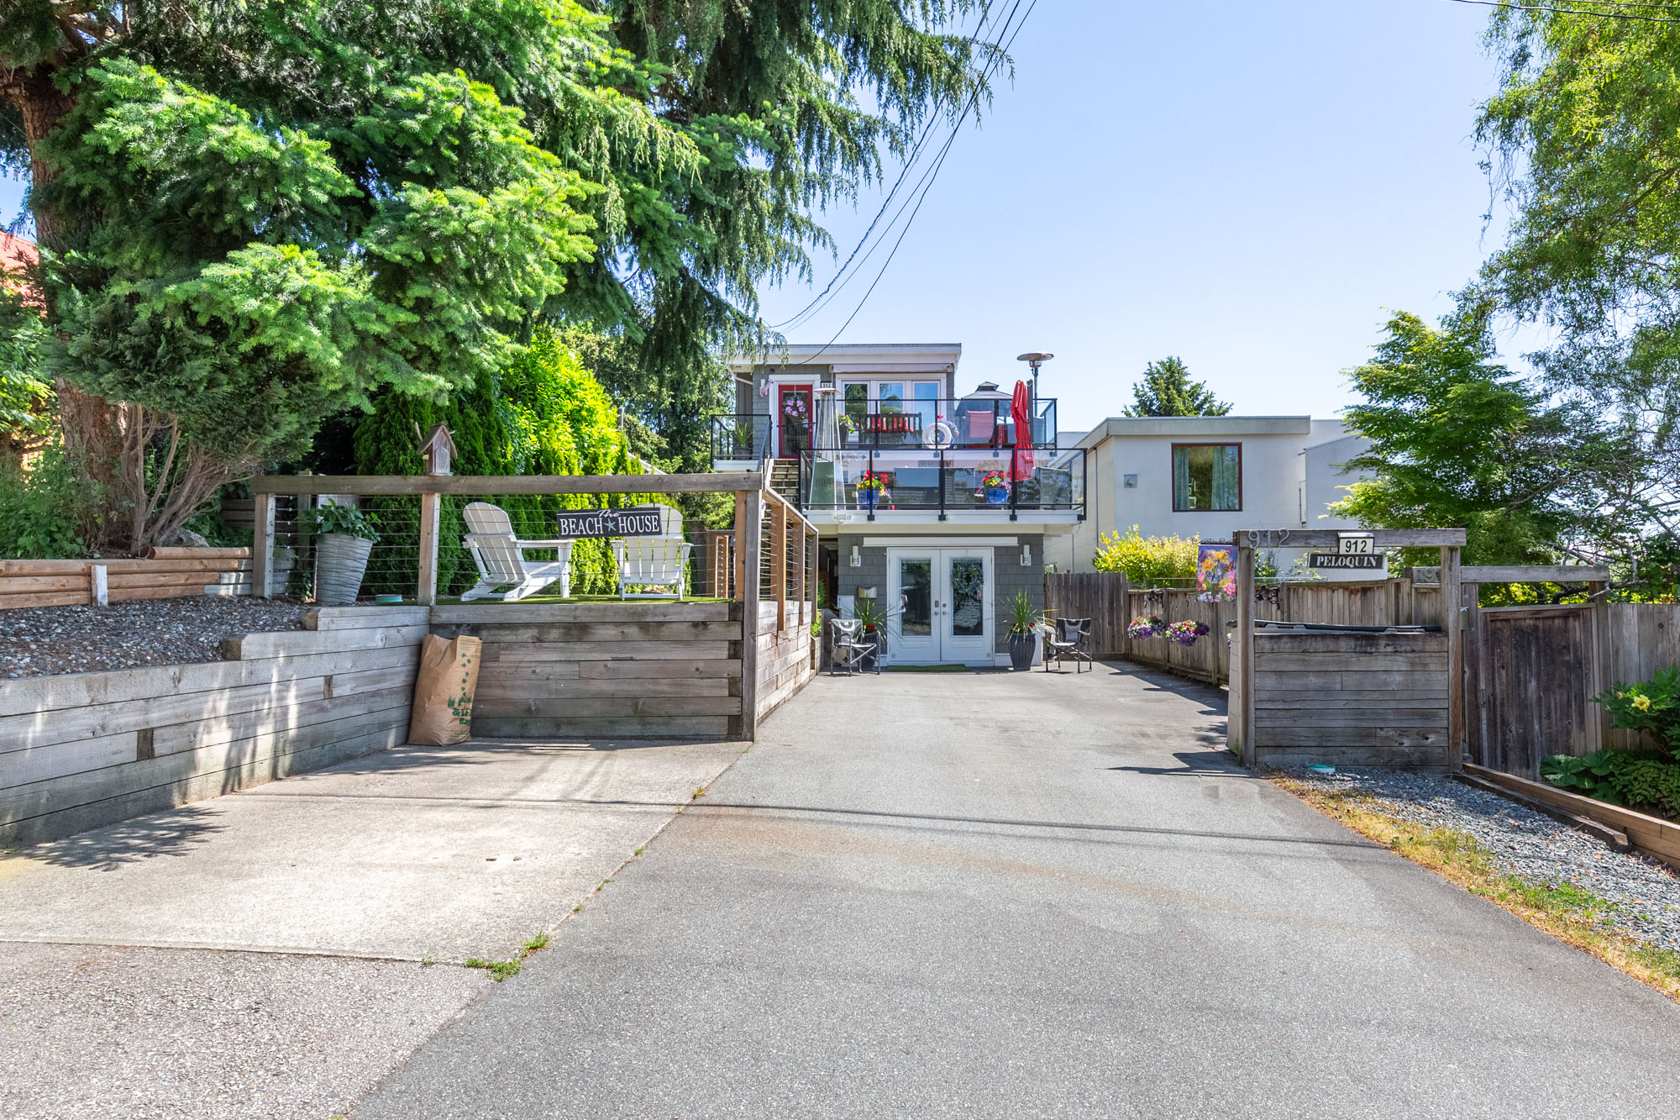

912 Keil Street, White Rock

912 Keil Street, White Rock

R3131458 - $1,549,000

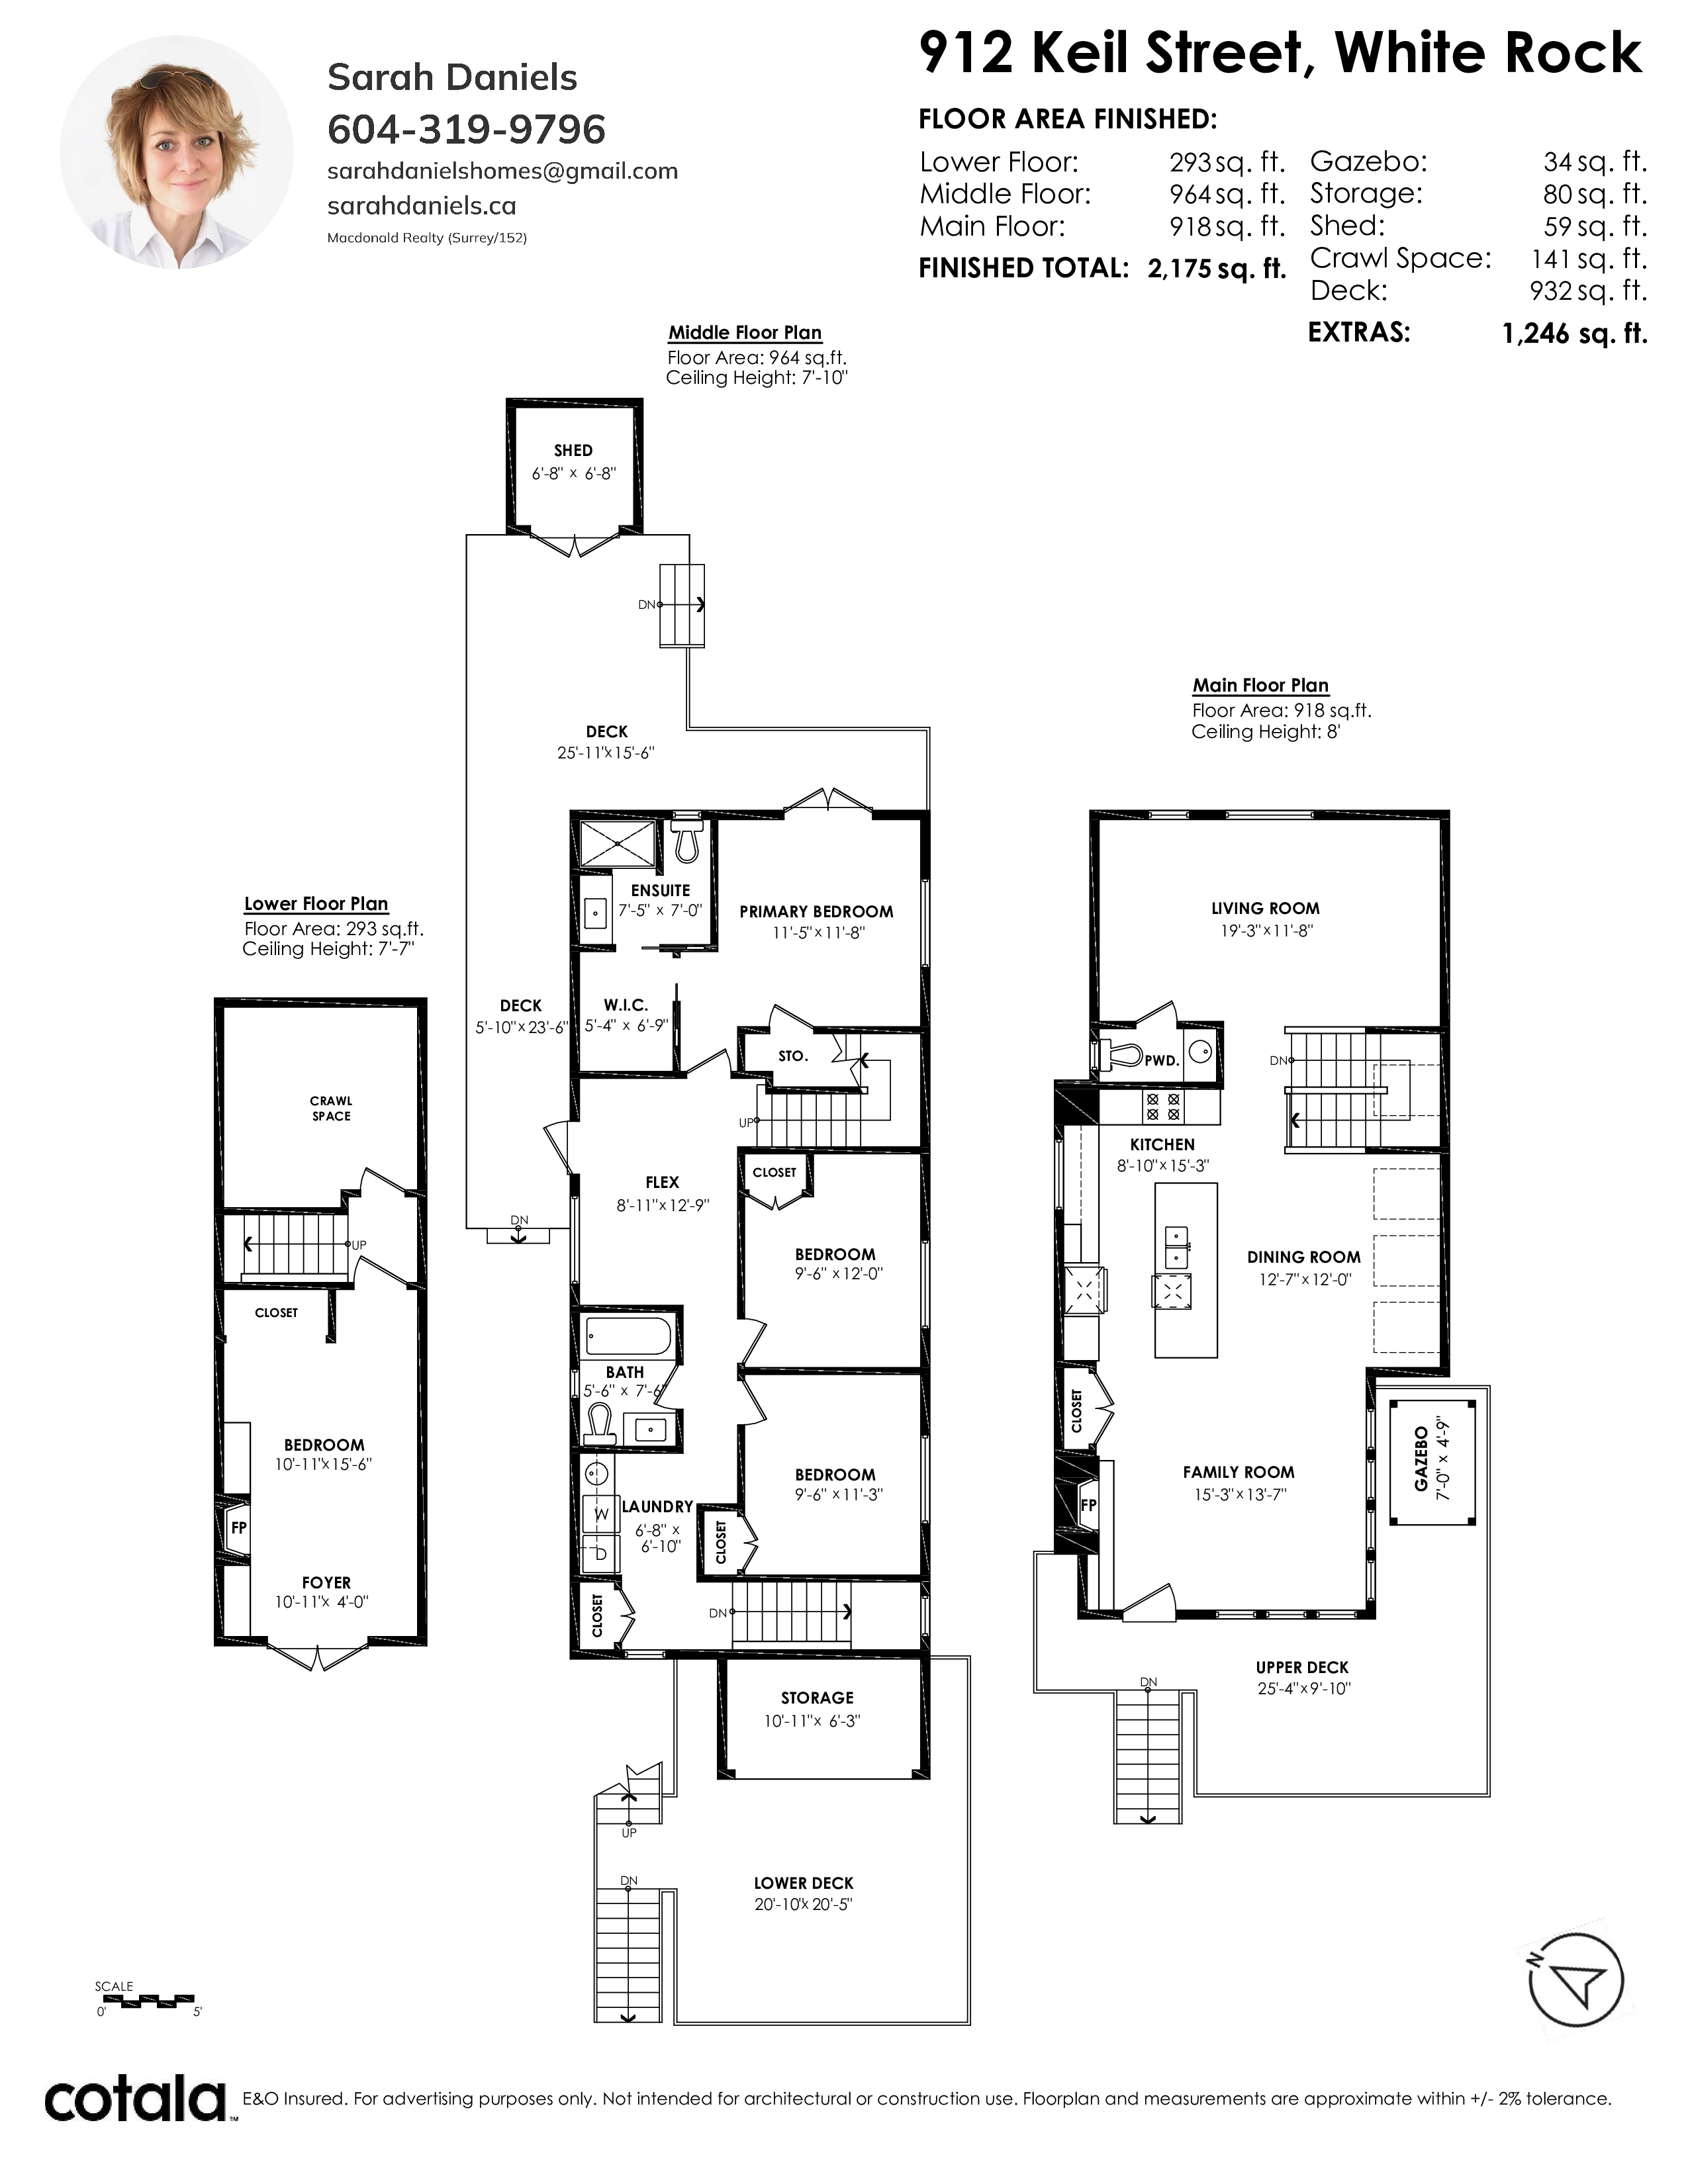
Floorplan


3 Bed
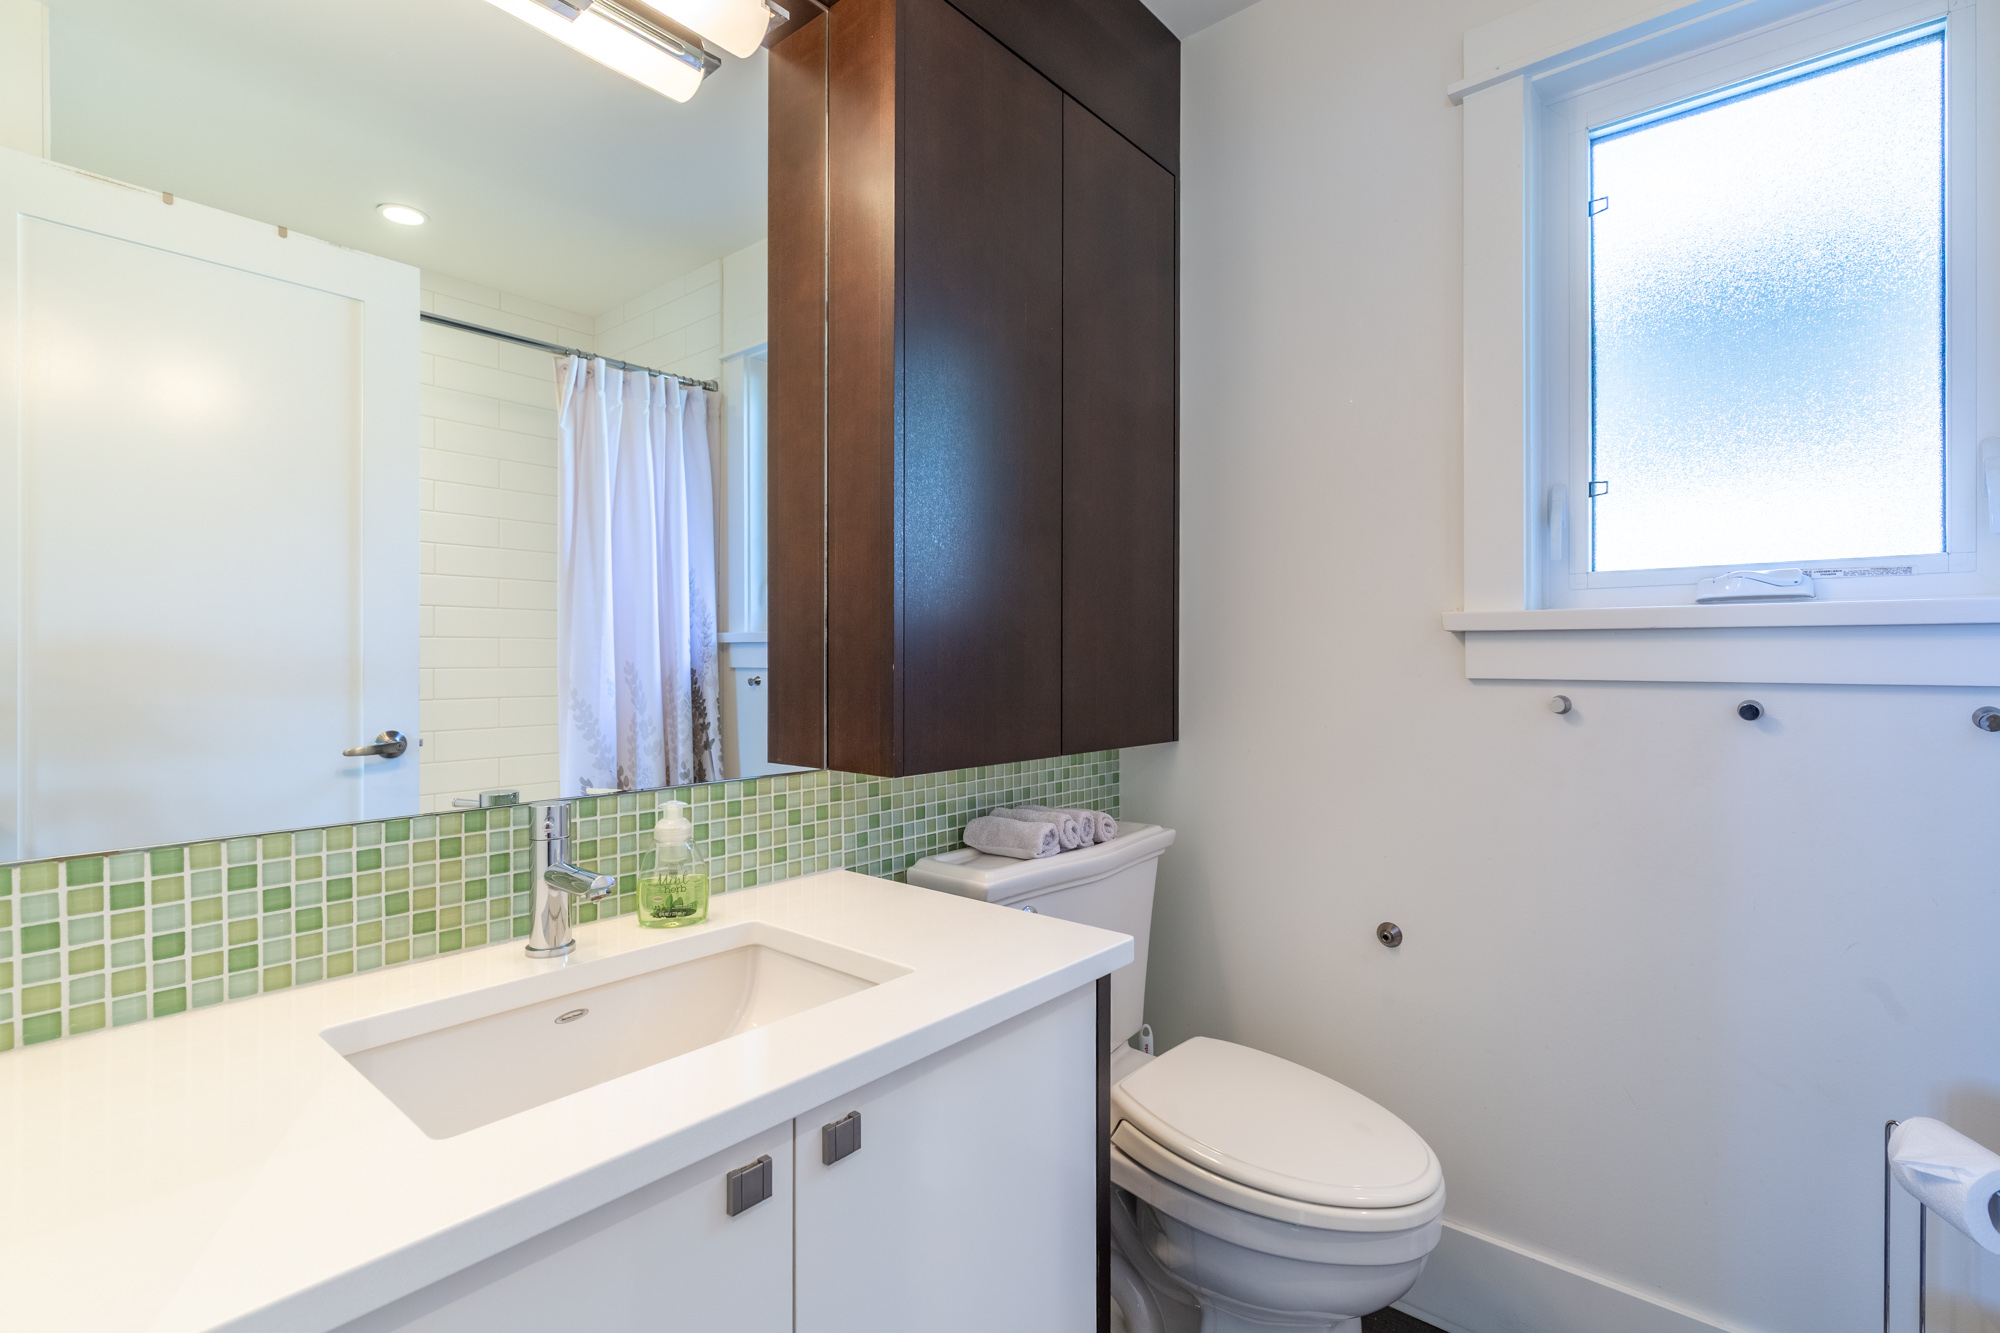
3 Bath
2,175 SqFt
0.09 Acres
- 912 Keil Street, White Rock - $1,549,000

Property Details
Property Details - 912 Keil Street, White Rock - $1,549,000

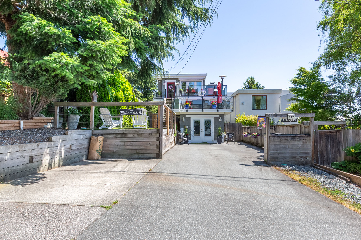
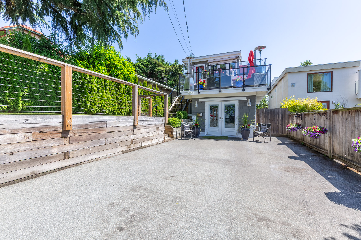
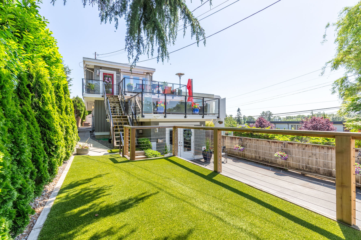
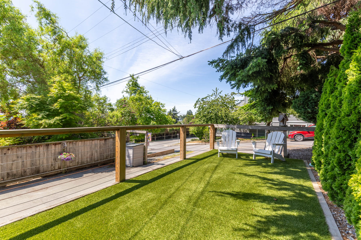
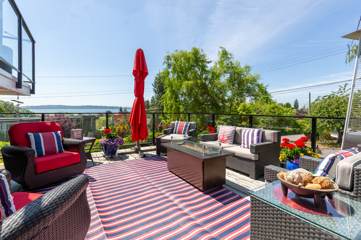
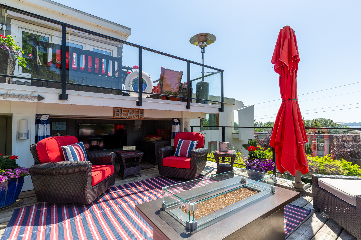
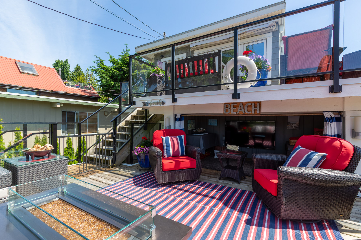
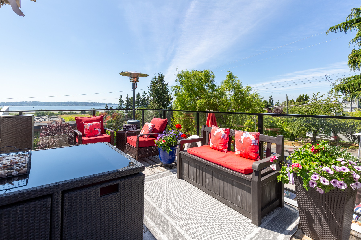
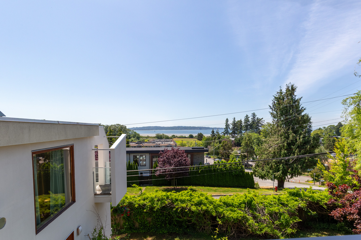
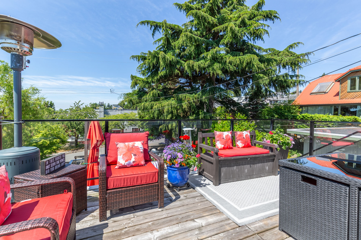
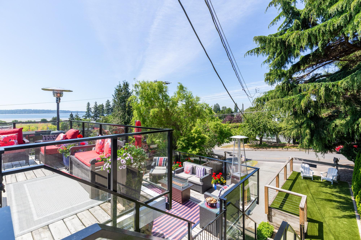
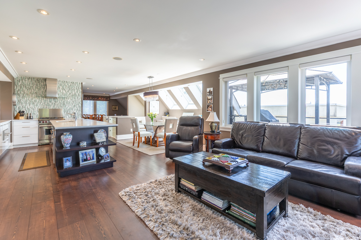
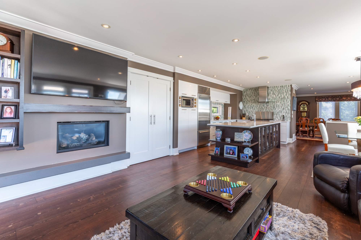
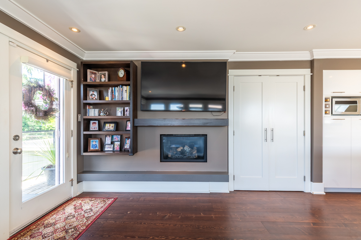
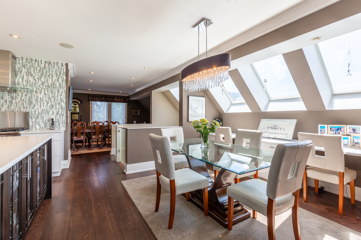
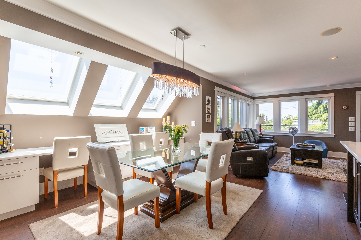
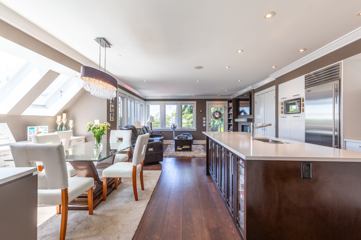
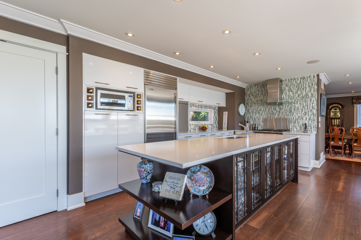
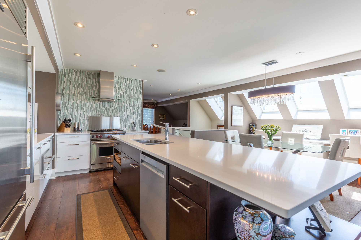
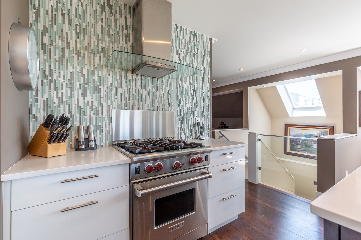
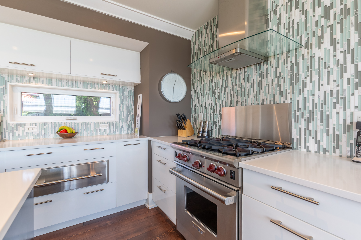
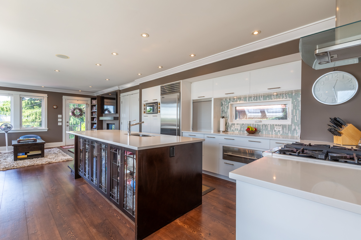
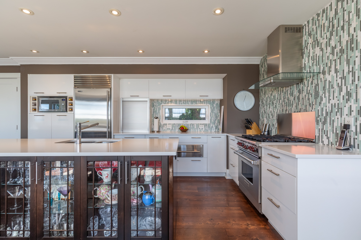
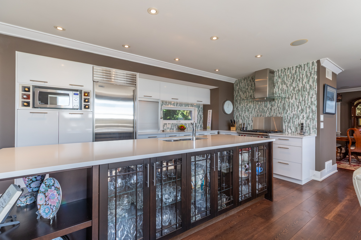
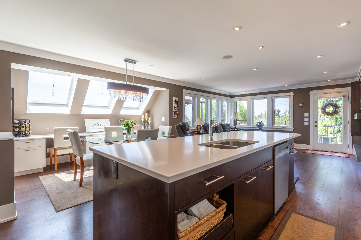
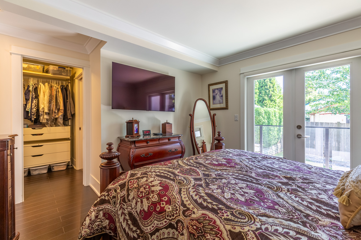
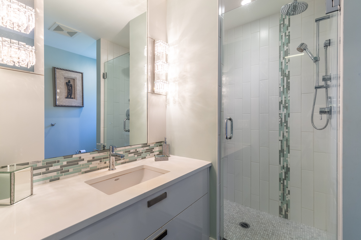
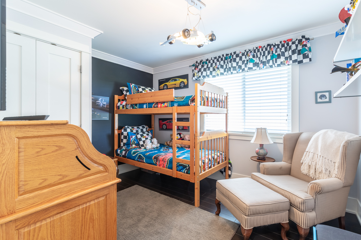
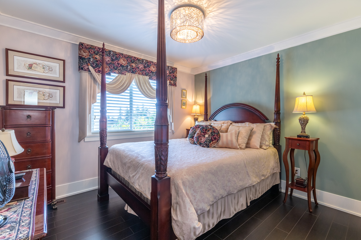
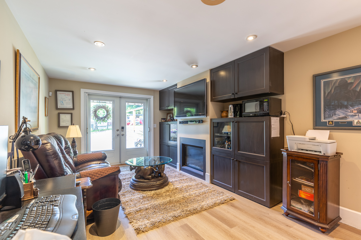
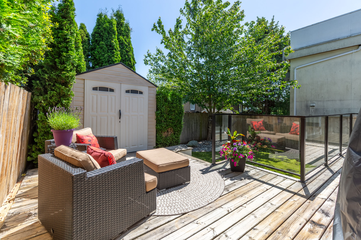
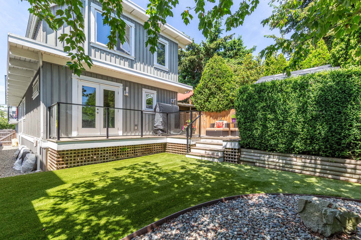
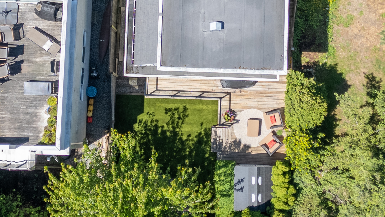
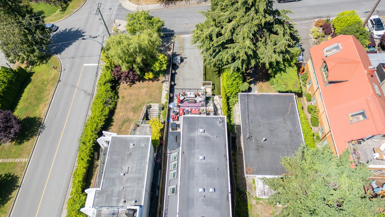
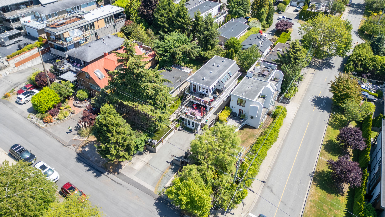
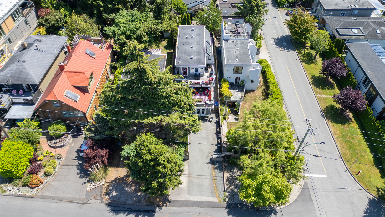
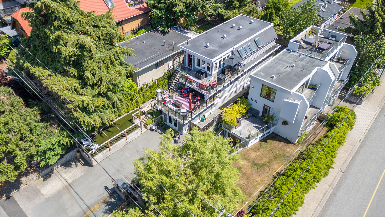
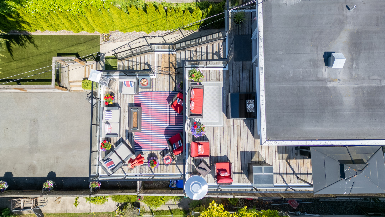
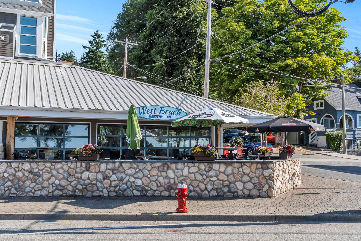
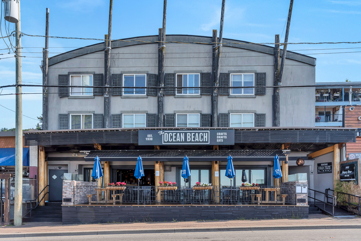
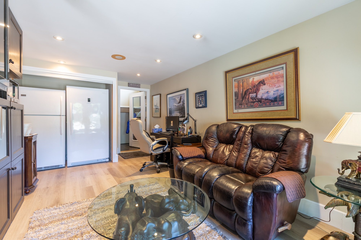
Wake up to spectacular ocean views and embrace the relaxed charm of White Rock's coveted East Beach community. Beautifully renovated and completely move-in ready, this turnkey home blends timeless style with an exceptional coastal lifestyle. Offering 3 spacious bedrooms plus a generous games room that can easily serve as a 4th bedroom, guest suite, or media room, the flexible layout adapts to a variety of needs. Bright, inviting living spaces are designed to capture the stunning outlook, while the updated kitchen and seamless indoor-outdoor flow make entertaining effortless. Expansive sun-drenched decks provide the perfect setting to enjoy sea breezes, sunsets, and panoramic views. Just moments from the beach, promenade, restaurants, and cafés, a rare opportunity to enjoy seaside living.

Property Overview
Address 912 Keil Street, White Rock
Community White Rock
Year Built 1972
Taxes $7,087/2025
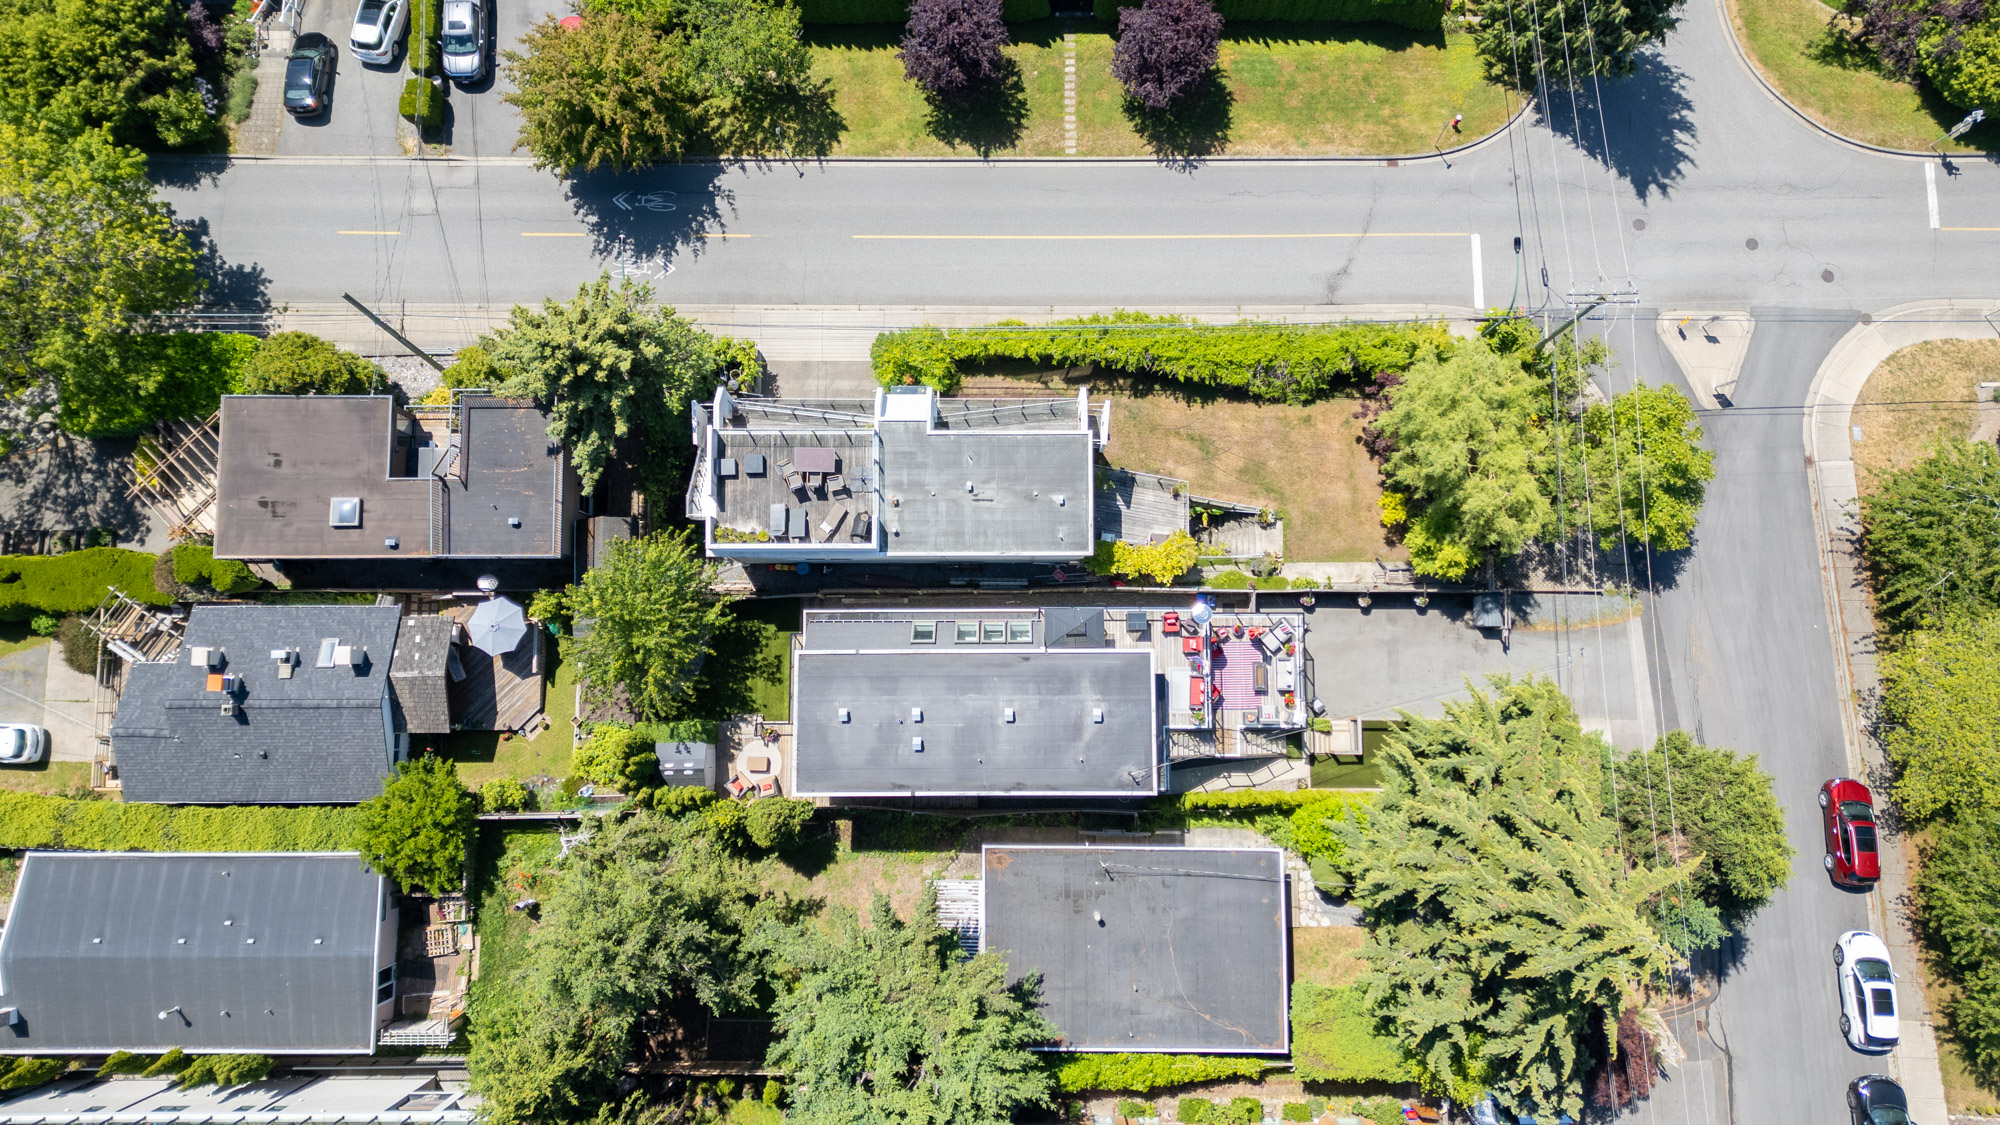
Lot Size 4,125 SqFt
Listing ID R3131458
Primary Agent Sarah Daniels
Primary Broker Macdonald Realty (Surrey)
Floor Type Dimensions
Above Living Room 19'3' x 11'8''
Above Family Room 15'3' x 13'7''
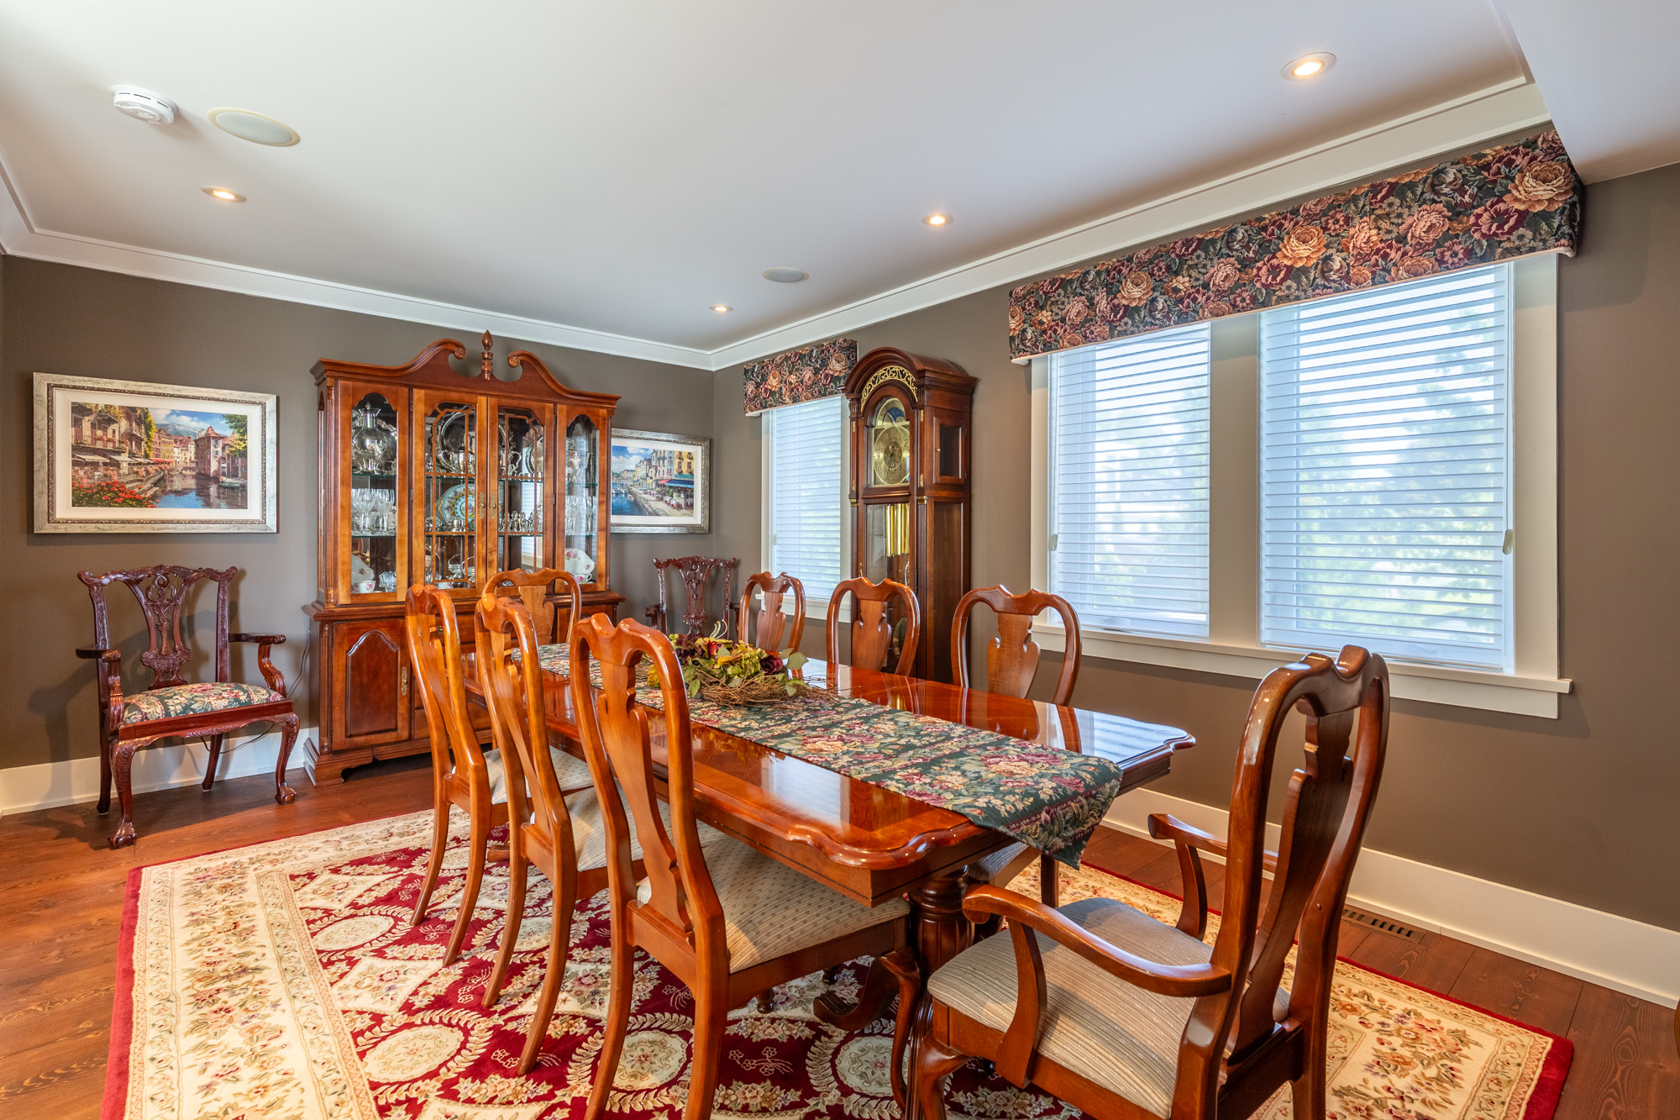
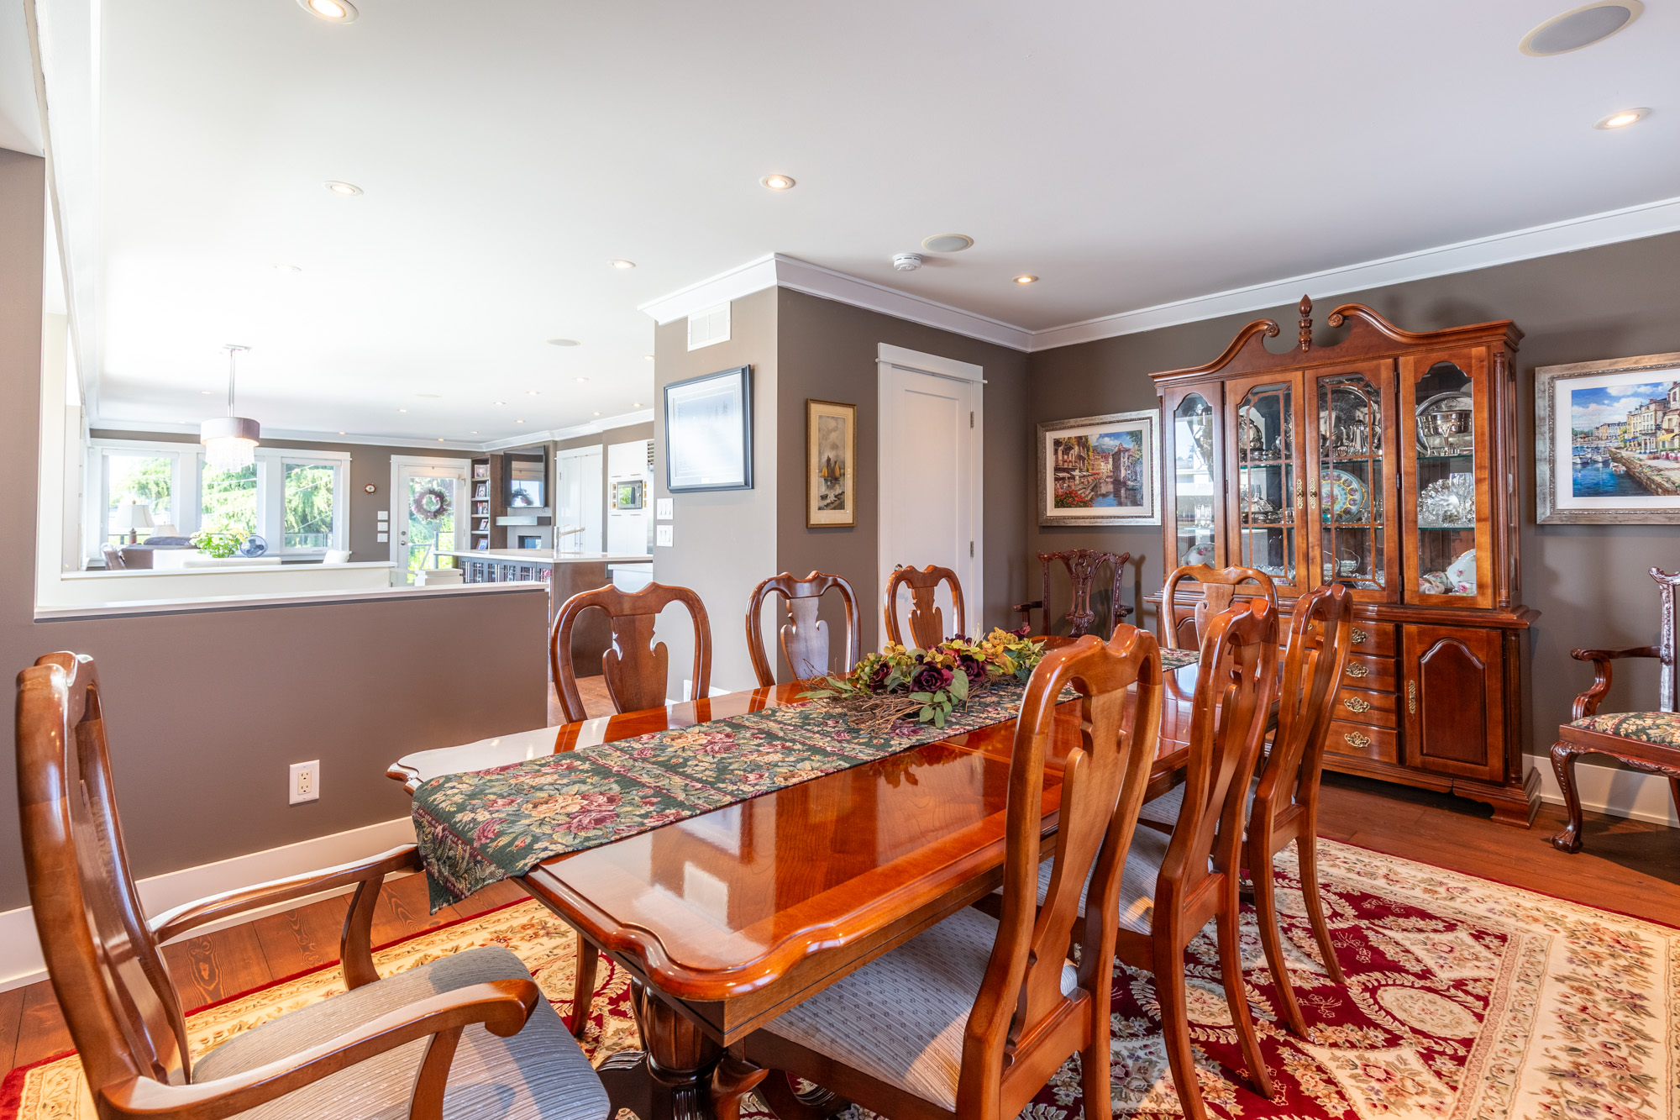
Above Dining Room 12'7' x 12'0''
Above Kitchen 15'3' x 8'10''
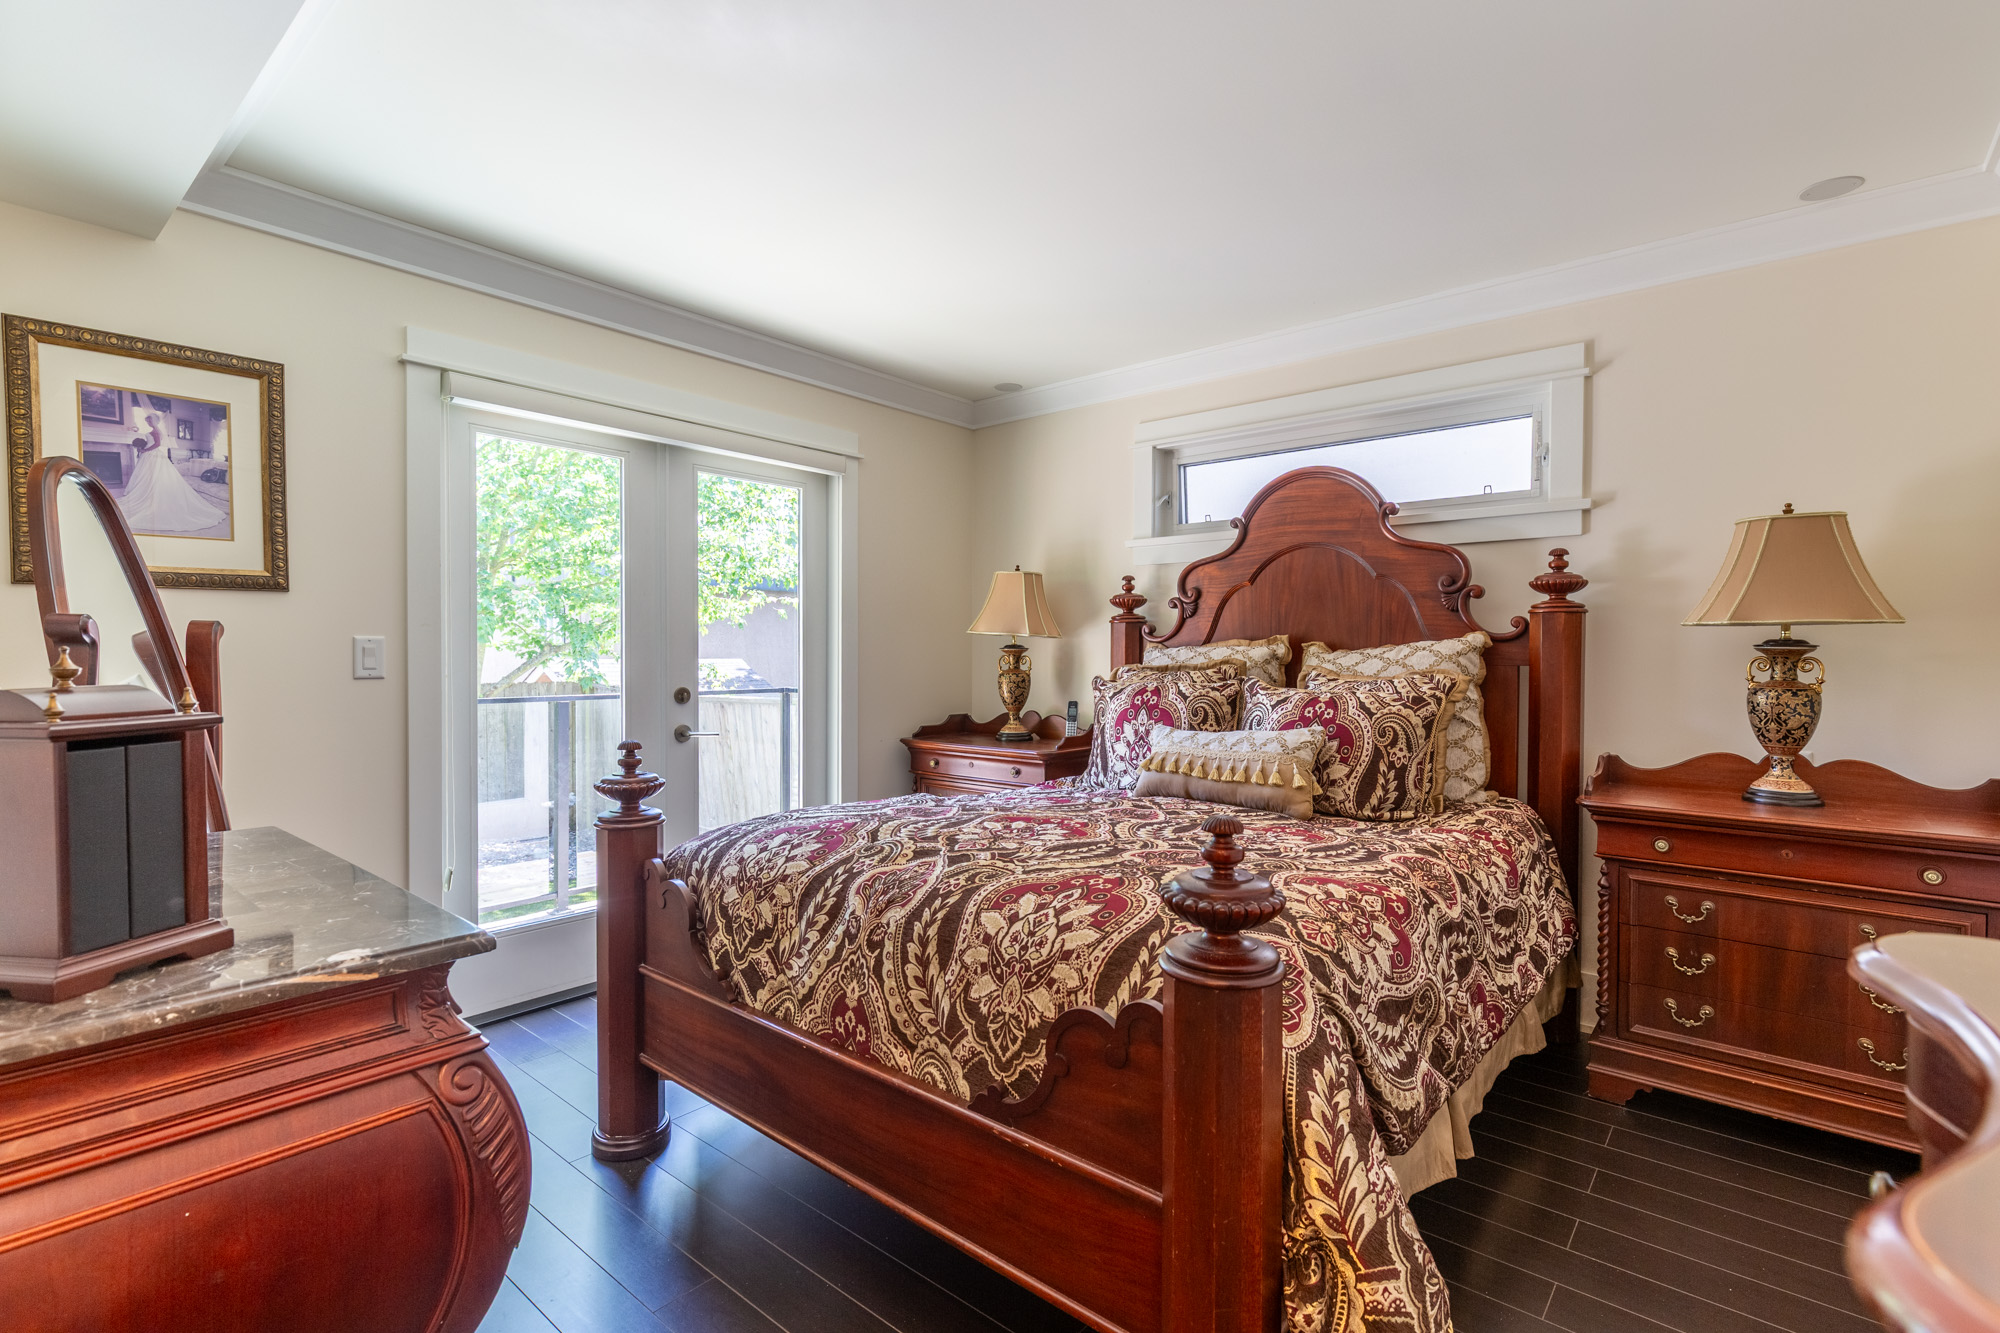
Main Primary Bedroom 11'8' x 11'5''
Main Bedroom 12'0' x 9'6''
Main Bedroom 11'3' x 9'6''
Main Walk-In Closet 6'9' x 5'4''
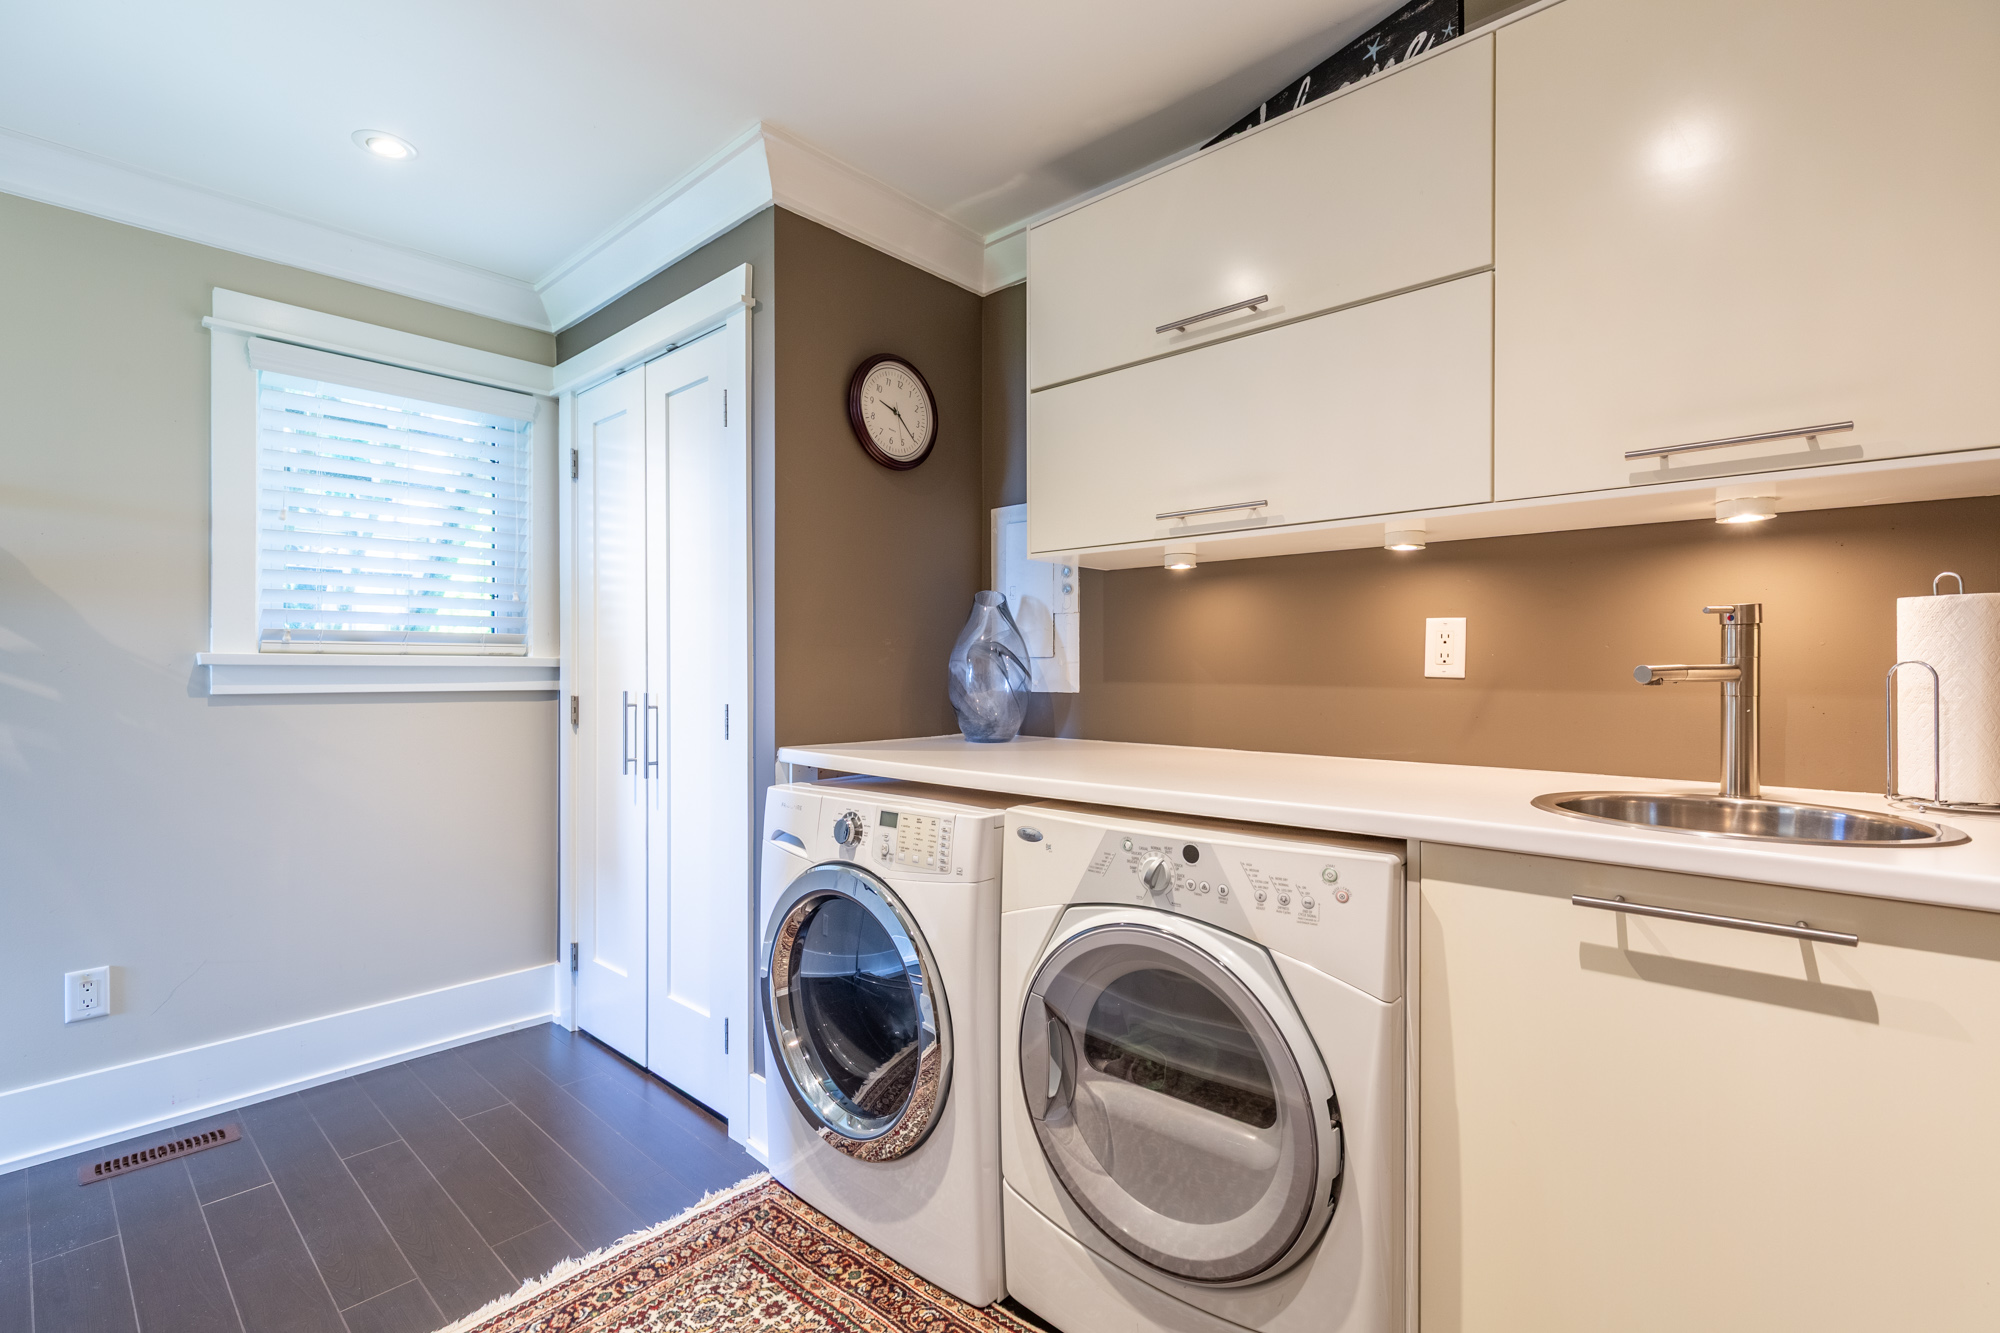
Main Laundry 6'10' x 6'8''
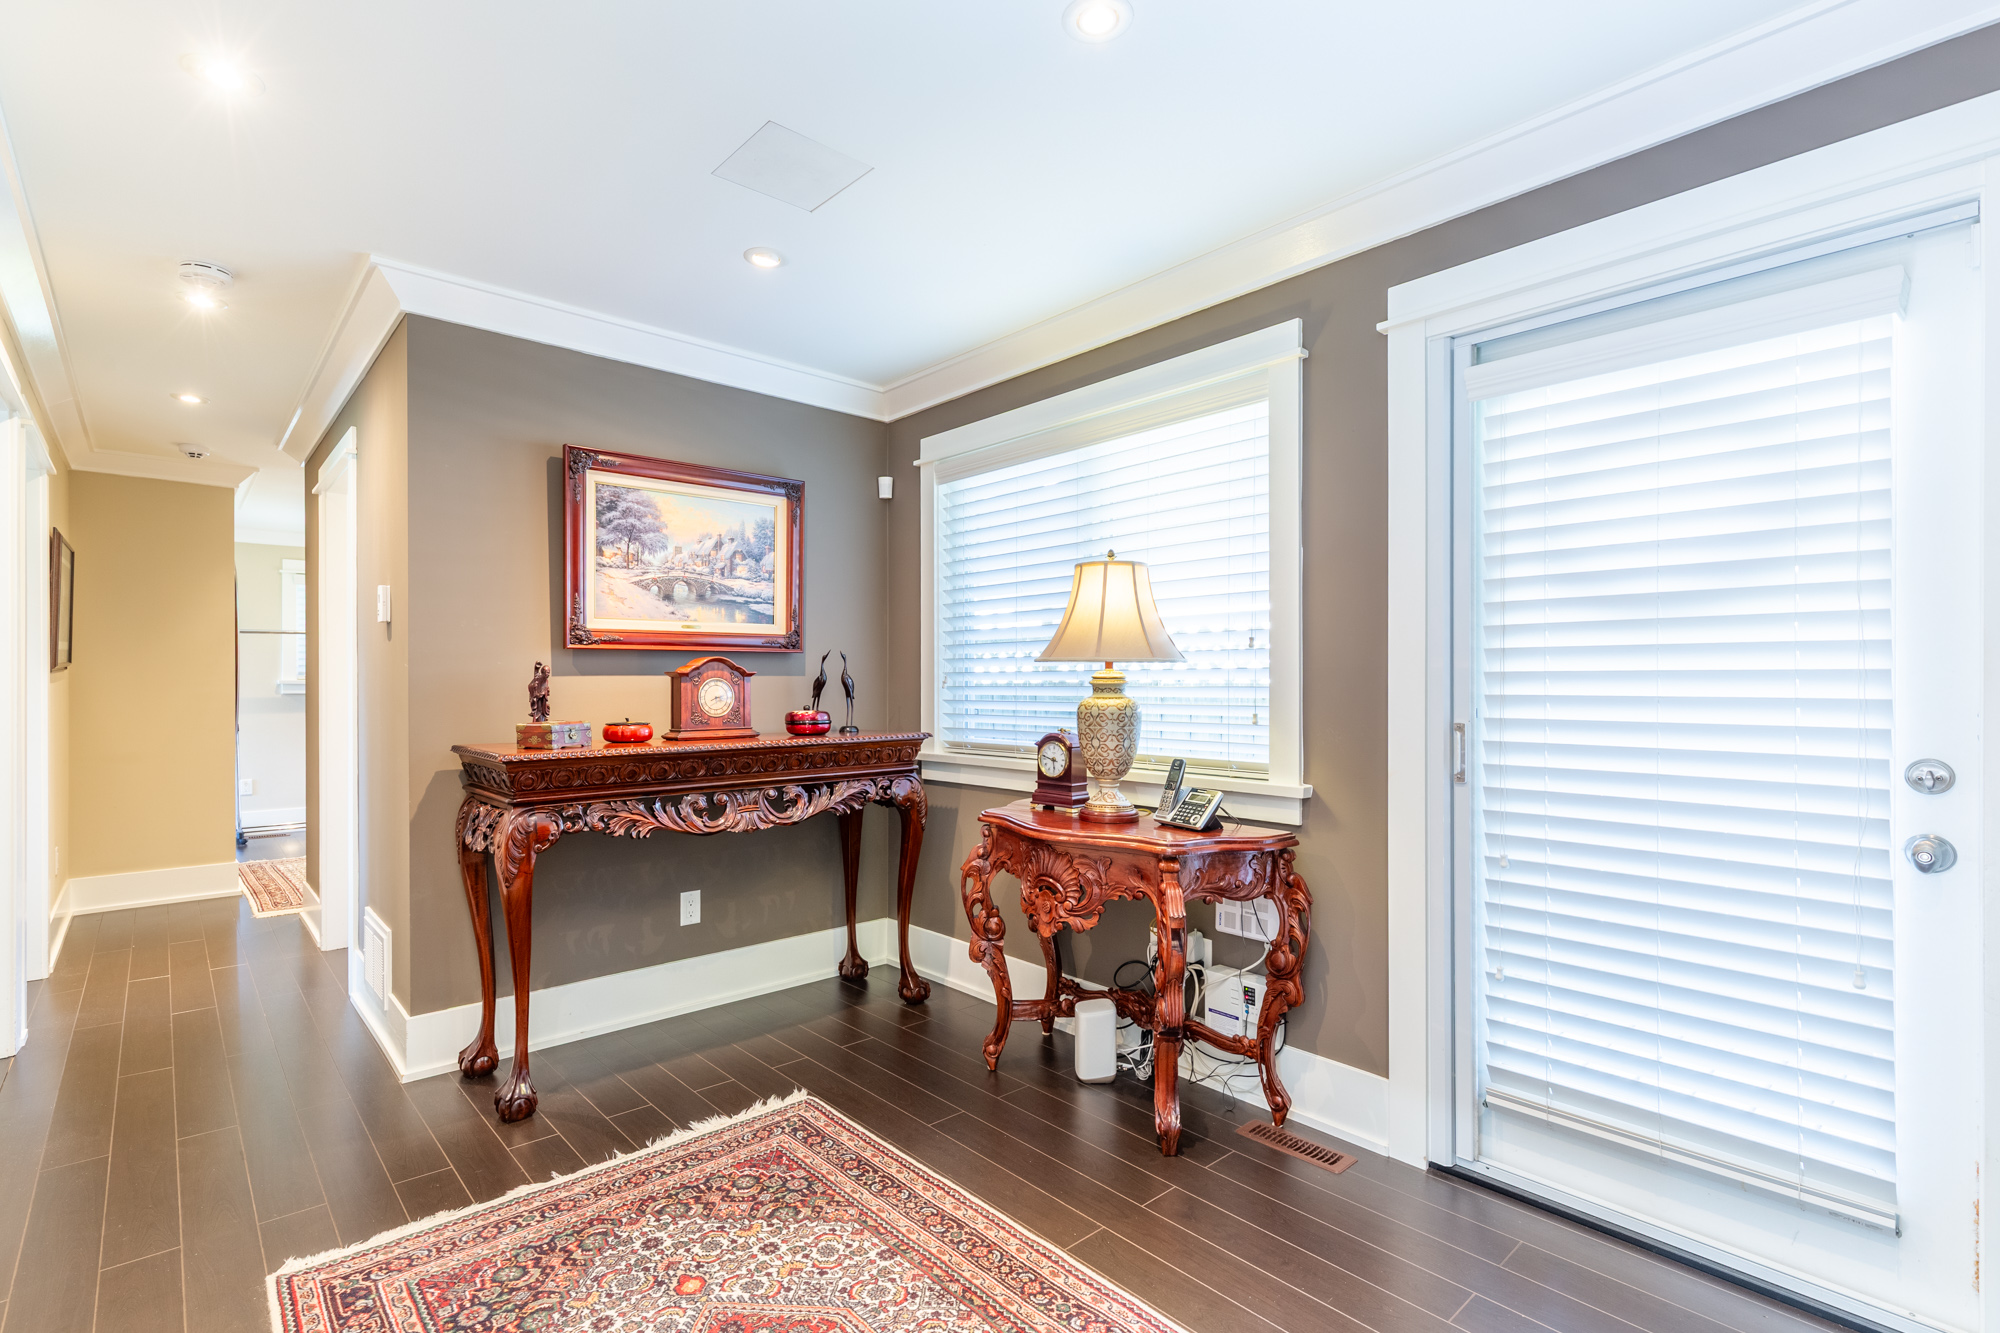
Main Foyer 12'9' x 8'11''
Below Games Room 19'6' x 10'11''