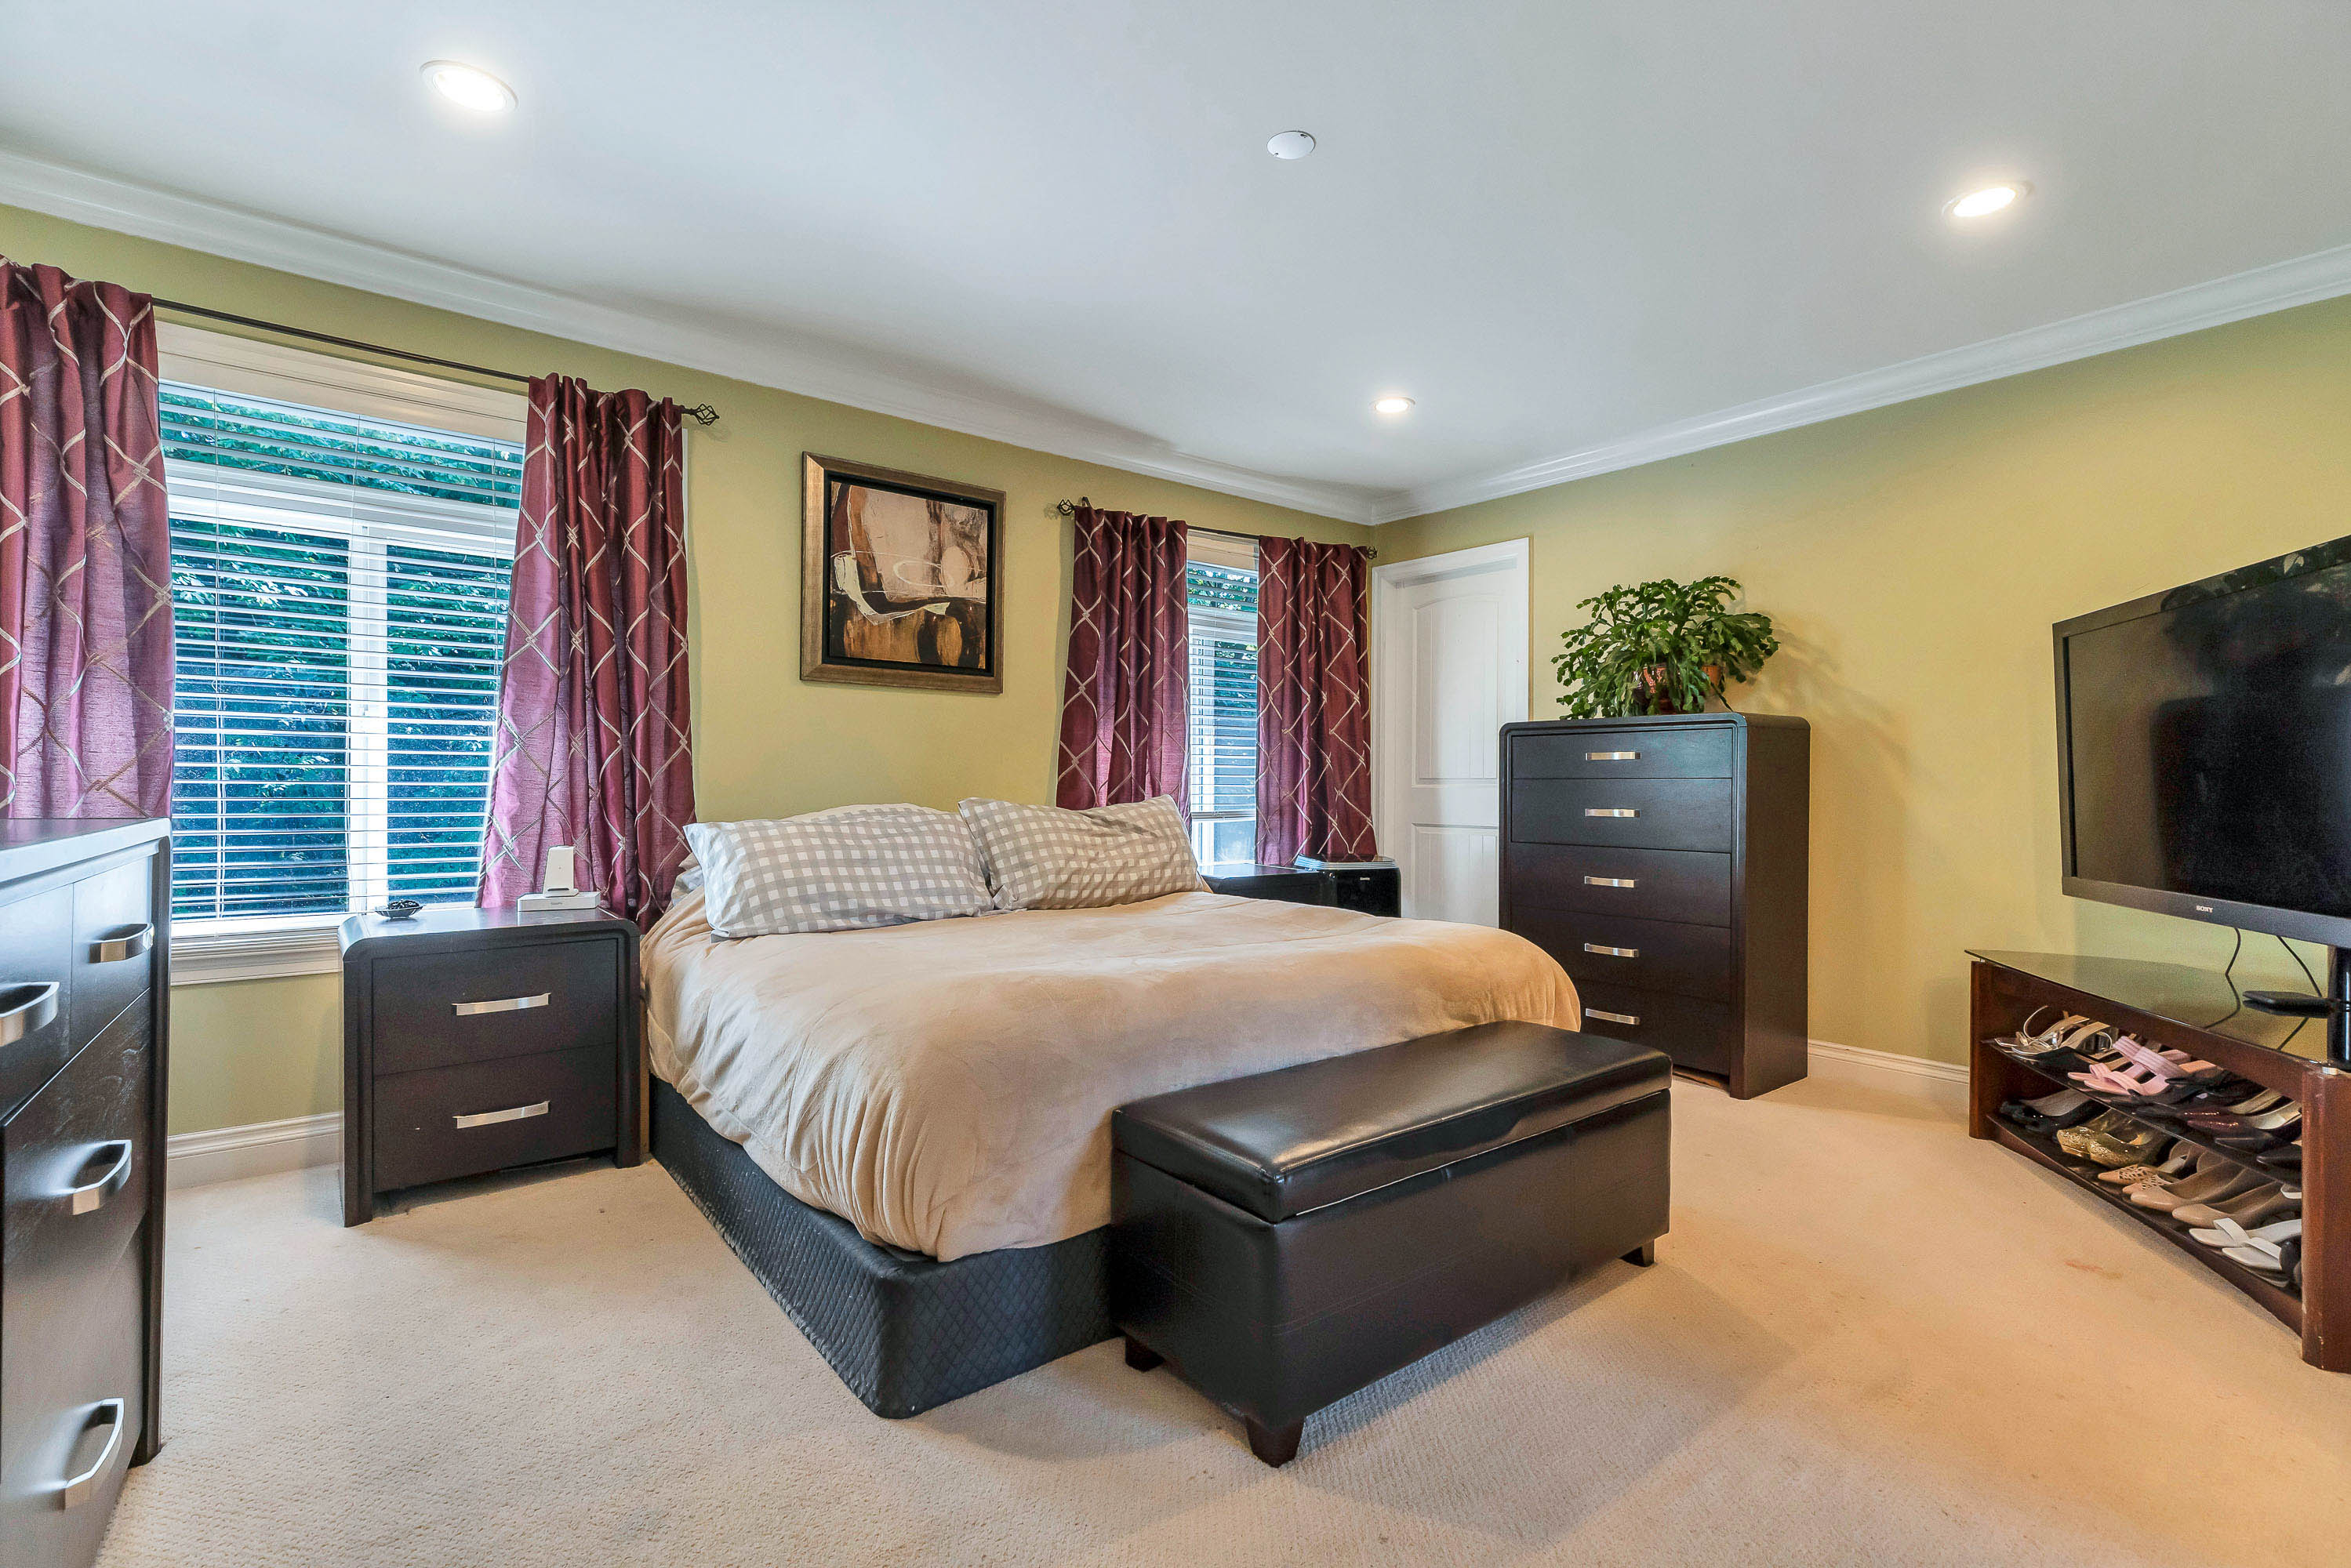
8437 Bailey Place, Mission

8437 Bailey Place, Mission

R3128877 - $1,465,000

7 Bed
6 Bath
4,685 SqFt
0.14 Acres

- 8437 Bailey Place, Mission - $1,465,000

Property Details
Property Details - 8437 Bailey Place, Mission - $1,465,000

Spectacular 4685 sq ft luxury home in a family friendly cul-de-sac offering peace & quiet! This home has outstanding quality and finishing throughout. Seven Bedroom, Six Baths including a fully self contained two bedroom suite with separate entry and laundry. Beautiful open floor plan with sweeping 18ft ceilings , living room has 12ft coiffured ceiling. Open view from the upstairs floor looking to main. Gourmet kitchen, living room, dining room, family room, laundry and a bonus bedroom with full bath on the main floor. Top floor has 4 bedrooms, three of which have their own ensuites & walk-in closets. One bedroom with patio. Private backyard backing onto greenbelt.

Property Overview
Address 8437 Bailey Place, Mission
Community Mission BC
Year Built 2008
Taxes $5,818/2025
Lot Size 6,136 SqFt
Listing ID R3128877
Primary Agent Stan Sturwold
Primary Broker
Floor Type Dimensions
Main Kitchen 16'2' x 12'8''
Main Eating Area 10'' x 12'8''
Main Dining Room 12'1' x 11'11''
Main Living Room 14'3' x 12'2''
Main Family Room 15'2' x 16'1''
Main Bedroom 14'' x 12'''
Main Walk-In Closet 10'6' x 2'9''
Main Laundry 10'8' x 4'11''
Main Foyer 8'3' x 10'4''
Above Primary Bedroom 16'3' x 12'8''
Above Walk-In Closet 5'4' x 12'8''
Above Bedroom 13'4' x 9'10''
Above Walk-In Closet 5'' x 3'11''
Above Bedroom 12'4' x 11'''
Above Bedroom 14'' x 11'9''
Above Walk-In Closet 4'11' x 3'8''
Below Kitchen 12'4' x 10'8''
Below Eating Area 12'11' x 15'10''
Below Living Room 19'' x 15'10''
Below Bedroom 11'' x 10'11''
Below Bedroom 12'10' x 9'2''
Below Den 7'1' x 10'1''
Below Flex Room 11'2' x 13'8''
Below Laundry 4'11' x 7'10''