

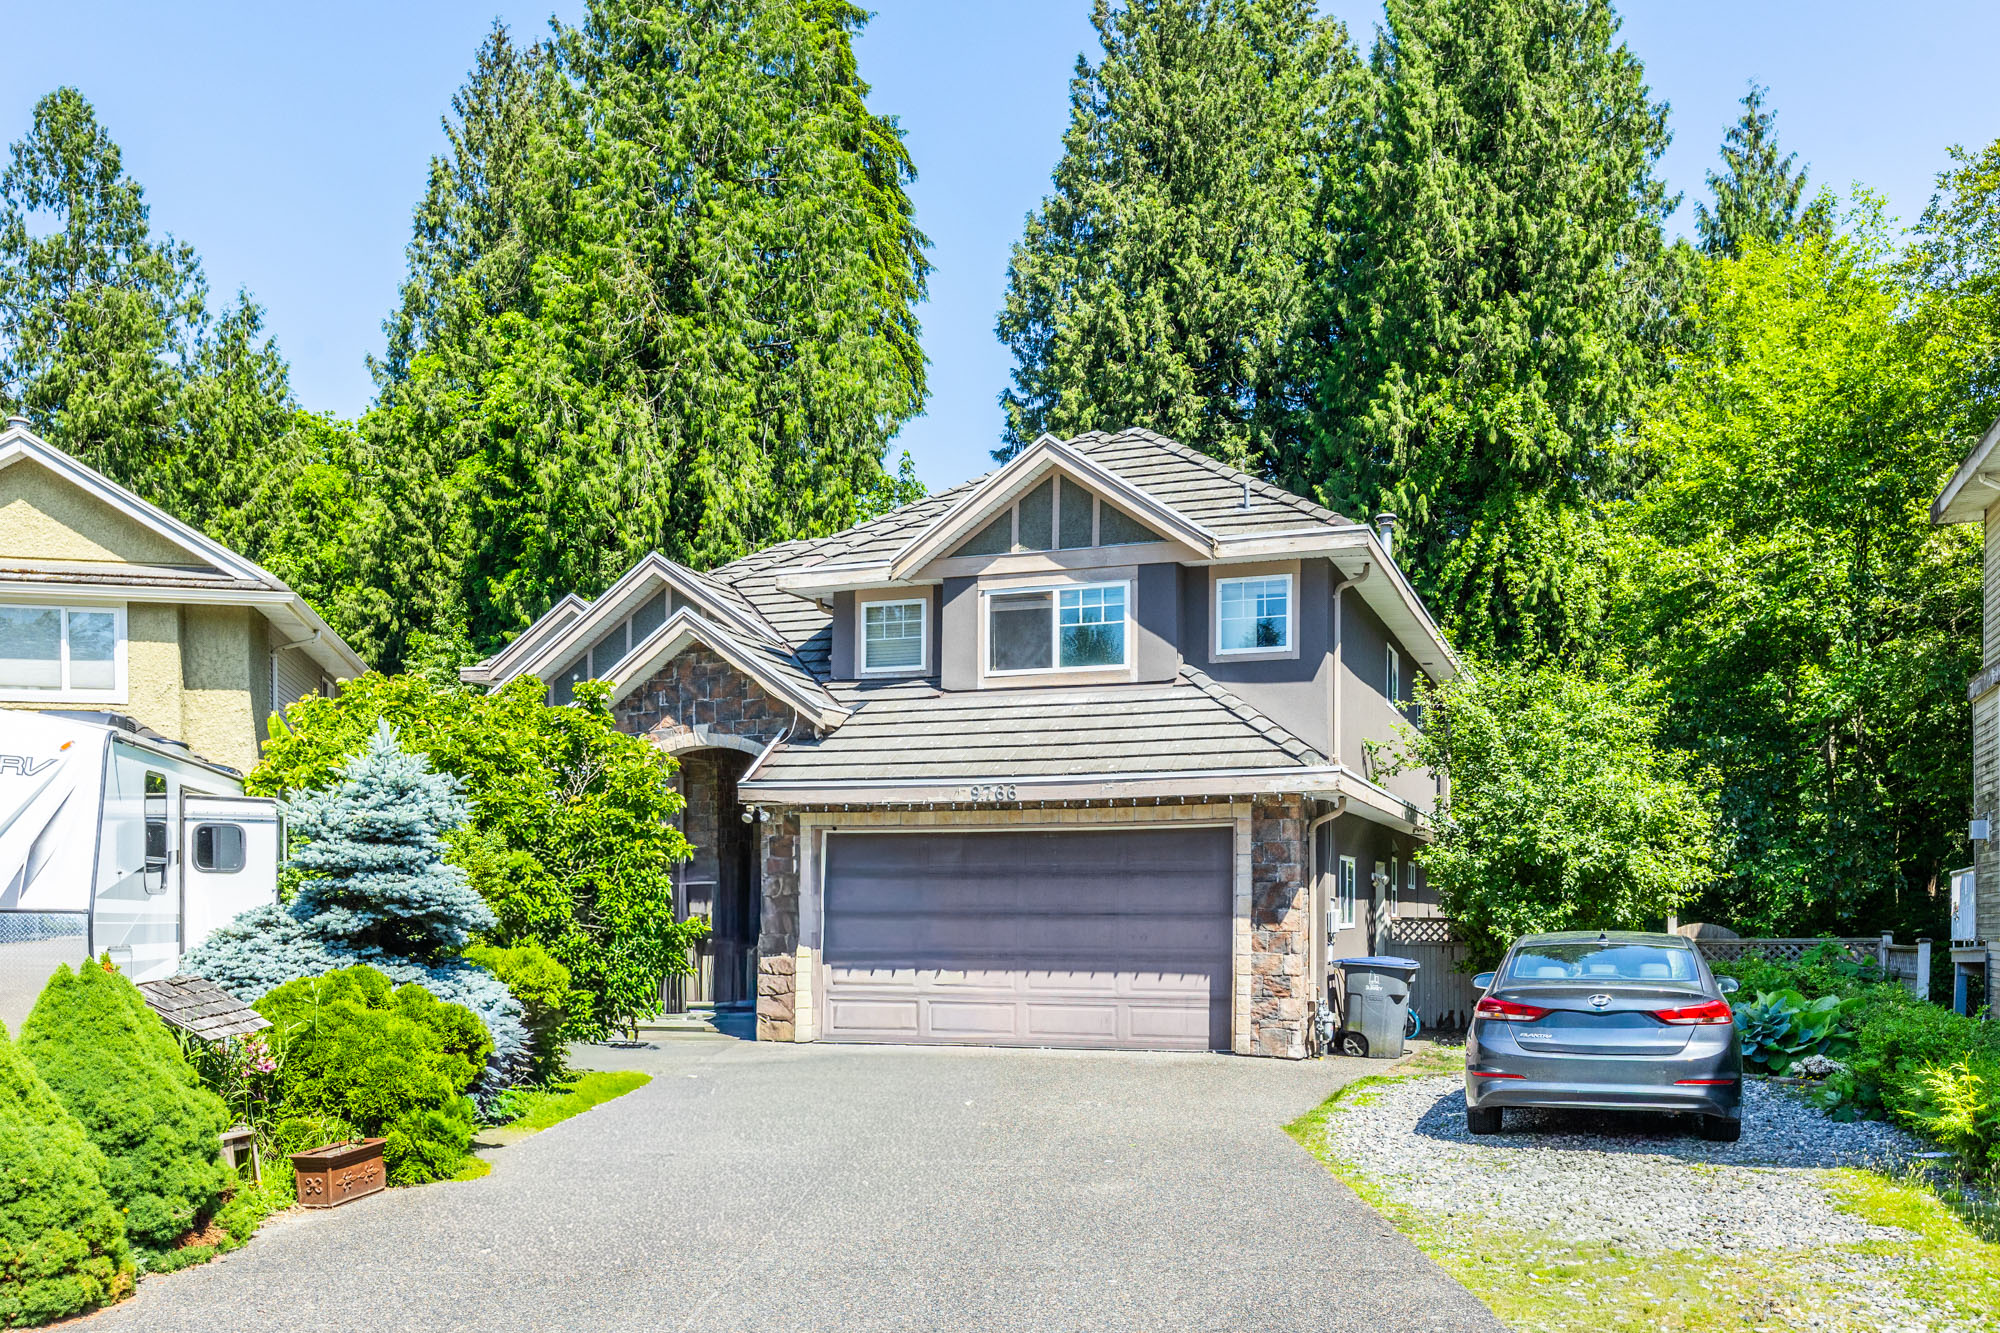

9766 160A Street, Surrey
R3129022 - $1,868,800

Photos
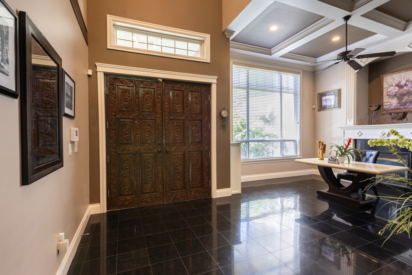
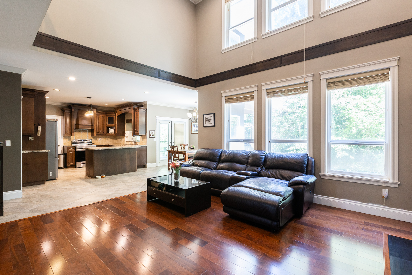
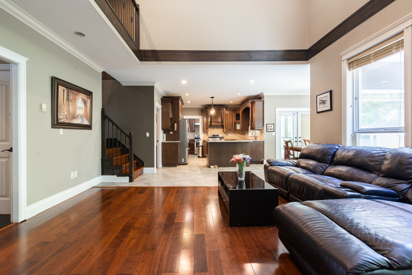
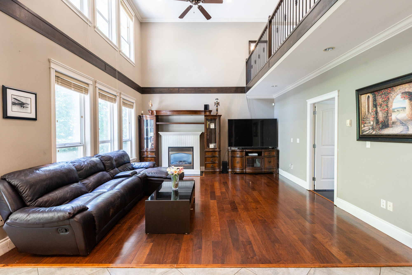


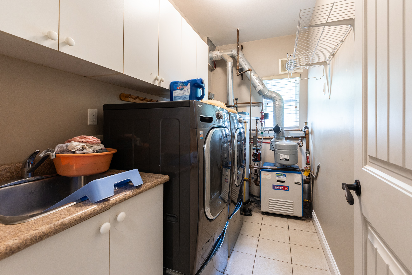

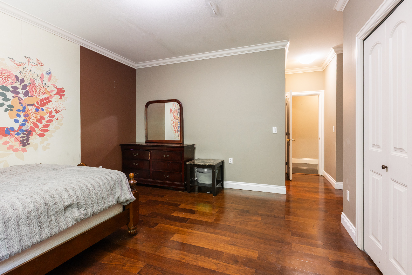
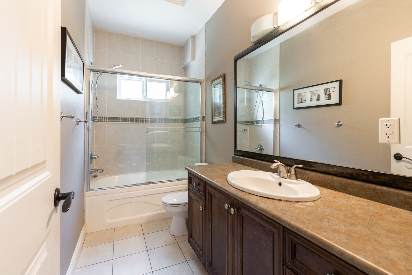
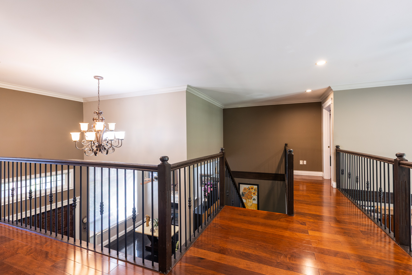
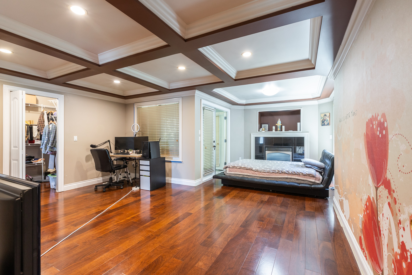
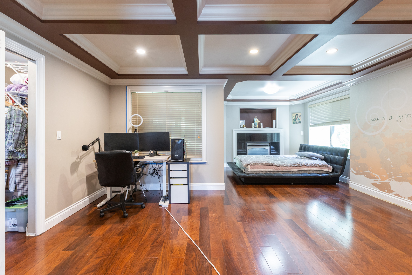
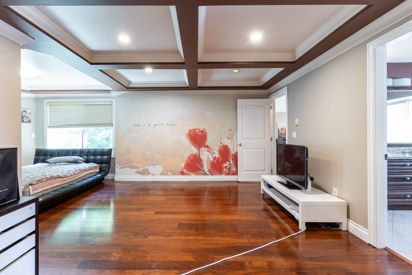


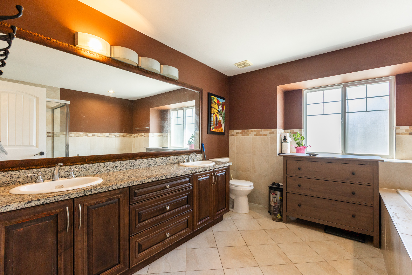
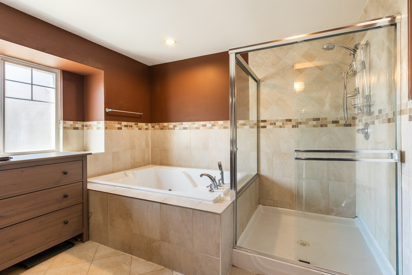
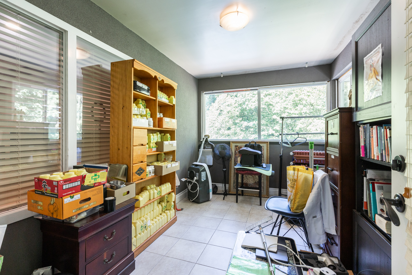
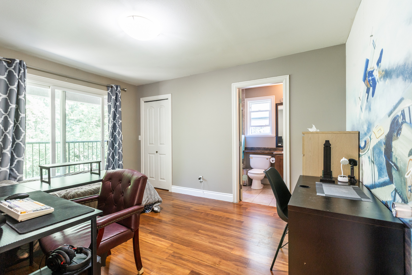

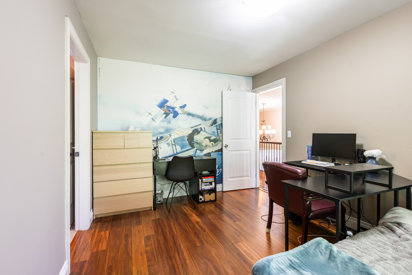
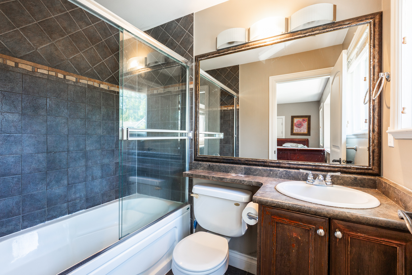
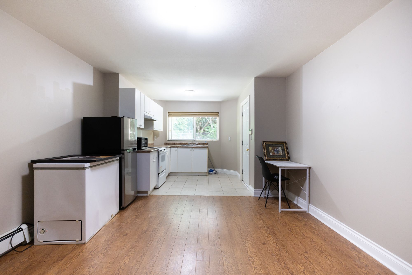
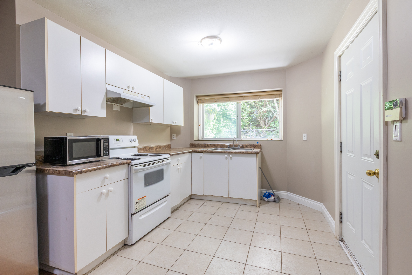
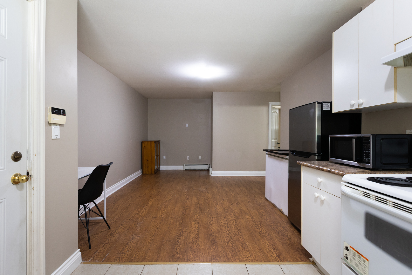
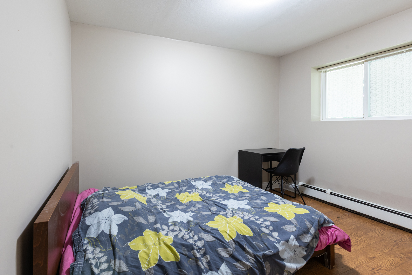

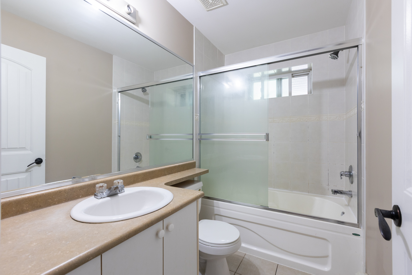
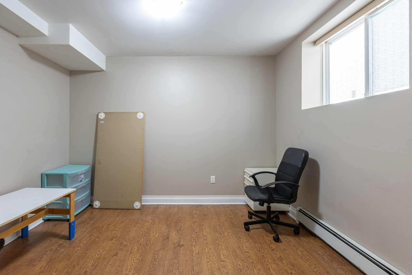
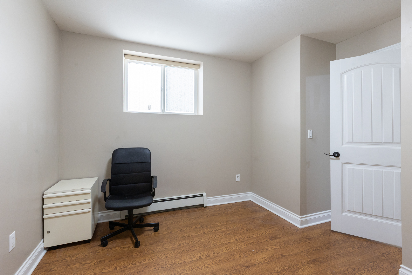
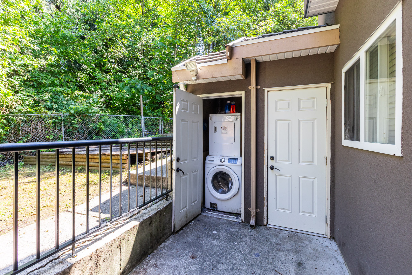
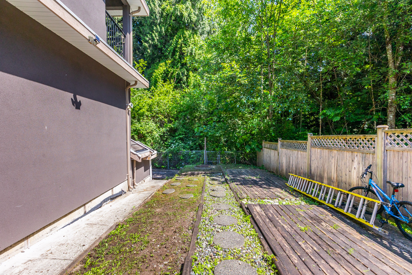
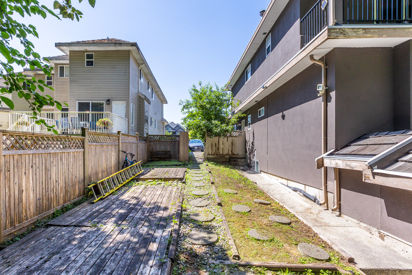
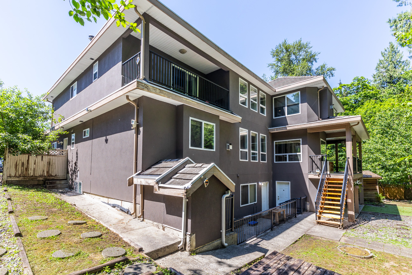

10 Bed
7 Bath
5,166 SqFt
0.22 Acres
- 9766 160A Street, Surrey - $1,868,800
Property Details
Property Details - 9766 160A Street, Surrey - $1,868,800
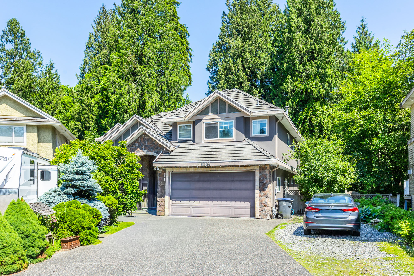
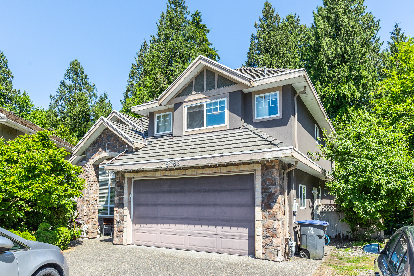
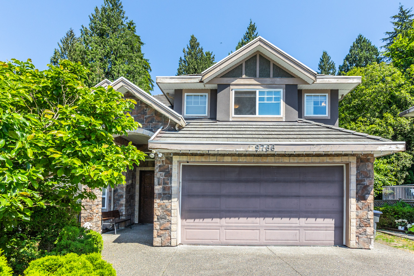
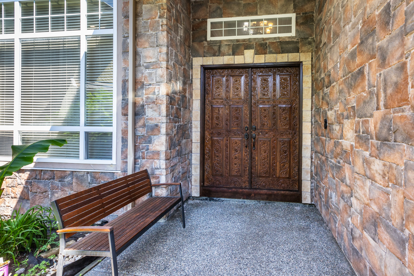
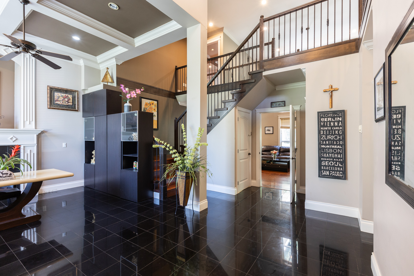
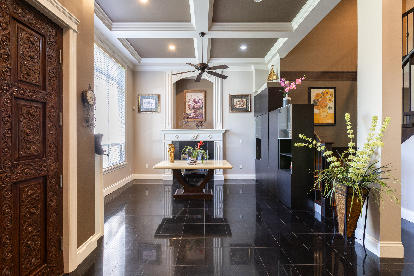
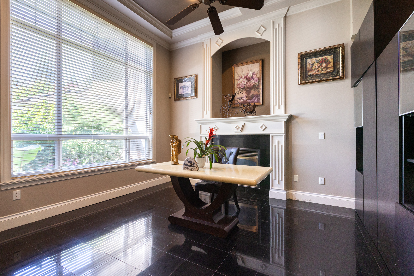
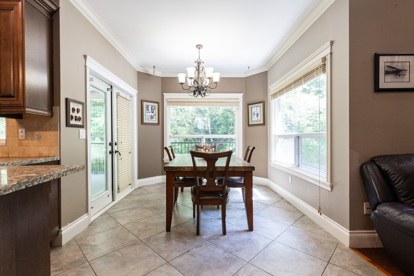
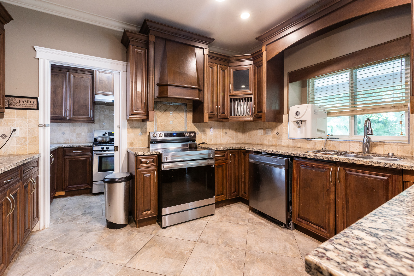
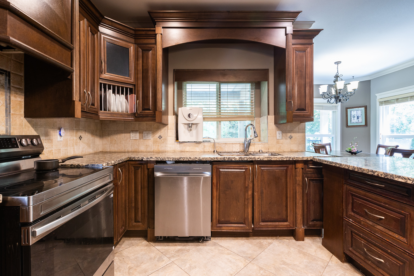
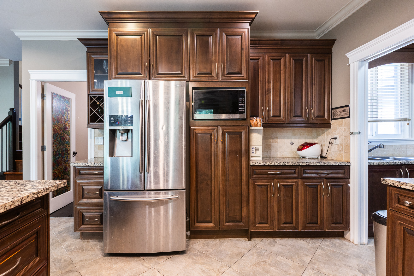
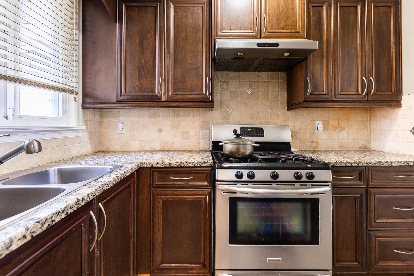
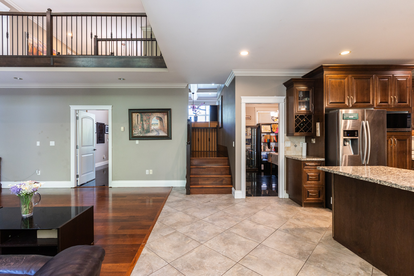
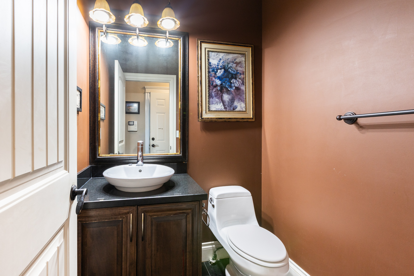
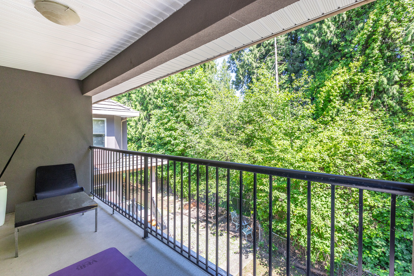
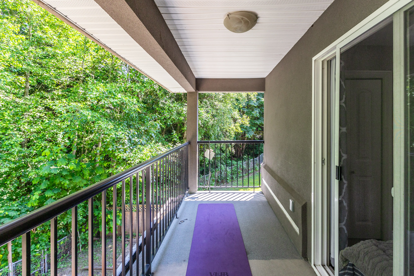
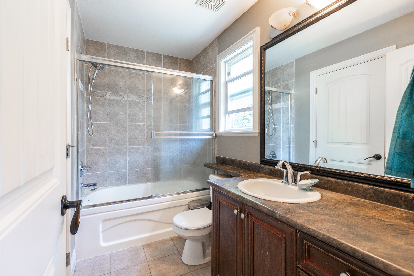
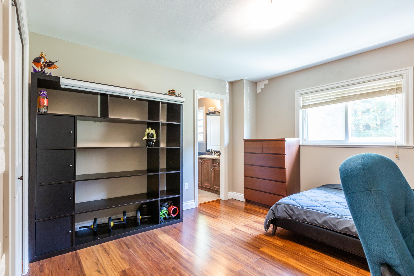
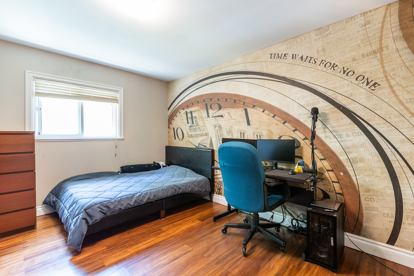
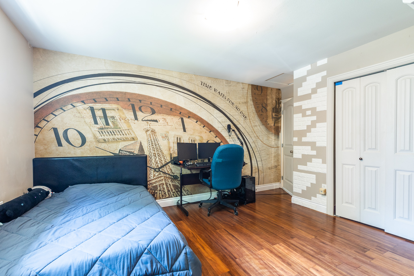
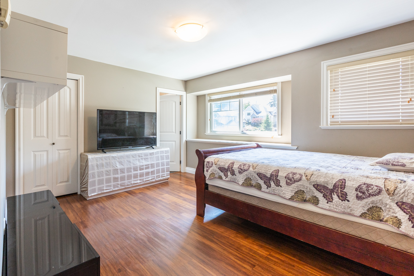
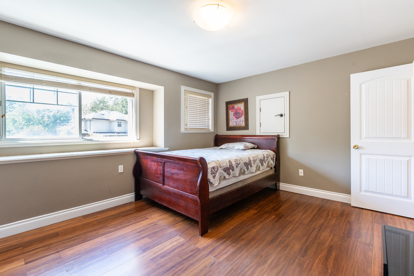
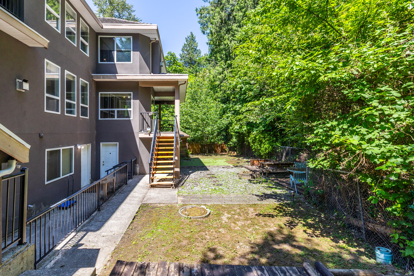
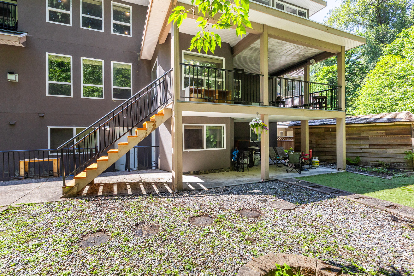
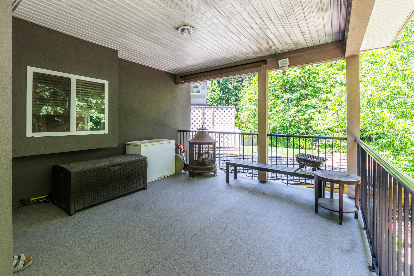
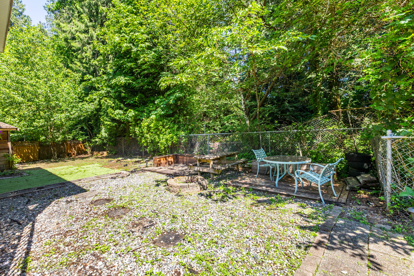
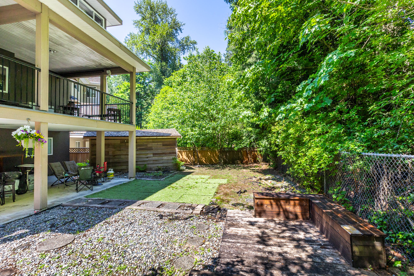
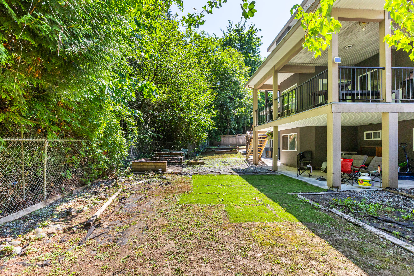
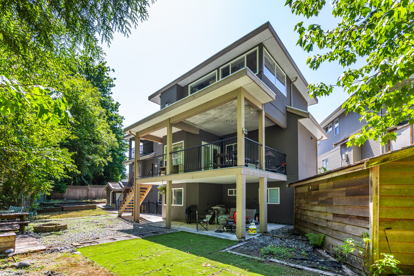
Welcome to this luxury custom-built home located in a quiet cul-de-sac in the prime Fleetwood area! This oversized home sits on a large 9,600 sq ft lot and features 10 bedrooms and 7 bathrooms, with a private backyard backing onto a peaceful park and covered sundeck. Basement includes both a 3-bedroom and another 2-bedroom suites with separate entrances, perfect for mortgage helpers! Radiant heating throughout the house offers comfort and energy savings. Plenty of parking available with double garage plus RV parking. Convenient location just steps to North Surrey Secondary School, and close to Guildford Town Centre, transit, parks, Highway 1, Highway 15, and future SkyTrain station. Call today!
| Property Overview | |
|---|---|
| Address | 9766 160A Street, Surrey |
| Community | Fleetwood Tynehead |
| Year Built | 2006 |
| Taxes | $8,263/2025 |
| Lot Size | 9,602 SqFt |
| Listing ID | R3129022 |
| Primary Agent | Ritchie Zhao - PREC |
| Primary Broker | Royal LePage West Real Estate Services (Surrey) |
| Floor | Type | Dimensions |
|---|---|---|
| Main | Living Room | 23'1' x 16''' |
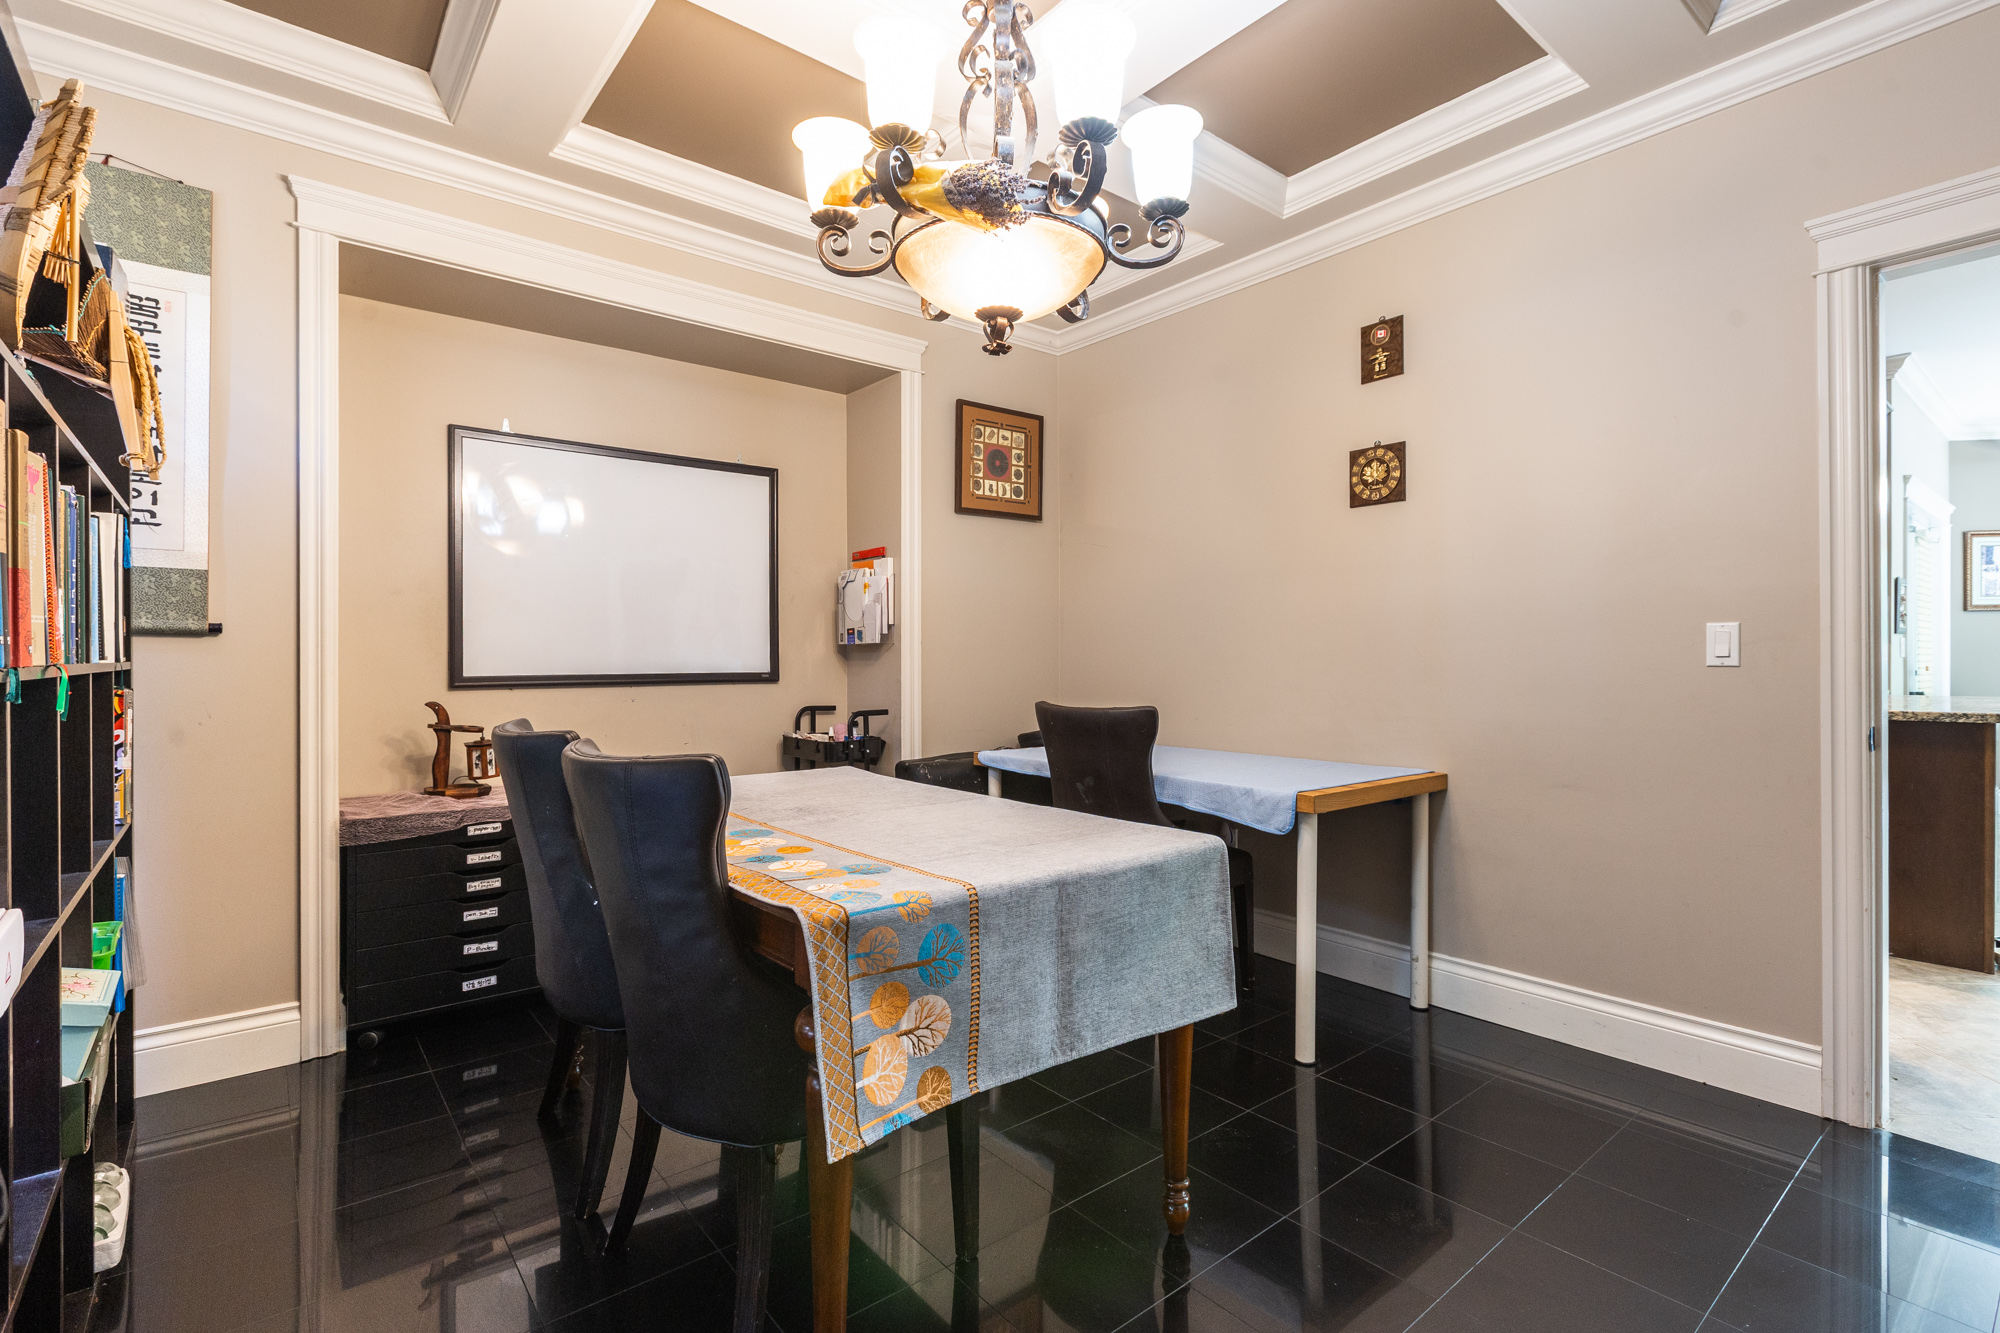
| Main | Dining Room | 13'8' x 12''' |
| Main | Kitchen | 12'' x 13'5'' |
| Main | Office | 13'11' x 12''' |
| Main | Wok Kitchen | 8'4' x 5'5'' |
| Main | Eating Area | 9'8' x 5'2'' |
| Main | Family Room | 17'' x 16''' |
| Main | Bedroom | 15'1' x 12'11'' |
| Main | Laundry | 10'4' x 5'2'' |
| Main | Foyer | 18'8' x 8'7'' |
| Above | Primary Bedroom | 23'6' x 16'4'' |
| Above | Bedroom | 14'' x 12'7'' |
| Above | Bedroom | 15'7' x 11'1'' |
| Above | Bedroom | 13'3' x 9'11'' |
| Above | Flex Room | 13'2' x 8'7'' |
| Bsmt | Kitchen | 10'9' x 7'5'' |
| Bsmt | Bedroom | 13'4' x 8'7'' |
| Bsmt | Bedroom | 14'8' x 9'6'' |
| Bsmt | Living Room | 10'7' x 11'9'' |
| Bsmt | Kitchen | 9'3' x 9'4'' |
| Bsmt | Living Room | 9'4' x 8'6'' |
| Bsmt | Bedroom | 13'1' x 11'5'' |
| Bsmt | Bedroom | 11'4' x 11'3'' |
| Bsmt | Bedroom | 11'11' x 10'5'' |