
20989 95A Avenue, Langley
Robles Real Estate Group
Personal Real Estate Corporation
20989 95A Avenue, Langley
Robles Real Estate Group
Personal Real Estate Corporation

20989 95A Avenue, Langley

R3132842 - $1,099,000


Robles Real Estate Group
Personal Real Estate Corporation

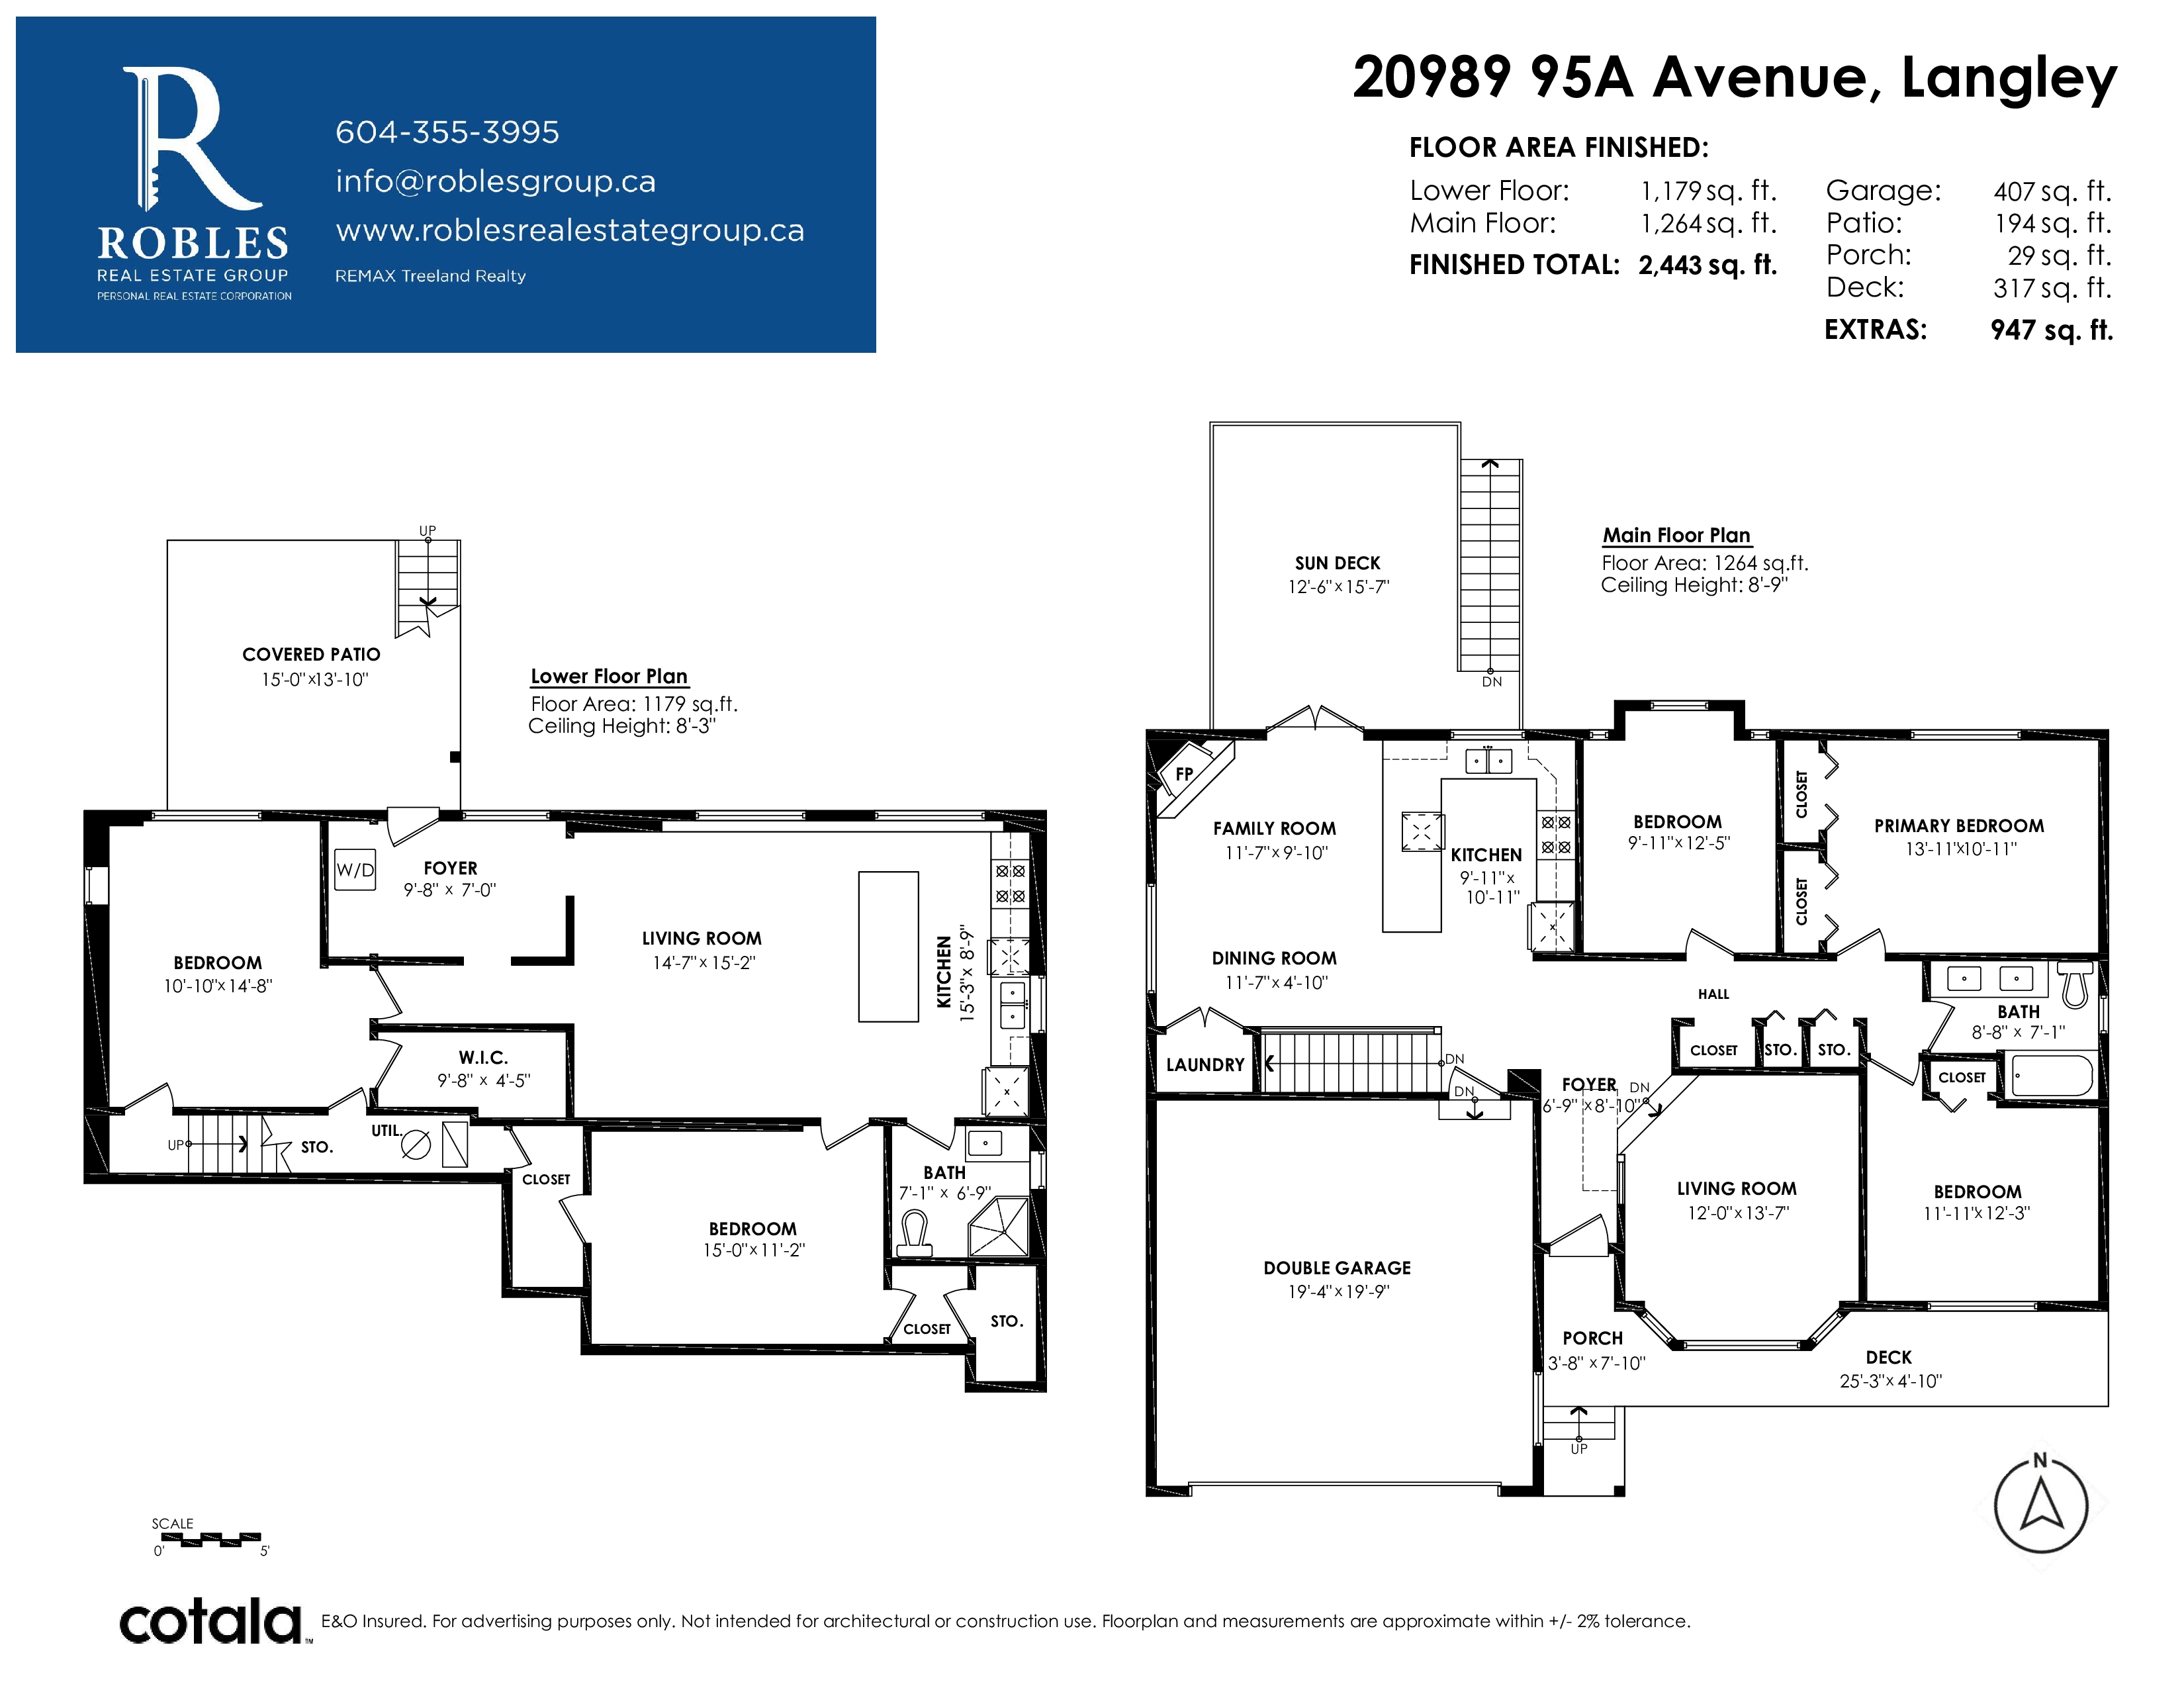
Floorplan


5 Bed
2 Bath
2,443 SqFt
0.12 Acres

- 20989 95A Avenue, Langley - $1,099,000

Property Details
Property Details - 20989 95A Avenue, Langley - $1,099,000

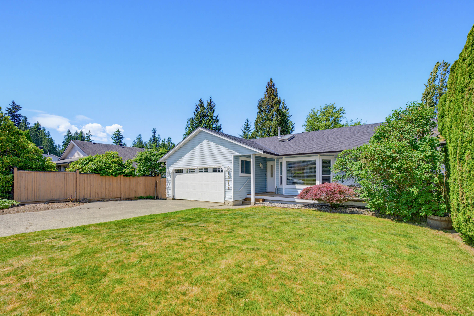
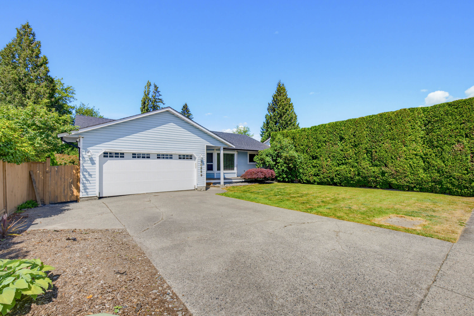
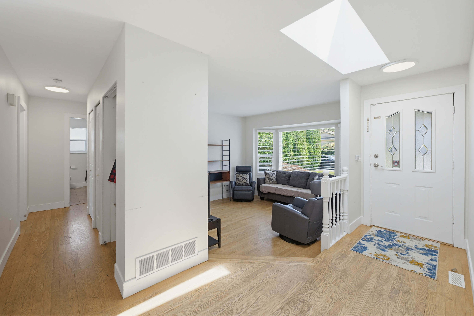
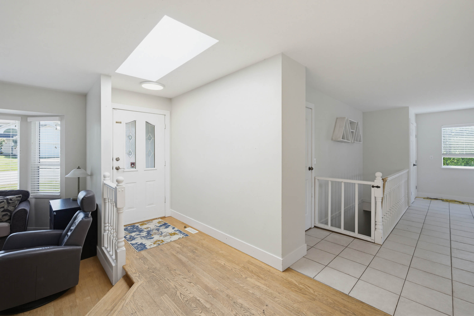
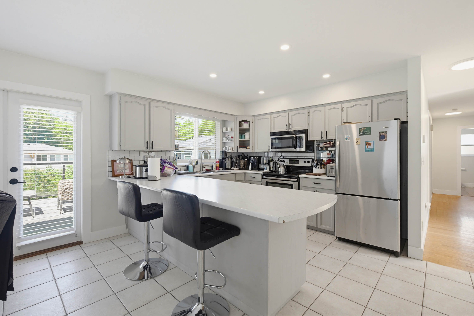
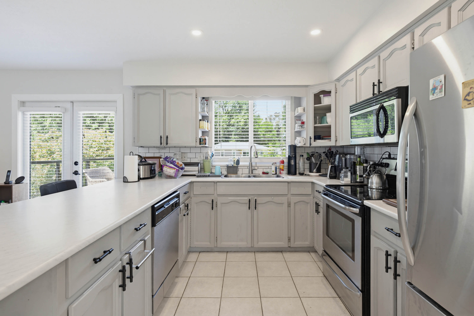
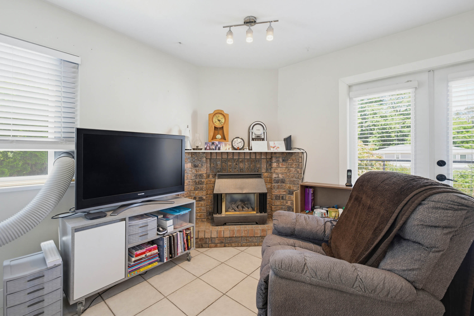
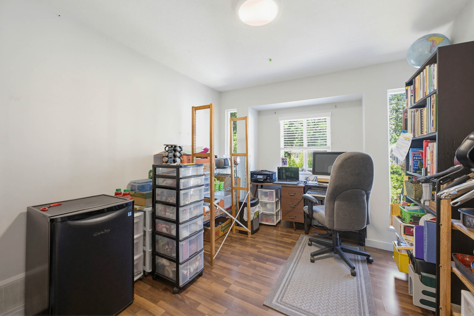
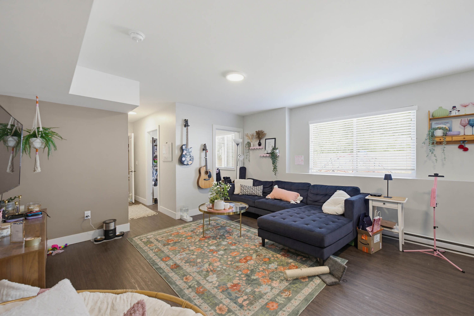
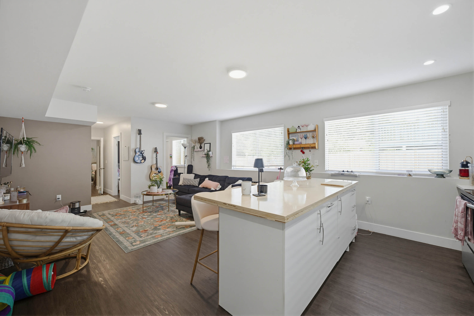
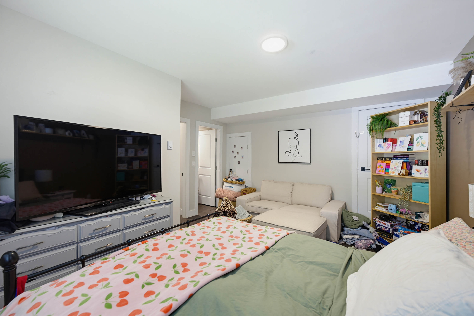
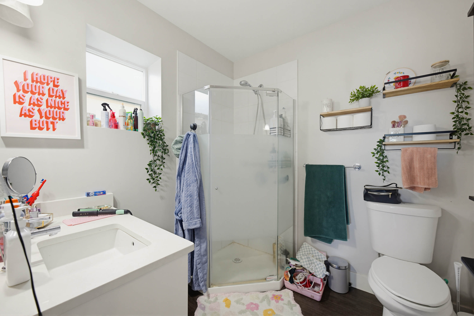
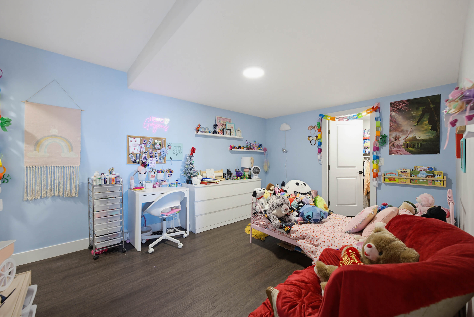
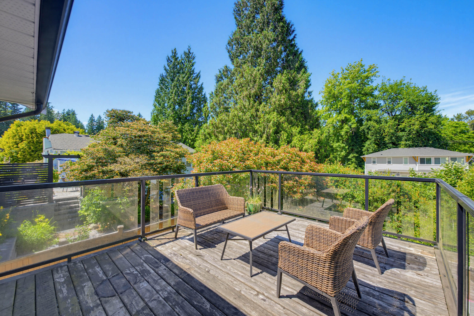
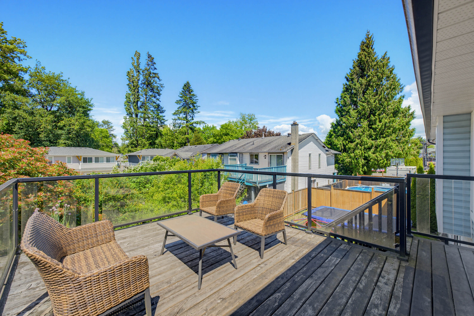
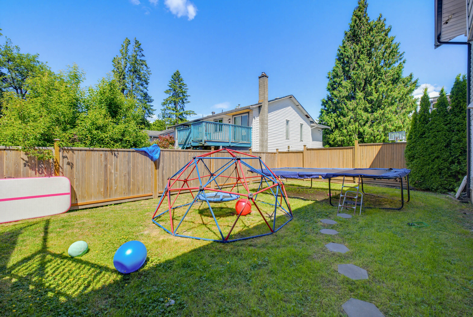
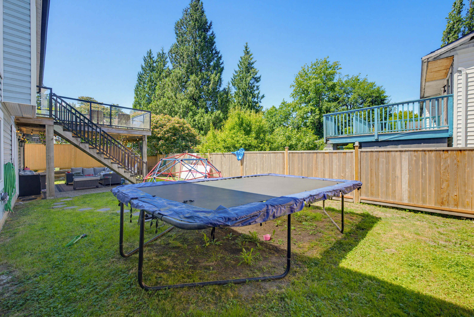
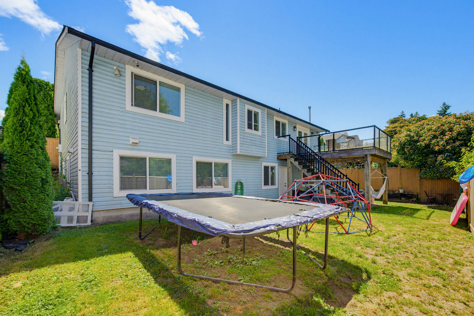
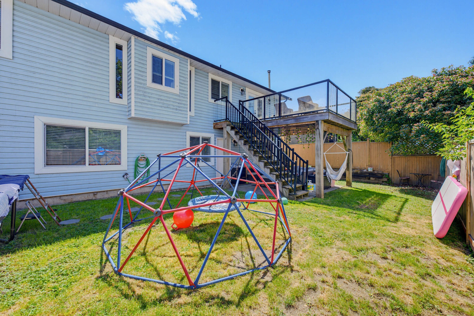
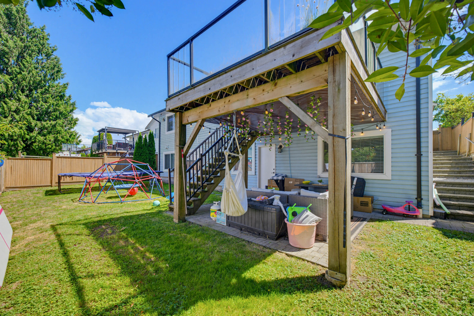
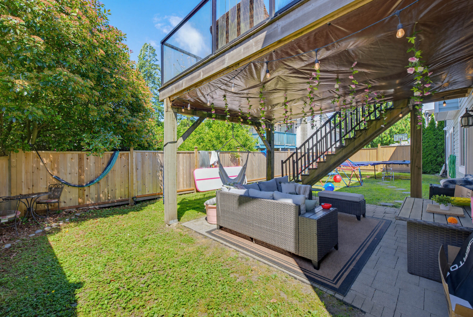
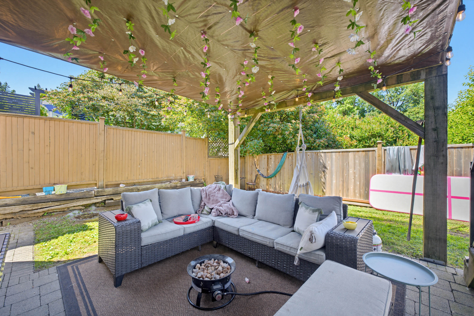
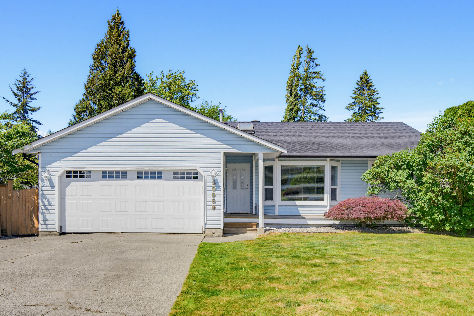
Rancher with walk out basement in a great area with the best neighbours! With 2443 sq ft and a newer 2 bdrm, 1 bthrm mortgage helper down. Kitchen has S/S appliances and peninsula prep with seating for 3. Step out to the upper deck with glass railing to easily barbeque year round and enjoy the upcoming summer season! Primary bdrm is well sized and there is a 5 pc main bath. H/W/T and Roof were done in approx 2019. The basement suite is great with a functional floor plan including 2 bdrms & 3 pc bath. Walk straight out to the yard and it has its own covered patio for outdoor space. Great schools shopping and all amenities are near!

Property Overview
Address 20989 95A Avenue, Langley
Community Walnut Grove
Year Built 1987
Taxes $4,550/2026
Lot Size 5,328 SqFt
Listing ID R3132842
Primary Agent Dave Robles - PREC
Primary Broker RE/MAX Treeland Realty
Floor Type Dimensions
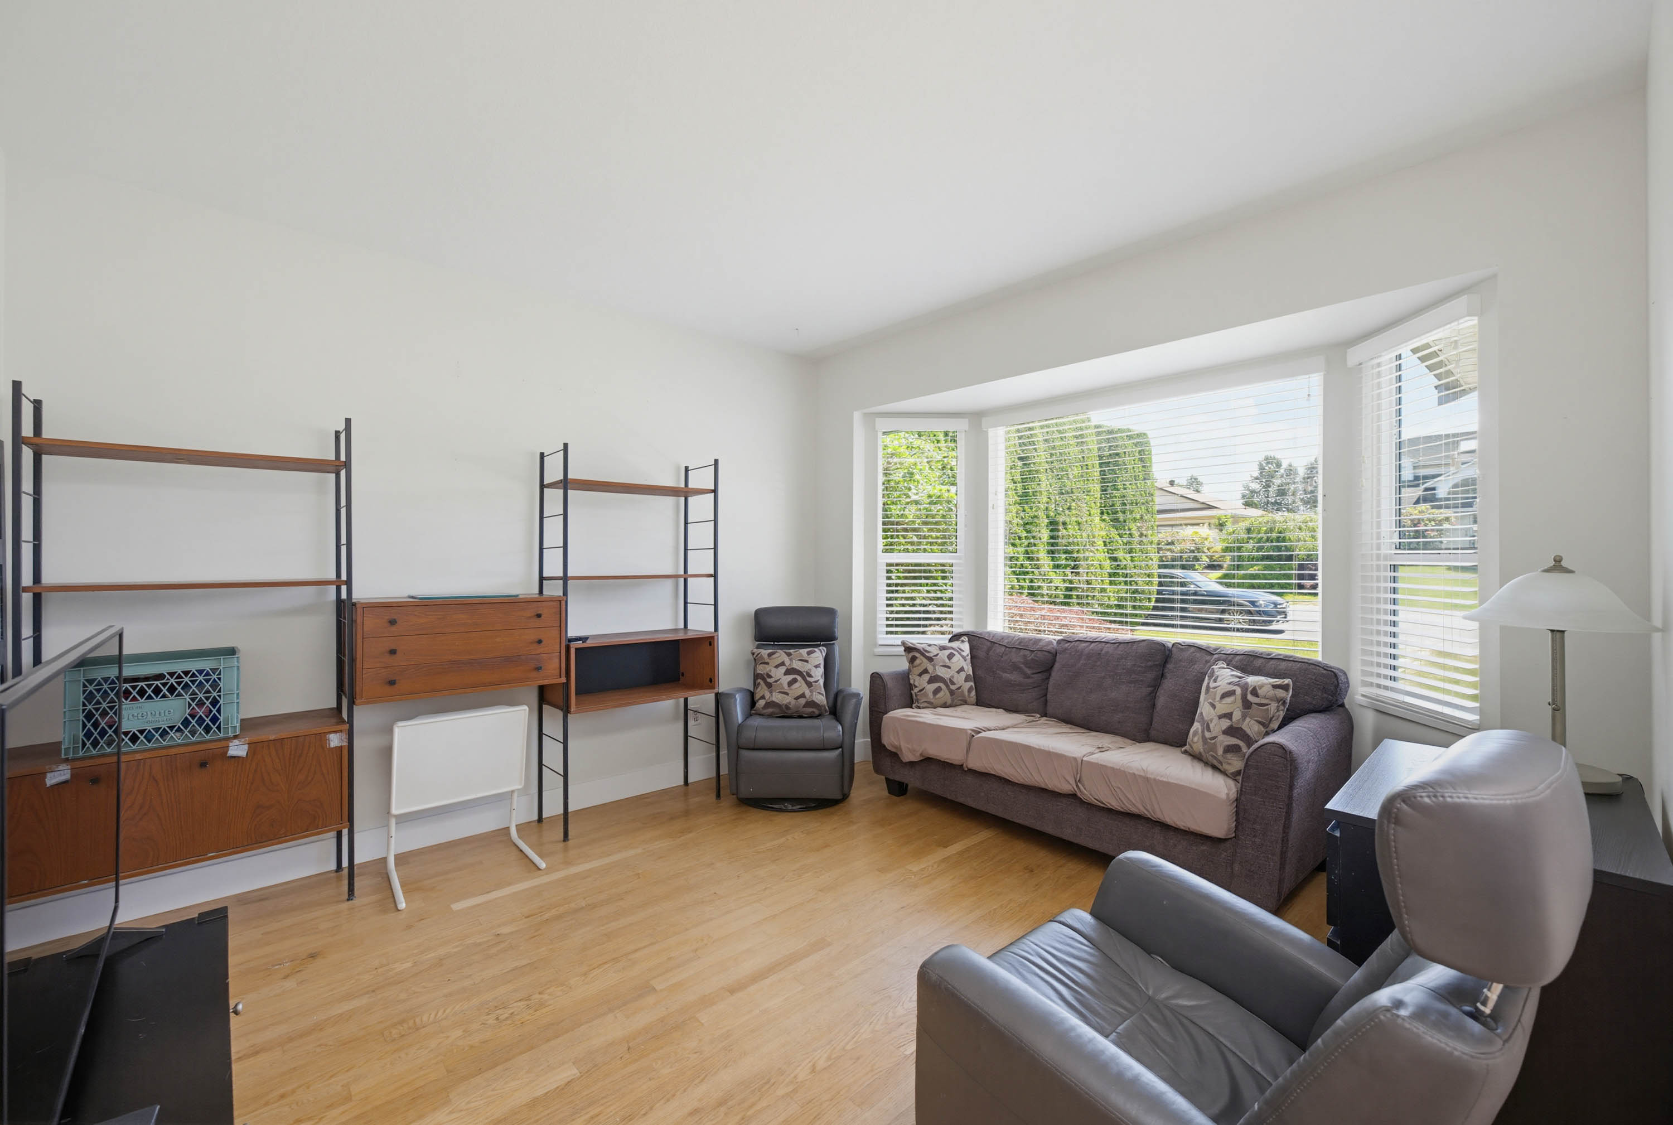
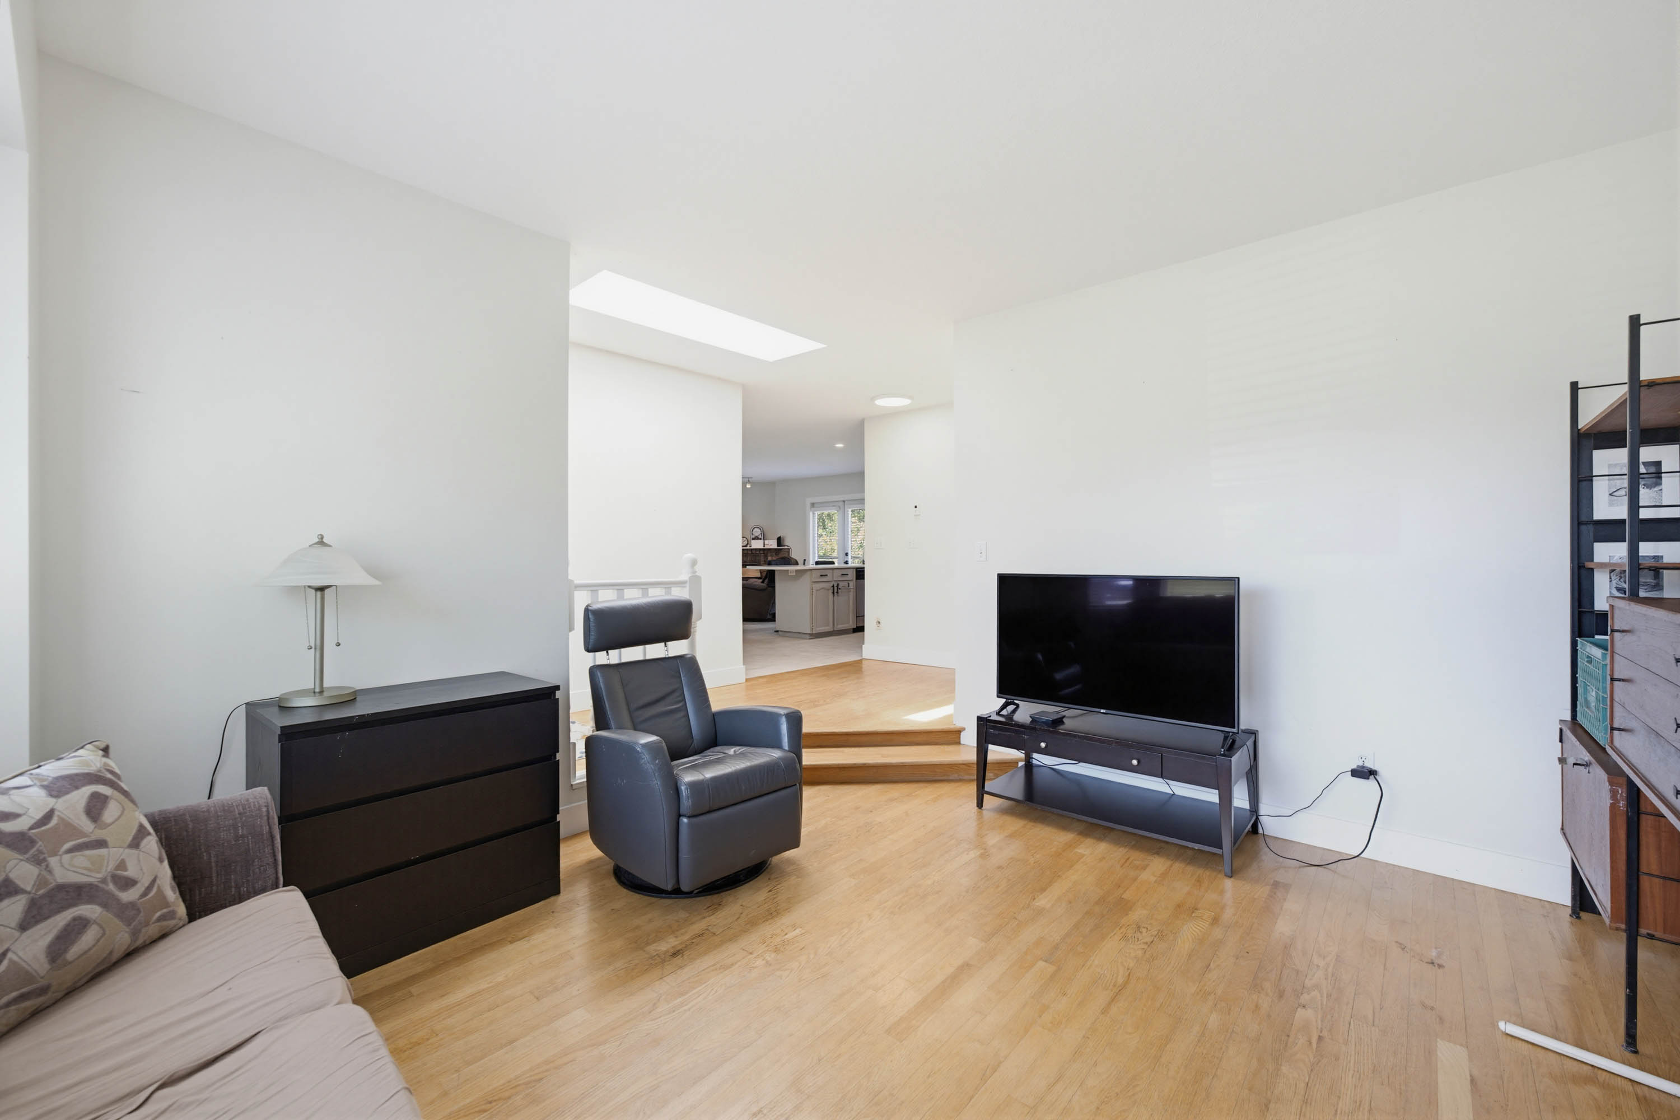
Main Living Room 12'0' x 13'7''
Main Dining Room 11'7' x 4'10''
Main Family Room 11'7' x 9'10''
Main Kitchen 9'11' x 12'5''
Main Primary Bedroom 13'11' x 10'11''
Main Bedroom 9'11' x 12'5''
Main Bedroom 11'11' x 12'3''
Main Foyer 6'9' x 8'10''
Bsmt Living Room 14'7' x 8'10''
Bsmt Dining Room 14'7' x 6'4''
Bsmt Kitchen 15'3' x 8'9''
Bsmt Primary Bedroom 10'10' x 14'8''
Bsmt Walk-In Closet 9'8' x 4'5''
Bsmt Bedroom 15'0' x 11'2''
Bsmt Foyer 9'8' x 7'0''