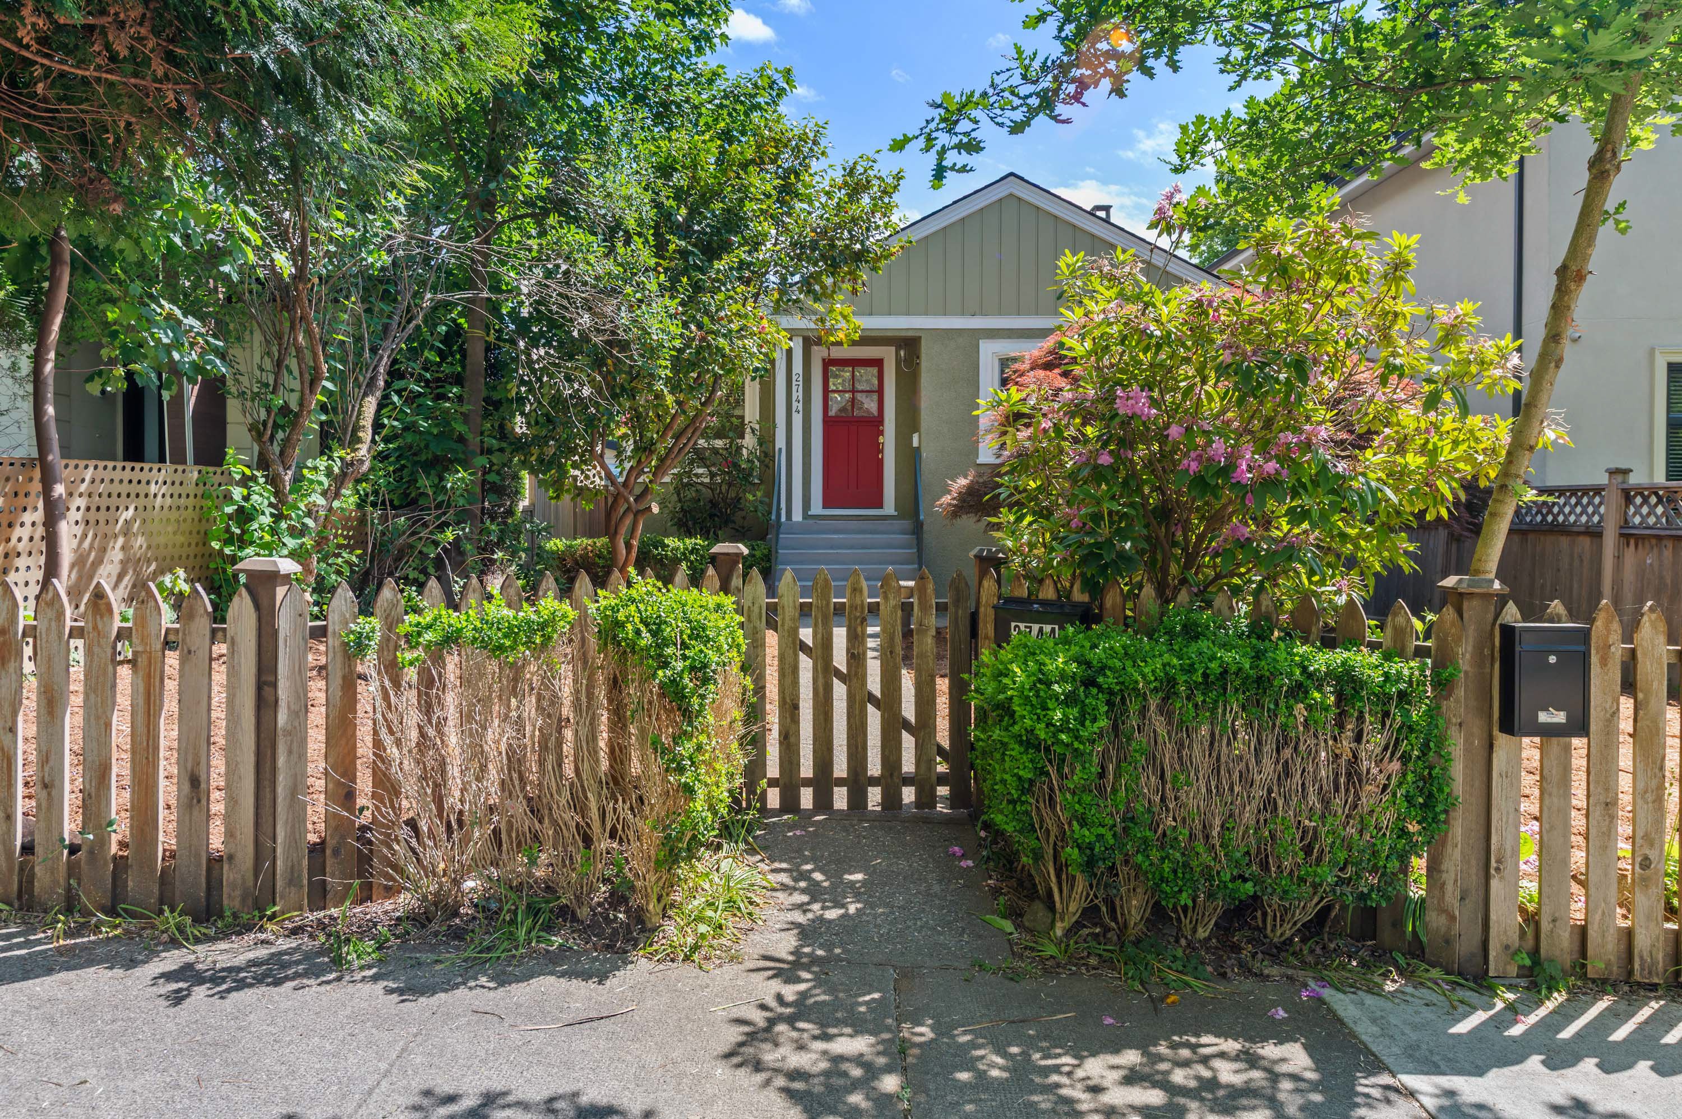

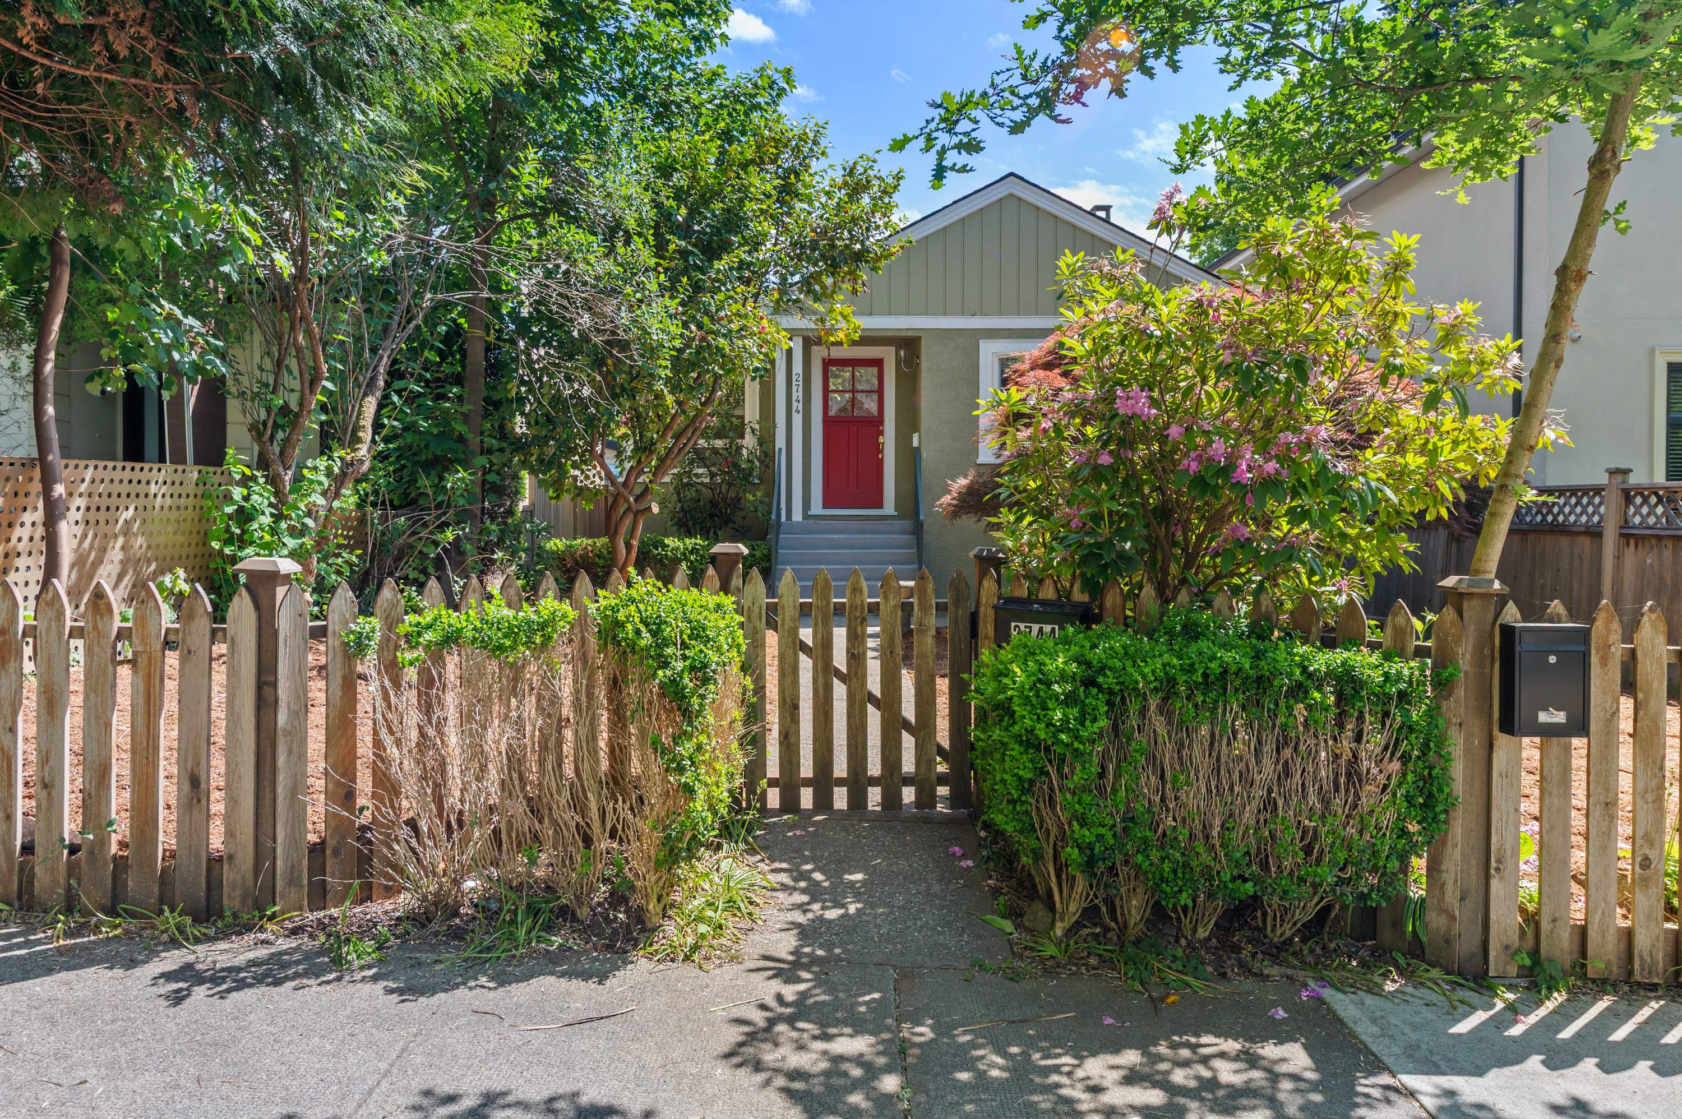

2744 W 10th Avenue, Vancouver
R3131917 - $2,688,000

Photos
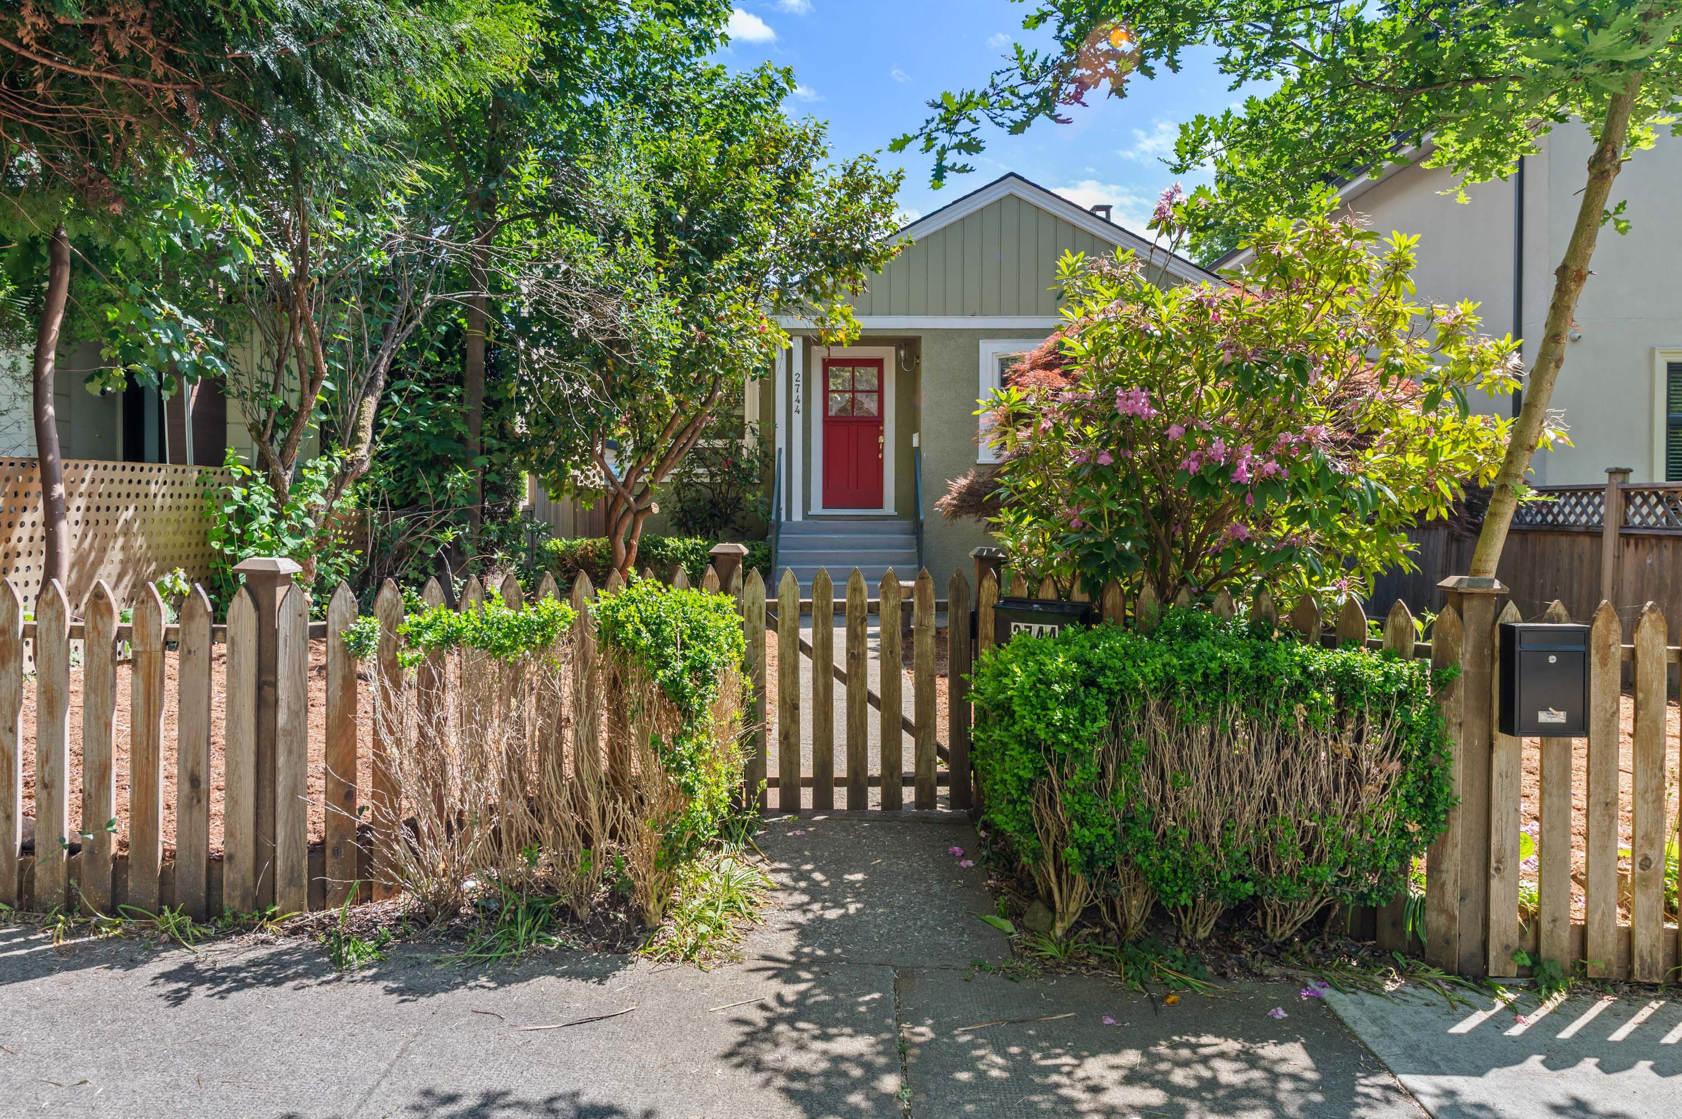
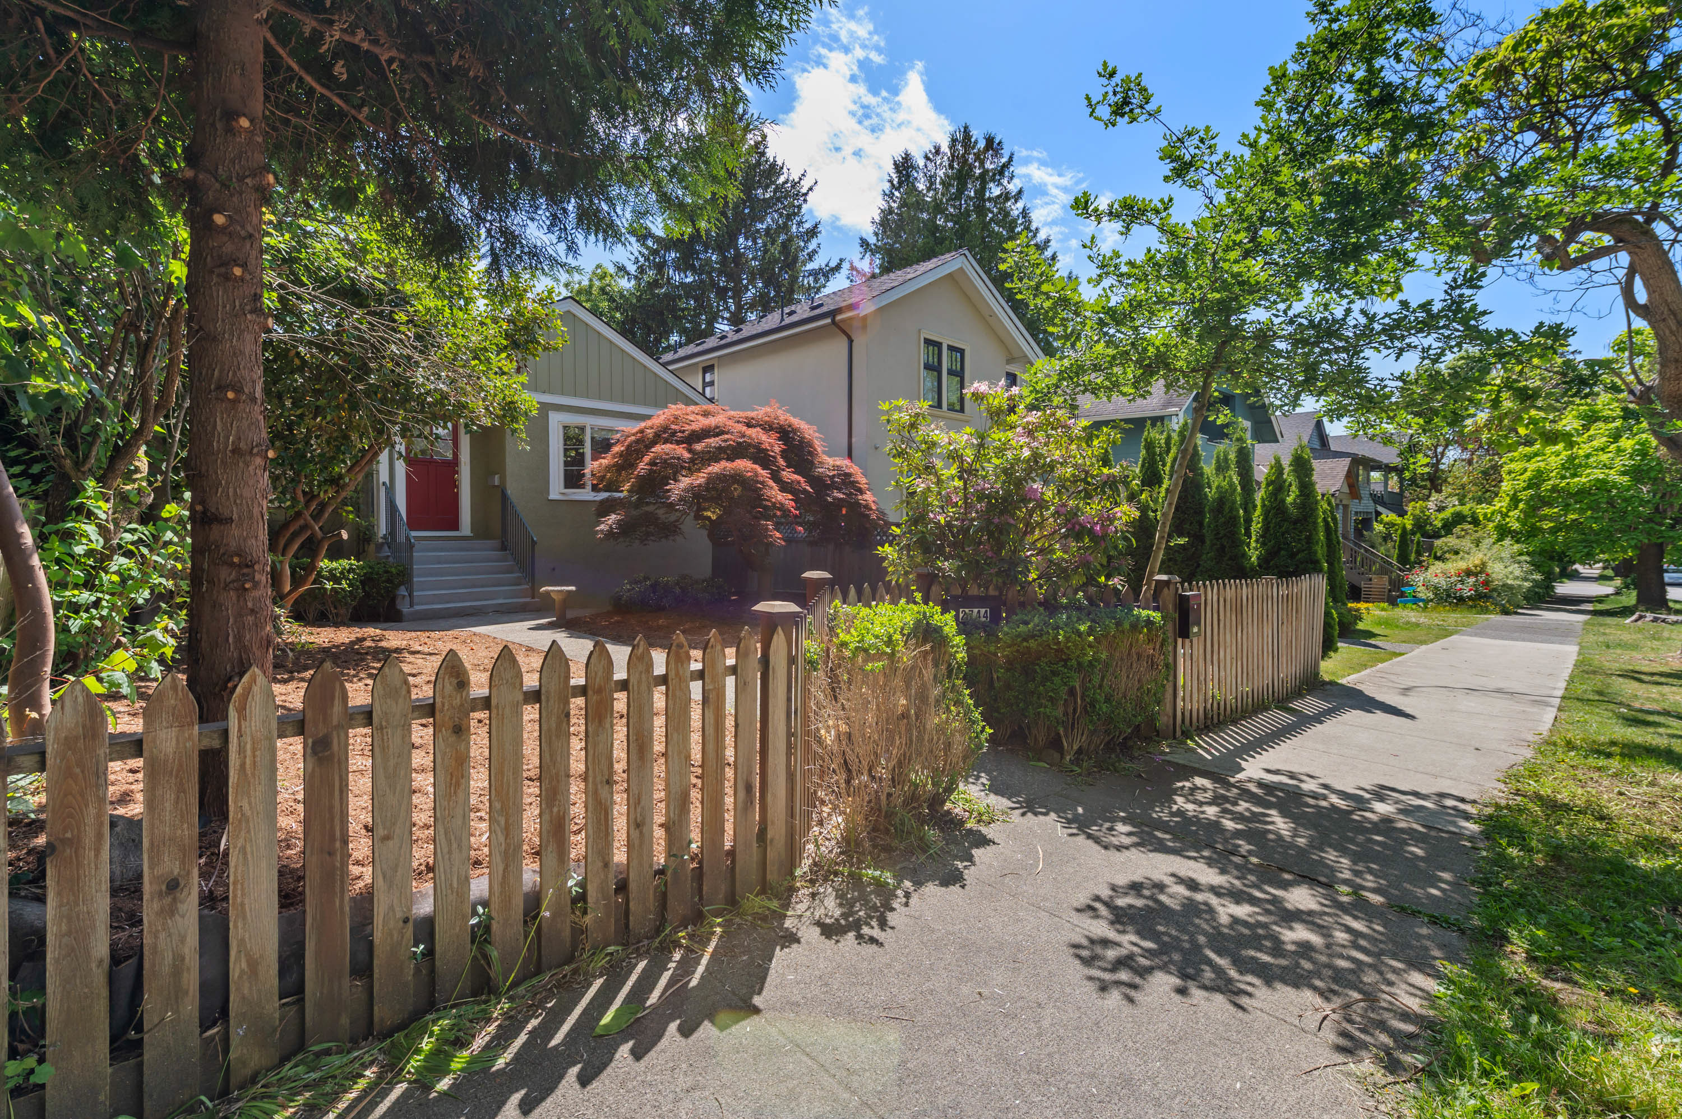
Floorplan
7 Bed
4 Bath
2,022 SqFt
0.09 Acres
- 2744 W 10th Avenue, Vancouver - $2,688,000
Property Details
Property Details - 2744 W 10th Avenue, Vancouver - $2,688,000
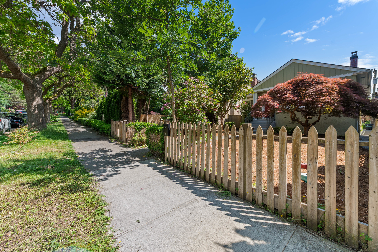
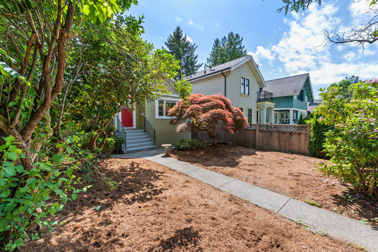
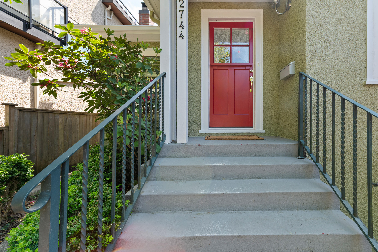
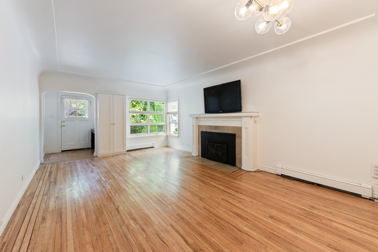
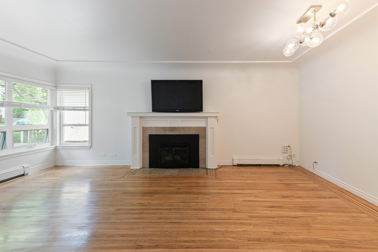
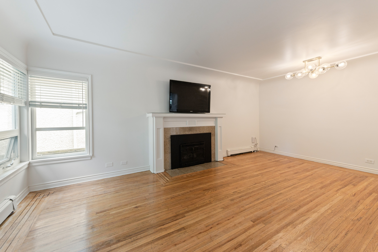
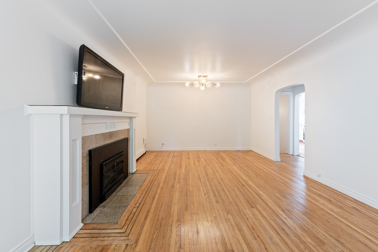
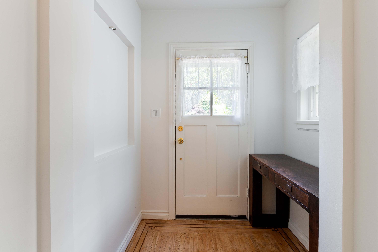
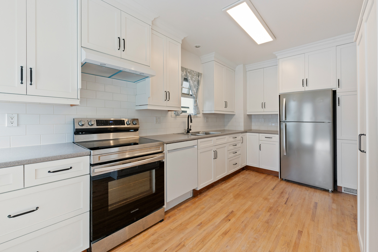
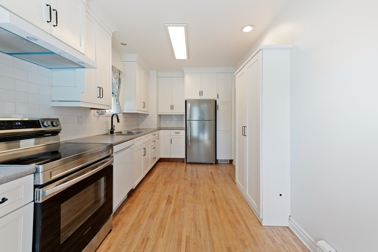
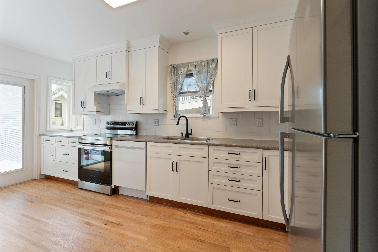
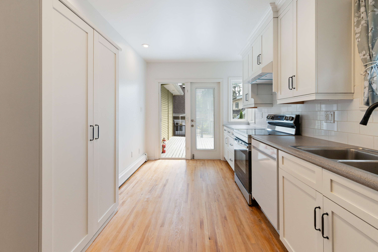
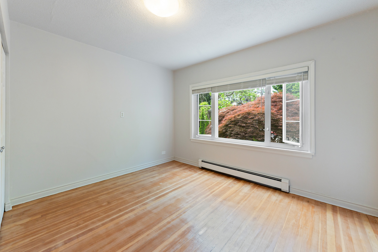
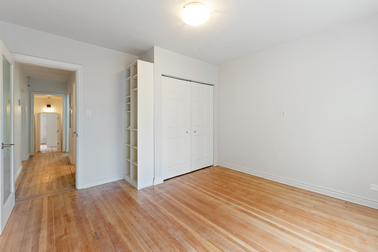
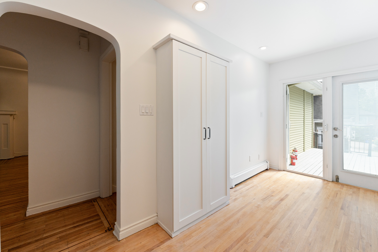
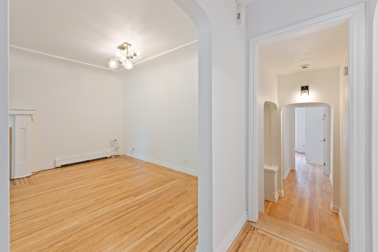
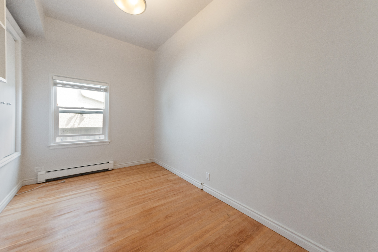
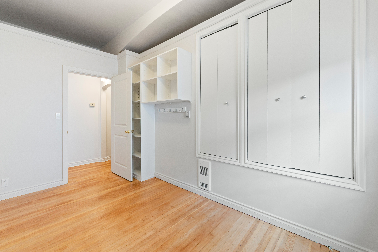
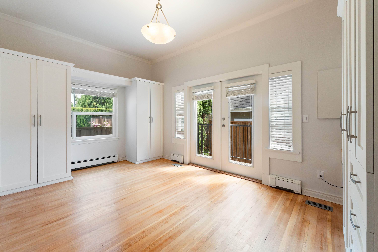
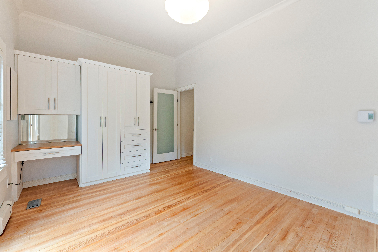
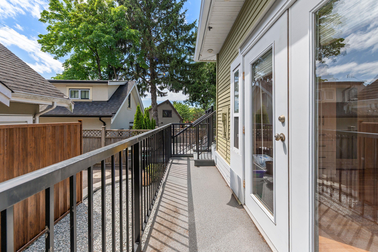
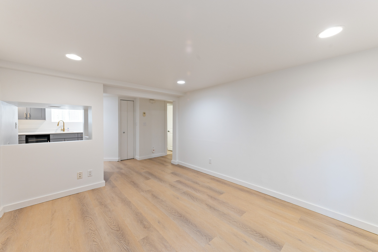
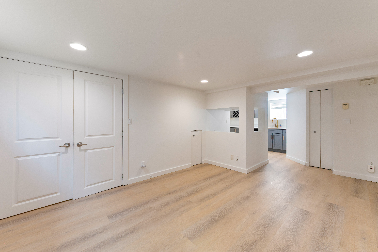
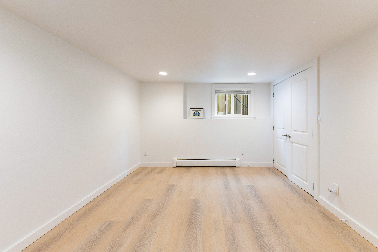
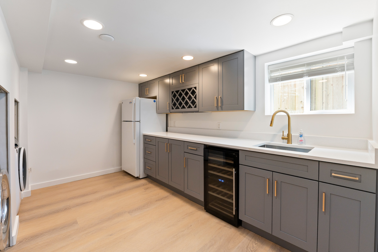
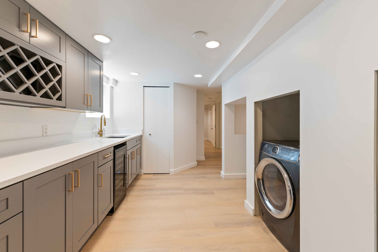
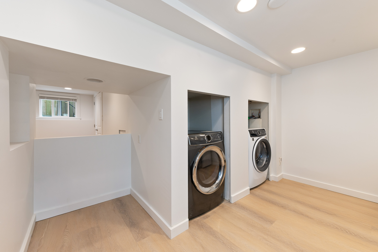
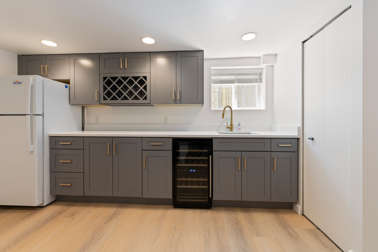
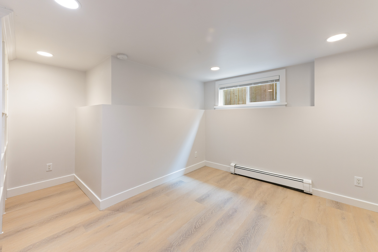
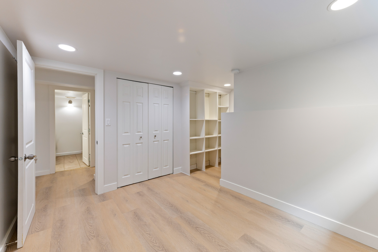
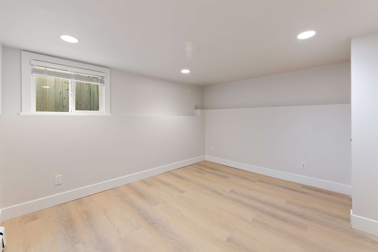
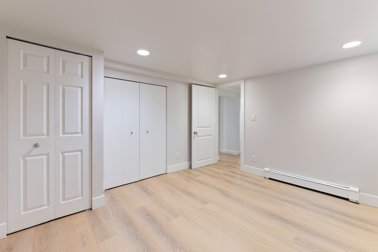
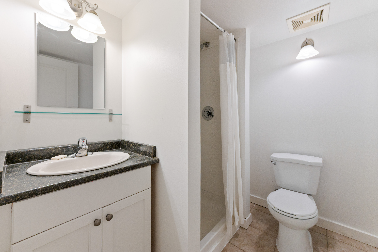
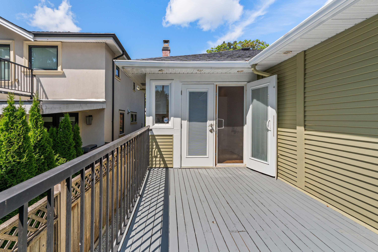
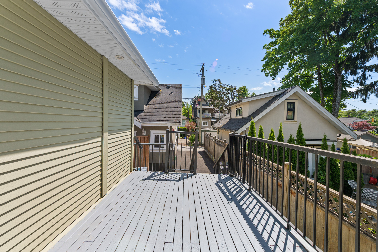
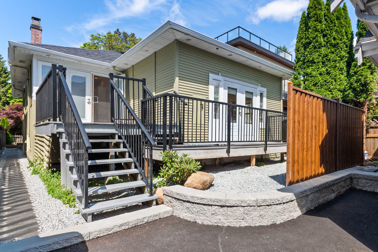
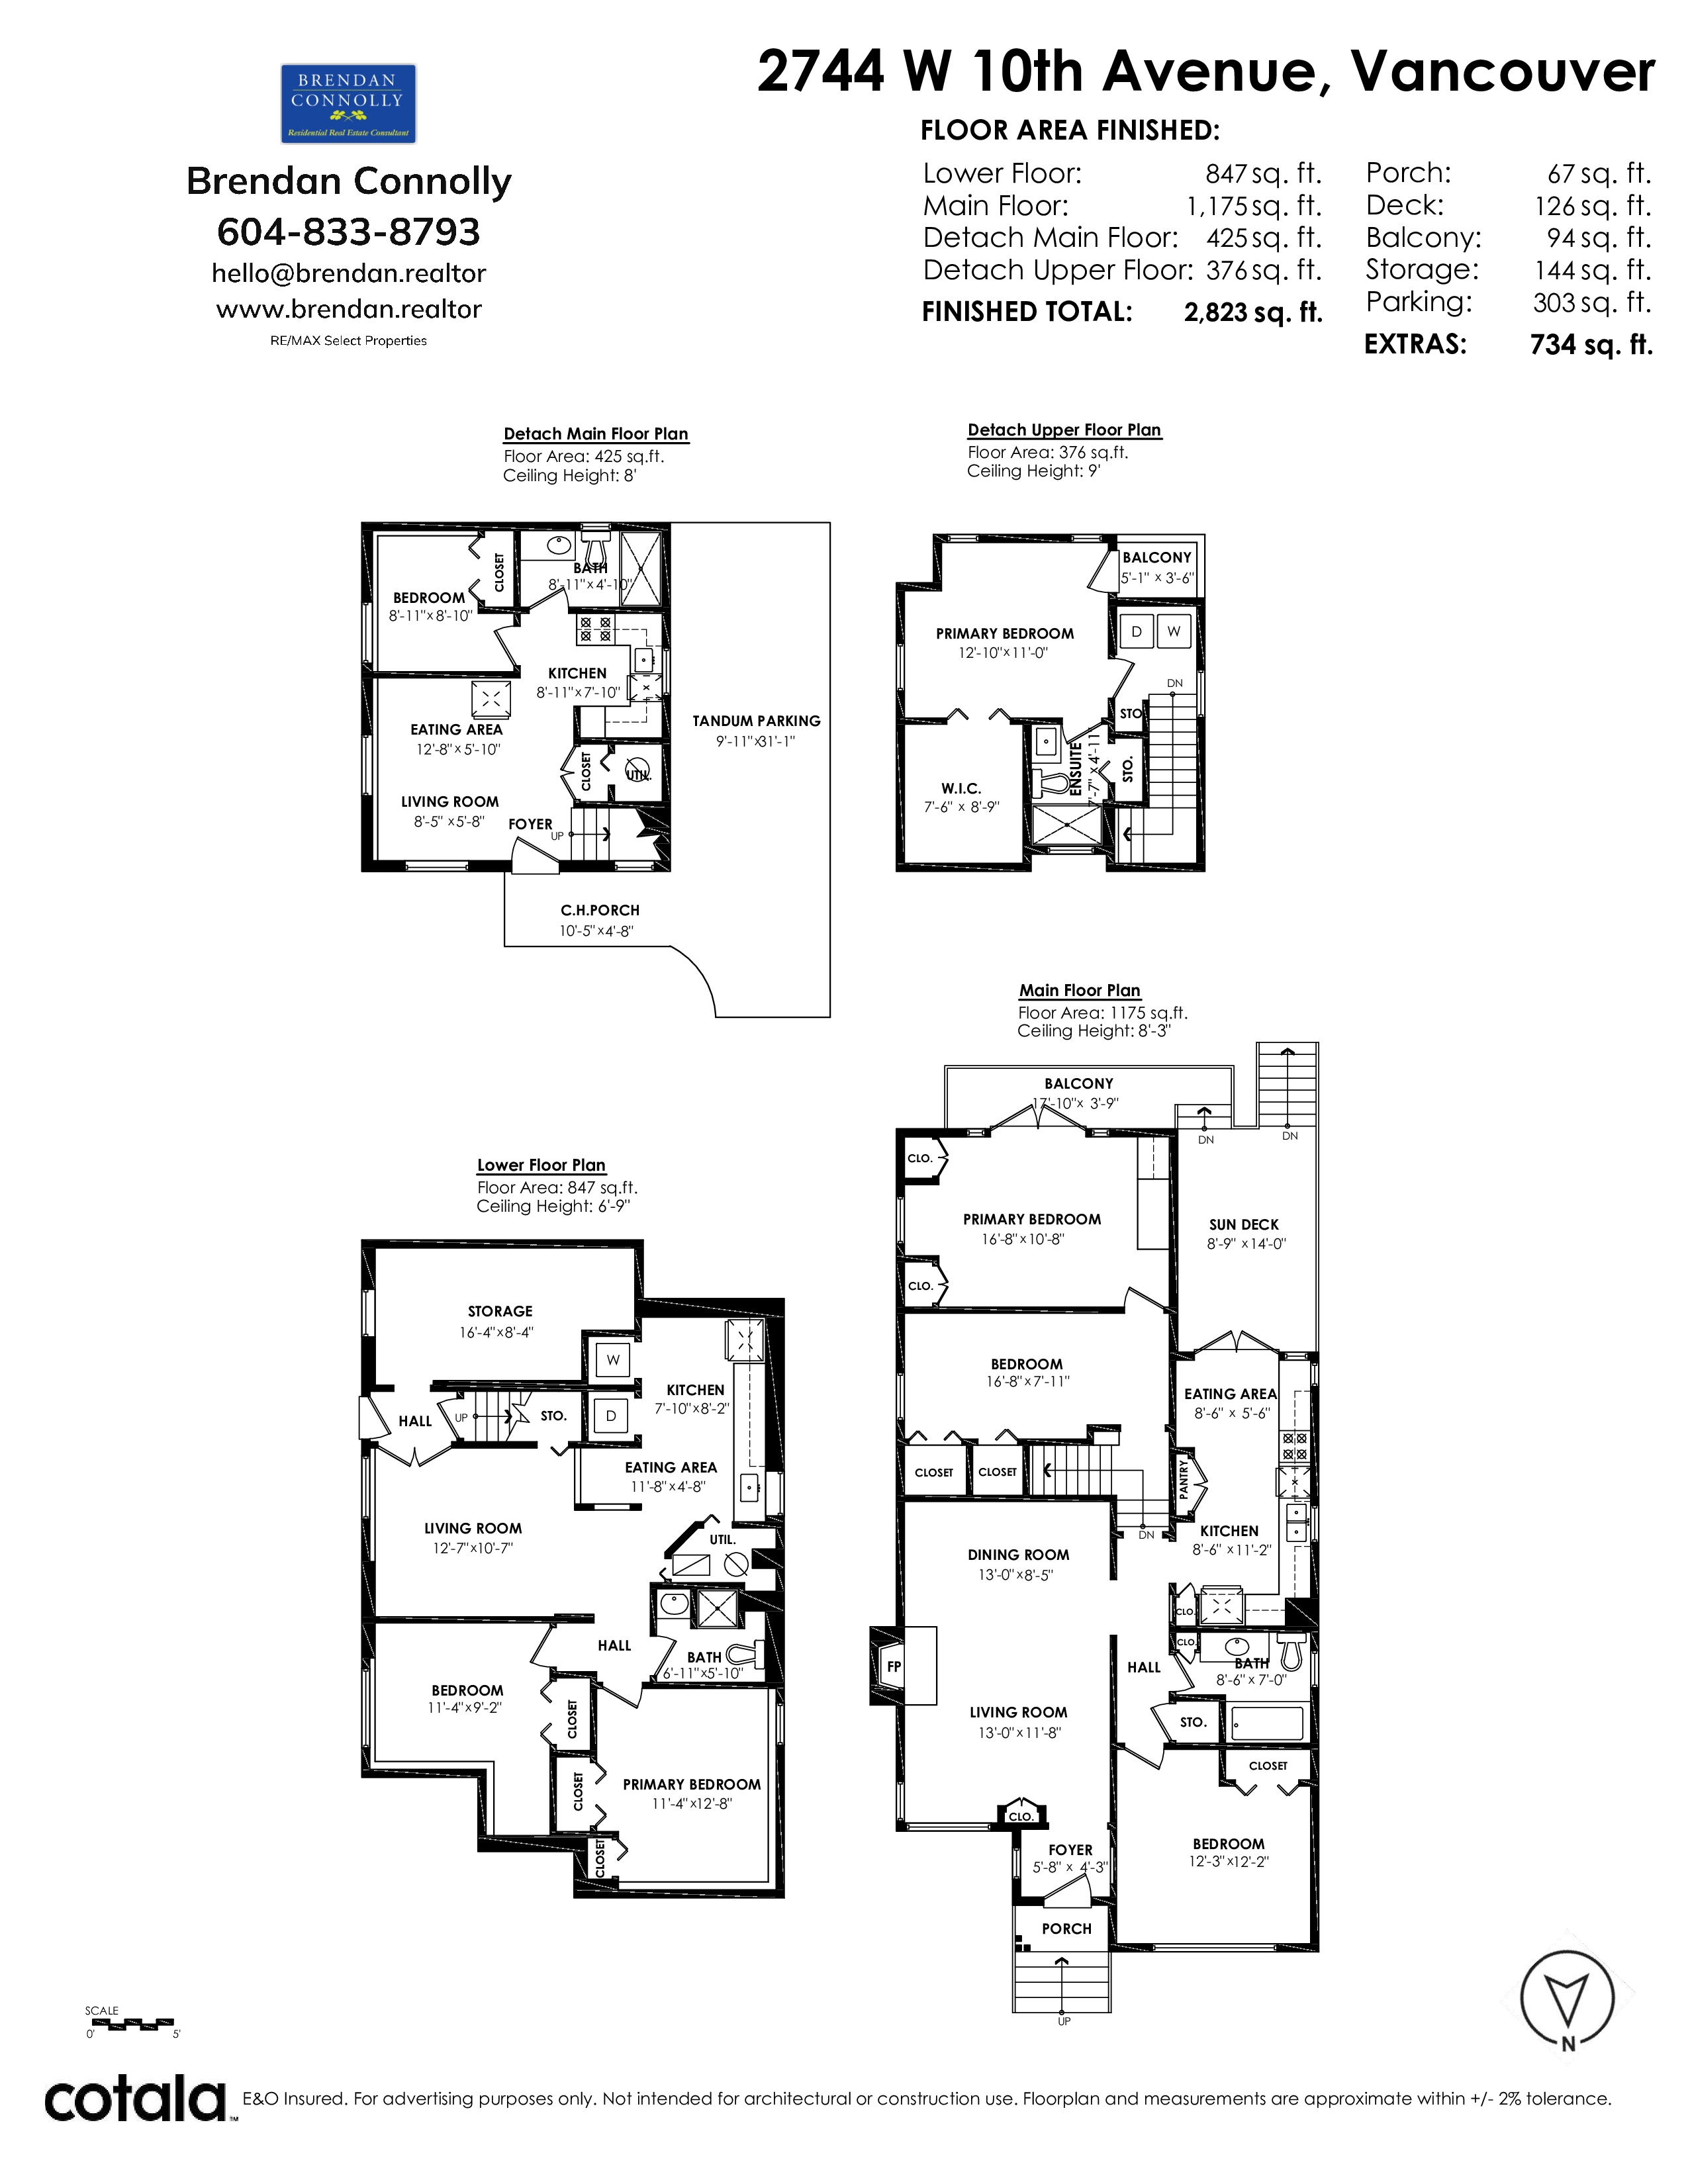
Kitsilano detached home with 3 bdrms up and a 2 bdrm bsmt suite with it's own entrance PLUS a 2 bdrm laneway home to help reduce those mortgage payments. This completely renovated character home is situated on a south exposed 33 x 122 lot, features hardwood floors, two separate laundry areas (hook ups on main floor), the Laneway home has it's own laundry, 2 full bathrooms and a South exposed deck off the primary bdrm. EV charger is installed and ready to go. Please note this is the QUIET part of 10th Avenue, East of Macdonald. Come see your new home today! Open House Sat July 18th 2 - 4pm
| Property Overview | |
|---|---|
| Address | 2744 W 10th Avenue, Vancouver |
| Community | Kitsilano |
| Year Built | 1942 |
| Taxes | $9,668/2025 |
| Lot Size | 4,026 SqFt |
| Listing ID | R3131917 |
| Primary Agent | Brendan Connolly |
| Primary Broker | RE/MAX Select Properties |
| Floor | Type | Dimensions |
|---|---|---|
| Main | Living Room | 13'' x 11'8'' |
| Main | Kitchen | 8'6' x 11'2'' |
| Main | Dining Room | 13'' x 8'5'' |
| Main | Primary Bedroom | 16'8' x 10'8'' |
| Main | Bedroom | 16'8' x 7'11'' |
| Main | Bedroom | 12'3' x 12'2'' |
| Main | Eating Area | 8'6' x 5'6'' |
| Below | Living Room | 12'7' x 10'7'' |
| Below | Kitchen | 7'10' x 8'2'' |
| Below | Eating Area | 11'8' x 4'8'' |
| Below | Primary Bedroom | 11'4' x 12'8'' |
| Below | Bedroom | 11'4' x 9'2'' |
| Bsmt | Storage | 16'4' x 8'4'' |
| Below | Living Room | 8'5' x 5'8'' |
| Below | Eating Area | 12'8' x 5'10'' |
| Below | Kitchen | 8'11' x 7'10'' |
| Below | Bedroom | 8'11' x 8'10'' |
| Abv Main 2 | Primary Bedroom | 12'10' x 11''' |
| Abv Main 2 | Walk-In Closet | 7'6' x 8'9'' |