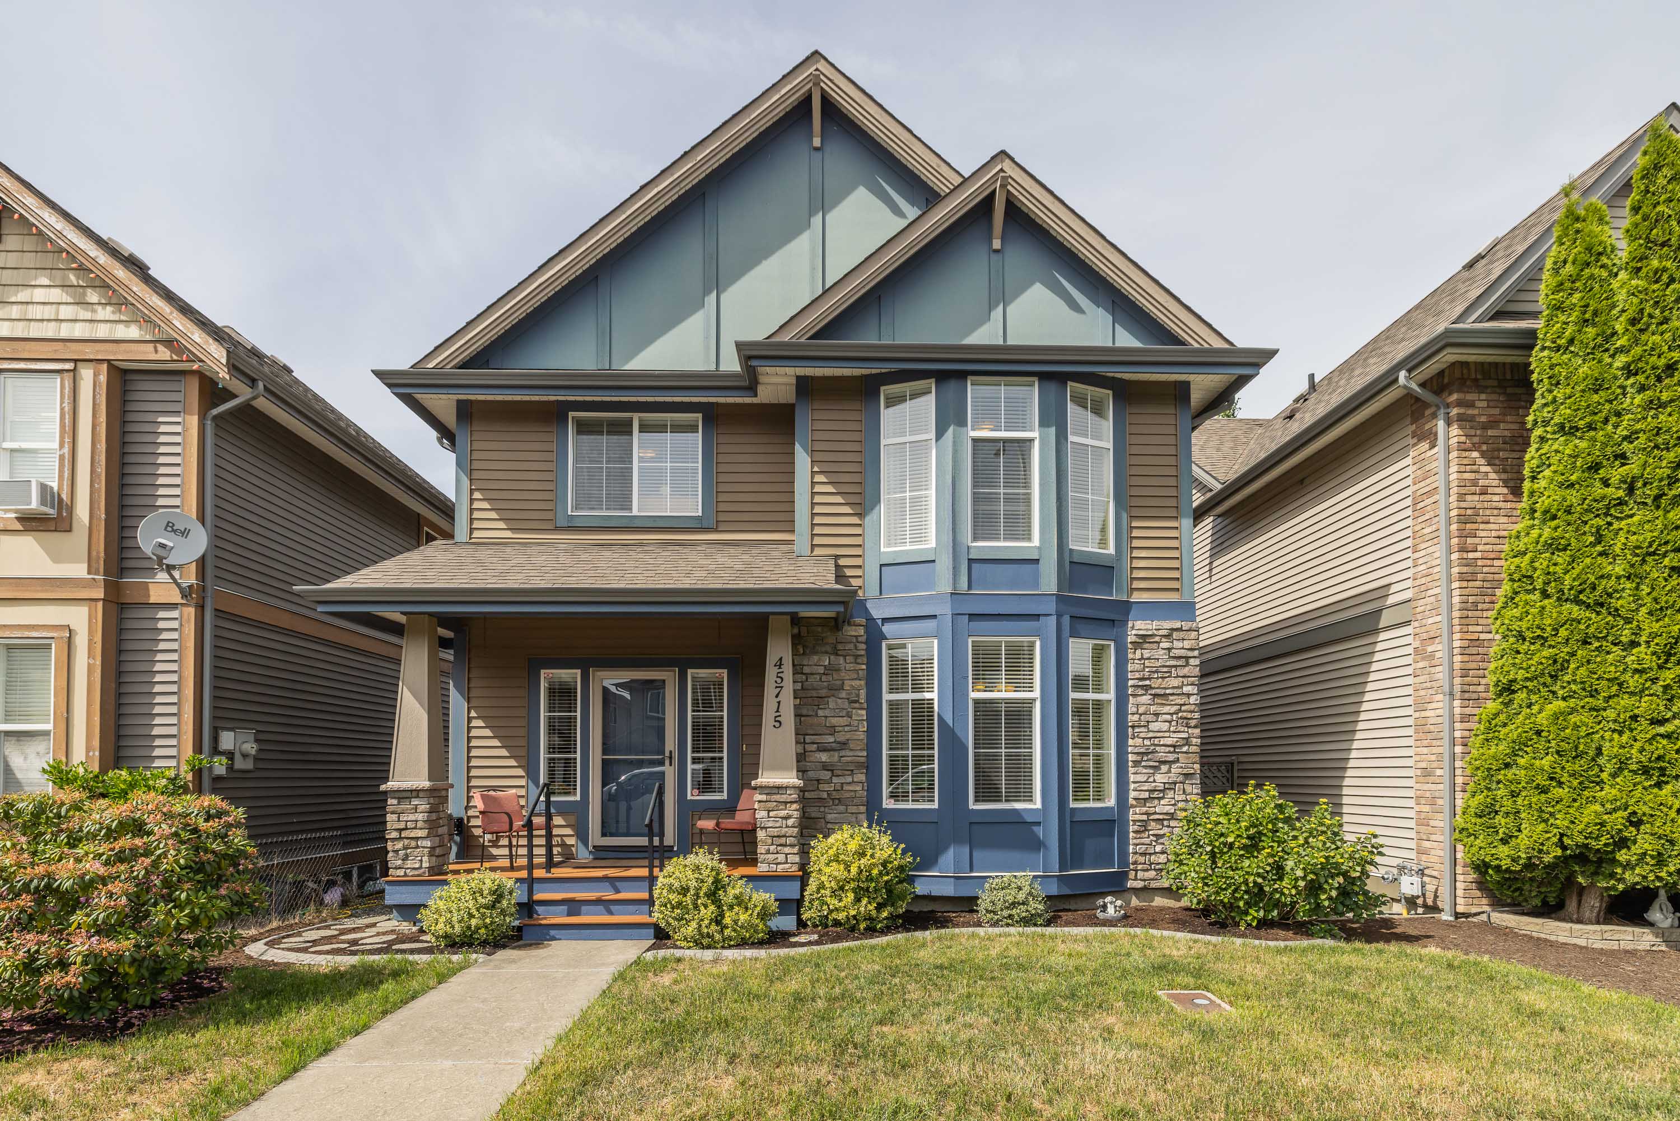

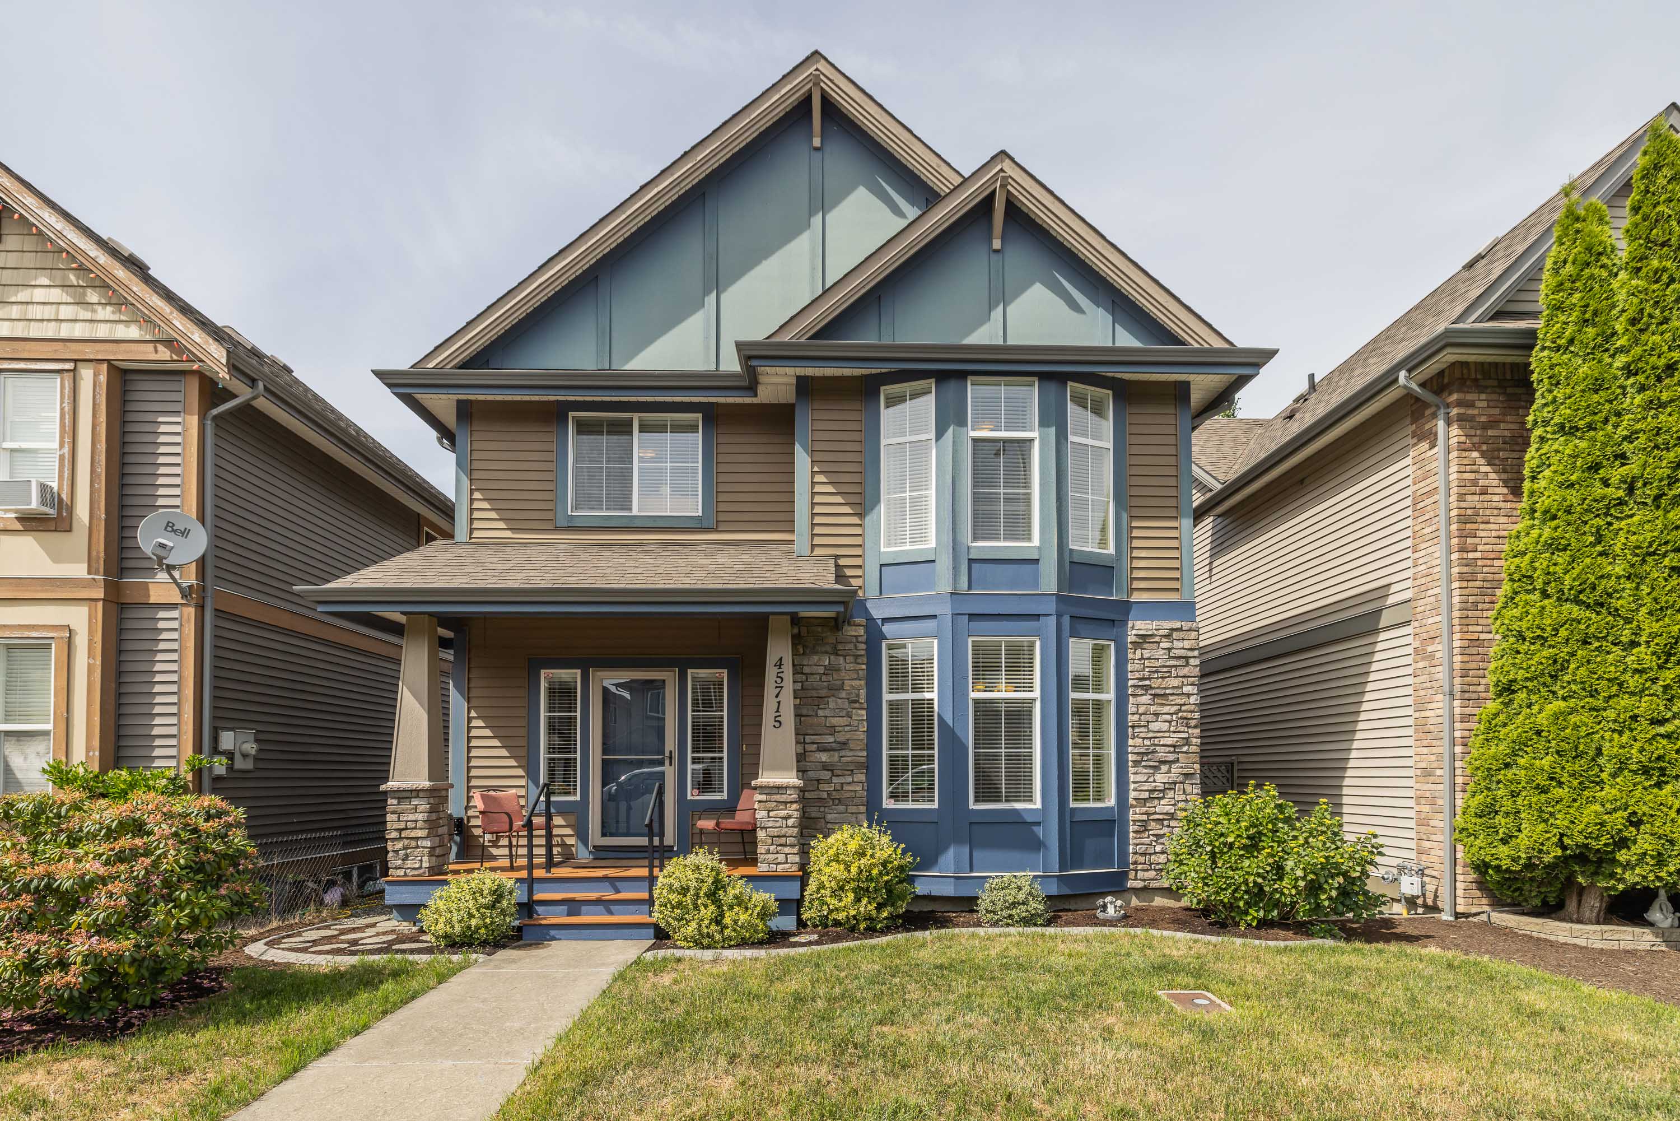

45715 SAFFLOWER CRESCENT, CHILLIWACK
R3181360 - $929,900

Video
Photos

6 Bed
4 Bath
2,946 SqFt
0.08 Acres
- 45715 SAFFLOWER CRESCENT, CHILLIWACK - $929,900
Property Details
Property Details - 45715 SAFFLOWER CRESCENT, CHILLIWACK - $929,900
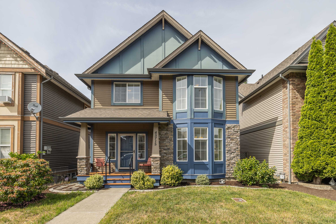
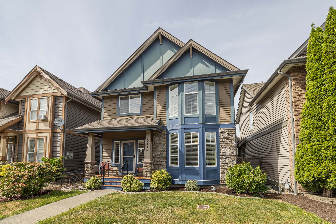
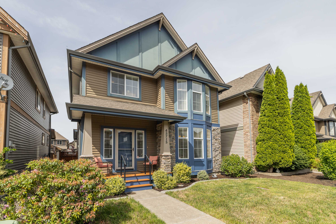
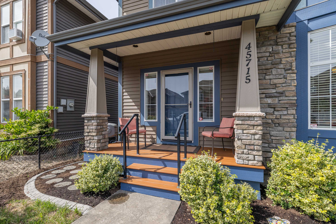
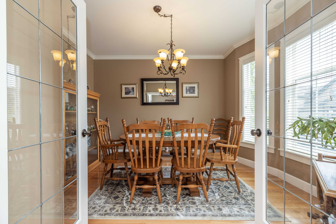
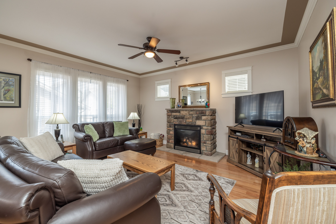
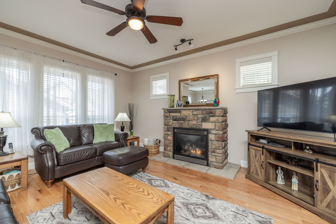
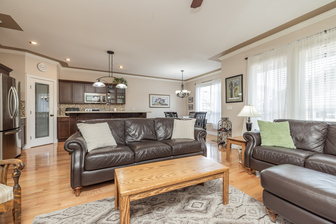
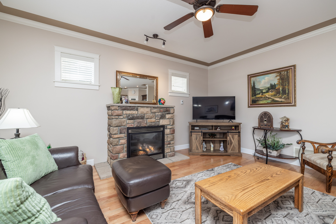
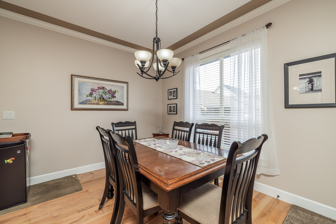
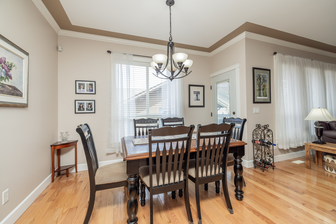
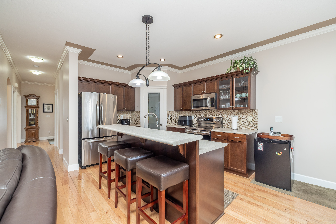
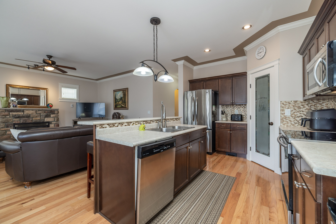
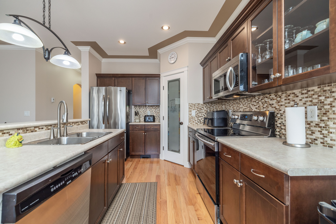
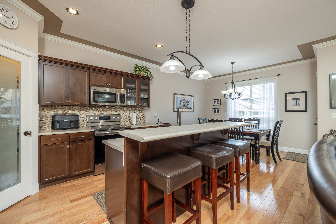
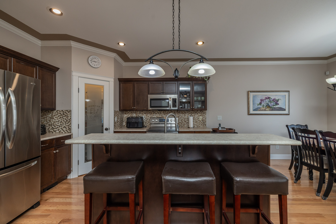
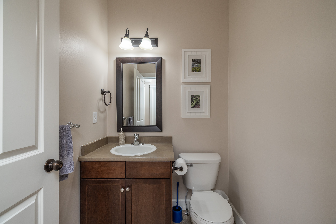
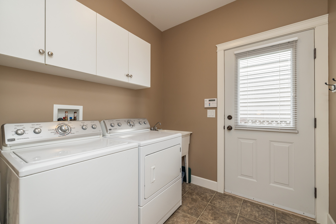
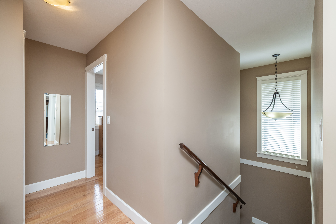
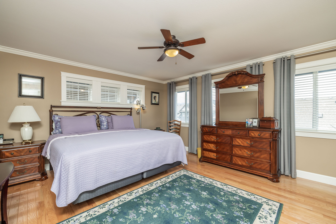
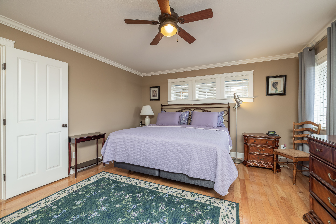
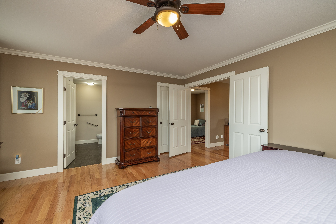
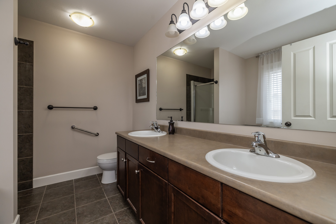
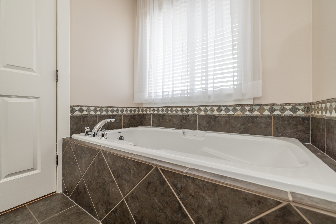
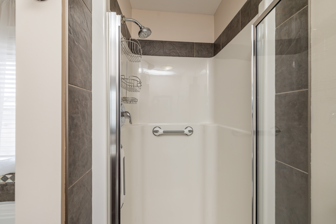
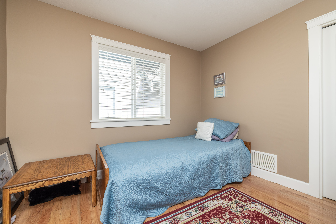
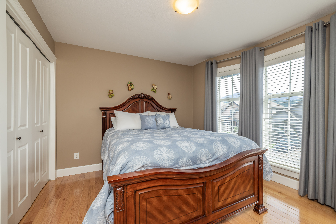
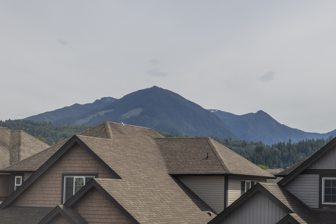
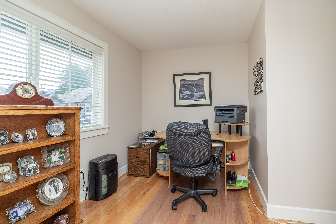
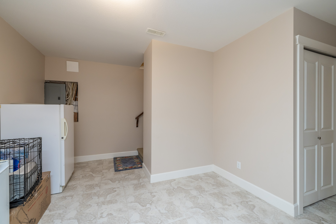
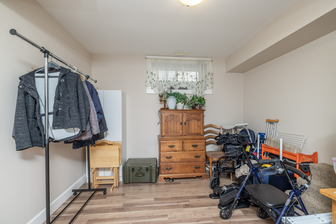
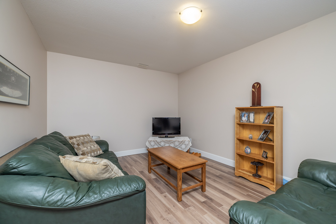
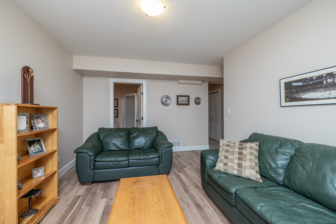
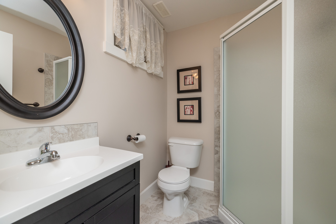
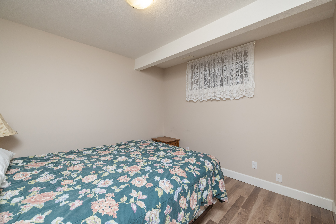
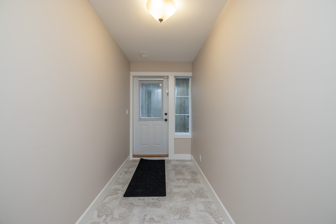
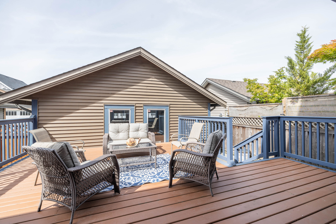
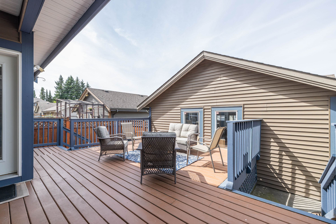
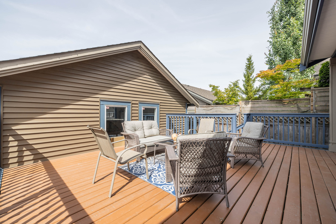
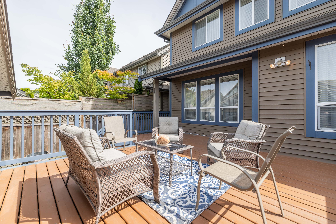
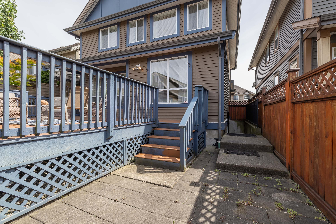
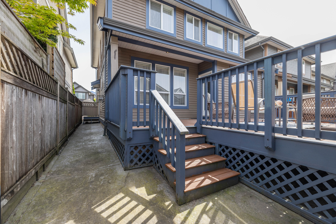
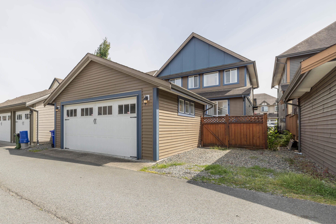
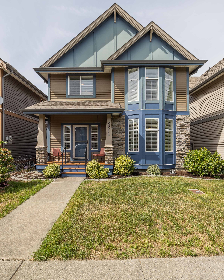
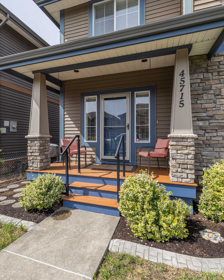
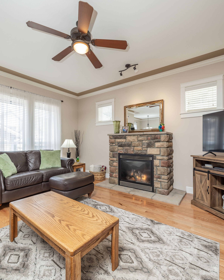
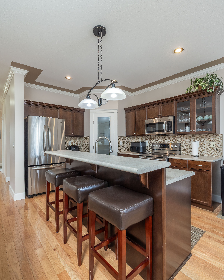
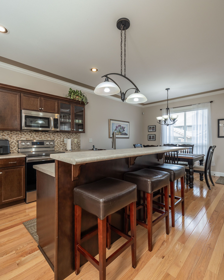
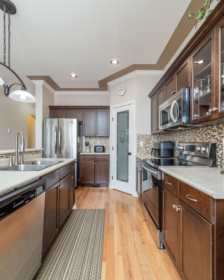
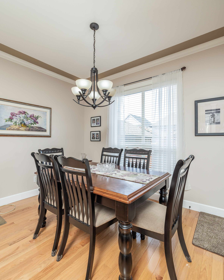
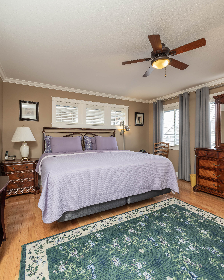
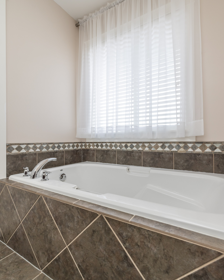
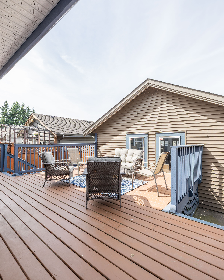
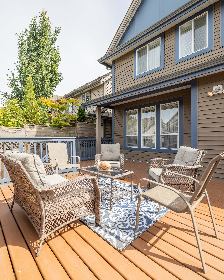
Popular SARDIS location, 3,000 sq ft, 6 bdrm, 4 bath family home with SUITE potential in quiet neighbourhood within walking distance to schools, shopping, restaurants & coffee shops. Open concept main floor, kitchen with plenty of storage & granite countertops, living room w/oversized windows and flex space/dining room. FOUR bedrooms upstairs, large W.I.C. in primary and a 5 piece ensuite The basement has a family room, separate entrance, laundry, and two more bedrooms. Enjoy summer evenings on the large deck off the main floor, double garage w/lane access & extra parking. A few minutes away are the Kinkora Golf Course, Sardis Park, highway & short distance to the river and Cultus Lake! OPEN HOUSE Nov. 8th 2:00-3:30pm
| Property Overview | |
|---|---|
| Address | 45715 SAFFLOWER CRESCENT, CHILLIWACK |
| Community | Sardis South |
| Year Built | 2007 |
| Taxes | $4,558/2025 |
| Lot Size | 3,315 SqFt |
| Listing ID | R3181360 |
| Primary Agent | Mike Gerrits |
| Primary Broker | HomeLife Advantage Realty Ltd. |
| Floor | Type | Dimensions |
|---|---|---|
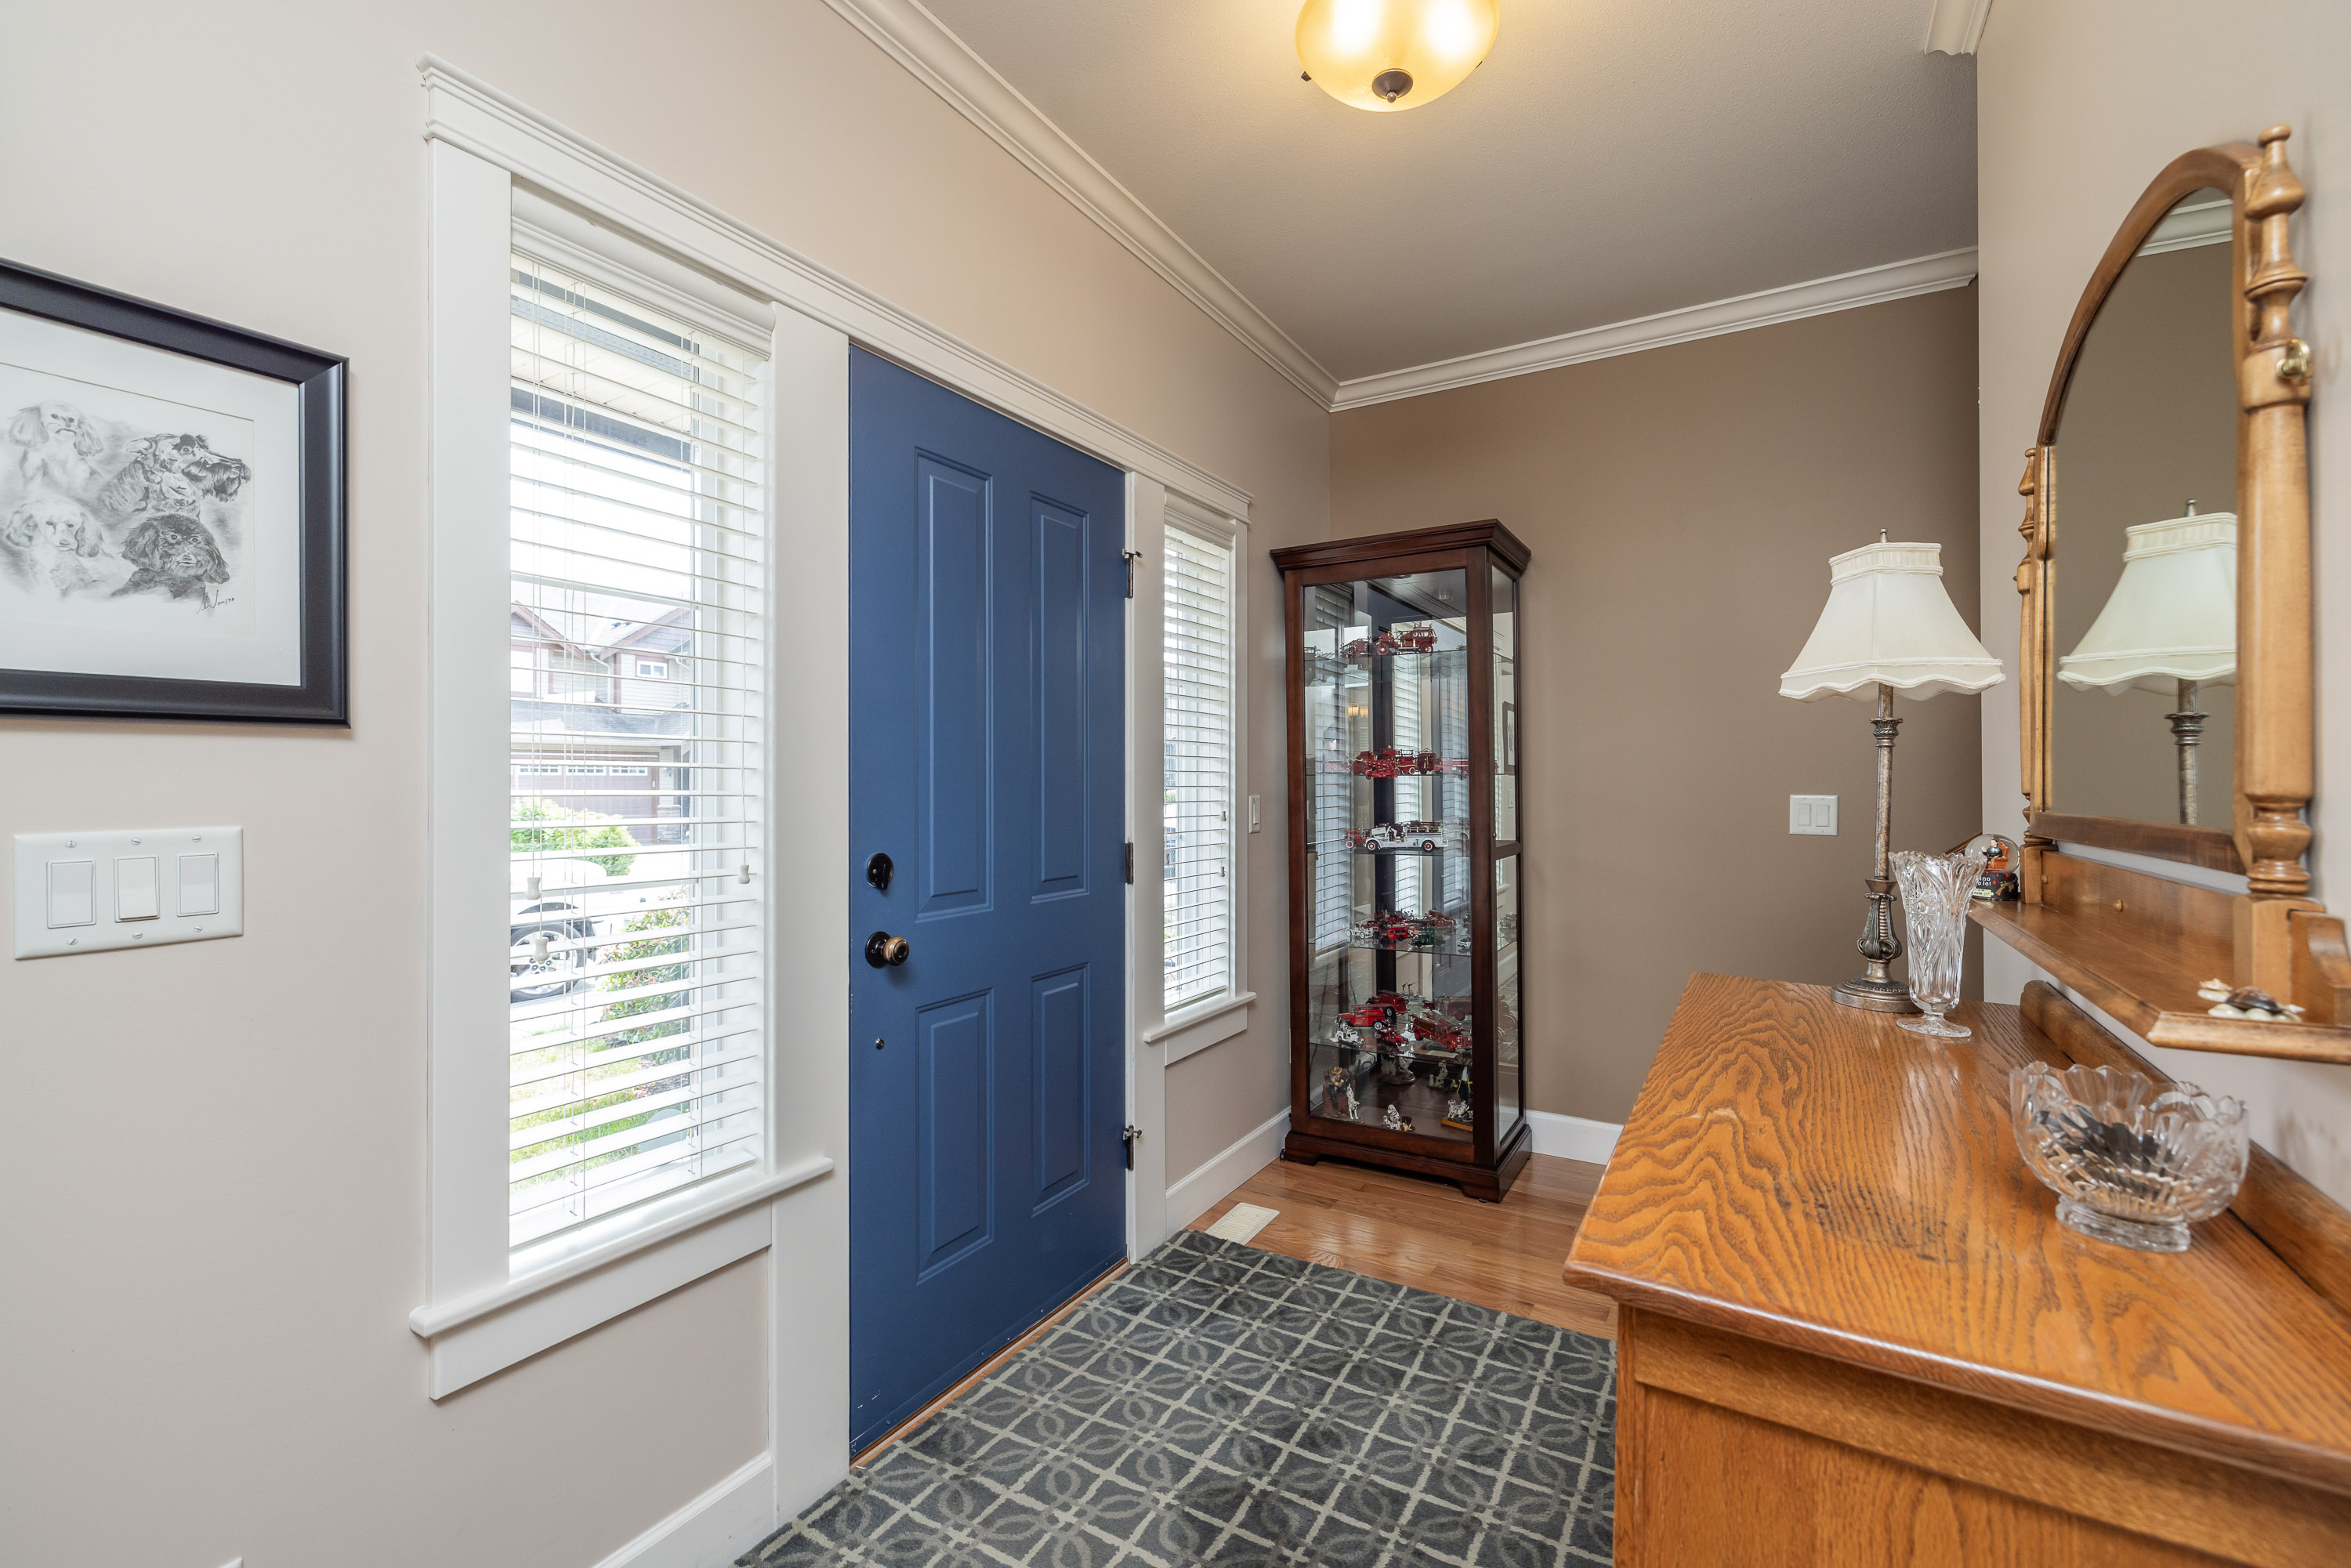
| Main | Foyer | 13'6' x 5'10'' |
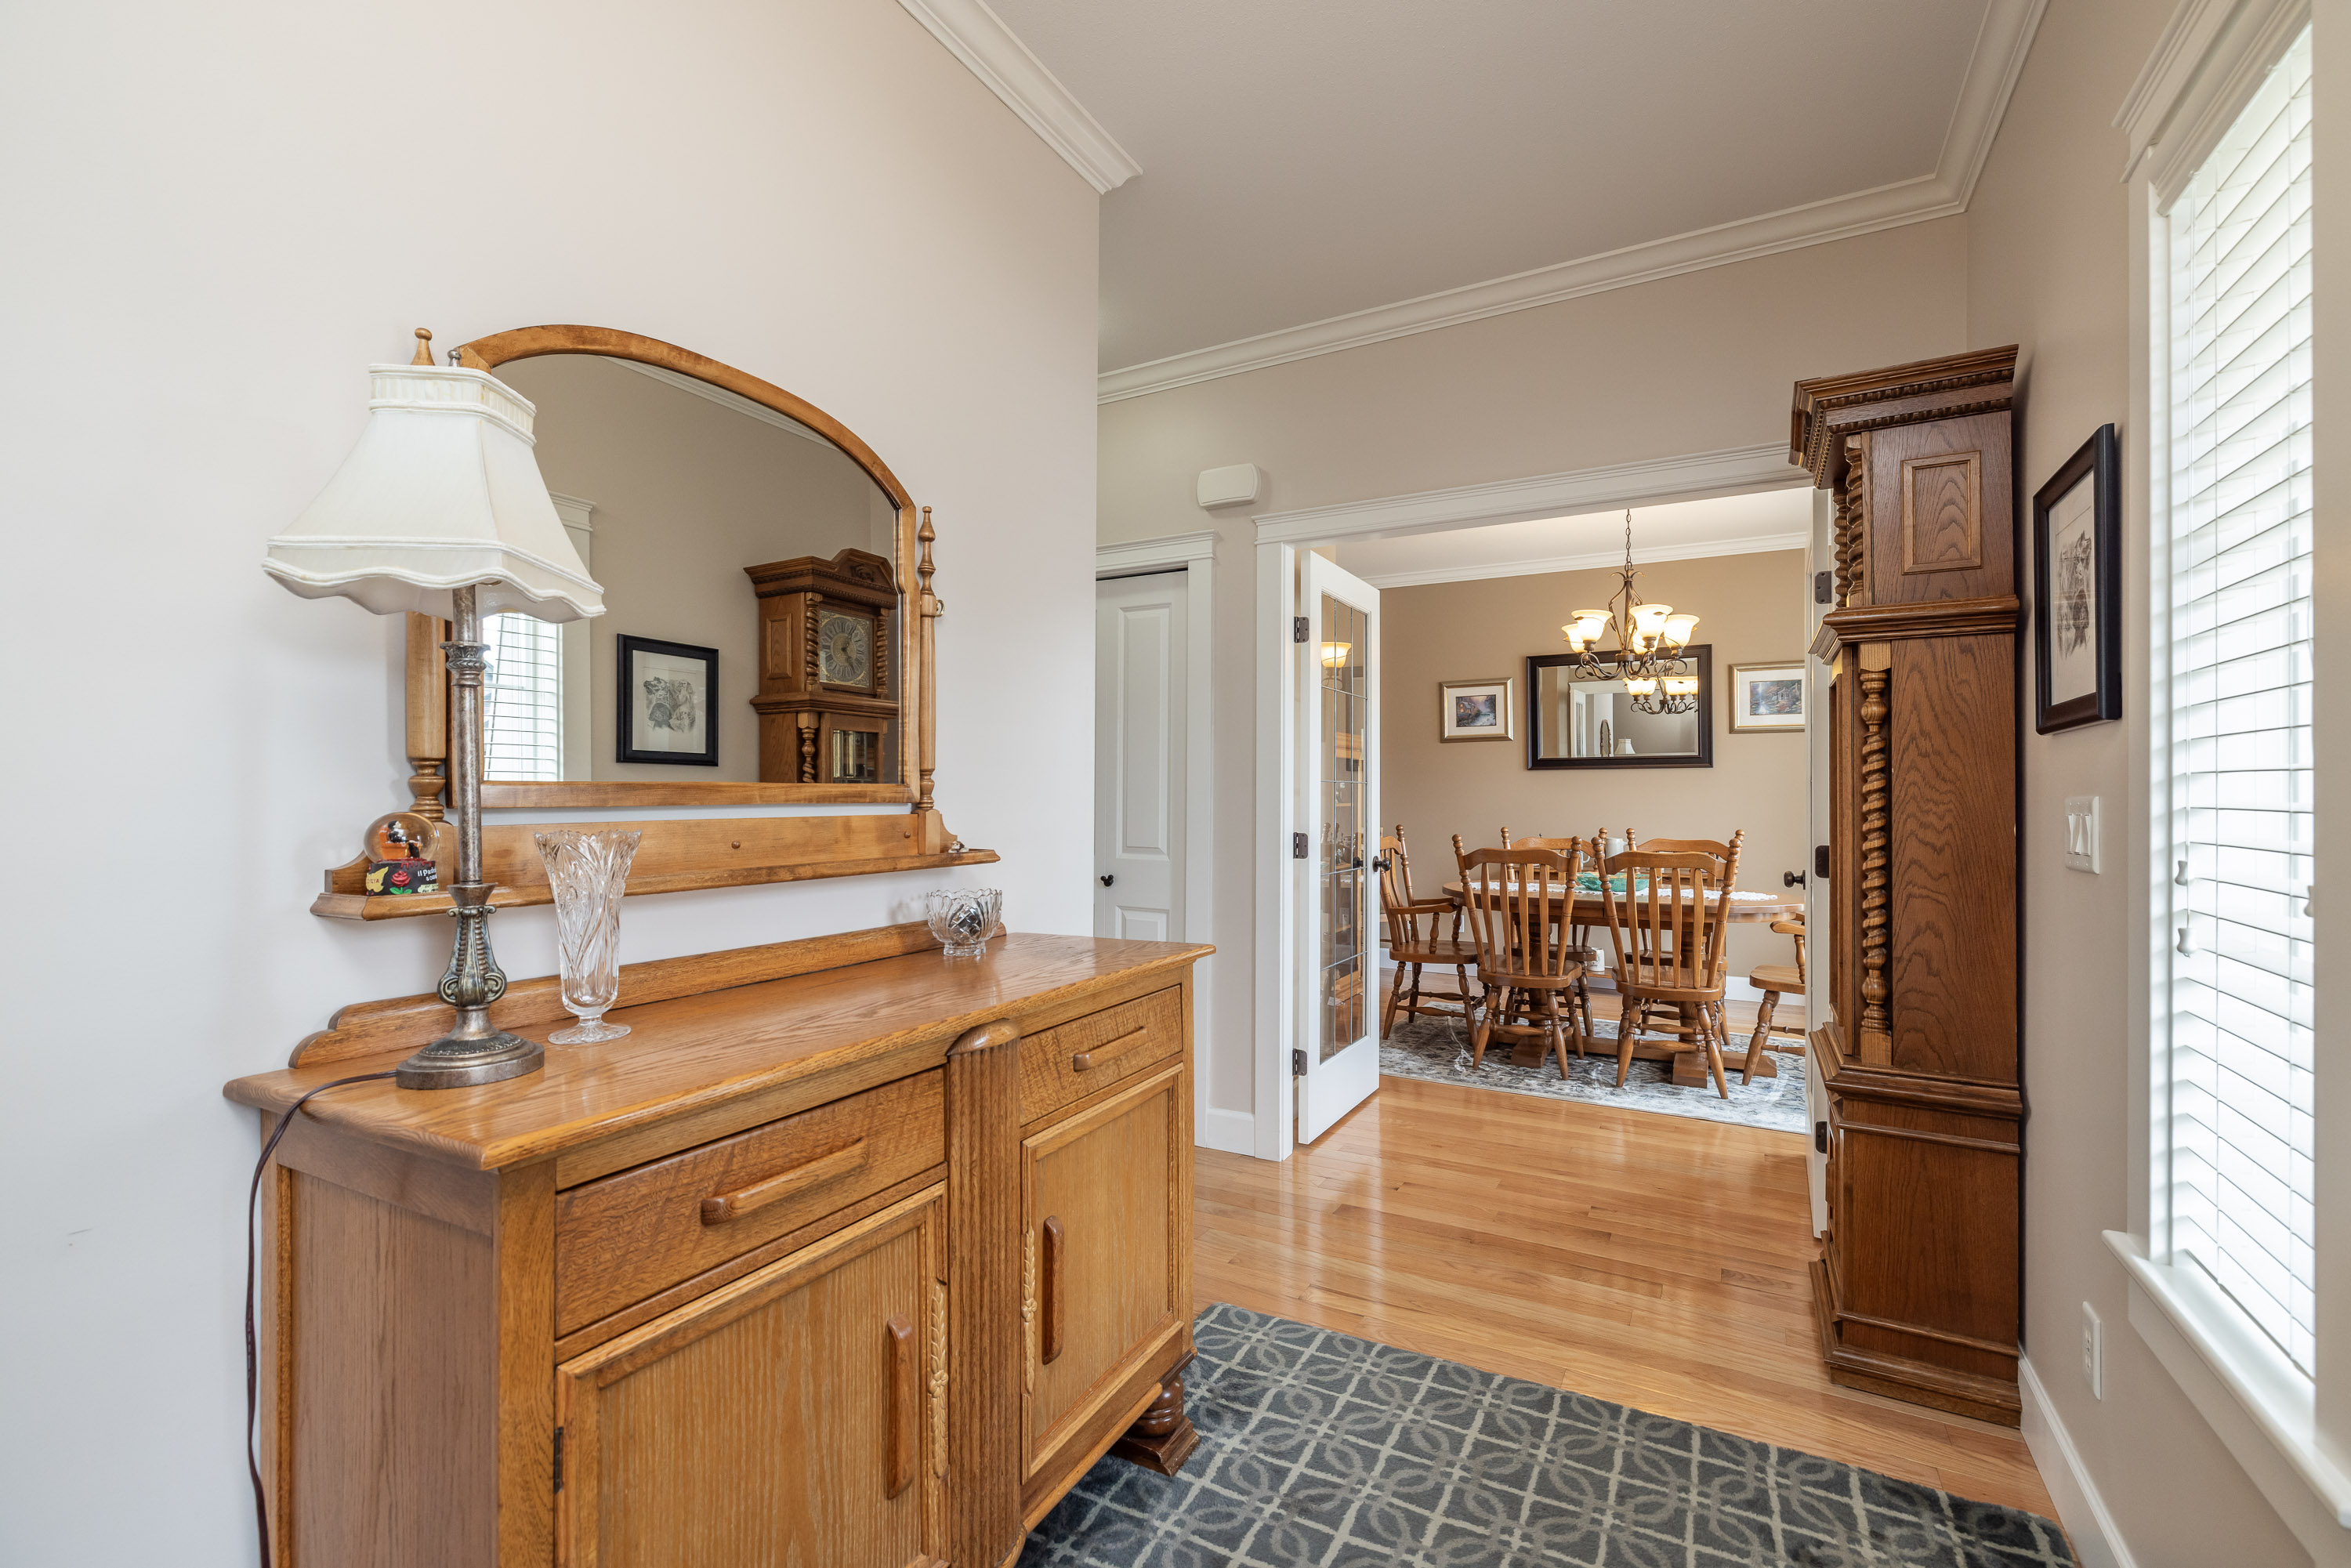
| Main | Dining Room | 11'7' x 12'9'' |
| Main | Laundry | 7'2' x 7''' |
| Main | Kitchen | 9'8' x 11'8'' |
| Main | Eating Area | 11'4' x 10'3'' |
| Main | Living Room | 14'1' x 16'4'' |
| Above | Bedroom | 10'2' x 11'2'' |
| Above | Bedroom | 11'7' x 10'6'' |
| Above | Bedroom | 9'5' x 9'10'' |
| Above | Walk-In Closet | 9'2' x 4'10'' |
| Above | Primary Bedroom | 15'11' x 13'5'' |
| Bsmt | Bedroom | 10'11' x 10'2'' |
| Bsmt | Bedroom | 10'' x 10'5'' |
| Bsmt | Family Room | 15'8' x 10'9'' |
| Bsmt | Storage | 9'' x 5'7'' |