



12595 266 Street, Maple Ridge
R3132342 - $2,380,000

Video
Photos


























Floorplan
- 12595 266 Street, Maple Ridge - $2,380,000
Property Details
Property Details - 12595 266 Street, Maple Ridge - $2,380,000
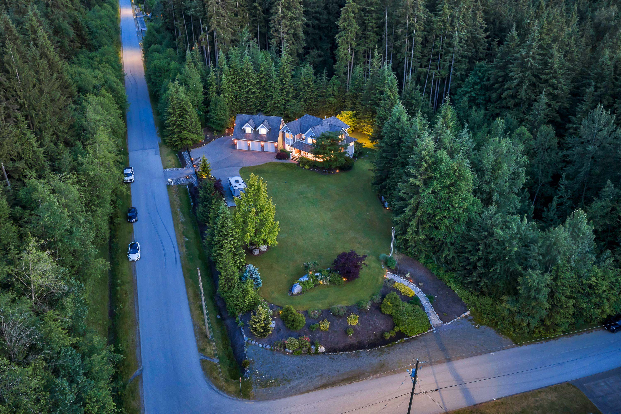
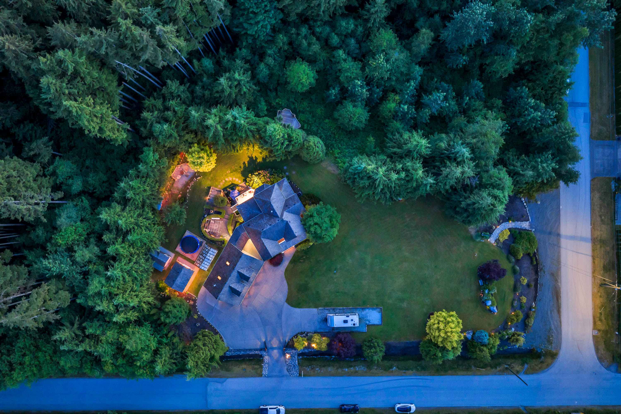
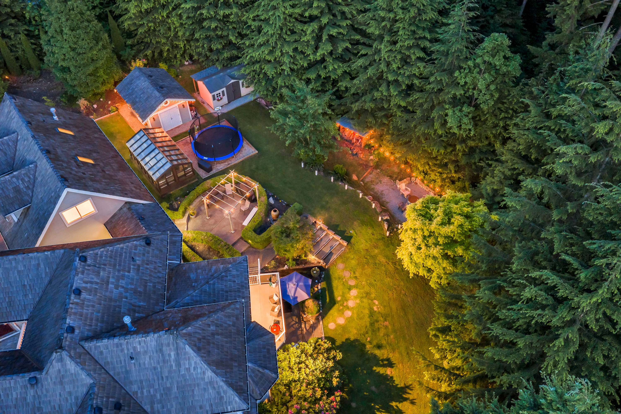
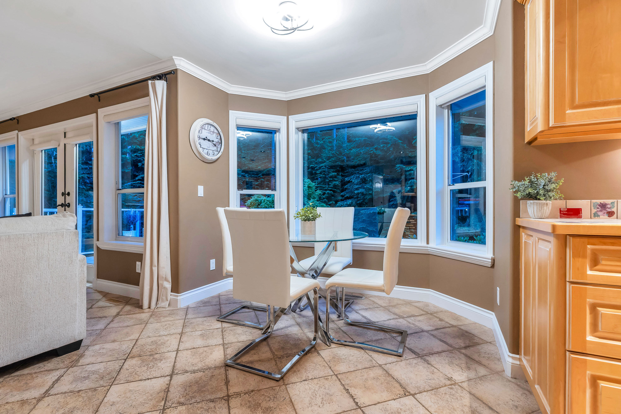
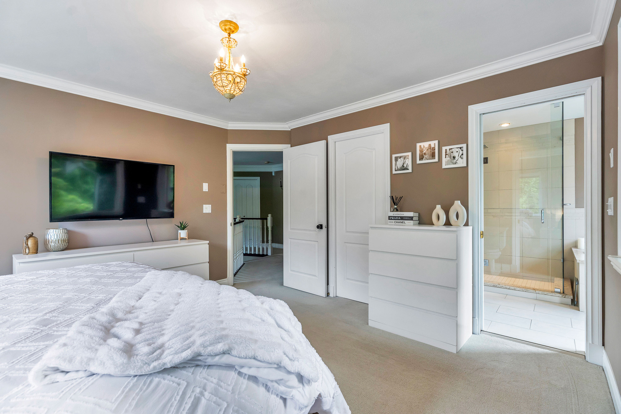
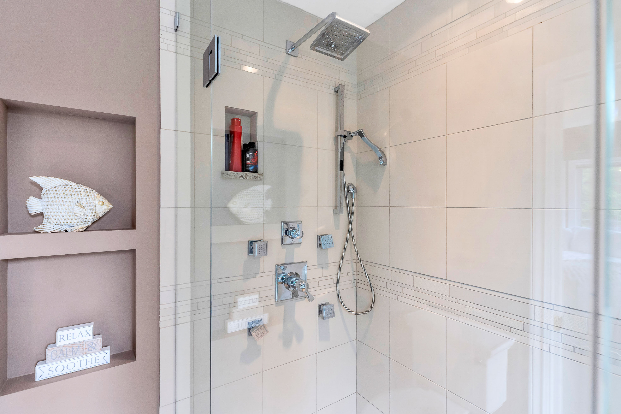
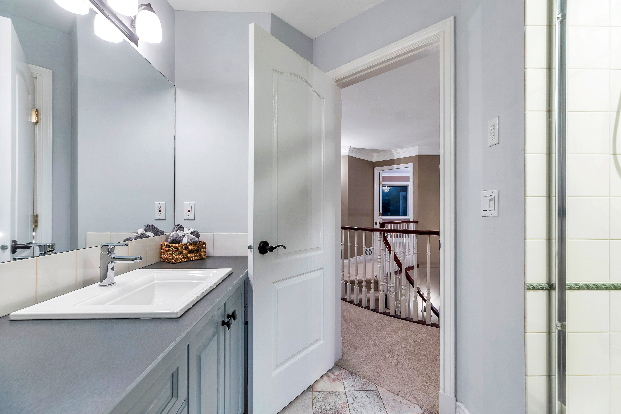
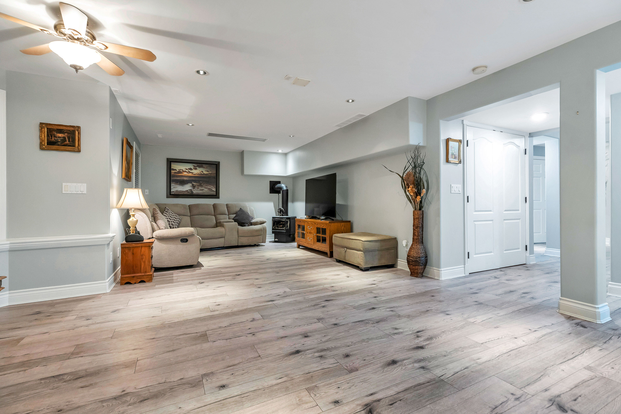
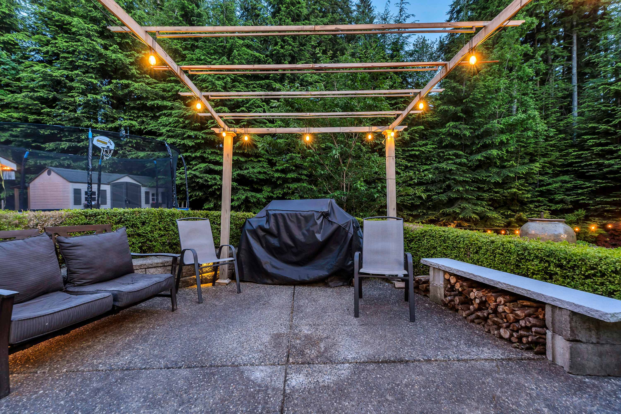
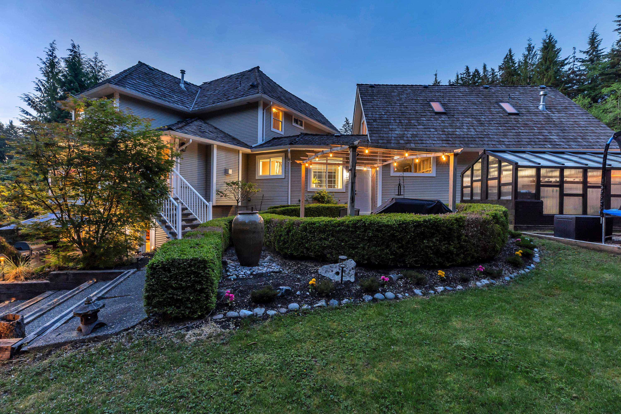
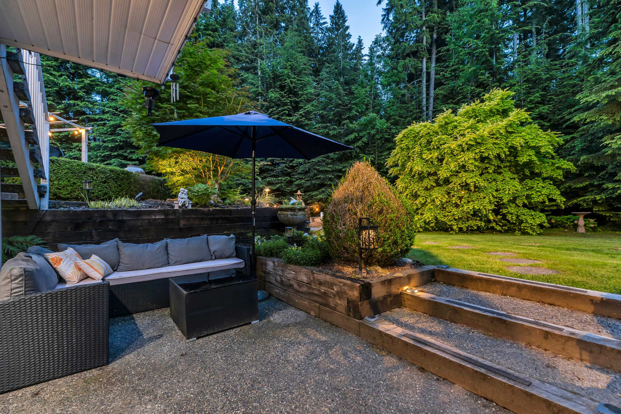
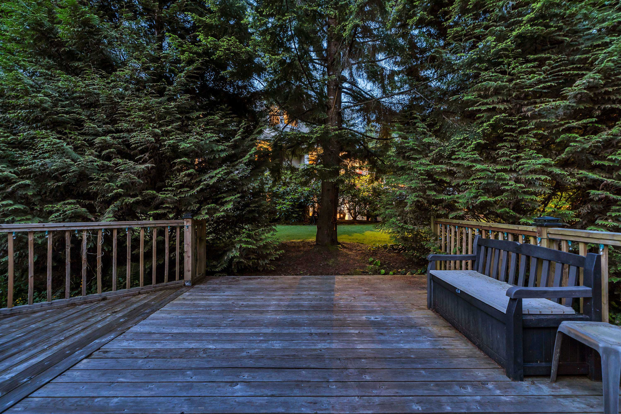
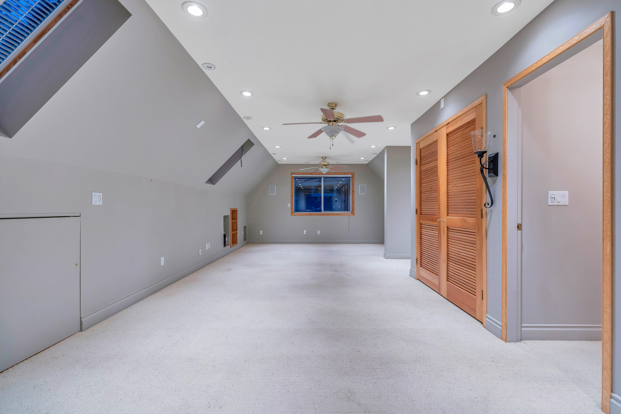
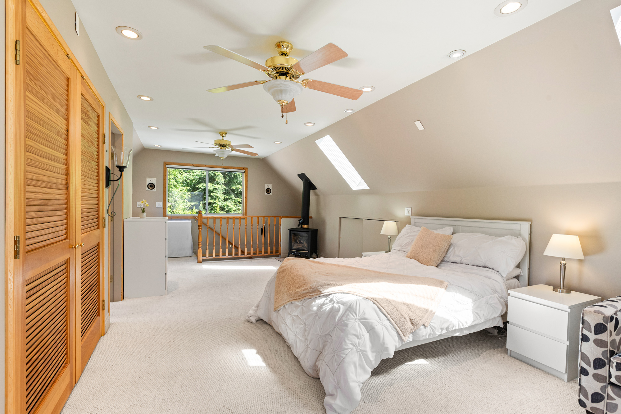
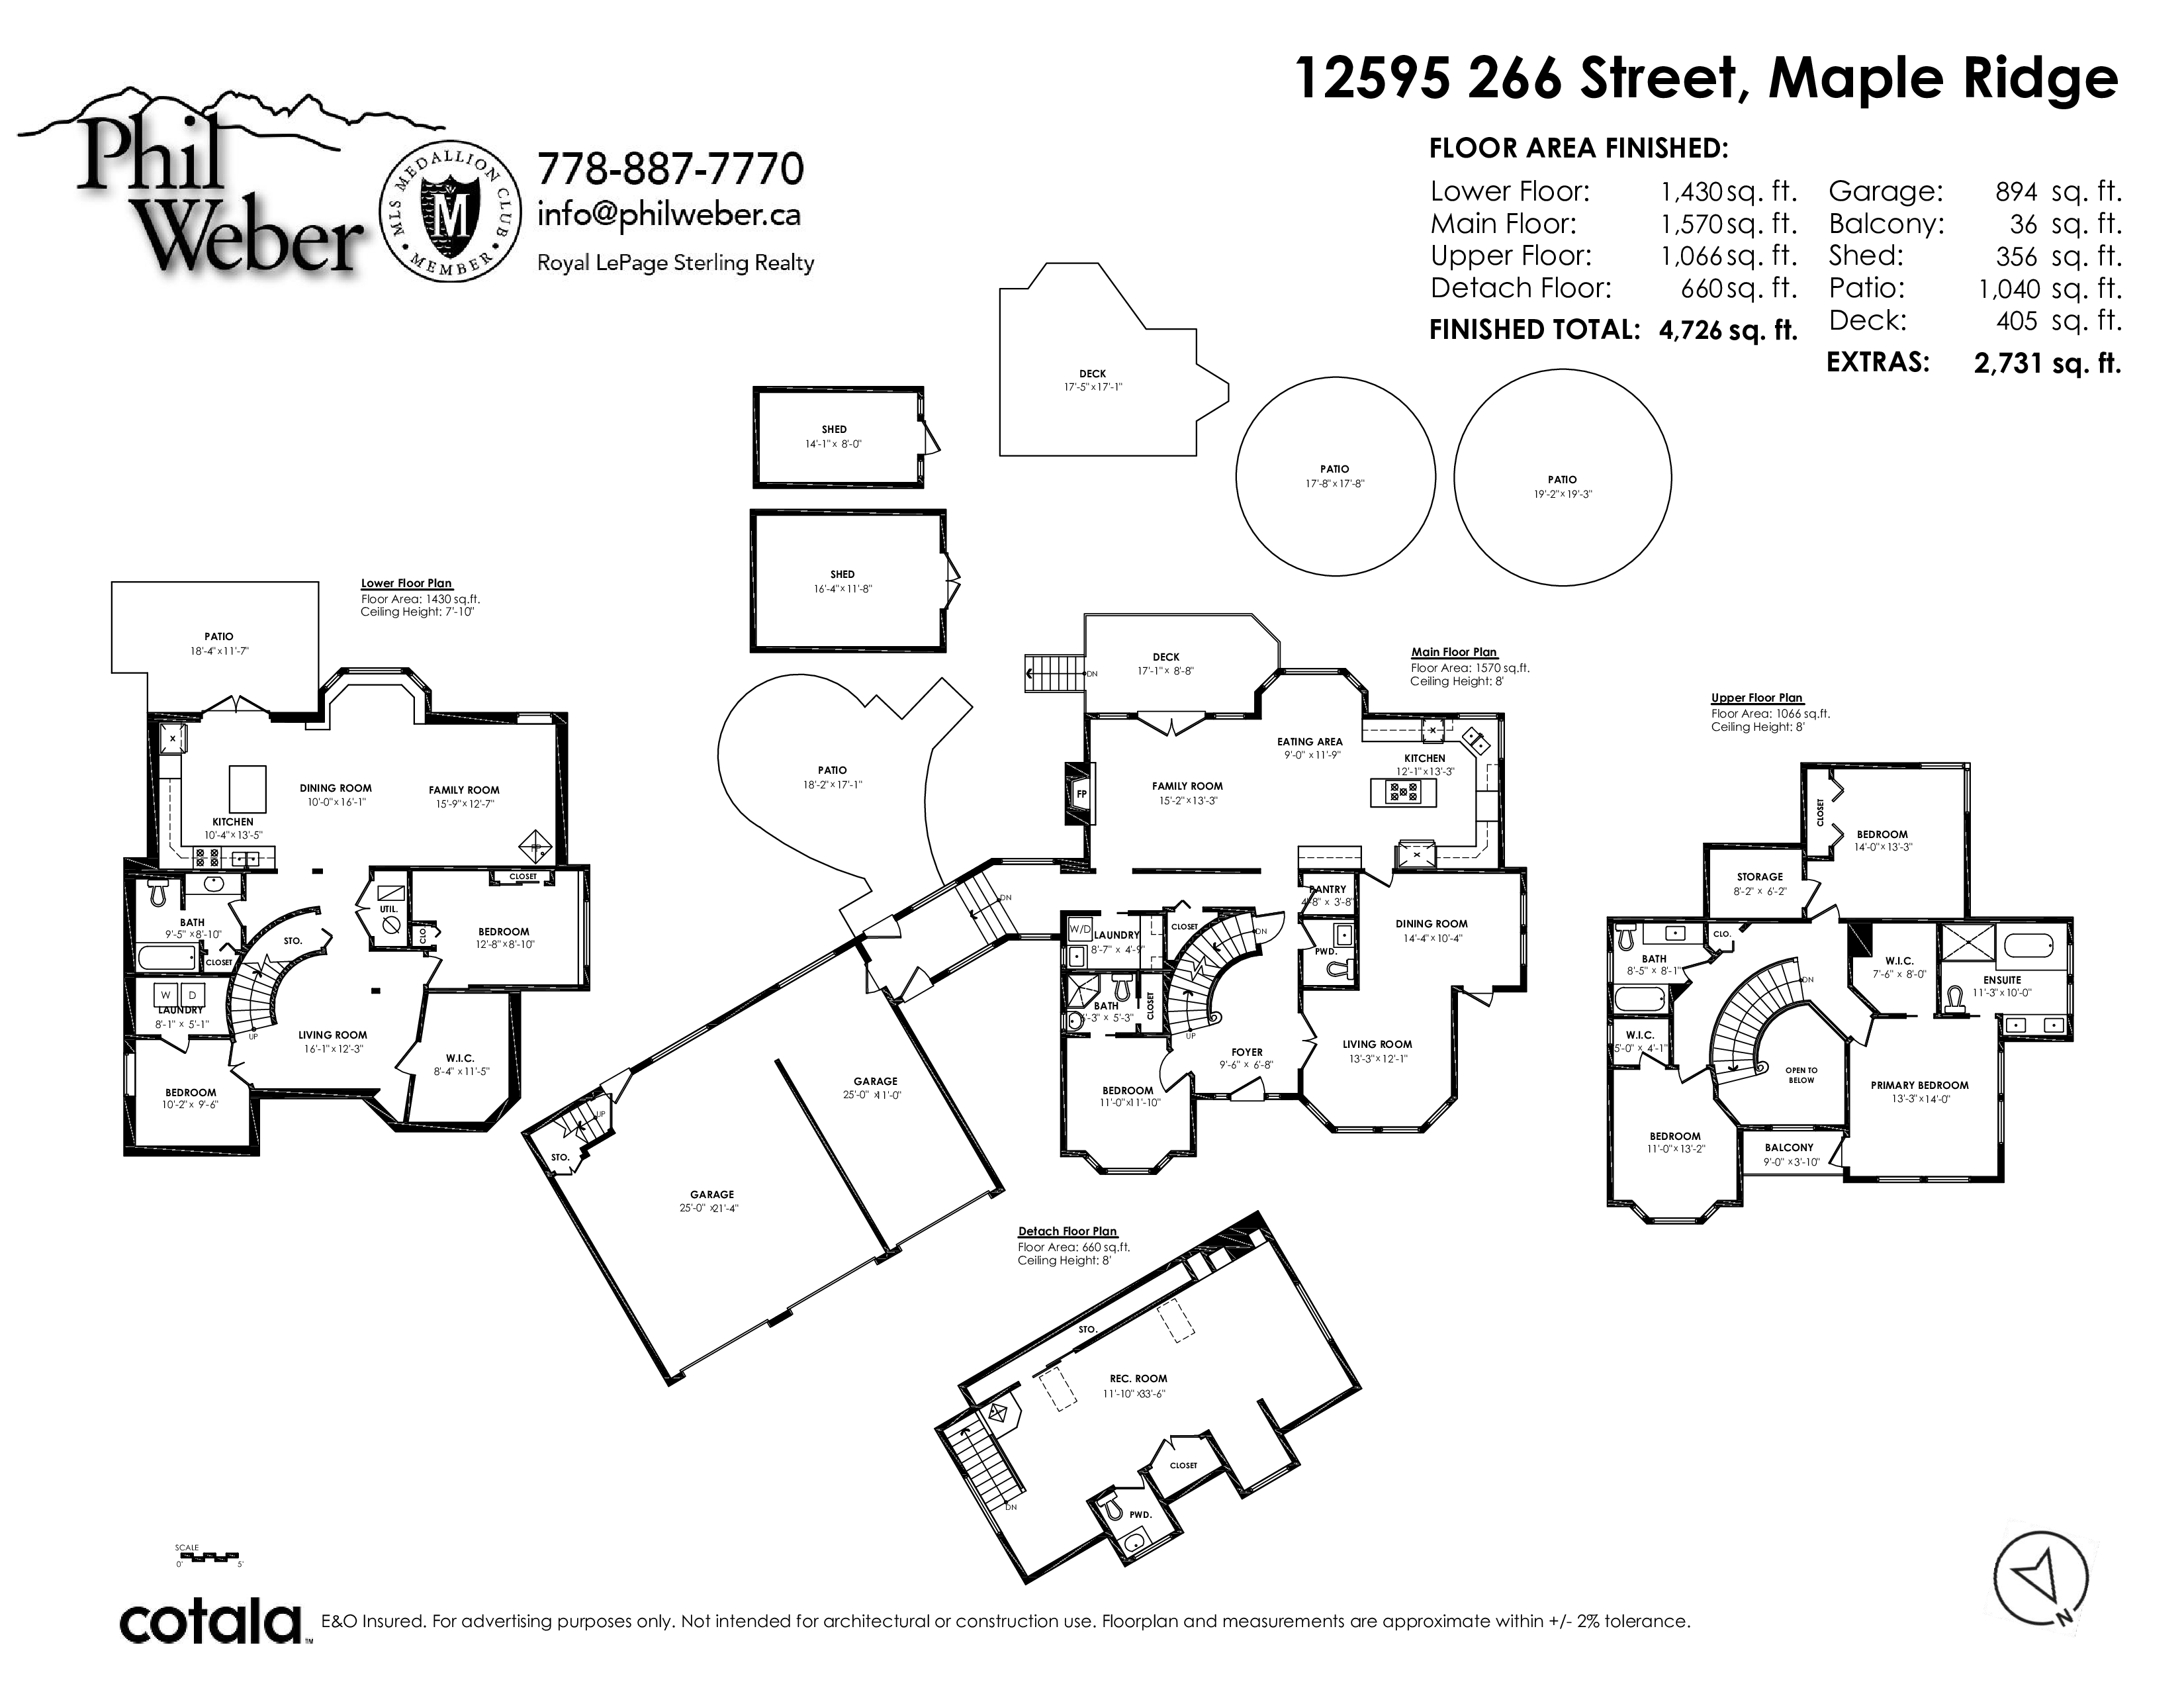
PRESTIGIOUS WHISPERING FALLS - A VERY RARE FIND that comes with an ADDITIONAL HALF ACRE! (1 acre being the norm) situated on a SECLUDED TRIPLE GREENBELT LOT! This MULTI GENERATIONAL RESIDENCE is 4517 SQ. FT. with a TRIPLE GARAGE and BONUS being a COMPLETELY SEPARATE STUDIO SUITE LOCATED ABOVE GARAGE joined by a BREEZEWAY from the AIR CONDITIONED MAIN RESIDENCE. ALL EXPANSIVE KITCHEN with NEW S/S APPLIANCES & FAMILY area overlooking your PRIVATE, GREENBELT BACKYARD, GORGEOUS PRIMARY with UPDATED 5 PIECE SPA LIKE ENSUITE, In total, 150K of upgrades has been added in the last 3 years including the basement suite area with a NEW KITCHEN, ISLAND & walk in closet with 2 bedrooms. Both SUITES have separate entry. There is loads of ADDITIONAL PARKING FOR the TOYS and RV. Book your viewing today!
| Property Overview | |
|---|---|
| Address | 12595 266 Street, Maple Ridge |
| Community | Websters Corners |
| Year Built | 1998 |
| Taxes | $9,834/2025 |
| Lot Size | 64,469 SqFt |
| Listing ID | R3132342 |
| Primary Agent | Phil Weber PREC* |
| Primary Broker | Royal LePage Sterling Realty |
| Floor | Type | Dimensions |
|---|---|---|
| Main | Living Room | 13'3' x 12'1'' |
| Main | Dining Room | 14'4' x 10'4'' |
| Main | Family Room | 15'2' x 13'3'' |
| Main | Kitchen | 13'3' x 12'1'' |
| Main | Eating Area | 11'9' x 9'10'' |
| Main | Bedroom | 11'10' x 11'10'' |
| Main | Foyer | 9'6' x 6'8'' |
| Main | Laundry | 6'7' x 4'9'' |
| Main | Pantry | 4'6' x 3'8'' |
| Main | Patio | 17'1' x 8'8'' |
| Main | Patio | 17'8' x 17'8'' |
| Main | Patio | 19'2' x 19'2'' |
| Above | Primary Bedroom | 14'0' x 13'3'' |
| Above | Walk-In Closet | 8'0' x 7'6'' |
| Above | Bedroom | 14'0' x 13'3'' |
| Above | Walk-In Closet | 5'0' x 4'1'' |
| Above | Bedroom | 13'2' x 11'0'' |
| Above | Other | 11'3' x 10''' |
| Above | Office | 33'6' x 11'10'' |
| Below | Living Room | 16'1' x 12'3'' |
| Below | Dining Room | 16'1' x 10'3'' |
| Below | Kitchen | 13'5' x 10'4'' |
| Below | Family Room | 15'9' x 12'7'' |
| Below | Bedroom | 12'8' x 8'10'' |
| Below | Bedroom | 10'2' x 9'6'' |
| Below | Walk-In Closet | 11'5' x 8'4'' |
| Below | Laundry | 8'1' x 5'1'' |
| Below | Other | 9'5' x 8'10'' |